The Choli House | Grove of Titans | Crescent City

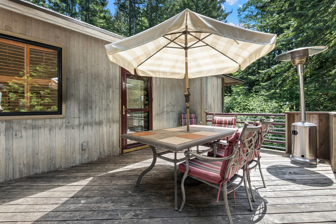
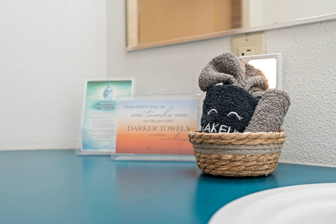
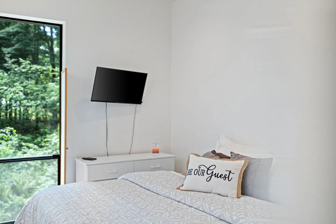
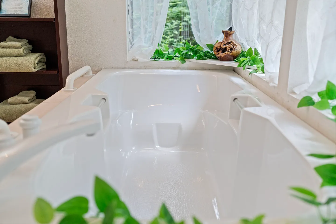
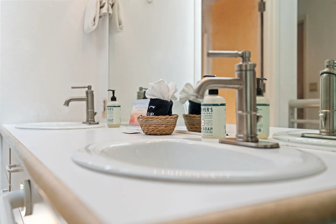
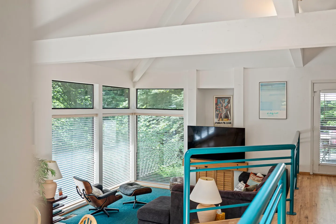
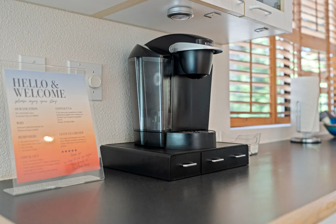
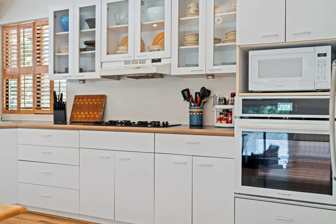
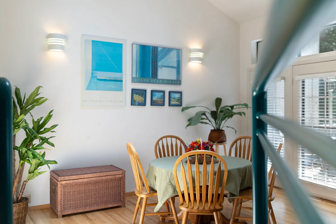
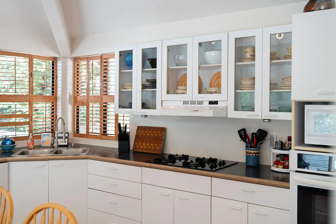
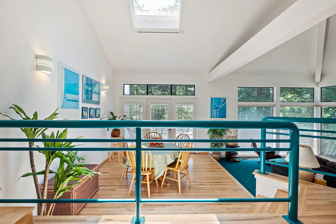
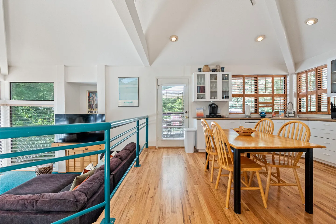
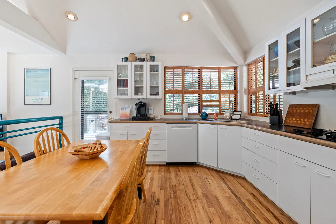
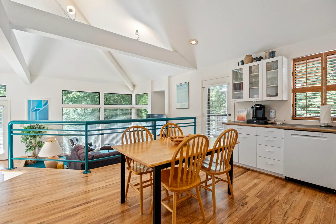
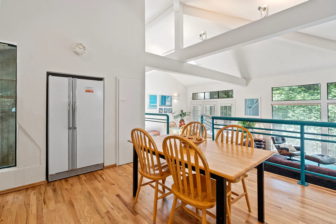
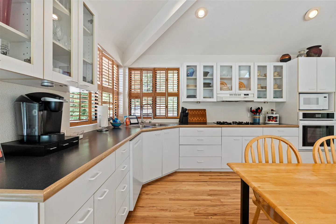
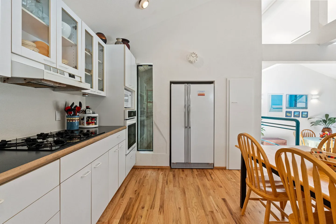
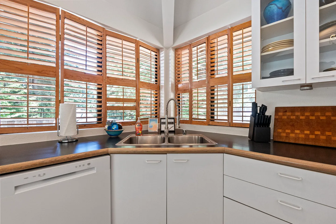
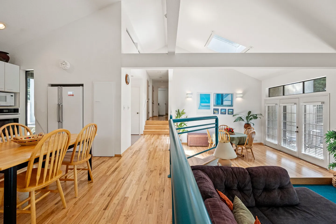
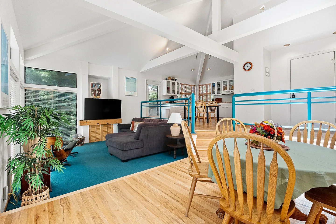
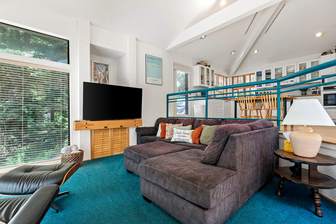
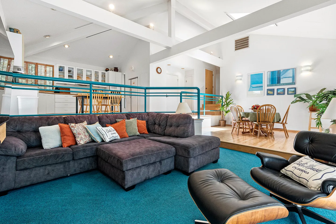
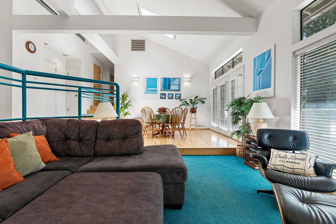
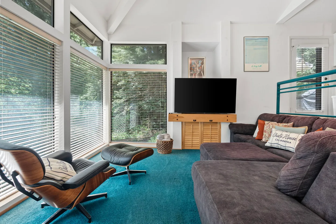
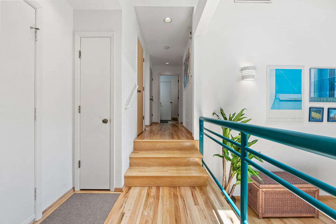
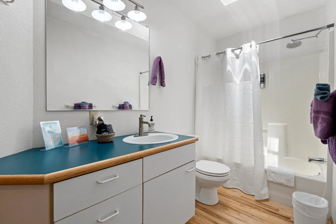
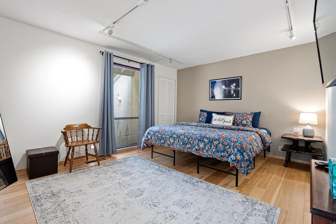
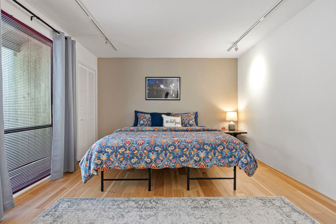
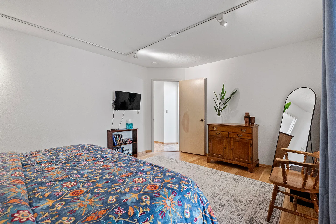
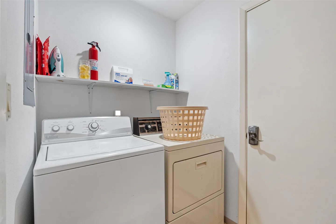
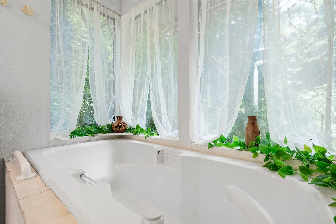
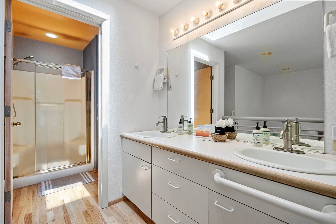
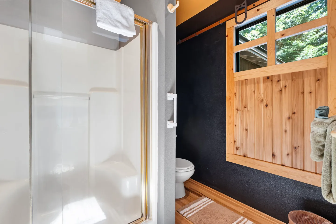
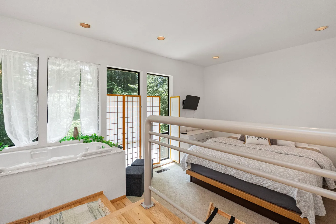
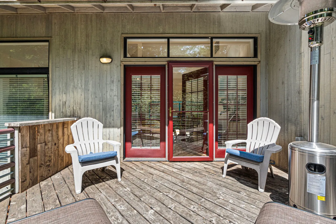
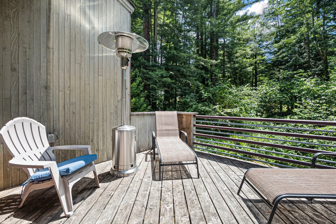
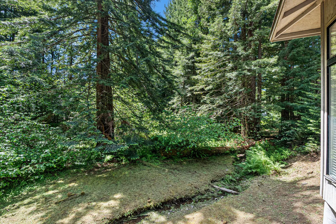
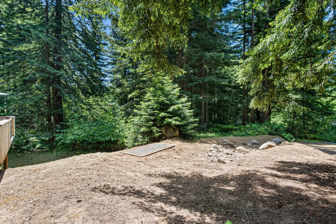
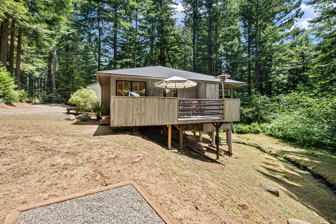
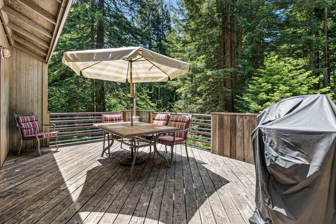
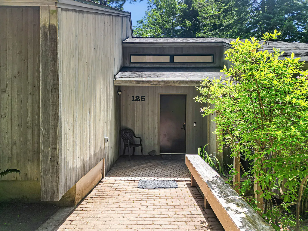
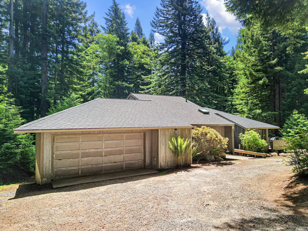
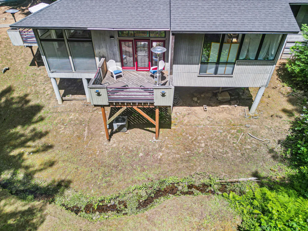
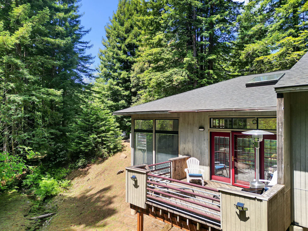
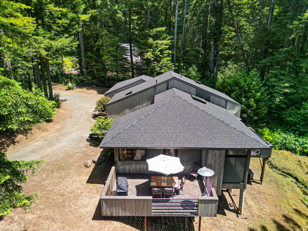
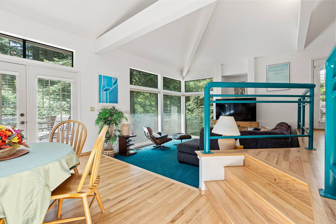
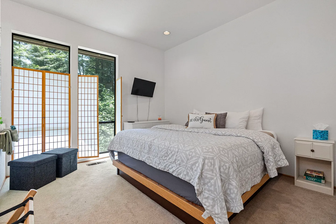
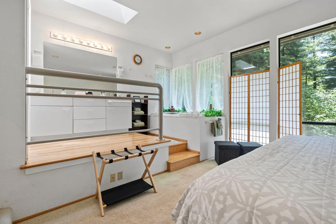
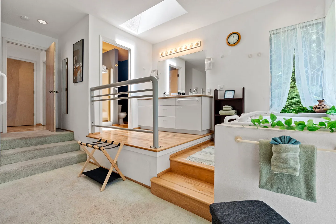
Sunken living room with a large gray sectional sofa, teal carpeting, and a flat-screen TV, overlooking an elevated kitchen behind a teal railing.Dining area with a round wooden table, spindle-back chairs, light wood flooring, and bright white walls.Bedroom featuring a metal bed frame made up with a colorful patterned comforter, accent pillows, a framed wall art piece, and a louvered closet door.Bright kitchen featuring white cabinets, a light wood dining table with chairs, hardwood flooring, and vaulted ceilings.Outdoor wooden deck with a patio dining table, umbrella, chairs, and an outdoor heater next to a weathered wood siding exterior.Exterior view of a single-story wood-sided house surrounded by tall pine trees with a gravel driveway and wooden deck.Close-up of a bathroom counter with a basket of rolled washcloths, including one embroidered with 'MAKEUP', alongside informational cards.Bedroom corner featuring a made bed, a white dresser, a wall-mounted TV, and a tall window overlooking green foliage.A large white soaking tub set beneath a window with sheer white curtains, decorative greenery, and folded towels on adjacent shelving.Close-up of a double vanity in a bathroom with modern metal faucets, white oval sinks, soap dispensers, and rolled towels.Sunken living room with vaulted white-beamed ceiling, large windows showing green trees, dark sofa, television, and teal railings.Close-up of a black Keurig single-serve coffee maker resting on a pod storage drawer next to a framed welcome sign on a kitchen counter.Kitchen counter with white cabinets, a built-in cooktop, wall oven, microwave, and glass-front upper cabinetry.Dining area with a round wooden table, four wooden chairs, framed wall art, and light wood flooring.Kitchen counter area with white cabinets, glass-front upper cupboards, a black stovetop, and wood-shuttered windows.Elevated view through a teal railing looking down into a bright dining area and living room with high vaulted ceilings and a skylight.Open-concept dining area and kitchen with wooden floors, overlooking a sunken living room separated by teal railings.Kitchen with white cabinetry, wood-tone countertops, wood shutters on windows, and an adjacent wooden dining table with chairs.Dining area with a wood table and chairs on a loft overlooking a lower-level living room.Dining area with a wood table and chairs on hardwood floors overlooking a lower living space.A bright kitchen featuring white cabinetry, wood-look flooring, multiple windows with wooden blinds, and a built-in oven and microwave.Kitchen with white cabinetry, wood flooring, a built-in cooktop, and an adjacent dining table.A corner kitchen sink featuring a double basin set into dark countertops, surrounded by white cabinetry and wood shutter windows.Open-concept interior with light wood flooring, dining table, vaulted ceiling, and view down toward a sunken living room area.Open-concept split-level living area with vaulted beamed ceiling, teal carpet in the sunken living room, and a dining table on wood flooring in the foreground.Sunken living room and adjacent dining area with vaulted ceiling, large windows, and hardwood floors.Living room with teal carpet, a dark sectional sofa, a mounted television, and stairs leading to the kitchen.Sunken living room with bright teal carpeting, a dark sectional sofa, and an open layout leading up to the kitchen and dining area.Open living area with a brown sectional couch on bright blue carpeting, an adjacent raised dining area, and vaulted ceilings with exposed beams.Living room featuring bright teal carpet, large wrap-around windows with blinds, a mounted flat-screen TV, a sectional sofa, and a lounge chair with ottoman.Hallway interior with light hardwood floors, short flight of wooden stairs, white walls, and a teal railing.Bathroom with a vanity featuring a teal countertop, a toilet, and a bathtub with a white shower curtain.Bedroom with wood-look flooring, a large bed with a patterned blue quilt, an accent wall, and a wooden armchair by the window.Bedroom with a patterned bedspread, wood-look flooring, accent wall, and track lighting.Bedroom featuring a colorful patterned bedspread, an open doorway, a mounted television, and a wooden chest with an arched full-length mirror.Laundry room with a white washing machine, dryer, overhead shelf, and laundry basket.Bedroom with carpeted flooring, a bed with a wooden base, a white nightstand, and large windows with folding screen panels overlooking green trees.Bedroom with patterned bedding adjacent to a raised platform ensuite bathroom with a vanity and soaking tub area.Bathroom with raised vanity area, steps, railing, skylight, and built-in tubA large white soaking tub set beside large corner windows draped with sheer white curtains.Bathroom featuring a double-sink vanity with a large mirror and an adjacent doorway opening to a walk-in shower.Bathroom showing a walk-in shower with glass door beside a toilet and a window with wood panel trim.A bedroom space featuring a bed, an in-room jetted tub, and large windows looking out to trees.Wooden deck with two white armchairs flanking a red-framed glass exterior door under a covered overhang.Outdoor wooden deck with lounge chairs, a patio heater, and horizontal railing overlooking tall forest trees.Exterior view looking out from the edge of a house toward a dense forest of tall evergreen trees.A clearing with dirt and scattered rocks, bordered by a dense evergreen forest with tall pine trees under sunlight.Exterior view of a cabin with an elevated wooden deck surrounded by tall evergreen trees.Wooden outdoor deck with an umbrella-shaded patio dining set, covered grill, and view of surrounding tall forest trees.Front entry of a home with wood siding, a brick walkway, a built-in wooden bench, and a covered porch area.Exterior view of a single-story home with a two-car garage, surrounded by tall evergreen trees under a blue sky.High-angle view of a house exterior with an elevated wooden deck over a yard.Exterior elevated wooden deck of a house surrounded by tall pine and redwood trees.Aerial view of a rustic wood-sided house nestled in dense evergreen woods, featuring an outdoor deck with patio furniture.
1 / 54

House in Crescent City, California

4 guests • 2 bedrooms • 2 beds • 2 full baths
4.97
• 33 reviews
Escape Near River & Coast Dog-Friendly Redwood Retreat with Deck, Art, & AC Welcome to The Choli House, a vibrant, tucked among the majestic redwoods and just minutes from the coast. Located half a mile from the Smith River and a local golf course, this unique home places you near iconic destinations like Jedediah Smith Redwoods State Park, Stout Grove, and the Trees of Mystery. Inside, the home bursts with character—warm wooden finishes, curated art, and modern comforts. The open living area features a plush sofa and smart TV, while the well-equipped kitchen invites home-cooked meals and memory-making. Relax in the spacious primary suite, which includes an in-room soaking tub and striking artwork. A second cozy bedroom, private washer/dryer, WiFi, and AC ensure a seamless stay. Step outside onto the large deck to grill, dine, and unwind under the forest canopy as the sun dips through the trees. Whether you're exploring the coast or relaxing at home, The Choli House offers a one-of-a-kind NorCal experience. Things to Know: - Check-in: 4:00 PM | Check-out: 10:00 AM - Quiet hours: 10 PM–8 AM (Good Neighbor Policy) - No smoking - One dog under 20 lbs allowed (with approval) - Free parking for 4 vehicles - E-lock entry with unique code (resets after each stay) - Primary renter must be 21+
What this place offers
  • Cooking basics
  • Dishes and utensils
  • Bathtub
  • Shower
  • TV
  • Air conditioning
  • Wifi
  • Dishwasher
  • Kitchen
  • Oven
Where you'll sleep
Bedroom 1
1 king
Bedroom 2
1 king
Crescent City, CA, USA
About the neighborhood
Located in a peaceful forested enclave just northeast of Crescent City, The Choli House sits in the heart of redwood country. The surrounding area offers a serene blend of towering trees, river views, and easy access to the Smith River, ocean beaches, and iconic parks like Jedediah Smith Redwoods and Del Norte Coast Redwoods. The neighborhood is quiet and nature-rich, perfect for travelers seeking tranquility and outdoor adventure.
Read more
Getting around
A car is highly recommended for getting around this rural, scenic area. The Choli House offers free parking for up to four vehicles. From the home, it’s a short drive to Crescent City for restaurants, shops, and beach access, while major attractions like redwood trails and the Trees of Mystery are within a 15–30 minute drive. The nearest airport is Del Norte County Airport (CEC), just 6 miles away.
Read more
House rules
  • Check-in after 4:00 PM
  • Check-out before 10:00 AM
  • 4 guests maximum
Safety & property
  • Exterior security cameras on property
  • Smoke alarm installed
  • Carbon monoxide alarm installed
Cancellation policy
Add your trip dates to get the cancellation details for your stay.

This property is managed through Fairly. It is also available on sites like Airbnb and Vrbo, but the lowest price is always at Fairly.com. Avoid service fees by booking direct.