Mountain Getaway w/ Hot Tub & Fireplace

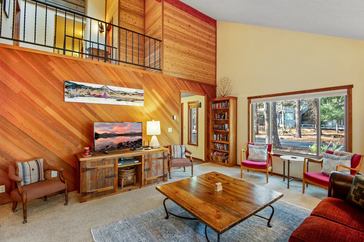
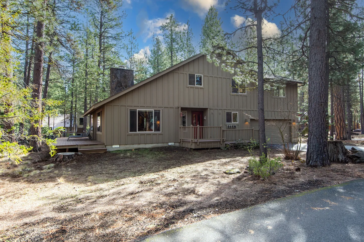
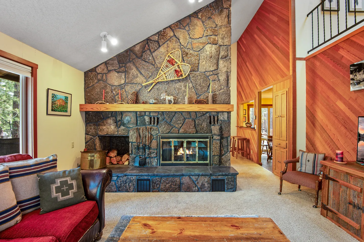
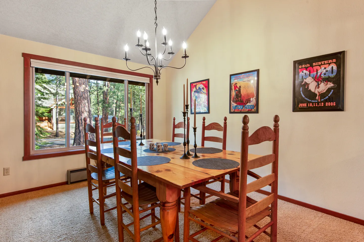
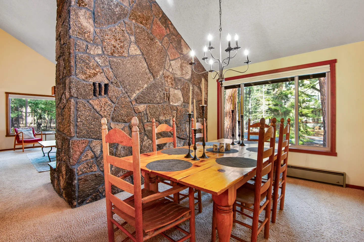
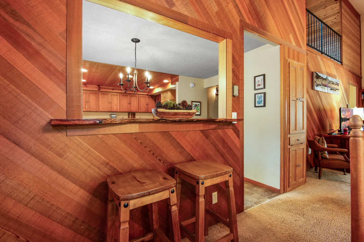
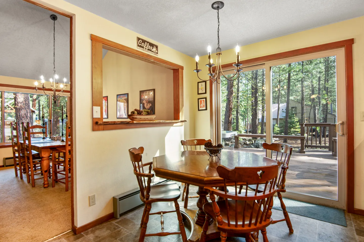
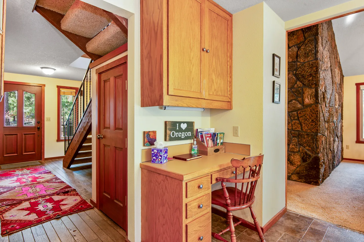
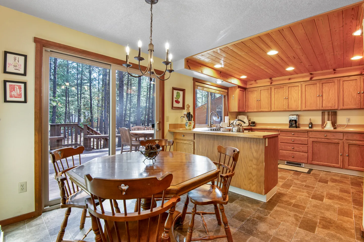
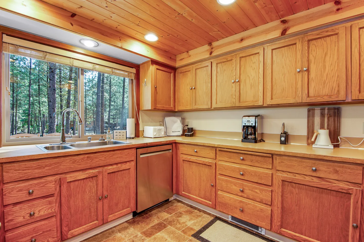
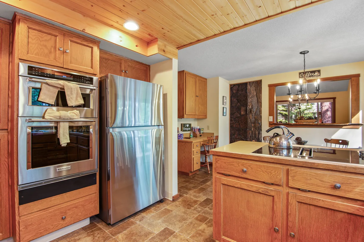
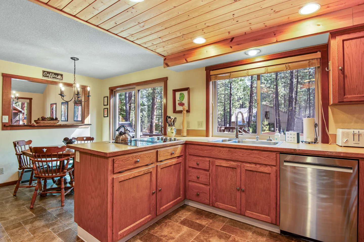
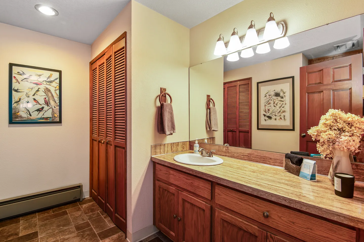
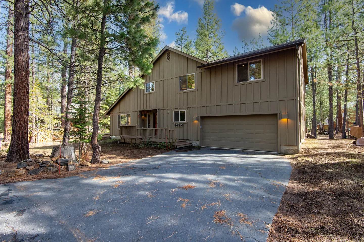
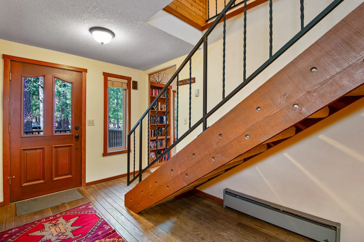
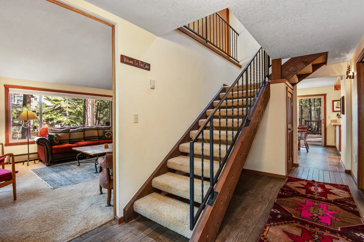
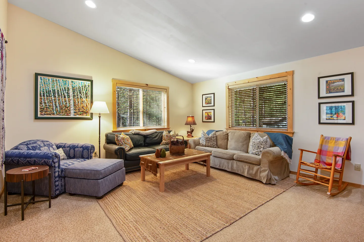
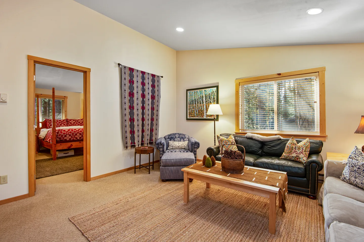
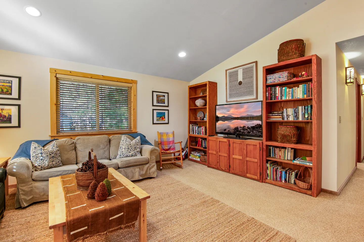
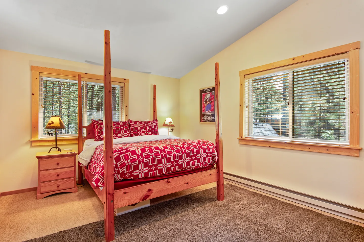
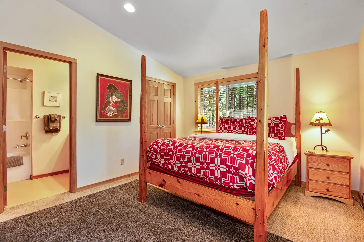
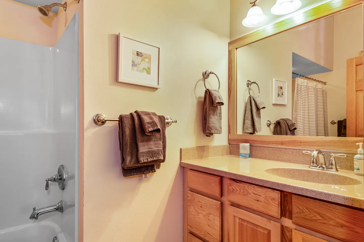
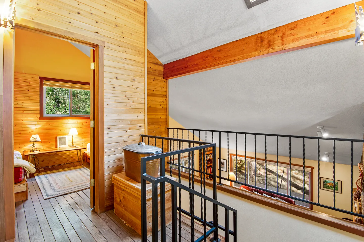
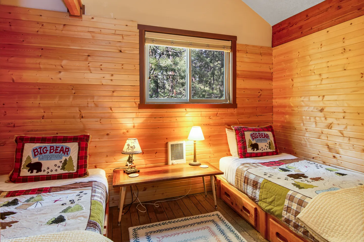
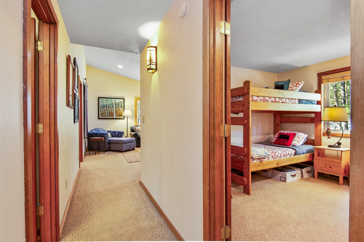
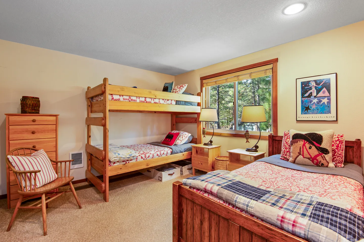
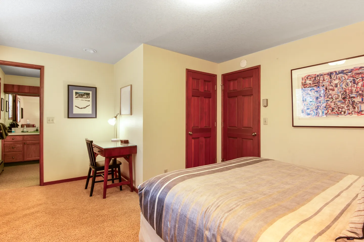
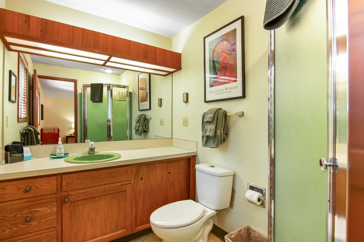
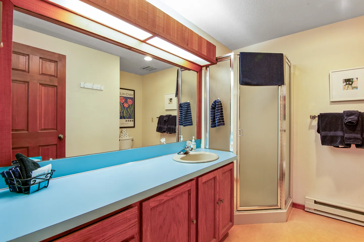
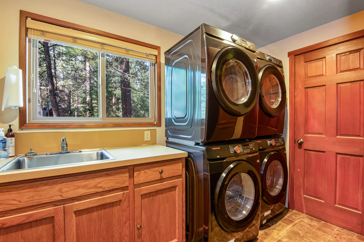
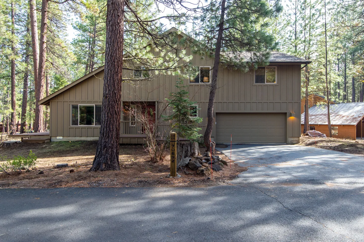
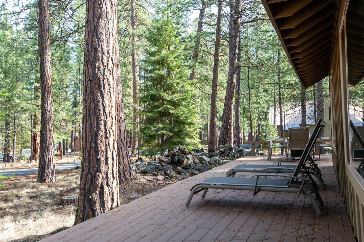
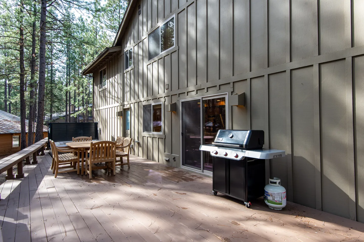
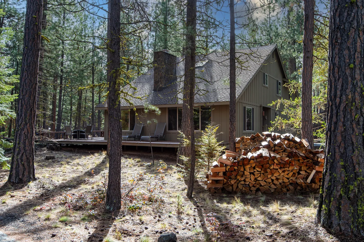
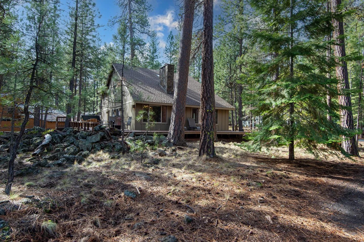
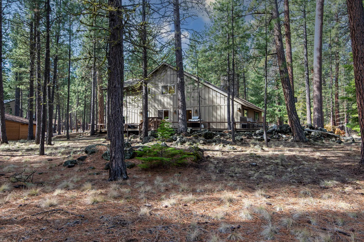
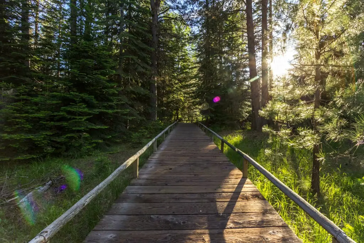
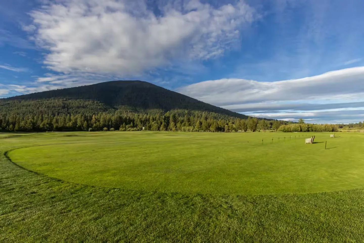
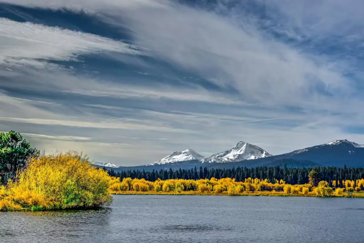
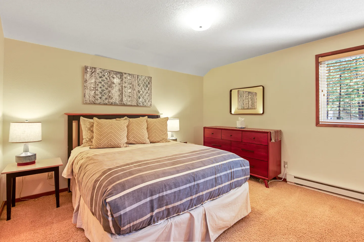
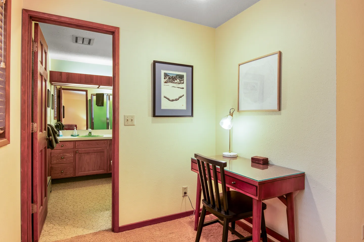
Living room with a large stone fireplace, wood-paneled accent walls, an overlook loft, and a central wooden coffee table.Outdoor hot tub bubbling on a wooden deck surrounded by tall pine trees with a dining table and grill in the background.Garage converted into a game room with a ping-pong table, foosball table, and bicycles hung on the wall.Outdoor wooden deck featuring armchairs around a lit gas fire pit table with tall pine trees in the background.Living room with a large stone fireplace, vaulted ceiling, red sofa, and large window overlooking trees.Living room with diagonal wood plank feature wall, television on a wooden console, coffee table, and an open loft above.Exterior view of a two-story wood-sided cabin surrounded by tall pine trees, featuring a front porch, garage, and side deck.Living room featuring a large stone fireplace with a wood mantle, snowshoes decoration, and angled wood paneling.Dining area with a wooden table, matching high-back chairs, a chandelier, and a window looking out to trees.Dining area featuring a wooden table and matching chairs beside a large stone accent wall and picture window.Pass-through window with a live-edge wooden counter and two wooden barstools set into a diagonal wood-paneled wall, looking into a kitchen.Dining area with a wooden table and chairs next to sliding glass doors that open to an outdoor deck surrounded by trees.A built-in wooden desk nook with an overhead cabinet and wooden chair in a hallway leading toward an entryway and a stone wall.Dining area with a wooden table and chairs adjacent to a kitchen with wood cabinetry and sliding glass doors to a deck.Kitchen with oak cabinets, a wood plank ceiling with recessed lighting, and a window above the sink looking out at pine trees.Kitchen interior featuring light wood cabinets, stainless steel double oven and refrigerator, an island with cooktop, and a wood-paneled ceiling section.Kitchen with wooden cabinetry, stainless steel dishwasher, double sink under a window, and adjacent dining area.Bathroom with a wood vanity, laminate countertop, large mirror, multi-light fixture, and tall louvered wooden closet doors.Exterior front view of a two-story brown-sided home with an attached two-car garage and paved driveway surrounded by tall pine trees.Front entryway with a wooden front door, hardwood floors, a patterned rug, and open-tread stairs with black wrought-iron railings.Entryway featuring carpeted stairs with metal railings, hard flooring with a patterned rug, and a wide doorway opening to a living room.Living room with carpet, a large area rug, two sofas, an armchair with an ottoman, a wooden coffee table, and a rocking chair.Living room with carpeted floor, leather sofa, armchair, coffee table, and an open doorway leading into an adjoining bedroom.Living room with a tan sofa, coffee table, woven area rug, and wooden media console flanked by tall bookshelves.Bedroom with a wooden four-poster bed made with red and white patterned bedding, flanked by windows with views of trees.Bedroom featuring a wooden four-poster bed with red patterned bedding, a window, carpeted floor, and an open doorway to an en suite bathroom.Bathroom with a wood vanity, specked countertop, large wood-framed mirror, and a combined tub and shower.Upstairs landing with wooden plank walls and floors, black metal railing overlooking the lower level, and an open doorway to a bedroom.Bedroom with two twin beds, wood-paneled walls, a small low wooden table between the beds, and a window.Hallway with carpeted flooring looking into a living area on the left and a bedroom with bunk beds on the right.Bedroom with carpet, wooden bunk beds, a single bed, a dresser, and a window overlooking trees.Bedroom with a made bed, patterned pillows, a reddish-brown dresser with a mirror, and carpeted floors.Bedroom with carpet, a striped bedspread, a small wooden desk and chair, framed wall art, and an en-suite bathroom visible in the background.Bathroom featuring a wooden vanity with a green sink, large mirror, toilet, framed art, and a glass-enclosed shower.A small desk and chair in a carpeted alcove next to an open doorway showing a bathroom with a wooden vanity.Bathroom with a blue countertop vanity, large mirror with wooden valance lighting, and a corner standing shower stall.A laundry room with two stacked pairs of dark front-loading washers and dryers next to a counter with a sink and a window looking out at trees.Exterior view of a two-story wood-sided home surrounded by tall pine trees with an attached garage and paved driveway.Outdoor wooden deck with lounge chairs overlooking a pine forest on a sunny day.Outdoor wooden deck featuring a dining table with chairs, a gas grill, and surrounding pine trees.Exterior of a wood-sided cabin with a large deck nestled among tall pine trees, with a stack of chopped firewood in the foreground.Exterior view of a wood-sided cabin with a deck and stone chimney nestled among tall pine trees.Exterior view of a multi-story cabin-style home set behind tall pine trees with a ground cover of pine needles and scattered rocks.A wooden plank walkway with railings winds through a dense forest with sunlight filtering through the trees.Wide view of a green golf course or manicured lawn backed by a pine forest and a rounded mountain under a blue sky.Scenic landscape view across a calm lake showing yellow foliage and snow-capped mountain peaks under a partly cloudy sky.
1 / 46

House in Sisters, Oregon

9 guests • 4 bedrooms • 7 beds • 3 full baths • 1 half bath
4.92
• 12 reviews
Escape to the mountains and make this spacious Black Butte Ranch home your basecamp for adventure and relaxation. With access to shared pools, hot tubs, a fitness center, golf, pickleball, tennis, bike trails, and more—all right inside the ranch—you’ll never run out of things to do. And when you’re ready to unwind, your private hot tub is waiting. (It’s set to 85° between guests, so just turn it up when you arrive—it takes a couple of hours to reach full temp.) Inside, you’ll find two cozy living areas, a wood-burning fireplace, large windows with beautiful natural light, and plenty of entertainment—Roku, DVD library, free WiFi, plus foosball, Ping-Pong, and bikes in the garage. There are also books, games, a gas grill, and a washer/dryer to make longer stays easy. Summer brings canoeing, fishing, hiking, mountain biking, and golf. The home has partial A/C, but opening the windows for the fresh Central Oregon breezes in the evenings is refreshing! In winter, you’re close to sledding and skiing at Hoodoo and Mt. Bachelor. Sisters and Camp Sherman are just a short drive away for dining and exploring exceptional trails along the Metolius River which is renowned for fly fishing. No pets Parking for two vehicles Guests must be 21+ Deschutes County DCCA #824716 Come relax, recharge, and enjoy the best of Black Butte Ranch.
What this place offers
  • Barbecue utensils
  • First aid kit
  • Playground
  • Heating
  • Baking sheet
  • Blender
  • Cooking basics
  • Dishes and utensils
  • Freezer
  • Patio (uncovered)
Where you'll sleep
Bedroom 1
1 queen
Bedroom 2
1 queen
Bedroom 3
1 twin, 1 bunk bed (2 twins)
Bedroom 4
2 twins
Sisters, OR, USA
About the neighborhood
70692 Buck Brush is located inside the beautiful Black Butte Ranch, a gated mountain community just outside Sisters, Oregon. This area is known for its peaceful pine forests, wide open meadows, and stunning views of the Cascade Mountains. Within the ranch, guests have access to golf courses, swimming pools, tennis and pickleball courts, bike trails, horseback riding, a fitness center, and on-site dining. It’s quiet, safe, and perfect for families or couples looking to unplug. Downtown Sisters is about a 10-minute drive and offers charming Western-style storefronts, coffee shops, art galleries, and great local restaurants. In winter, skiing at Hoodoo Ski Area and Mount Bachelor is an easy day trip. In summer, hiking, biking, fishing, and paddling are right at your doorstep. It’s mountain living — but comfortable and convenient.
Read more
Getting around
A car is recommended for this location. Inside Black Butte Ranch, many guests enjoy getting around by bike or on foot using the paved trail system. The community is beautifully maintained and easy to explore. For trips into Sisters, skiing, or exploring Central Oregon, driving is the easiest option: - 10 minutes to downtown Sisters - 30–35 minutes to Mount Bachelor - 20–25 minutes to Hoodoo - 35 minutes to Bend There is parking available at the home, and roads are well maintained year-round (though winter guests should be prepared for snow conditions).
Read more
House rules
  • Check-in after 4:00 PM
  • Check-out before 10:00 AM
  • 9 guests maximum
Safety & property
  • First aid kit
  • Carbon monoxide alarm installed
  • Fire extinguisher
Cancellation policy
Add your trip dates to get the cancellation details for your stay.

This property is managed through Fairly. It is also available on sites like Airbnb and Vrbo, but the lowest price is always at Fairly.com. Avoid service fees by booking direct.