FairlyFairly
List your home
Buy a vacation rental
Book a stay

© 2026 Fairly Inc.

For homeowners

  • Manage your vacation rental
  • Find a vacation home

Company

  • About us
  • Careers—join us!
  • Press
  • Blog
  • Legal
  • Privacy policy

Connect

  • Email
  • (503) 714-9332
  • LinkedIn
  • Facebook

6 Bdrm - Caldera Springs: Lodge on the Pond

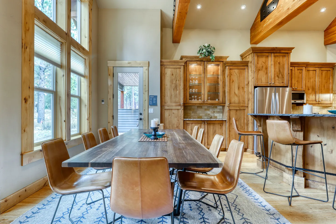
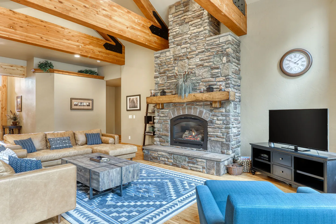
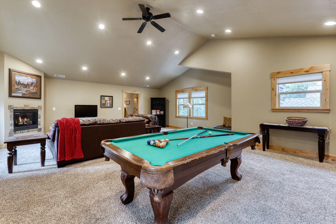
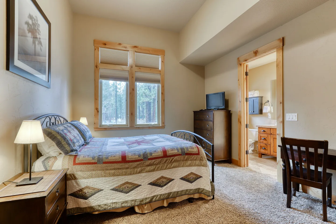
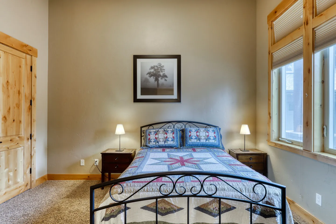
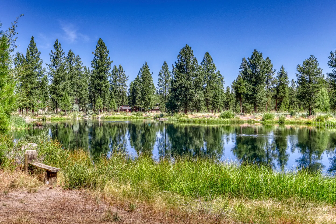
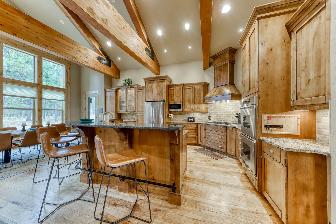
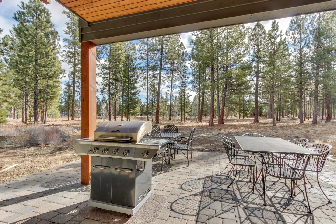
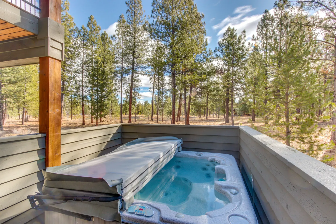
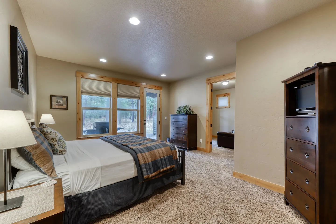
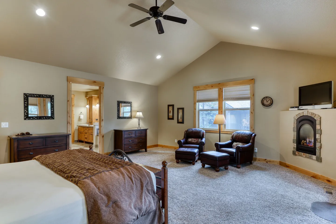
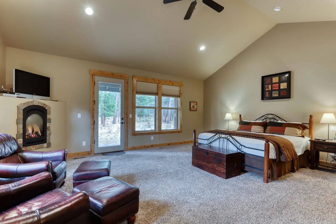
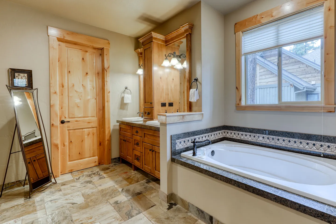
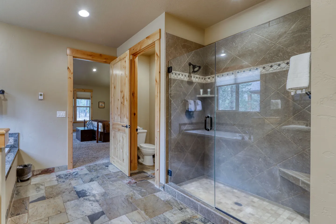
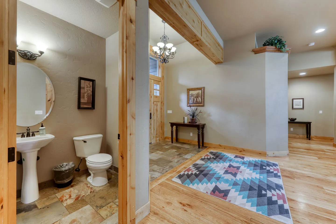
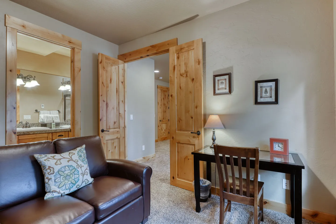
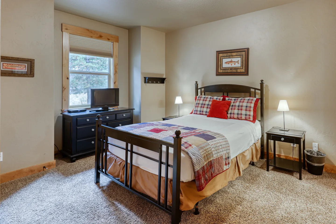
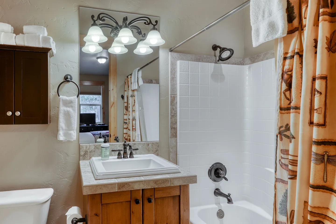
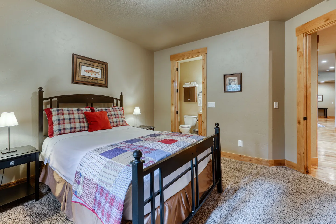
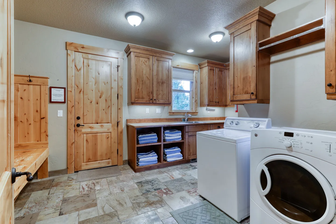
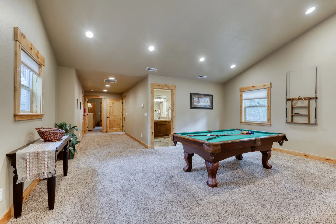
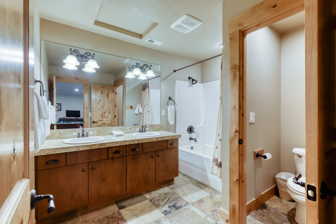
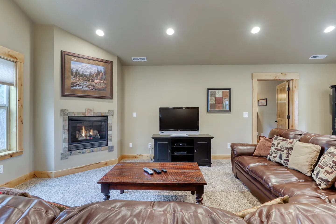
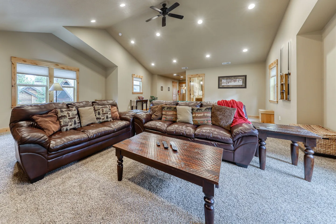
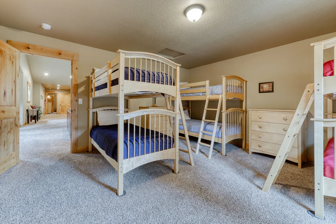
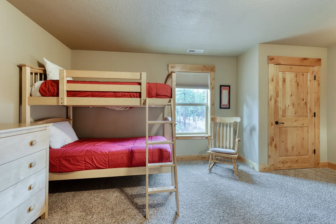
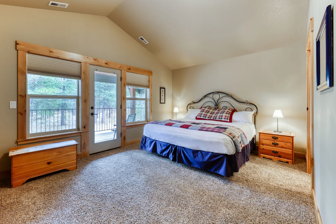
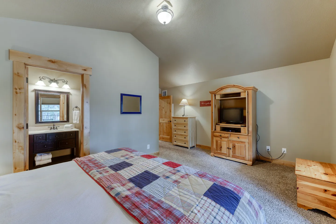
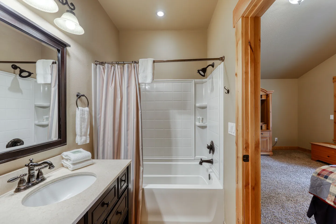
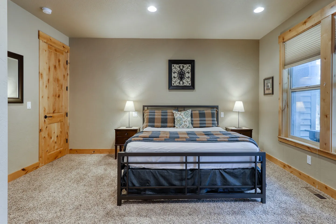
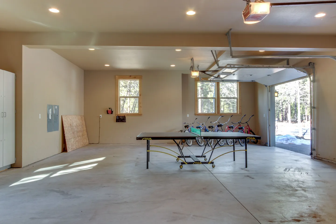
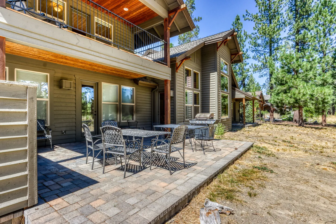
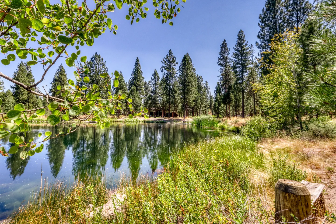
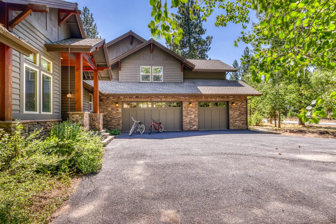
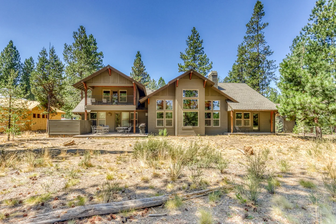
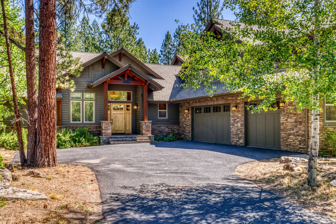
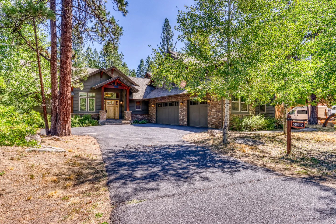
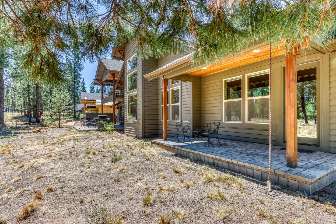
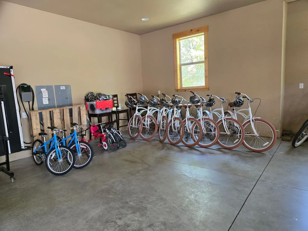
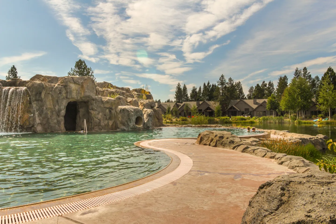
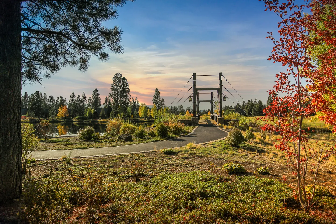
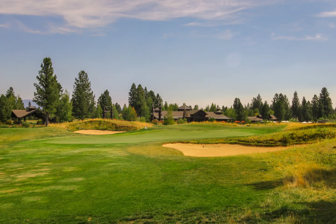
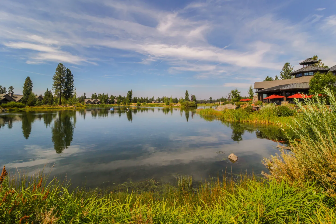
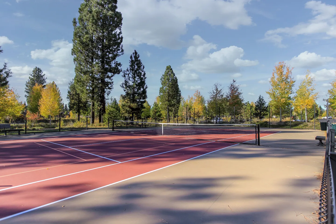
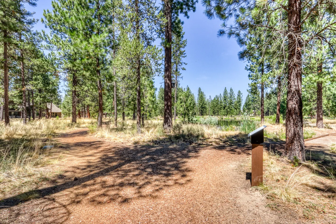
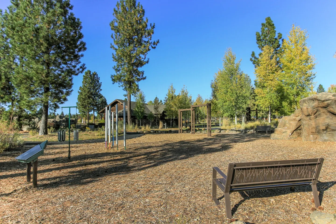
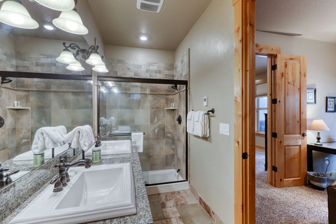
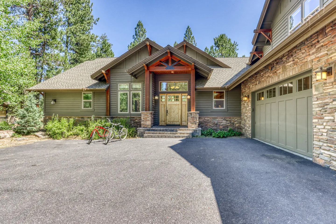
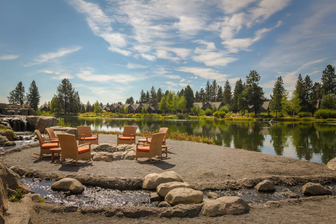
Open-concept great room with high vaulted ceilings, exposed wooden beams, a dining table, living room seating, and a kitchen in the background.Rear exterior of a two-story wood-sided home with a patio and outdoor seating area surrounded by pine trees and natural landscape.Spacious kitchen featuring natural wood cabinetry, granite countertops, a tiled backsplash, and built-in stainless steel double ovens.Open-concept living, dining, and kitchen area featuring exposed wood ceiling trusses, a stone fireplace, and a large dining table.Open-concept living room and kitchen featuring high vaulted ceilings with exposed wood beams, leather seating, a blue geometric rug, and wood cabinetry.Dining area with a large wooden table, leather-style chairs, and tall windows adjacent to an open kitchen with rustic wood cabinetry.Living room with vaulted ceiling featuring exposed wood beams, a stone fireplace, leather sectional sofa, blue area rug, and television.Spacious living room featuring a green felt pool table on carpeted floor beneath a vaulted ceiling, with a couch, television, and stone fireplace in the background.Bedroom with a patterned quilt bed, window with natural wood trim, nightstand with lamp, and doorway to an en suite bathroom.Bedroom with high ceilings, carpeted flooring, a black metal frame bed with a patterned quilt, and side tables with glowing lamps.A serene pond framed by tall pine trees with a simple wooden bench in the foreground under a clear blue sky.Open-concept kitchen with rustic wood cabinetry, a large kitchen island with leather barstools, and vaulted ceilings with exposed timber beams.A stone-paved patio with a stainless steel grill and outdoor dining tables and chairs, looking out toward pine trees under a blue sky.Outdoor hot tub on a deck partially enclosed by wooden half-walls, overlooking a pine forest under a blue sky.Bedroom with carpet flooring, a bed with plaid blanket, tall dressers, recessed lighting, and a glass door leading outside.Spacious bedroom suite with carpeted flooring, vaulted ceiling, bed, armchairs, fireplace, and an ensuite bathroom doorway.Spacious bedroom with carpeted floor, vaulted ceiling, bed, leather armchairs, and an arched stone fireplace with a television mounted above.Bathroom with a drop-in soaking tub surrounded by dark granite and tile border, natural wood vanity with mirrors, tiled floor, and a full-length mirror.Bathroom with stone-look tile flooring, a glass-enclosed walk-in shower, a toilet nook, and an open doorway leading to a carpeted bedroom.Entryway with a patterned area rug and wooden floors, leading past a powder room with a pedestal sink and toilet.A furnished room with carpet, a brown leather sofa, a small desk with a lamp, and wood doors opening to a bathroom and hallway.Bathroom with a double sink vanity, large mirror, and tiled walk-in shower adjacent to a bedroom doorway.Bedroom with a metal-framed bed, patterned quilt, nightstands with lamps, and a black dresser with a TV near a window.Bathroom featuring a wood vanity with a white drop-in sink, tiled bathtub and shower combination, overhead vanity lighting, and a patterned shower curtain.Bedroom with carpet flooring, a dark wood and metal bed frame, nightstands with small lamps, and an open doorway leading to an en suite bathroom.Laundry room with white washer and dryer, wooden cabinetry, tiled floor, and a wooden bench with coat hooks.Game room featuring carpeted floors, a wooden pool table with green felt, and wood-trimmed windows and doorways leading to a bathroom and hallway.Bathroom featuring a double-sink vanity with wooden cabinets, a large mirror, a tiled floor, and a separate alcove with a toilet and shower-tub combo.Living room with leather sectional sofa, fireplace, television on a stand, and coffee table.Living room with vaulted ceiling, recessed lighting, carpeted floor, and dark brown leather couches around a patterned coffee table.Bedroom with carpeted floor, light-toned wooden bunk beds, matching dressers, and a view into the hallway.Bedroom featuring a wooden bunk bed with red bedding, a dresser, carpet flooring, a rocking chair, and a knotty wood door.Bedroom with vaulted ceiling, carpeted floor, bed with metal headboard, wooden nightstand, and glass door leading to a balcony or deck.Bedroom with vaulted ceiling, carpeted floor, rustic wooden furniture, and an open doorway showing an en-suite bathroom vanity.Bathroom with a dark-framed vanity, white countertop, and a shower/tub combination with white tile surround.Bedroom with a metal-framed bed, patterned bedding, matching nightstands with lamps, and carpet flooring.A spacious garage featuring a ping-pong table in the center, multiple bicycles lined along the back wall, and an open garage door showing a snowy outdoor scene.Exterior front entrance and driveway of a house with stone accents, wood timbers, and an attached garage.Outdoor gravel patio with a stone fire pit and rocking chairs next to a calm pond framed by evergreen trees under a blue sky.Outdoor paved patio behind a two-story home, featuring metal dining tables, chairs, a barbecue grill, and an overhead upper deck.Calm pond surrounded by tall pine trees, grasses, and foliage under a clear blue sky.Exterior front view of a multi-story home with stone accents, a multi-car garage, and a wide paved driveway.Exterior view of the back of a multi-story home with large windows, an upper balcony, and a ground-level patio surrounded by pine trees.Exterior front of a mountain-style home featuring a paved driveway, attached garage, covered front porch, and stone accents.Exterior of a wood and stone house with an attached garage, paved driveway, and surrounding tall pine and deciduous trees.Exterior rear patio of a modern timber-frame home surrounded by pine trees.A garage space with concrete flooring featuring rows of parked bicycles and an EV charger mounted on the wall.Outdoor resort pool area featuring a rock waterfall, cave, and waterslide, with residential buildings and trees in the background under a blue sky.Paved walking path curving toward a suspension-style footbridge over water at dusk or dawn, flanked by pine trees and autumn foliage.A golf course putting green and sand bunkers with pine trees and buildings in the background under a blue sky.Wide view of a calm lake surrounded by grasses, trees, and buildings under a blue sky with light clouds.Outdoor tennis and pickleball court surrounded by tall pine trees and autumn foliage under a blue sky with light clouds.A dirt and mulch trail winding through tall pine trees past an informational post toward a small pond under a clear blue sky.Outdoor park and playground area with fitness stations, wooden swings, climbing rock, and bench surrounded by pine trees.
Rear exterior of a two-story wood-sided home with a patio and outdoor seating area surrounded by pine trees and natural landscape.Spacious kitchen featuring natural wood cabinetry, granite countertops, a tiled backsplash, and built-in stainless steel double ovens.Open-concept living, dining, and kitchen area featuring exposed wood ceiling trusses, a stone fireplace, and a large dining table.Open-concept living room and kitchen featuring high vaulted ceilings with exposed wood beams, leather seating, a blue geometric rug, and wood cabinetry.
1 / 54

House in Bend, Oregon

16 guests • 6 bedrooms • 12 beds • 6 full baths • 1 half bath
4.87
• 87 reviews
56412 Fireglass Loop, Bend, OR 97707 As one of the largest homes in Caldera Springs, Caldera Lodge on the Pond is perfect for gathering with friends, family reunions, or corporate retreats. It sleeps 16, with 5 bedrooms that each offer an attached private bath, plus a bunk room and bonus room with a full bathroom for the kids. It includes access for all 16 guests to the Quarry Pool and to other amenities including a fitness room. It has all the Caldera/Sunriver basics: a private hot tub, pool table, ping pong (in the garage), a gas grill, and board games. There’s a collection of adult and kids bikes for enjoying the trails and easy access to the pool, and there’s even a Yeti cooler for your longer excursions. It also has a Level 2 EV charger for those with electric vehicles. There is parking for up to 2 cars in the garage and 4 cars in driveway. The luxury kitchen has just been updated with a new double oven and 5 burner gas range complimenting the knotty alder cabinets with chiseled edge granite countertops. The kitchen is well appointed: if anything’s lacking, feel free to buy it for the home & we’ll reimburse you (up to $250). There are four bedrooms on the main floor, two of which are massive primary suites, both with king beds. One has an attached office with a twin sofa bed, and the other has a massive and luxurious bathroom. The two additional bedrooms on the main floor have queen beds and attached baths. Upstairs, you’ll find an additional bedroom with a king bed, an attached bath, and a balcony. The upstairs also has a large bonus room, an additional full bath, and a bunk room with three sets of bunk beds (6 beds total). This property includes access for all 16 guests to Caldera Springs luxurious Quarry Pool, a lakefront infinity pool with a lava tube water slide and two large hot tubs. It also includes access to the tennis courts and children’s playgrounds. Access to the Forest House pool is limited to homeowners and to guests of Sunriver Resort (but you’re not missing anything - we prefer the Quarry Pool even though we personally have access to both). Caldera Springs is a gated community with 24/7 security. Events are prohibited, and the community-wide limit of 4 cars in the driveway (along with 2 in the garage) is strictly enforced. Layout: Downstairs: Bedroom 1: king bed, attached bath Bedroom 2: king bed, attached office with twin sleeper sofa, attached bath Bedroom 3: Queen bed, attached bath Bedroom 4: Queen bed, attached bath Upstairs: Bedroom 5: King bed, attached bath, private deck Bedroom 6: 3 twin lower & 3 twin upper bunk beds, shared bath
What this place offers
  • Bathtub
  • Shower
  • Hair dryer
  • Board games
  • Game room
  • Ping pong
  • Pool table
  • TV
  • Sound system
  • Kid's bikes
Where you'll sleep
1/3
Bedroom 1
1 king
Bedroom 2
1 king, 1 sofa bed (1 twin)
Bedroom 3
1 queen
Bedroom 4
1 queen
Bedroom 5
1 king
Bedroom 6
3 bunk beds (6 twins)
Bend, OR, USA
Things to know
House rules
  • Check-in after 4:00 PM
  • Check-out before 10:00 AM
  • 16 guests maximum
Safety & property
  • Carbon monoxide alarm installed
  • Fire extinguisher
  • First aid kit
Cancellation policy
Add your trip dates to get the cancellation details for your stay.

This property is managed through Fairly. It is also available on sites like Airbnb and Vrbo, but the lowest price is always at Fairly.com. Avoid service fees by booking direct.