Swan River Rendezvous - Riverfront w/Dock & ADU
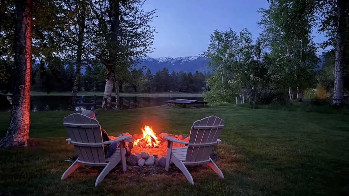
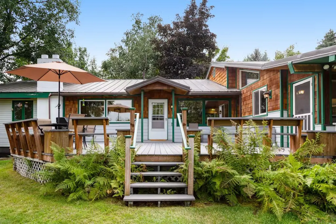
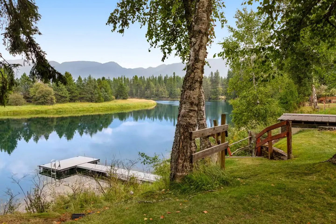
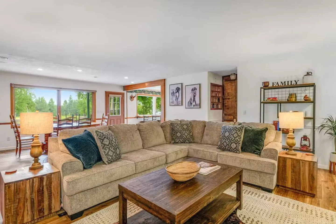
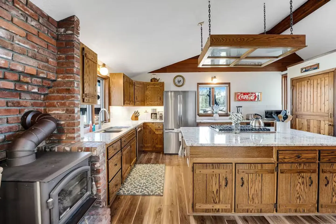
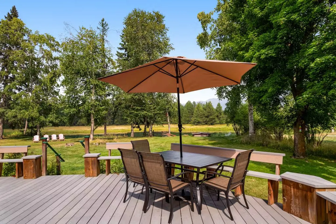
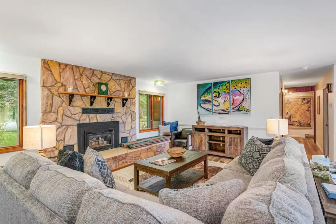
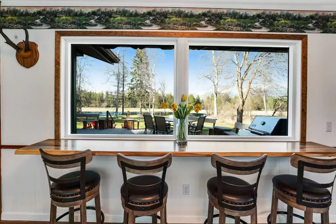
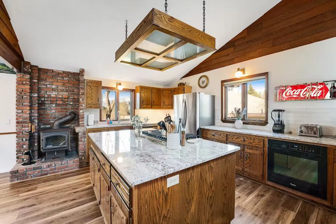
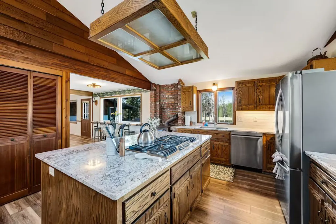
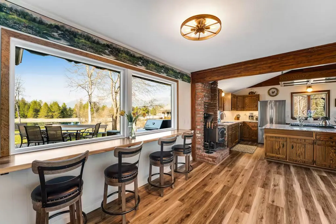
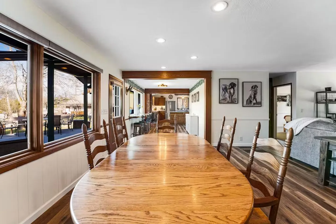
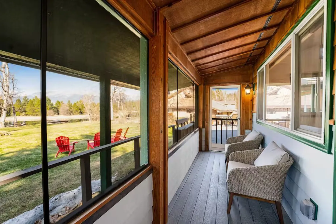
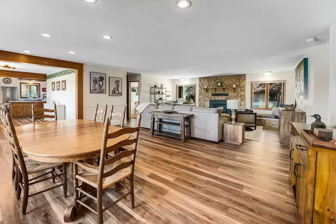
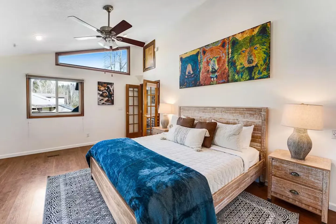
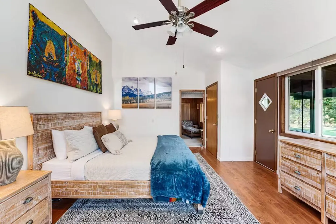
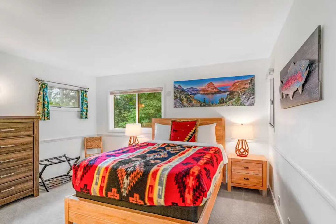
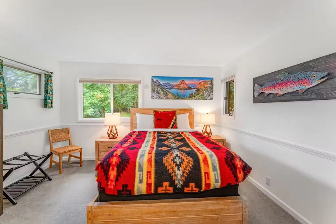
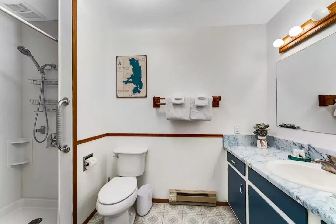
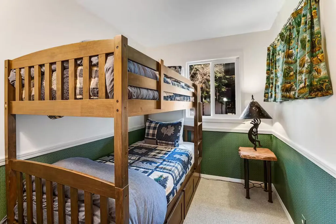
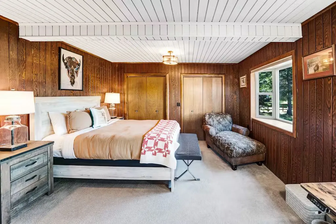
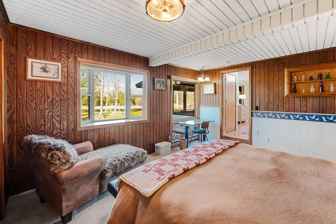
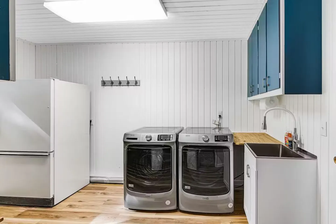
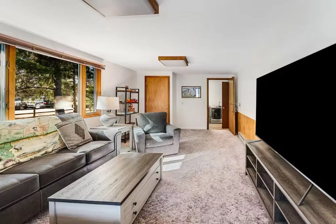
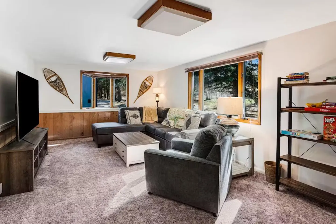
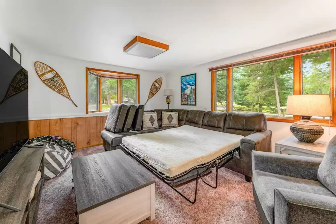
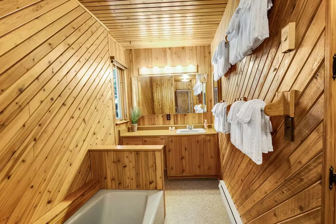
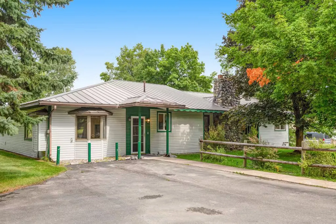
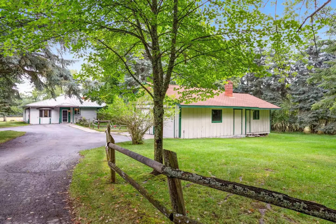
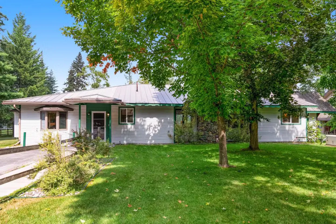
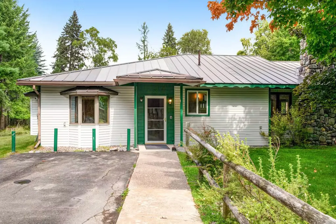
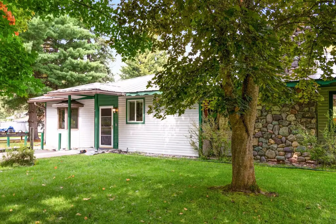
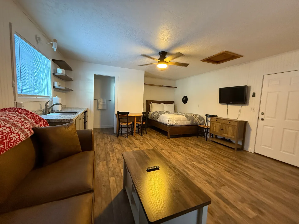
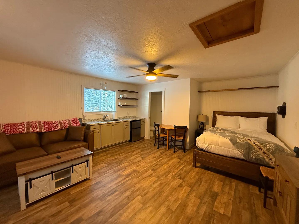
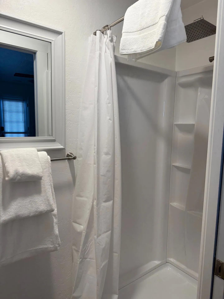
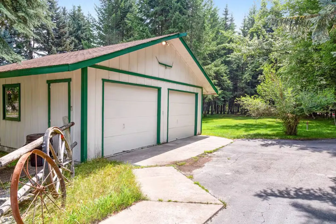
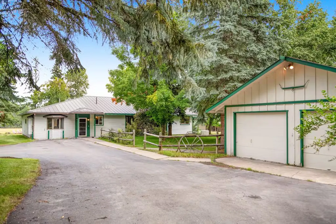
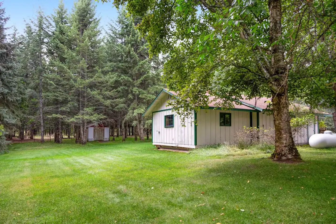
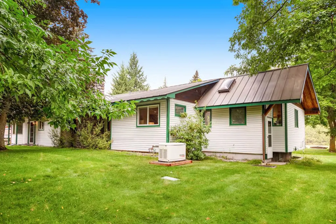
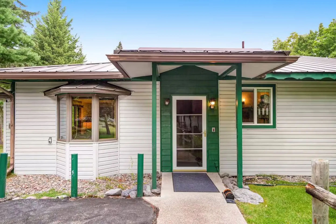
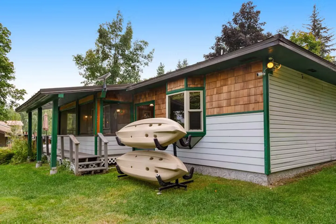
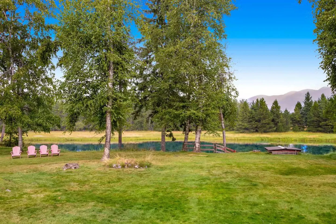
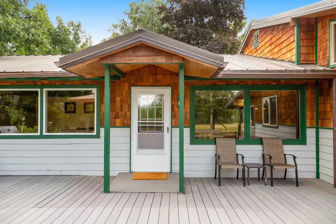
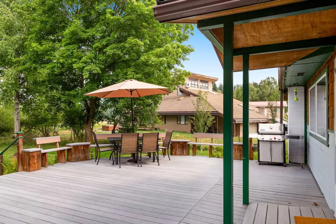
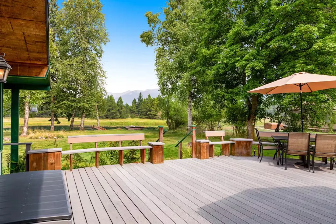
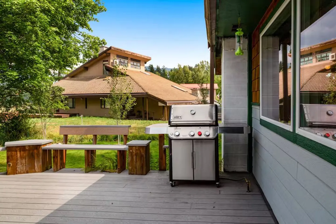
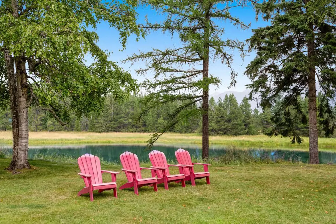
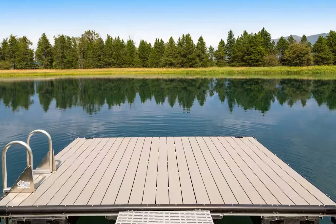
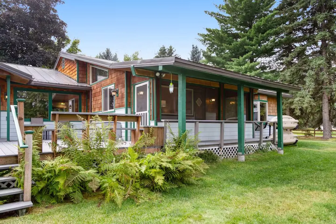
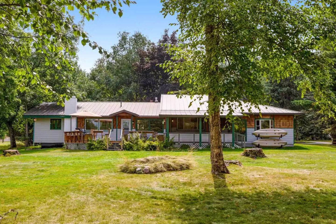
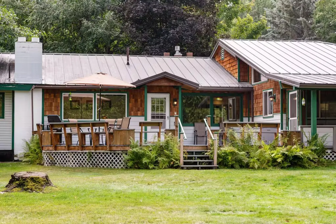
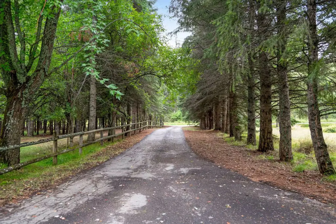
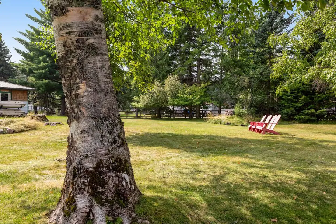
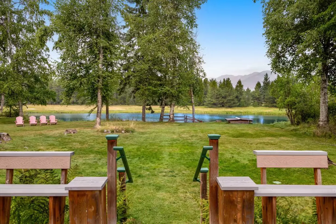
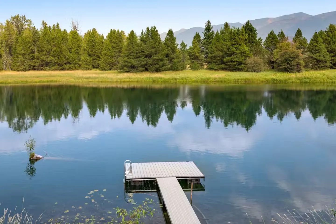
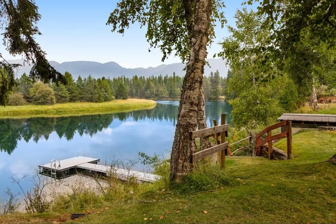
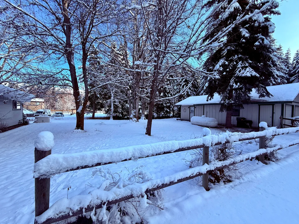
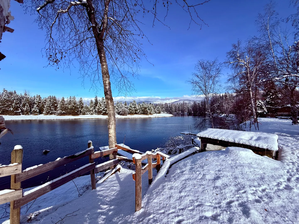
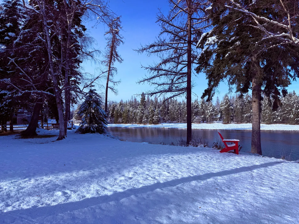
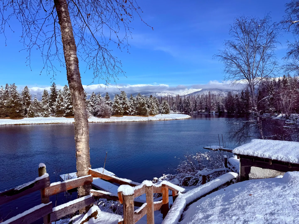
Adirondack chairs beside a burning fire pit on a lawn overlooking a lake and distant mountains at dusk.Rear exterior of a home with wood-shingle siding and an elevated wooden deck with stairs to the lawn.A floating dock extending into a calm river surrounded by pine trees, mountains, and grassy banks.Living room with a large sectional sofa, wooden coffee table, lamps on end tables, and view into the dining area and kitchen.A rustic kitchen featuring wooden cabinets, a large island with a cooktop, a freestanding wood stove against a brick wall, and stainless steel appliances.Outdoor deck with a patio dining table, umbrella, and chairs overlooking a green lawn, pond, and trees.Living room with a large sectional sofa, coffee table, and a stone-faced fireplace with a mantel.A live-edge breakfast bar with four barstools positioned beneath a large window overlooking an outdoor patio and trees.Rustic kitchen with a large granite-topped island, wooden cabinets, stainless steel appliances, and a brick-surround wood stove.Kitchen with wood cabinetry, a granite-topped island with gas cooktop, stainless steel appliances, and a brick wood stove surround visible in the background.A counter with barstools set along large windows looking out onto an outdoor patio, next to a kitchen with wood cabinets.Dining area featuring a long wooden oval table with wooden chairs, large windows overlooking a covered outdoor patio, and a wide entryway leading to the kitchen.Sunroom or enclosed porch with large windows, wood-paneled ceiling, and woven armchairs looking out to the yard.Open-concept dining and living room with wood-style flooring, a round wooden dining table, and a stone fireplace in the background.Bedroom with a wooden bed, patterned area rug, ceiling fan, bedside tables with lamps, and colorful bear artwork above the headboard.Bedroom featuring a wooden bed frame, patterned area rug, dresser, ceiling fan, and colorful wall art.Bedroom with a wooden bed frame, patterned red Southwestern quilt, nightstand with lamp, and landscape wall art above the headboard.Bedroom with a wooden bed dressed in a colorful geometric patterned blanket, flanked by nightstands and lamps under two windows.Bathroom with a glass-door walk-in shower, toilet, and blue vanity with marble-patterned countertop.Bedroom featuring a wooden bunk bed with rustic bedding, green lower walls, and a small side table with a lamp.Bedroom with wood-paneled walls, white paneled ceiling, large bed, bench, chaise lounge, and carpeted floor.Bedroom with wood-paneled walls, white plank ceiling, bay window, arm chair with ottoman, and a bed.Laundry room with a front-loading washer and dryer, utility sink, white refrigerator, and blue upper cabinets.Living room with carpet, a large flat-screen television on a console table, a leather sofa, an armchair, and wide windows looking out to trees.Living room with carpeted floor, sectional sofa, armchair, TV on a stand, and windows showing trees outside.Living room with a sectional sofa converted into an open pull-out bed, large windows, and wall-mounted snowshoes.Bathroom with diagonal knotty wood paneled walls, a wood plank ceiling, a vanity with large mirror, folded white towels on wooden racks, and a built-in tub.Exterior view of a single-story house with white siding, green trim, a metal roof, and a paved driveway under a blue sky.Exterior view of two single-story outbuildings or cabins viewed past a split-rail wooden fence and mature green trees.Exterior front view of a single-story ranch home with light siding, a metal roof, and a green lawn shaded by mature trees.Front entrance of a single-story home with white siding, green trim, a metal roof, and a stone chimney.Exterior view of a one-story home with white siding, green trim, a front porch, and a stone facade section under mature trees.Studio living space featuring a leather couch, coffee table, bed, kitchenette area, and small dining set with wood-style flooring throughout.Studio interior with wood-patterned flooring, a bed, a living area with a brown couch and coffee table, and a kitchenette along the far wall.Bathroom walk-in shower stall with white curtain, square rain showerhead, wall mirror, and hung white towels.Exterior of a detached two-car garage with white siding and green trim, surrounded by a paved driveway and tall evergreen trees.Exterior view of a paved driveway leading toward a single-story home with a detached garage on the right.Exterior of a white single-story cottage with green trim surrounded by a grassy lawn and tall pine trees.Exterior view of a single-story house with white horizontal siding, green window trim, a metal roof, and a lawn.Exterior front entrance of a house with white siding, green trim, a covered porch overhang, and a glass-paneled front door.Exterior view of a home with wood shingle and horizontal siding, featuring two kayaks on a rack in the grassy yard beside a covered porch.A wide grassy lawn with four pink chairs facing a pond surrounded by tall birch and pine trees with mountains in the background.Exterior view of an entrance door under a gabled awning leading from a wide wood deck with patio chairs.Spacious outdoor wooden deck with a patio dining table, umbrella, benches, and a barbecue grill next to the house under green trees.Spacious outdoor wooden deck with built-in bench seating, an outdoor dining table with umbrella, and views of a green lawn and distant mountains.Outdoor wooden deck featuring a stainless steel barbecue grill and built-in benches with a view of a neighboring home.Four pink Adirondack chairs on a grassy lawn overlooking a pond lined with tall pine trees.A floating dock with a metal ladder extending into a calm pond surrounded by tall evergreen trees.Exterior of a wood-shingled home featuring a raised deck with steps, a covered porch with green posts, and a grassy yard.Exterior view of a single-story home with a green lawn, wooden deck, covered porch, and metal roof surrounded by trees under a blue sky.Exterior rear view of a one-story home featuring a wood deck with outdoor dining furniture and a green lawn.A paved driveway lined with dense evergreen and deciduous trees and a wooden split-rail fence on the left.A wide grassy lawn framed by a large birch tree trunk in the foreground, with Adirondack chairs in the distance and tall evergreen trees along the perimeter.A view from wooden deck steps looking across a grassy lawn toward a pond surrounded by trees and distant mountains.A floating dock extending into a calm pond surrounded by pine trees with mountains in the background.A grassy riverbank with a wooden fence and stairs leading down to a floating boat dock on a calm river framed by pine trees and distant mountains.Snow-covered backyard with mature trees, a wooden rail fence, and outbuildings under a clear blue sky.Calm river or lake surrounded by lush evergreen trees with distant mountains under a blue sky.Snow-covered riverbank with wooden fences overlooking a calm blue river, with snow-topped evergreen trees and mountains under a bright blue sky.A snow-covered yard with a red Adirondack chair overlooking a tranquil river lined with snow-dusted evergreen trees under a clear blue sky.A person kayaking on a calm lake with snow-dusted mountains in the background beneath a clear blue sky.Snow-covered riverbank with wooden railings overlooking a wide river with snow-dusted pines and distant mountains under a blue sky.A person kayaking in a red and yellow kayak on a clear river with visible riverbed stones and a wooded shoreline with a house in the background.
1 / 63

House in Bigfork, Montana

12 guests • 5 bedrooms • 7 beds • 3 full baths
5.00
• 5 reviews
Tranquil Riverfront Escape with Dock, Kayaks & Mountain Views – Dog-Friendly! This listing includes a detached guest room off the garage area with a kitchenette and shower to sleep a total of 12 guests! Unwind at this peaceful riverfront retreat featuring over 150 feet of private Swan River frontage and sweeping views of the Swan Mountains. Perfectly situated just five miles from Bigfork and Flathead Lake, you’ll also be within easy reach of Glacier National Park, Whitefish Resort, Jewel Basin, Swan Lake, and the Bob Marshall Wilderness. Winter visitors will love the nearby Bigfork Nordic ski and snowshoe trails. Enjoy long summer days on the spacious back deck—perfect for grilling and outdoor dining. Head down to the private dock for kayaking (three provided), swimming, or fishing for northern pike and rainbow trout. The large grassy lawn is ideal for yard games, with frisbees, footballs, and more available. Inside, cozy up by the gas fireplace in the inviting living room or settle into the media room, complete with a comfy sectional, games, puzzles, and a smart TV. The fully equipped kitchen combines rustic charm and modern convenience, offering everything from a slow cooker to a coffee grinder and Ninja blender. A dedicated office space with river views makes remote work a breeze. This home also includes high-speed Starlink internet, a 22kW generator for year-round power, and thoughtful touches for your pup—like food/water bowls and dog leads for the yard. Everything is thoughtfully prepared to ensure a comfortable, seamless stay—we’re excited to welcome you as our guests! Things to Know: - Kitchen wood stove not for guest use - 1 dog welcome (please be sure to include your dog in total guests traveling when booking) - Free parking for up to 4 vehicles no RV's - E-lock access with unique code - Exterior security cameras (driveway and backyard) - Smart home tech monitors noise levels for security - Maximum Occupancy: 12 Persons - No Camping on property Our county permit and house rules strictly limit occupancy to 12 persons. For the safety of our guests and to comply with local regulations, we cannot accommodate more than 12 occupants at the property. Please ensure your reservation reflects the total number of people in your group before booking. Requests to exceed the 12-person limit cannot be approved. If you’re unable to book today, we invite you to favorite this listing so you can easily return to it when you’re ready.
What this place offers
  • Hot water kettle
  • Refrigerator
  • Oven
  • Microwave
  • Toaster
  • Blender
  • Stove
  • Dishwasher
  • Dining table
  • Dryer
Where you'll sleep
Bedroom 1
1 king
Bedroom 2
1 queen
Bedroom 3
1 queen
Bedroom 4
1 bunk bed (2 twins)
Bonus Room
1 sofa bed (1 queen)
Detached Guest Bedroom
1 queen
Bigfork, MT, USA
About the neighborhood
Nestled just outside Bigfork, Montana, this serene riverfront home is set in a quiet, nature-filled area along the Swan River. The neighborhood is peaceful and private, ideal for relaxing getaways and outdoor adventure. Bigfork’s charming downtown—with its galleries, shops, and restaurants—is only five miles away. Surrounded by lakes, forests, and trails, this is a prime base for exploring Montana’s Flathead Valley and beyond.
Read more
Getting around
The home is located at 255 Swan Retreat Rd, Bigfork, MT 59911. A car is recommended to fully enjoy the area and access nearby attractions. There’s free parking on-site for up to four vehicles. Bigfork is just a short drive away, and regional destinations like Glacier National Park, Whitefish, and Kalispell are easily reachable for day trips. In winter, 4WD is recommended due to potential snow on rural roads.
Read more
House rules
  • Check-in after 4:00 PM
  • Check-out before 10:00 AM
  • 12 guests maximum
Safety & property
  • Exterior security cameras on property
  • Carbon monoxide alarm installed
  • Fire extinguisher
Cancellation policy
Add your trip dates to get the cancellation details for your stay.

This property is managed through Fairly. It is also available on sites like Airbnb and Vrbo, but the lowest price is always at Fairly.com. Avoid service fees by booking direct.