The Manor In Bigfork, MT– Luxury Lake‐View Retreat
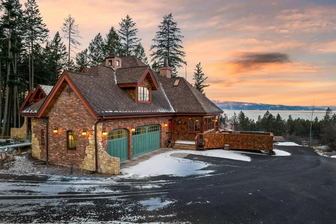
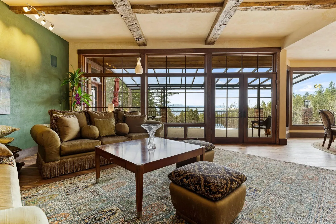
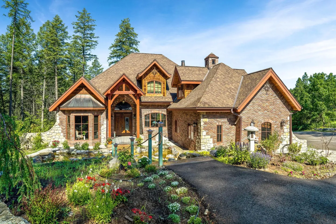
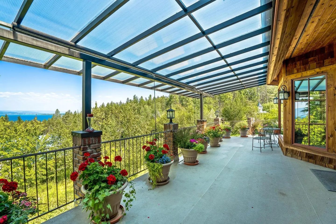
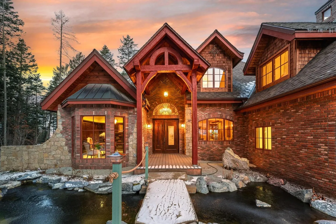
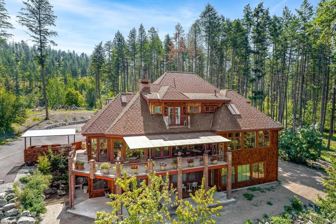
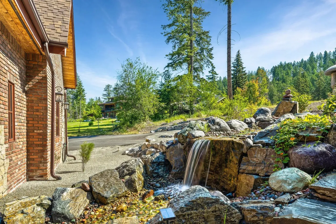
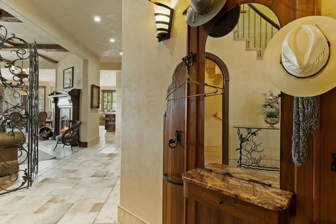
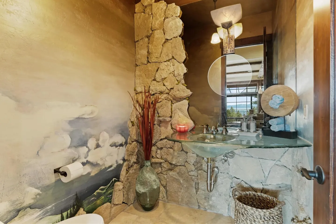
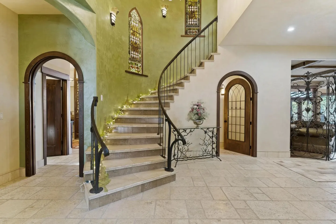
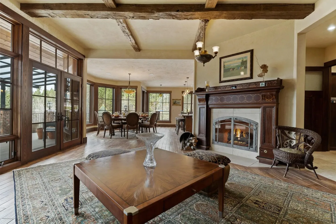
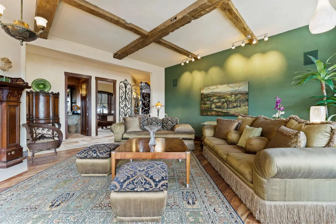
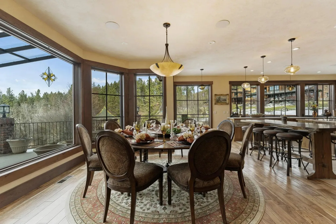
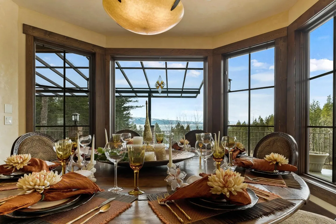
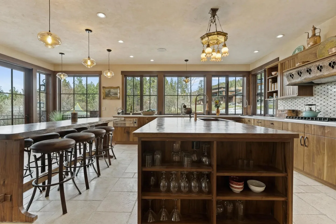
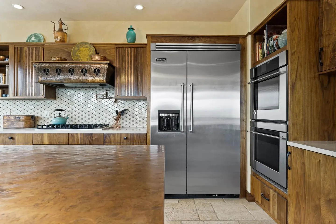
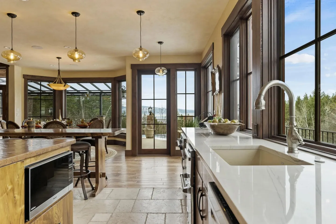
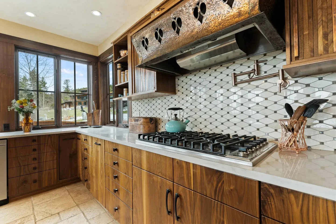
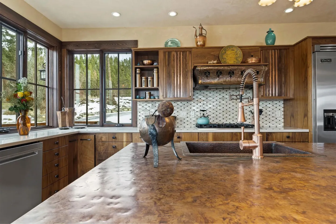
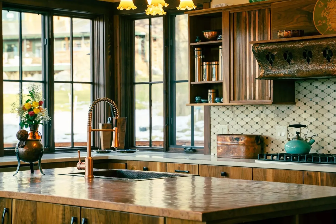
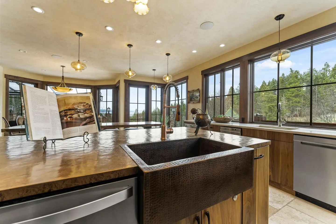
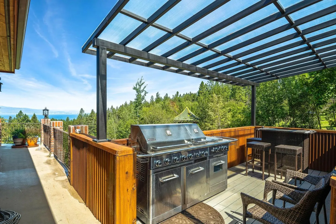
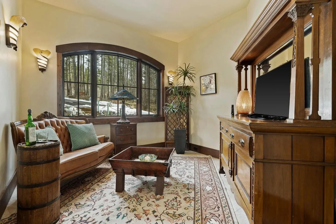
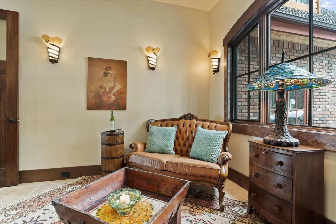
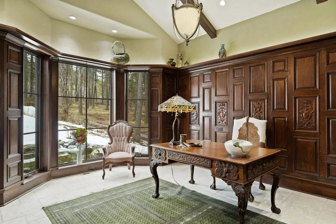
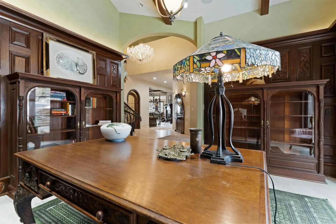
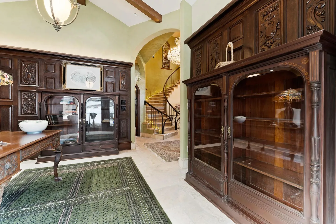
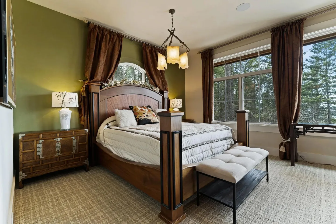
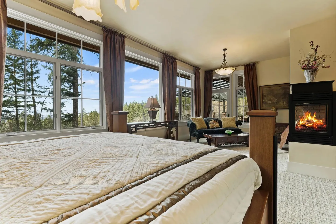
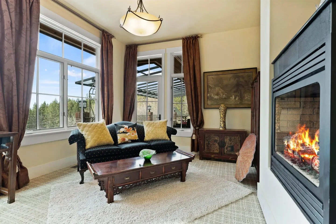
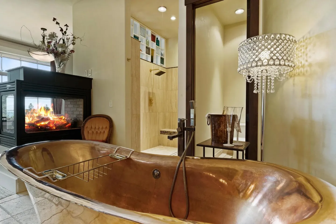
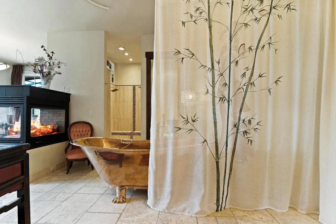
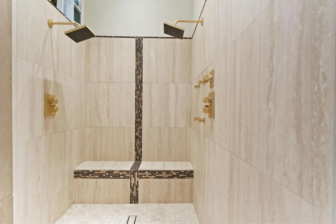
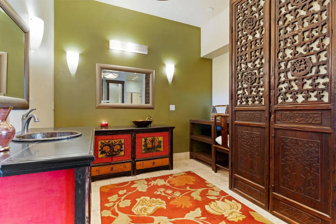
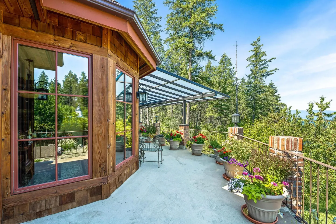
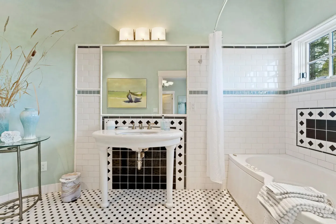
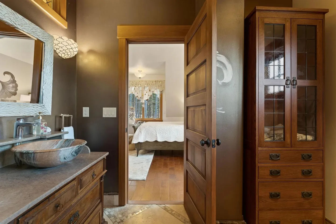
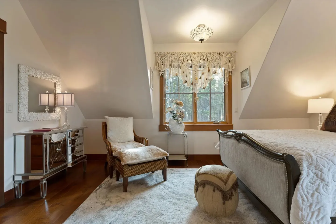
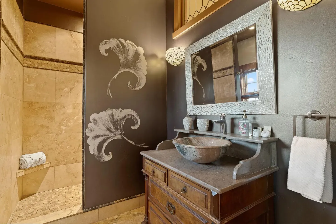
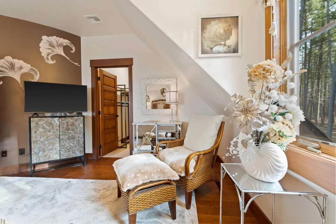
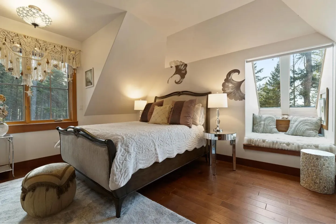
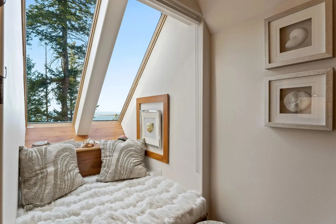
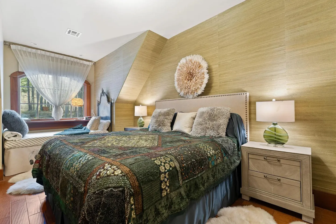
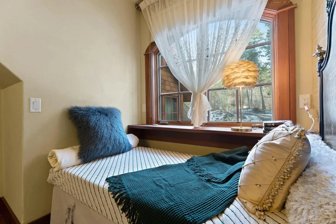
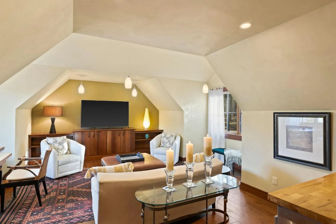
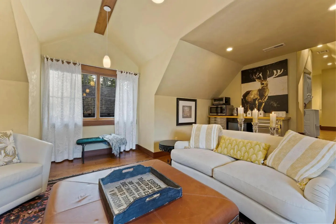
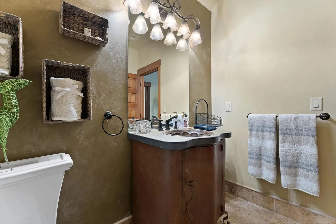
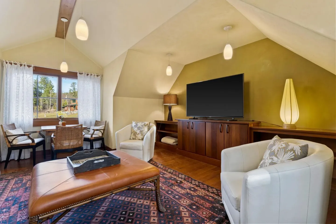
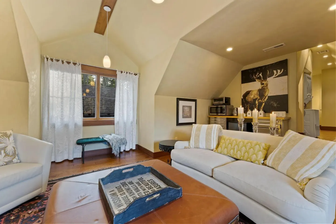
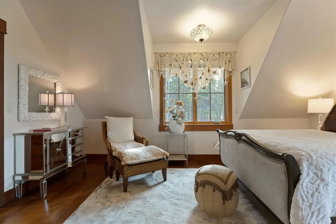
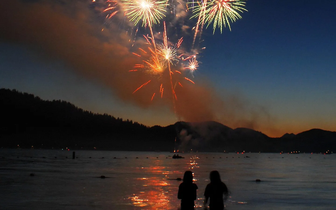
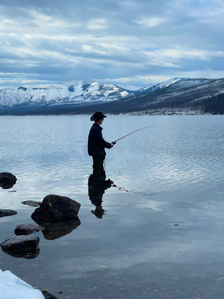
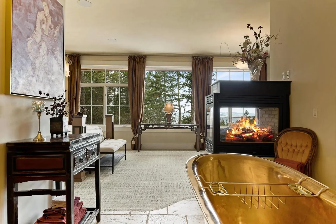
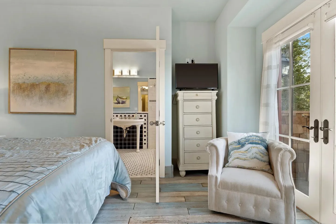
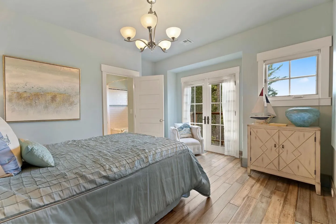
Exterior of a stone and brick house with green garage doors at sunset overlooking a body of water.Living room with wood-beamed ceiling, plush sofa, patterned area rug, and large paneled windows looking out to an outdoor deck and scenic view.Exterior view of a multi-story brick and timber home with a water feature, stone bridge, and surrounding gardens under a blue sky.Covered outdoor patio with potted red flowers, metal railings, and a view of trees and distant water.Two people riding a blue snowmobile along a snowy path surrounded by snow-covered evergreen trees.Exterior front entrance of a brick and timber lodge with a footbridge over a pond at dusk.Exterior view of a multi-story wood-shingled lodge with a wide back deck, surrounded by a dense evergreen forest under a blue sky.Outdoor rock waterfall and landscaped pond beside a brick house with tall pine trees in the background.Entryway featuring a wooden hall tree with hats and a mirror, with a view into a living area with a fireplace and wrought-iron screen.Powder room with a stone accent wall, landscape wall mural, glass vanity top, and round mirror.Foyer with light tile flooring, curved tiled staircase, stained-glass windows, and arched wooden doorways.Open living area with a fireplace, coffee table, wood ceiling beams, and adjacent dining area surrounded by windows.Living room with exposed wood ceiling beams, green accent wall, two upholstered sofas, and an ornate area rug.Dining area with a round wooden table, upholstered chairs, a circular rug, and large panoramic windows overlooking trees and an adjacent building.Dining table set for a meal in a bay alcove with large windows overlooking outdoor trees and water.Spacious kitchen with a central island, built-in shelving, an extended breakfast bar with stools, and large windows looking out to trees.Kitchen interior featuring stainless steel Viking refrigerator, built-in double ovens, wooden cabinetry, and a textured copper island countertop.Kitchen counter and sink area looking toward a dining table and windows with scenic views.Kitchen counter with a built-in gas cooktop, textured copper vent hood, and natural wood cabinetry.Kitchen featuring a textured copper-toned island countertop with integrated sink and faucet, surrounded by wood cabinets and a window showing snowy trees.Kitchen island with a hammered copper countertop, undermount sink, and copper gooseneck faucet facing wood-framed windows.Close-up of a kitchen island featuring a hammered copper apron-front sink and countertop, with pendant lighting and woodland views through large windows in the background.Outdoor patio with a large stainless steel grill under a pergola, overlooking trees and a distant body of water.A cozy sitting room featuring a leather sofa, a rustic coffee table, an ornate area rug, and an arched window showing snowy woods outside.Seating corner with a leather loveseat, wooden accent furniture, wall sconces, and a large window.A home office featuring dark carved wood paneling, an ornate wooden desk, a stained glass lamp, and bay windows showing snow and trees outside.A wooden study featuring an ornate wooden desk with a stained-glass lamp and custom built-in wood bookcases.A home office or study with large dark carved wood bookcases and a patterned green rug, looking toward an arched entry and a spiral staircase.Bedroom featuring a wooden bed frame, patterned carpet, green accent wall, and large windows with views of trees.Bedroom featuring a made bed in the foreground, large picture windows with tree views, a sitting area, and an active fireplace.Seating area with a black loveseat, wooden coffee table, lit fireplace, and large windows looking outside.A luxurious bathroom and sitting area featuring a freestanding brass tub, a double-sided fireplace, and large windows overlooking trees.Bathroom featuring a freestanding copper soaking tub, a see-through fireplace with a glowing fire, and a walk-in shower in the background.Bathroom featuring a freestanding copper clawfoot bathtub, tiled floors, a glowing fireplace, and a light curtain with a painted bamboo motif.Tiled walk-in shower with dual brass showerheads, body jets, mosaic accent trim, and a built-in bench.Bathroom with olive green walls, red vanities, vessel sinks, a patterned rug, and intricately carved wooden closet doors.Outdoor terrace with potted flowers, metal railings, and a view of pine trees under a clear blue sky.Bedroom with blue walls, an armchair, a tall dresser with a TV, and an open doorway showing an en-suite bathroom.Bedroom with blue walls, wood-look flooring, a bed, a chandelier, and French doors leading to a balcony.Bathroom featuring a pedestal sink, black and white checkered accents, white subway tile walls, and a bathtub.Bathroom with a stone vessel sink and wooden cabinetry, looking through an open doorway into an adjoining bedroom.Bedroom with sloped ceilings, hardwood floors, a bed with an upholstered footboard, a reading chair with ottoman, and a mirrored vanity.Bathroom vanity with a round vessel basin, decorative mirror, and an adjacent walk-in shower with tiled walls.Seating corner under a sloped ceiling with a wicker armchair, ottoman, television, mirrored vanity, and large window.Bedroom with an upholstered bed, slanted ceilings, hardwood floors, and a cushioned dormer window seat overlooking trees.A cozy reading nook beneath a sloped skylight window overlooking trees and water, furnished with a textured white cushion and pillows.Bedroom with a patterned quilt on the bed, textured wall covering, bedside tables with lamps, and a window bench.A cozy window daybed nook with throw pillows, a blanket, sheer curtains, and a table lamp beside a wooden window frame.Upstairs living area with sloped ceilings, television on a wooden media cabinet, armchairs, sofa, and patterned area rug.Living room with sloped ceilings, a light-colored sofa with accent pillows, a leather ottoman, and a window with white curtains.Powder room featuring a curved vanity with a decorative vessel sink, overhead vanity lights, and woven basket shelving on a textured wall.Upstairs living space with vaulted ceilings, armchairs, a leather ottoman, a mounted flat-screen TV on wood cabinetry, and a small dining nook by a window.Living room with vaulted ceiling, exposed wooden beam, white sofa with yellow and striped pillows, leather ottoman, and window with sheer curtains.Bedroom with sloped ceilings, hardwood flooring, an upholstered bed, a mirrored console table, and a dormer window alcove.Silhouetted figures watching fireworks bursting over a calm lake at dusk with hills in the background.A person wearing a cowboy hat stands in clear lake water fishing with snow-capped mountains in the background.
1 / 56

House in Bigfork, Montana

8 guests • 4 bedrooms • 4 beds • 4 full baths • 1 half bath
Four Private Suites | Panoramic Lake Views | Near Bigfork | 30-Night Minimum Experience Montana living at its finest in this recently renovated luxury estate overlooking Flathead Lake. Nestled among mature trees near Bigfork and Woods Bay, this extraordinary custom home combines breathtaking lake and mountain views with exceptional craftsmanship, privacy, and modern comforts. Designed for extended stays, the estate features four spacious bedroom suites, each with a private ensuite bathroom, making it ideal for couples, families, or guests seeking a luxurious seasonal retreat. The Home A dramatic two-story great room welcomes you with soaring ceilings, expansive windows, beautiful timber and stone accents, and inviting gathering spaces. The gourmet kitchen features high-end appliances, double ovens, generous countertops, a large center island, and breakfast bar seating. Multiple fireplaces, central heating and air conditioning, high-speed internet, and thoughtfully designed living spaces provide everything needed to settle in comfortably. Spectacular Views & Outdoor Living Enjoy sweeping views of Flathead Lake and the surrounding mountains from expansive covered decks, balconies, and the home’s beautifully appointed living areas. Whether enjoying morning coffee overlooking the water or relaxing beneath the stars, the peaceful wooded setting offers an unforgettable Montana experience. Exceptional Location Located minutes from charming downtown Bigfork and the waterfront community of Woods Bay, the estate provides convenient access to: * Flathead Lake boating, fishing, and water activities * Waterfront restaurants, marinas, and local shops * Bigfork’s galleries, boutiques, and Summer Playhouse * Championship golf, hiking, and outdoor recreation * Glacier National Park and the surrounding Flathead Valley Extended Luxury Living Available exclusively for stays of 30 nights or longer, this estate is perfect for summer retreats, remote working, relocation, or an extended Montana getaway. Optional concierge services, including grocery stocking, housekeeping, and personalized activity planning, may be arranged for an additional fee, subject to availability. Important Information Minimum Stay: 30 nights. *Guests Must Climb Stairs* Private Apartment: A separate lower-level apartment is occupied by a long-term tenant with an independent entrance. The main residence remains private to guests. Parking: Outdoor parking for up to four vehicles. Garage access is excluded. Children & Pets: The property features extensive stairways, elevated decks, significant drop-offs, and natural terrain. It is not childproofed and may not be suitable for young children. Pets are not permitted, subject to applicable service animal requirements. Security: Exterior security cameras monitor outdoor areas only. Your Montana Retreat Awaits Discover the luxury of slowing down. Spend your days exploring Flathead Lake, enjoying Bigfork, or discovering Glacier National Park, then return to the comfort and privacy of your own extraordinary Montana estate.
What this place offers
  • Has recent renovations
  • Bathtub
  • Shower
  • Hair dryer
  • Board games
  • Books
  • TV
  • Dishes and utensils
  • Air conditioning
  • Indoor fireplace
Where you'll sleep
Bedroom 1
1 king
Bedroom 2
1 king
Bedroom 3
1 queen
Bedroom 4
1 queen
Bigfork, MT, USA
About the neighborhood
Welcome to Bigfork – Montana’s Hidden Gem on Flathead Lake Nestled along the northeastern shore of the largest freshwater lake west of the Mississippi, Bigfork, Montana is where rustic charm meets refined living. This quaint village is known for its artistic soul, stunning natural beauty, and warm, welcoming community. Your home-away-from-home is located just minutes from downtown Bigfork, a vibrant hub filled with fine dining, boutique shops, local galleries, and the legendary Bigfork Summer Playhouse. Whether you’re enjoying a lakeside espresso in the morning or catching live theater at night, Bigfork delivers small-town magic with upscale flair. Surrounded by majestic mountains and crystal-clear waters, the area offers year-round outdoor recreation—boating, paddleboarding, and fishing in the summer; snowshoeing and Nordic skiing in the winter. The nearby Eagle Bend Golf Club, Flathead River access, and hiking trails through Jewel Basin or Glacier National Park make Bigfork a destination for both adventure seekers and serenity lovers. Located just off scenic Highway 35, this property offers easy access to Kalispell (30 minutes), Glacier Park International Airport (40 minutes), and Whitefish (under an hour), while still feeling completely private and peaceful.
Read more
Getting around
A vehicle is recommended for exploring the Bigfork area and surrounding Flathead Valley. The property is situated in a private, wooded hillside setting overlooking Flathead Lake, offering beautiful views while remaining conveniently close to Woods Bay and downtown Bigfork. Woods Bay is a short drive away, offering restaurants, lake access, marina services, and seasonal watercraft rentals. Downtown Bigfork is also nearby, with boutique shopping, art galleries, restaurants, and grocery stores. Kalispell, Whitefish, and Glacier National Park are all within driving distance, making this an excellent home base for exploring Northwest Montana. **Parking:** Designated outdoor parking is available for up to four vehicles. The garage is not available for guest use. During winter months, an all-wheel-drive or four-wheel-drive vehicle is recommended due to the property's hillside location and potential snow and icy road conditions.
Read more
House rules
  • Check-in after 4:00 PM
  • Check-out before 10:00 AM
  • 8 guests maximum
Safety & property
  • Exterior security cameras on property
  • Fire extinguisher
  • Carbon monoxide alarm installed
Cancellation policy
Add your trip dates to get the cancellation details for your stay.

This property is managed through Fairly. It is also available on sites like Airbnb and Vrbo, but the lowest price is always at Fairly.com. Avoid service fees by booking direct.