Summit Ridge - Lake Chelan & Mountain Views
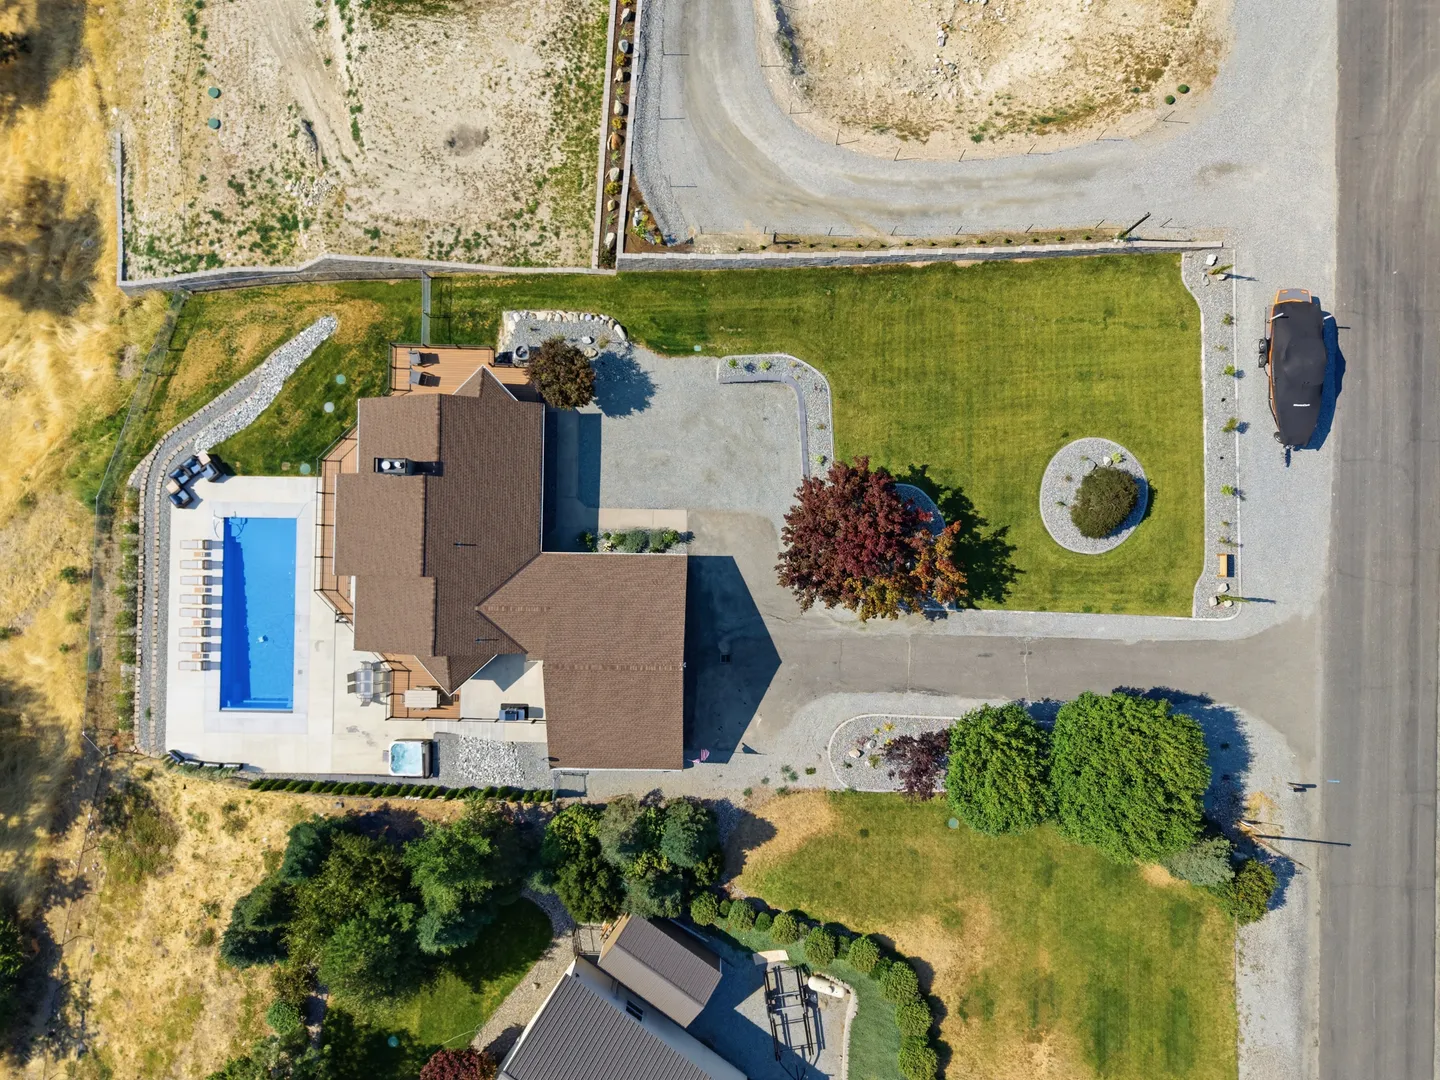
1 / 77
House in Manson, Washington
6 guests • 5 bedrooms • 5 beds • 3 full baths • 1 half bath
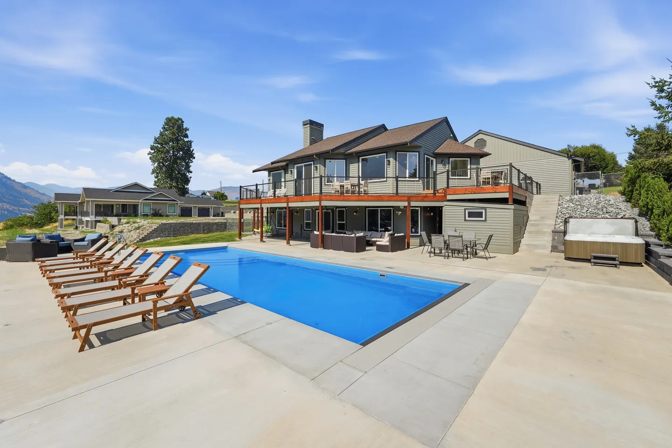
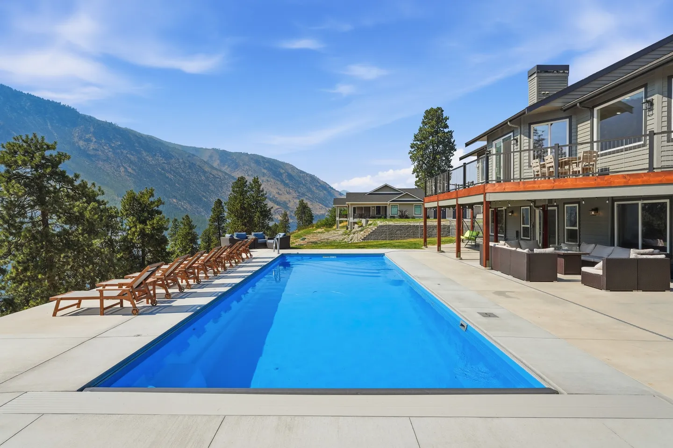
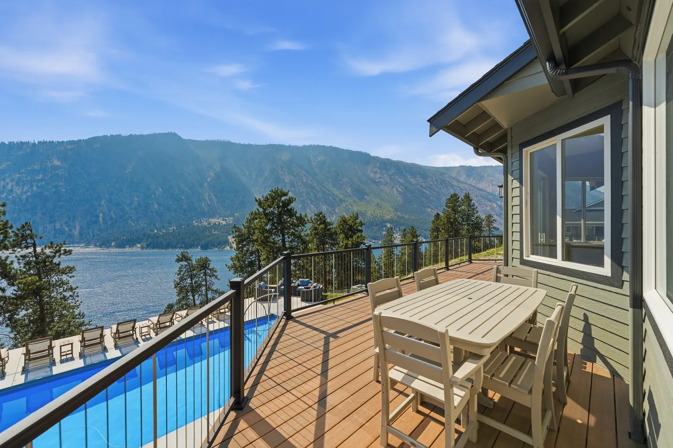
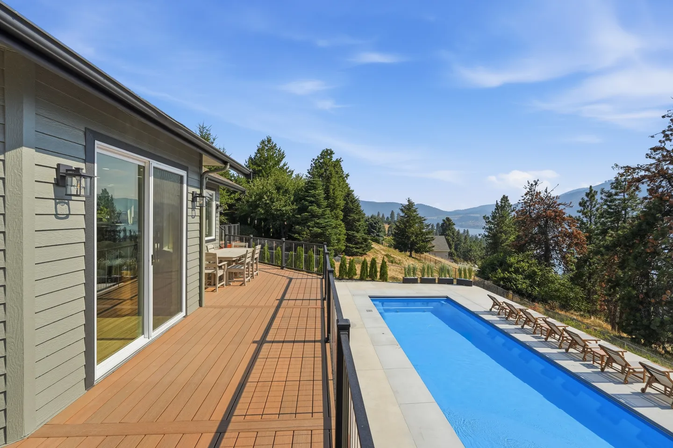
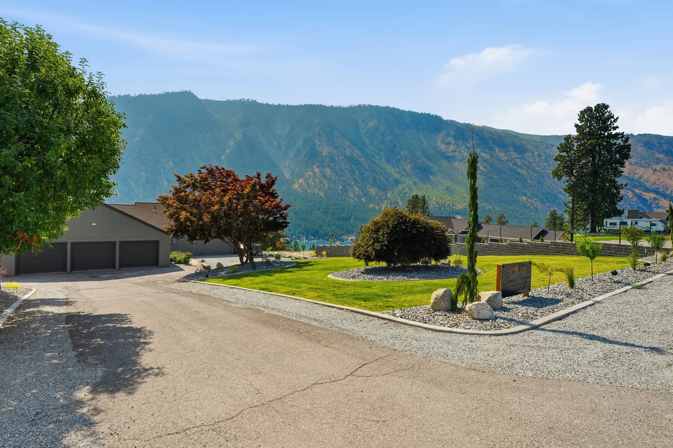
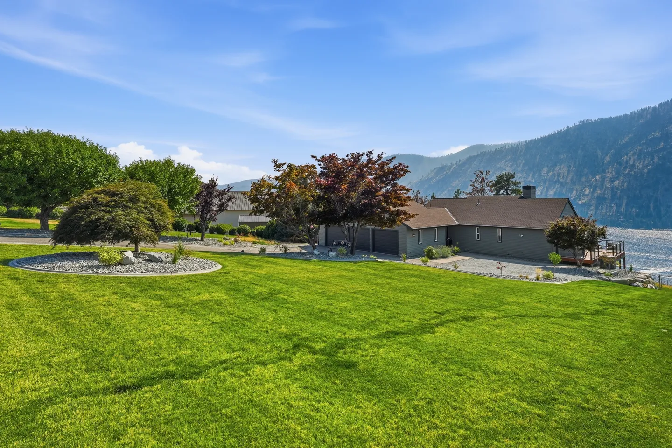
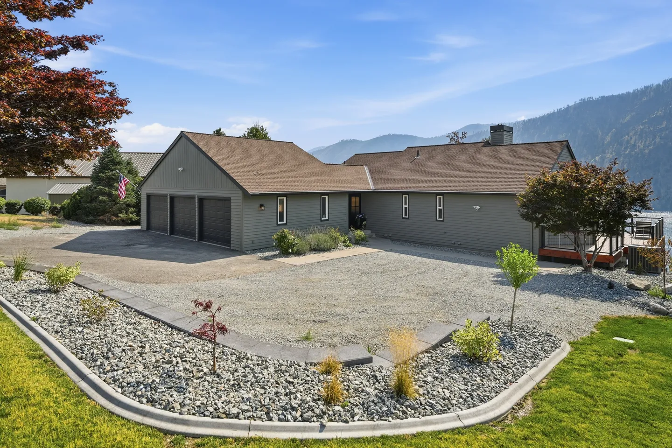
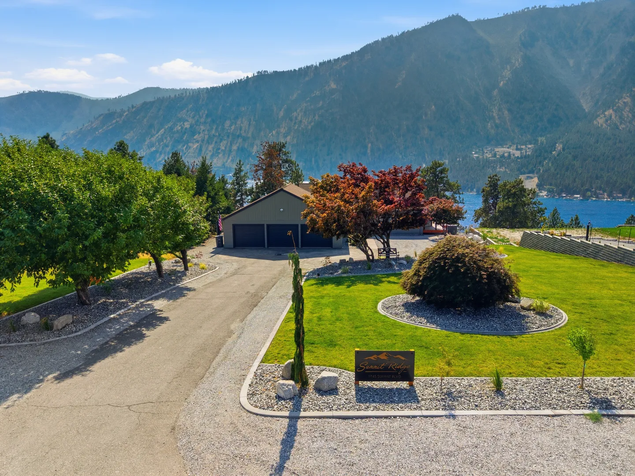
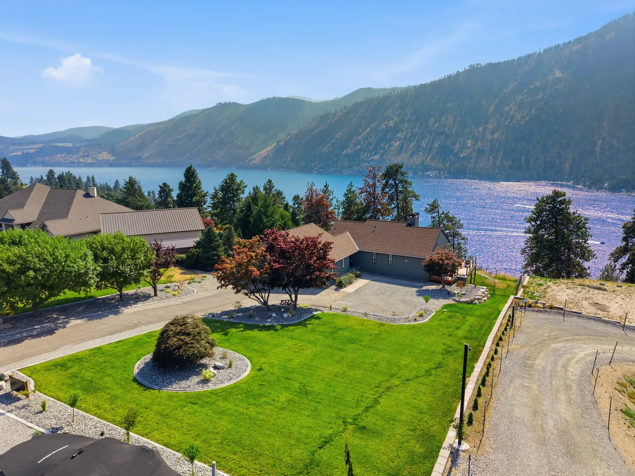
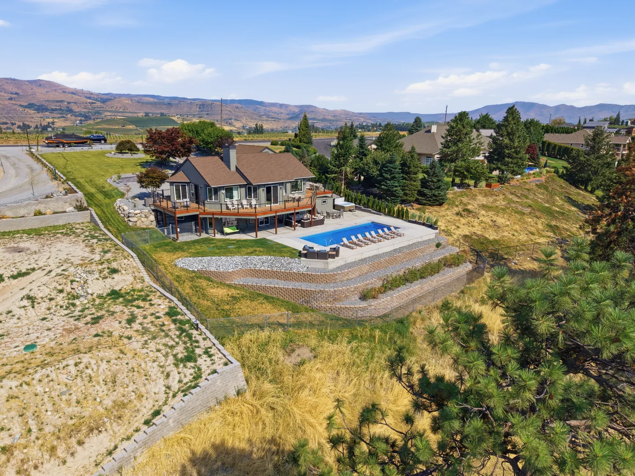
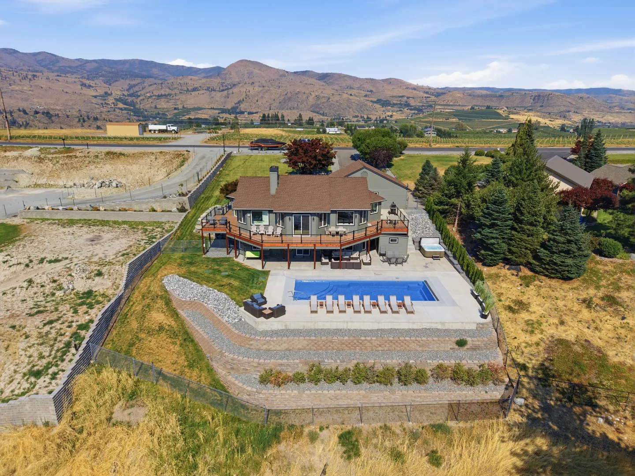
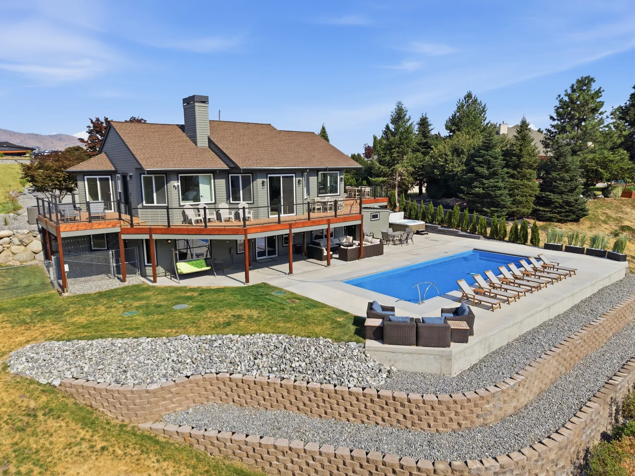
Escape to Manson and experience sweeping Lake Chelan views from this fully renovated five-bedroom retreat with a brand-new custom pool, private hot tub, gourmet kitchen, and multiple indoor and outdoor gathering spaces.
Set above the lake in a peaceful residential area, this spacious two-level home was designed to make the most of its remarkable setting. Nearly every room captures a view, filling the home with natural light and showcasing Lake Chelan, the surrounding hills, and the changing colors of the valley throughout the day.
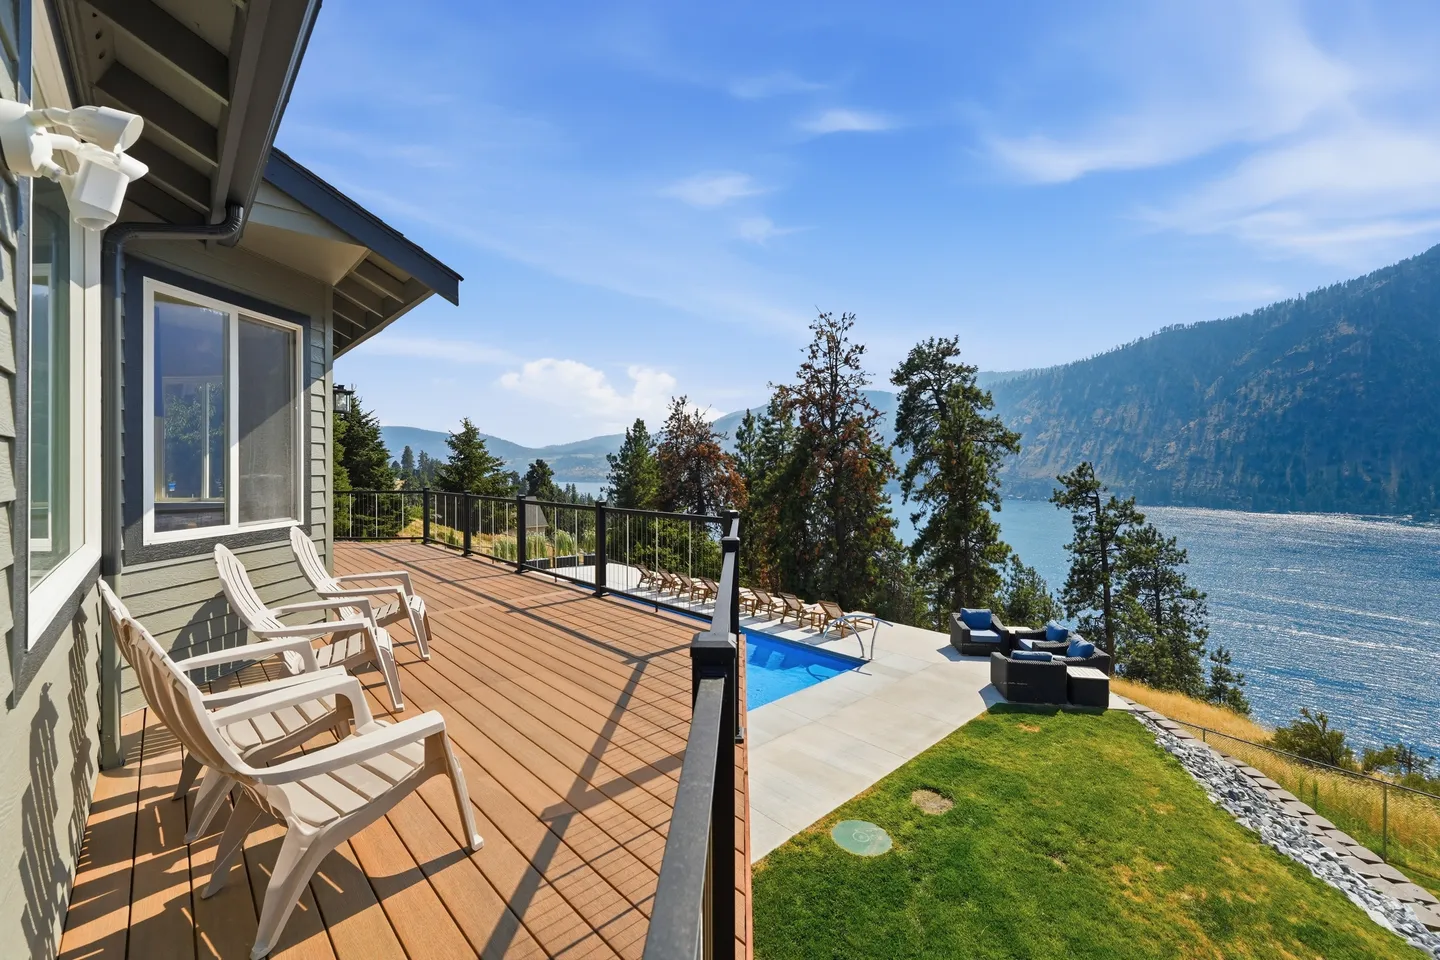
Spend sunny afternoons beside the private pool, unwind in the hot tub, prepare memorable meals in the gourmet kitchen, or relax on the deck as the sun sets over the lake. With five private bedrooms, two separate living areas, and plenty of room to spread out, the home is ideal for couples, families, and small groups seeking a comfortable Lake Chelan getaway.
Please note that although the home has five bedrooms, Chelan County regulations limit total occupancy to six guests, including children and infants.
The Highlights
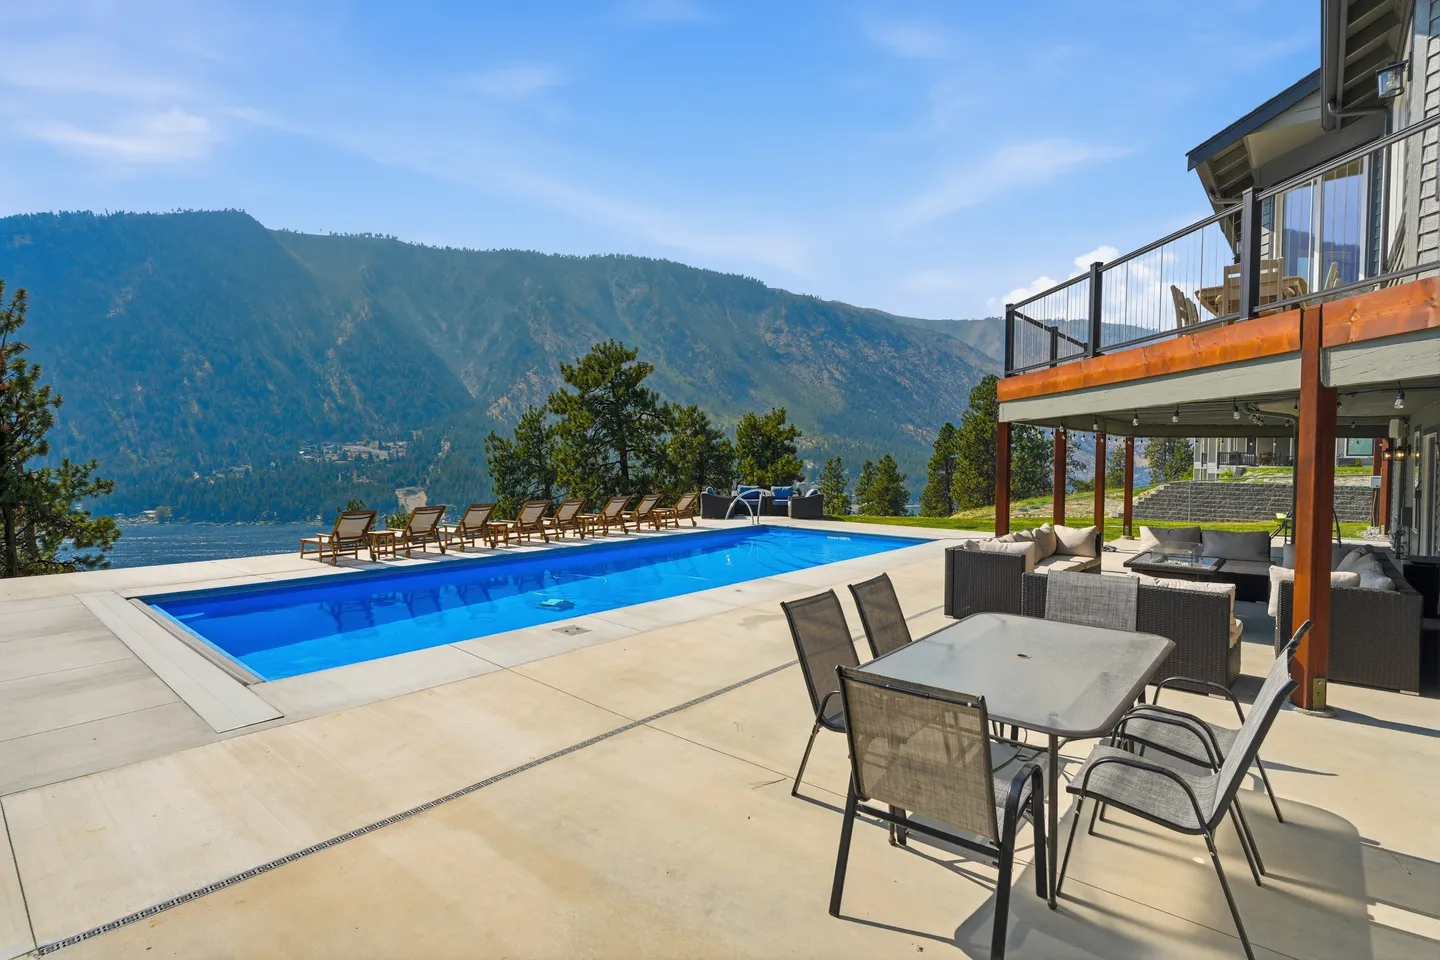
• Brand-new custom private swimming pool
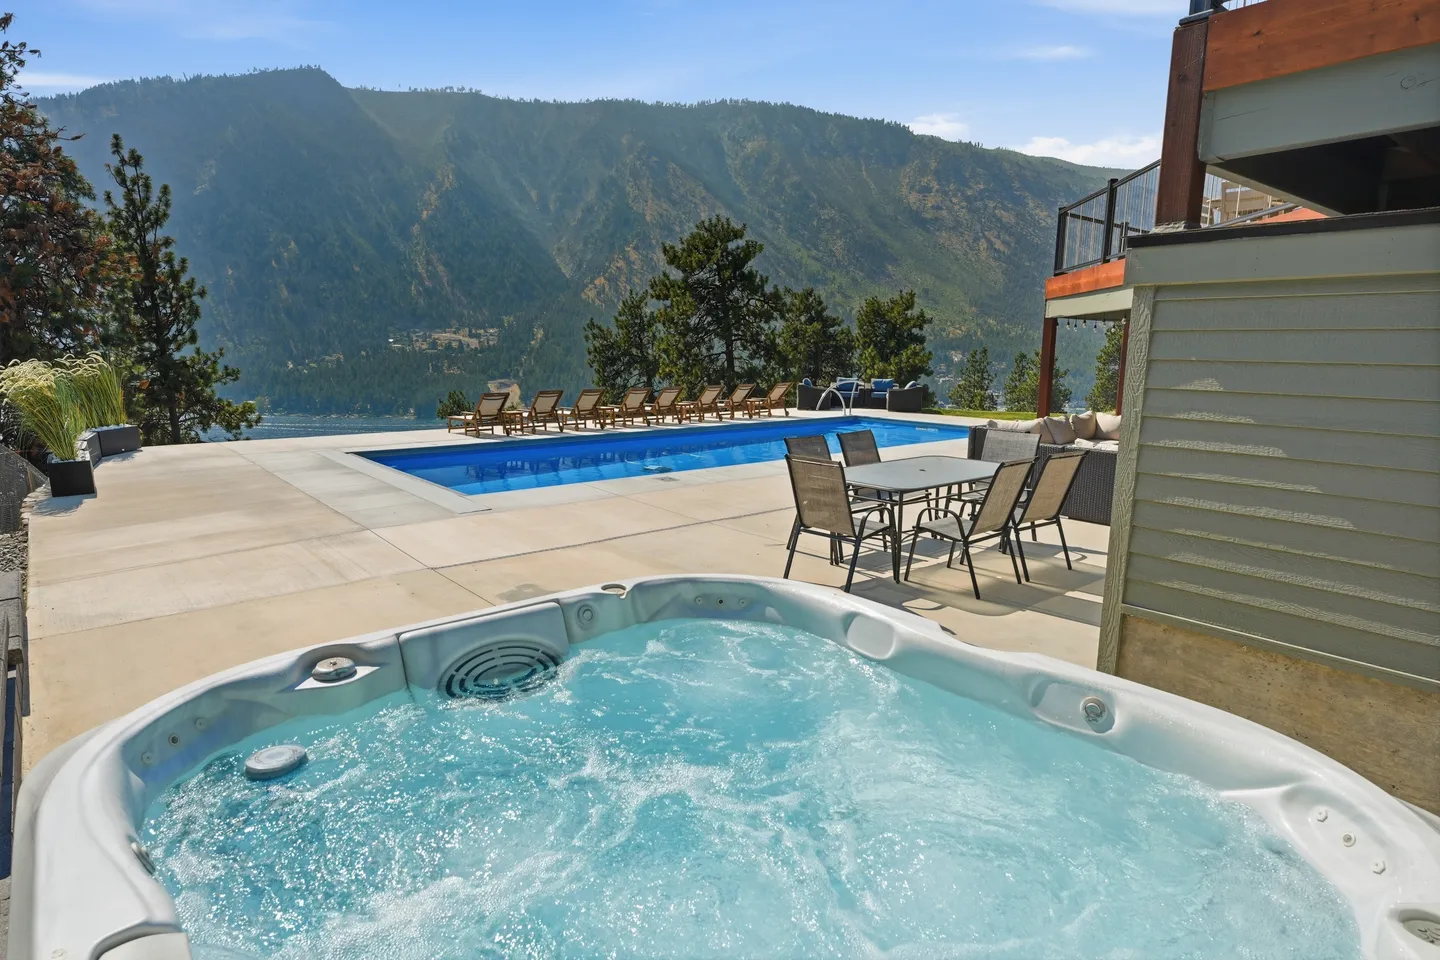
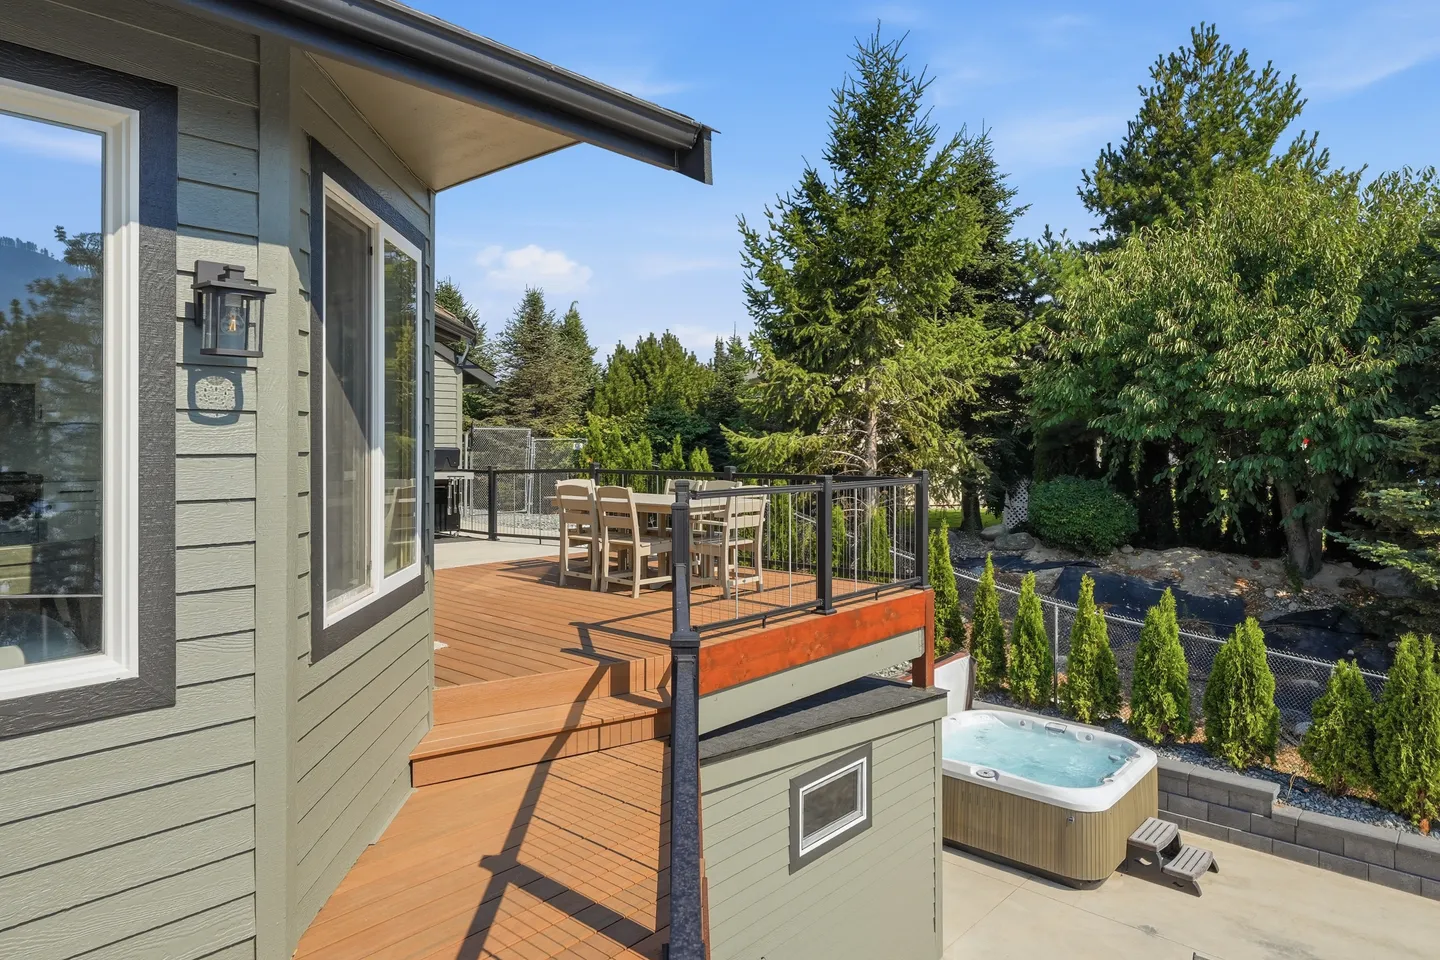
• Private hot tub
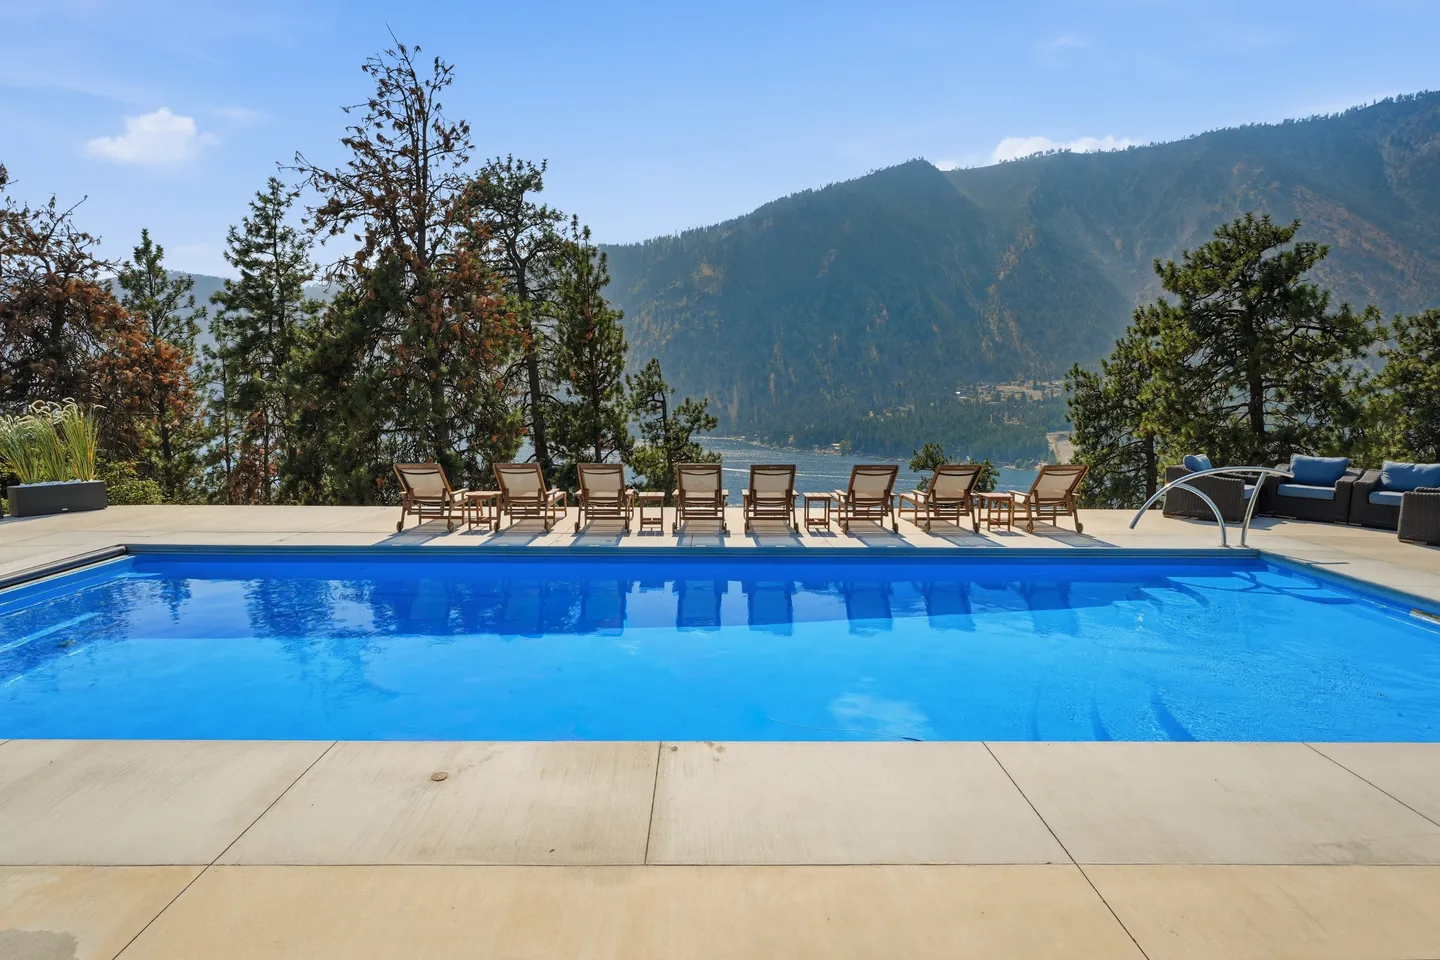
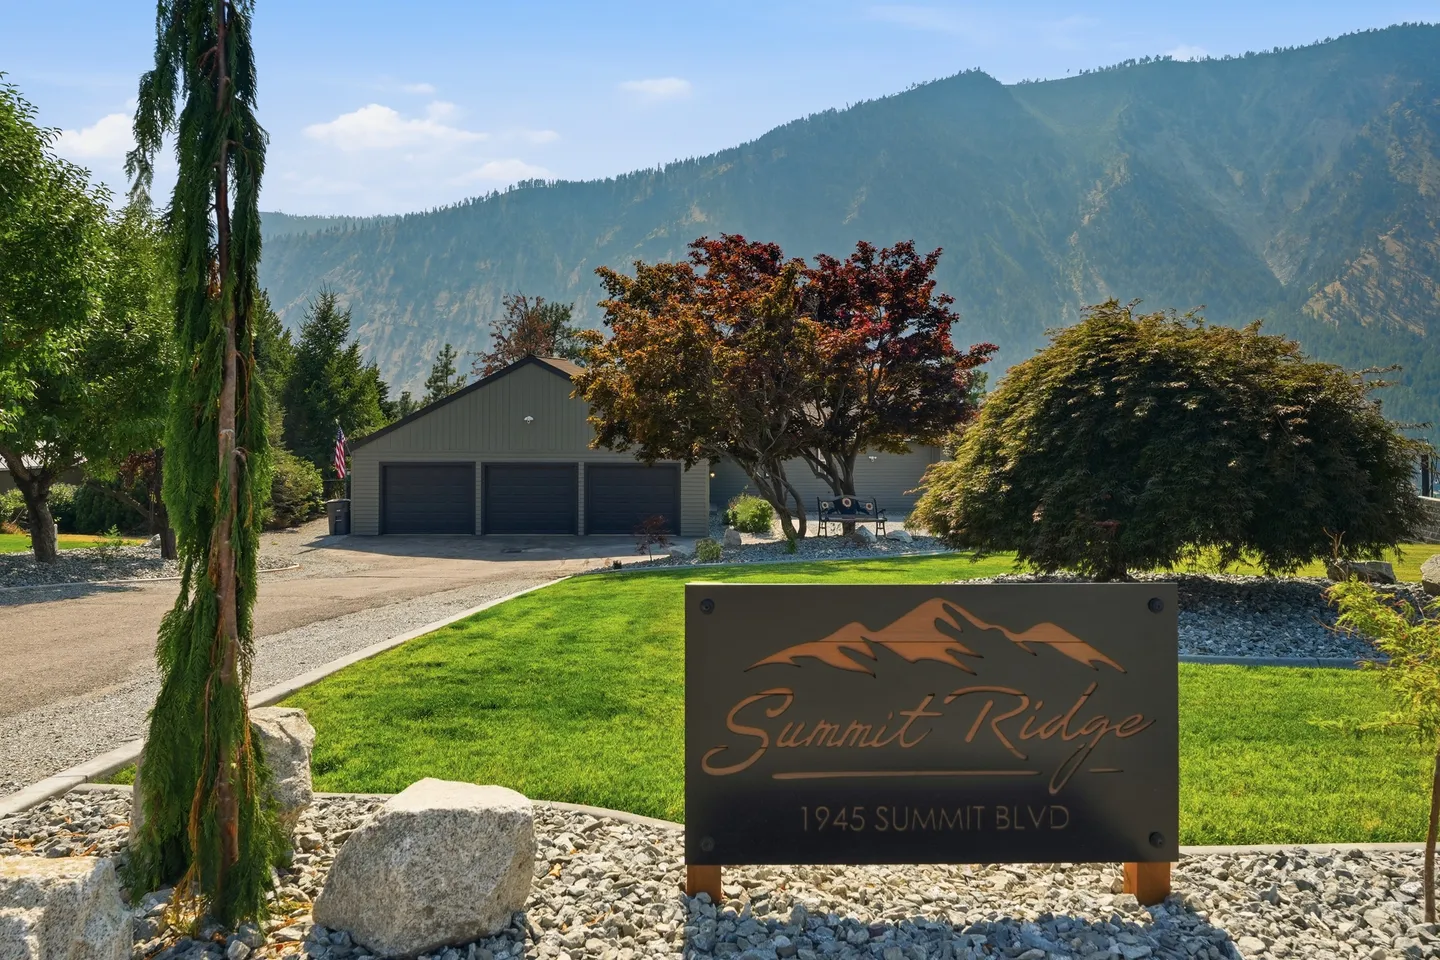
• Expansive Lake Chelan and mountain views
• Five private bedrooms
• One king bed and four queen beds
• Three full bathrooms and one powder room
• Fully renovated interior and exterior
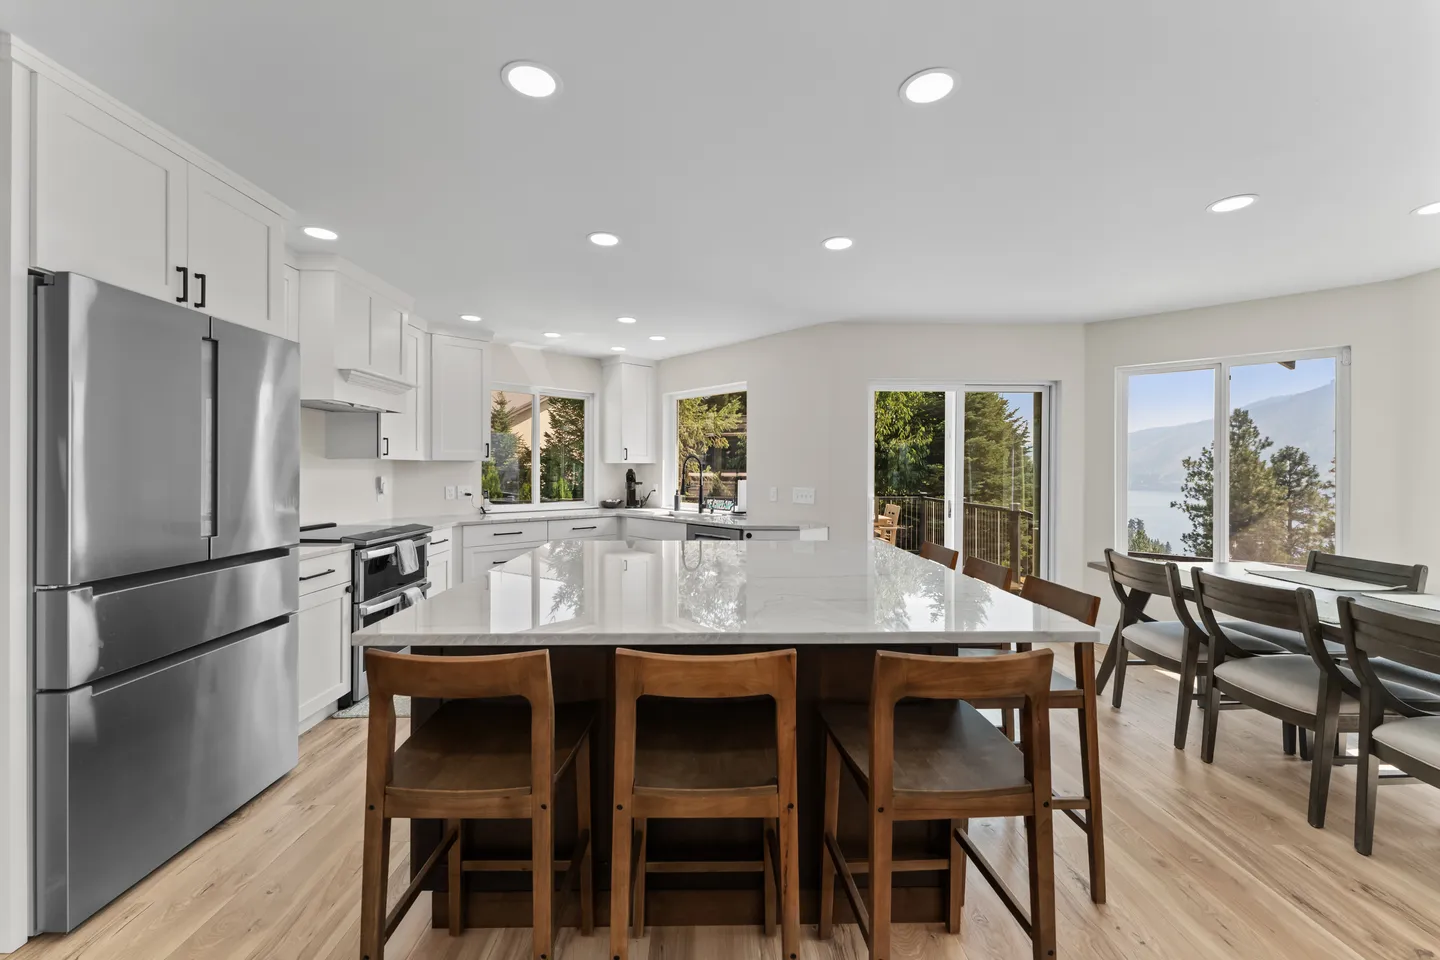
• Gourmet kitchen with oversized island
• Two separate living areas
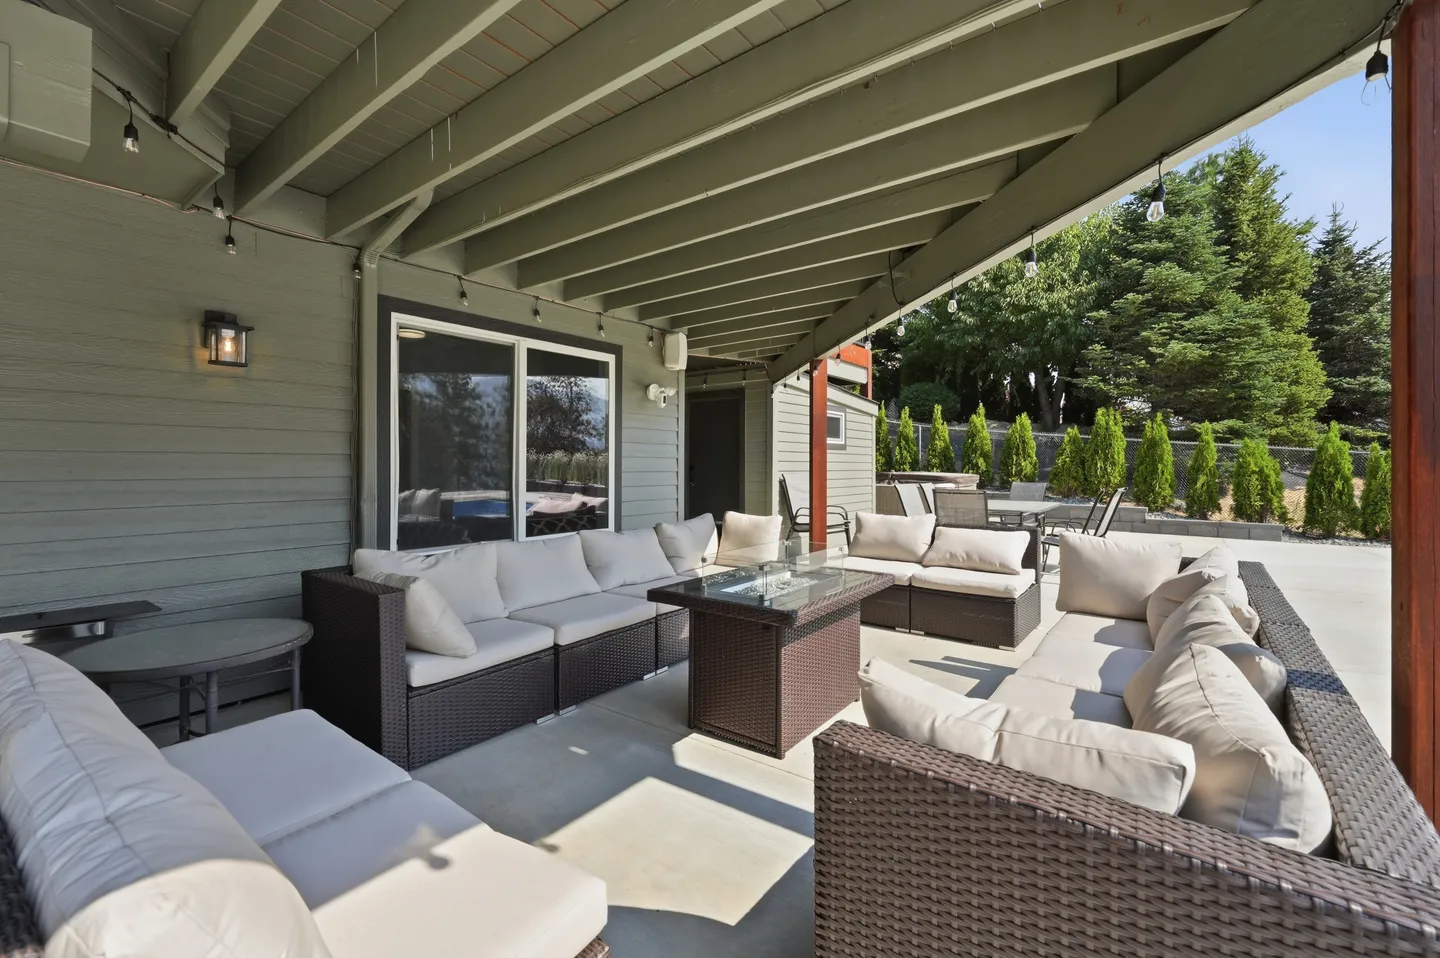
• Multiple decks and outdoor gathering spaces
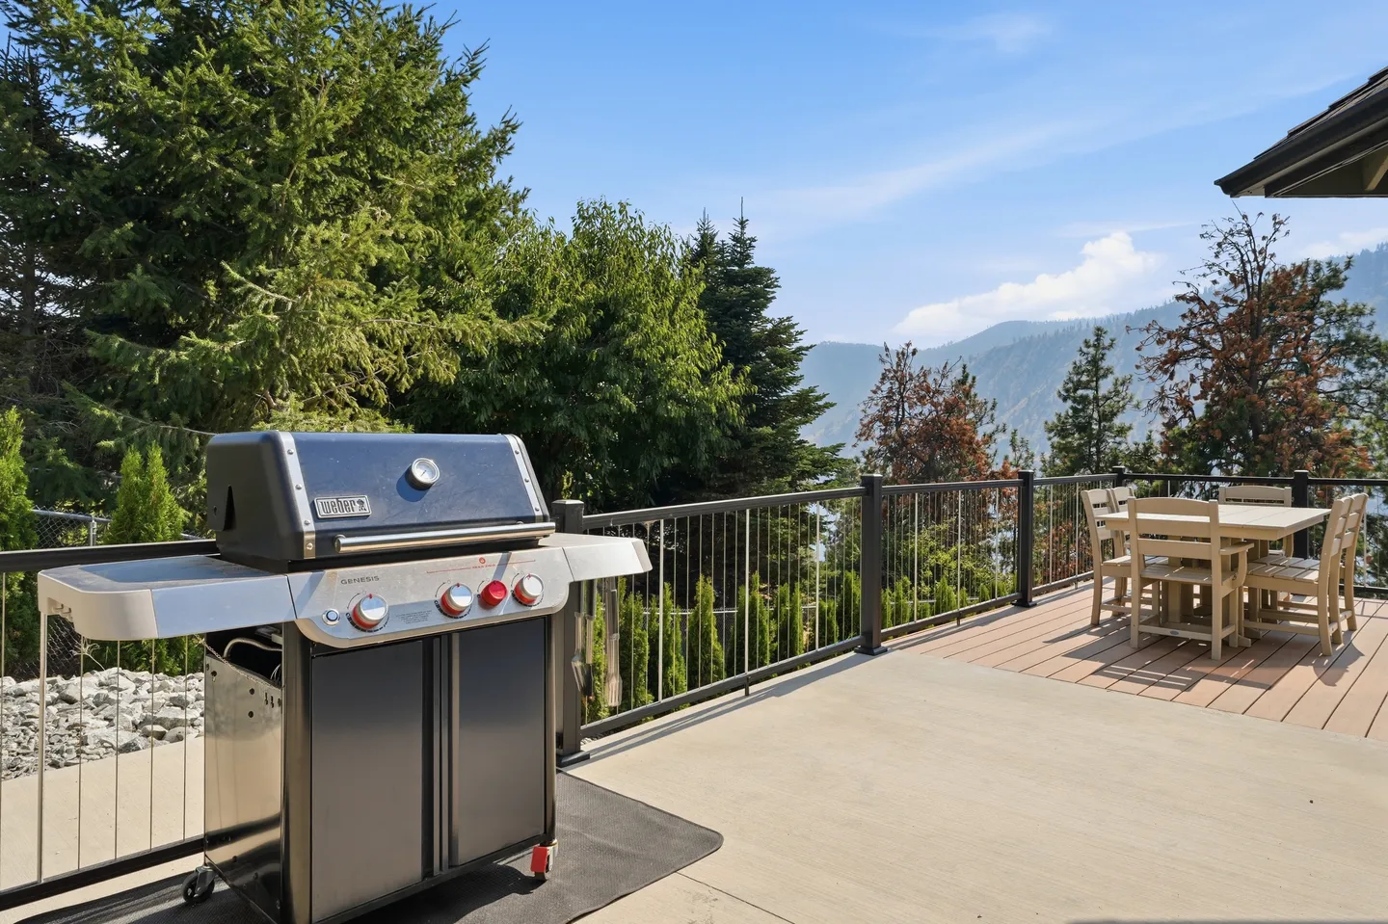
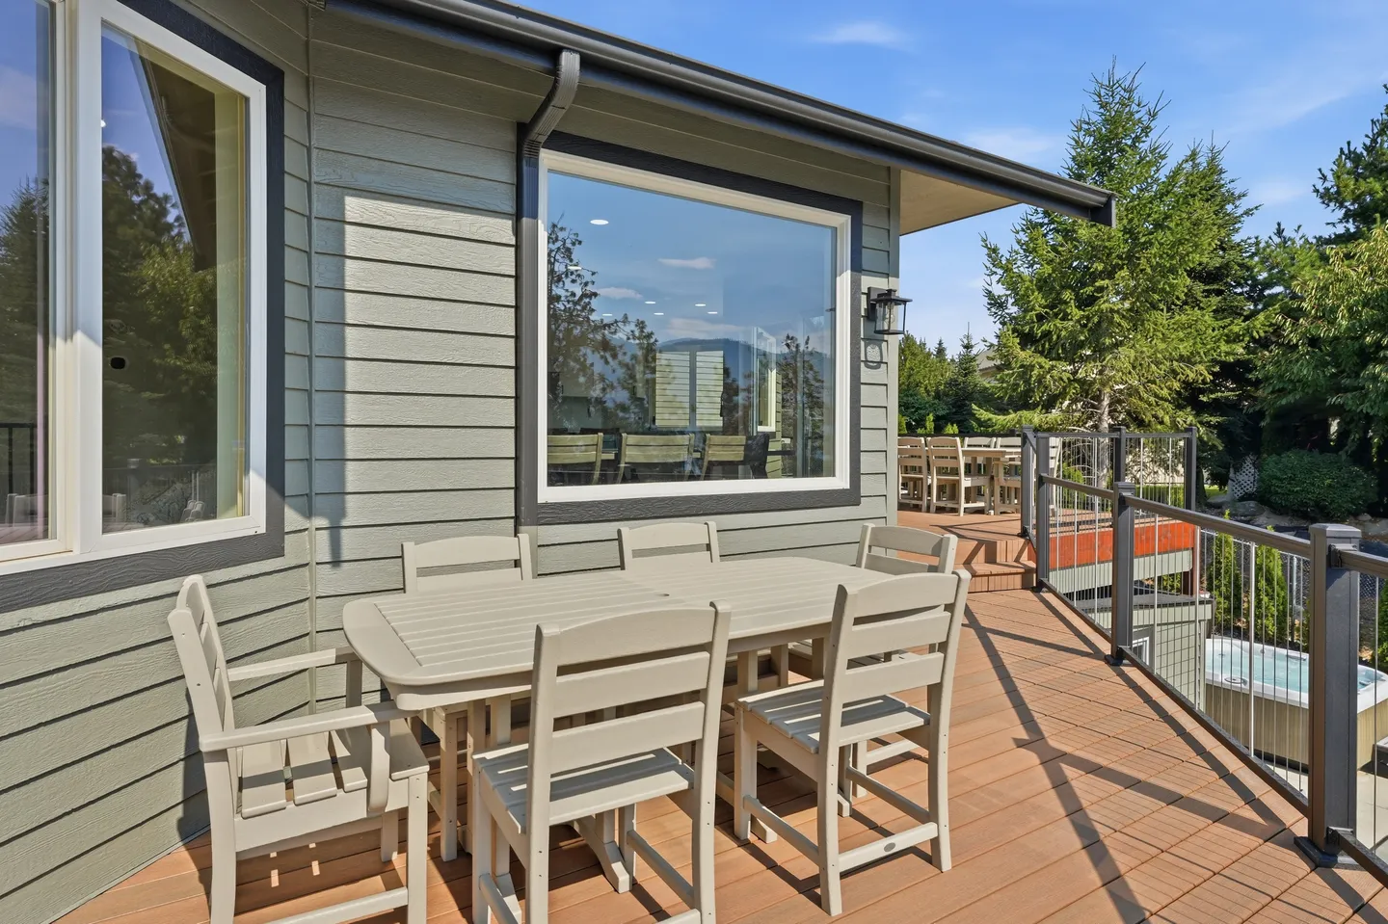
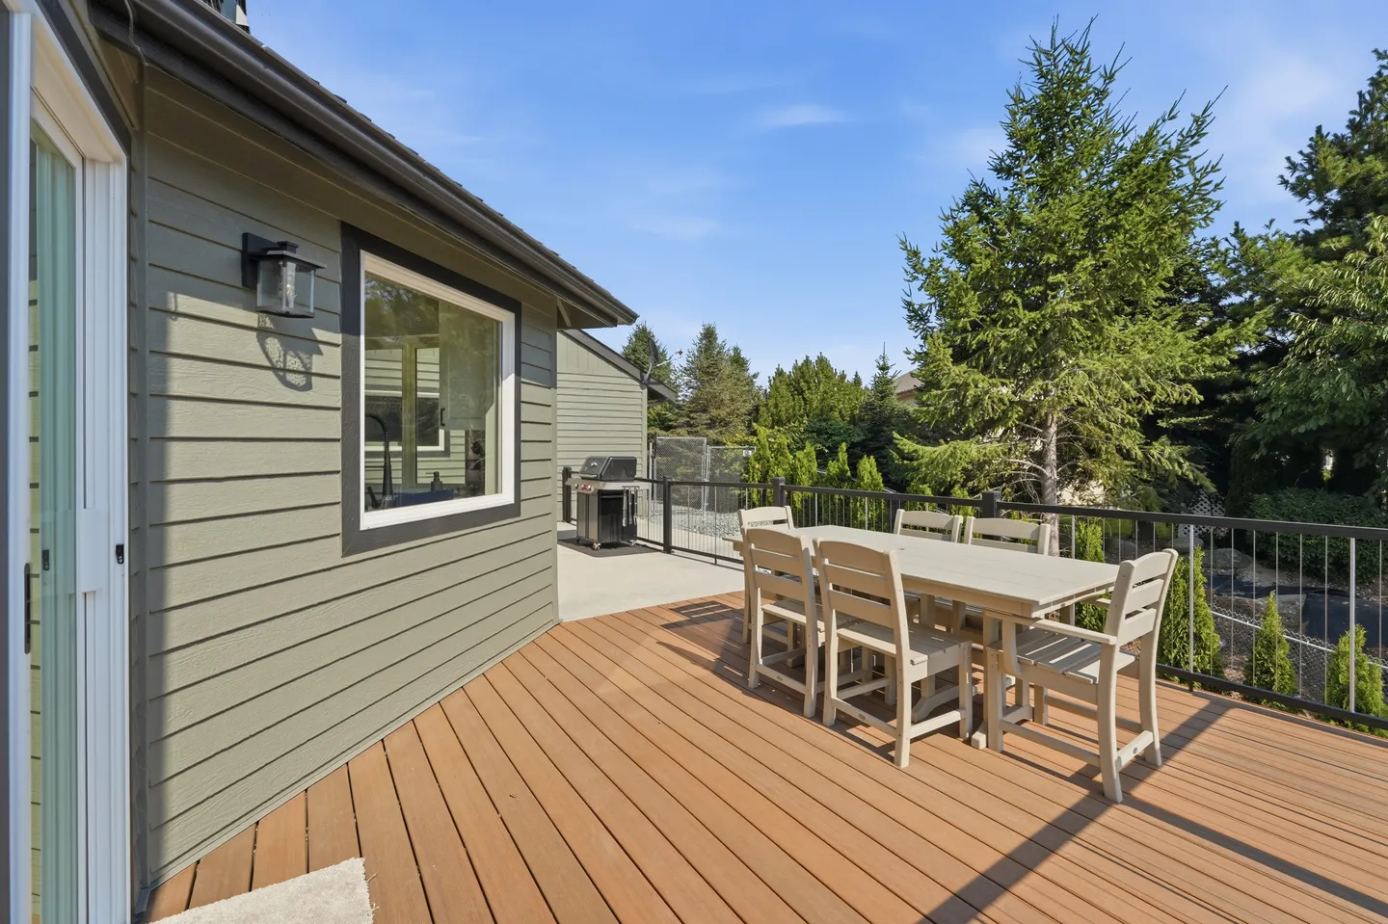
• Outdoor dining area and gas grill
• Boat parking available
• Parking for up to four vehicles
• Convenient access to downtown Manson, wineries, dining, and lake recreation
The Space
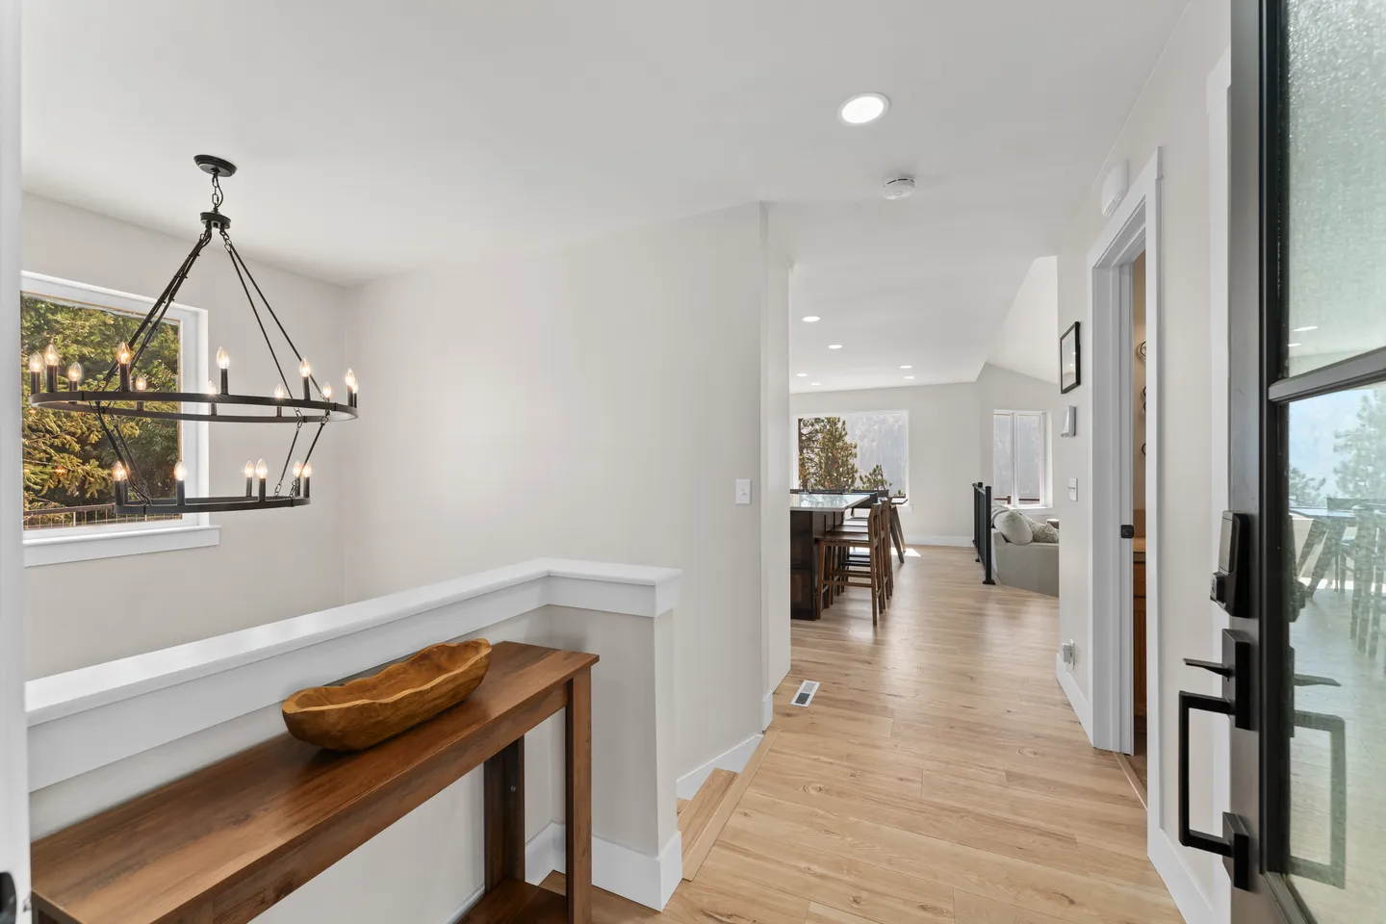
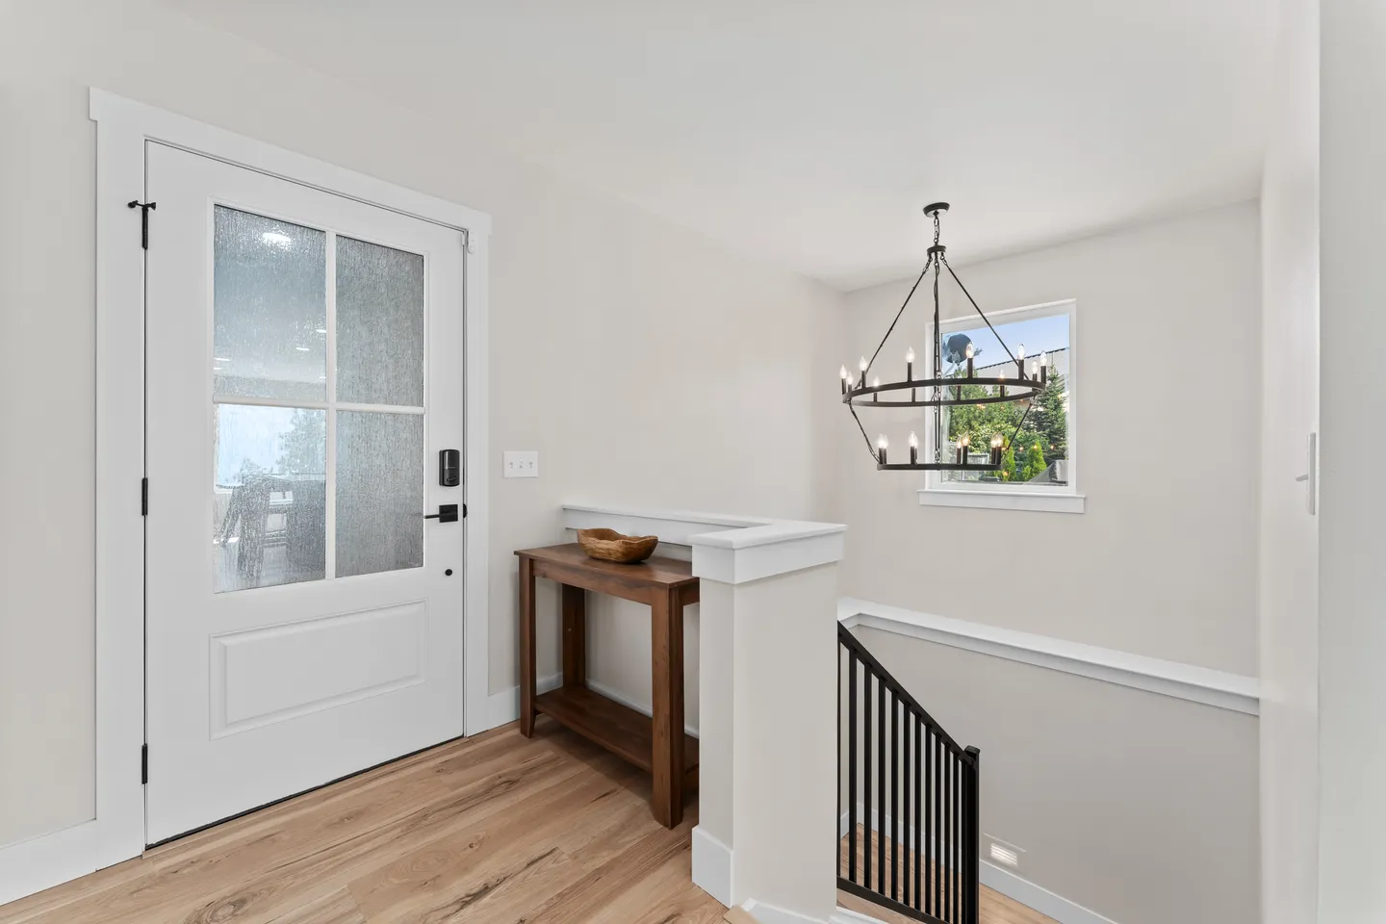
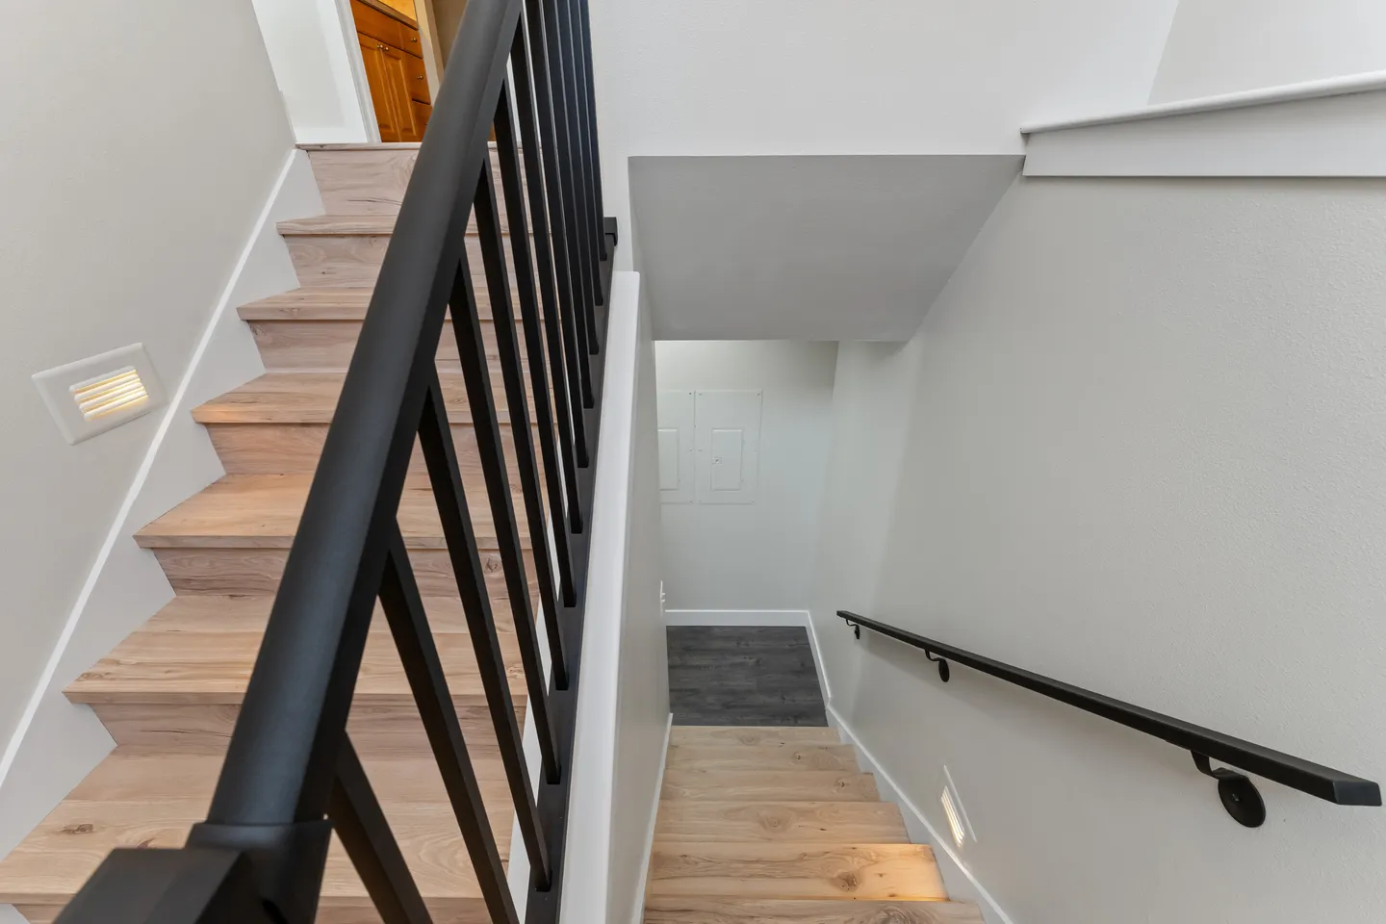
This fully renovated home is arranged across two levels, providing guests with comfortable gathering spaces and private bedrooms throughout.
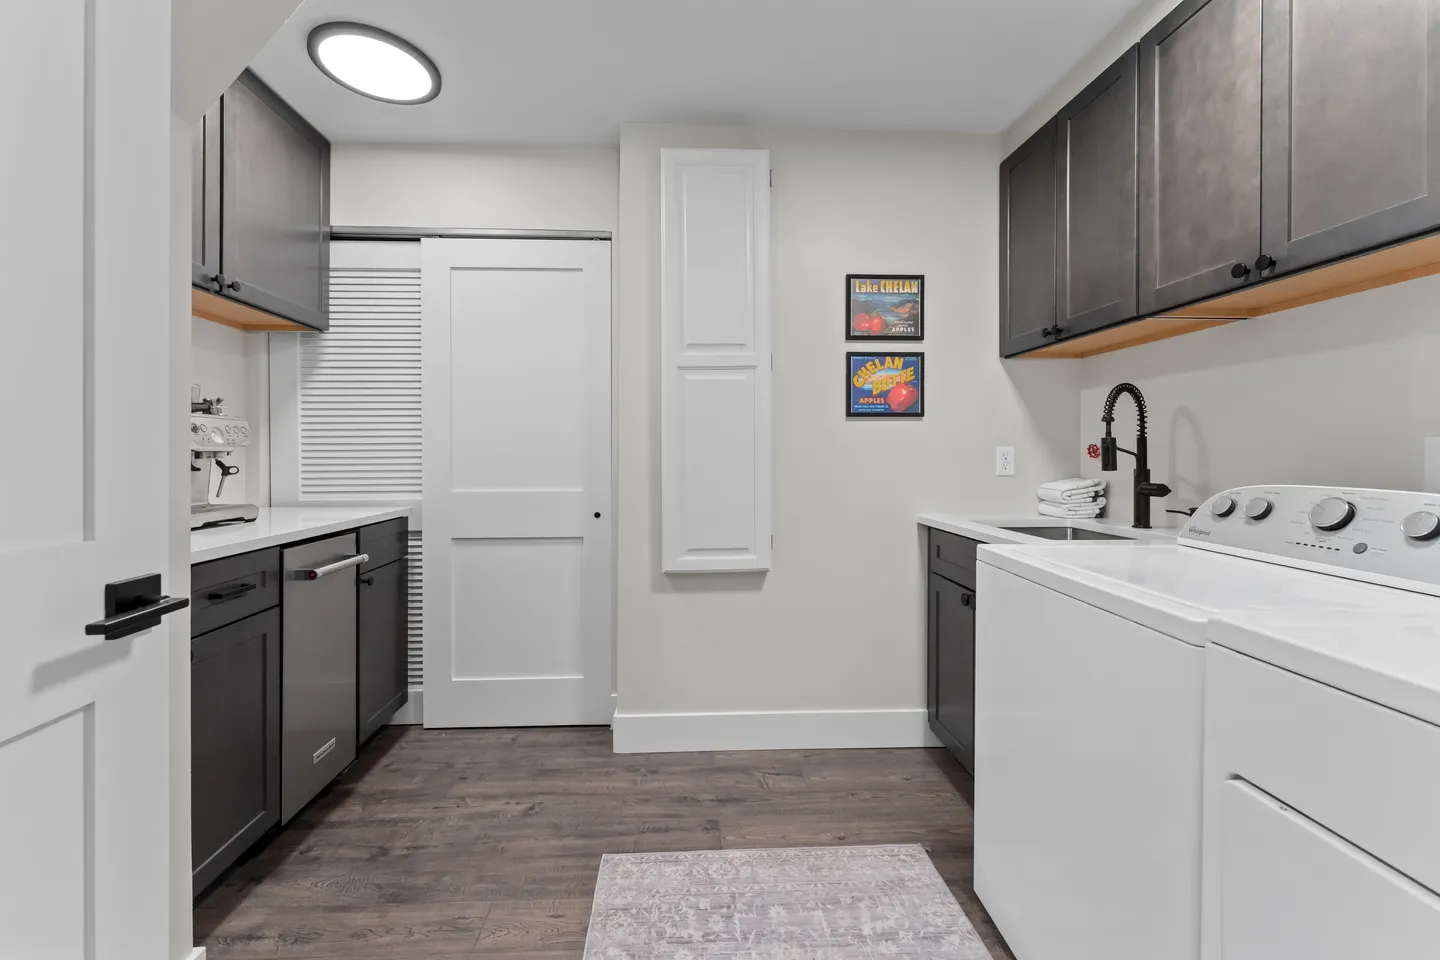
The main floor includes the gourmet kitchen, dining area, primary living room, two bedrooms, two bathrooms, and a powder room. The lower level features three additional bedrooms, two full bathrooms, a second living room, laundry facilities, and access to the outdoor living areas.
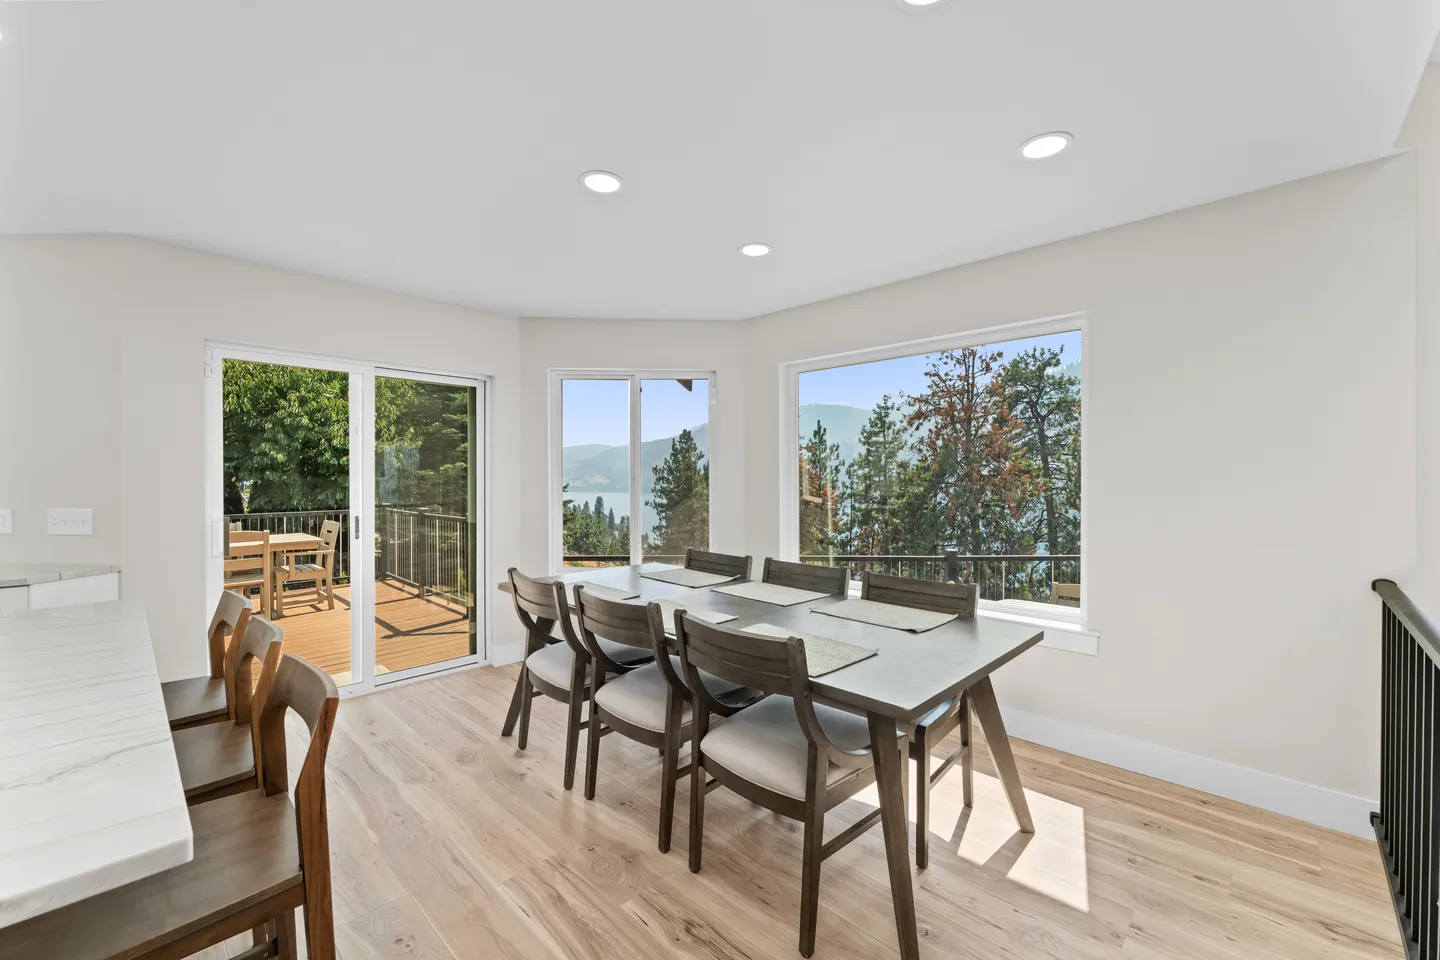
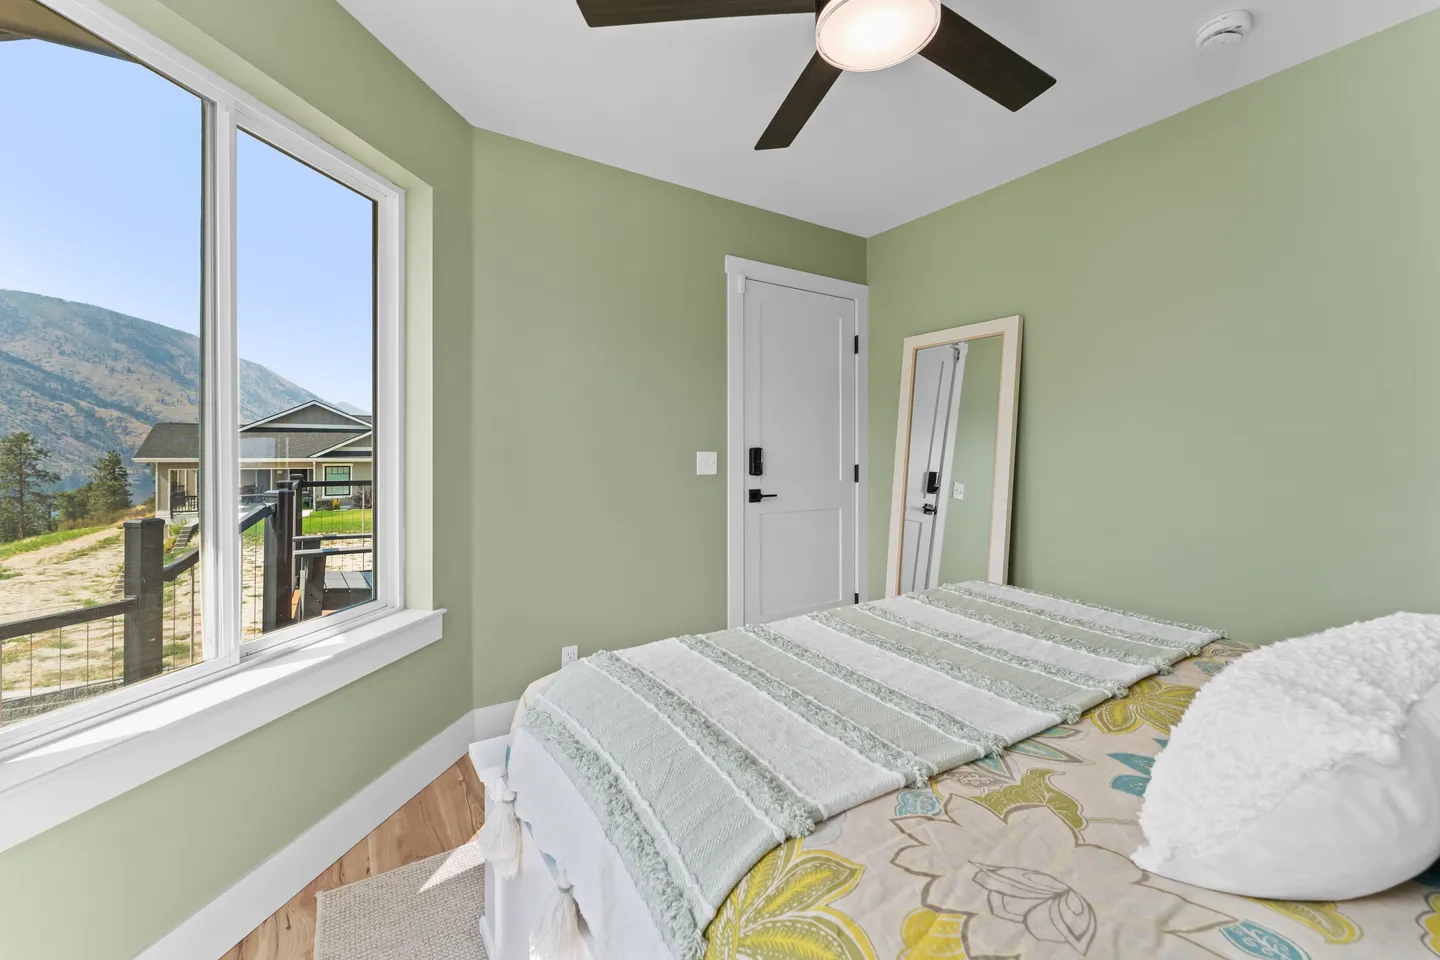
Large windows throughout the home frame the surrounding scenery, allowing guests to enjoy views from the bedrooms, living areas, kitchen, and dining space.
Main Living Area
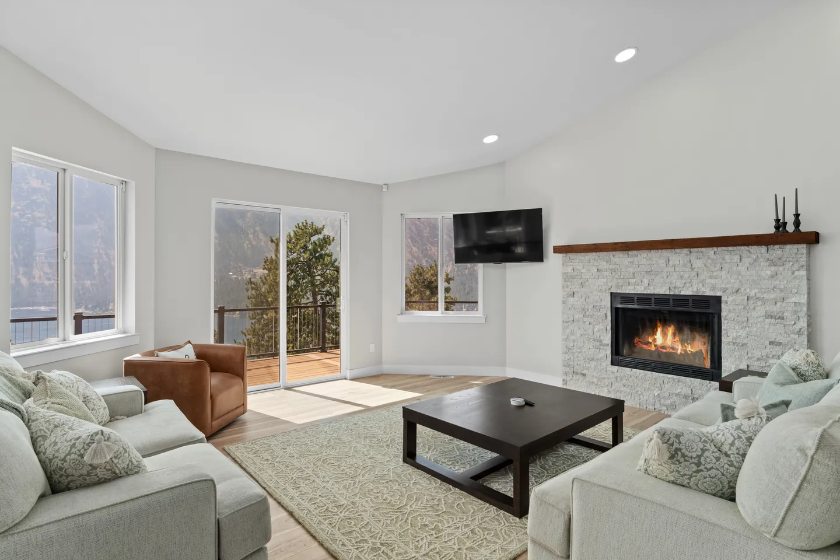
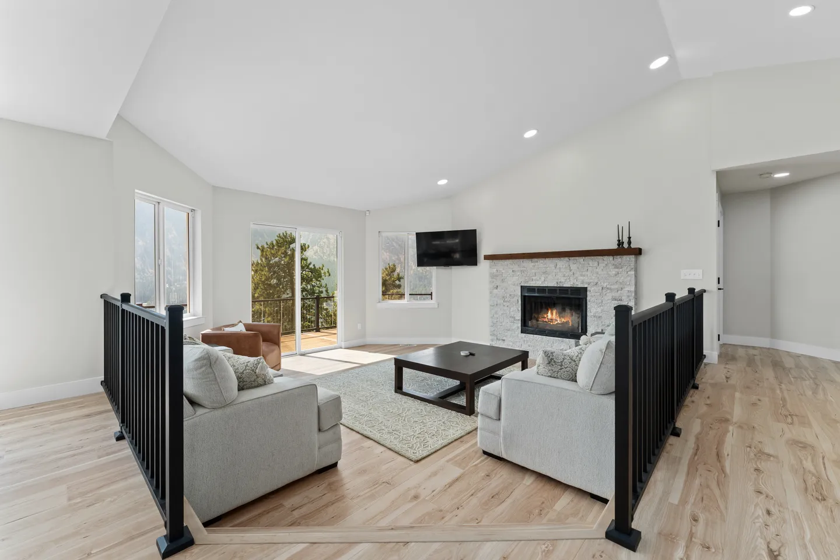
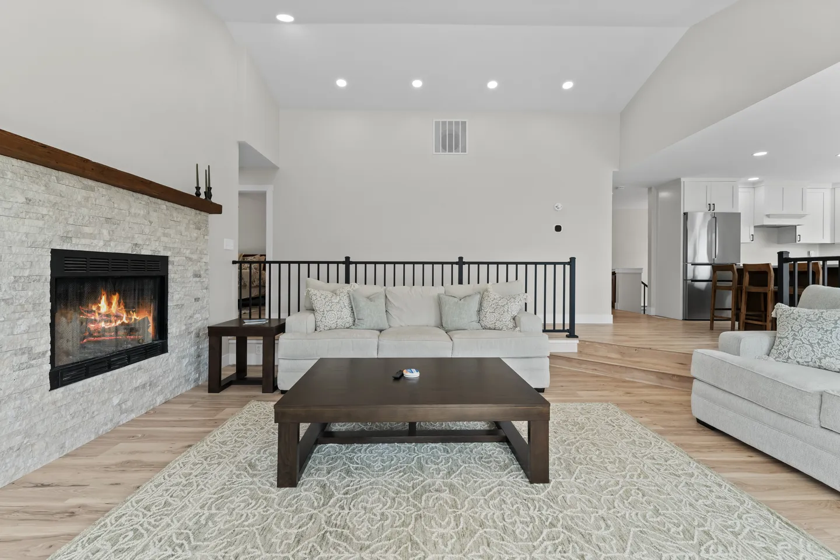
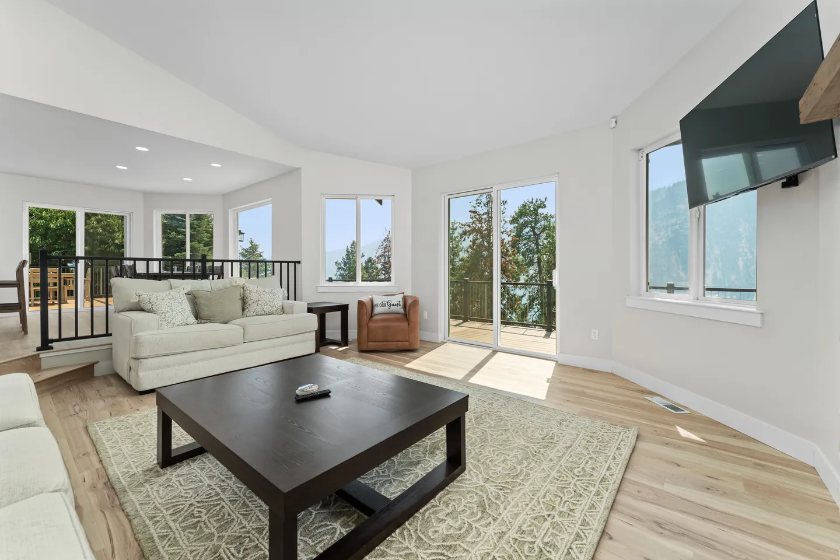
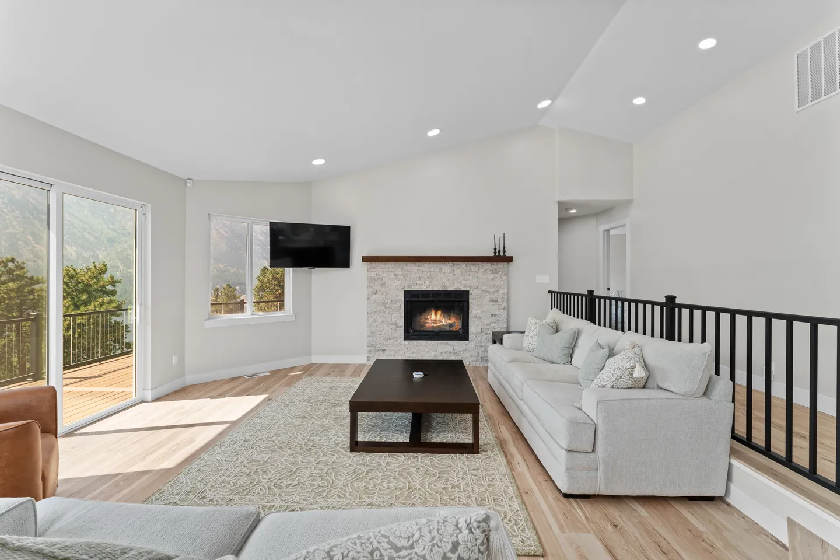
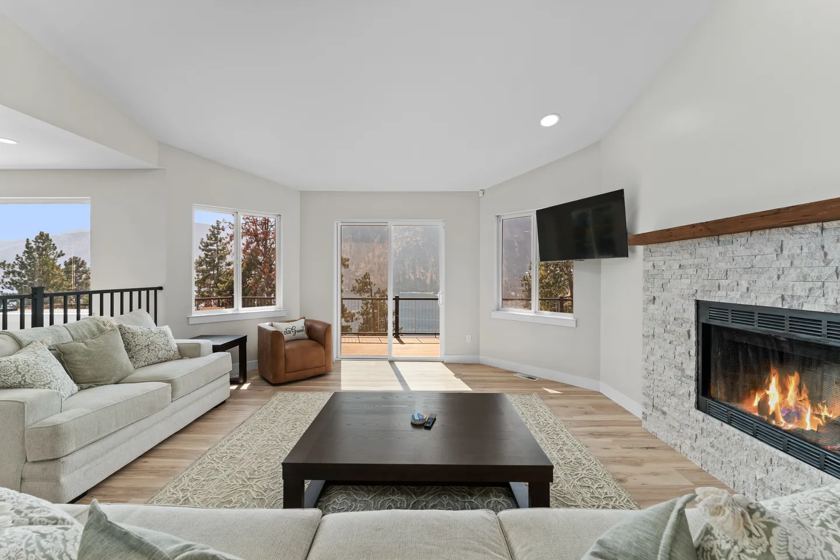
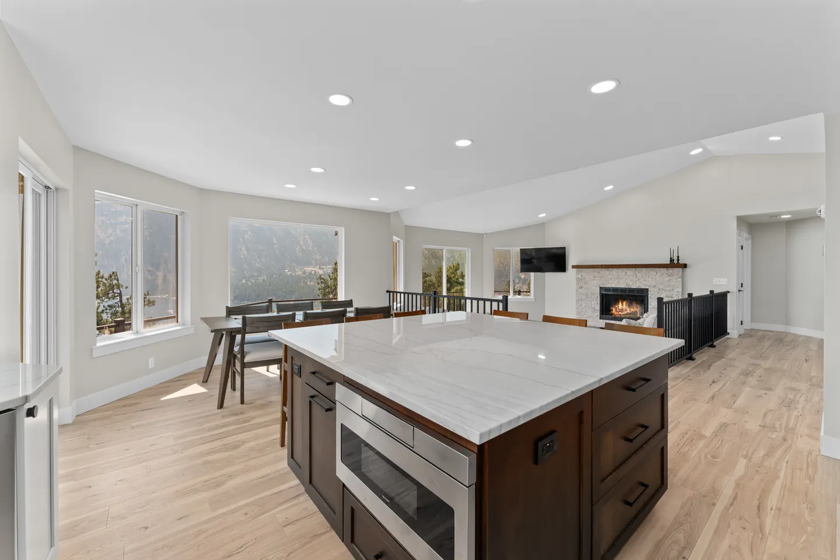
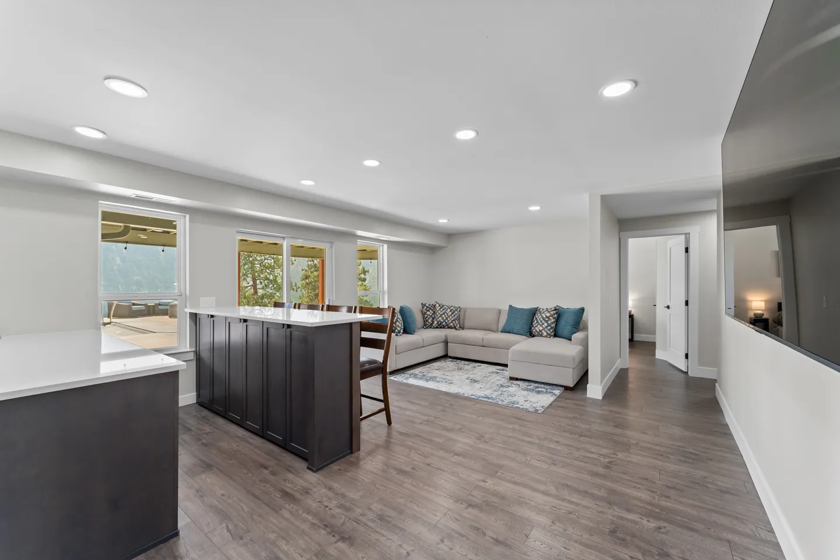
The bright, open main living room is surrounded by windows overlooking Lake Chelan and the surrounding hills.
Comfortable seating provides plenty of room to relax after a day on the water, visit with family and friends, or enjoy a quiet evening indoors. The open design connects the living room with the kitchen and dining area, creating a welcoming central gathering space without sacrificing the views.
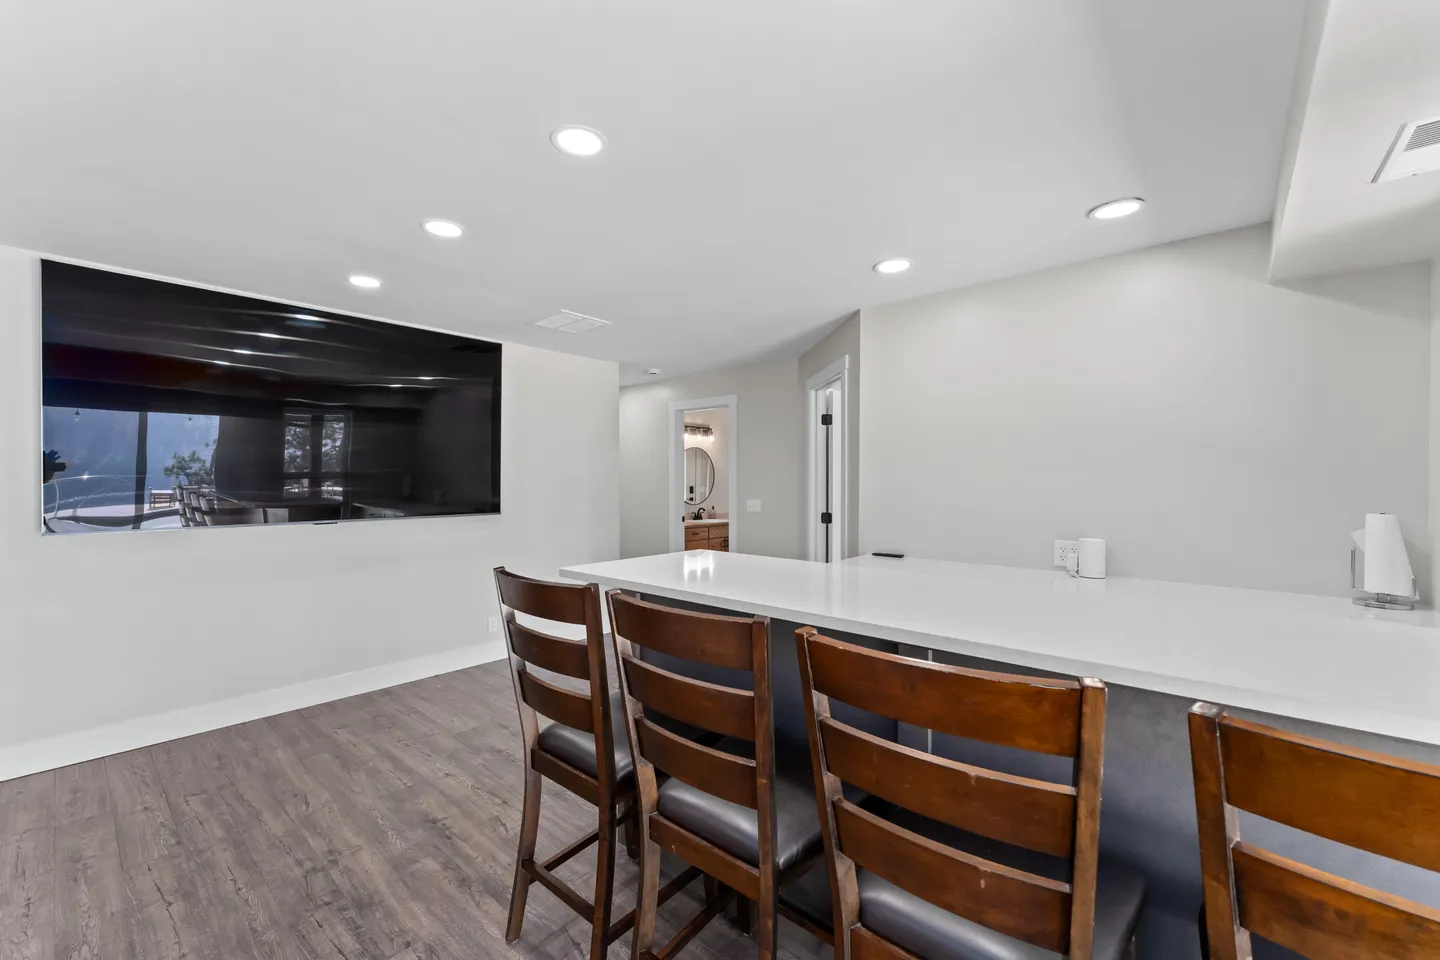
Gourmet Kitchen
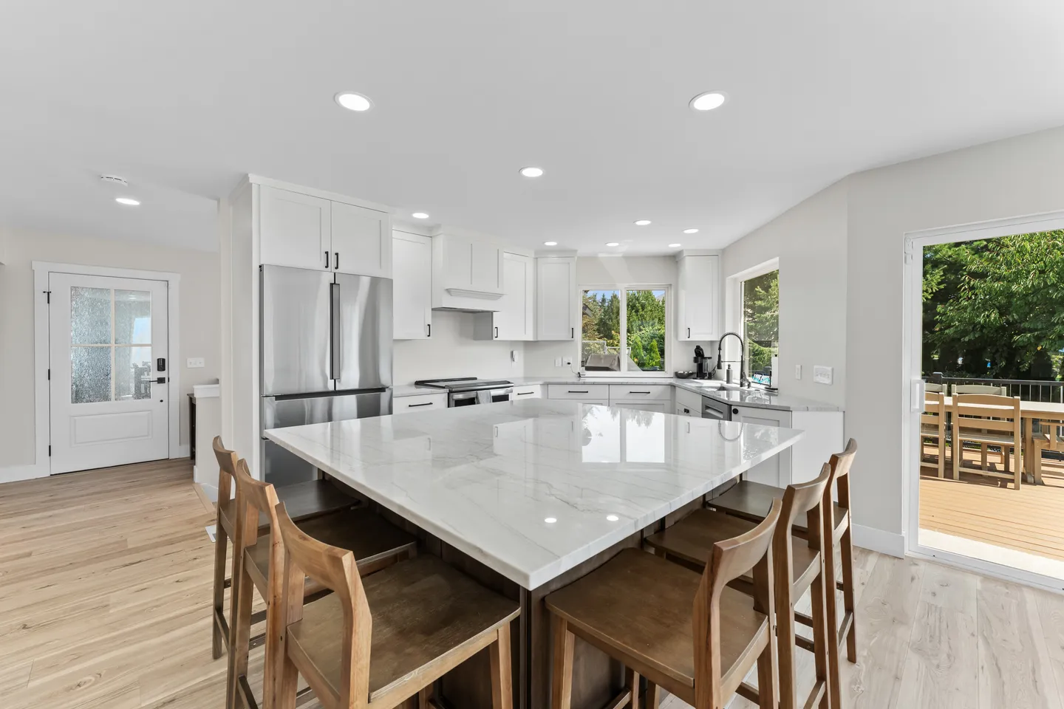
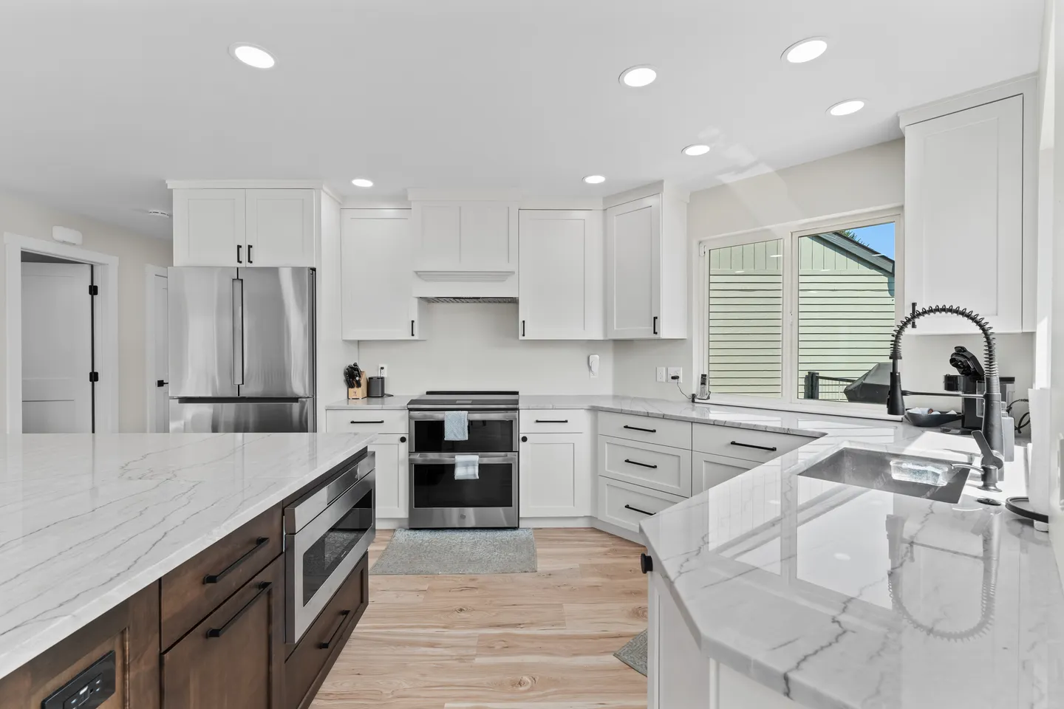
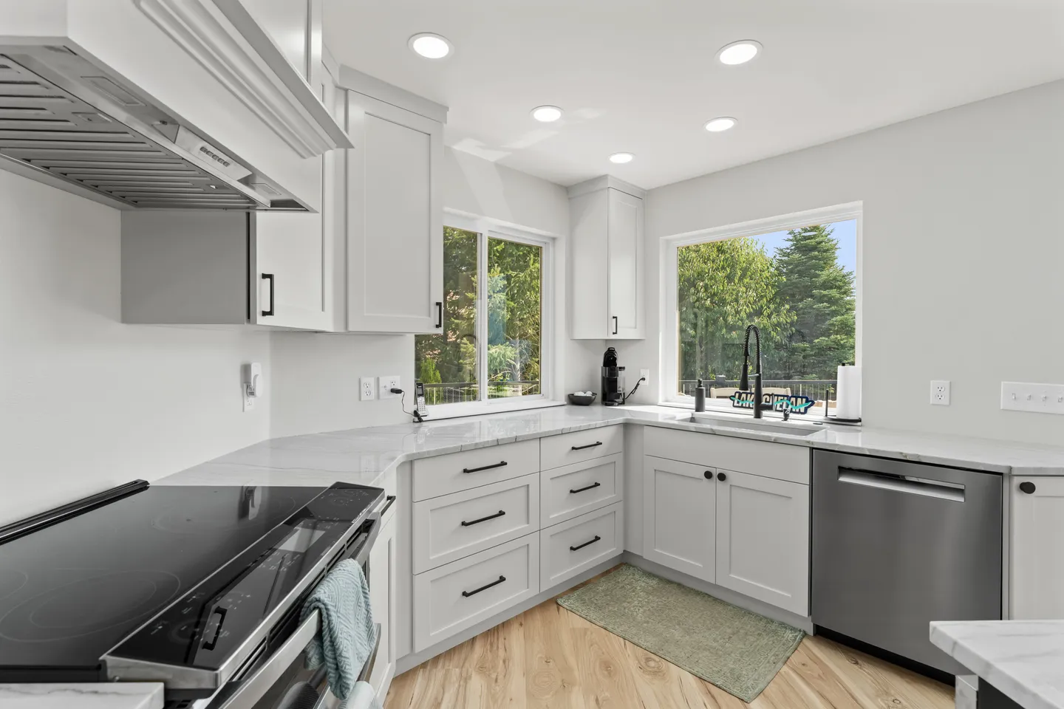
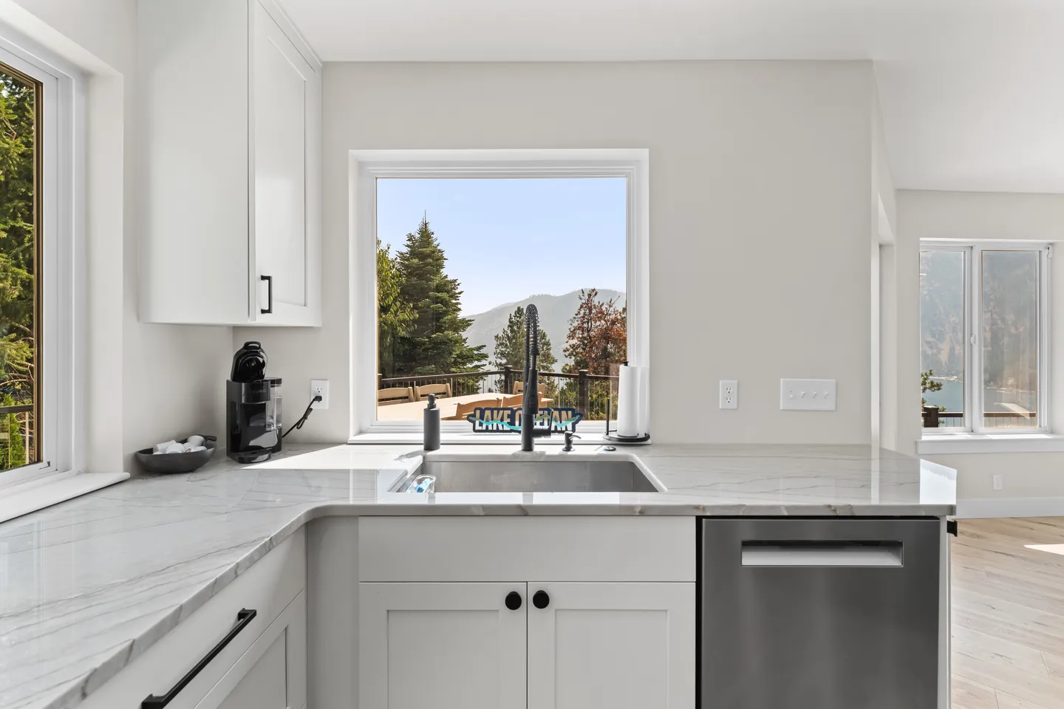
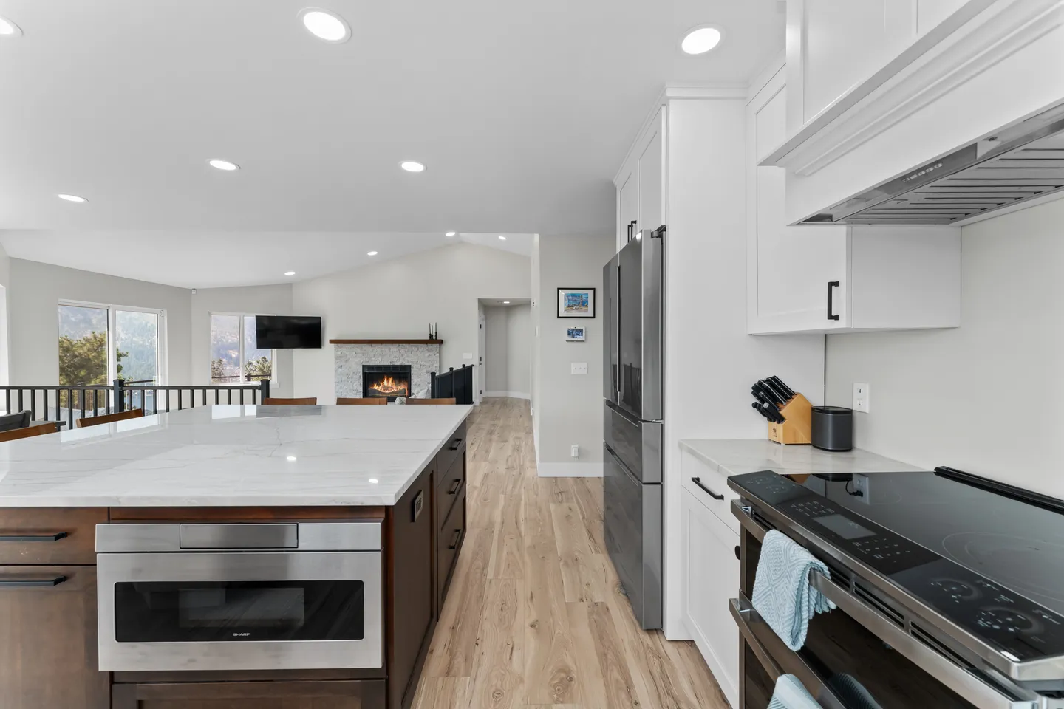
The fully equipped gourmet kitchen offers everything needed to prepare anything from a quick breakfast to a complete group dinner.
Kitchen features include:
• Oversized center island
• Bar seating
• Stainless steel appliances
• Multiple ovens
• Full-size refrigerator
• Dishwasher
• Generous cabinet and counter space
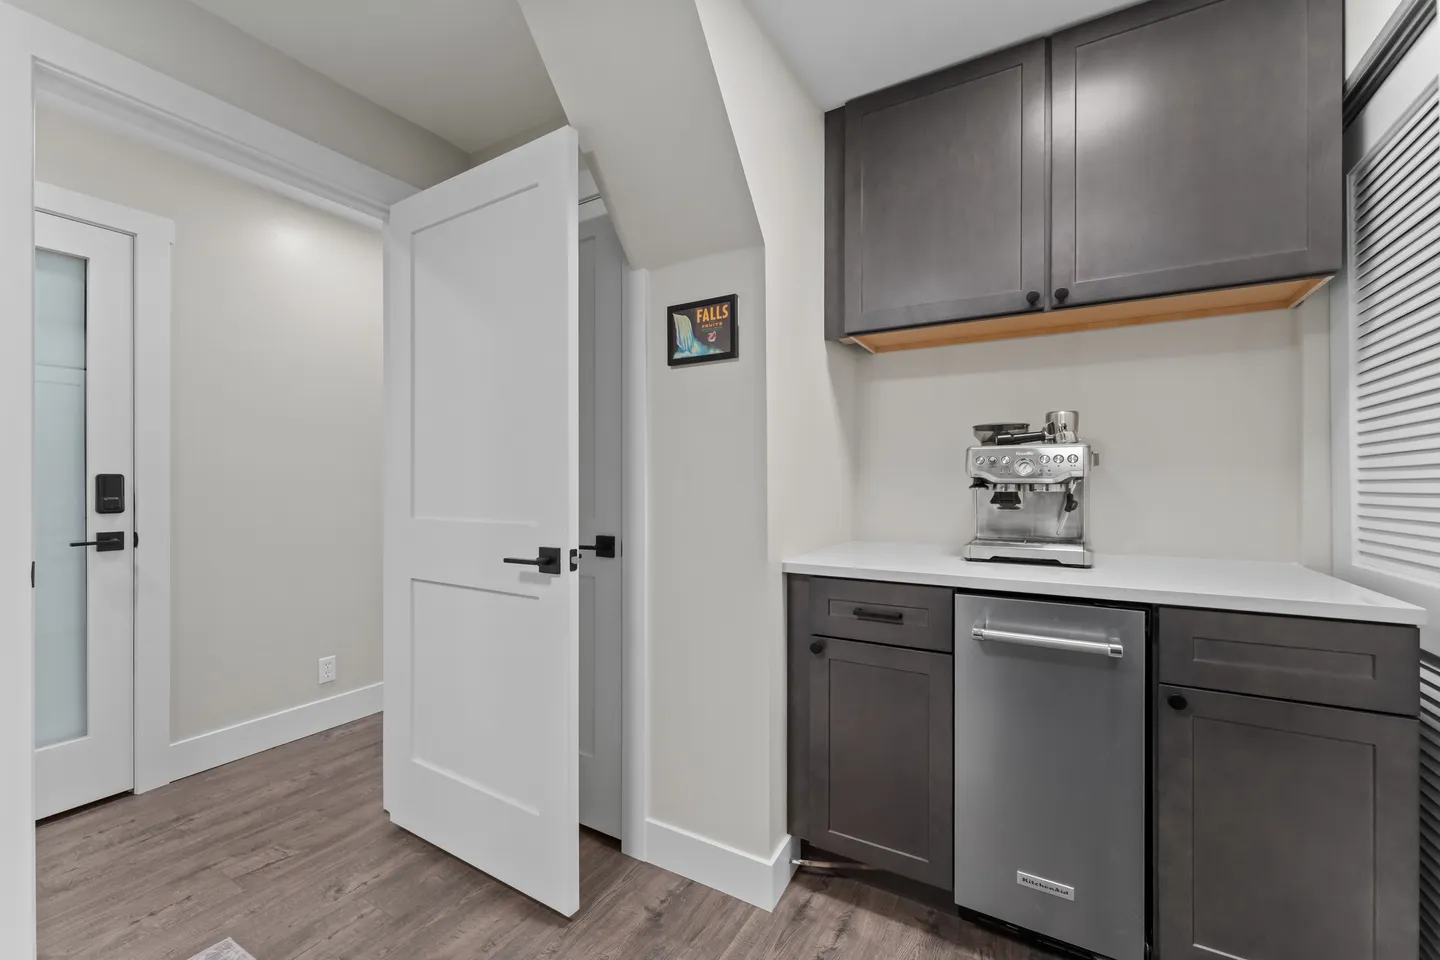
• Coffee maker
• Cookware, bakeware, dishes, utensils, and glassware
The adjoining dining area is positioned beside large windows, allowing guests to enjoy meals together while taking in the Lake Chelan scenery.
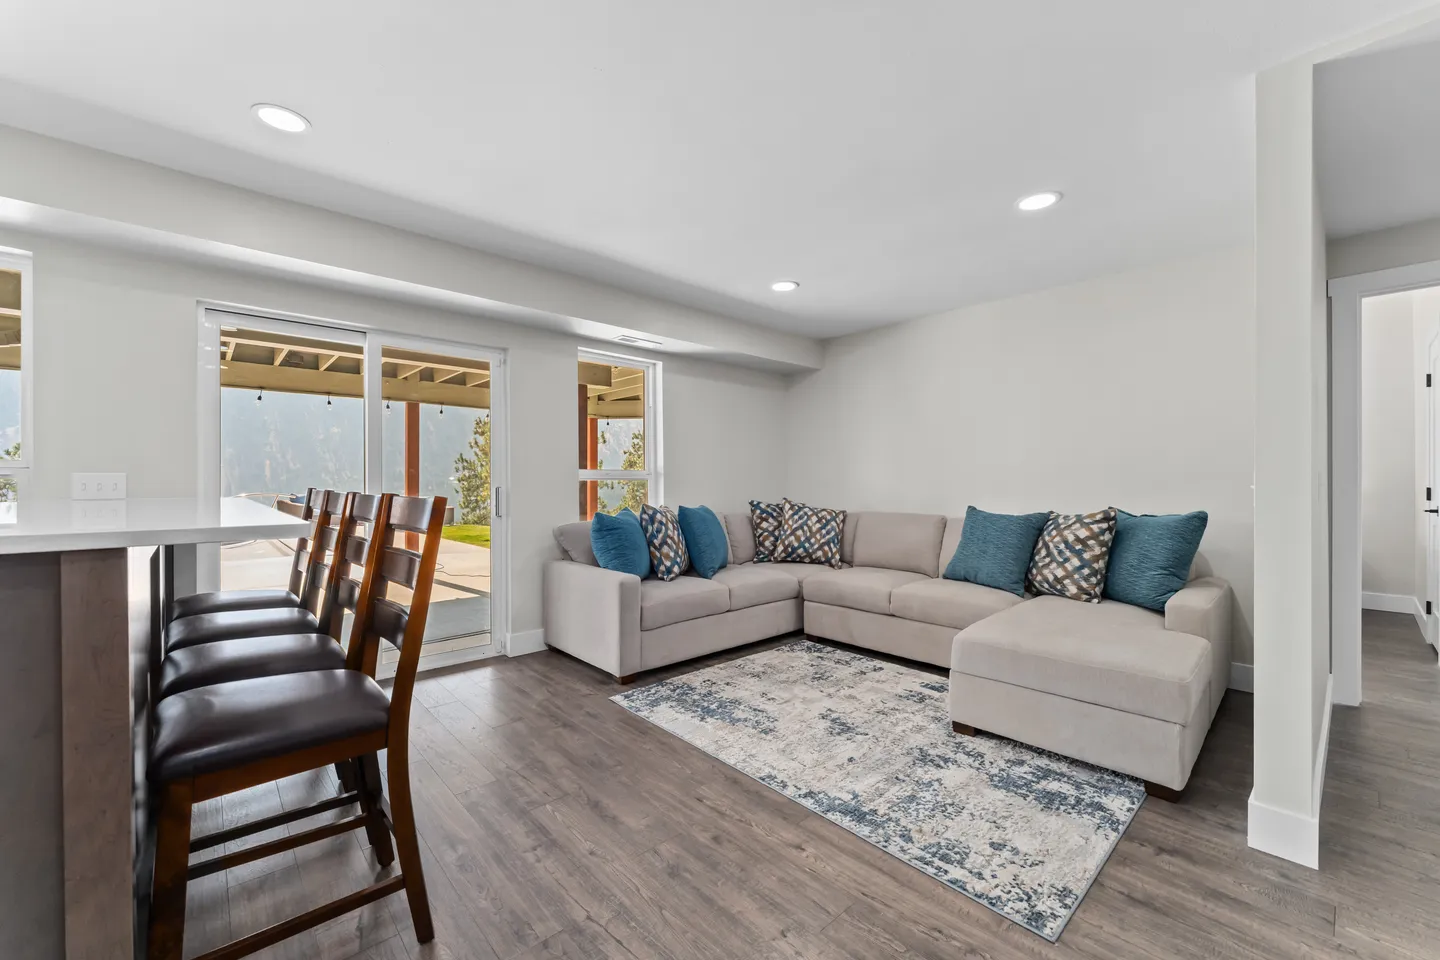
Second Living Area
The lower level includes a separate living room, giving guests an additional place to relax and spread out.
Use this space for movie nights, quiet downtime, games, or as a comfortable retreat for members of the group who want a little separation from the main gathering area upstairs.
Sleeping Arrangements
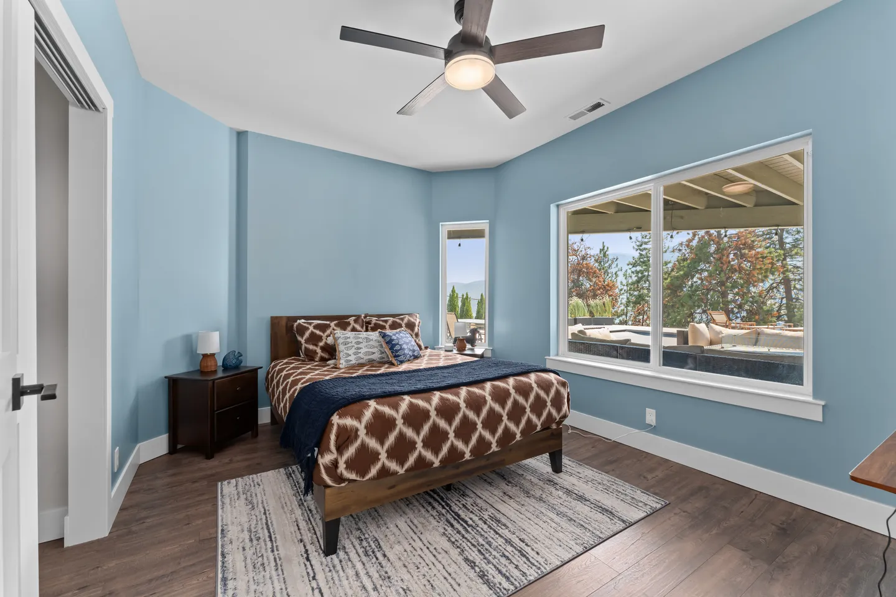
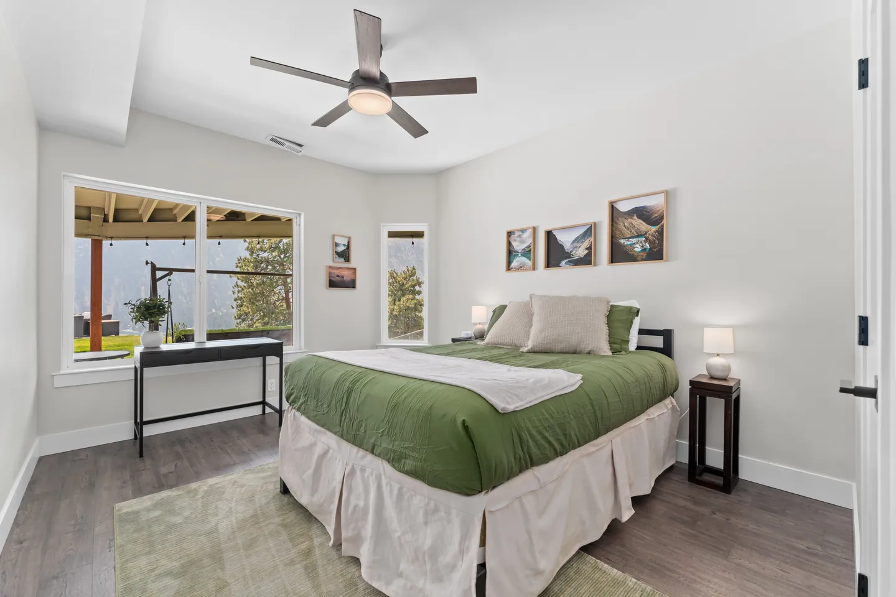
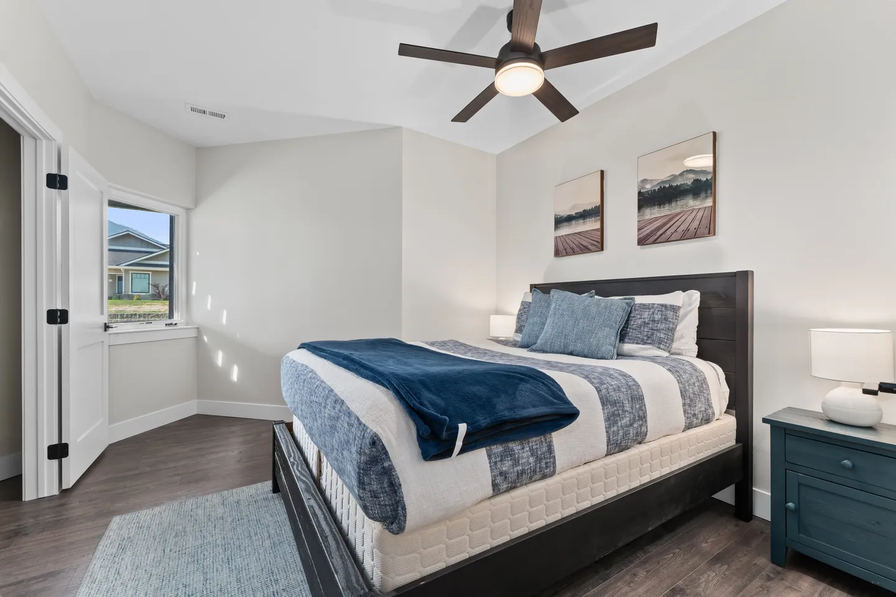
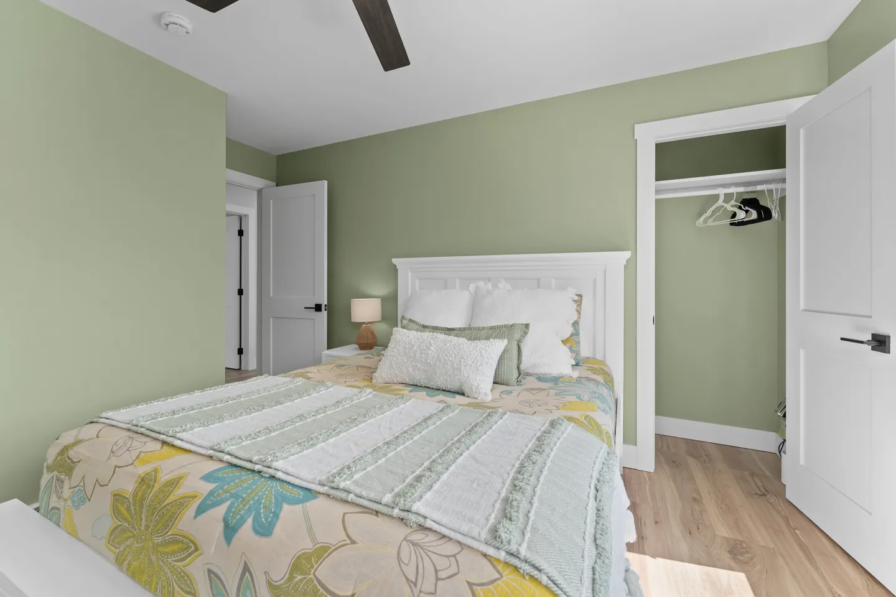
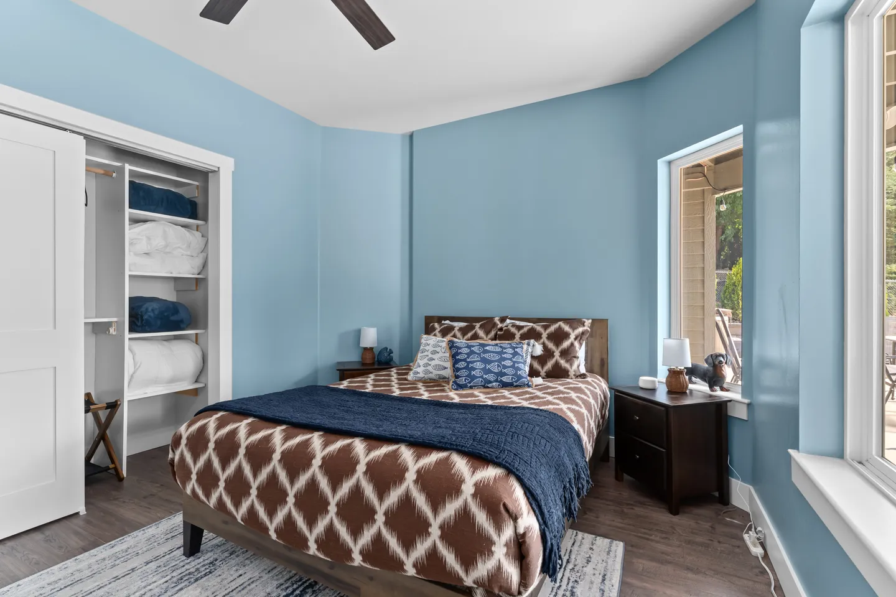
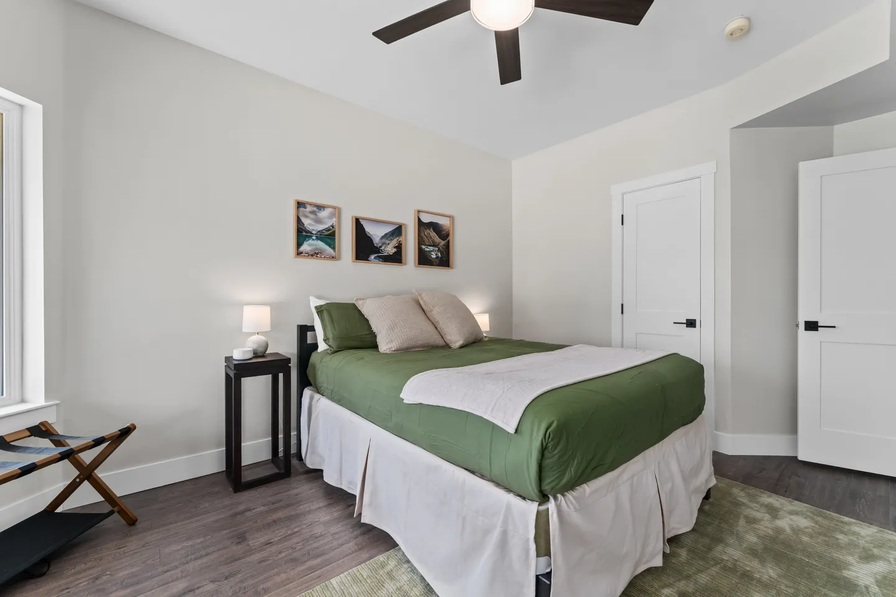
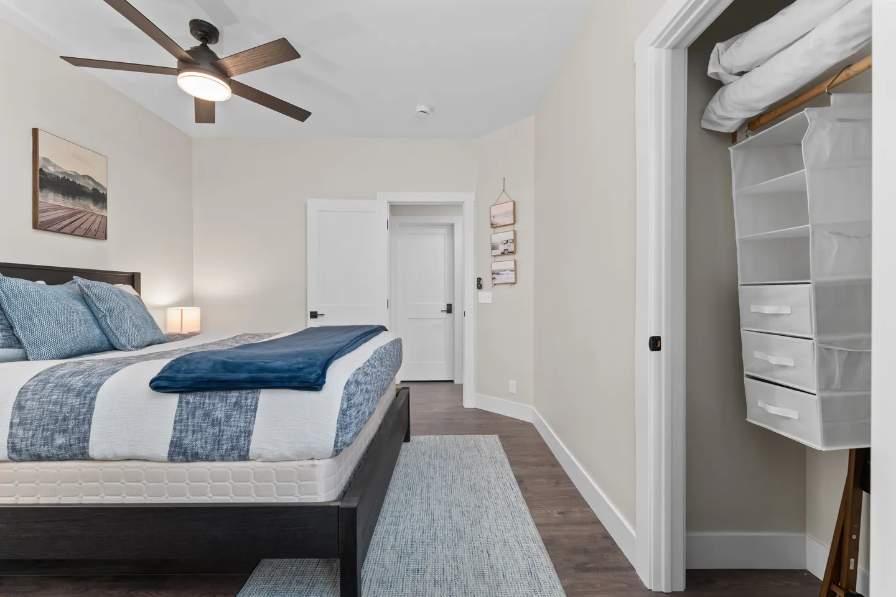
The home offers five private bedrooms, giving guests flexibility and privacy throughout their stay.
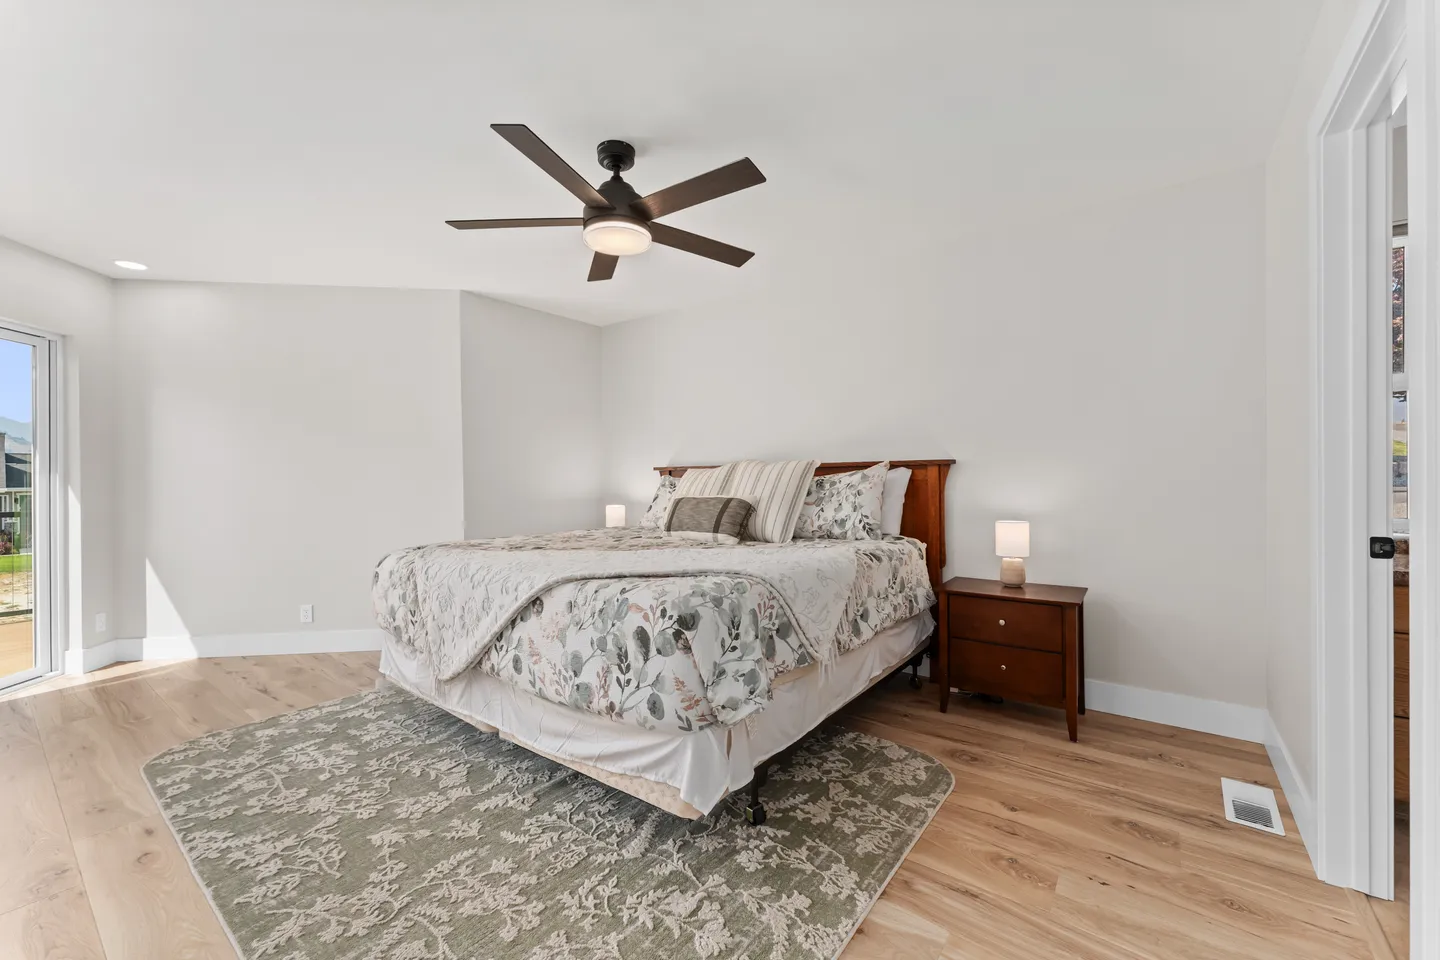
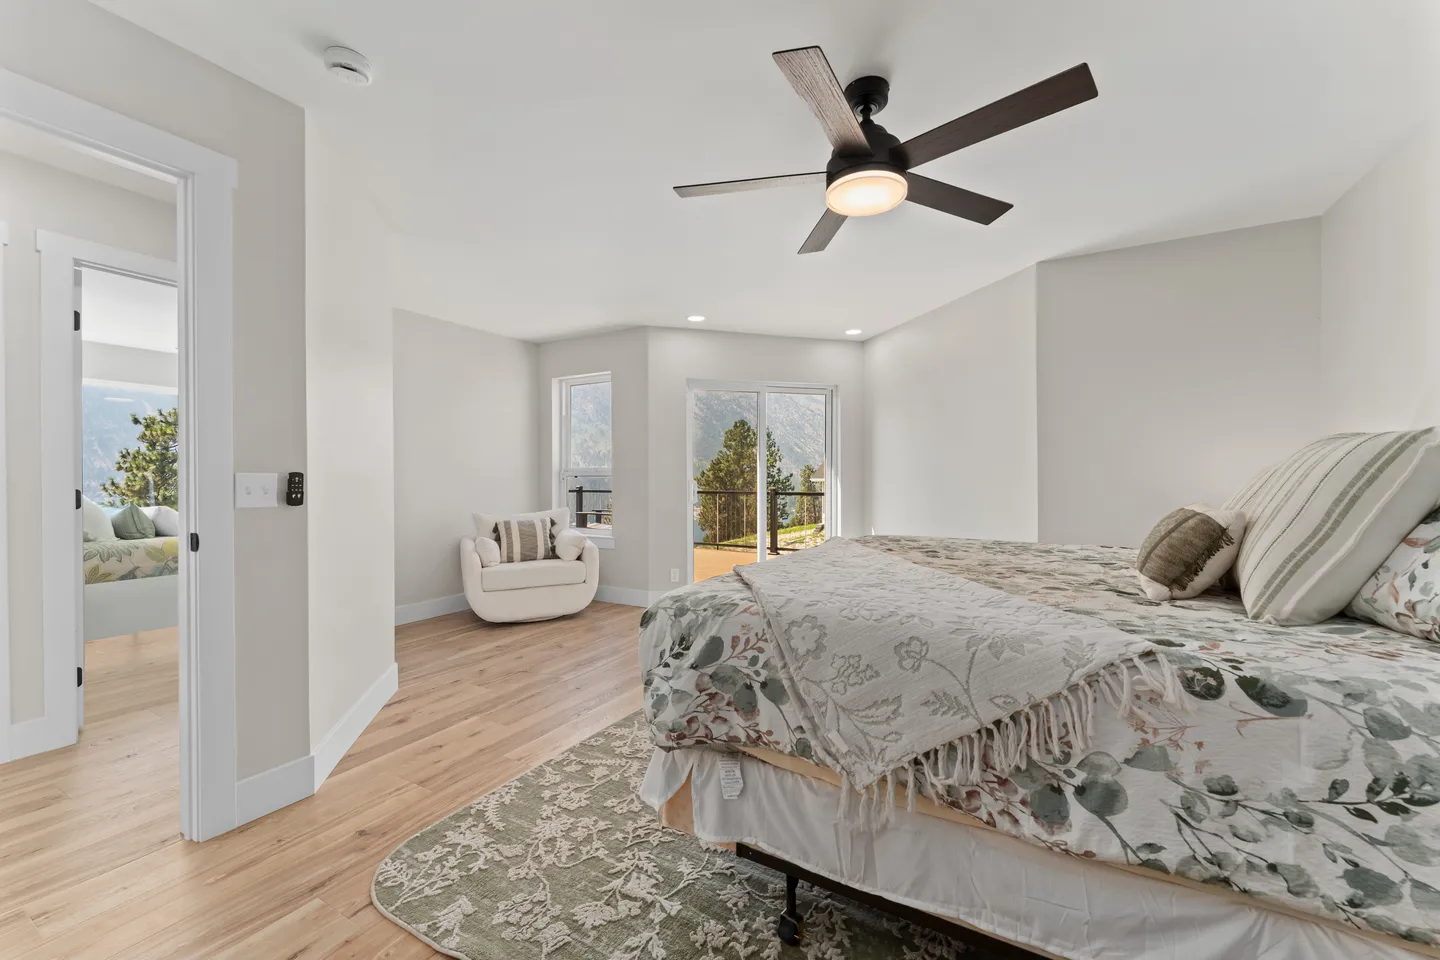
Primary Bedroom
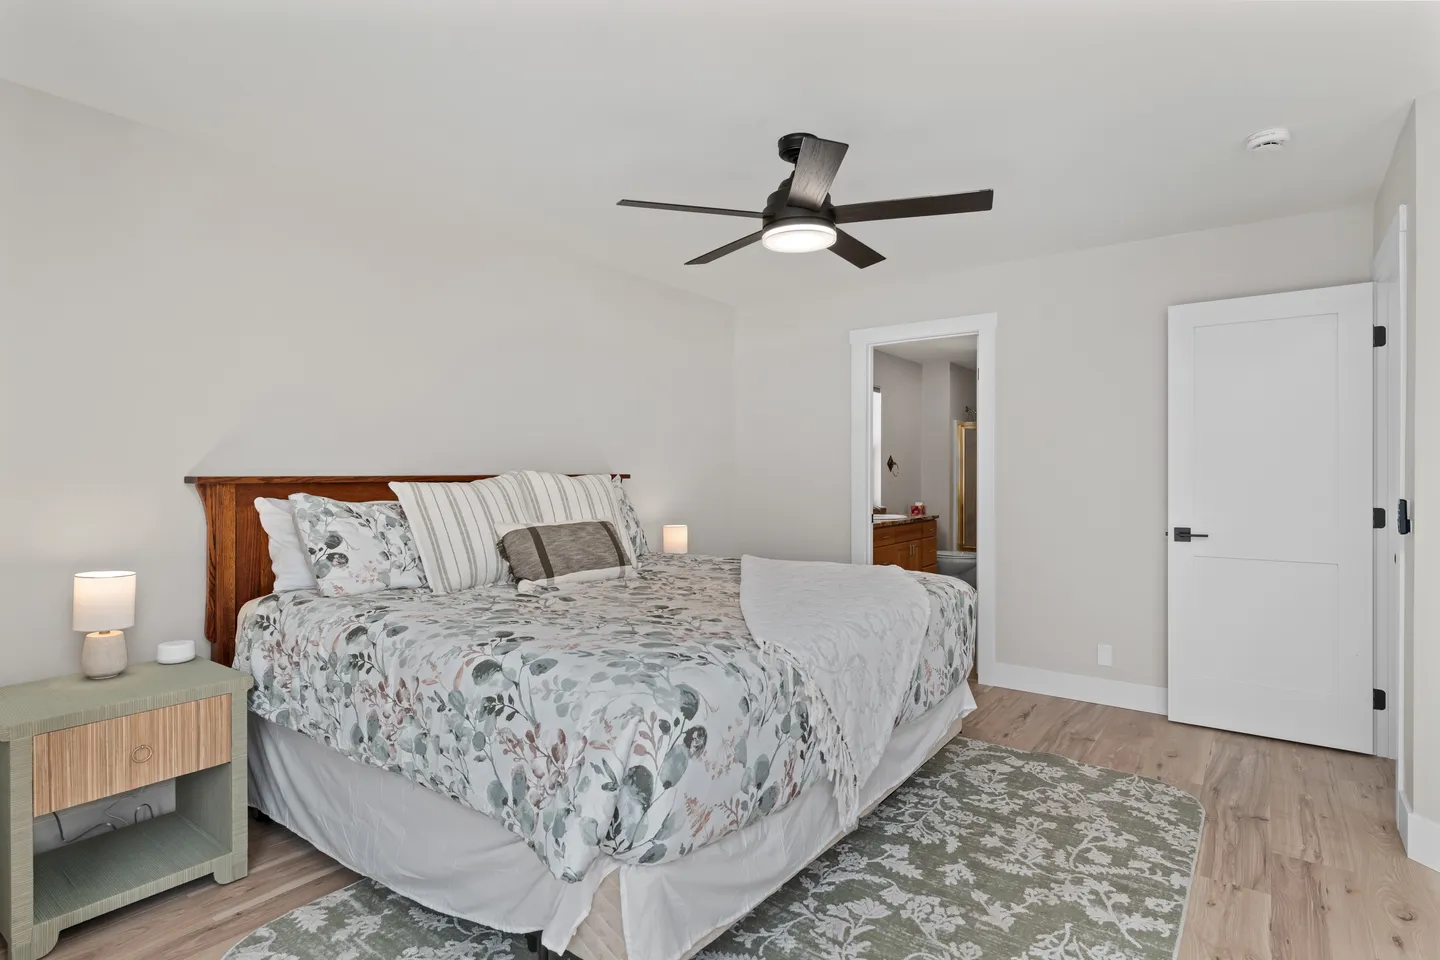
One king bed
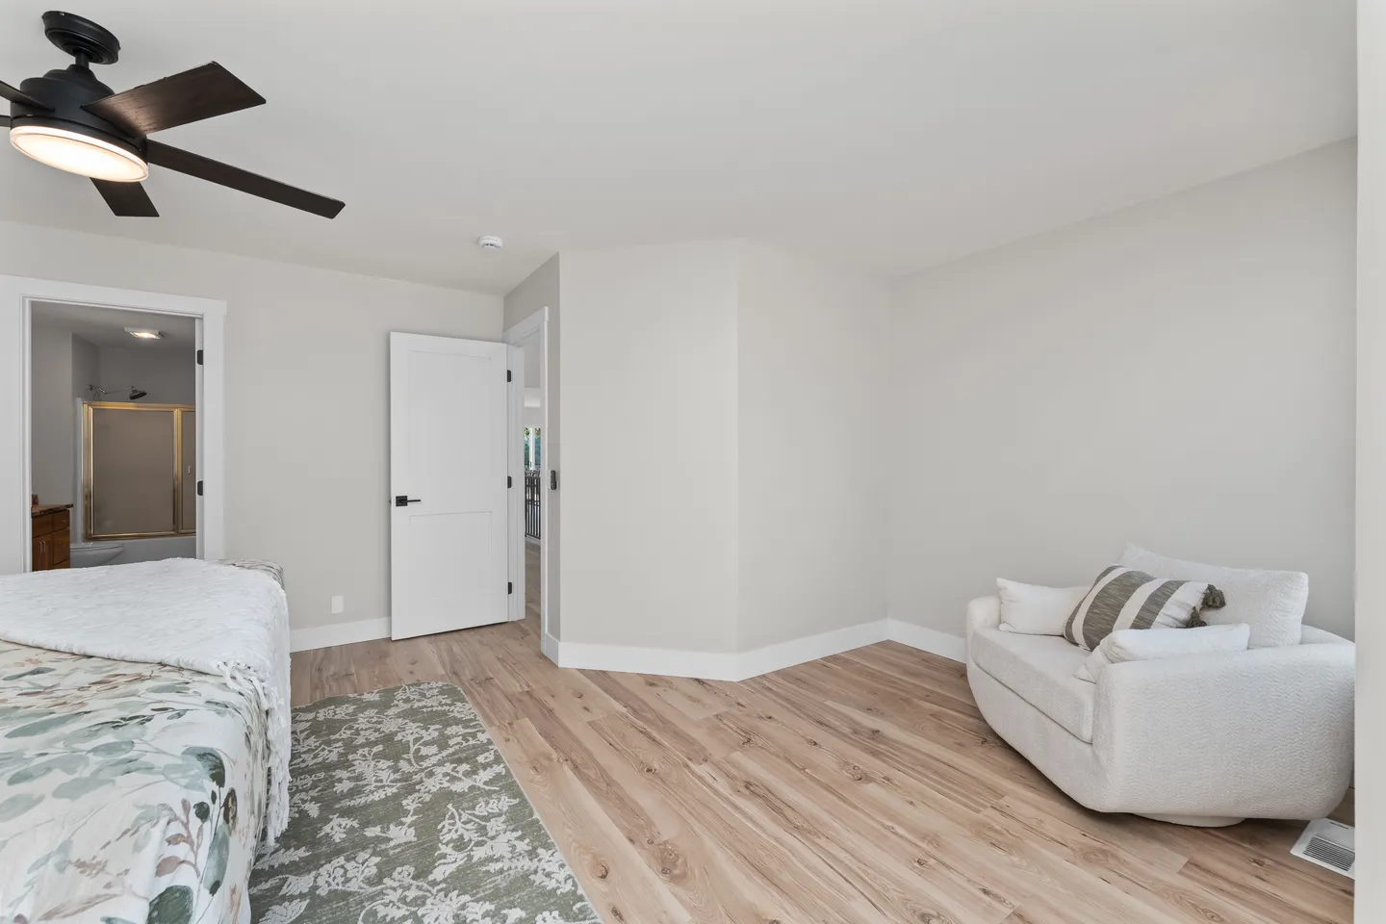
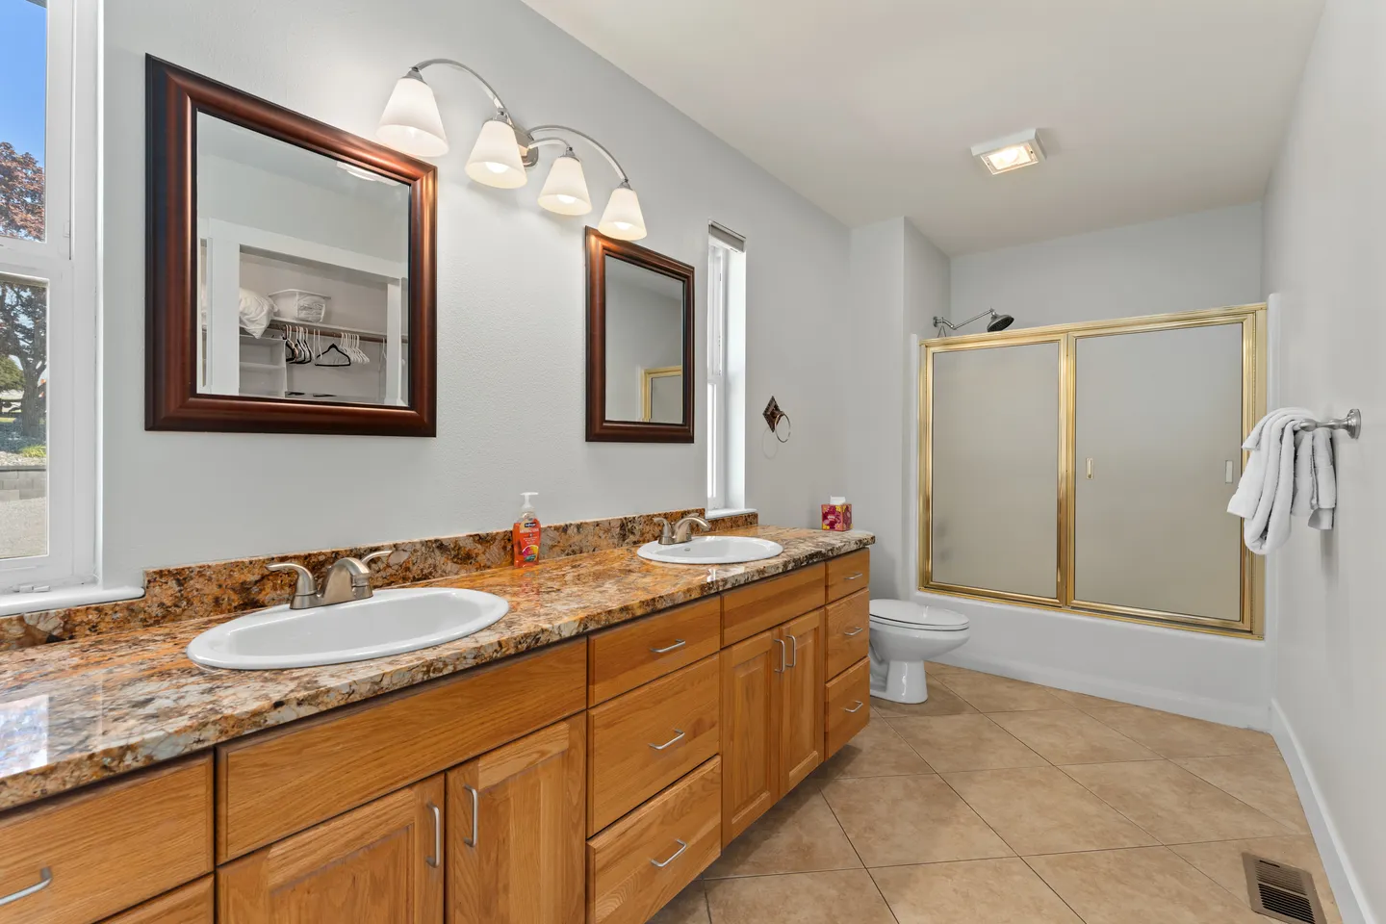
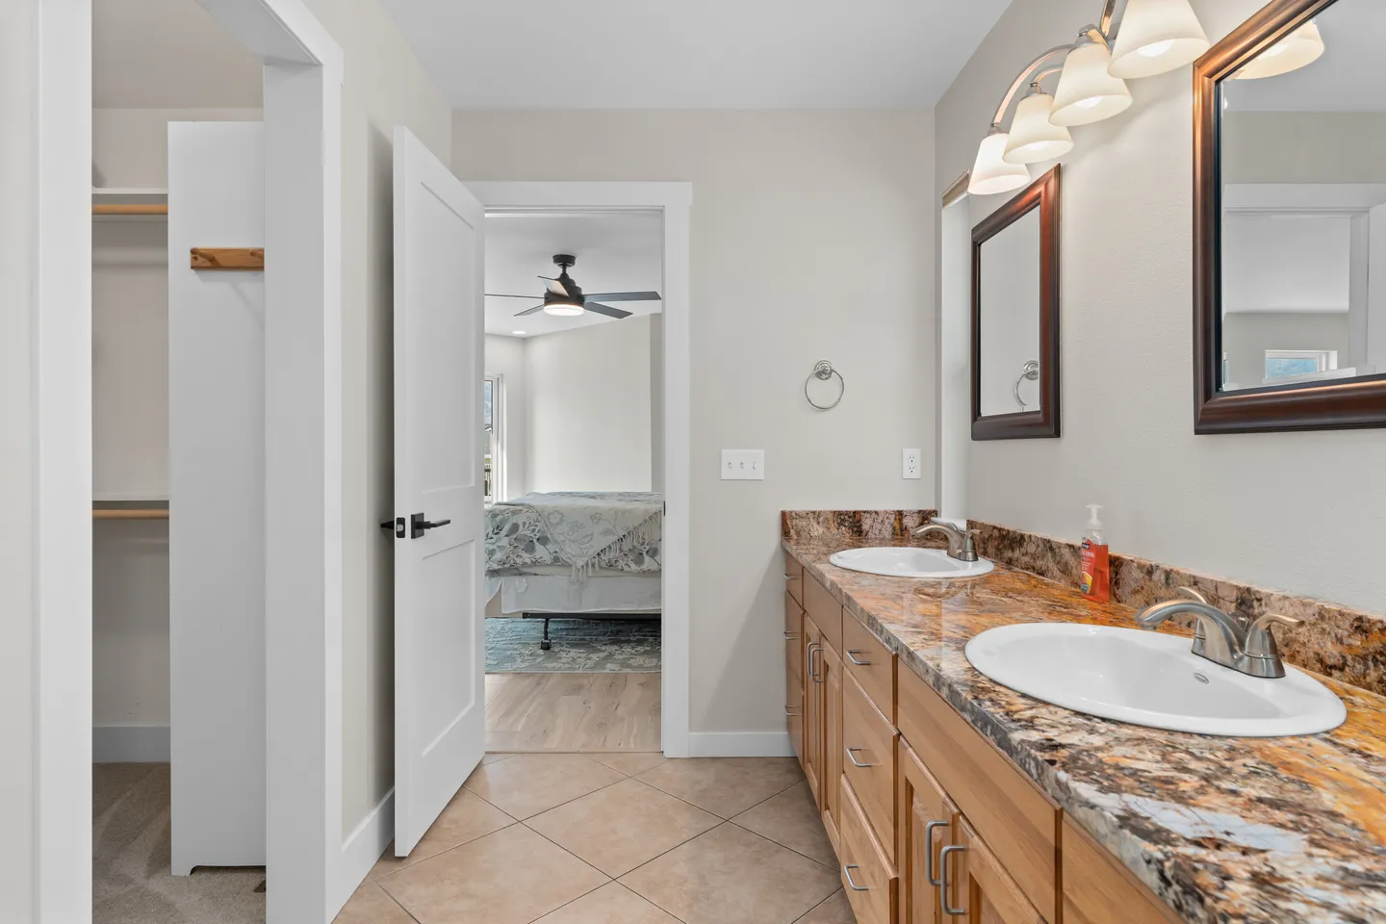
Located on the main floor, the primary bedroom features scenic views and a private ensuite bathroom.
Bedroom Two
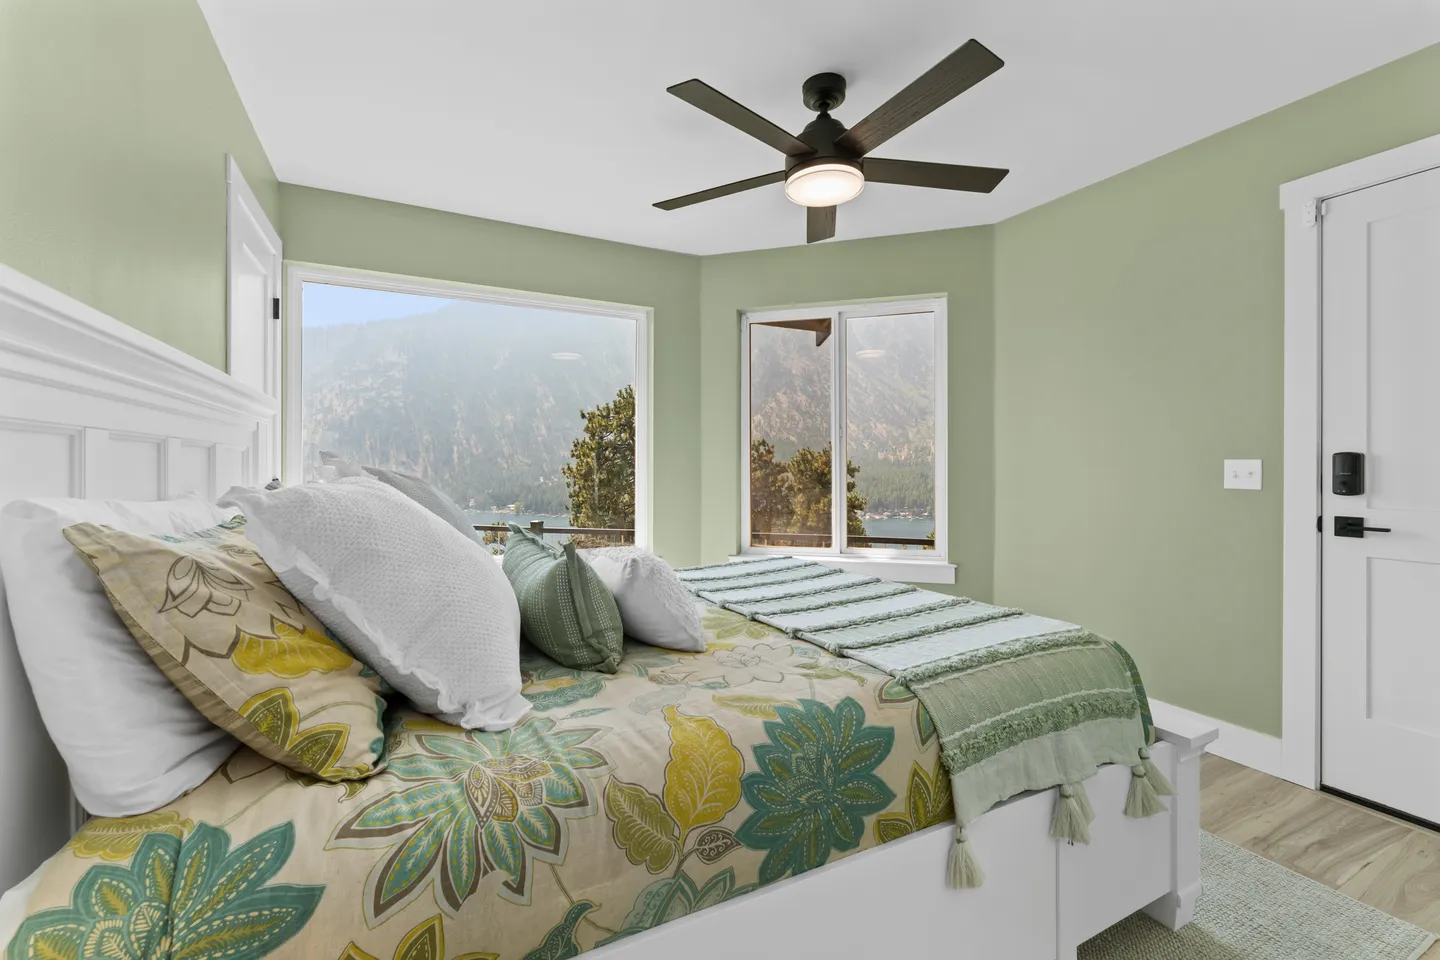
One queen bed
This main-floor bedroom offers a comfortable queen bed, natural light, and convenient access to the nearby guest bathroom.
Bedroom Three
One queen bed
Located on the lower level, this private bedroom offers a queen bed and access to a nearby full bathroom.
Bedroom Four
One queen bed
This lower-level bedroom provides a comfortable and peaceful sleeping space near the second living room.
Bedroom Five
One queen bed
Also located on the lower level, this bedroom includes a queen bed and convenient access to a full bathroom.
Although the home provides five private bedrooms, the maximum permitted occupancy is six total guests, including children and infants.
Bathrooms
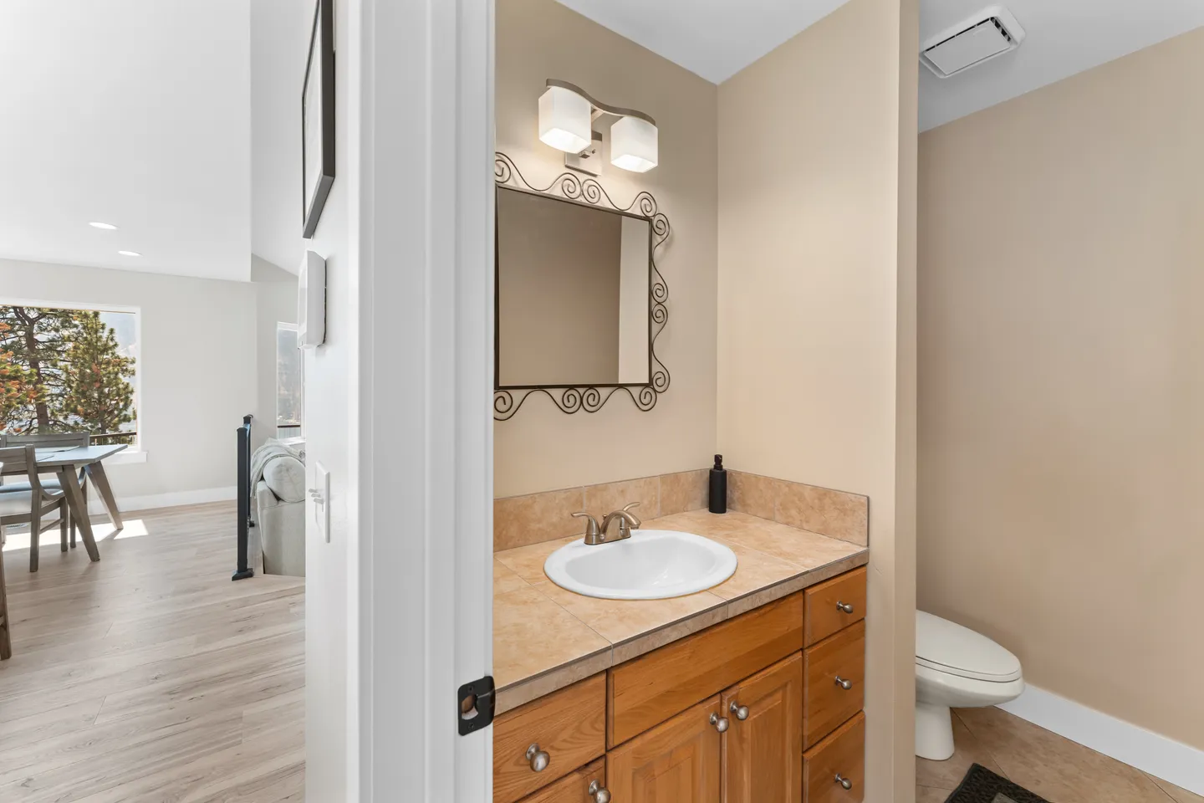
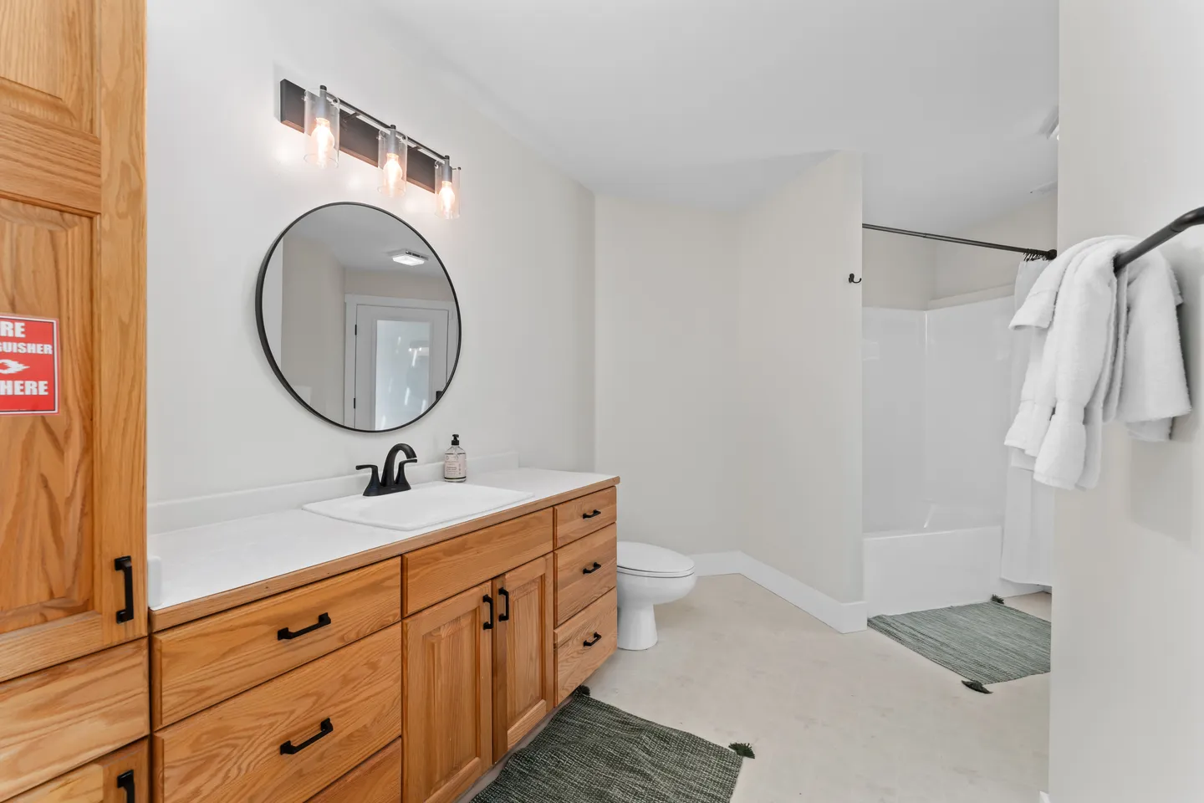
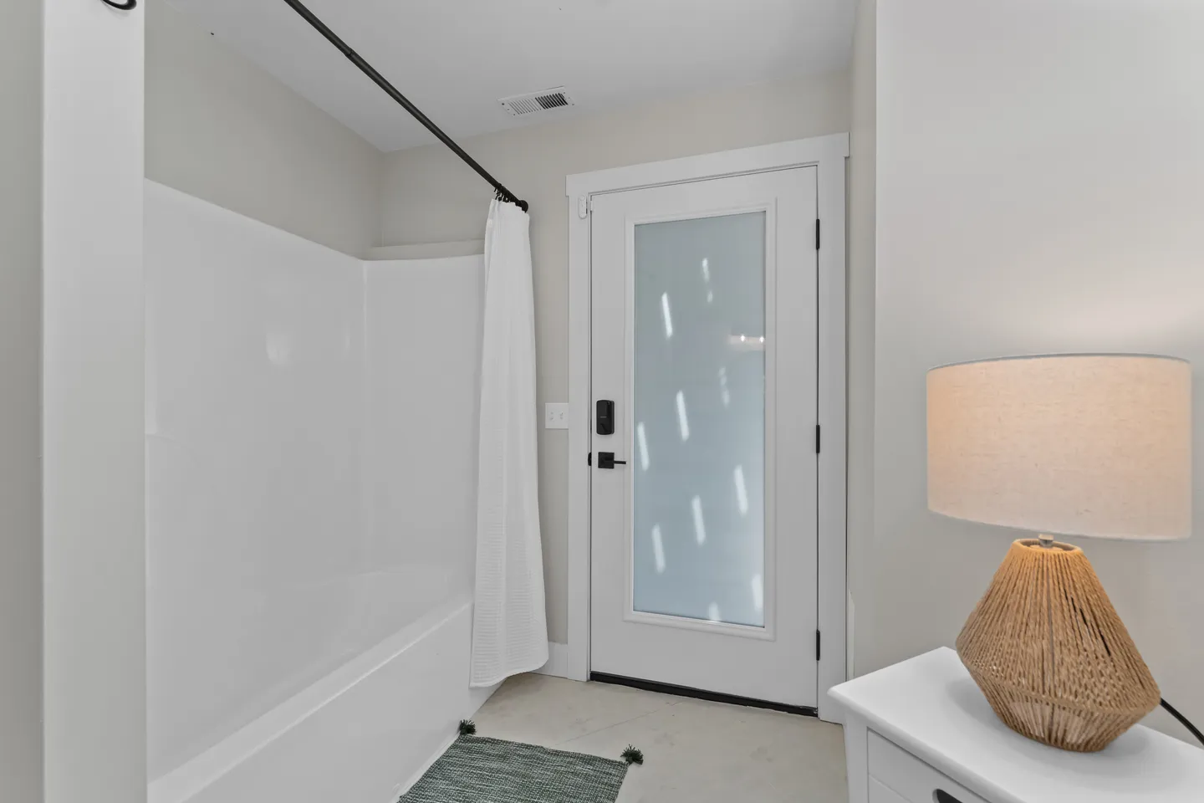
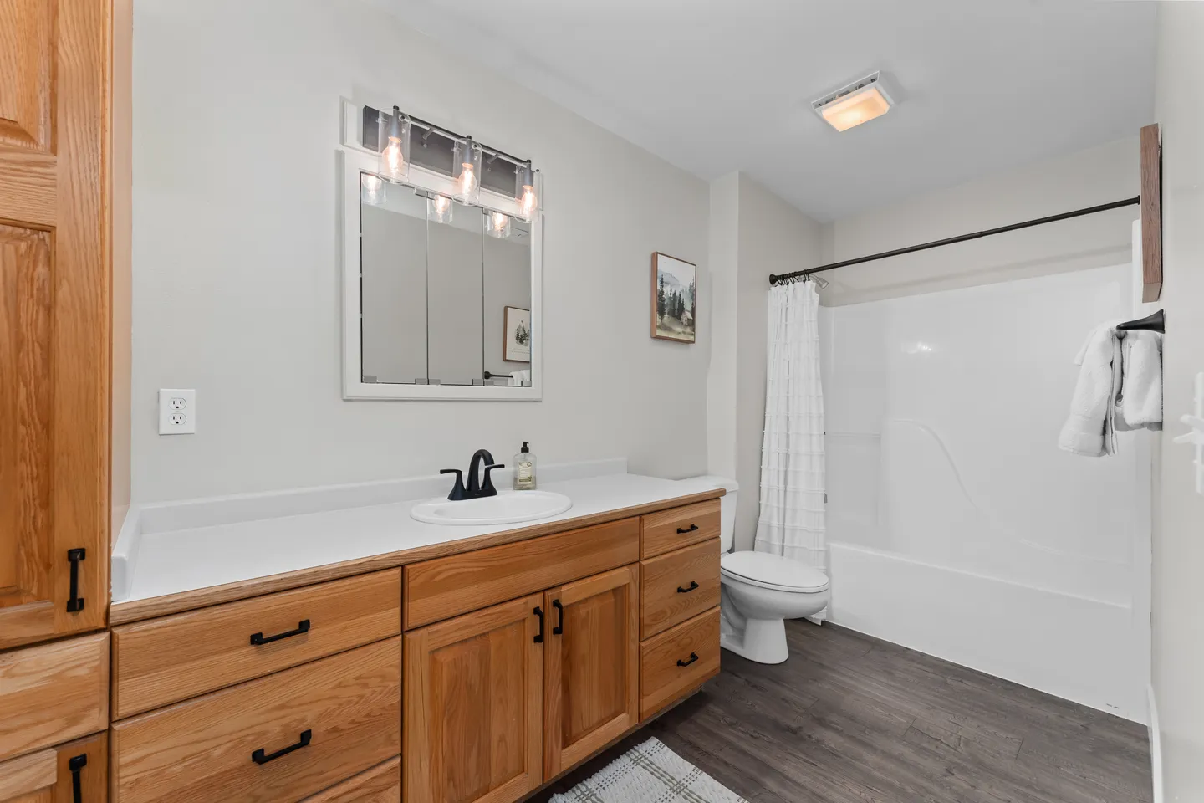
The home includes three full bathrooms and one powder room across both levels.
The primary bedroom has a private ensuite bathroom. Additional bathrooms are conveniently located near the guest bedrooms and common areas, providing ample space for six guests to prepare for the day.
Private Pool and Hot Tub
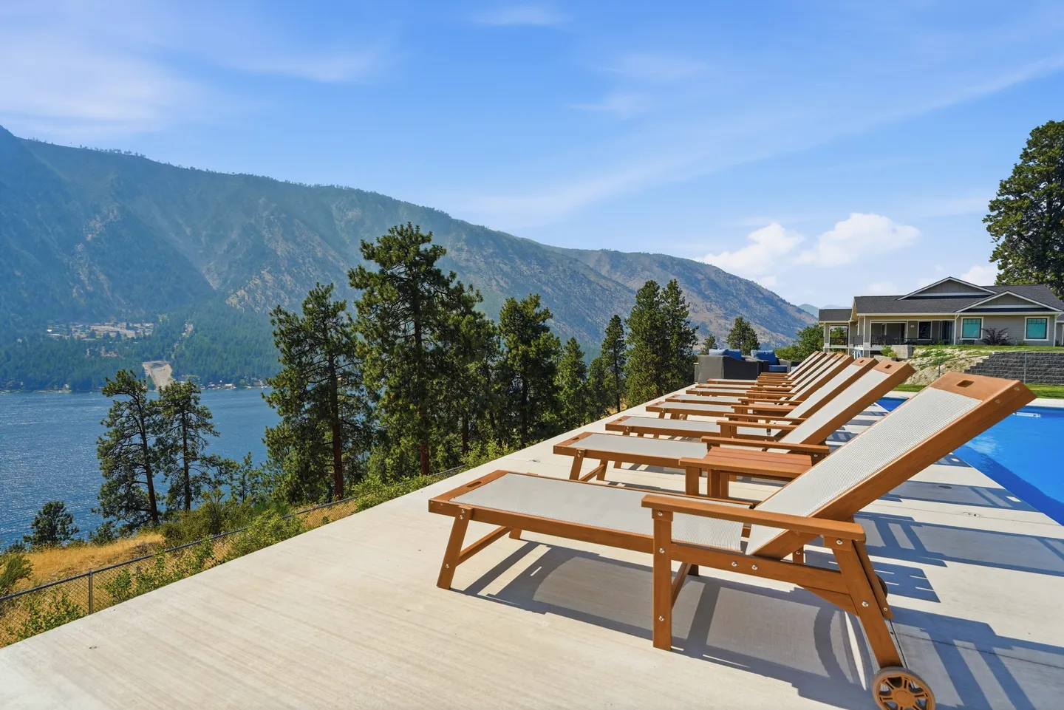
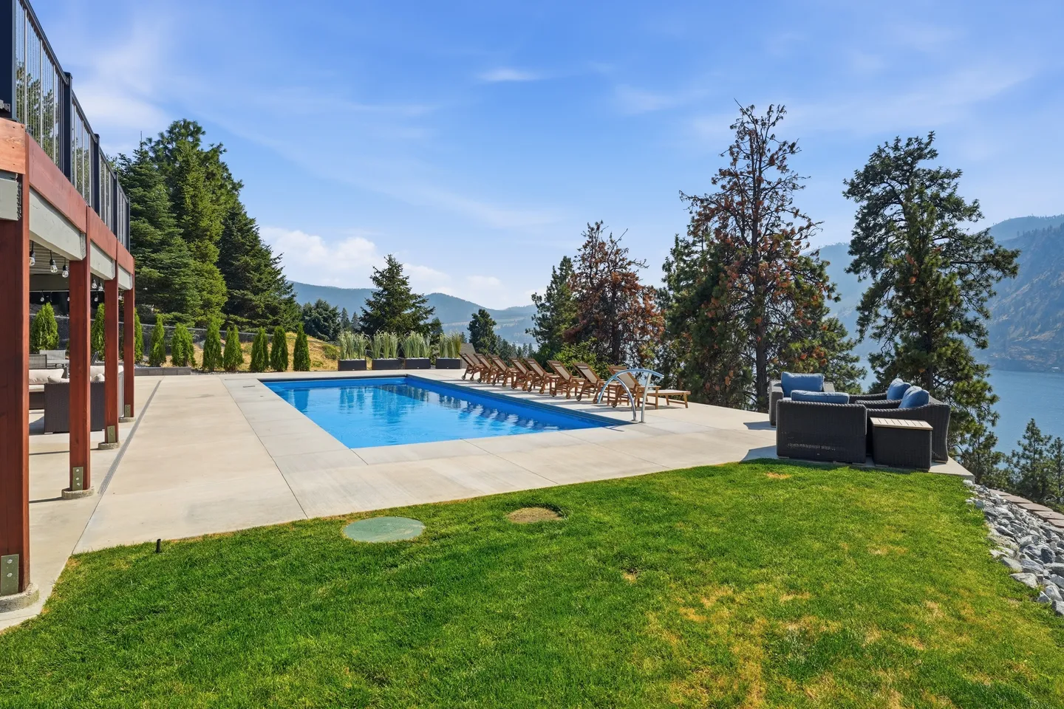
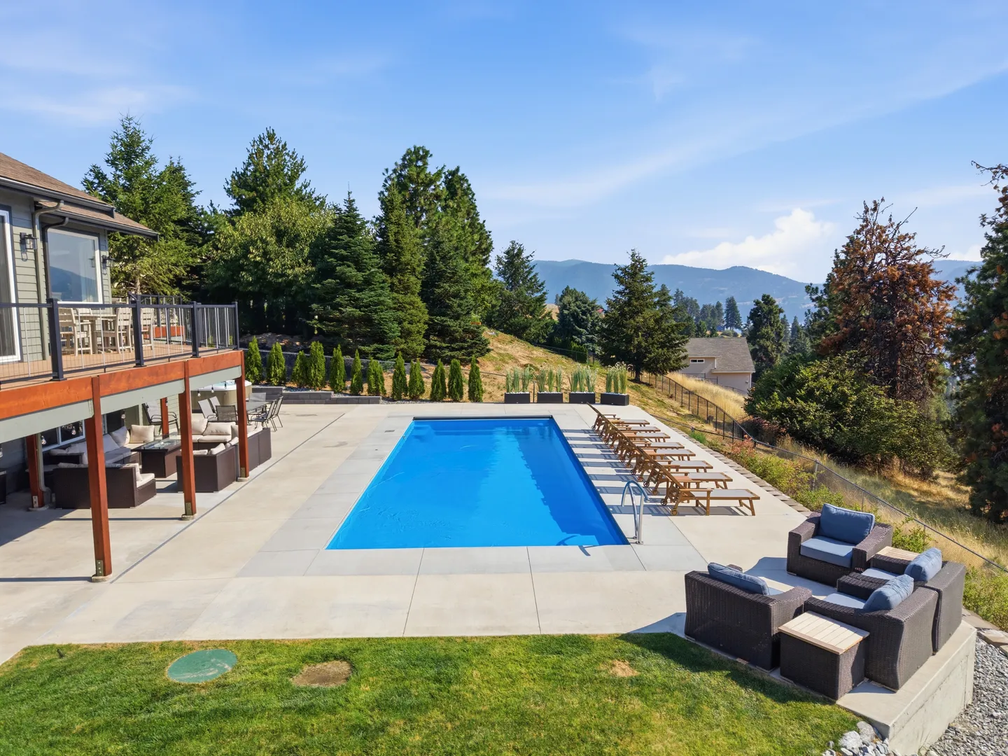
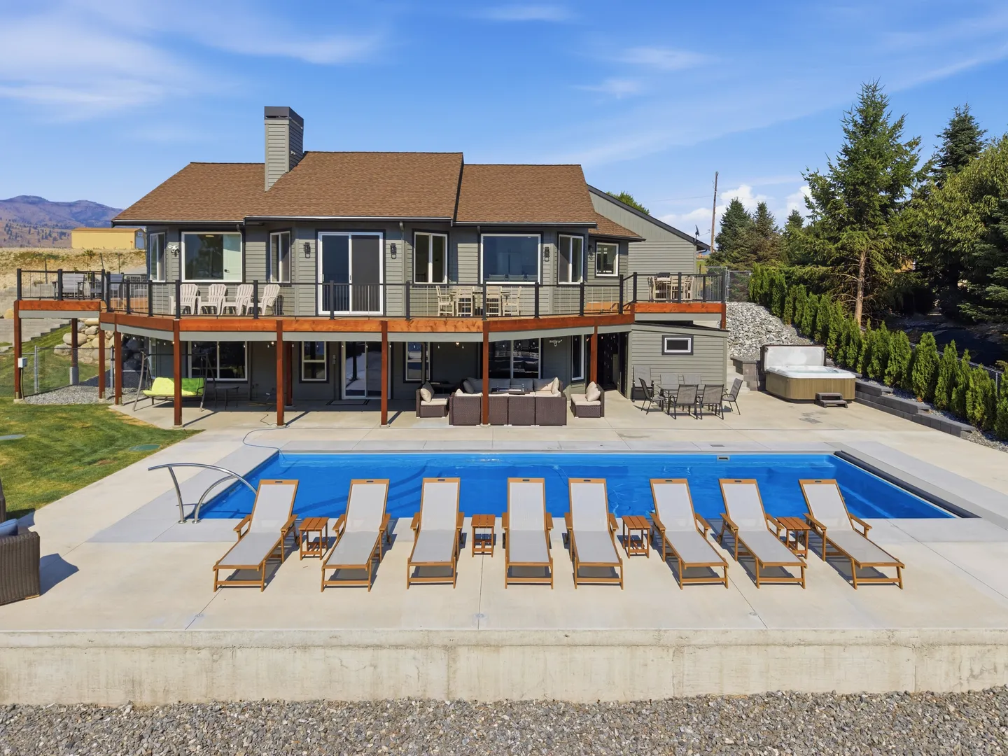
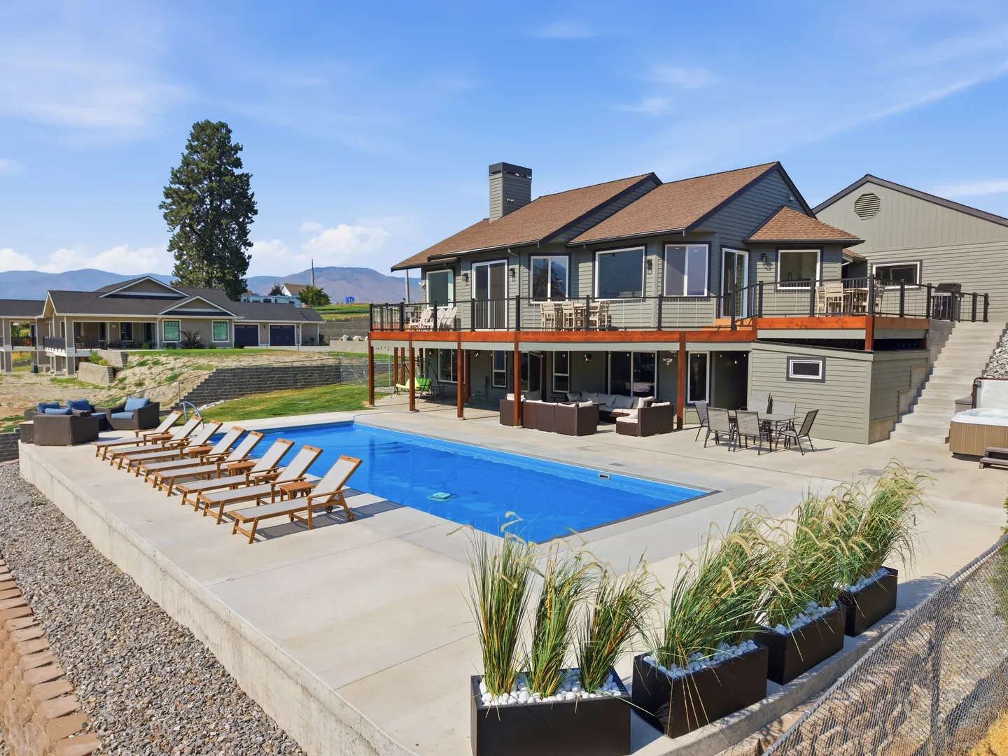
The brand-new custom pool is the centerpiece of the outdoor space, offering a private place to cool off while surrounded by views of Lake Chelan and the surrounding landscape.
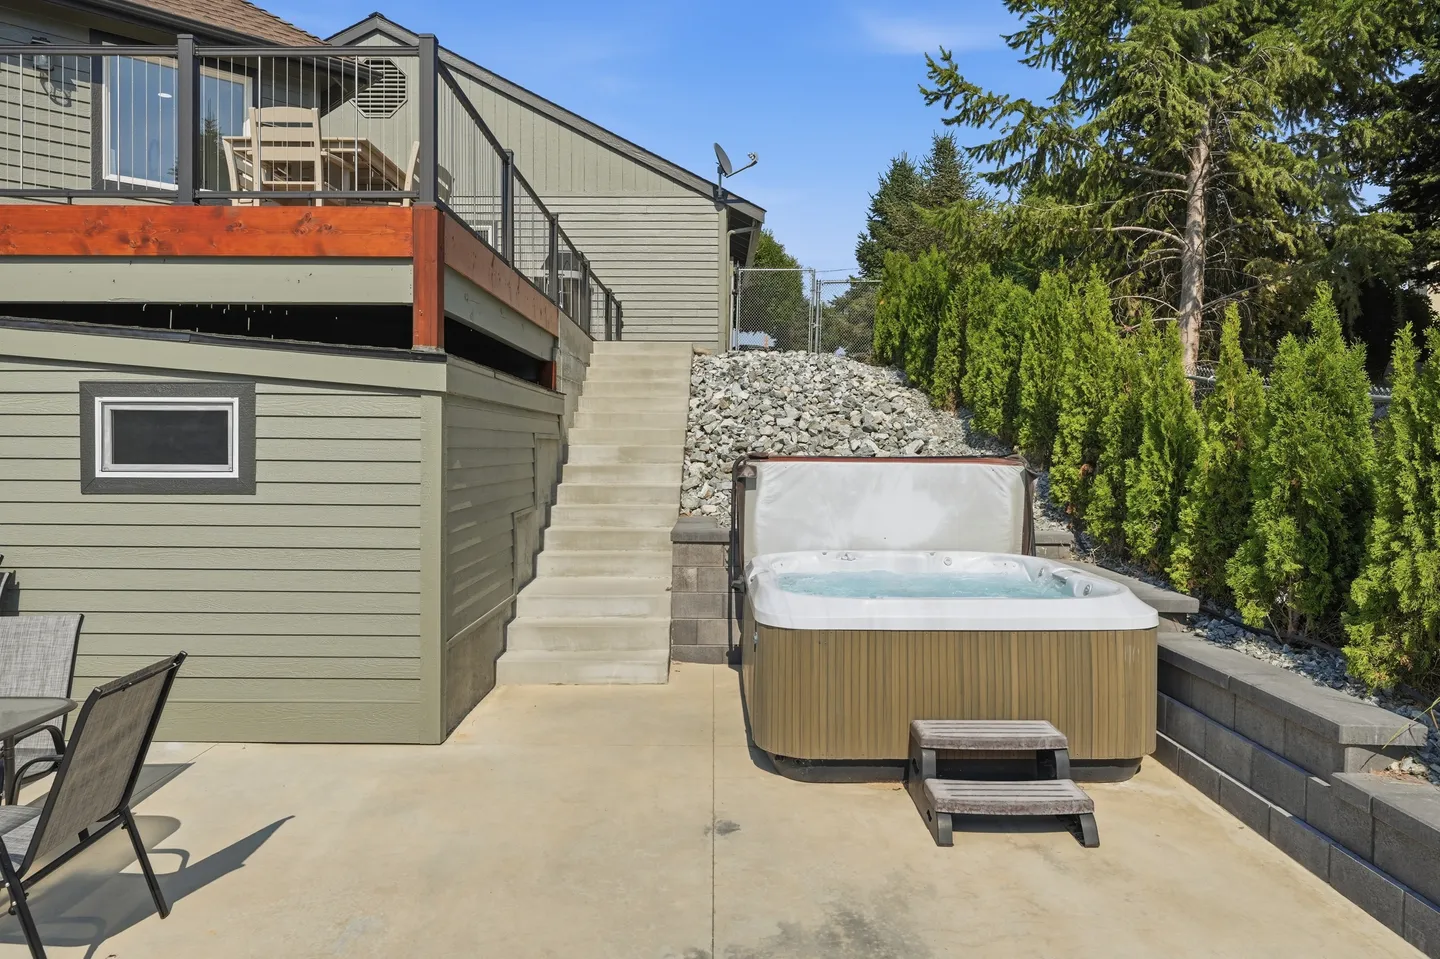
Relax on the pool deck, stretch out beneath the sun, or gather nearby while enjoying the peaceful setting. When the evening cools down, settle into the private hot tub and unwind beneath the open sky.
The pool and hot tub are professionally serviced between each guest stay.
Children must be closely supervised around the pool, hot tub, decks, and all outdoor areas at all times.
Outdoor Living
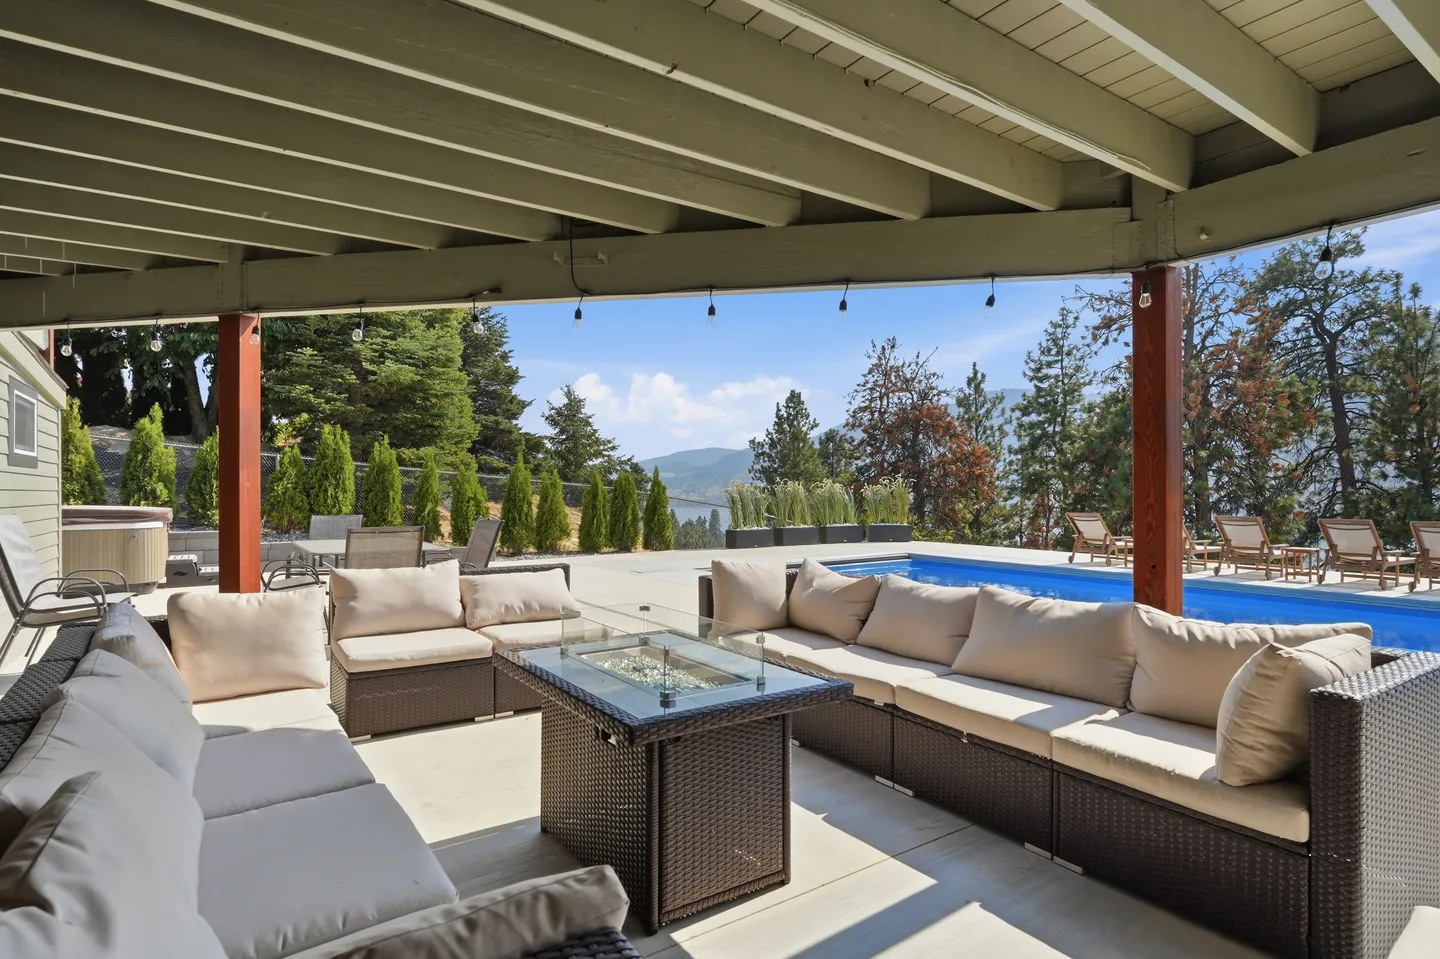
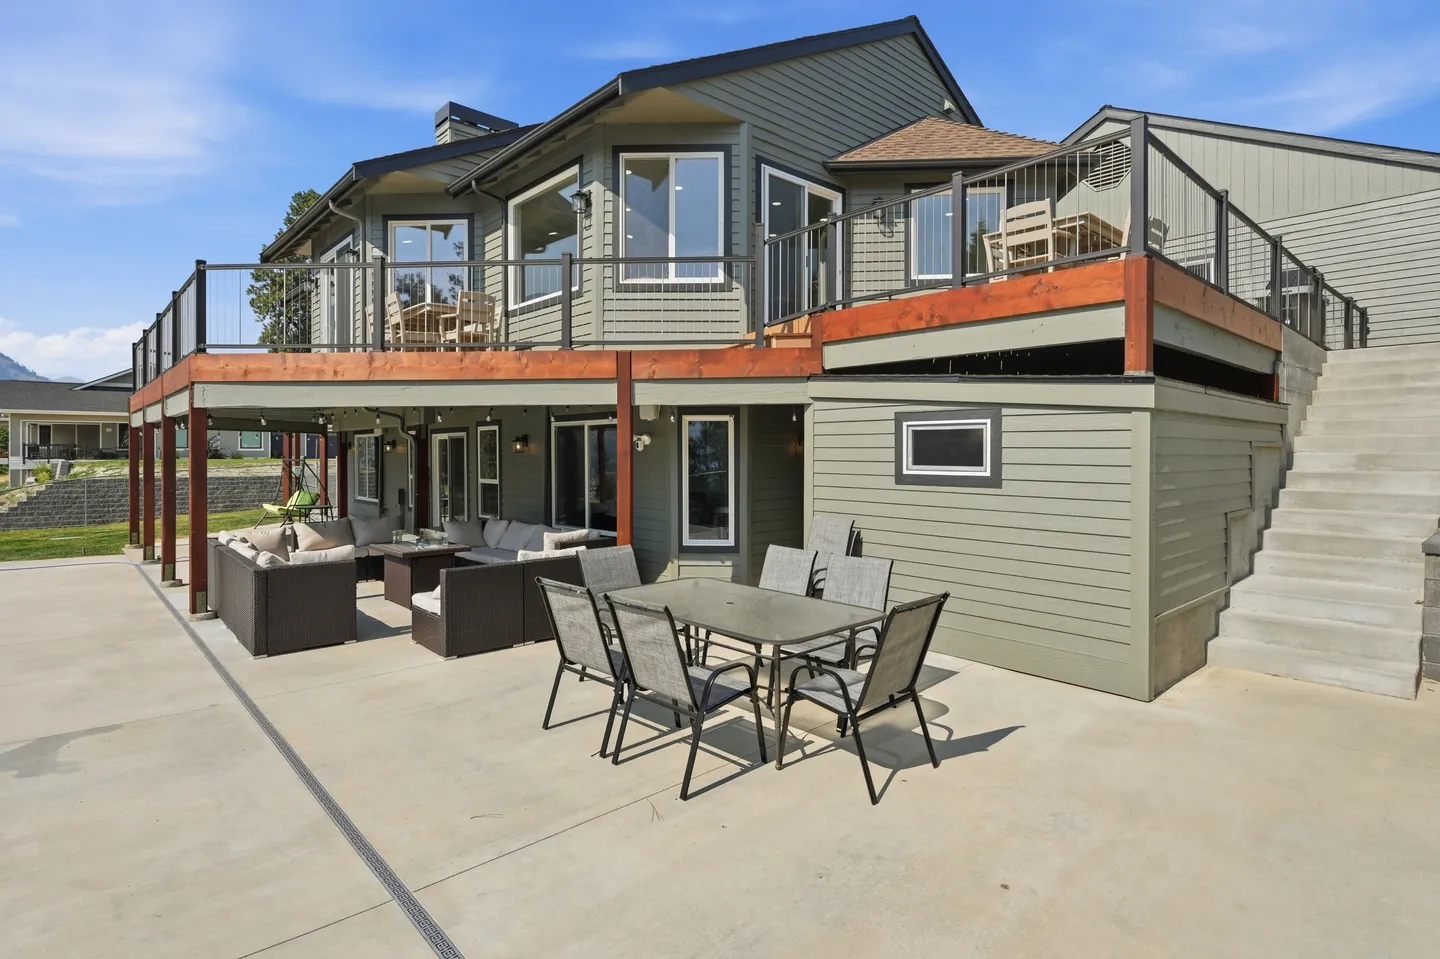
The home offers multiple outdoor areas designed to help guests enjoy the scenery and Lake Chelan climate.
Outdoor features include:
• Private custom pool
• Private hot tub
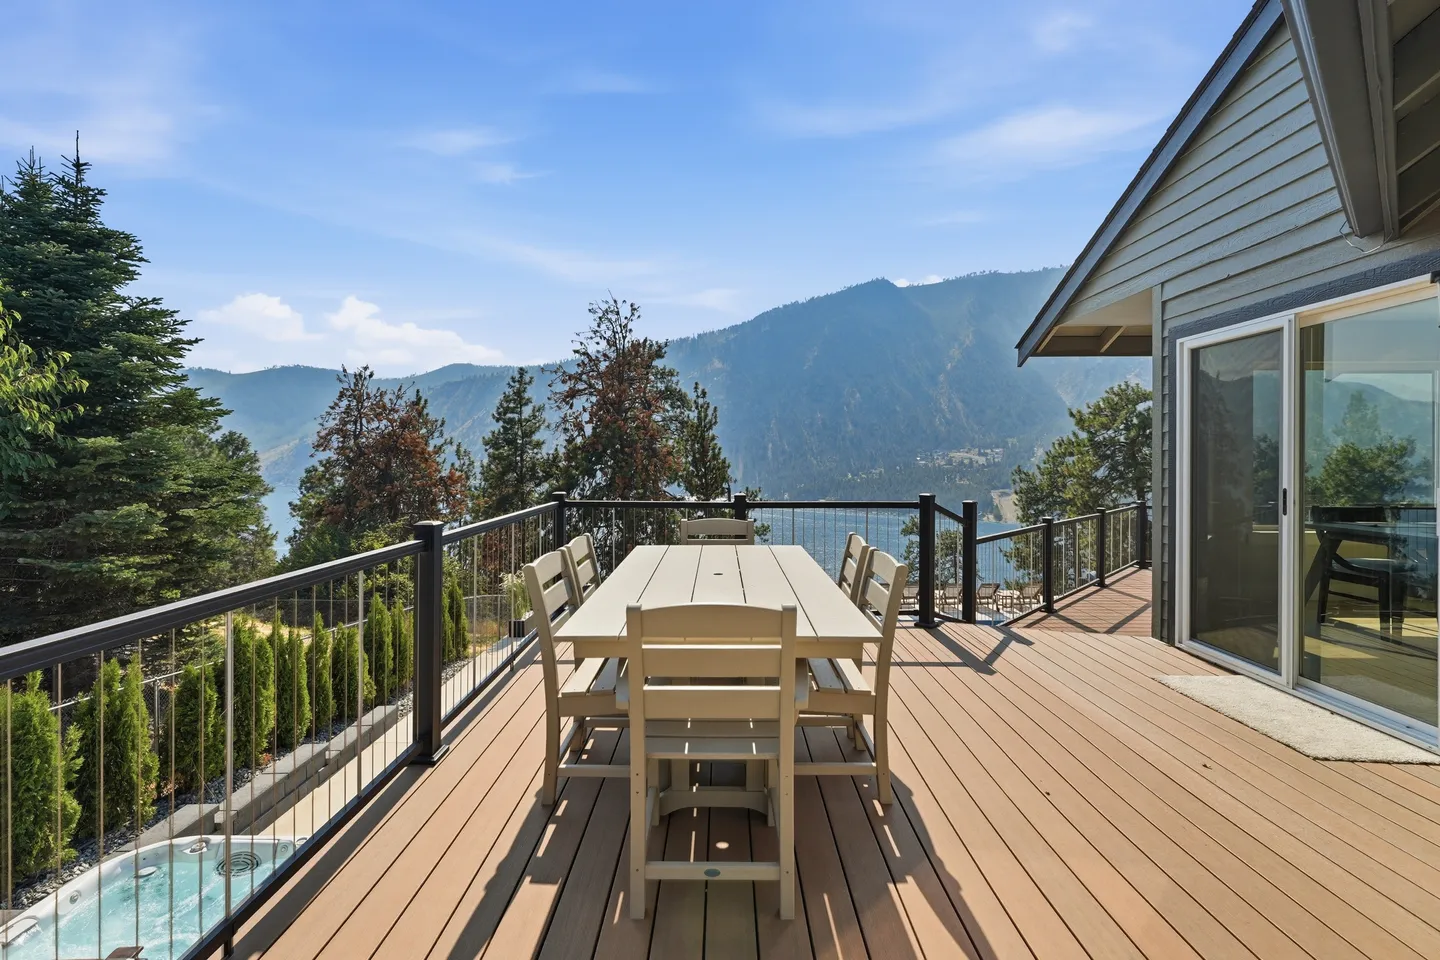
• Furnished decks and patios
• Outdoor dining area
• Gas grill
• Poolside seating
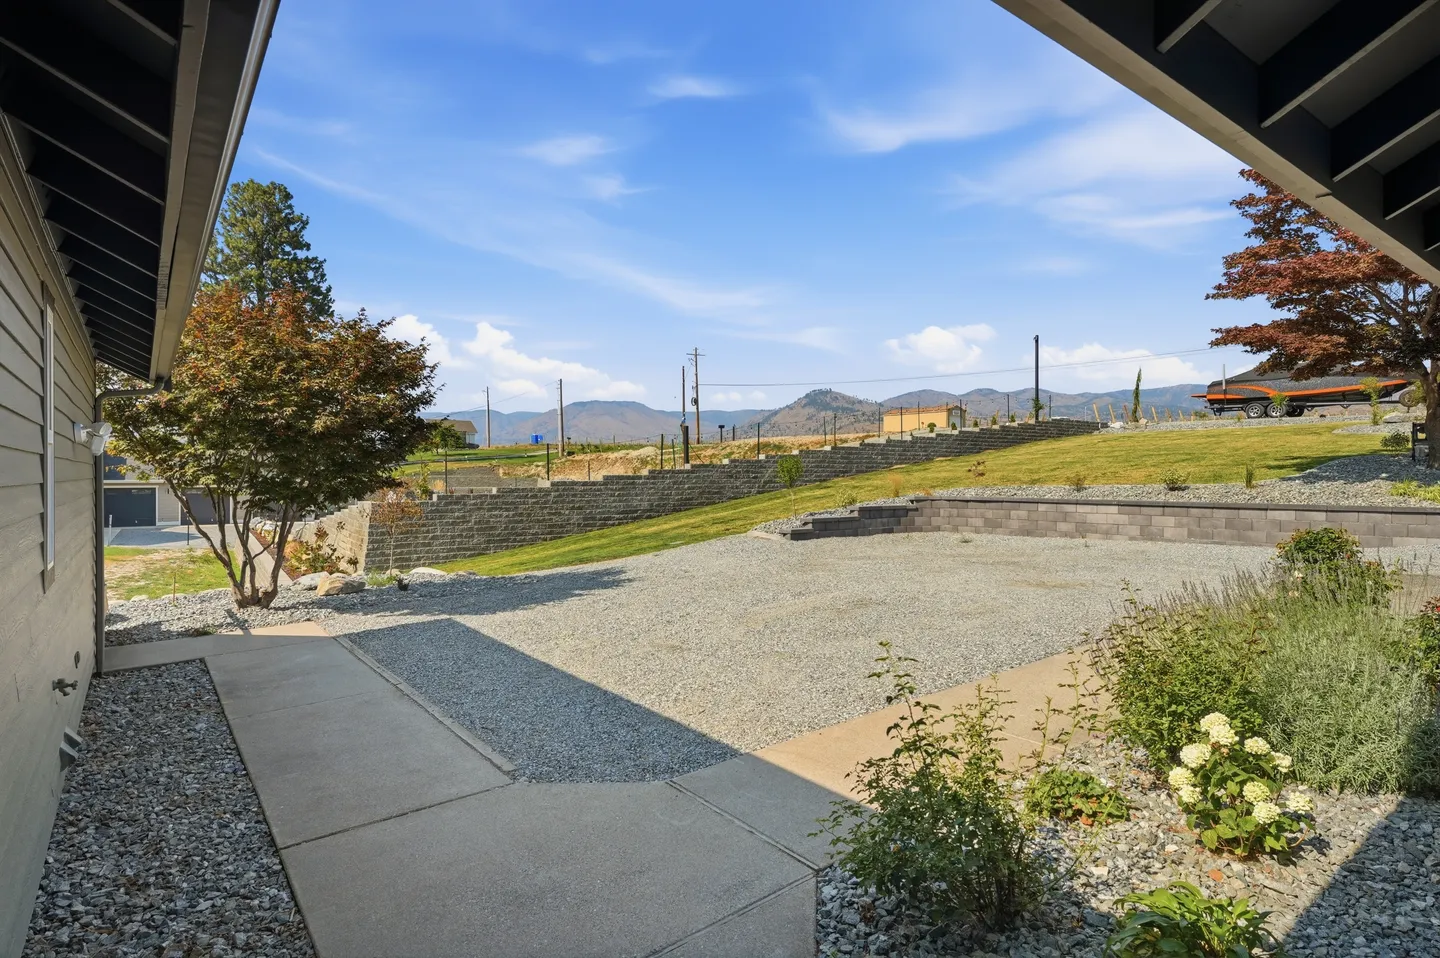
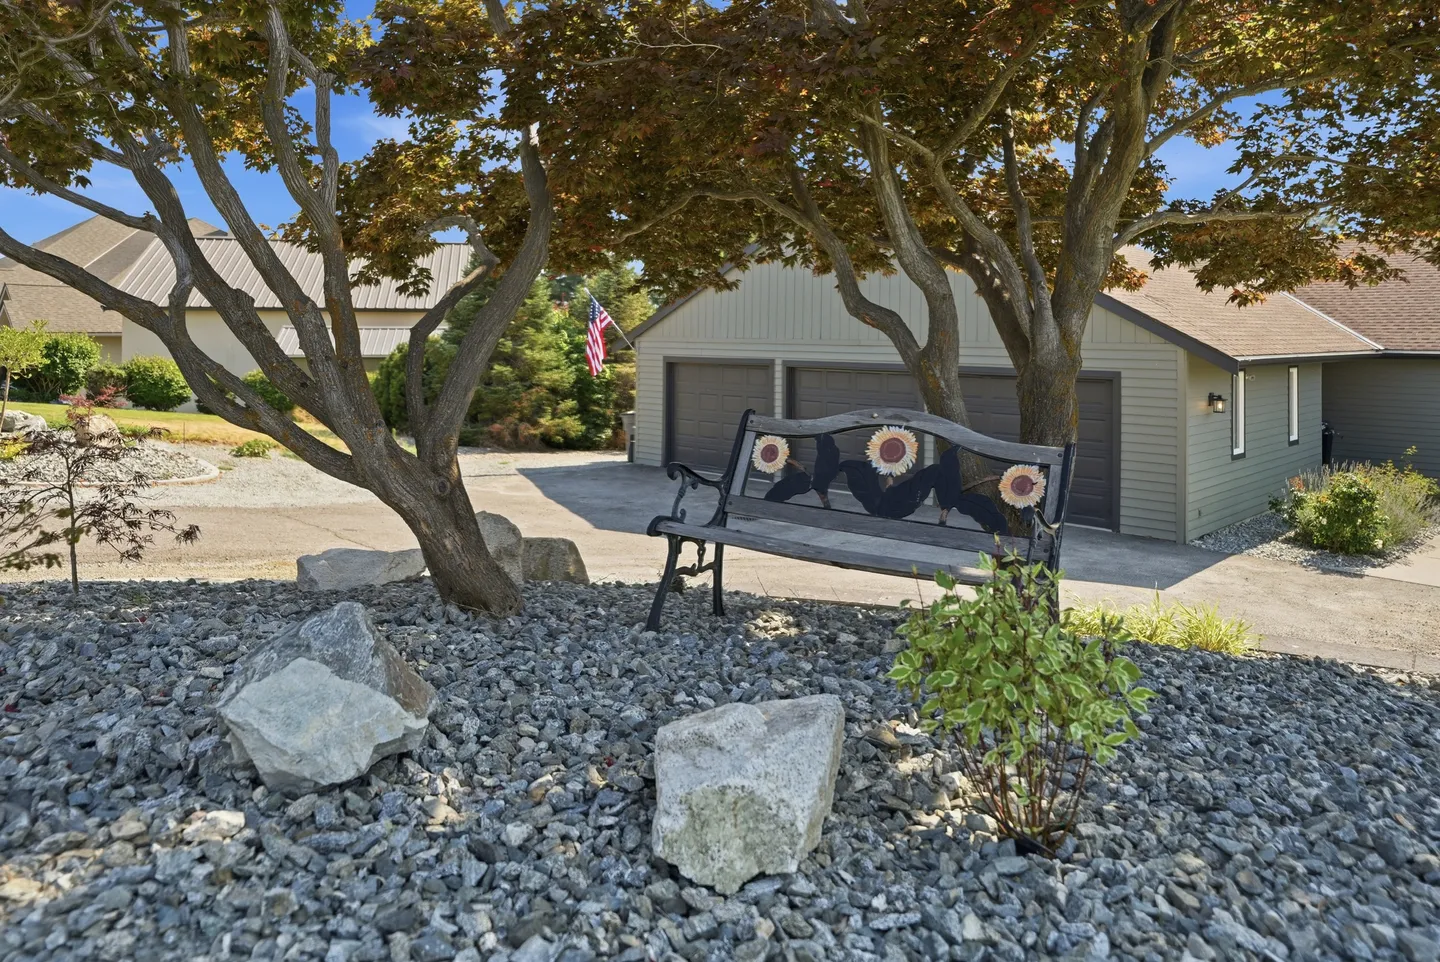
• Landscaped outdoor space
• Expansive lake and mountain views
Start the morning with coffee overlooking the lake, spend the afternoon beside the pool, prepare dinner on the grill, and end the day watching the sunset from the deck.
Parking
Parking is available for a maximum of four vehicles.
Boat parking is permitted, making the home a convenient option for guests planning to enjoy Lake Chelan.
RV parking is not available at the property. Vehicles, trailers, and boats must remain within the designated parking areas and may not block neighboring properties or public roadways.
Important to Know
• Maximum occupancy is six guests
• All adults, children, and infants count toward the six-person occupancy limit under Chelan County STR regulations
• The home has five bedrooms but may not accommodate more than six total guests
• Parking is limited to four vehicles
• Boat parking is available
• RV parking is not available
• The pool and hot tub are serviced between each guest stay
• Guests must follow all posted pool and hot tub rules
• Children must be supervised around the pool and hot tub at all times
• Parties, events, and unregistered visitors are not permitted
• Outdoor noise must remain at a respectful level
• Guests must observe all posted neighborhood quiet hours
• STR Permit Number: 000410
Book Your Lake Chelan Getaway
Reserve your stay and experience a beautifully renovated Manson retreat where panoramic views, private bedrooms, and resort-style outdoor amenities come together.
Whether you are planning days on the lake, exploring nearby wineries, relaxing beside the pool, or simply enjoying time together, this home provides an unforgettable setting for your next Lake Chelan escape.
What this place offers
- Microwave
- Oven
- Refrigerator
- Dryer
- Toaster
- Stove
- Iron and board
- BBQ grill
- Outdoor dining area
- Outdoor furniture
Where you'll sleep
1/3
Manson, WA, USA
About the neighborhood
The home is located in Manson, a relaxed lakeside community on the north shore of Lake Chelan.
Known for its wineries, tasting rooms, restaurants, orchards, parks, and waterfront recreation, Manson offers a quieter alternative to downtown Chelan while keeping guests close to the area’s most popular attractions.
Spend your days boating, swimming, paddleboarding, wine tasting, exploring local farms, or visiting nearby parks and beaches. Downtown Manson offers local dining, tasting rooms, shops, and seasonal events, while downtown Chelan is only a scenic drive away.
The property is located in a residential neighborhood. Guests are expected to respect neighboring homes, parking limitations, and quiet-hour requirements throughout their stay.
Read more
Getting around
A personal vehicle is recommended for exploring Manson and the greater Lake Chelan Valley.
The home provides convenient driving access to downtown Manson, local wineries, restaurants, public parks, boat launches, and waterfront recreation. Downtown Chelan and additional shopping, dining, and attractions are also easily accessible by car.
Parking at the home is limited to four vehicles. Boat parking is available, but RV parking is not permitted. Guests bringing a boat should confirm current launch access, marina hours, parking requirements, and applicable fees before arrival.
Read more
House rules
- Check-in after 4:00 PM
- Check-out before 10:00 AM
- 6 guests maximum
Safety & property
- Exterior security cameras on property
- Carbon monoxide alarm installed
- Smoke alarm installed
Cancellation policy
Add your trip dates to get the cancellation details for your stay.
This property is managed through Fairly. It is also available on sites like Airbnb and Vrbo, but the lowest price is always at Fairly.com. Avoid service fees by booking direct.
© 2026 Fairly Inc.
For homeowners