The Perfect Sandpoint Rental w/ Hot Tub
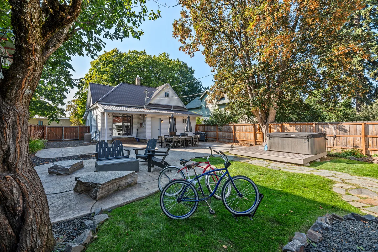
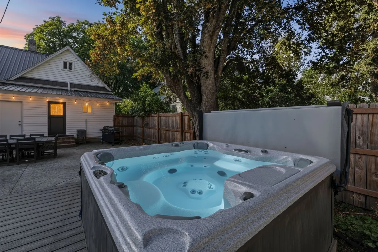
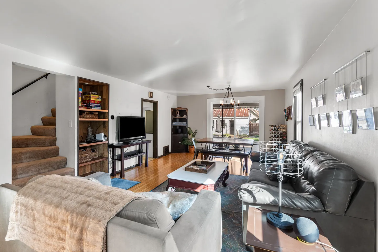
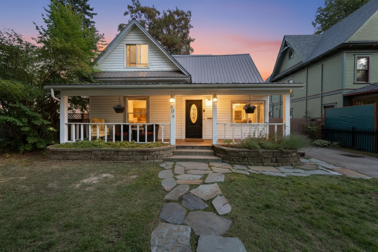
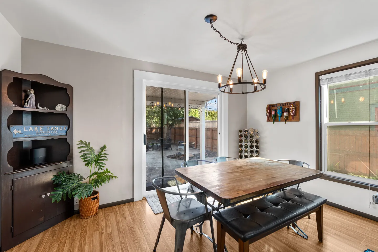
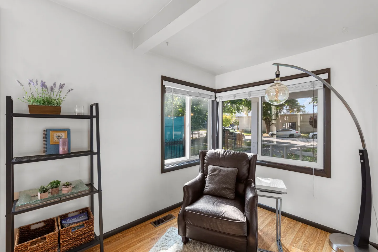
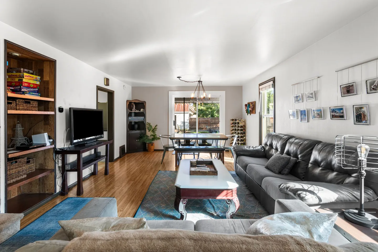
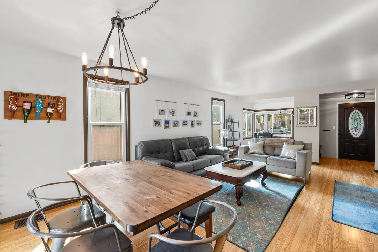
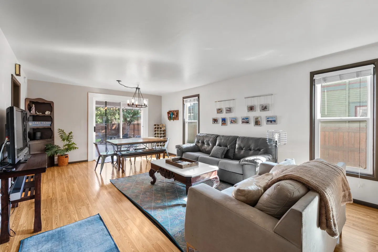
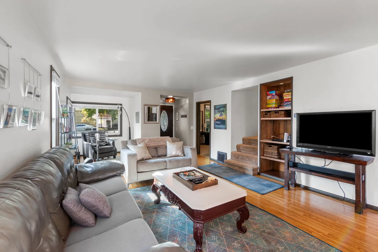
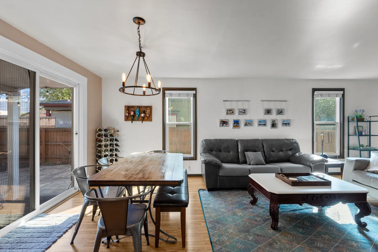
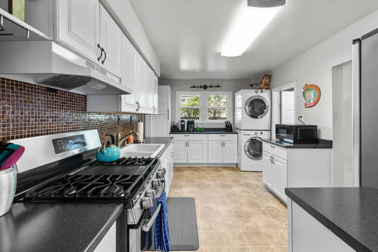
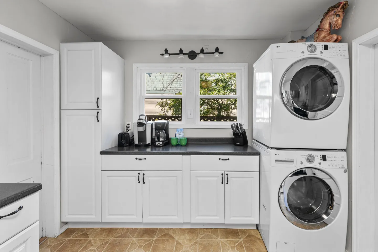
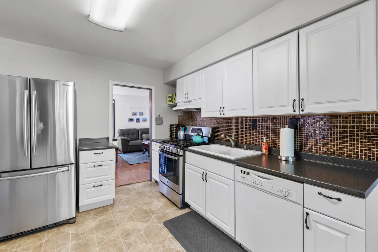
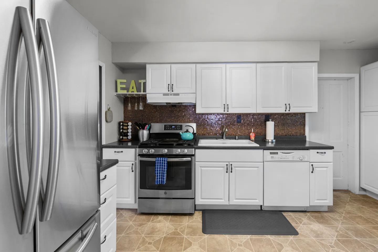
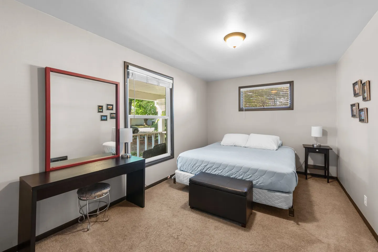
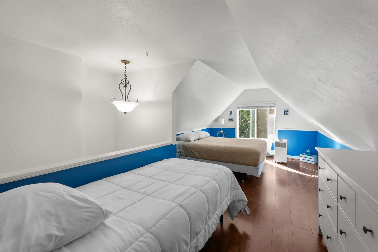
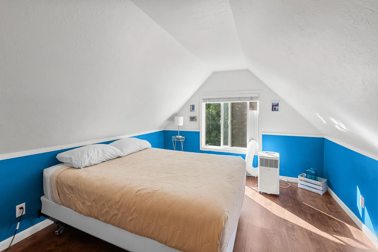
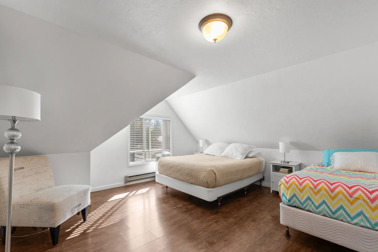
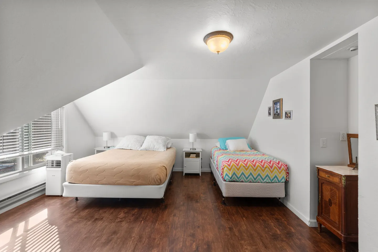
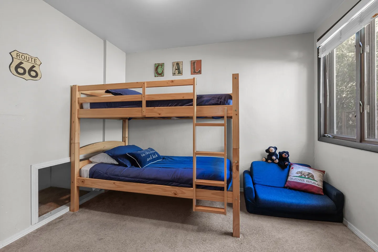
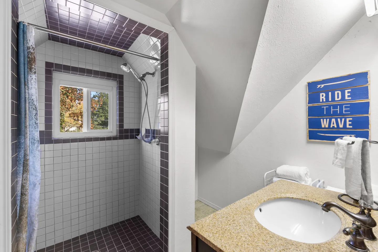
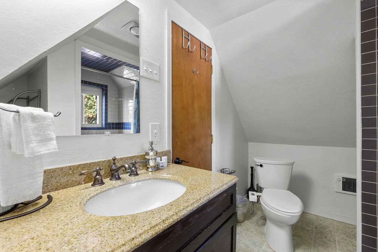
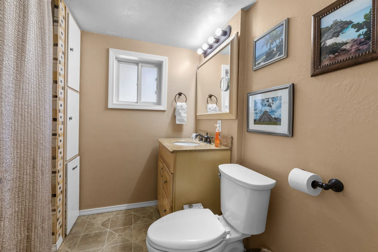
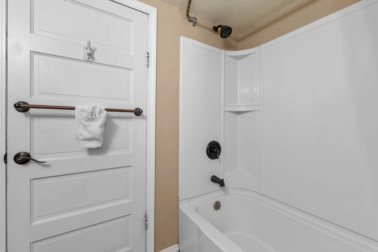
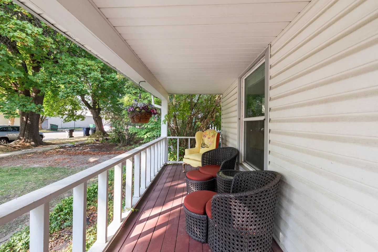
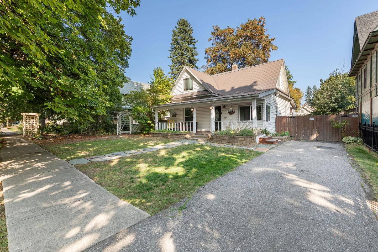
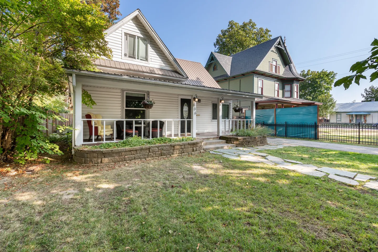
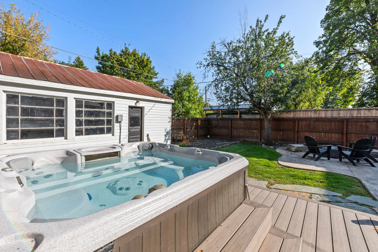
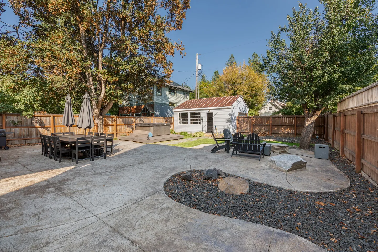
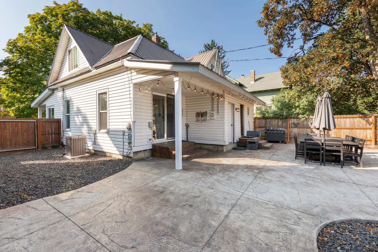
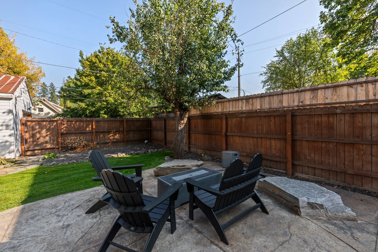
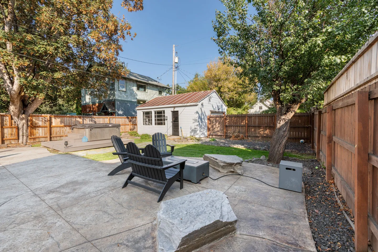
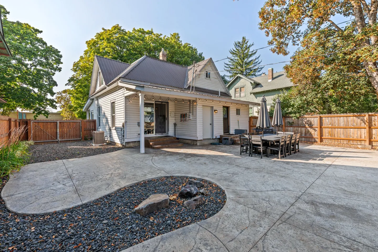
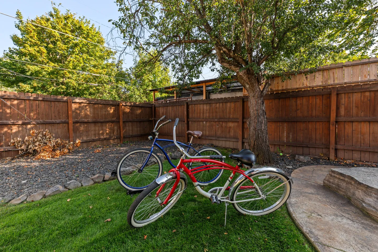
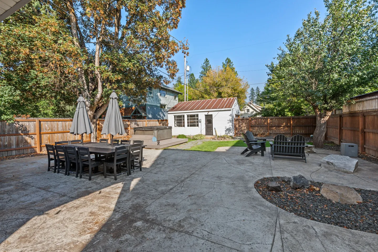
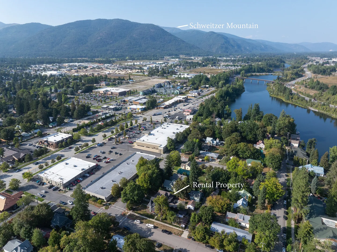
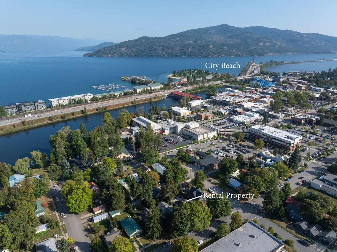
Fenced backyard with a concrete patio, hot tub on a platform, outdoor dining set, fire pit with chairs, lawn, and parked bicycles.Outdoor hot tub filled with lit blue water on a wooden deck in a fenced backyard next to a patio dining area.Open living and dining area featuring sofas, a coffee table, television, carpeted stairs, and a dining table by a back glass door.Front view of a white home at dusk featuring a covered porch, stone walkway, and lawn.Dining area featuring a wood-top table with bench and metal chairs, leading to a patio through sliding glass doors.A reading corner with a brown leather armchair, arched floor lamp, open shelving unit, and corner windows looking outside.Open-concept living room with leather sofas, TV stand, coffee table, and an adjacent dining area leading to sliding glass doors.Open living and dining area featuring a wooden dining table with metal chairs, sofas, a coffee table, and an entry door in the background.Open living and dining area with hardwood floors, comfortable seating, a television, and a dining table by sliding glass patio doors.Living room with sofas, a coffee table, a flat-screen TV on a wooden stand, built-in shelving, and stairs leading up.Open concept living and dining area with a wooden table, dark sofa, patterned rug, and sliding glass door leading outside.Kitchen with white cabinetry, black countertops, gas range, mosaic tile backsplash, and stacked washer-dryer unit.Laundry and coffee nook with white stacked washer and dryer, white cabinets with dark countertops, coffee makers, and a window.A kitchen with white cabinets, dark countertops, brown mosaic tile backsplash, and stainless steel appliances.Kitchen with white cabinetry, dark countertops, tile backsplash, and stainless steel appliances.Bedroom with carpet flooring, a bed, a vanity table with a red-framed mirror, and two windows.Upstairs loft bedroom with slanted ceilings, two beds, white and blue walls, and a window at the end.Attic bedroom with sloped ceilings, vibrant blue lower walls, a bed made with a tan coverlet, and wood-look flooring.Bedroom with sloped ceiling, wood-look flooring, two beds, an armchair, and a window with blinds.Upstairs bedroom with sloped ceilings, two beds, a window, and dark wood-style floors.Bedroom featuring a wooden bunk bed with blue bedding, a small blue fold-out chair, and carpeted flooring.Bathroom with sloped ceiling, vanity with an oval sink, and a tiled walk-in shower with a window.Bathroom with sloped ceiling, vanity with speckled countertop, mirror reflecting a tiled shower, and a white toilet.Bathroom with a toilet, vanity sink with mirror and vanity lights, a small frosted window, and framed art on warm tan walls.Bathroom showing a white paneled door with a towel rack next to a white bathtub with dark fixtures.Covered front porch with white railing, woven outdoor armchairs with red footstools, a yellow accent chair, and a view of the street.Exterior view of a one-and-a-half-story house with a front porch, lawn, paved driveway, and sidewalk.Exterior front view of a two-story home with white siding, a covered front porch, and a grassy front yard with stone pavers.Outdoor hot tub on a wooden deck in a fenced backyard next to a white outbuilding and fire pit area.Fenced backyard patio featuring a dining set with umbrellas, Adirondack chairs around a fire feature, and a hot tub on a platform.Concrete patio and back exterior of a white siding house with covered porch area and outdoor dining table.Fenced backyard patio featuring dark Adirondack chairs around a central fire table with grass and a tree in the background.Fenced backyard patio with outdoor seating, a fire pit, large boulders, a hot tub on a deck platform, and a detached outbuilding under mature trees.Fenced backyard patio behind a house, featuring an outdoor dining table, string lights, and a small rock feature.Two cruiser bicycles parked on a grass lawn in a fenced backyard near a tree.Fenced backyard patio featuring a large outdoor dining table, a hot tub, a fire pit area, and a detached outbuilding.Aerial view showing the rental property neighborhood, adjacent river, town buildings, and distant Schweitzer Mountain.Aerial view showing the rental property location relative to the nearby town, river, marina, City Beach, and large lake backed by mountains.
1 / 38

House in Sandpoint, Idaho

11 guests • 3 bedrooms • 8 beds • 2 full baths
4.93
• 27 reviews
Backyard Fun & Cozy Comfort in the Heart of Sandpoint Whether you’re firing up the grill for a barbecue, unwinding in the hot tub, or gathering around the fire pit under the stars, the backyard here is your own private oasis—perfect for any time of day. Step inside to a bright, open living space where everyone can come together. The modern kitchen boasts stainless steel appliances and everything you need to whip up family meals, while the inviting living area offers comfy sofas, a smart TV for streaming, and complimentary WiFi for sharing your favorite vacation moments. For unplugged fun, a collection of classic board games is ready for game night. Families will appreciate the thoughtful extras, including a Pack-N-Play, baby gates, beach essentials (chairs, shade, and wagon), and four adult-size bicycles for exploring Sandpoint. A private washer and dryer add extra convenience for longer stays. Downstairs: Bedroom 1: King bed Bedroom 2: Twin over Twin bunkbed and fold-out toddler bed Front Room: Full sofa Bed Upstairs: Bedroom 3: Queen and Twin Loft: Queen and Twin XL Things to Know Guests can use their own accounts to access streaming services. The stairs are steep and not recommended for guests with mobility concerns. The upstairs features two unique bedrooms. One is a spacious room tucked behind a curved hallway — you can’t see inside unless you walk in, though it doesn’t have a door. The second is a loft-style room with half walls on two sides, creating an airy, open feel. These layouts are ideal for families or close friends who enjoy a cozy and connected atmosphere. Up to 3 pets welcome. Free parking for 3 vehicles on site, ample free street parking available. Exterior security cameras are active (one in the back alley, one facing the street). City/town permit: PSTR22-0055. You must be 21+ to rent this property.
What this place offers
  • Bathtub
  • Bidet
  • Shower
  • Coffee maker
  • Cooking basics
  • Hair dryer
  • Board games
  • Books
  • Baby gates
  • Dryer
Where you'll sleep
Bedroom 1
1 king
Bedroom 2
1 bunk bed (2 twins)
Bedroom 3
1 queen, 1 twin
Downstair living room
1 sofa bed (1 queen)
Loft Upstairs
1 queen, 1 twin
Sandpoint, ID, USA
About the neighborhood
Community spirit & lifestyle The area captures the essence of Sandpoint life: walkable streets, historic homes, and a welcoming atmosphere. It’s suited for those who value location—close enough to downtown that you can walk or bike almost everywhere—and stability, with long-standing homes and well-established neighbors. Lakes, mountains, and more just minutes away Though this is a more residential, in-town neighborhood, Sandpoint’s standout draws—Lake Pend Oreille and Schweitzer Mountain Resort—are still accessible within a short drive
Read more
House rules
  • Check-in after 4:00 PM
  • Check-out before 10:00 AM
  • 11 guests maximum
Safety & property
  • Exterior security cameras on property
  • Carbon monoxide alarm installed
  • Fire extinguisher
Cancellation policy
Add your trip dates to get the cancellation details for your stay.

This property is managed through Fairly. It is also available on sites like Airbnb and Vrbo, but the lowest price is always at Fairly.com. Avoid service fees by booking direct.