Luxury Montana Cabin with Studio & Hot Tub

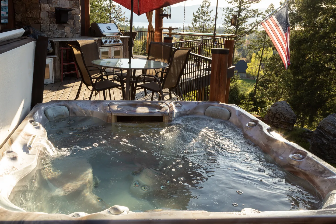
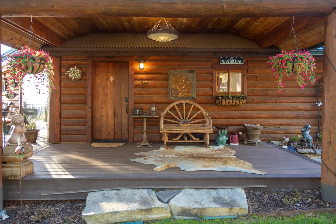
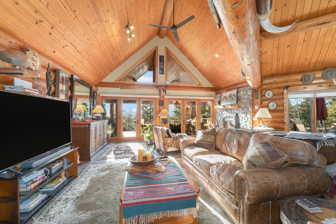
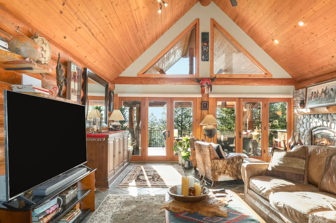
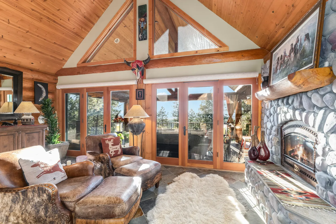
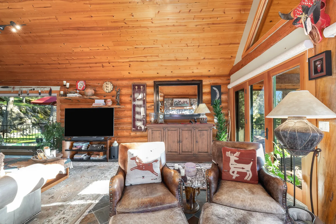
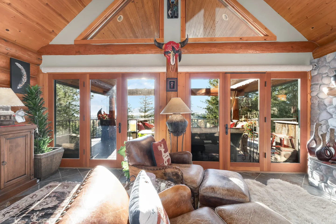
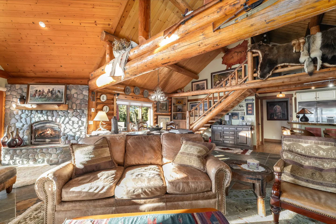
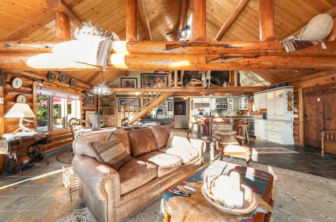
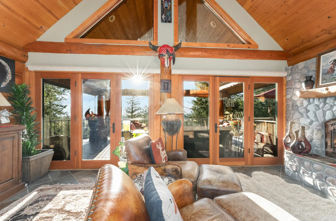
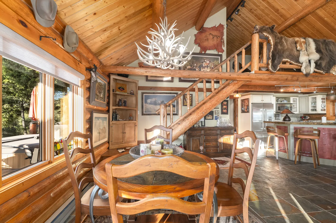
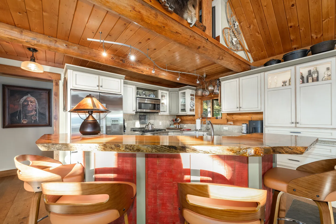
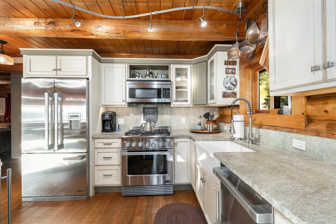
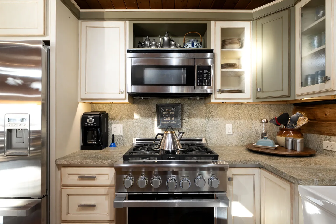
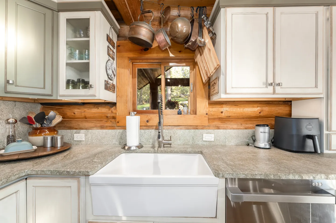
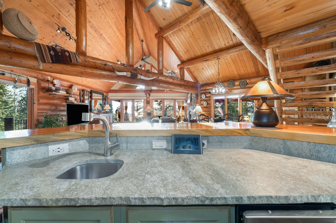
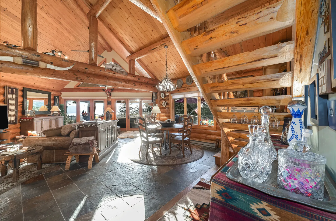
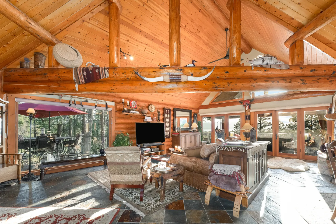
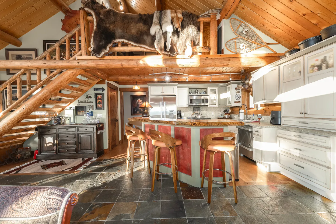
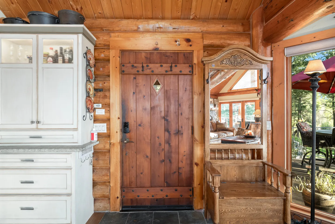
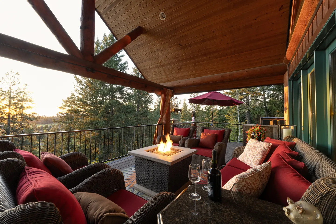
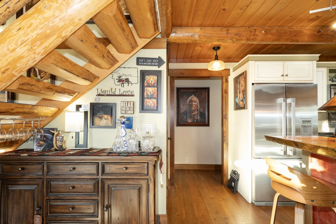
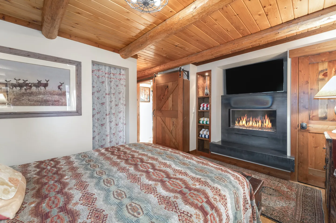
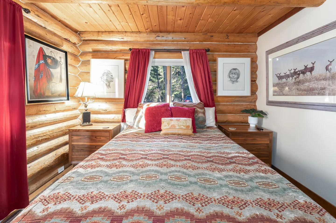
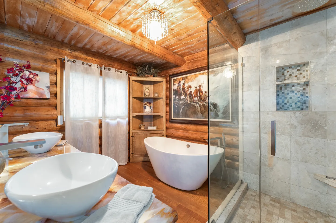
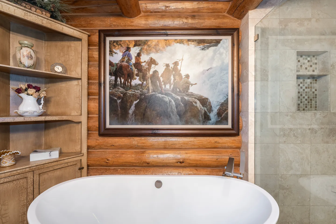
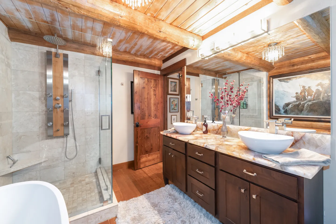
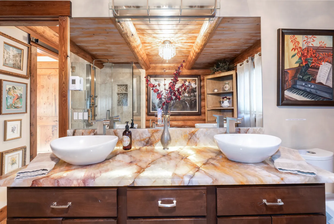
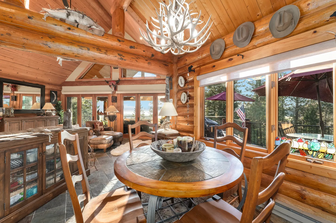
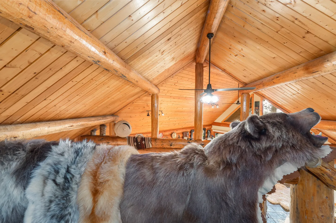
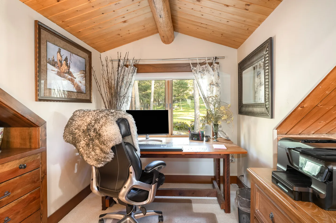
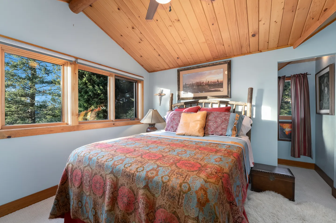
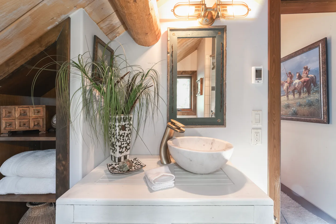
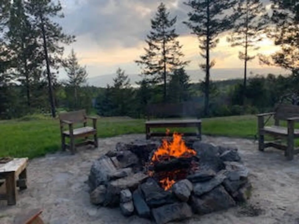
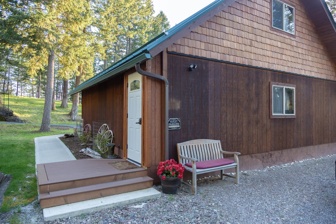
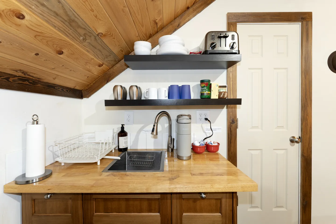
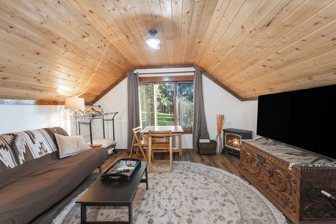
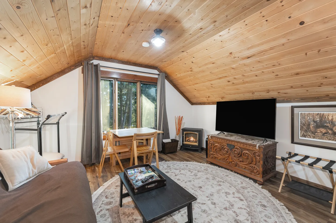
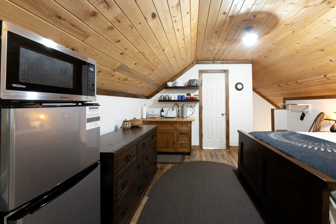
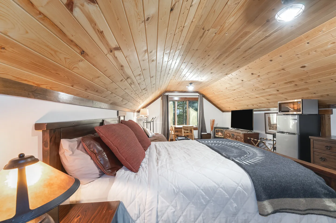
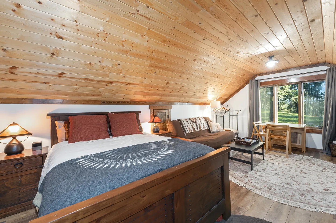
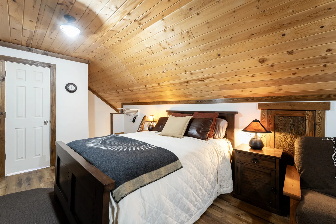
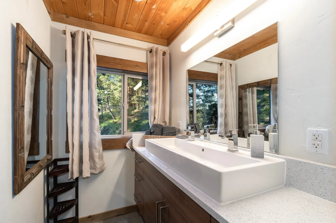
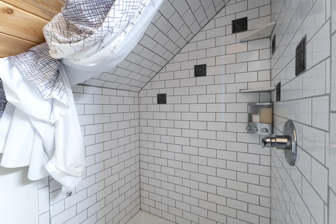
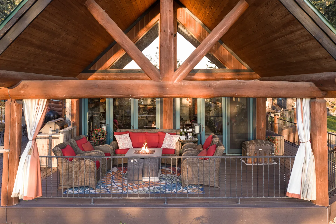
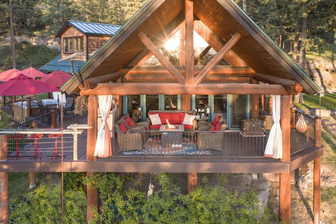
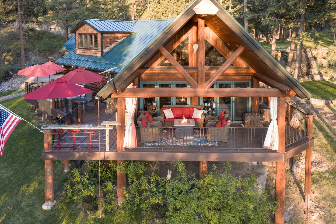
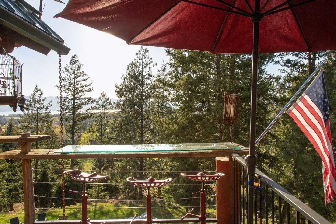
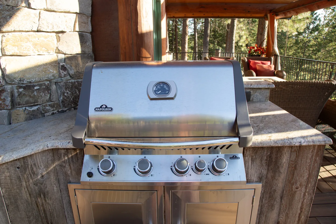
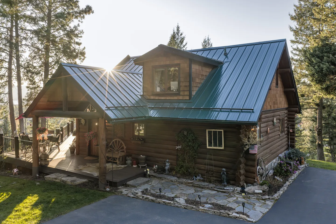
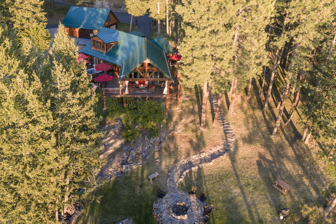
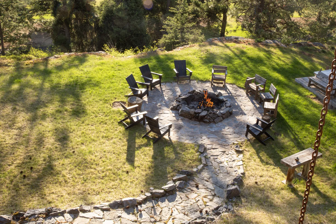
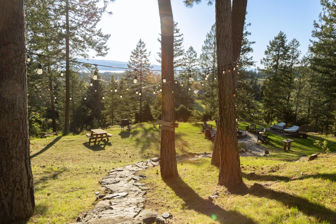
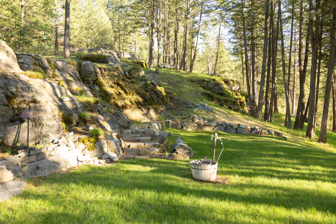
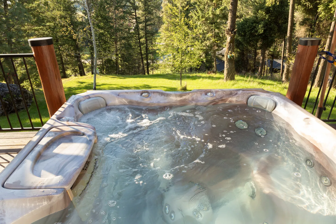
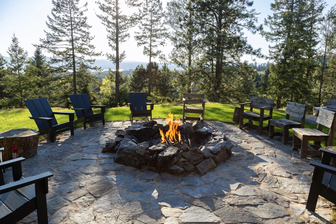
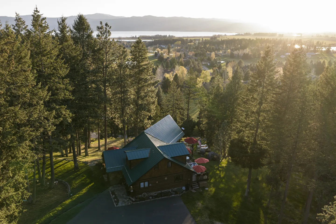
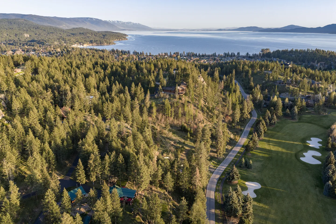
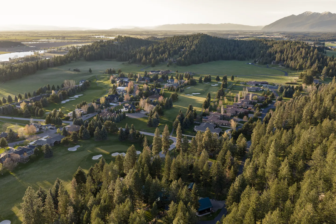
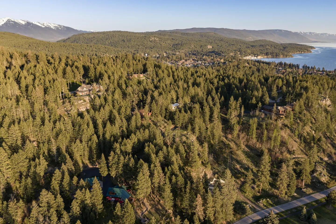
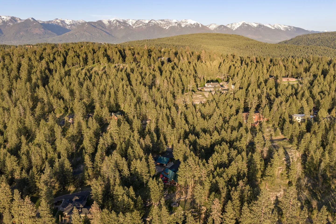
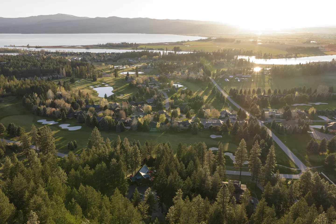
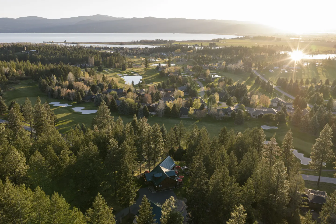
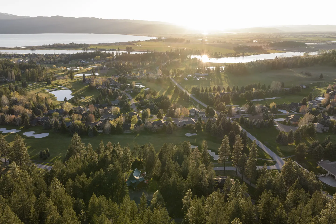
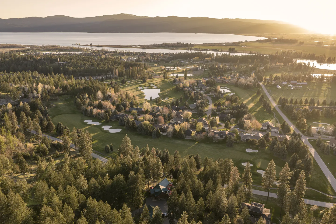
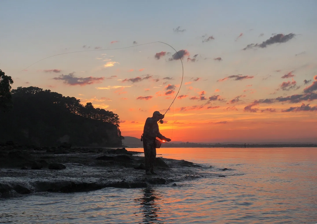
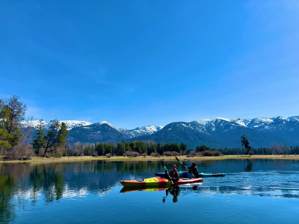
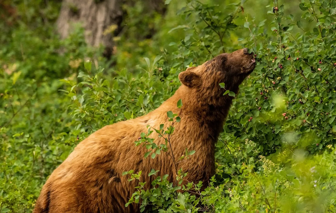
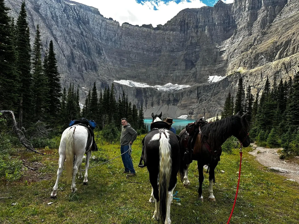
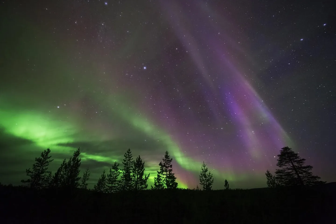
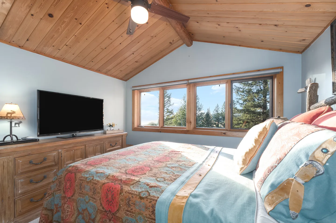
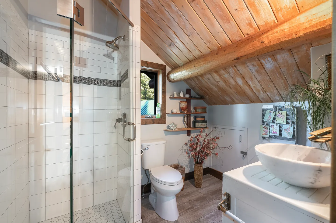
Open driveway entrance with stone pillars leading to a log cabin surrounded by pine trees.Rustic living room with wood-paneled vaulted ceilings, a stone fireplace, leather armchairs, and glass doors leading outside.Rustic bedroom with log walls, wood-beamed ceiling, a patterned bedspread, and a modern fireplace beneath a wall-mounted TV.Covered outdoor patio with wicker seating, red cushions, a lit fire pit table, and an outdoor kitchen area at sunset.Outdoor deck at sunset with a round patio table under a red umbrella, wicker chairs, and surrounding pine trees.Outdoor hot tub on a deck with an outdoor dining table, grill, and view of trees in the background.Covered wooden porch of a log cabin with a wagon wheel bench, cowhide rug, and hanging flower baskets.Living room with vaulted wood-paneled ceiling, leather sofa, TV, stone fireplace, and glass doors leading to a balcony.Living room with vaulted wood-paneled ceiling, glass doors leading to a deck, leather seating, a stone fireplace, and a television.Rustic living room with high vaulted wood ceilings, a stone fireplace, leather armchairs, and glass doors leading to a patio.Rustic living room with wood-paneled walls and ceiling, leather armchairs, and a flat-screen television.Living room with vaulted wood ceilings, leather armchairs, stone accents, and glass doors opening to an outdoor deck.Rustic living room with high log-beam ceilings, leather seating, a stone fireplace, and a wooden staircase leading to a loft.Open-concept log cabin living room with leather sofa, vaulted log ceiling, staircase, and kitchen in the background.Sunlit living room with vaulted wood ceiling, leather armchairs, stone fireplace, and floor-to-ceiling glass patio doors.Dining area with a round wooden table, antler chandelier, wooden staircase leading to a loft, and an open kitchen in a log cabin.Kitchen with a live-edge wood island countertop, barstools, wood-paneled ceiling, and white cabinetry.Kitchen in a log-style home with light-colored cabinets, stainless steel appliances, a farmhouse sink, and exposed log ceiling beams.Kitchen cooking area featuring a stainless steel gas range, microwave, light-toned cabinets, and counter space.Kitchen counter with a white farmhouse apron sink, wooden log walls, white cabinets, and copper cookware hanging above a small window.Kitchen counter and prep sink looking into an open log cabin living area with vaulted ceilings and wood beams.Open-concept log cabin interior featuring vaulted ceilings with exposed beams, tile flooring, a dining area, and a rustic log staircase.Rustic living room with high vaulted log-beam ceiling, slate tile flooring, comfortable seating around a TV, and glass doors opening to an outdoor patio.A rustic log home kitchen featuring a breakfast bar with three stools beneath an open loft staircase with pelt decor.Rustic wooden front door with a small diamond window, set within log cabin walls beside a wooden hall tree with mirror and a white cabinetry unit.Covered deck with wicker seating, red cushions, a lit gas fire pit table, and a view of surrounding pine trees.Rustic wooden staircase over a sideboard bar setup next to a hallway and kitchen edge.Bedroom featuring a patterned bedspread, wood plank ceiling with log beams, a modern fireplace, and a wall-mounted TV.Bedroom with log cabin walls, wood-plank ceiling, patterned bedspread, and framed artwork.Rustic bathroom with exposed log walls, a modern freestanding bathtub, double vessel sinks, and a glass-enclosed walk-in shower.Bathroom with a freestanding white soaking tub against a log wall featuring a large framed painting.Bathroom with a double vessel-sink vanity, glass-enclosed shower, freestanding tub corner, and rustic wood-paneled ceiling.Double vanity with white vessel sinks and a polished stone countertop beneath a large mirror reflecting a wood beam ceiling.Dining area with a round tiled table and wood chairs beneath an antler chandelier in a log home with large windows.A close-up view of a bear skin mount draped over a wooden log railing beneath a vaulted pine wood ceiling.Dedicated workspace nook featuring a wooden desk, computer monitor, office chair with throw blanket, and a window overlooking greenery.Bedroom featuring a wooden headboard, vaulted wood-paneled ceiling, and large windows overlooking trees.Bedroom featuring a vaulted wood-paneled ceiling, a made bed with patterned bedding, a television on a wooden dresser, and wide windows overlooking pine trees.Bathroom with sloped wood-paneled ceiling, glass-enclosed shower, toilet, and vessel sink vanity.A bathroom vanity with a bowl-style vessel sink, bronze faucet, vertical framed mirror, and warm overhead light fixture.Outdoor stone fire pit with a burning fire surrounded by wooden bench seating overlooking trees at dusk.Exterior view of a home entrance with wood-paneled siding, cedar shakes, a small stoop, and a wooden bench.Compact kitchenette under a sloped wood-paneled ceiling with a small sink, two floating shelves, a toaster, and a single-serve coffee maker.A cozy room with wood-paneled angled ceilings, a sofa, coffee table, dining table by the window, and a TV.Cozy living area in an attic space featuring wood-paneled sloped ceilings, a television on a carved console, a small dining set, and an electric fireplace heater.Bedroom under a sloped wood-plank ceiling with a mini fridge, microwave, dresser, and kitchenette area.Attic-style bedroom with sloped wood-paneled ceiling, a made bed, television, and compact kitchen appliances.Attic bedroom featuring slanted wood-plank ceiling, wooden bed frame, sofa, and small dining set by a window.Loft bedroom with a wood-paneled sloped ceiling, wooden bed frame with bedding, and a matching bedside nightstand.Bathroom with a wood-plank ceiling, wide vessel sink on a vanity, large frameless mirror, and a window with curtains showing outdoor trees.Tiled shower and tub combination built into a sloped ceiling with subway tile, decorative accent tiles, corner shelves, and a wall-mounted soap dispenser.Covered log cabin deck with wicker seating, an active fire pit table, and outdoor curtains.Elevated view of a covered log cabin deck with outdoor seating, a fire table, and a railing bar.Elevated view of a rustic log home with a large multi-level deck featuring outdoor lounge seating and red umbrellas.Outdoor deck bar with glass top, tractor-seat barstools, patio umbrella, and view of evergreen trees.Close-up of a stainless steel Napoleon built-in grill on a covered outdoor deck.Exterior view of a log cabin with a green metal roof, front porch, and stone walkway in a wooded setting.Aerial view of a log home with a green roof, large deck, and a stone path leading to a fire pit surrounded by trees.Elevated view of an outdoor stone patio with a lit fire pit surrounded by Adirondack chairs on a grassy lawn.A stone pathway leads downhill through pine trees to a grassy yard with a picnic table, fire pit seating, and hanging string lights.A landscaped grassy yard featuring stone retaining walls, rock steps, mature trees, and a decorative wooden bucket feature.Close-up of a filled outdoor hot tub on a deck overlooking a grassy hill and pine trees.A stone fire pit with burning flames surrounded by chairs on a stone patio overlooking trees.Aerial view of a log cabin nestled among tall evergreen trees overlooking a distant lake and valley at sunset.Aerial view of a forested hillside with houses nestled among pine trees, adjacent to a golf course and overlooking a large lake.Aerial view of a residential community integrated with a golf course surrounded by evergreen pine forests, open fields, and distant hills under a hazy sky.Aerial view of a forested hillside with houses scattered among evergreen trees and a lake in the distance.Aerial view of dense evergreen pine forest surrounding dispersed homes, with snow-capped mountain peaks in the distant background.Aerial view of a forested neighborhood and golf course near lakes and mountains at sunset.Aerial view of a house surrounded by evergreen pine trees bordering a golf course with a lake and mountains in the distance during sunset.Aerial view of a forested neighborhood and golf course community near a large lake at sunset or sunrise.Aerial view of a residential golf course community surrounded by pine trees with a lake and mountains in the background during golden hour.Elevated view overlooking rooftops, colorful autumn trees, green fairways, a body of water, and distant mountains under a blue sky.A person fly-fishing from a rocky shoreline during a colorful sunrise or sunset over calm water.A kayaker in a blue kayak navigating through churning whitewater rapids.Two people kayaking on a calm lake with snow-dusted mountains under a clear blue sky in the background.A young rider in a cowboy hat on a palomino horse swinging a lasso in a dirt riding arena with wooden fencing.A brown-colored black bear foraging among green leafy bushes and eating berries.Horses and people along a mountain trail overlooking a turquoise alpine lake and towering rock cliffs.Night sky with purple and green aurora borealis lights glowing above a silhouette of evergreen trees.
1 / 80

Cabin in Bigfork, Montana

8 guests • 2 bedrooms • 4 beds • 3 full baths
5.00
• 3 reviews
Close to Glacier National Park and just minutes from downtown Bigfork, this beautifully remodeled cabin and detached guest studio create the perfect Montana home base for families, couples, and groups traveling together. The property has a long-standing history of 5-star guest experiences under the same owner, including many returning guests over the years. While those reviews were tied to a previous listing and couldn’t transfer with the move to Fairly’s Superhost management, the same level of care, comfort, and attention to detail continues to define every stay. Blending the cozy charm of a classic retreat with the comforts of a thoughtfully elevated stay, the property is perched above Eagle Bend Golf Club with peaceful, sweeping views. You’ll enjoy easy access to hiking trails, shopping, dining, and local galleries—making it just as easy to explore as it is to unwind. Whether you're here for adventure, relaxation, or gathering with loved ones, the spacious outdoor areas invite you to cook, connect, and create lasting memories together. The Space This unique property includes both a beautifully remodeled main house and a detached guest studio, offering extra privacy and flexibility for larger groups or multi-family stays. The main house features: 2 comfortable queen bedrooms 2 full bathrooms A spacious great room with a stunning stone fireplace A fully stocked kitchen ideal for home-cooked meals Cozy gathering spaces designed for relaxing after a day of Montana adventure The detached guest studio includes: 1 queen bed 1 twin futon for additional sleeping space A private full bathroom Together, the property comfortably accommodates groups while still allowing everyone room to spread out and enjoy their own space. Step outside to enjoy a sparkling clean Jacuzzi, two outdoor cooking areas, and a wraparound deck leading to a covered patio with seating for six or more gathered around a gas firepit. Below, a dedicated play and camp area creates the perfect setting for bonfires, cornhole, and evenings beneath the stars. Guests are also welcome to enjoy a variety of extra gear, including golf clubs, bikes, fishing equipment, and more—perfect for making the most of your Montana getaway. Please note that the home is situated along a natural hillside with elevation changes, so it may not be the best fit for families with very small children. Guest Access Guests have access to the entire property, including both the main house and detached guest studio, with the exception of the garage, which remains locked. There is ample on-site parking available. During the Whitewater Festival (May 28–30), the lower camp area can accommodate up to six additional camping guests. The property is also conveniently located just two miles from the Wild Mile. Other Things to Note I’m always happy to help with local recommendations and trip planning—from iconic Montana experiences to lesser-known hidden gems. I can also connect guests with trusted local guides and businesses to help make your stay truly unforgettable. If you’re unable to book today, feel free to favorite this listing so you can easily return when you’re ready.
What this place offers
  • Board games
  • Sound system
  • Air conditioning
  • Wifi
  • Bathtub
  • Shower
  • Hair dryer
  • Books
  • TV
  • Hot water kettle
Where you'll sleep
Bedroom 1
1 queen
Bedroom 2
1 queen
Studio
1 queen, 1 futon (1 full)
Bigfork, MT, USA
About the neighborhood
Nestled in a peaceful hillside setting above Eagle Bend Golf Club, this home offers the perfect mix of privacy and convenience. Just minutes from downtown Bigfork, you’ll find charming shops, art galleries, restaurants, and scenic walking trails. Flathead Lake is close by for boating and lakeside sunsets, and Glacier National Park is an easy day trip away. Whether you’re here for adventure or relaxation, this location puts you right in the heart of Montana’s natural beauty.
Read more
Getting around
A car is recommended to make the most of your stay. The property is just a short drive to downtown Bigfork, where you’ll find shops, dining, galleries, and access to Flathead Lake. Glacier National Park is about an hour away, making for an easy and scenic day trip. Rideshare services are limited in the area, so having your own vehicle is the most convenient way to explore. There is plenty of parking available at the property.
Read more
House rules
  • Check-in after 4:00 PM
  • Check-out before 10:00 AM
  • 8 guests maximum
Safety & property
  • Exterior security cameras on property
  • Carbon monoxide alarm installed
  • Fire extinguisher
Cancellation policy
Add your trip dates to get the cancellation details for your stay.

This property is managed through Fairly. It is also available on sites like Airbnb and Vrbo, but the lowest price is always at Fairly.com. Avoid service fees by booking direct.