Hollywood District Studio | Private Entry & Tub
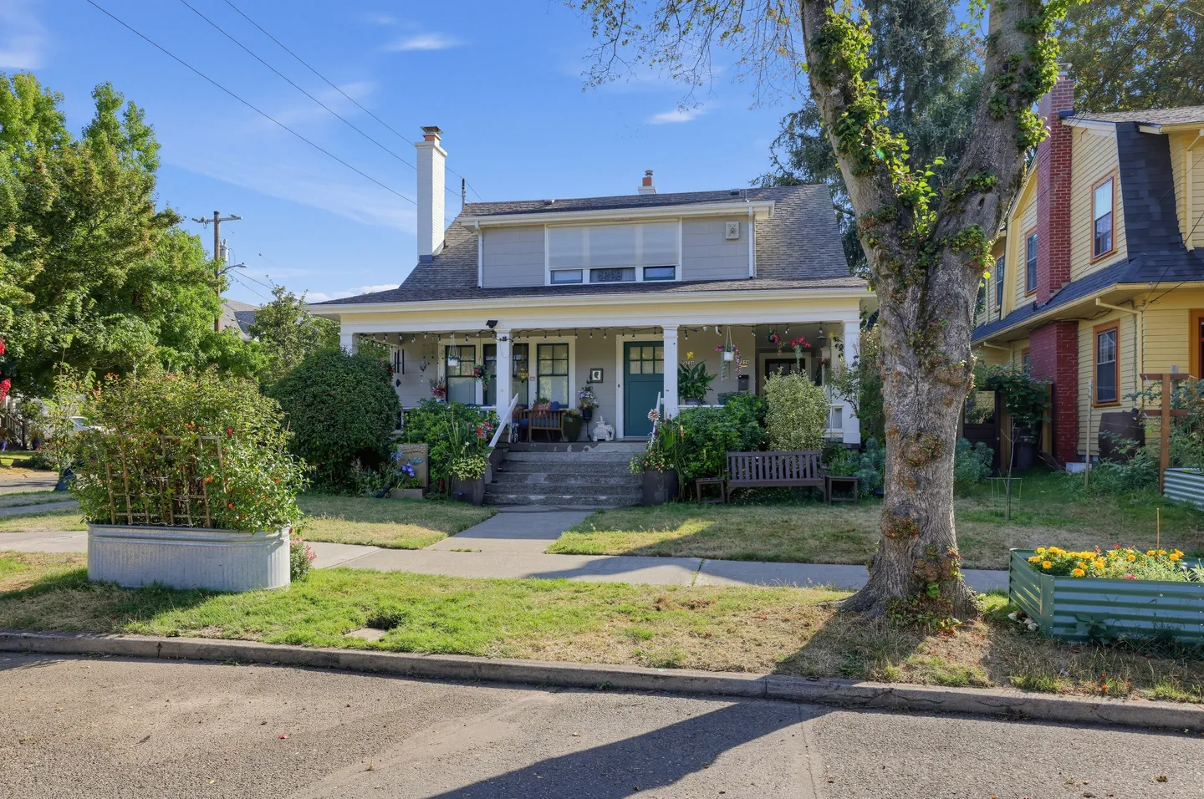
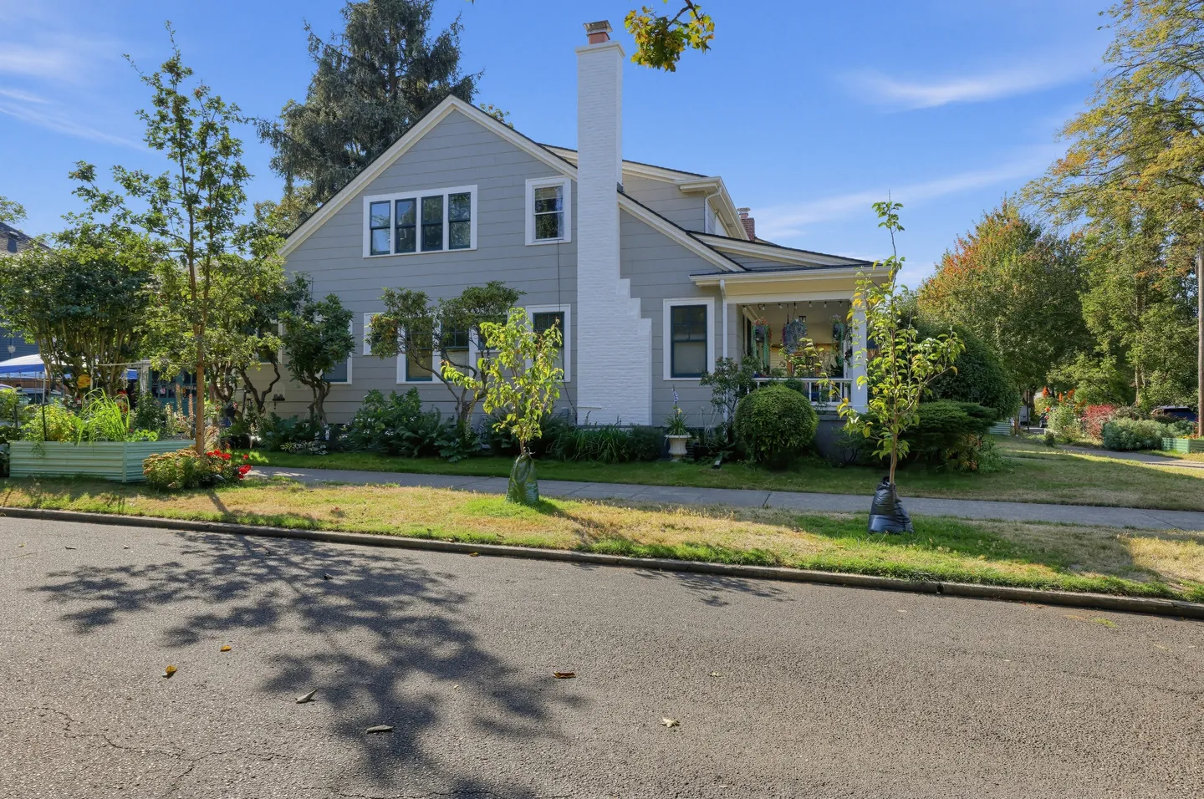
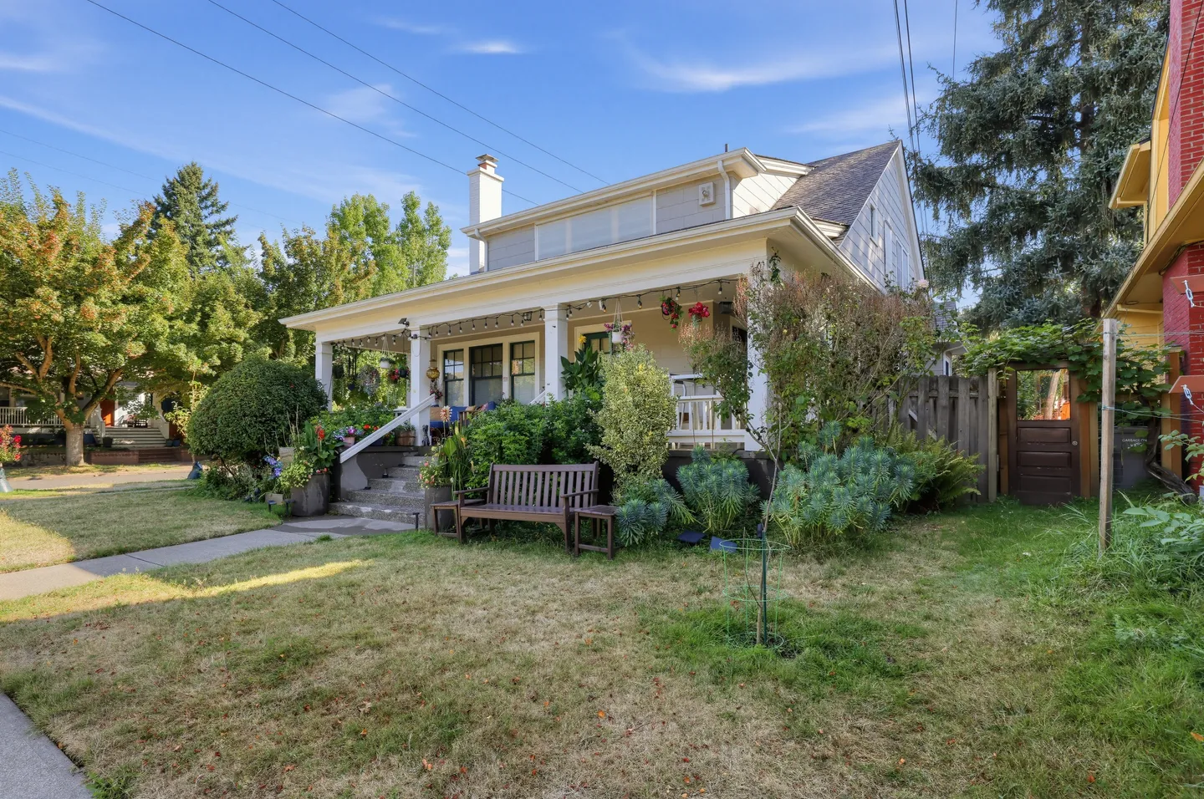
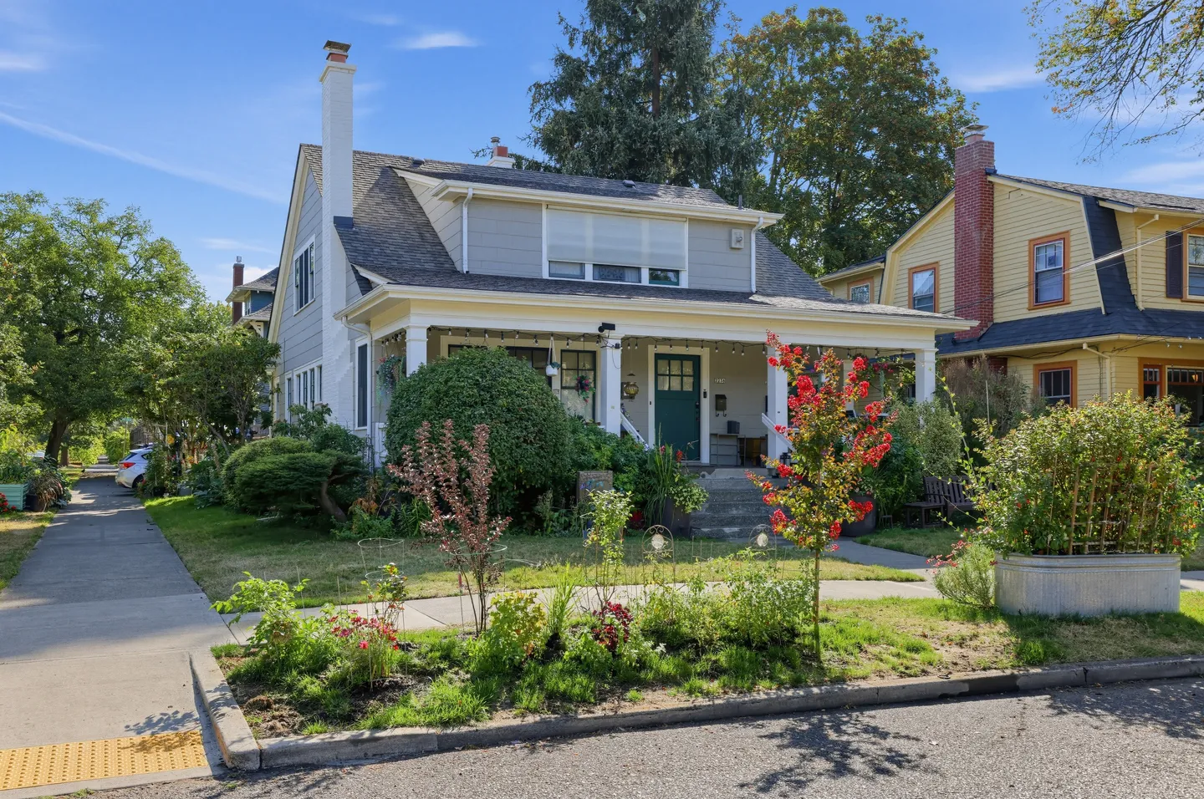
1 / 34
5.00
• 2 reviews
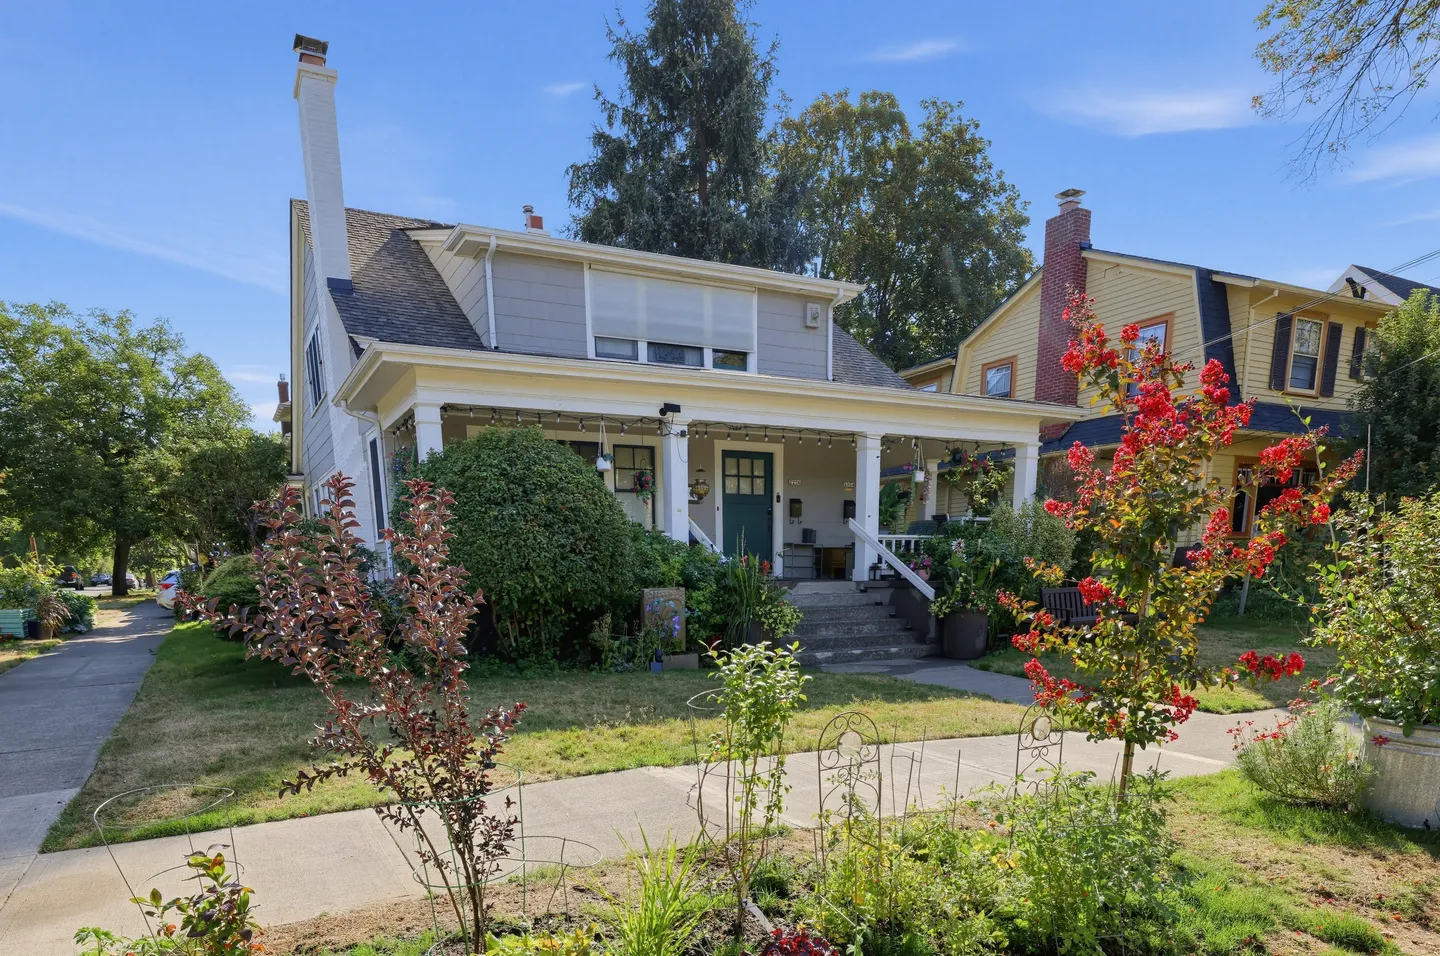
Hollywood District Basement Studio in a 1925 Craftsman | 10 Minutes to PDX
This private lower-level studio sits in Hollywood, one of Northeast Portland's most walkable neighborhoods. Whole Foods is a 4-minute walk, the Hollywood Theatre is 7, and the Hollywood/NE 42nd Ave MAX station runs a direct Red Line to PDX and downtown, so a car is optional. Providence Portland Medical Center is close by.
The Layout
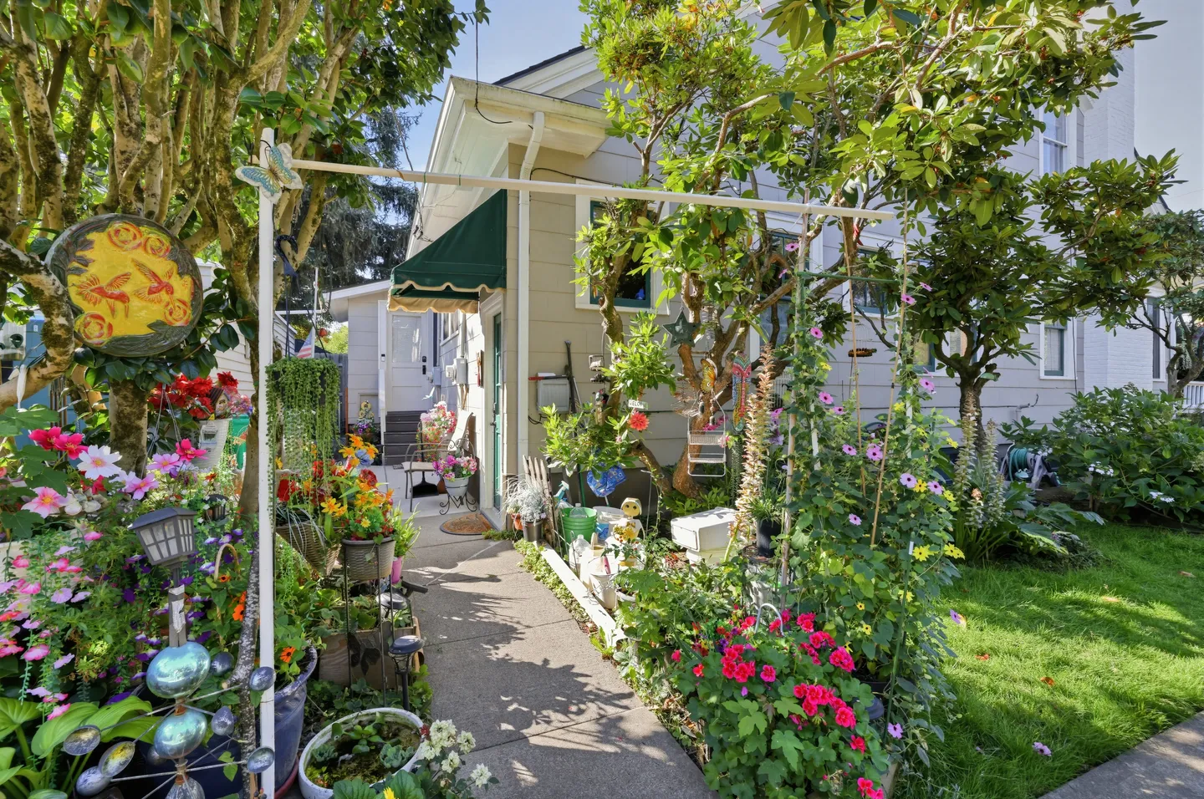
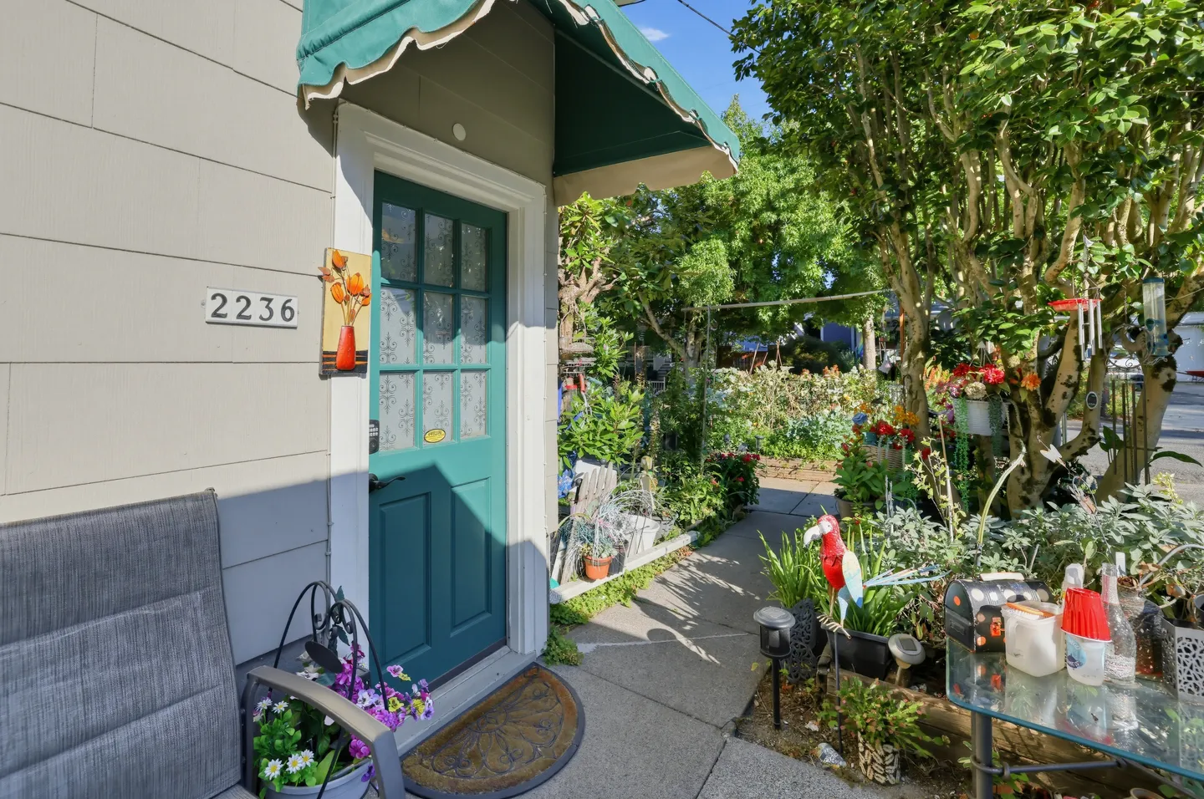
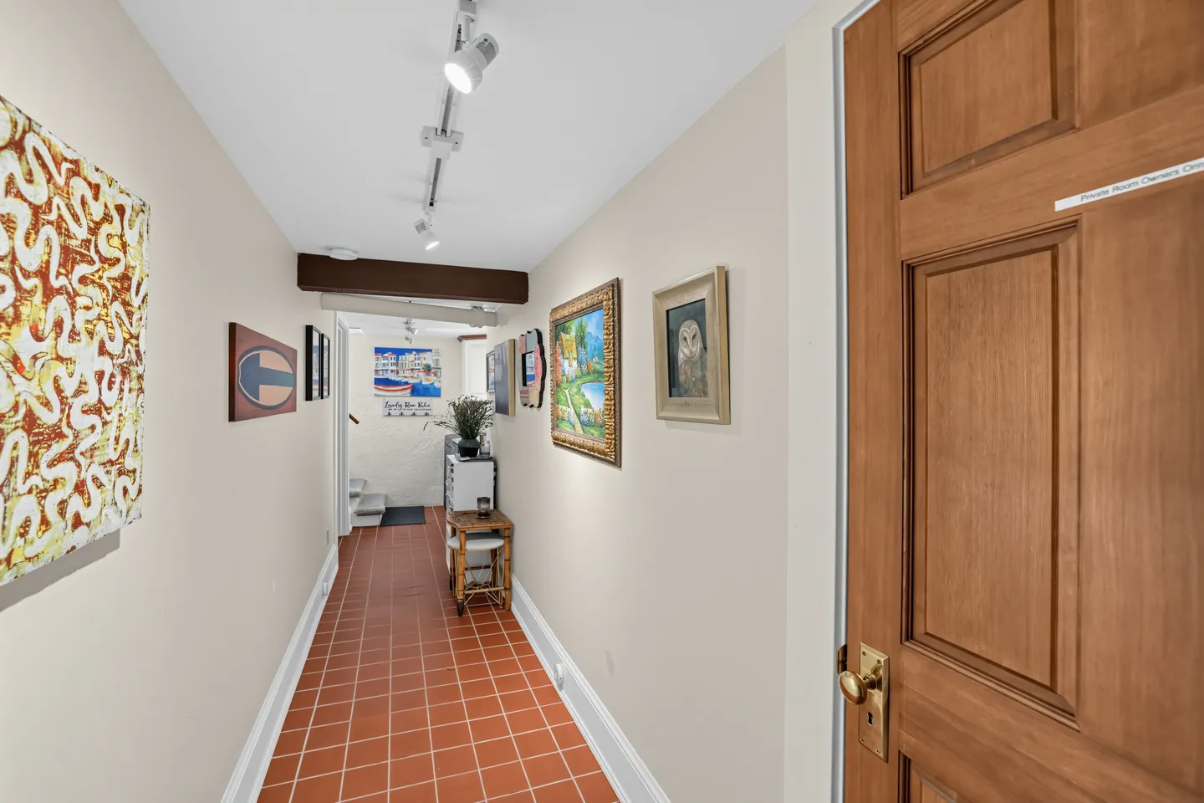
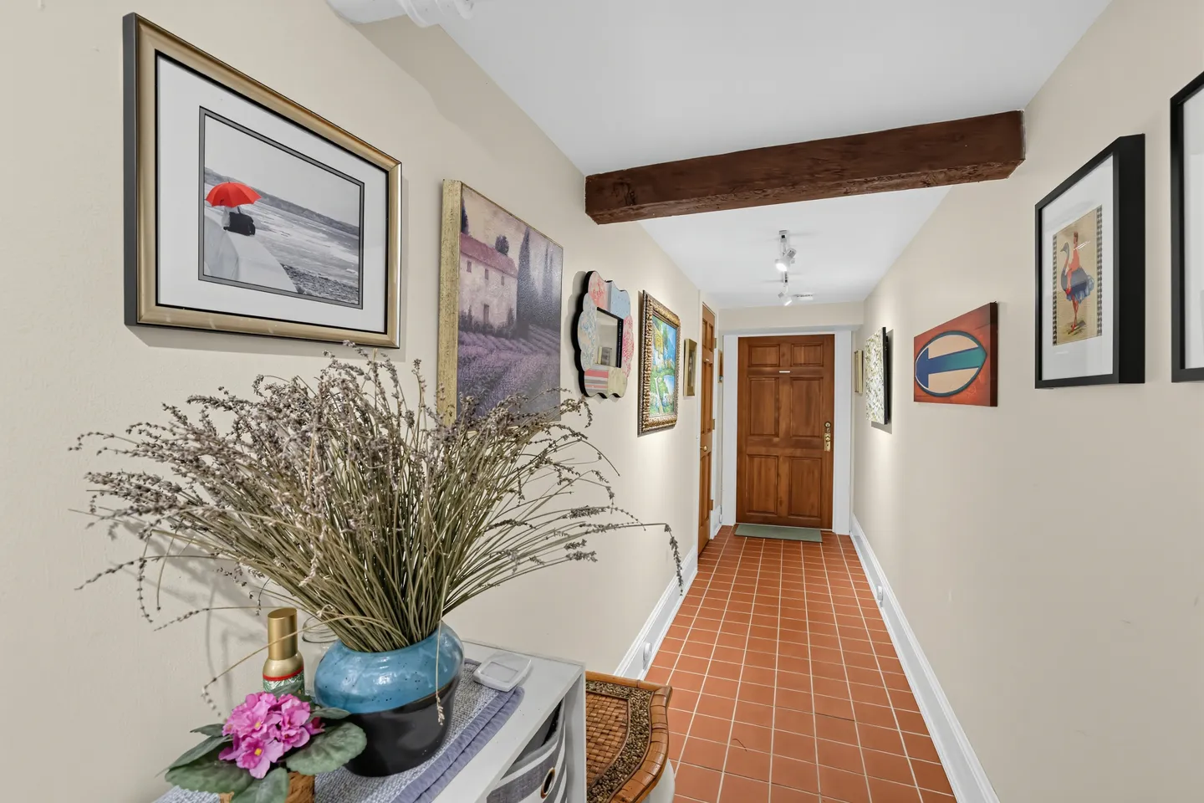
This is a below-grade studio. The entrance is at the rear of the house near the garage: you come through the back door of the main house, near the owner's residence, and down a short stairway to the unit. Every door between your space and the owner's is locked and access-controlled, so there is no shared interior living space, but you do pass through that rear entry to come and go. The stairwell has one low-clearance spot that tall guests will need to duck under; ceilings inside the unit are full height. Basement windows bring in daylight, and the space stays cool year-round — central air and a tower fan cover the hottest weeks. You may hear footsteps from the unit above; guests describe it as occasional, not disruptive.
Sleeping Arrangements
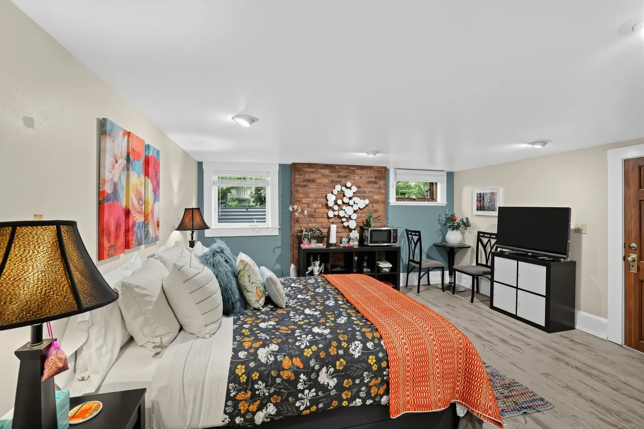
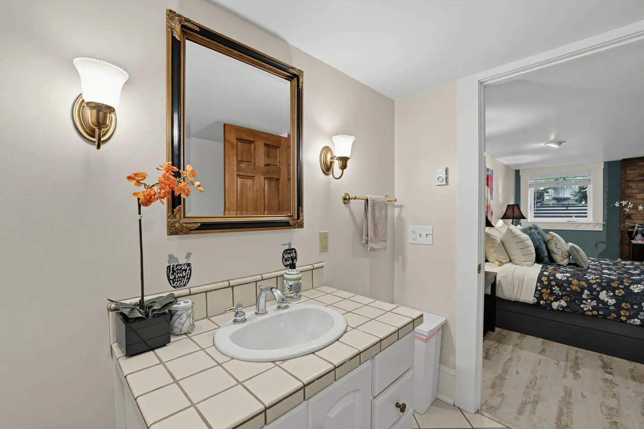
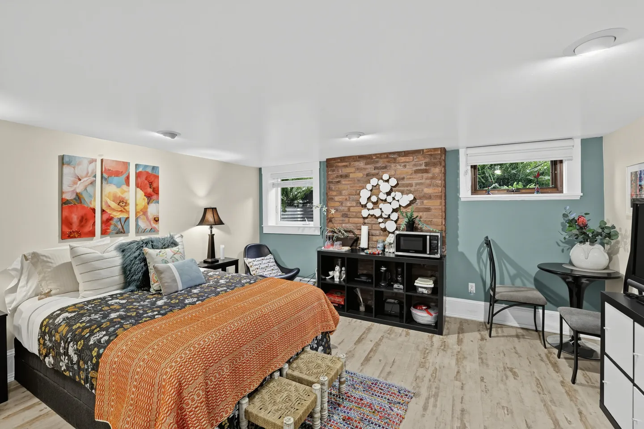
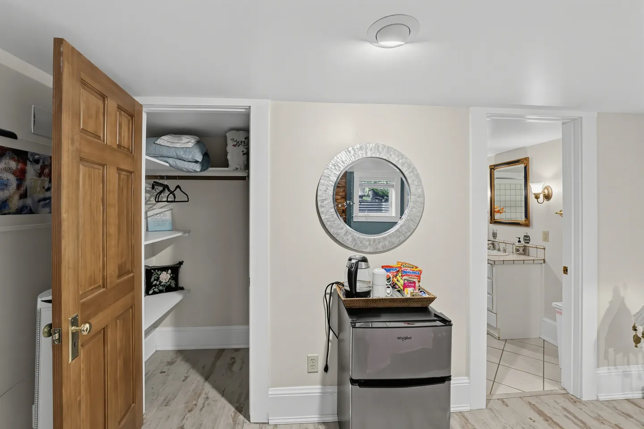
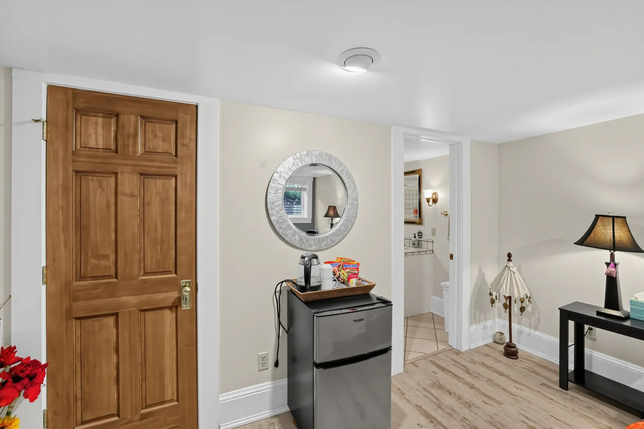
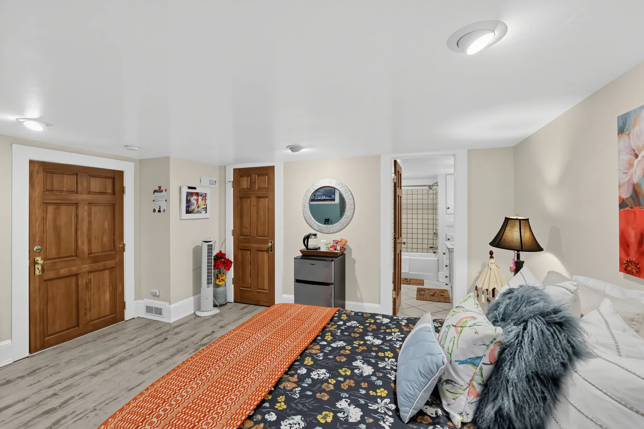
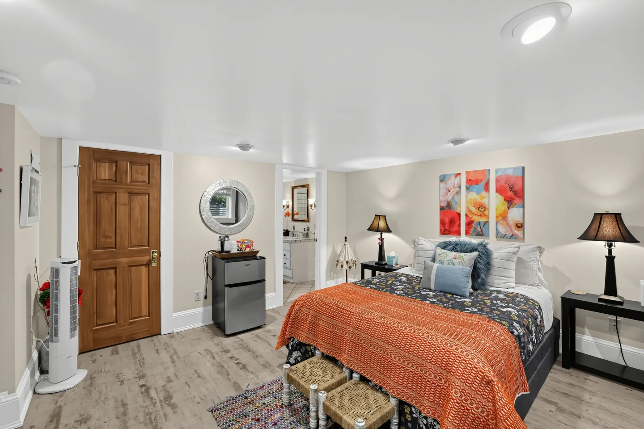
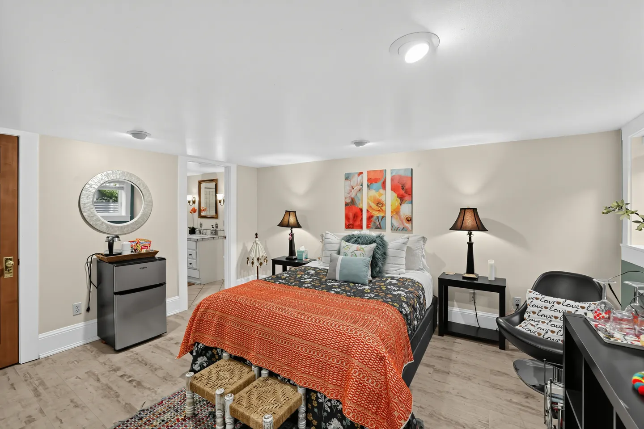
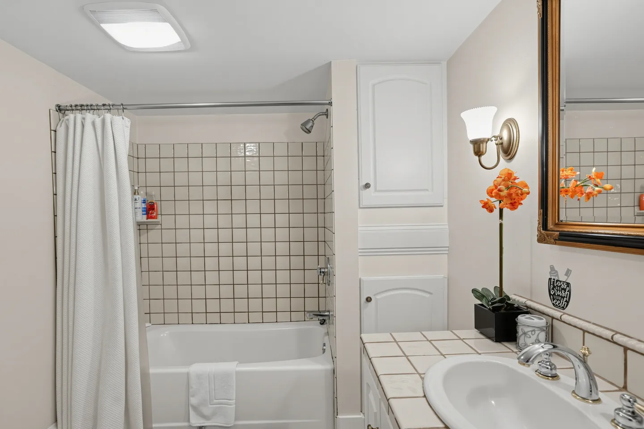
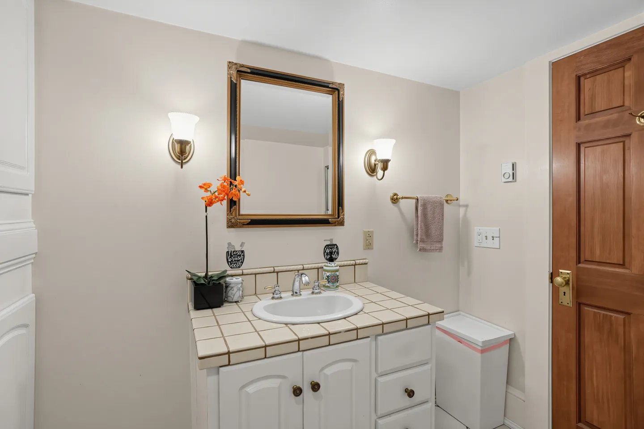
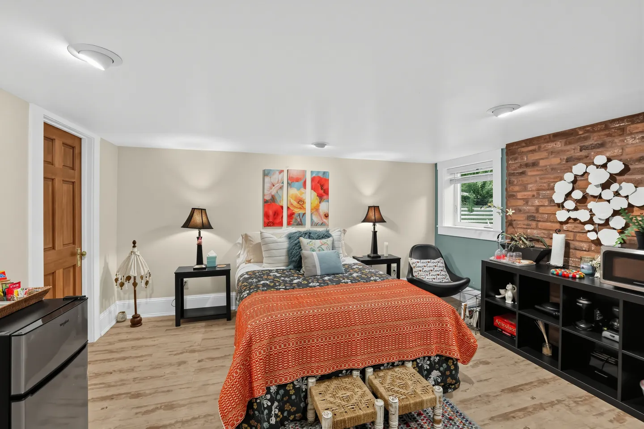
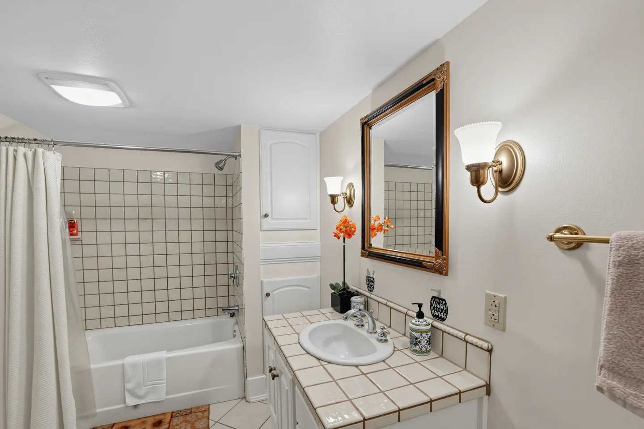
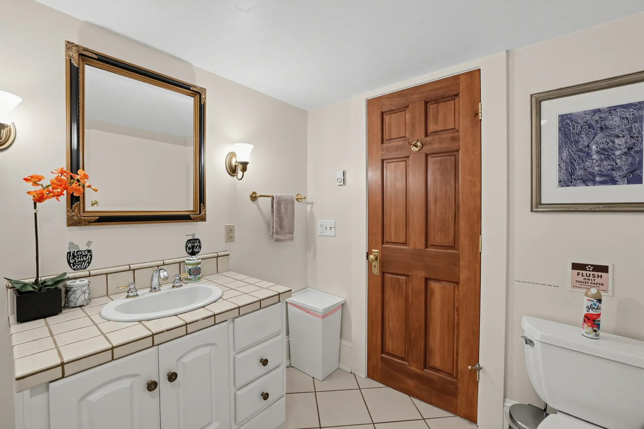
Studio, one bathroom, sleeps 2. One queen bed. The bathroom is large for a studio and has a full bathtub.
The Space
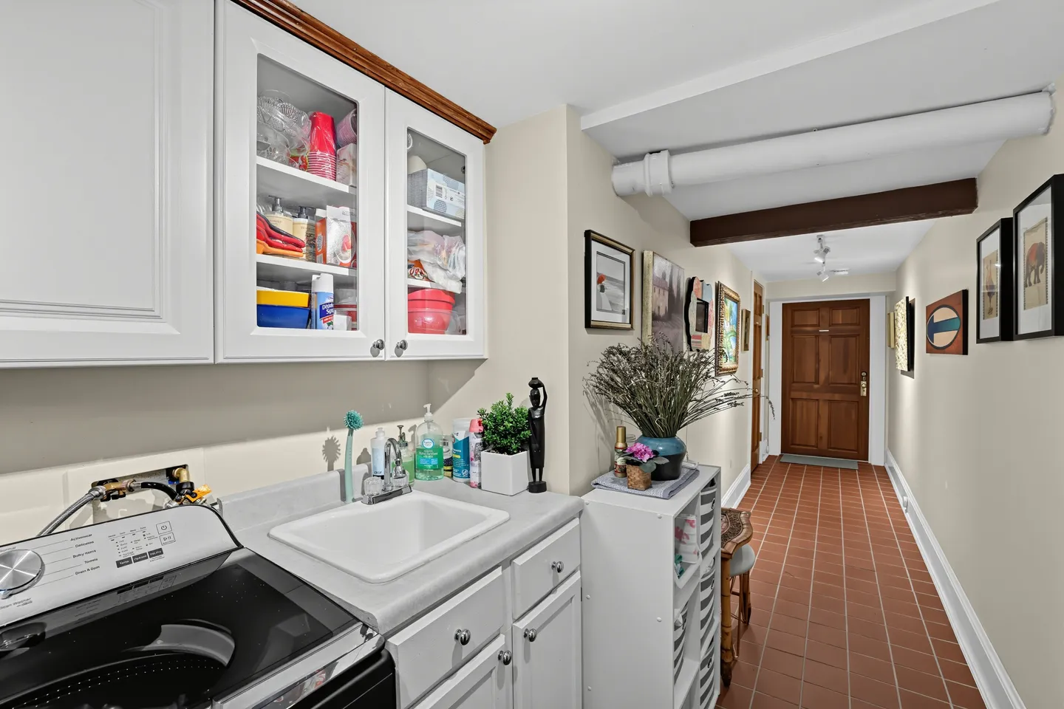
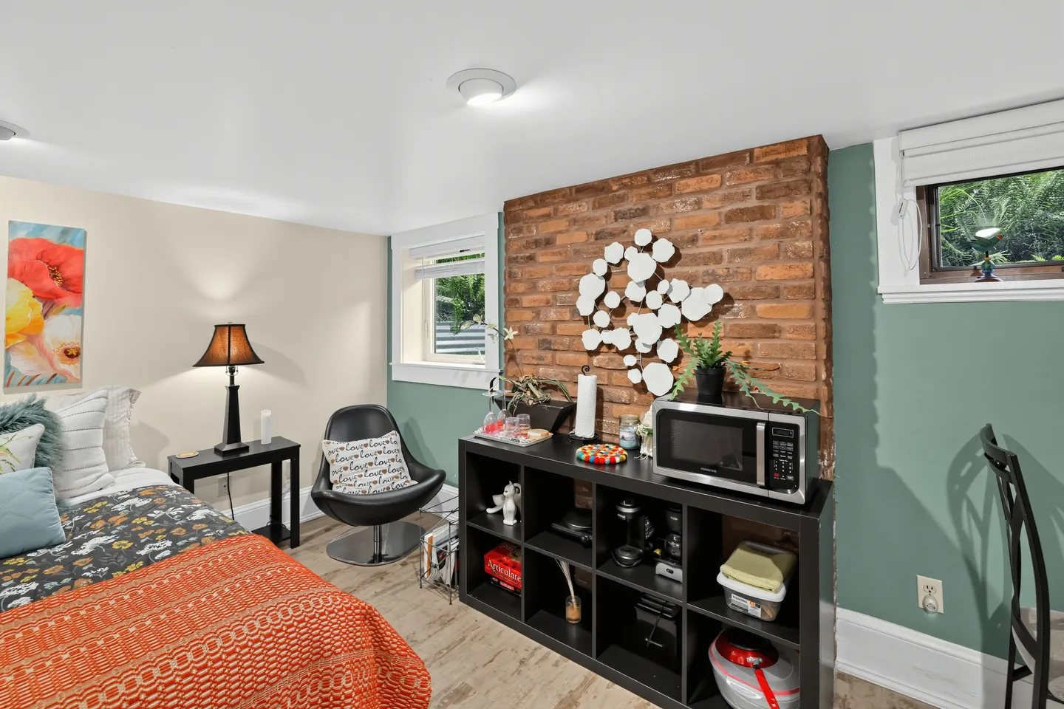
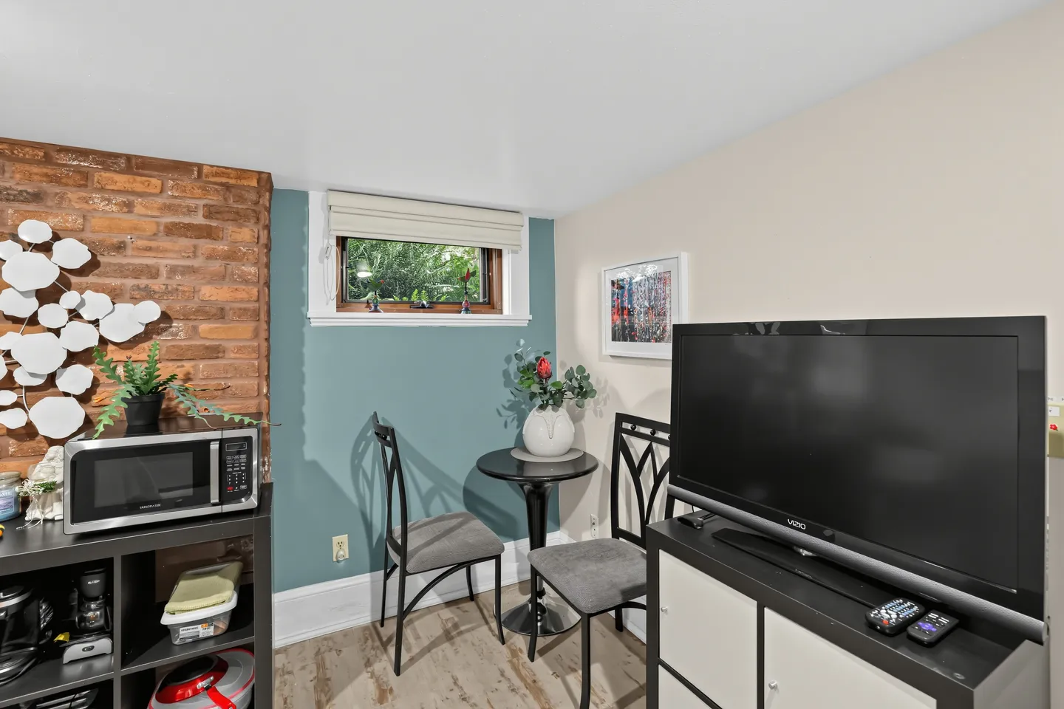
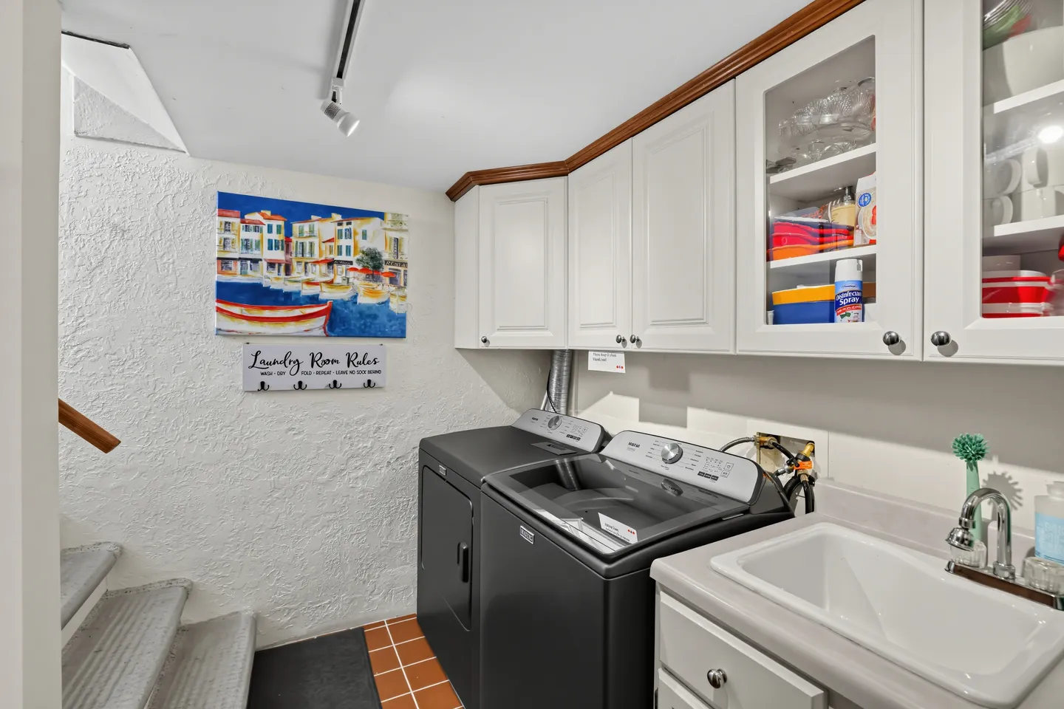
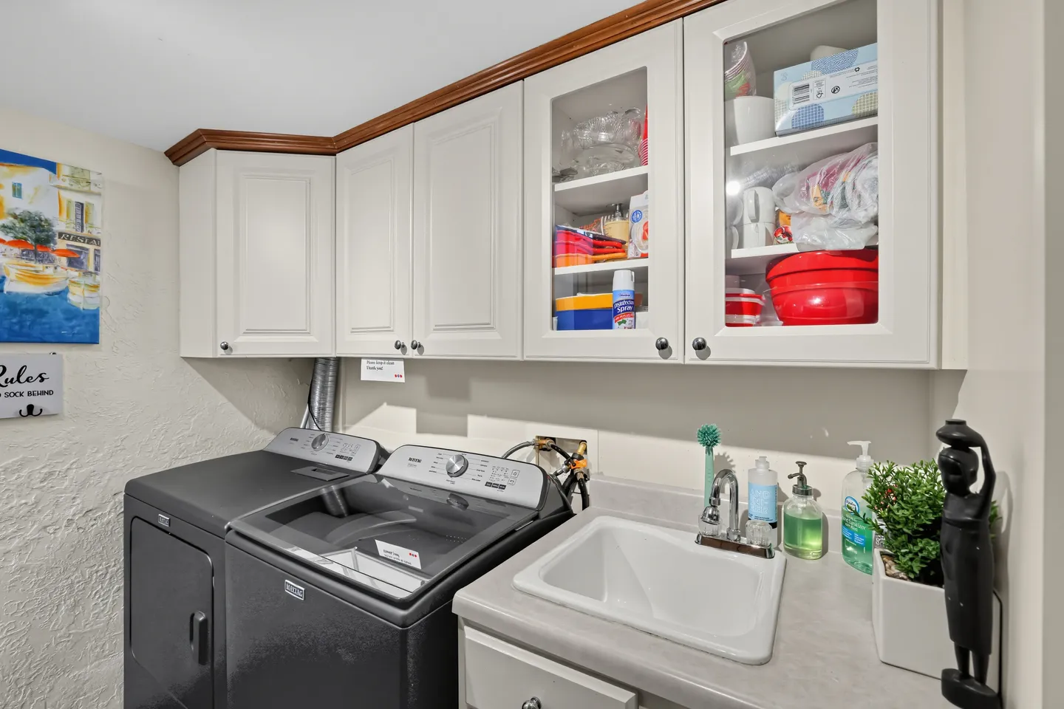
The living area gives the bed plenty of room on all sides, with a walk-in closet, a dedicated workspace, a TV, and WiFi. The kitchenette has a refrigerator, microwave, hot plate, and coffee maker — set up for coffee, breakfast, and reheating leftovers, not full cooking. A washer and dryer are available in the main house, outside the unit, on request.
Outside
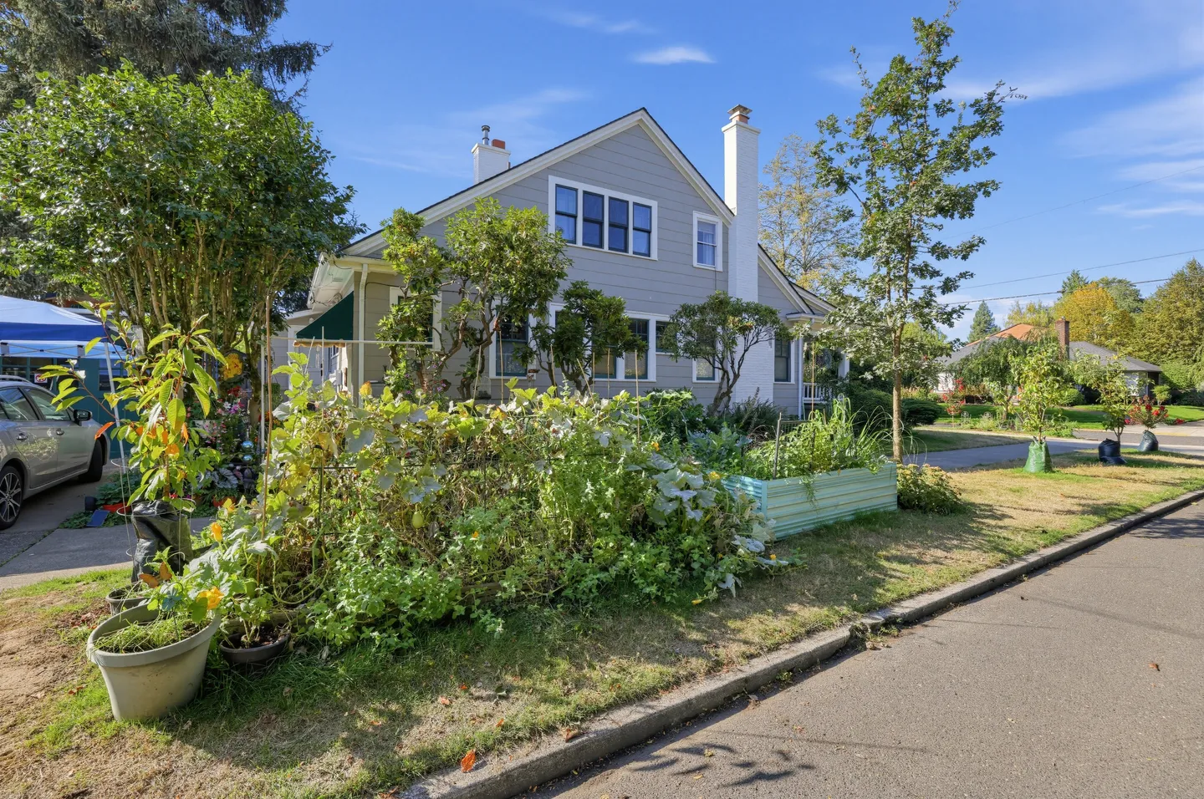
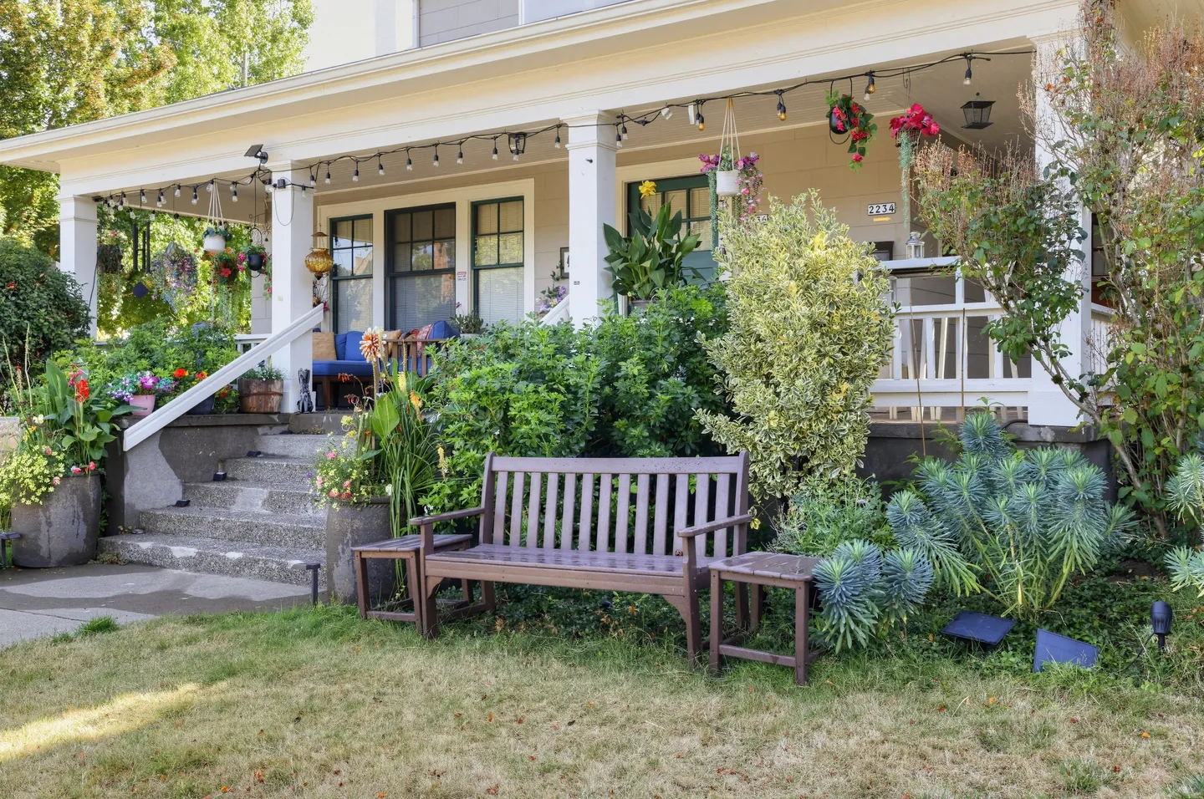
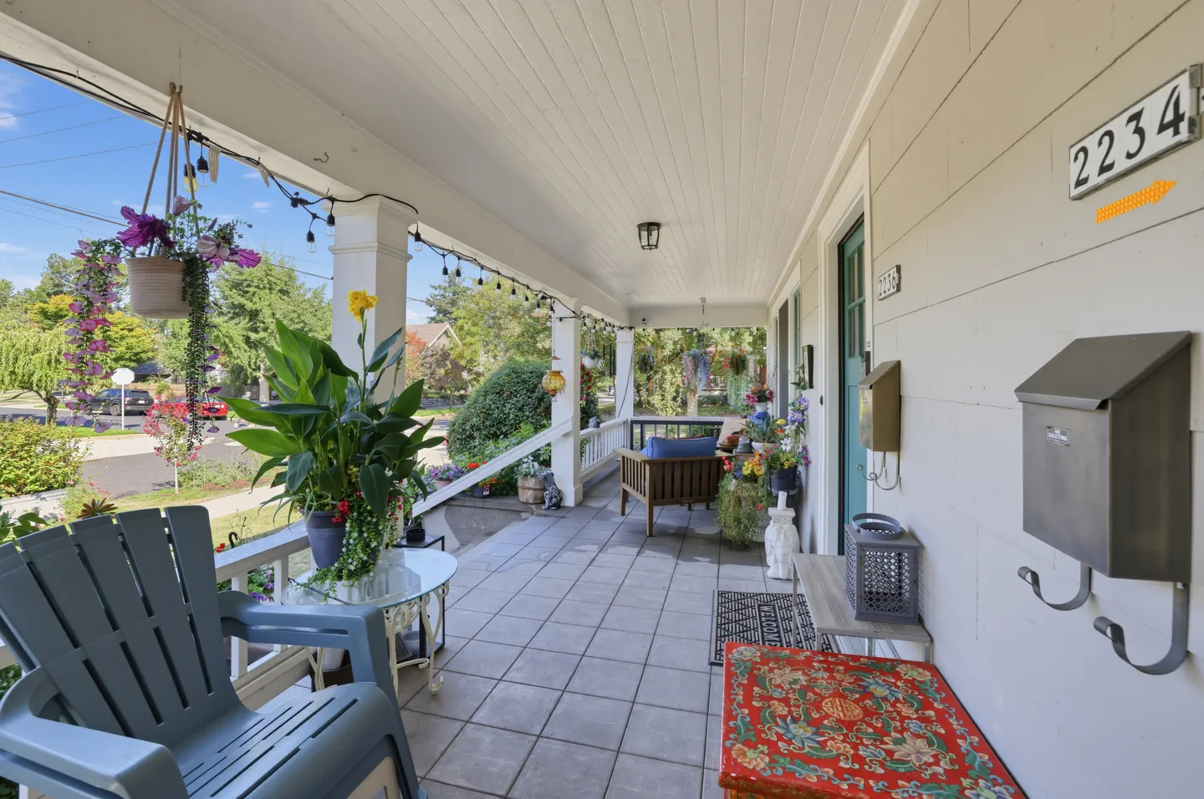
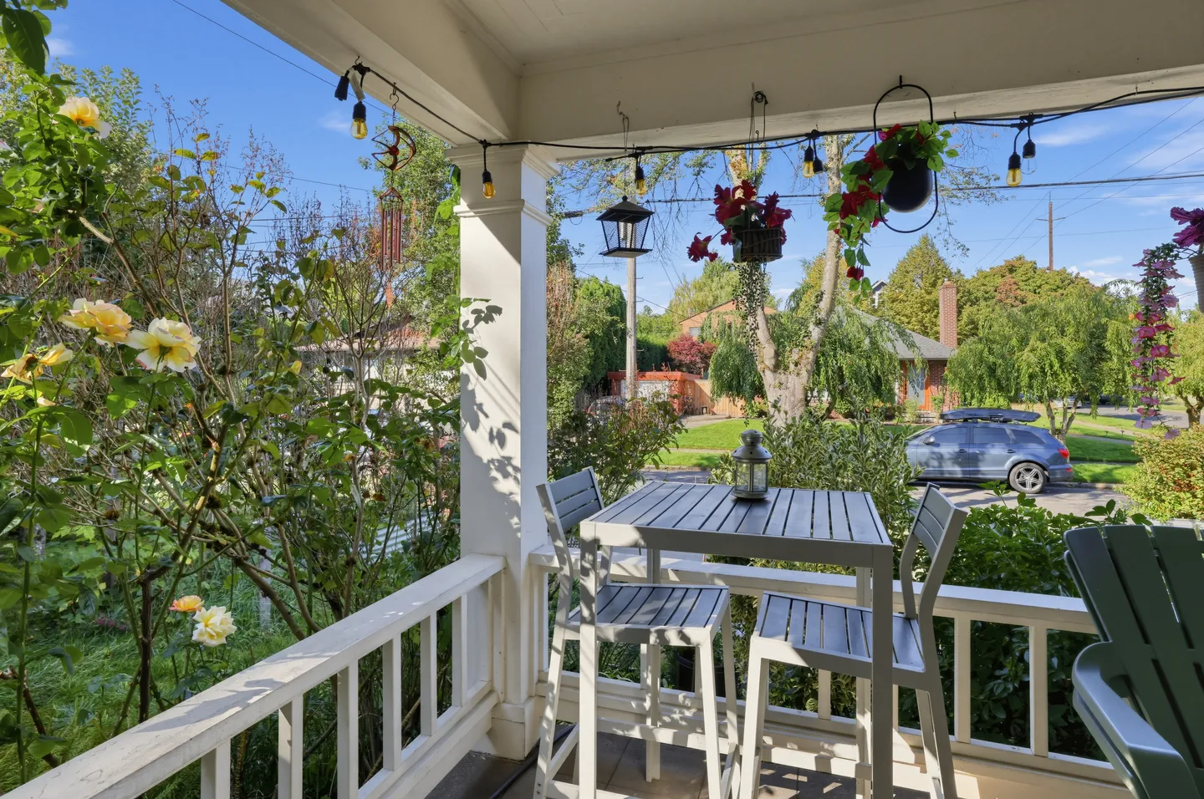
The backyard is shared with the other residents of the property and is kept as a real garden — the quiet corner behind the garage is the spot.
The Location
- Whole Foods on NE Sandy Blvd: 4-minute walk
- Hollywood Theatre: 7-minute walk
- Hollywood/NE 42nd Ave MAX station: walking distance, Red Line direct to PDX
- Grant Park and the Beverly Cleary Sculpture Garden: about a 10-minute walk
- Providence Portland Medical Center: close by
- Downtown Portland and PDX Airport: about 10 to 15 minutes by car
A Few Things to Know
This is an owner-occupied, multi-unit property. The owner lives in the main house above, and a separate guest unit on the property may have guests during your stay. The backyard is the only shared space. A doorbell camera at the entry is the only camera on the property; it faces outward and does not capture any interior space. Free street parking directly in front of the house. No pets. No smoking. Maximum occupancy is 2. Portland STR registration 23–084403–000–00–HO.
Who This Is For
Solo travelers, couples, and healthcare workers on Providence rotations who want a private, quiet base in a walkable neighborhood and don't need a full kitchen. Not the right fit for anyone who needs single-level access or isn't comfortable in a below-grade space.
A garden-level studio with a real bathtub, a dark quiet bed, and the Hollywood District at the top of the stairs.
What this place offers
- Bathtub
- Hair dryer
- Shower
- Dryer
- Iron and board
- TV
- Books
- Air conditioning
- Heating
- Carbon monoxide alarm
Where you'll sleep
Portland, OR, USA
About the neighborhood
The Hollywood District takes its name from the Hollywood Theatre, the 1926 movie palace on NE Sandy Boulevard that still runs first-run films, repertory nights, and 70mm screenings as a nonprofit cinema. Sandy Boulevard is the commercial strip — Whole Foods, Trader Joe's, the Hollywood Library, a pool hall, and a run of breakfast spots, coffee shops, and bars all sit within a few blocks of each other, and the Hollywood Farmers Market sets up on NE Hancock Street every Saturday. One block off Sandy it turns residential: 1920s Craftsman and bungalow streets under mature trees, with a community garden a short walk away.
Grant Park, about ten minutes on foot, has the Beverly Cleary Sculpture Garden, tennis courts, and a track. A mile north on NE Fremont Street, Beaumont Village is a smaller neighborhood main street anchored by Beaumont Market and Pip's Original Doughnuts. Laurelhurst Park, roughly a mile south, has a spring-fed pond and old-growth firs, and Rose City Golf Course is just to the northeast.
The Hollywood/NE 42nd Ave Transit Center puts the Red, Blue, and Green MAX lines within walking distance — direct to PDX, downtown, and the Moda Center and Lloyd District without a car. Providence Portland Medical Center is close by, and the Alberta Arts District and the Hawthorne District are a short drive or bike ride away.
Read more
Getting around
A car is optional here. The Hollywood/NE 42nd Ave Transit Center is a short walk from the house and is one of the better-connected MAX stops on the east side: the Red Line runs direct to PDX in about 20 minutes and to downtown in about 15, and the Blue and Green lines cover Gresham, Beaverton, Hillsboro, and Clackamas. TriMet buses 12 (Sandy Blvd), 75 (NE 42nd), and 77 (Halsey/Broadway) stop at the same transit center. A 2.5-hour TriMet fare is $2.80 and covers MAX and bus.
On foot, Whole Foods, Trader Joe's, the Hollywood Theatre, the Hollywood Library, and the restaurants and bars along NE Sandy Boulevard are all within a few blocks. Biketown bike-share stations are scattered through the neighborhood, and the NE Tillamook and NE Going neighborhood greenways are low-traffic bike routes running east-west toward the river.
If you're driving, I-84 is a few minutes away via NE 39th/Cesar Chavez or NE Halsey, putting downtown about 10 minutes west and PDX about 10 to 15 minutes northeast. NE Sandy Boulevard runs diagonally straight into the city center, and the Alberta Arts District and N Mississippi Avenue are each about a 10-minute drive. Uber and Lyft are widely available and pickup times are short.
Parking: free street parking directly in front of the house. Your entrance is at the rear of the house near the garage — check-in instructions will walk you through the approach
Read more
House rules
- Check-in after 4:00 PM
- Check-out before 10:00 AM
- 2 guests maximum
Safety & property
- Exterior security cameras on property
- Carbon monoxide alarm installed
- Fire extinguisher
Cancellation policy
Add your trip dates to get the cancellation details for your stay.
This property is managed through Fairly. It is also available on sites like Airbnb and Vrbo, but the lowest price is always at Fairly.com. Avoid service fees by booking direct.
© 2026 Fairly Inc.
For homeowners