Mystic Lodge • Ski Jack Frost
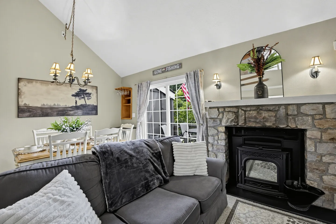
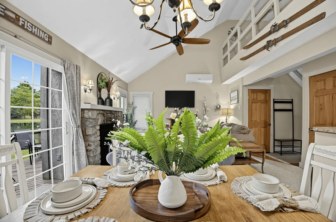
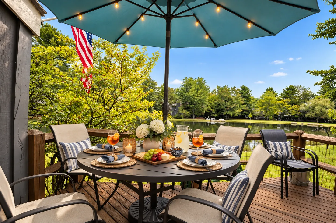
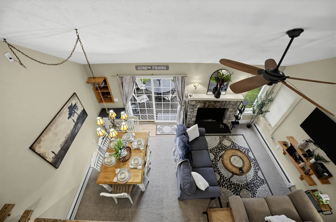
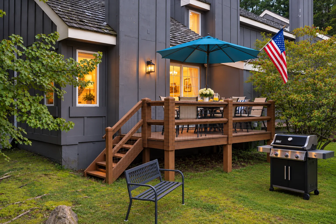
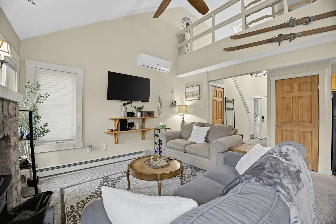
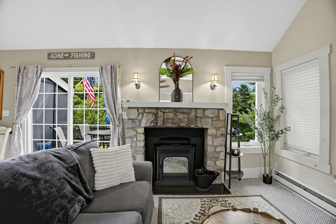
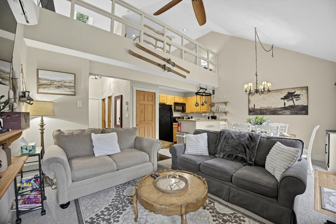
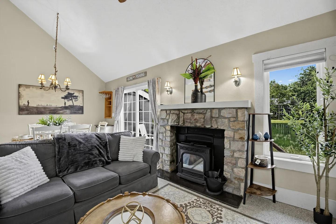
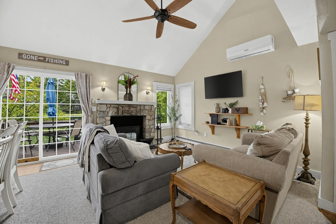
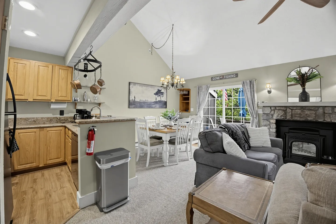
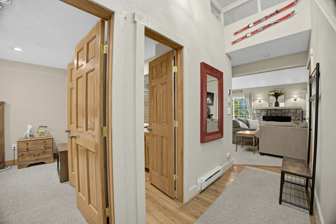
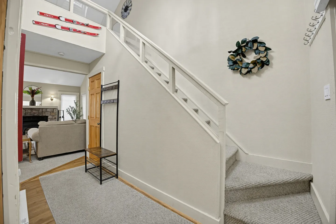
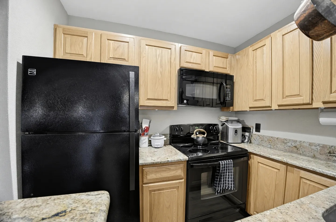
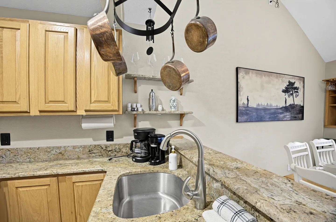
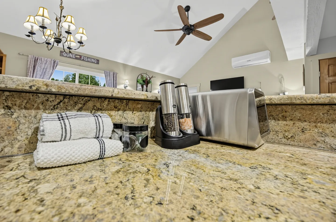
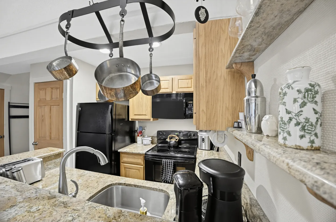
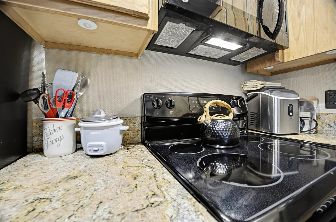
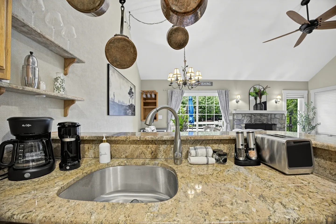
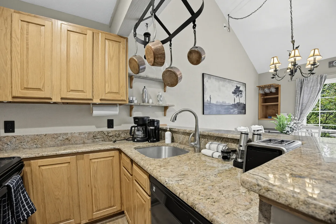
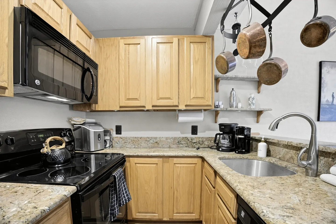
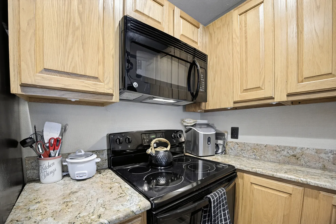
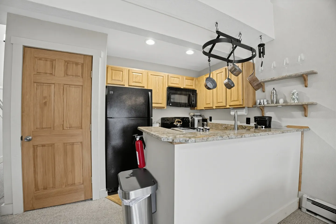
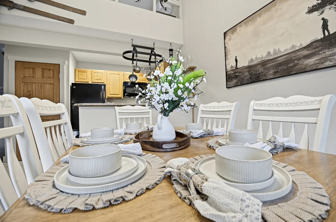
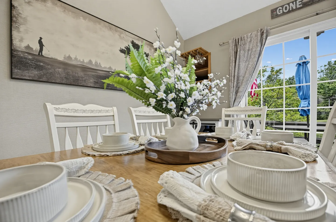
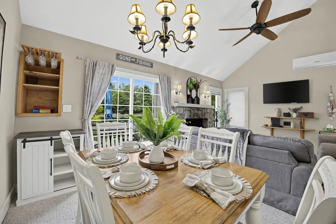
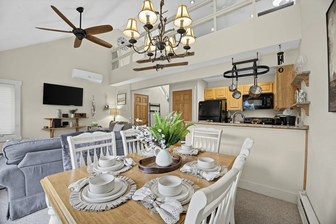
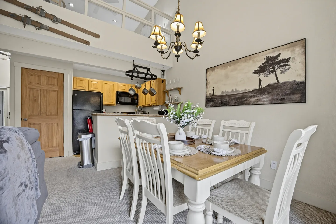
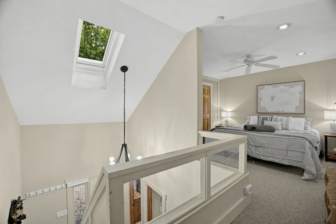
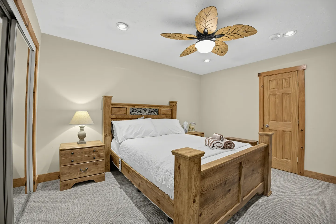
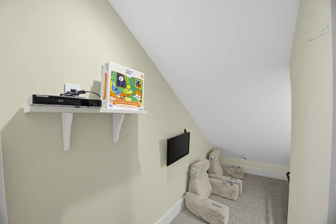
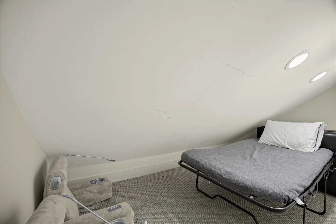
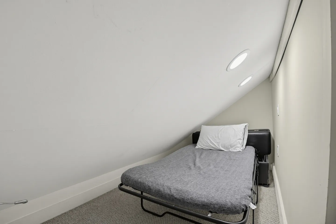
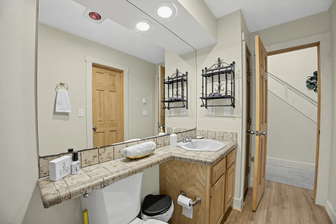
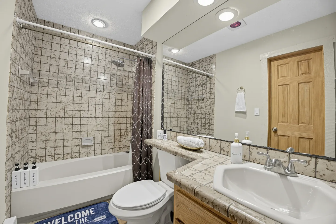
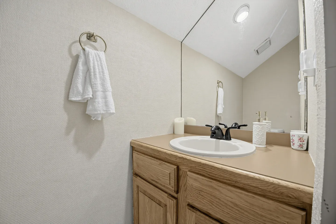
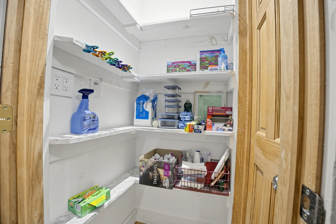
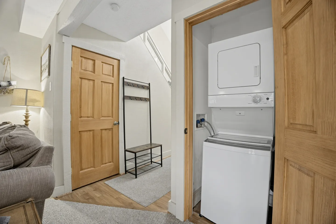
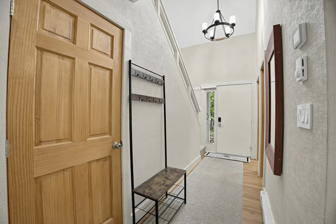
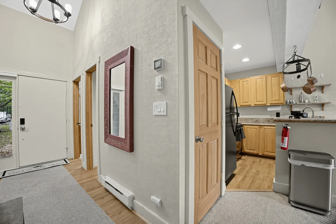
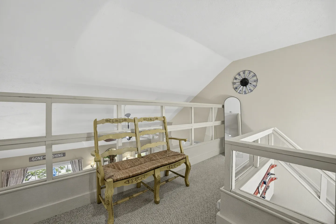
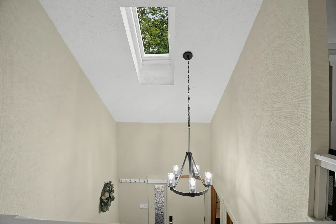
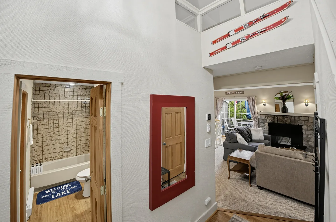
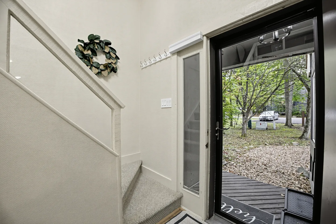
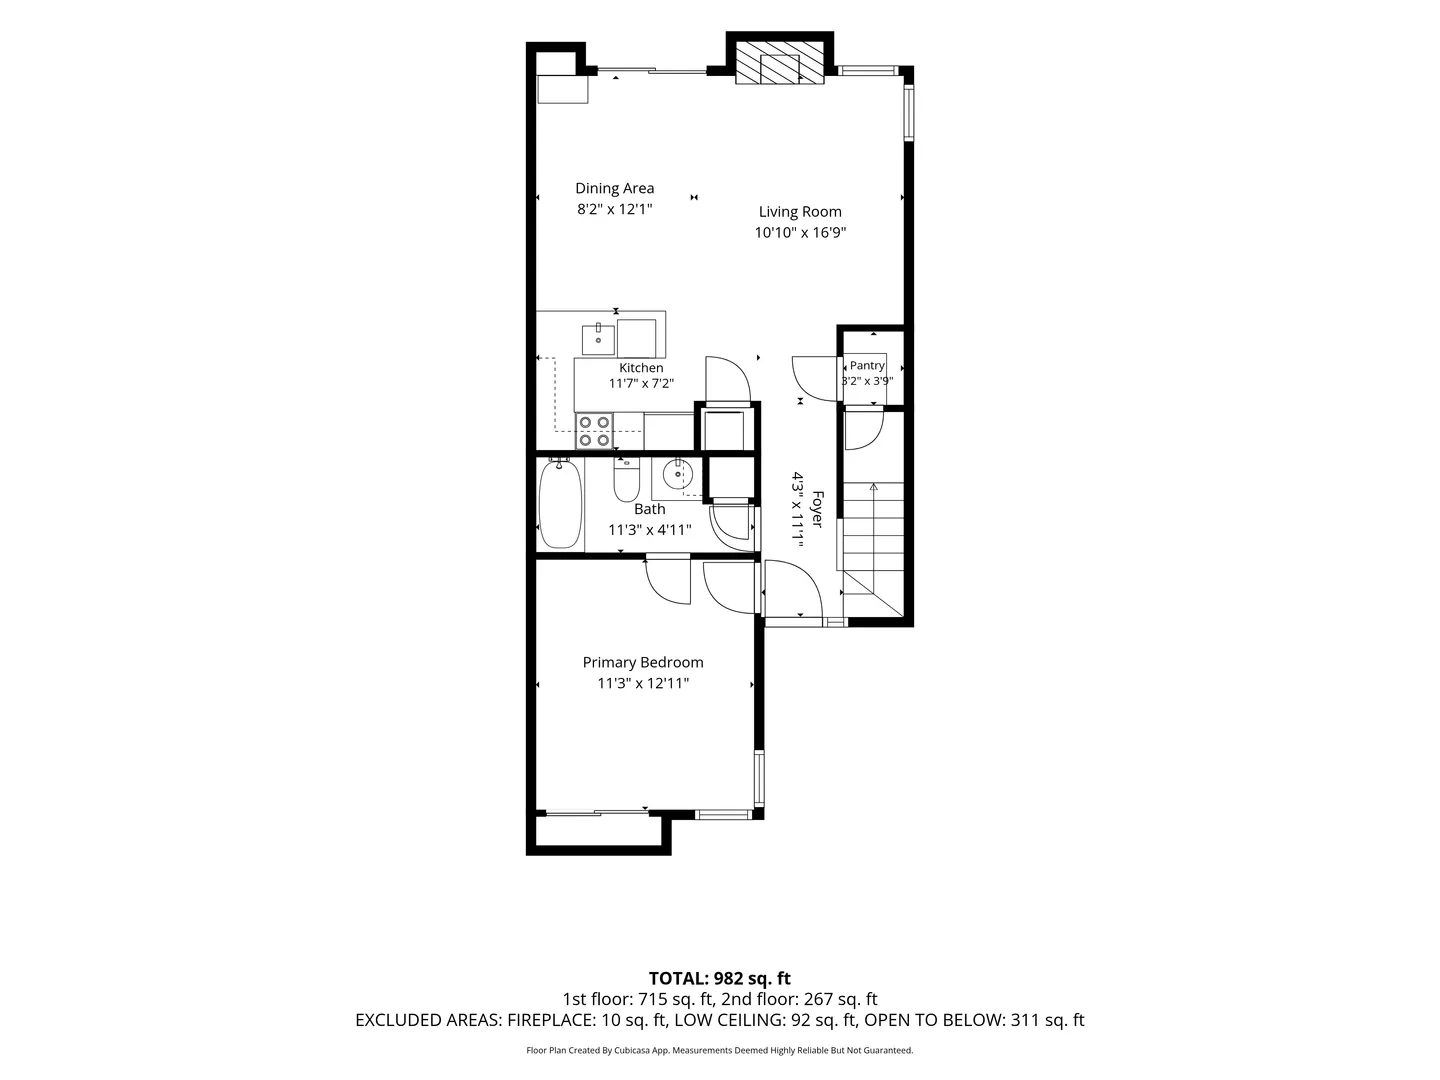
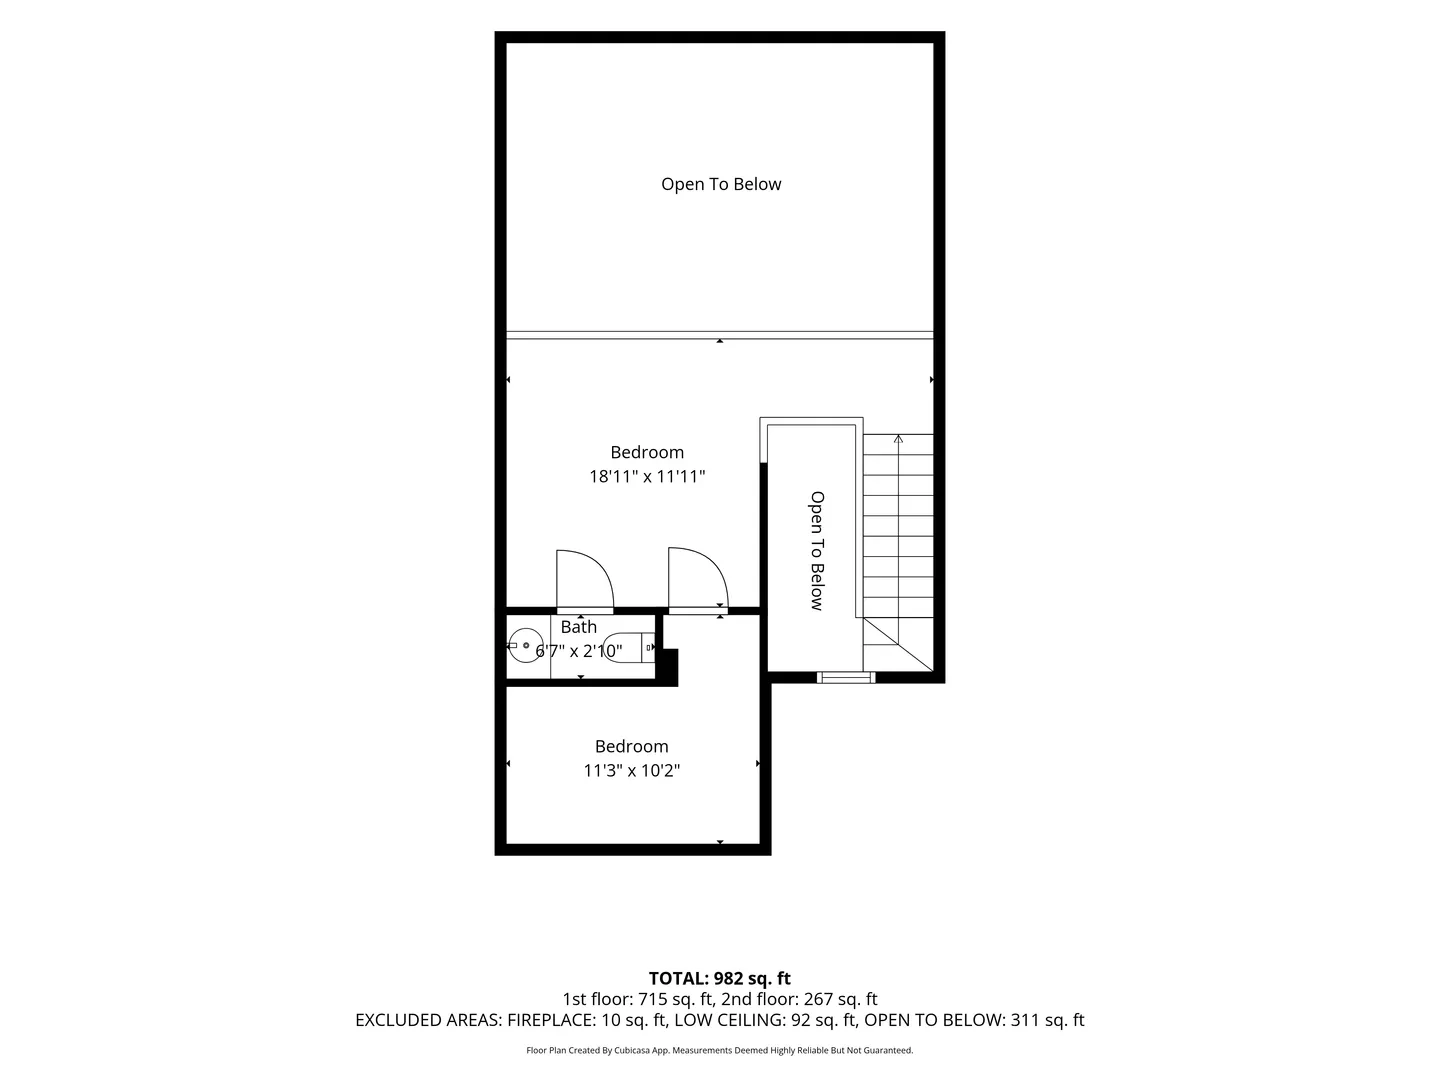
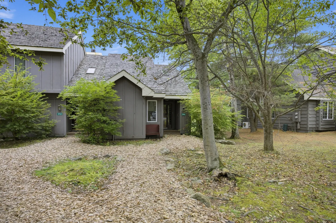
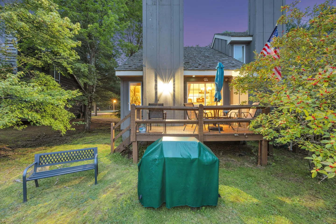
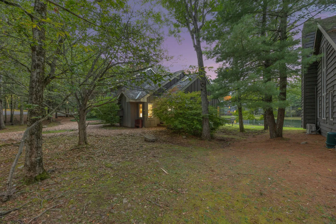
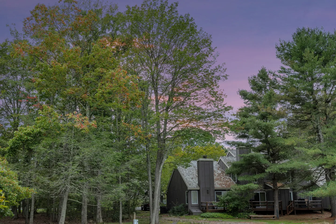
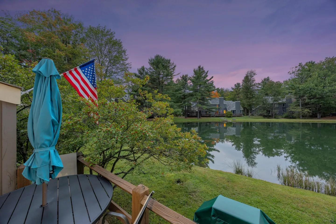
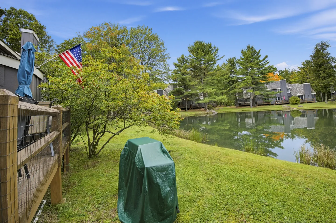
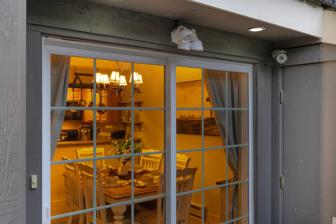
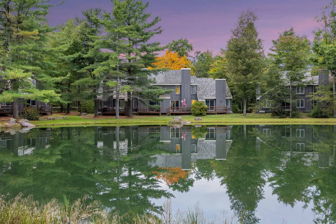
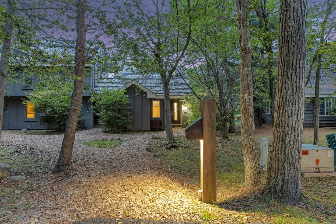
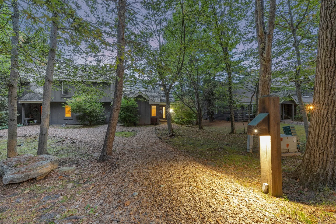
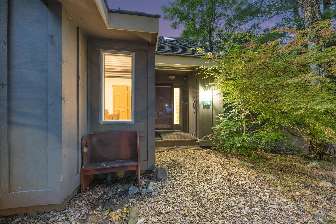
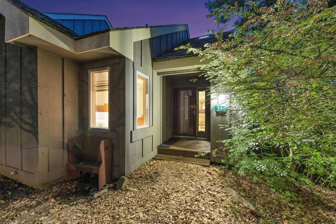
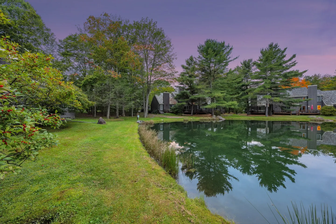
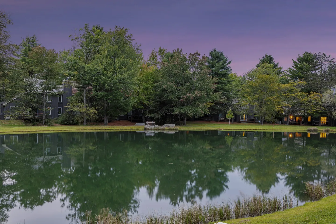
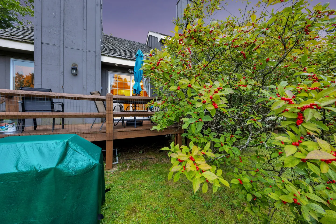
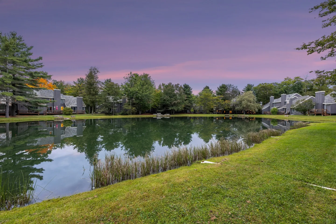
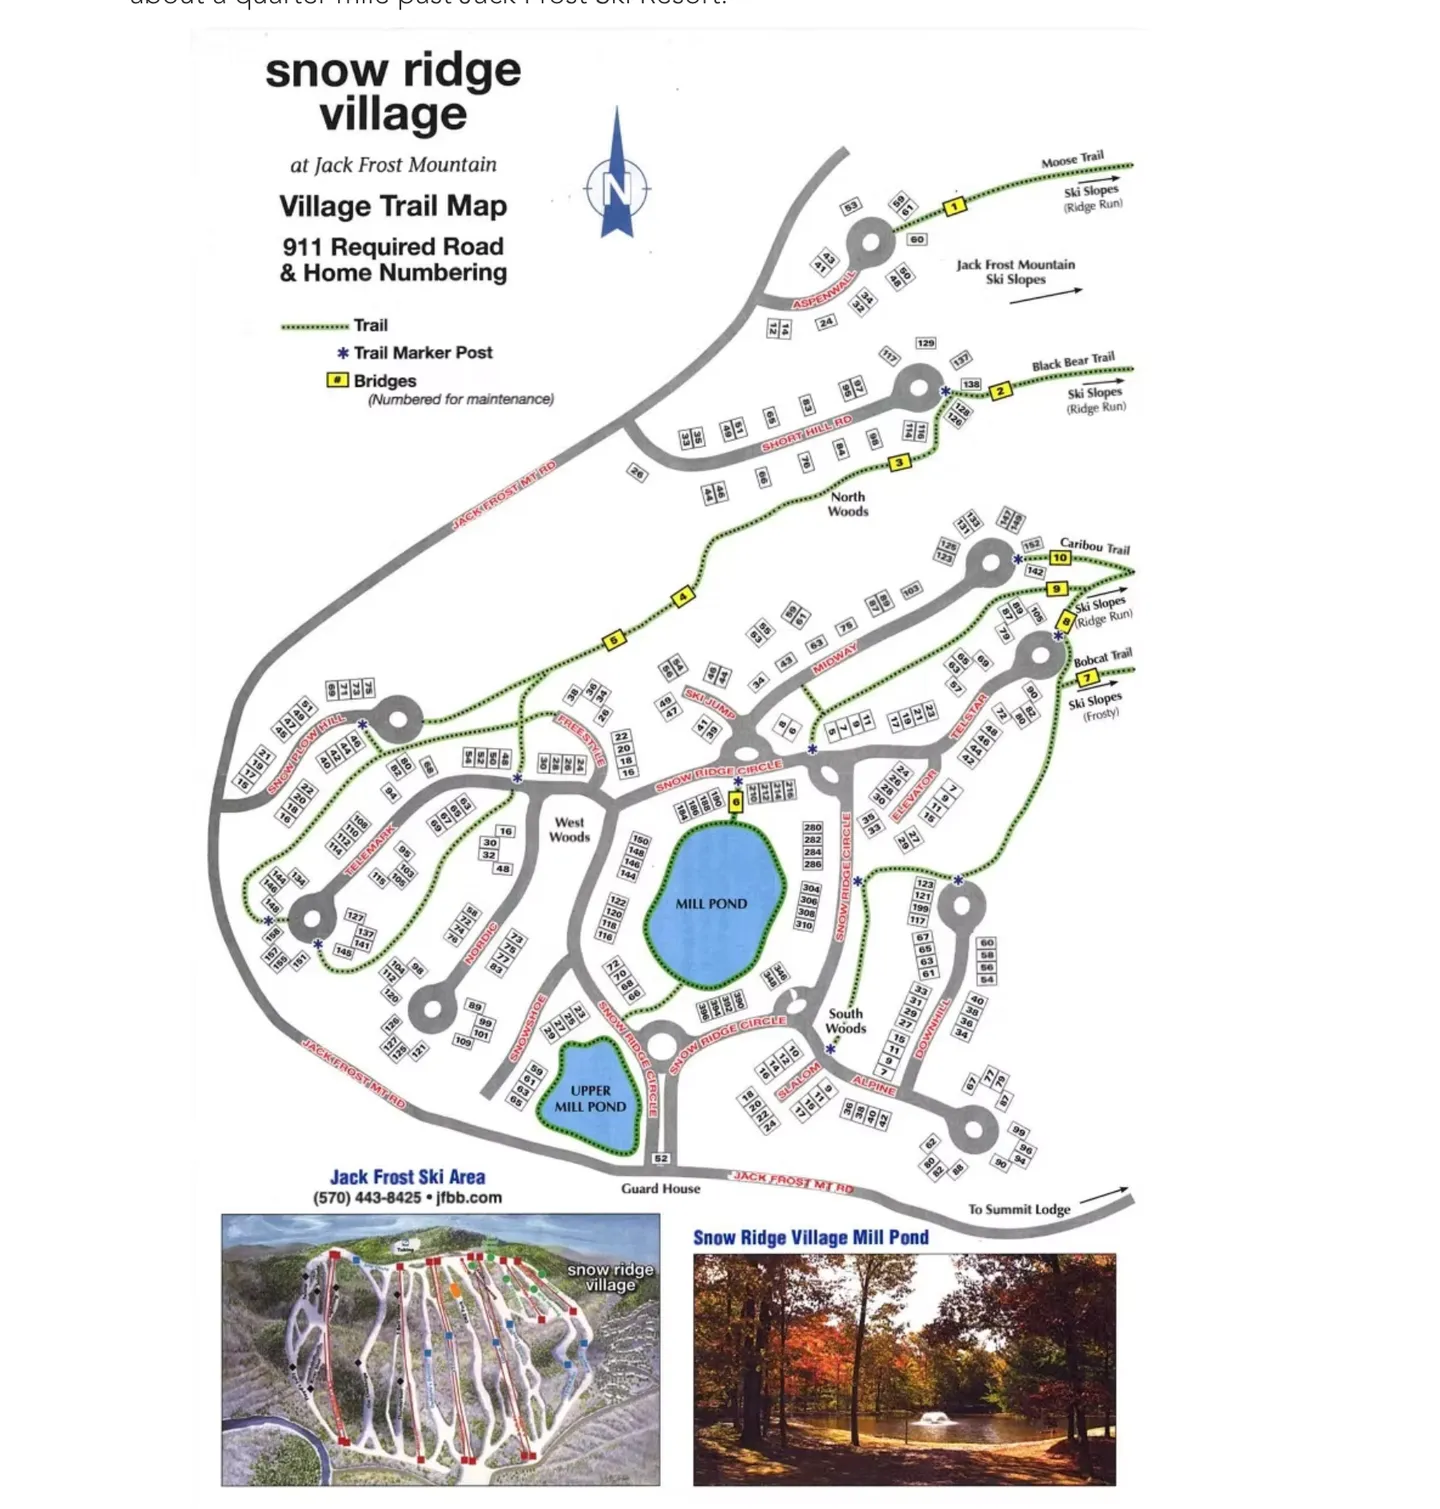
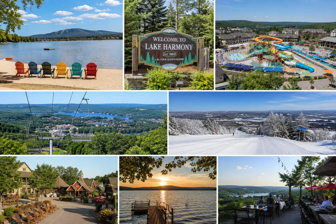
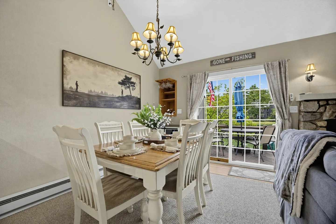
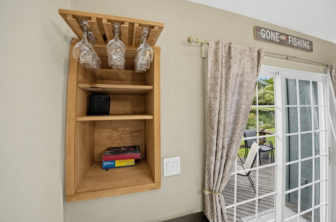
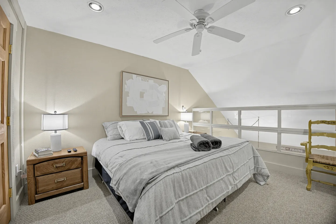
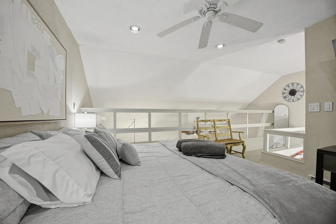
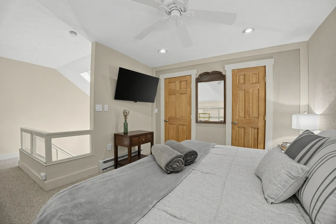
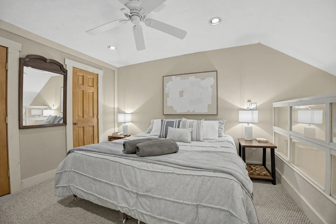
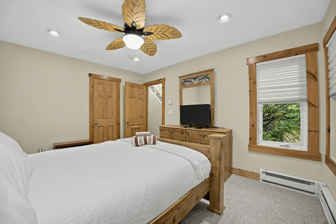
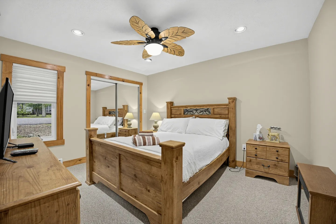
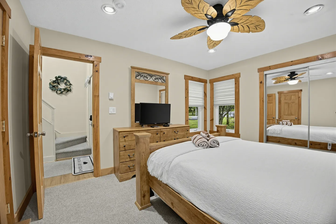
Open living and dining area featuring a stone fireplace with a wood-burning insert, a gray sofa, and a dining table under a vaulted ceiling.Dining table set for a meal in an open-concept living area with vaulted ceilings, a ceiling fan, and sliding glass doors to a deck.Outdoor wooden deck with a round patio dining table and umbrella overlooking a pond and lush trees.High-angle view of an open-concept living and dining area with carpeted floors, a wooden dining table, a fireplace, and sliding doors to a deck.Elevated wooden deck with patio dining set, teal umbrella, and adjacent barbecue grill behind a gray house.Living room with vaulted ceiling, loft railing, wall-mounted television, sofas, and a coffee table.Living room with a stone fireplace insert, sofa, and sliding glass door leading to an outdoor deck.Open-concept living room with two sofas, a loft overhead, and a view into the kitchen and dining area.Living room featuring a stone fireplace with a stove insert, a gray sofa, vaulted ceilings, and a view into an adjacent dining area.Living room with vaulted ceiling, stone fireplace, wall-mounted television, and sliding glass door leading to an outdoor deck.Open-concept living space with a kitchen, dining area, and living room with a fireplace under vaulted ceilings.Hallway with open wood doors leading to a bedroom, a bathroom, and a view into a living room with a fireplace.Entryway with a carpeted staircase, light-colored walls, coat rack, and a view into the living room.Kitchen corner featuring light wood cabinetry, speckled countertops, a black refrigerator, a black electric range, and an over-the-range black microwave.Kitchen counter with a stainless steel sink, goose-neck faucet, coffee maker, hanging pots, and wooden cabinetry.Close-up view of a speckled granite kitchen countertop with kitchen towels, salt and pepper dispensers, and a toaster, looking into a living space with vaulted ceilings.Kitchen featuring a hanging pot rack above a granite sink counter, black appliances, and wooden cabinetry.Close-up view of a kitchen granite countertop with an electric stove, tea kettle, slow cooker, and utensil holder.Kitchen counter and sink looking through to an open-concept living and dining area with a stone fireplace and patio doors.Kitchen counter with stainless steel sink, speckled granite countertops, light wood cabinets, and an overhead hanging pot rack.Kitchen corner with light wood cabinets, speckled stone countertops, an electric range, sink, and hanging pot rack.Close-up view of a kitchen cooking area with black electric range, mounted black microwave, granite countertops, and light wood cabinetry.A compact kitchen with light wood cabinets, granite-style countertops, black appliances, and a hanging pot rack.Dining table set with place settings and a floral centerpiece, with a view of the kitchen in the background.Close-up of a set dining table with white chairs, a floral centerpiece, and sliding glass doors in the background.Dining area with a set wooden table and white chairs adjacent to a living room with a stone fireplace and ceiling fan.Open-concept dining area with a set wooden table, chandelier, and views into the adjacent living room and kitchen.Dining area with a wood-topped white table and chairs beneath a chandelier, adjacent to an open kitchen with light wood cabinets.Dining area featuring a wooden top table with white chairs beneath a chandelier, next to sliding glass doors opening to a deck.A wall-mounted wooden shelving unit with hanging wine glasses and board games next to a sliding glass door.Loft bedroom with a made bed, bedside tables with lamps, a ceiling fan, and a low railing overlooking the level below.Loft bedroom featuring a bed dressed in gray and white linens, a ceiling fan, and a railing overlooking the lower floor.Loft bedroom featuring a bed dressed in gray linens, a wall-mounted TV, two wood doors, and a partial railing overlooking the staircase.Loft bedroom with a made bed, two nightstands with lamps, vaulted ceilings, and a ceiling fan.Upstairs loft bedroom overlooking a lower level, featuring carpeted floors, a bed with light-toned bedding, a skylight, and a ceiling fan.Bedroom with a wooden bed, matching nightstand, leaf-shaped ceiling fan, and carpeted floor.Bedroom with a wooden bed, light-toned walls, a leaf-bladed ceiling fan, a dresser with a TV, and carpeted floors.Bedroom featuring a wooden frame bed, matching nightstand, a palm-leaf style ceiling fan, and mirrored closet doors.Bedroom with a wooden bed, dresser with TV, mirrored closet doors, and palm-leaf ceiling fan.Cozy play or gaming nook under a sloped ceiling featuring two low lounge chairs, a wall-mounted TV, and a media shelf.A carpeted room with sloped ceilings featuring a fold-out sleeper sofa and theater-style armchairs.A small folding cot with a grey blanket and white pillow placed under a sharply sloped white ceiling with carpeted flooring.Bathroom vanity with a tiled countertop, a sink, a toilet, a large wall mirror, and a view into an adjacent hallway.Bathroom with a bathtub shower combination, tiled surround, toilet, and tiled vanity counter.Bathroom vanity with a wooden cabinet, oval sink, dark faucet, large wall mirror, and towel ring with a white hand towel.A walk-in pantry closet with white corner shelves holding cleaning supplies, food storage containers, and other miscellaneous items.A stacked white washer and dryer unit inside a closet next to a hallway with a coat rack, wood door, and stairs.Entry hallway with high ceilings, a wooden interior door, coat rack bench, and view of the white front door.Entryway hallway with tall ceilings leading toward an open kitchen and front door.Upstairs loft landing overlooking lower floor with a cushioned wooden bench and wall clock.A high-angle view looking down into an entryway foyer with tall walls, a hanging black chandelier, and a skylight showing green trees above.Hallway view looking toward an open bathroom doorway on the left and the living room with fireplace on the right.Front entry foyer featuring an open door leading to an outdoor porch and a carpeted staircase.Architectural floor plan schematic outlining the layout and room dimensions of the residence.2D architectural floor plan diagram of an upper level showing two bedrooms, a small bathroom, stairs, and areas labeled open to below.Exterior view of a wood-sided vacation home surrounded by leafy trees and a mulch-covered front yard under a blue sky.Rear exterior of a wood-sided home featuring a raised wooden deck with outdoor seating, a covered barbecue grill on the lawn, and a park bench under trees at dusk.Exterior view of woodland cabins nestled among tall trees with a body of water in the background at dusk.Exterior view of a dark-sided house nestled behind tall green trees under a twilight sky with pink hues.A wooden deck overlooking a calm pond surrounded by tall green trees under a purple-tinted dusk sky.A grassy lawn beside a pond with tall trees, residential buildings in the background, a covered grill, and a wooden deck with an American flag.View through a sliding glass door from the exterior into an illuminated dining room and kitchen.Exterior view of multi-unit residential buildings nestled among pine and deciduous trees across a calm pond.Exterior of a wood-sided vacation home nestled among tall trees at dusk, with an illuminated path light leading toward the front entrance.A woodland pathway lit by landscape lighting leading toward houses tucked behind mature trees at dusk.Exterior front entrance of a house at dusk with an illuminated entryway, house number 390, a bench, and a gravel pathway.Exterior dusk view of a home entrance with wood siding, lighted walkway, and front door.A calm pond reflecting surrounding evergreen and deciduous trees with residential buildings in the background at dusk.A calm pond with reflections of surrounding trees and houses beneath a purple-tinted dusk sky.Exterior view of an outdoor wooden deck with seating and a covered grill next to a leafy tree with red berries.A calm pond reflecting surrounding trees and multistory residential buildings under a twilight sky.Illustrated village trail map of Snow Ridge Village at Jack Frost Mountain showing roads, trails, ponds, and house numbers.A paved path labeled Snow Ridge Trail winding through tall green trees alongside residential homes.A collage of eight photos depicting local area attractions, including a lake beach, a Welcome to Lake Harmony sign, a water park, a ski lift, a snowy ski slope, shops, a lake sunset, and outdoor patio dining.
1 / 74

Townhouse in Lake Harmony, Pennsylvania

6 guests • 2 bedrooms • 4 beds • 1 full bath • 1 half bath
4.82
• 11 reviews
2BR/1.5BA End-Unit Townhome | Jack Frost Trails | Snow Ridge Village, Lake Harmony | Sleeps 6 Tucked into Snow Ridge Village, one of Lake Harmony's most desirable mountain communities, this cozy end-unit townhome sits right at Jack Frost Mountain with wooded trails leading toward the slopes. Sleeping up to 6, it's a year-round Pocono home base for ski weekends, lake days, and everything in between. Also offers access to Boulder lake club (seasonal may-sept) Prime location - In Snow Ridge Village, right at Jack Frost Mountain with wooded trails leading toward the slopes - Short drive to Big Boulder for night skiing and terrain parks - Near Pocono hiking trails, championship golf, waterparks, restaurants, and breweries - End-unit layout for extra privacy, just moments from everything Lake Harmony has to offer Top amenities - 2 bedrooms and 1.5 bathrooms sleeping up to 6 - End-unit condo for added privacy - Boulder View Tavern at the club for lakeside dinners and sunset drinks - Dining and gathering space designed for family game nights - Easy access to Jack Frost's wooded trail network The space This cozy 2-bedroom, 1.5-bath townhome comfortably sleeps up to 6, with a layout built for coming together after a day of adventure — share dinner around the table, play a board game, or simply unwind. As an end unit, it offers a little extra privacy while staying just moments from Jack Frost's slopes in winter and the beach, pool, and marina in summer. Good for - Ski weekends at Jack Frost Mountain and Big Boulder - Couples, families, and small groups wanting a year-round Pocono home base
What this place offers
  • Bathtub
  • Shower
  • Hair dryer
  • TV
  • Wifi
  • Baking sheet
  • Coffee maker
  • Dining table
  • Cooking basics
  • Dishes and utensils
Where you'll sleep
Bedroom 1
1 king
Bedroom 2
1 king
Sleeper sofa
1 queen
Bonus room… great for a child.
1 twin
Lake Harmony, PA, USA
About the neighborhood
Located in the heart of Lake Harmony, this home puts you right in one of the most sought-after destinations in the Pocono Mountains—known for year-round adventure, lake access, and easy proximity to top attractions. Just minutes away, you’ll find **Lake Harmony itself**, perfect for kayaking, fishing, and relaxing by the water. In the warmer months, guests love spending time at nearby beaches and marinas, while fall brings stunning foliage and scenic hiking trails throughout the area. For winter travelers, you’re ideally positioned near **Big Boulder Ski Area** (just a few minutes away) and **Jack Frost Mountain**, making this an excellent home base for skiing, snowboarding, and après-ski relaxation. Looking for entertainment? You’re close to: * **Split Rock Resort & Indoor Waterpark (H2Oooohh!)** – great for families year-round * **Nick’s Lake House** – a local favorite for lakeside dining and live music * **Shenanigans & Piggy’s Restaurant** – casual spots for food, drinks, and nightlife * **Lake Harmony Watersports** – rentals for boats, jet skis, and paddleboards For even more adventure, **Camelback Mountain Resort** (about 20 minutes away) offers skiing, snow tubing, ziplining, and one of the largest outdoor waterparks in the region. The area is also known for **golf courses, hiking, ATV trails, and scenic drives**, making it a top destination for both weekend getaways and extended stays. Whether you're visiting for lake days, ski trips, or a peaceful mountain escape, this location gives you easy access to everything that makes the Poconos one of the Northeast’s top vacation destinations.
Read more
Getting around
Lake Harmony is best explored by car, and having one during your stay is highly recommended. The area is easy to navigate, with most top attractions just a short drive away. Ride-share services like Uber and Lyft are limited in the area, especially during late hours or off-season, so planning ahead is key. Parking is available on-site, making it easy for multiple guests or families traveling together. During peak seasons (summer weekends and winter ski season), traffic can increase slightly, but overall the area remains accessible and stress-free compared to larger resort destinations. Whether you're heading to the slopes, the lake, or a night out, everything you need is within a quick and convenient drive.
Read more
House rules
  • Check-in after 4:00 PM
  • Check-out before 10:00 AM
  • 6 guests maximum
Safety & property
  • Exterior security cameras on property
  • Carbon monoxide alarm installed
  • Fire extinguisher
Cancellation policy
Add your trip dates to get the cancellation details for your stay.

This property is managed through Fairly. It is also available on sites like Airbnb and Vrbo, but the lowest price is always at Fairly.com. Avoid service fees by booking direct.