Glacier Gateway Lodge | Hot Tub & Firepit
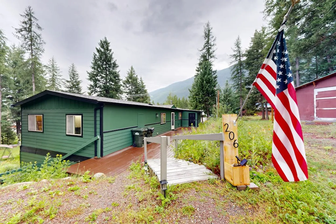
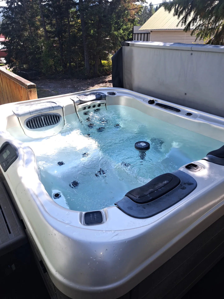
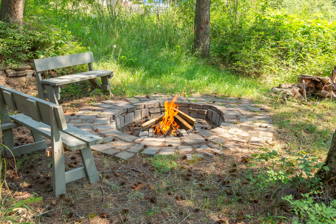
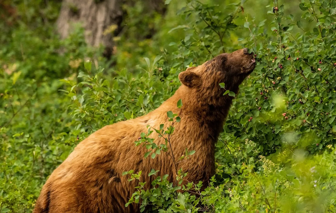
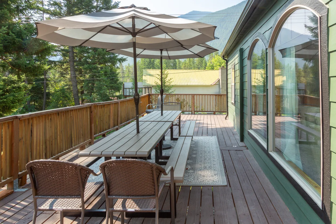
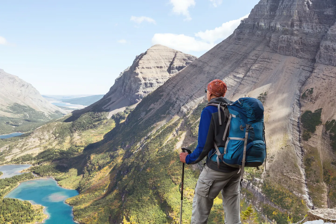
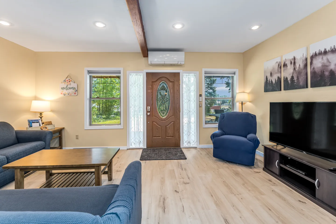
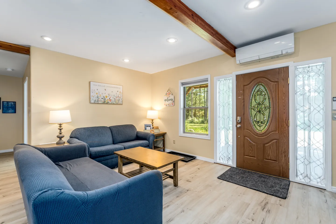
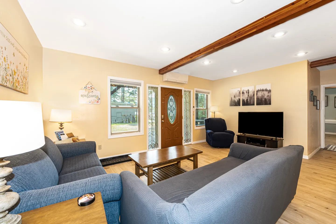
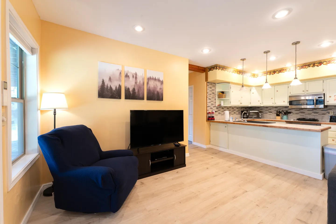
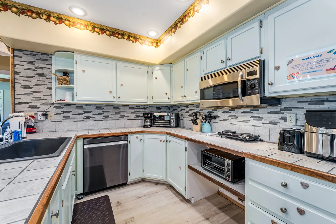
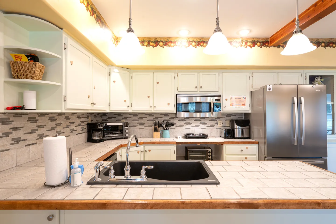
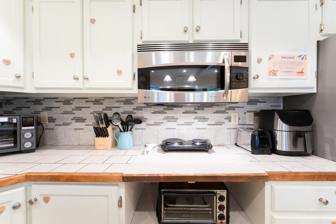
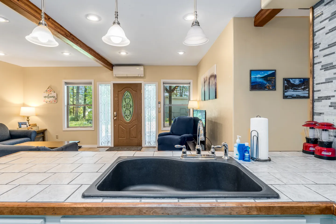
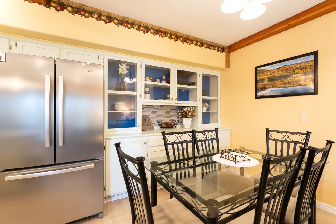
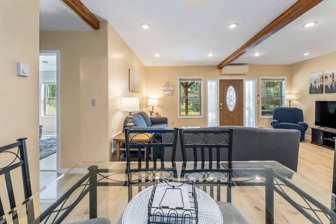
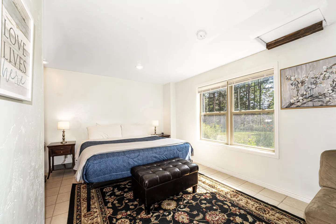
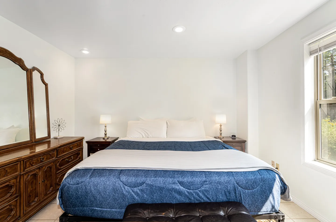
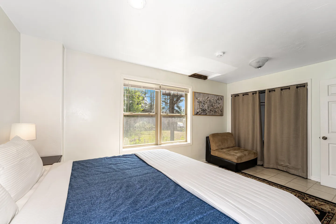
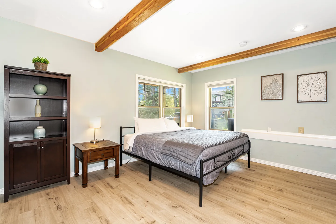
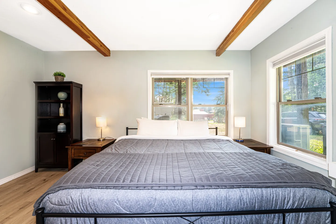
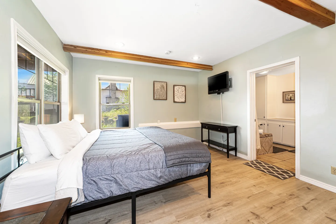
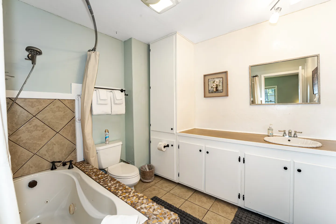
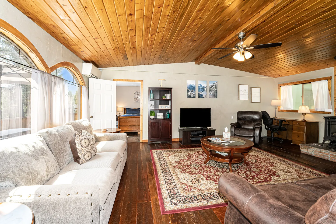
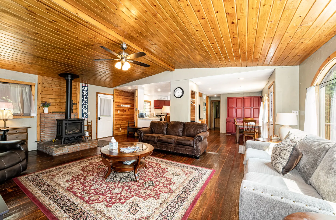
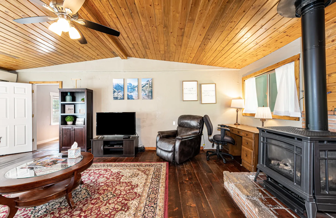
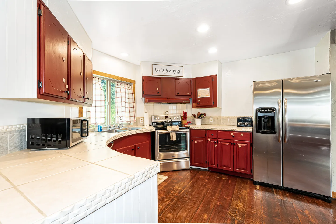
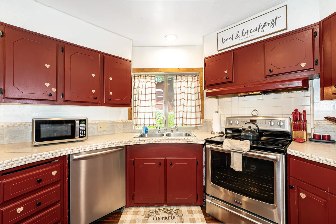
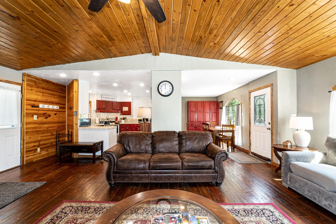
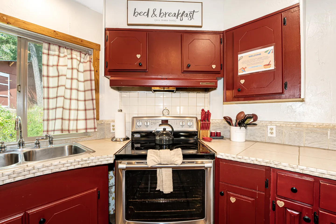
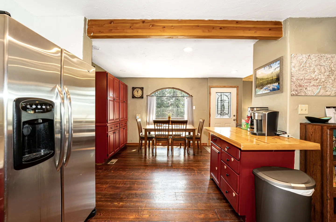
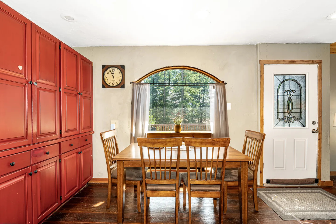
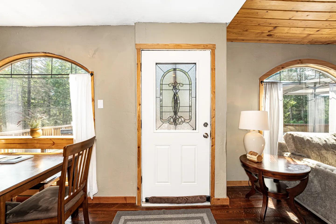
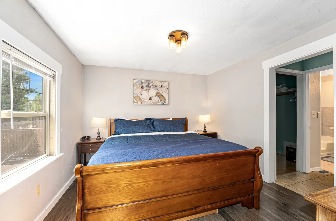
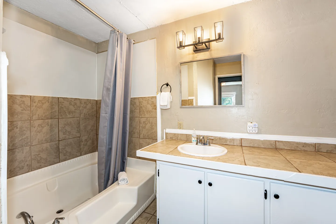
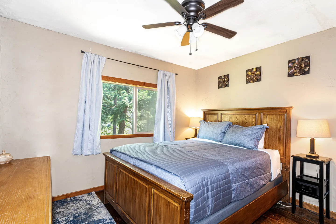
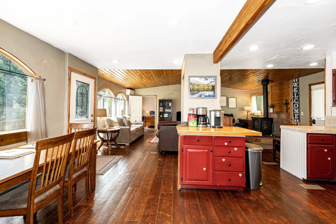
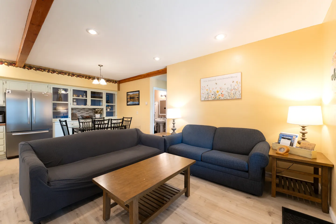
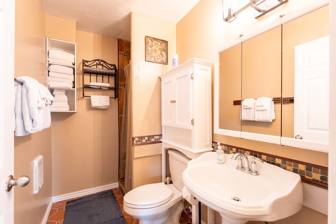
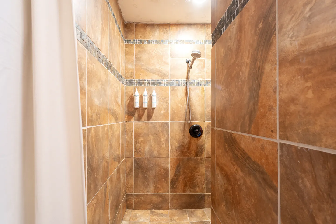
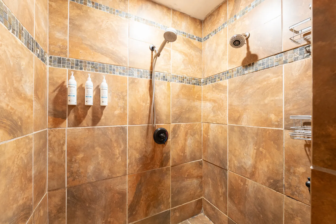
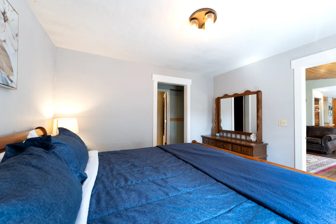
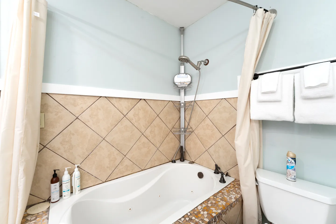
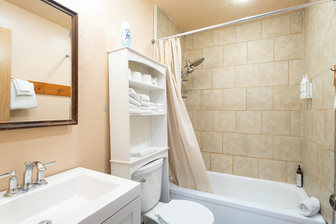
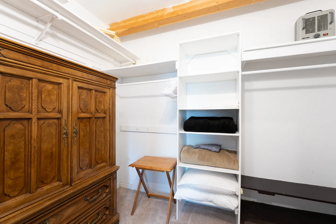
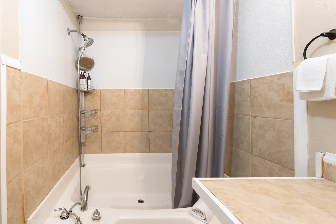
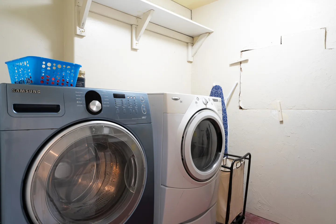
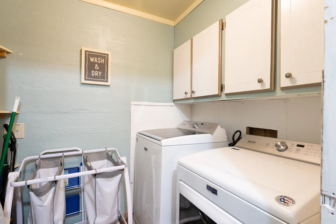
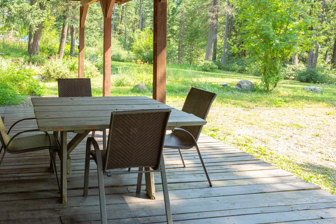
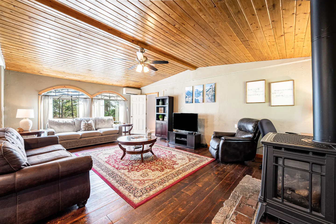
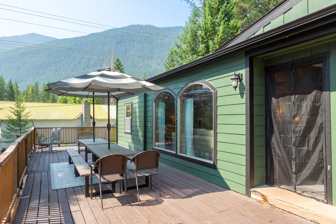
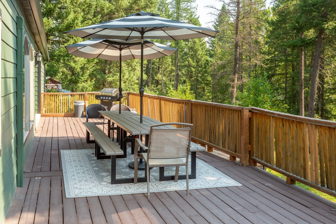
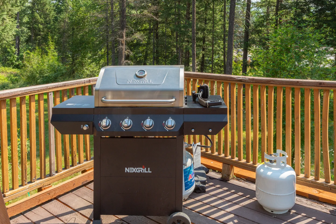
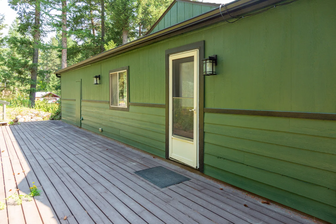
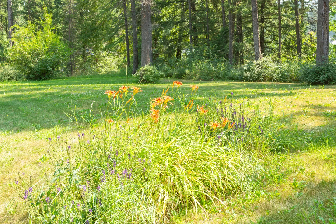
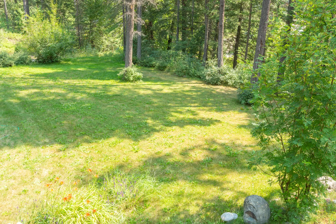
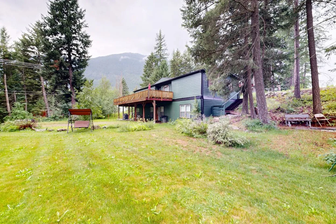
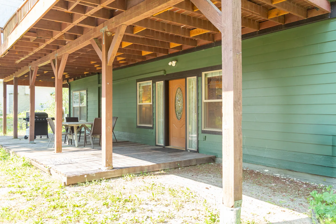
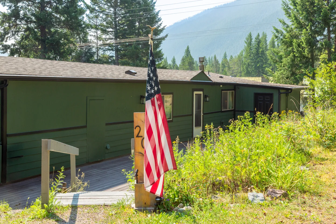
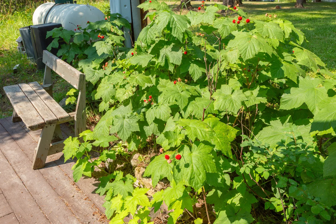
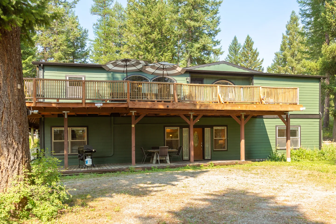
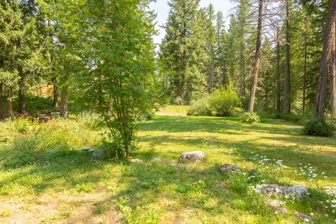
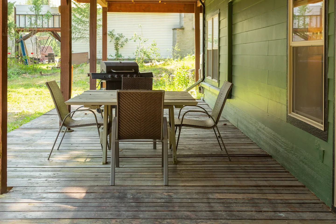
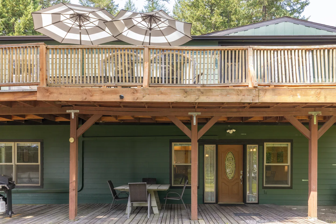
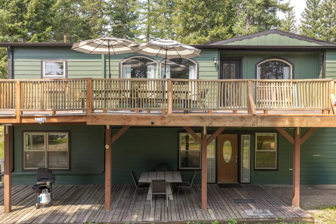
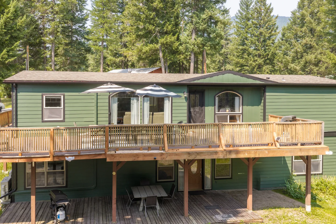
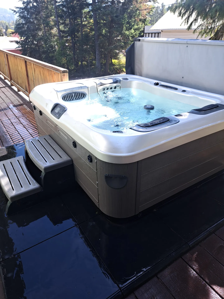
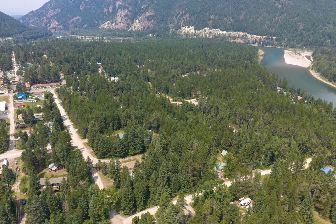
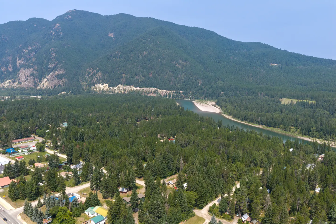
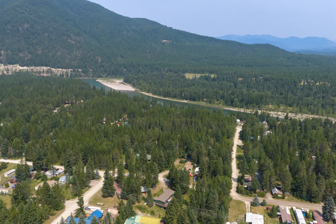
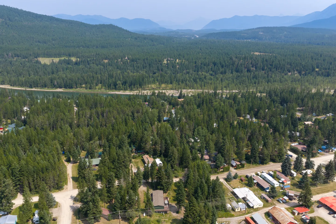
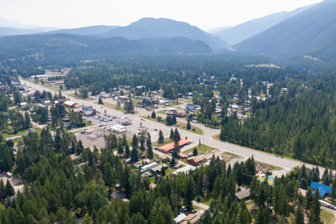
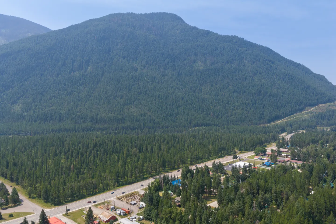
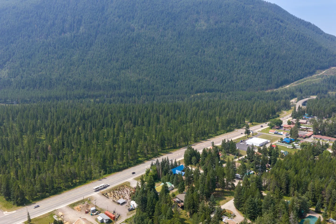
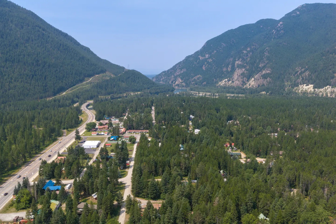
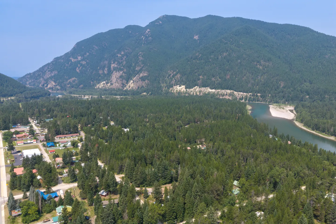
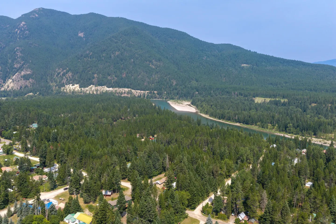
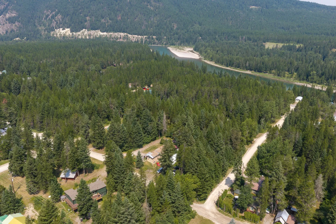
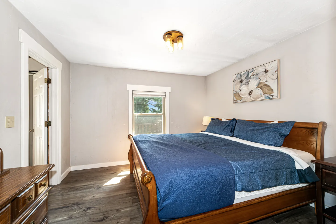
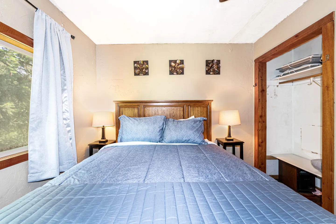
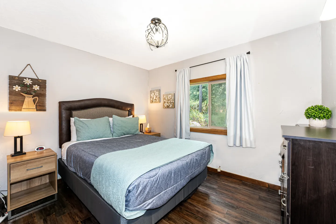
Exterior of a green manufactured home with an entryway bridge ramp, wooden deck, and an American flag in the foreground.Close-up view of an outdoor hot tub with bubbling water on a wooden deck.Outdoor stone fire pit with a lit fire surrounded by wooden benches and wooded greenery.A brown-colored black bear foraging among green leafy bushes and berry branches in a forest.Outdoor wooden deck featuring a long picnic table with benches, wicker chairs, and two striped patio umbrellas.A hiker with a large backpack looks out over a sweeping mountain valley with turquoise lakes below.Living room with light wood-style flooring, a wooden front door with sidelights, blue seating, and a TV on a dark stand.Living room entryway with wood front door flanked by sidelights, blue sofas, coffee table, and exposed ceiling beams.Living room with blue sofas, coffee table, television, front entry door, and wood-beam ceiling accents.Open-concept living and kitchen area featuring light wood-look flooring, a blue armchair, a television on a stand, and kitchen cabinets with pendant lighting.Kitchen with light blue cabinetry, tiled countertops, stainless steel appliances, and a fruit-themed wallpaper border along the ceiling.Kitchen counter with a sink in the foreground, white cabinetry, and stainless steel appliances.Kitchen counter area with white cabinets, tiled countertop, built-in microwave, toaster oven, and small appliances.View from tiled kitchen countertop with sink looking toward the living room and front entrance door.Dining area with a glass-top table, dark chairs, stainless steel refrigerator, and built-in hutch cabinets.Open-concept living room and dining area with glass table in foreground, sofas, TV, and front entrance.Bedroom with tiled floors, an oriental-style area rug, a bed dressed in blue and white, and a wide window showing outdoor greenery.Bedroom with a large bed dressed in blue and white bedding, flanked by nightstands and next to a wooden dresser with a mirror.Bedroom featuring a bed with a blue and white coverlet, a window with outdoor views, a low brown lounge chair, and curtained sliding glass doors.Bedroom with wood-look flooring, exposed ceiling beams, a metal frame bed with grey bedding, a dark wood bookcase, and two windows.Bedroom with a metal-framed bed, gray quilt, exposed wooden ceiling beams, and two windows.Bedroom with a bed, wood-look flooring, exposed ceiling beam, wall-mounted television, and an open doorway into an ensuite bathroom.Bathroom with a jetted tub, toilet, long white vanity with sink, and floor-to-ceiling linen cabinet.Living room with wood-paneled ceiling, hardwood floors, sofa, armchair, patterned area rug, and television.Living room with wood-paneled ceiling, wood flooring, a wood-burning stove on a brick hearth, and brown leather and grey upholstered seating.Living room with wood-paneled angled ceiling, wood-burning stove, leather recliner, and desk.Kitchen with dark red wooden cabinets, curved tile countertops, stainless steel appliances, and dark wood flooring.Kitchen corner featuring deep red cabinets, stainless steel appliances, a tiled counter, and a window with plaid curtains.Open-concept living room with a wood-paneled ceiling, dark wood-look floors, brown leather sofa, and views into the kitchen and dining area.Kitchen corner featuring red cabinetry, tiled countertops, an electric range, and a double sink under a window.Open dining area and kitchen with dark wood-look floors, red cabinetry, stainless steel refrigerator, and wood beam ceiling header.Dining area featuring a wooden table with chairs, a tall red cabinet, and an arched window looking out at trees.Front door with a decorative glass insert situated between arched windows in an open living and dining space.Bedroom with a large wooden sleigh bed made up with blue bedding, a matching dresser, and wood-look flooring.Bedroom featuring a wooden sleigh bed with blue bedding, flanked by nightstands and lamps, with a window on the left and an open doorway on the right.Bathroom featuring a tiled countertop vanity with white cabinets, a drop-in sink, a wall mirror, and a tub/shower combination with a gray curtain.Bedroom featuring a wooden frame bed made with blue bedding, flanked by nightstands with lamps and a window looking out to trees.Bedroom with a wooden bed dressed in blue bedding, flanked by nightstands with lamps, a window to the left, and an open closet to the right.Bedroom with a queen bed, dark wood-look floors, a nightstand with a lamp, and a window with white curtains.Open-concept living and dining area with dark wood floors, wood-paneled ceilings, a dining table, and a kitchen island with a red cabinet base.Open living area with two dark sofas, a coffee table, and a view into the dining area and kitchen.Bathroom with pedestal sink, mirrored medicine cabinet, toilet with storage cabinet above, and tiled shower entry.Tiled walk-in shower with earthy brown wall tiles, decorative accent mosaic band, and handheld showerhead.Tiled walk-in shower with dual showerheads, mosaic border tile, and mounted toiletry bottles.Bedroom featuring a bed with blue bedding, a wooden dresser with a mirror, and open doorways leading to an adjoining room and closet.A bathroom featuring a white drop-in jetted tub with tile surround and an overhead shower attachment next to a toilet.Bathroom with a white vanity sink, toilet with an over-the-toilet shelving unit, and a tiled shower-tub combination.A walk-in closet featuring built-in white shelving, hanging rods, an ornate wooden armoire, and folded linens.Bathroom bathtub and shower combination with tan tile walls, chrome fixtures, and a grey curtain.A laundry room featuring a front-loading washer and dryer beneath an overhead shelf.Laundry room with a white washing machine, dryer, upper cabinets, and a laundry sorting hamper.Outdoor fire pit bordered by stones with wooden benches in a wooded yard with a house in the background.Outdoor wooden deck with a wooden dining table and wicker-style chairs looking out onto a grassy wooded yard.Living room with wood-paneled angled ceiling, dark wood-look floors, brown leather seating, an area rug, and a freestanding fireplace stove in the foreground.Outdoor wooden deck with an outdoor dining table, benches, chairs, and umbrella outside a green house with mountain views.Outdoor wooden deck featuring a dining table with benches, chairs, two striped umbrellas, an outdoor rug, a barbecue grill, and surrounding forest trees.A Nexgrill gas barbecue grill on an outdoor wooden deck surrounded by trees.Exterior view of an olive green house with a long wooden deck, exterior door, window, and wall-mounted lanterns.Orange daylilies and purple flowers growing in a sunny grassy yard bordered by tall trees.A wide view of a grassy yard framed by tall evergreen and deciduous trees.Rear exterior view of a green two-story house with a wooden upper deck and grassy yard surrounded by tall trees and a mountain.A covered ground-level wooden deck with an outdoor dining table and barbecue grill beneath an upper deck, attached to a green-sided house.Exterior of a green one-story home with a wooden ramp entrance, displayed American flag, and surrounding trees and mountains.A wooden bench on a deck beside green leafy bushes with red berries and a utility tank in the background.Rear exterior view of a green two-story house with an expansive upper-level wooden deck and ground-level covered patio surrounded by pine trees.A sunlit grassy clearing bordered by tall pine trees, wild flowers, and rocks.Covered wooden deck featuring a dining table with chairs, an outdoor grill, and green exterior siding.Rear exterior of a green house featuring a covered lower wooden deck with a patio table and chairs beneath an upper deck with umbrellas.Exterior view of a two-story green home featuring a wooden upper deck with striped umbrellas and a covered lower patio with outdoor seating and a grill.Exterior view of a green two-story house with a wooden upper deck and lower patio, surrounded by tall pine trees.Outdoor hot tub filled with bubbling water on a wooden deck next to steps and railings.Aerial view of a forested valley neighborhood nestled between evergreen trees, dirt roads, and a winding river with mountains in the background.Aerial view of a river winding through a dense pine forest with mountains in the background under a blue sky.Aerial view of a neighborhood tucked into a dense pine forest with dirt roads, a river, and mountains in the background.Aerial view of a forested neighborhood with houses and roads backed by a river and mountain range.High aerial view of a forested small town with buildings, paved roads, and mountains in the background under a blue sky.Aerial view of a paved road running through a valley surrounded by dense pine forests and a large forested mountain.Aerial view of a paved highway passing by rural buildings and dense evergreen forest with a large tree-covered mountain in the background.Aerial view of a forested valley community bordered by steep forested mountains and a highway under a clear blue sky.Aerial view of a forested valley with a winding river, small town, and large tree-covered mountain in the background.Aerial view of a forested river valley with scattered houses and a large tree-covered mountain in the background.Aerial view of a densely forested valley with dispersed houses, dirt roads, and a winding river with mountains in the background.
1 / 82

House in Hungry Horse, Montana

10 guests • 5 bedrooms • 5 beds • 4 full baths
5.00
• 1 reviews
Things to Know Just over 10 miles from the west entrance of Glacier National Park, this spacious mountain getaway offers the perfect home base for families and groups looking to experience the beauty of northwest Montana. Set on more than half an acre in Hungry Horse, you'll enjoy peaceful surroundings while staying close to outdoor adventures, local attractions, and the charming mountain towns of the Flathead Valley. Spend your days exploring Glacier National Park, floating the nearby Flathead River, fishing or boating on Hungry Horse Reservoir, or enjoying family fun at the Amazing Fun Center. Adventure seekers will love Glacier Highline, while those looking to unwind can sample local spirits at Glacier Distilling Company. A short drive also brings you to Whitefish Mountain Resort, Buffalo Hill Golf Club, and Majestic Valley Arena for year-round recreation. Designed with larger groups in mind, the home features two comfortable living spaces spread across two levels. The upper floor offers a fully equipped kitchen with stainless steel appliances, while the lower level includes a convenient kitchenette—ideal for extended families or guests who appreciate a little extra flexibility. Gather around the dining tables for meals, board games, and conversation before settling into the inviting living rooms to stream your favorite shows using your own accounts. Step outside to soak in Montana's fresh mountain air. Relax on the secure deck with scenic views, melt away the day's adventures in the private hot tub, fire up the gas grill for an evening barbecue, or gather around the firepit to roast s'mores beneath a spectacular canopy of stars. Fresh exterior paint gives the home an updated, welcoming feel from the moment you arrive. When it's time to turn in, you'll find five comfortable bedrooms, including three with plush king-size beds that offer plenty of space to recharge after a day of exploring Glacier Country. For guests working remotely or needing to stay connected, the home includes a dedicated workspace with a desk and chair. Two washers and two dryers make it easy to pack light and keep everyone ready for the next adventure. * No Pets are allowed at the property. * The upper and lower levels are connected by exterior stairs only. * This is an older Montana home with plenty of character. Please review the listing photos carefully to ensure it meets your expectations. * Due to the home's original layout, access to Bedroom 3 is through Bedroom 2.
What this place offers
  • Bathtub
  • Balcony
  • Shower
  • Hair dryer
  • TV
  • Heating
  • Wifi
  • Baking sheet
  • Barbecue utensils
  • Coffee maker
Where you'll sleep
Master Bedroom 1
1 king
Bedroom 2
1 queen
Bedroom 3
1 queen
Master Bedroom 4
1 king
Bedroom 5
1 king
Hungry Horse, MT, USA
About the neighborhood
Nestled in the small mountain community of Hungry Horse, this home offers the perfect balance of peaceful surroundings and unbeatable access to Glacier National Park. Located just over 10 miles from the park's West Entrance, you'll be among the first to reach the trails, scenic drives, and breathtaking landscapes each morning. Hungry Horse is known for its laid-back atmosphere and rich history tied to the construction of the iconic Hungry Horse Dam. Today, it's a favorite basecamp for visitors seeking outdoor adventure without the crowds of nearby resort towns. Within minutes, you'll find local favorites like Huckleberry Patch for homemade pies, ice cream, and Montana gifts, as well as Glacier Highline for ziplining and aerial adventure courses, and Amazing Fun Center featuring miniature golf, go-karts, and family activities. Be sure to visit Hungry Horse Dam, one of the largest concrete arch dams in the United States, or spend a day boating, fishing, and paddling on Hungry Horse Reservoir. Beyond Hungry Horse, the vibrant town of Columbia Falls is only a short drive away, while Whitefish offers exceptional dining, shopping, breweries, and year-round recreation, including Whitefish Mountain Resort. Whether you're hiking Glacier's legendary trails, rafting the Flathead River, exploring Flathead National Forest, or simply relaxing under Montana's star-filled skies, this location places the very best of northwest Montana within easy reach.
Read more
Getting around
A personal vehicle is highly recommended, as public transportation in the area is limited. The home offers convenient on-site parking, making it easy to come and go throughout your stay. Glacier National Park's West Entrance is just over 10 miles away, while Columbia Falls is about a 10-minute drive for grocery stores, restaurants, and everyday essentials. Whitefish is approximately 20 minutes away, offering additional shopping, breweries, and access to Whitefish Mountain Resort. Kalispell and Glacier Park International Airport (FCA) are both about 25–30 minutes from the property. During the summer, you can drive into Glacier National Park or use the park's free shuttle along the Going-to-the-Sun Road once you're inside the park. Be sure to check the National Park Service website before your visit for current vehicle reservation requirements, seasonal road openings, and shuttle information.
Read more
House rules
  • Check-in after 4:00 PM
  • Check-out before 10:00 AM
  • 10 guests maximum
Safety & property
  • Exterior security cameras on property
  • Carbon monoxide alarm installed
  • Fire extinguisher
Cancellation policy
Add your trip dates to get the cancellation details for your stay.

This property is managed through Fairly. It is also available on sites like Airbnb and Vrbo, but the lowest price is always at Fairly.com. Avoid service fees by booking direct.