Ski-In/Ski-Out Granby Ranch Home + Firepit & Views

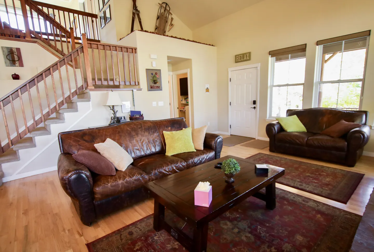
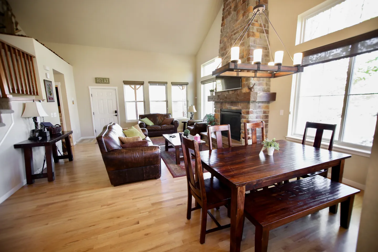
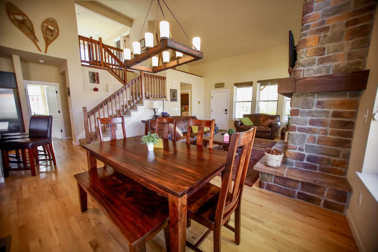
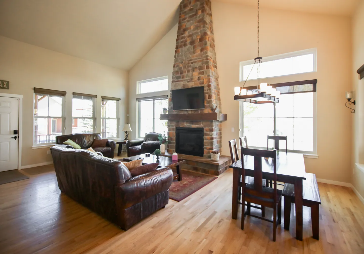
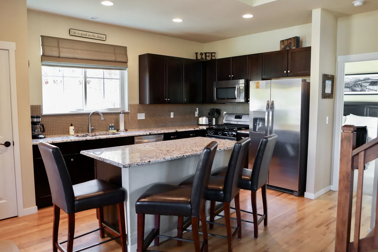
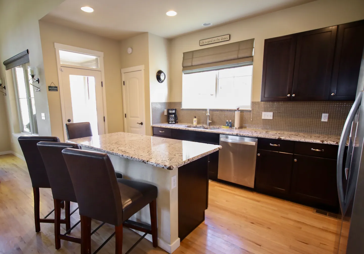
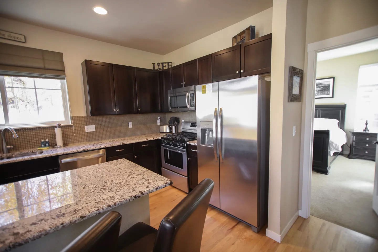
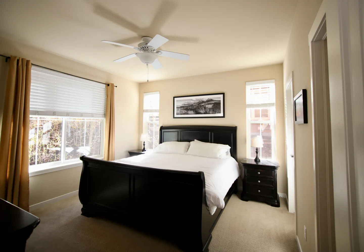
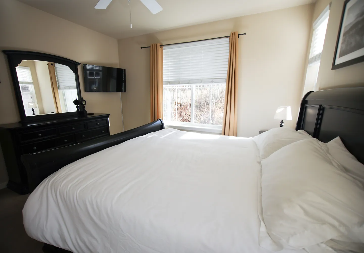
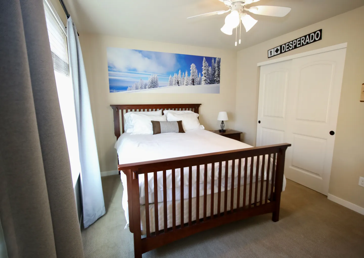
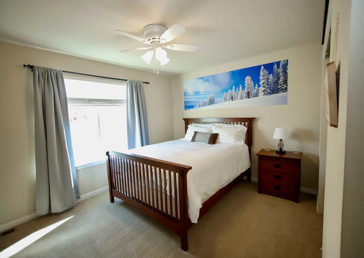
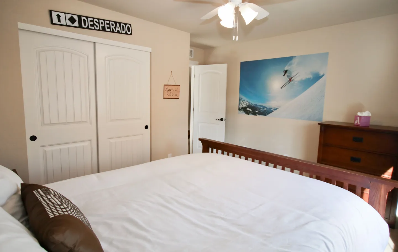
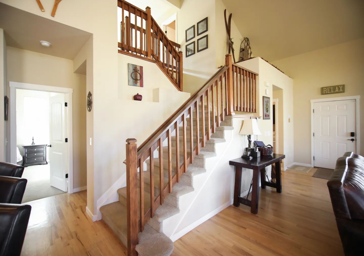
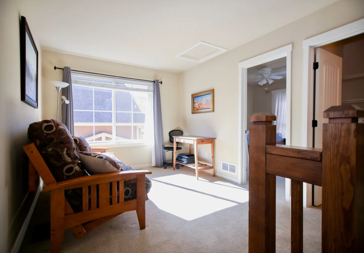
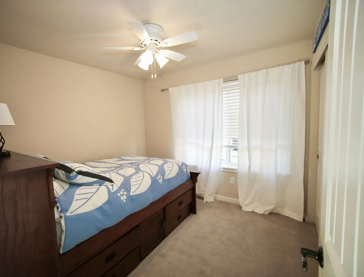
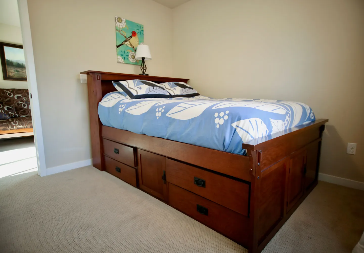
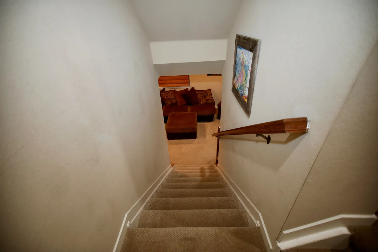
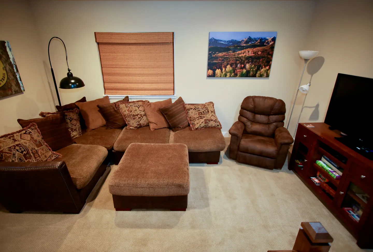
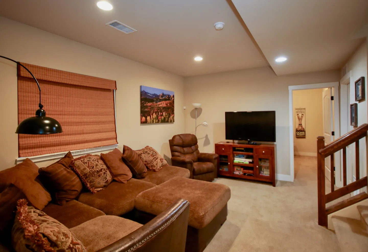
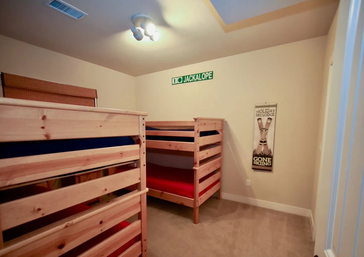
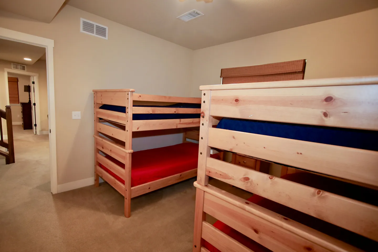
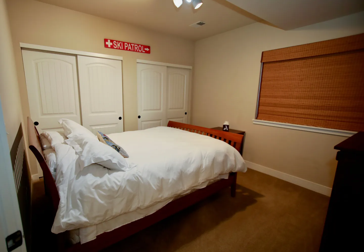
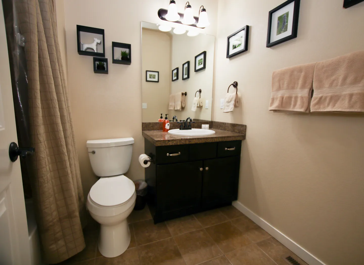
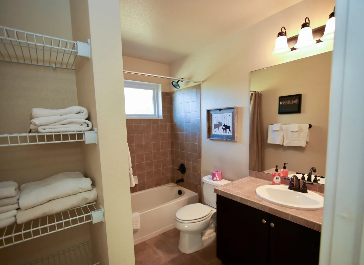
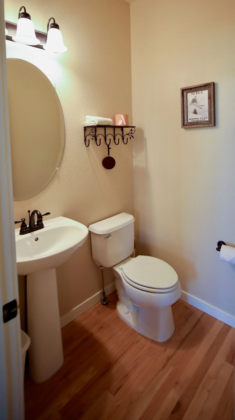
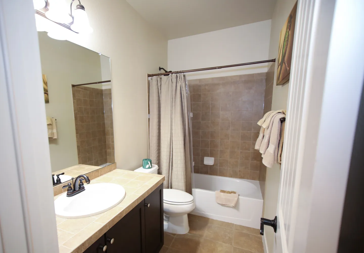
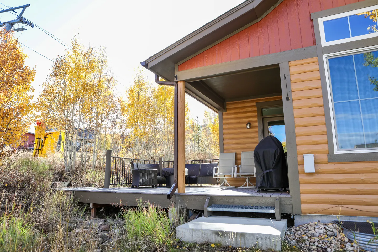
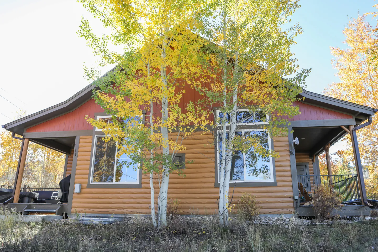
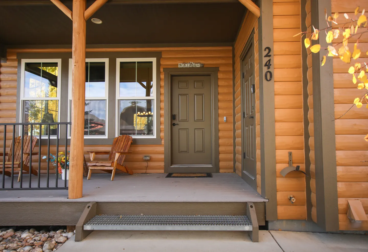
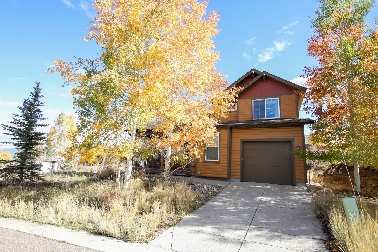
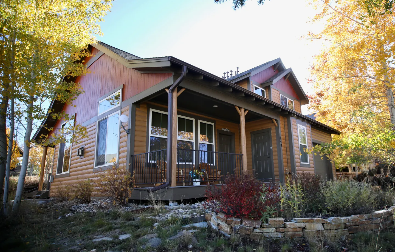
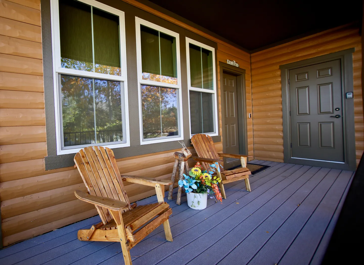
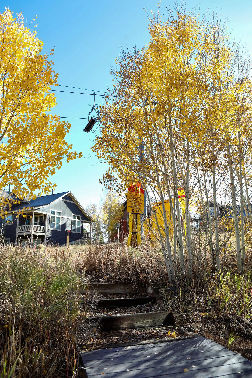
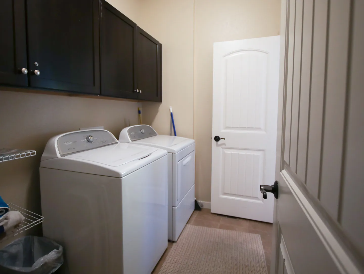
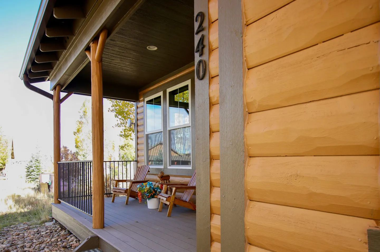
Exterior front of a two-story log-siding home with an attached single-car garage, front porch, and autumn trees.Exterior covered deck with outdoor seating, located alongside yellow autumn trees and a visible ski chairlift.Open living area with vaulted ceilings, a tall stone fireplace, leather seating, and adjacent dining area.Open-concept kitchen with dark wood cabinets, speckled stone countertops, an island with leather chairs, stainless steel appliances, and a carpeted staircase in the background.Outdoor deck with wicker patio furniture, a fire pit with a cover, and autumn trees in the background.Living room with brown leather sofas, a wooden coffee table over an area rug, and an open staircase with wooden railings.Open concept living and dining area with a stone fireplace, high vaulted ceiling, wood dining set, and leather sofas.Open-concept living and dining area featuring a wooden dining table and bench, stone fireplace, and staircase.Open living and dining area with vaulted ceiling, wood floors, a tall stone fireplace with a mounted TV, leather seating, and a wooden dining set.Kitchen with dark cabinetry, granite countertops, an island with four high barstools, and stainless steel appliances.Kitchen with dark cabinetry, light-colored countertops, a center island with bar stools, stainless steel dishwasher, and light wood flooring.Kitchen with dark cabinetry, stainless steel appliances, speckled countertops, and an open doorway to a bedroom.Bedroom featuring a dark wood sleigh bed with white bedding, matching nightstands, and a ceiling fan.Bedroom with a dark wood sleigh bed, dresser with mirror, wall-mounted television, and a window with blinds and curtains.Bedroom featuring a wooden slat bed dressed in white linens, a ski landscape picture on the wall, and a ceiling fan.Bedroom featuring a wooden slat bed, white ceiling fan, carpeted floor, window with curtains, and a winter landscape picture on the wall.Bedroom featuring a wooden bed frame with white bedding, sliding closet doors, a ceiling fan, and ski-themed decor on the wall.A carpeted staircase with wood railings in an open entryway with light wood-tone flooring and high ceilings.Upstairs landing sitting area with a wooden futon, desk with chair, and large window overlooking neighboring roofs.Bedroom featuring a wooden captain's bed with built-in storage drawers, a white ceiling fan, and carpeted flooring.Bedroom featuring a wooden platform bed with built-in storage drawers, blue and white patterned bedding, and carpeted flooring.Looking down a carpeted staircase with a wooden handrail toward a living area with a brown couch and ottoman.Living area with a brown sectional couch, ottoman, recliner, and TV stand on a carpeted floor.Cozy living room area featuring a plush brown sectional couch with throw pillows, a leather recliner, and a flat-screen television on a wooden media stand.Bedroom featuring two light-wood bunk beds, neutral carpet, and ski-themed wall decorations.Bunk bedroom featuring light wood bunk beds with red and blue bedding on carpeted floors.Bedroom featuring a wooden sleigh bed with white bedding, carpeted floor, closet sliding doors, and a window with a woven shade.Bathroom with a dark vanity cabinet, speckled countertop, white toilet, tiled floor, and framed wall art.Bathroom with a bathtub shower combination, toilet, vanity with sink, and open wire shelving holding folded towels.Half bathroom with a white pedestal sink, an oval mirror, a white toilet, and wood-look flooring.Bathroom with a tiled vanity, toilet, and bathtub with tiled surround and shower curtain.Laundry room with a white washing machine, dryer, dark upper cabinets, and a white interior door.Exterior covered porch and open deck with outdoor seating, a covered grill, and autumn trees in the background.Exterior of a cabin with log-look siding, red gabled roofline, and yellow-leafed aspen trees in the front yard.Front porch of a log-sided cabin featuring a brown entry door, wooden Adirondack chairs, and a metal step.Front porch of a log-style home with wooden armchairs and house numbers visible on the trim.Exterior view of a two-story home with brown siding, a single-car garage, and driveway framed by trees with autumn foliage.Exterior of a two-story home with wood siding and a covered front porch surrounded by autumn trees.Covered porch with log siding, two wooden armchairs, and dark entry doors.Low-angle view of outdoor wooden steps leading uphill through tall grass and golden autumn aspens toward houses and an overhead ski chairlift.
1 / 40

House in Granby, Colorado

10 guests • 5 bedrooms • 8 beds • 3 full baths • 1 half bath
5.00
•
Ski-In/Ski-Out Retreat in Granby Ranch & Views Walk out the back door and up 2 steps to ski down to the Kicking Horse Lift. Put your ski boots on and ski directly from the property to the homeowner lift. Escape to the Colorado Rockies at this spacious 5-bedroom, 3.5-bath + loft home located directly next to the Kicking Horse lift in Granby Ranch. With true ski-in/ski-out access, stunning mountain views, and year-round adventure at your doorstep, this home is perfect for families or group getaways. Inside, enjoy three levels of cozy, well-appointed living space. Relax around the stone fireplace in the main living area or host a movie night in the second living room with a large sectional and smart TV. The fully equipped kitchen features granite countertops and stainless steel appliances, ideal for preparing après-ski meals. Dine at the table for six, with additional seating at the island bar and a fold-out card table. This home comfortably sleeps 10 adults across five bedrooms, plus additional space for 4 children in twin bunk beds. The loft offers a queen futon for extra sleeping arrangements. The primary suite features a king bed and en-suite bath. Other bedrooms include queen, full, and bunk setups—perfect for groups and families. Step outside to your private patio with a gas firepit and grill. Watch the lift glide by overhead, or just enjoy the fresh mountain air and serene alpine views. The front porch with Adirondack chairs offers a relaxing spot to unwind. For a small daily fee, guests can enjoy access to the year-round heated pool and hot tub at the nearby Club at Granby Ranch (Ranch Hall- children 8 and under are free; subject to availability). You'll also have access to hiking and biking trails, golf, and a private stretch of the Fraser River for fishing. Short Term Permit #5626
What this place offers
  • Carbon monoxide alarm
  • Fire extinguisher
  • First aid kit
  • Hair dryer
  • High chair
  • Baking sheet
  • Cooking basics
  • Dishes and utensils
  • Fire pit
  • Smoke alarm
Where you'll sleep
Bedroom 1
1 king
Bedroom 2
1 queen
Bedroom 3
1 full
Bedroom 4
1 queen
Bedroom 5
2 bunk beds (4 twins)
Granby, CO, USA
About the neighborhood
Granby Ranch – Mountain Living at Its Best Granby Ranch is a year-round mountain community nestled in the Colorado Rockies. In winter, it offers family-friendly ski slopes with direct lift access. In summer, enjoy mountain biking, hiking, and private river fishing. The area is peaceful, scenic, and packed with outdoor activities—perfect for travelers seeking a relaxing, adventure-filled getaway just 90 minutes from Denver.
Read more
Getting around
A car is highly recommended. The home includes garage and driveway parking for two vehicles. The Club at Granby Ranch is just under a mile away, and groceries, dining, and local shops are a short 5–10-minute drive. In winter, snow tires or 4WD are recommended. Denver International Airport is about a 2-hour drive.
Read more
House rules
  • Check-in after 4:00 PM
  • Check-out before 10:00 AM
  • 10 guests maximum
Safety & property
  • Exterior security cameras on property
  • Carbon monoxide alarm installed
  • Fire extinguisher
Cancellation policy
Add your trip dates to get the cancellation details for your stay.
5.00
• 5 reviews
This property is managed through Fairly. It is also available on sites like Airbnb and Vrbo, but the lowest price is always at Fairly.com. Avoid service fees by booking direct.