3 Mi to Fenwick | Pool, Pickleball & Water Views

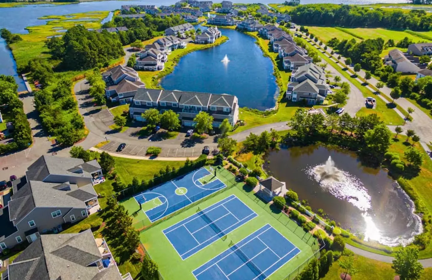
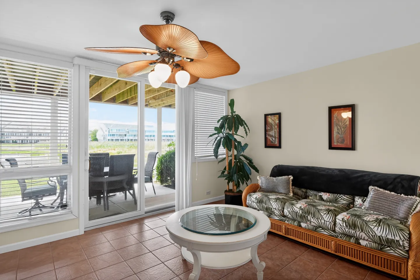
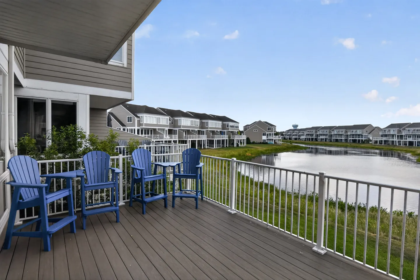
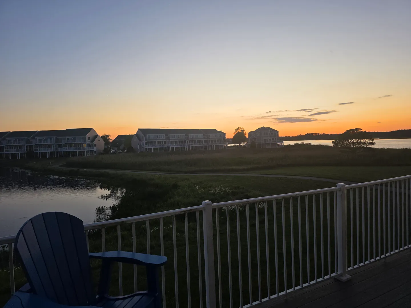
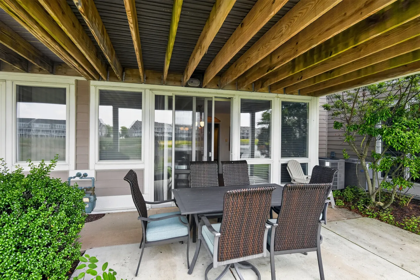
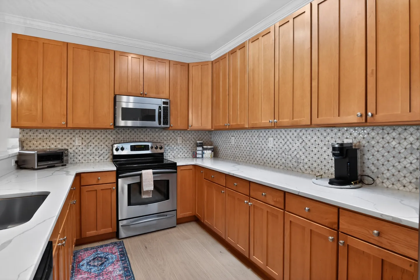
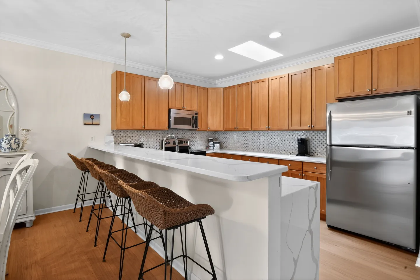
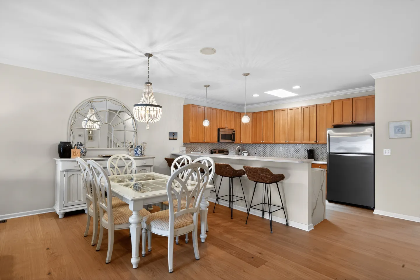
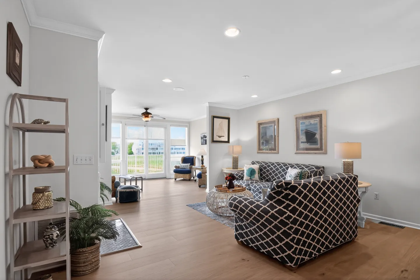
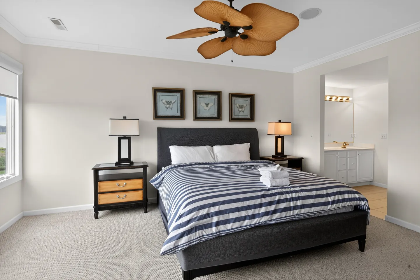
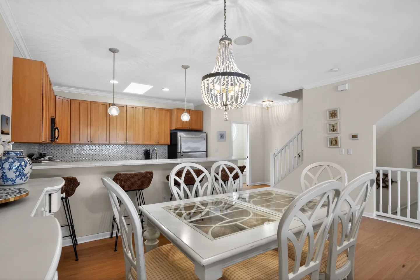
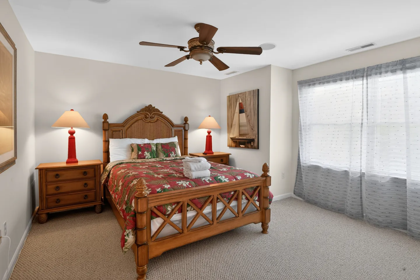
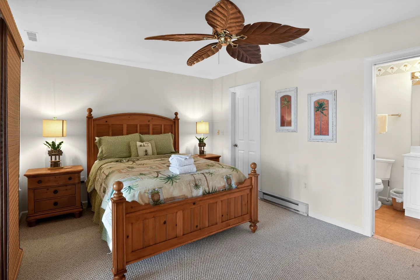
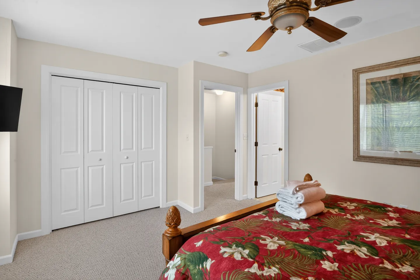
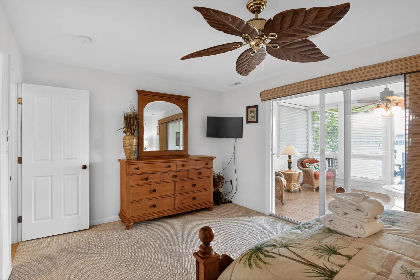
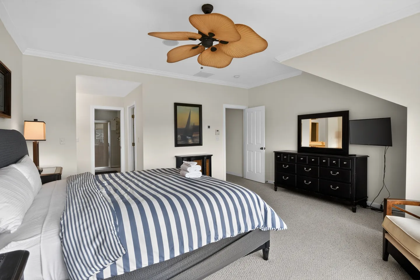
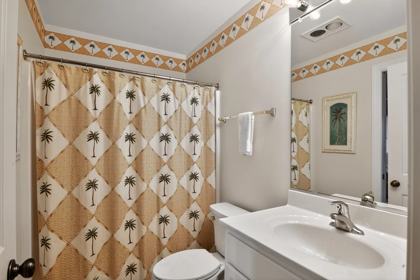
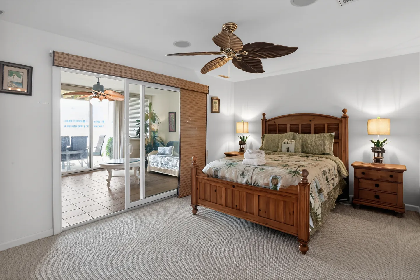
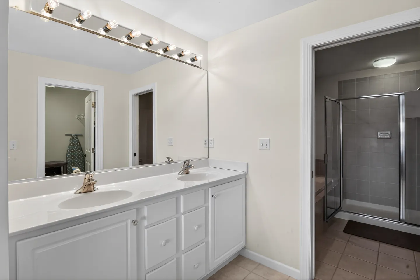
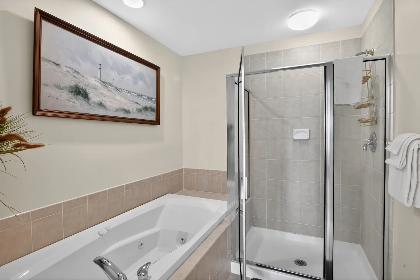
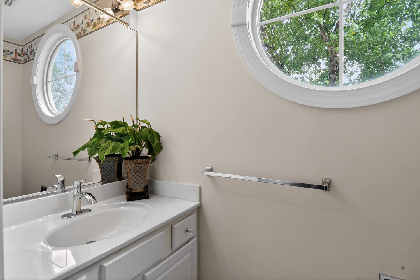
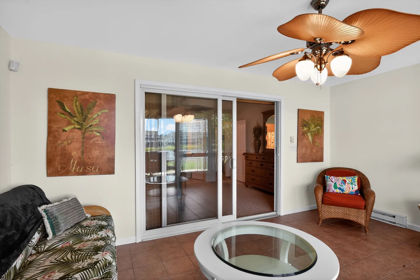
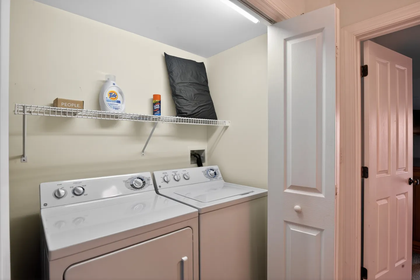
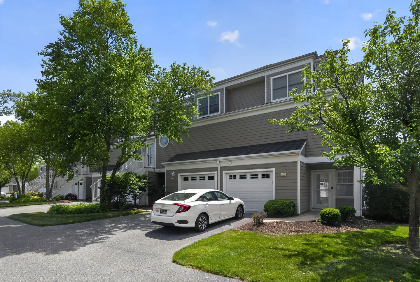
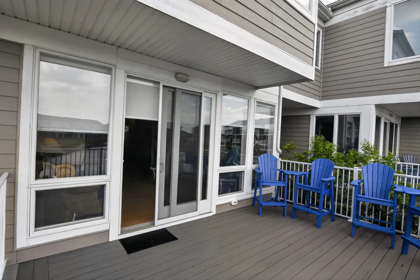
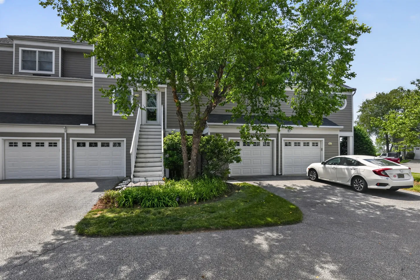
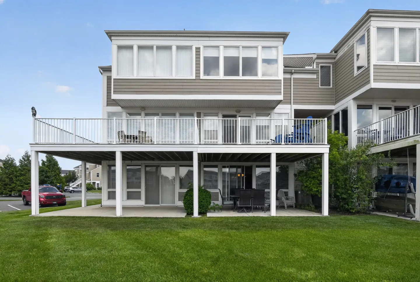
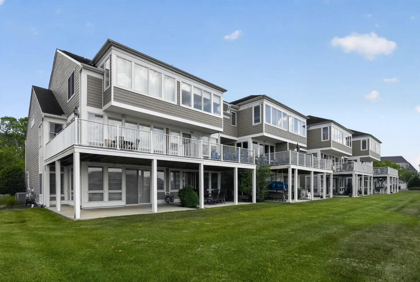
Sunroom with large windows and sliding glass doors leading out to a deck overlooking a pond and neighboring homes.Open-concept living room with patterned sofas and a round coffee table leading into a dining area and kitchen.Open-concept kitchen, dining area, and living room with light wood-tone flooring and peninsula countertop.Open-concept living room with light wood floors, a blue wicker couch, ceiling fan, and view into the kitchen.Aerial view of waterfront townhomes with a red location pin marking one of the units.Aerial view of a residential community featuring ponds with fountains, tennis courts, a basketball court, and townhomes.Sunroom with tiled floor, palm leaf ceiling fan, wicker sofa with tropical print cushions, round coffee table, and sliding glass doors leading to a patio.Deck overlooking a pond with blue Adirondack chairs and white railings.Deck view at sunset with an Adirondack chair overlooking a pond, grassy field, and neighboring buildings.Aerial view of a community swimming pool complex alongside a pond with water fountains and nearby residential buildings.Covered concrete patio with an outdoor dining table and wicker chairs beneath an elevated wooden deck structure.Kitchen with light wood cabinetry, light quartz countertops, patterned tile backsplash, and stainless steel appliances.Kitchen with wooden cabinetry, stainless steel appliances, and a breakfast bar with wicker stools.Dining area with a white dining table and chairs adjacent to a kitchen with wooden cabinets and a breakfast bar.Open-concept living room with geometric patterned sofas, wood-style flooring, and large windows leading outdoors.Bedroom with a dark upholstered bed, striped bedding, matching nightstands with lamps, a palm-leaf ceiling fan, and a view into an en-suite bathroom.Dining area with a chandelier and white dining table next to an open kitchen with wooden cabinets and a breakfast bar.Bedroom featuring a wooden carved bed frame, matching nightstands with red lamps, and carpeted flooring.Bedroom with a wooden bed, tropical-style ceiling fan, nightstands with lamps, and an open doorway leading into an en-suite bathroom.Bedroom with carpeted flooring, a bed featuring a tropical red bedspread, a ceiling fan, and white closet doors.Bedroom featuring a wooden dresser with mirror, palm leaf ceiling fan, and sliding glass doors opening to an enclosed sunroom.Bedroom featuring a bed with a blue and white striped duvet, a tropical blade ceiling fan, and a black dresser.Bathroom showing a vanity sink, toilet, and shower curtain decorated with a palm tree pattern and matching wallpaper border.Bedroom with a wooden bed, patterned bedding, matching nightstands with lamps, a ceiling fan with palm leaf blades, and sliding glass doors leading to an enclosed sunroom.Bathroom with a double sink vanity, large mirror, and an open doorway leading to a tiled walk-in shower.Bathroom with a drop-in jetted tub next to a glass-enclosed walk-in shower with tile walls.Powder room vanity with white countertop and oval sink beneath a circular windowSunroom with tiled floor, palm leaf ceiling fan, wicker armchair, sofa with tropical print cushions, and sliding glass doors to the interior.Laundry closet featuring a white side-by-side washing machine and dryer beneath a wire shelf.Exterior view of a multi-story gray townhouse with garage doors, an asphalt driveway, and a white sedan parked in front.Outdoor deck with composite planking, blue chairs, white railings, and sliding glass door entrance beneath a balcony overhang.Exterior view of a multi-unit grey residential building with multiple white garage doors, an outdoor staircase, and a parked white sedan.Exterior view of the back of a multi-story home featuring a grassy lawn, a ground-floor covered patio with seating, and a second-story open deck with railings.Rear exterior view of multi-story townhomes with raised decks and covered ground-floor patios bordering a green lawn.Outdoor pond with a water fountain and a gazebo along the grassy shoreline, with townhomes in the background under a blue sky.Aerial view of a narrow canal and wooden dock flanked by lush green trees, striped lawns, and multi-story waterfront townhomes leading out to open bay waters.Aerial view of a canal lined with residential homes on one side and a wooden walkway with kayaks on the other.
1 / 37

Townhouse in Selbyville, Delaware

8 guests • 3 bedrooms • 4 beds • 3 full baths • 1 half bath
5.00
• 10 reviews
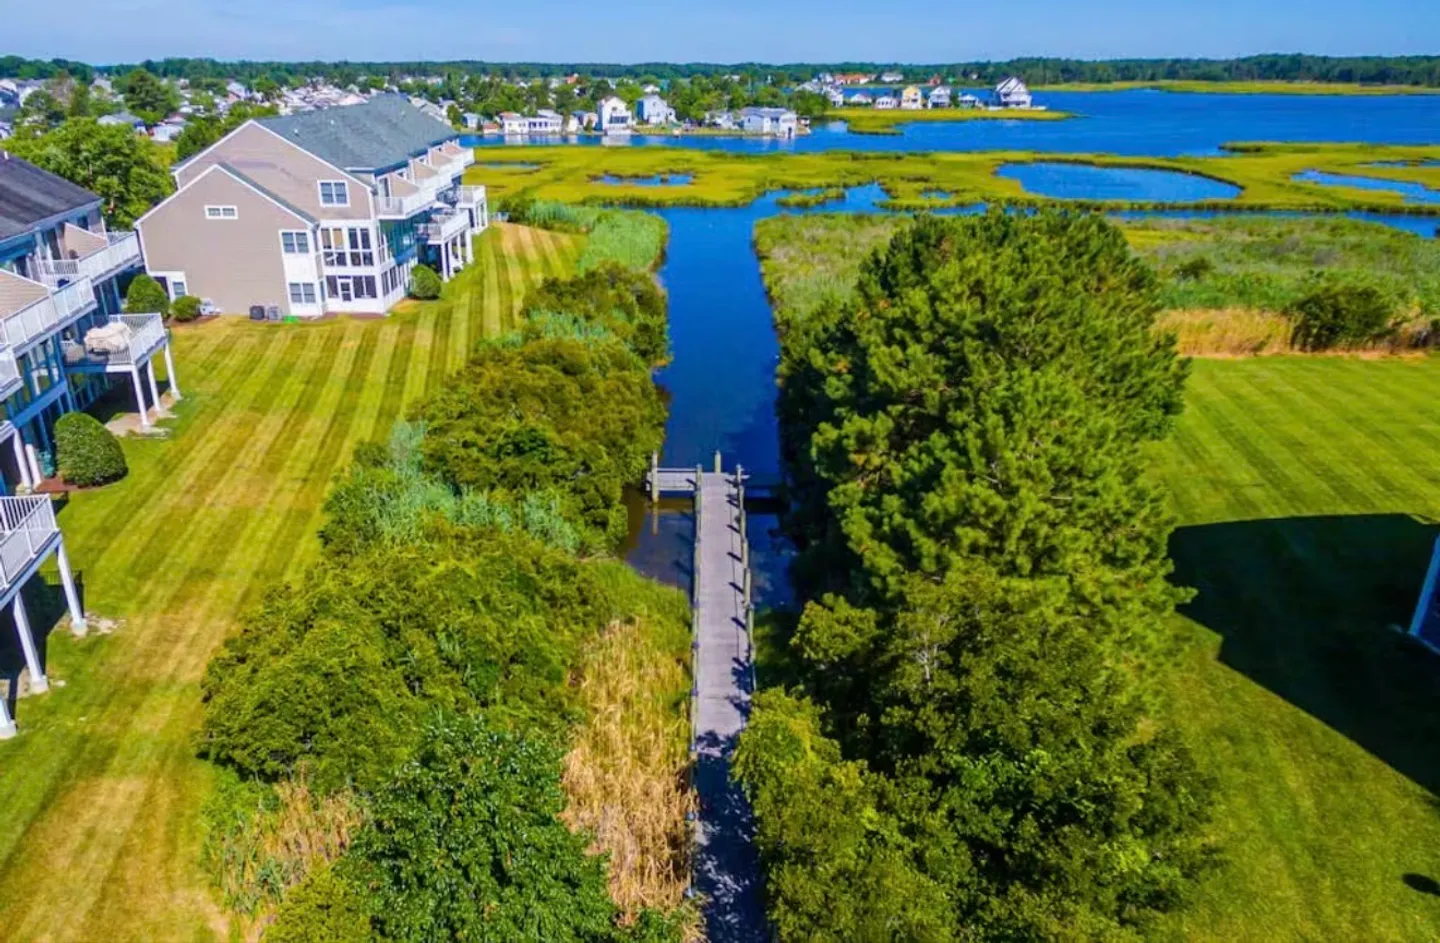
Claim your Saturday-to-Saturday 2026 beach week at this beautiful water-view Bayville Shores vacation rental in Selbyville, Delaware, where quiet coastal mornings, family beach days, and relaxed evenings come together just about 3 miles from Fenwick Island beaches. This spacious 3-bedroom West Fenwick townhome gives guests the best of both worlds: a peaceful community setting with water views, outdoor pool, tennis and pickleball courts, fitness center, kayak/boat ramp, and easy access to Ocean City, Fenwick Island State Park, Freeman Arts Pavilion, Bayside golf, restaurants, mini golf, and family attractions. Perfect for guests searching for a Fenwick Island vacation rental, Bayville Shores townhome, Delaware beach rental with pool, family-friendly West Fenwick rental, or vacation home near Ocean City MD, this home is built for travelers who want comfort, convenience, and a true coastal escape. Now booking for the 2026 season—prime Saturday-to-Saturday summer weeks are limited and will not last. Things To Know: - Guests have access to outdoor pool and fitness center. - Fobs must be left in the home at time of departure to avoid being charged a replacement fee of $150. --These amenities are controlled by the HOA and hours of operations are subject to change without notice. - Free Linens & Towels will be provided, Please bring your own beach towels.
What this place offers
  • Toaster
  • Fitness room
  • Air conditioning
  • Indoor fireplace
  • Stove
  • Heating
  • Washing machine
  • Pool
  • Iron and board
  • Baking sheet
Where you'll sleep
Bedroom 1
1 king
Bedroom 2
1 queen
Bedroom 3
1 queen
Sun Room (lower level)
1 sofa bed (1 queen)
Selbyville, DE, USA
About the neighborhood
Bayville Shores in Selbyville is a private, waterfront townhome community known for its balance of coastal access, water views, and resort-style amenities. Quiet, scenic setting just about 3 miles from Fenwick Island and a short drive to Ocean City. * Relaxed, coastal neighborhood with a mix of owners and renters. * Water-oriented lifestyle (kayaking, boating, fishing). * Well-maintained, HOA-managed with a private, residential feel. * Close enough to beaches and Route 54 to be convenient, but removed from peak traffic and noise. Considered one of the more amenity-rich communities in the immediate Fenwick/Selbyville area, offering: - Olympic-size outdoor pool + kiddie pool - Clubhouse and lakefront fitness center - Boat ramp with access to bay and creeks + kayak storage - Freshwater ponds with fishing piers - Tennis, pickleball, basketball, and volleyball courts - Playground, shuffleboard, and walking/biking paths - Multiple docks and waterfront access points
Read more
Getting around
Shared drive-way. Please park vehicle on left side of drive-way only. Additional free parking through-out neighborhood.
Read more
House rules
  • Check-in after 4:00 PM
  • Check-out before 10:00 AM
  • 8 guests maximum
Safety & property
  • Exterior security cameras on property
  • Fire extinguisher
  • Smoke alarm installed
Cancellation policy
Add your trip dates to get the cancellation details for your stay.

This property is managed through Fairly. It is also available on sites like Airbnb and Vrbo, but the lowest price is always at Fairly.com. Avoid service fees by booking direct.