New Pet Friendly Home w HotTub, FirePit, PoolTable
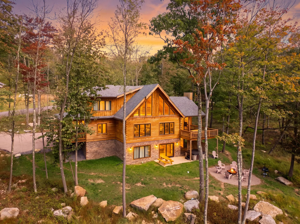
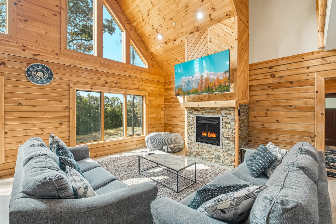
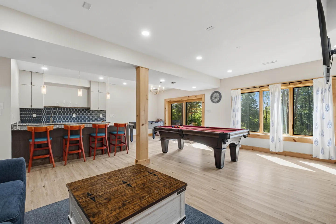
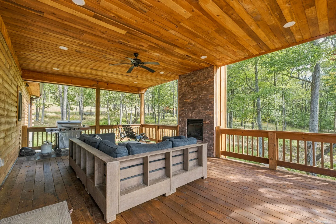
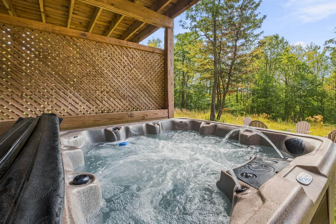
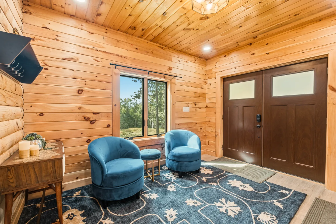
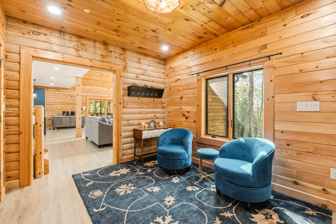
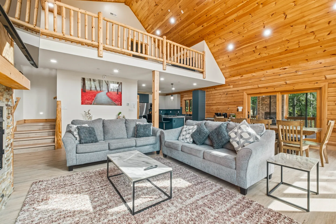
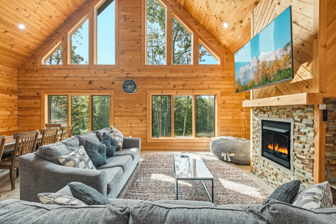
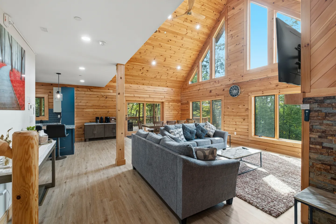
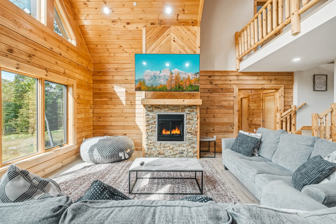
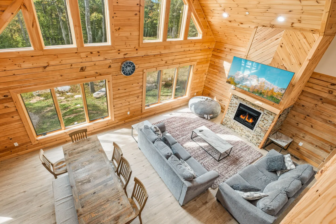
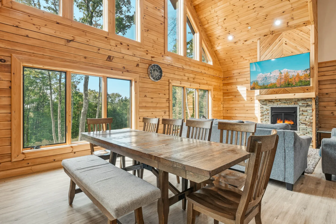
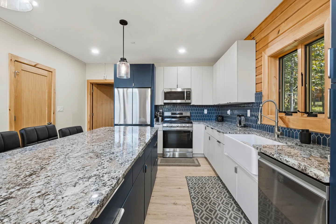
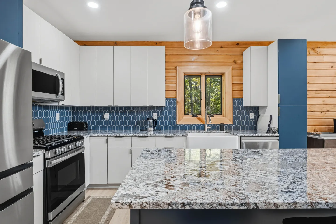
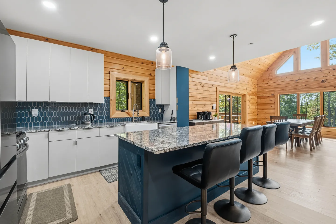
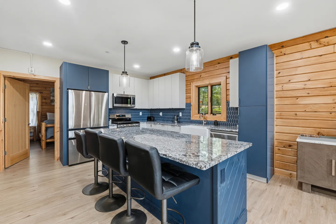
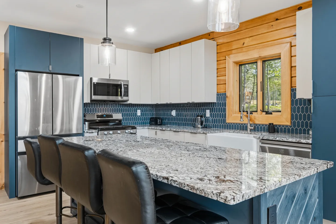
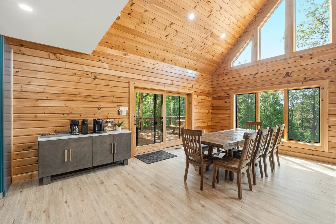
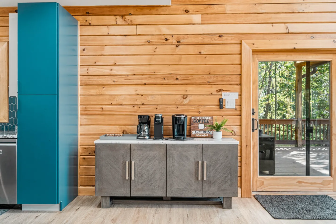
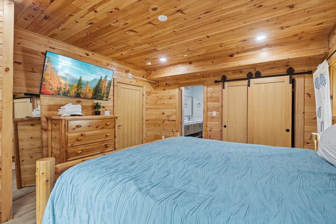
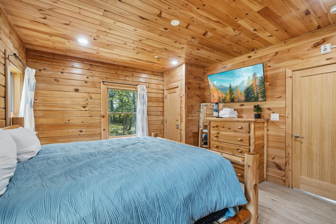
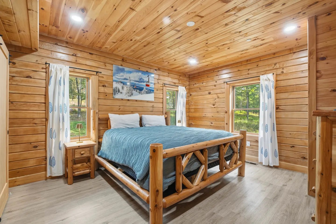
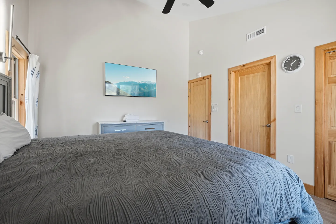
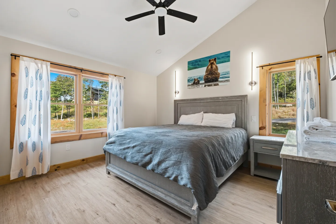
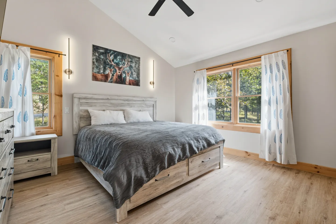
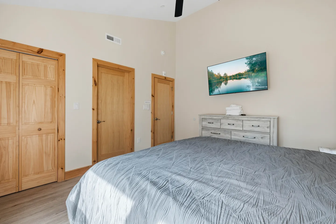
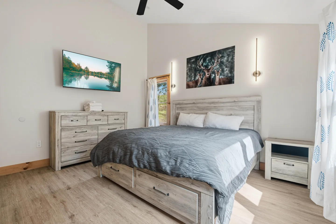
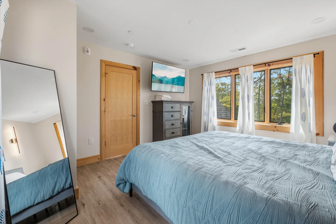
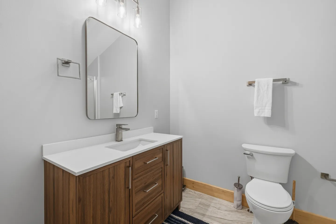
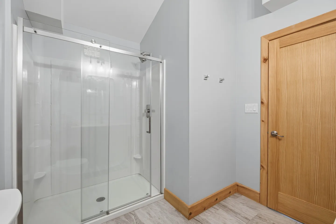
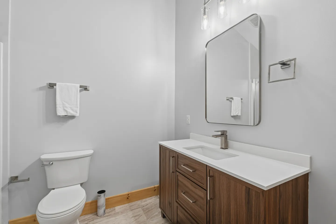
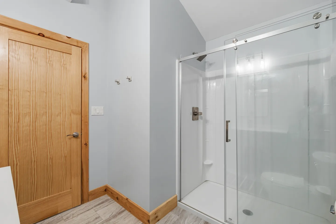
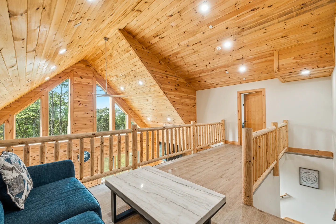
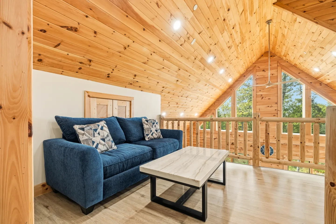
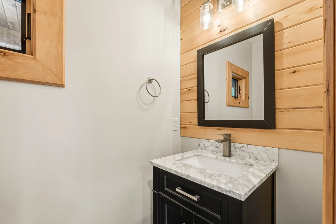
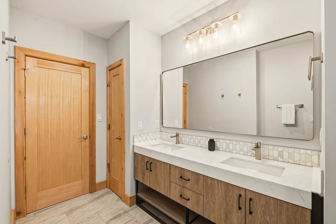
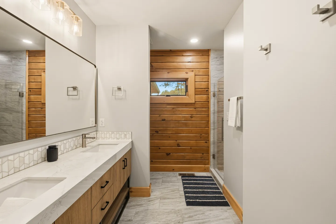
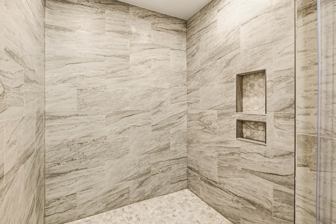
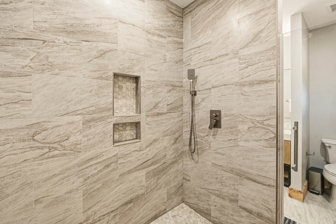
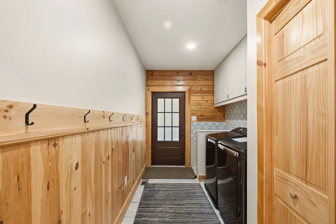
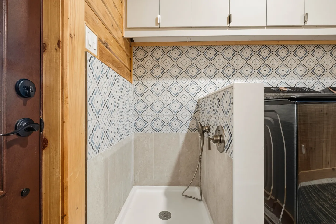
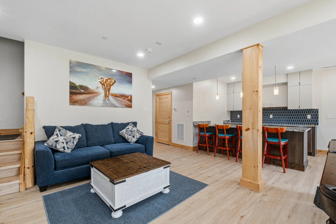
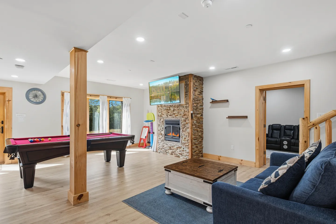
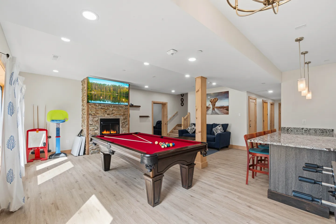
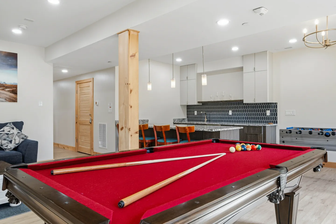
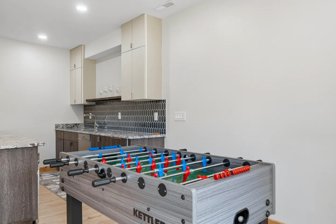
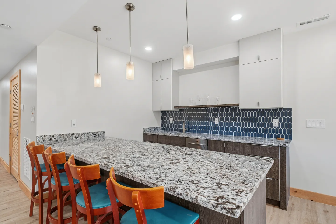
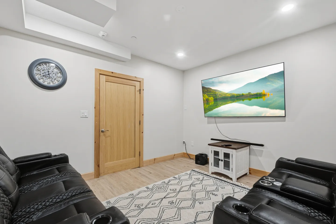
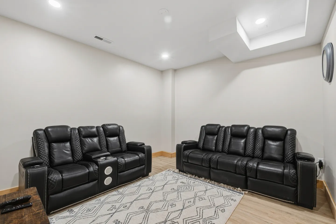
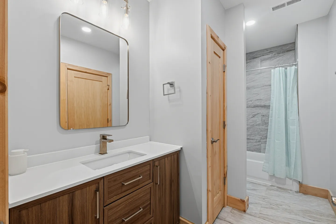
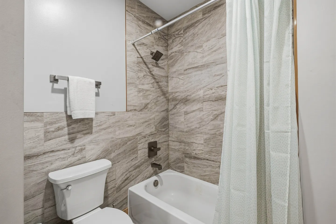
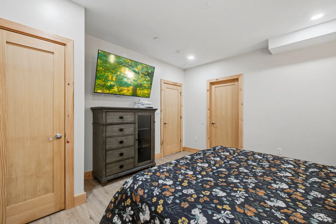
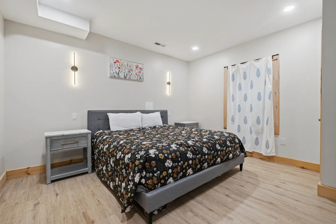
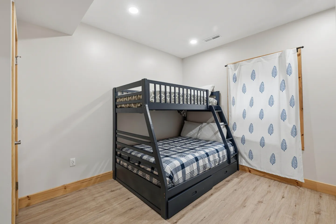
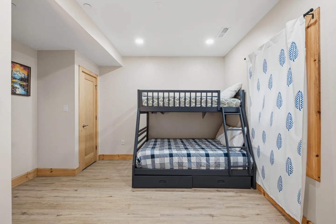
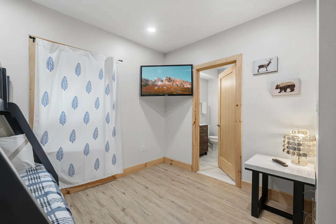
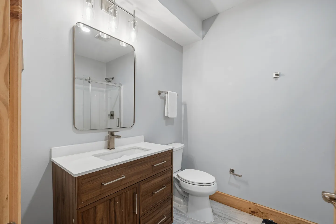
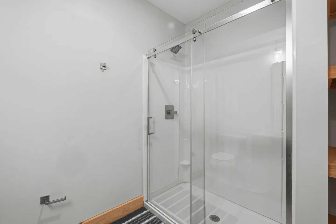
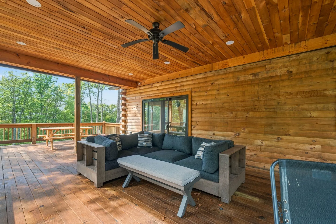
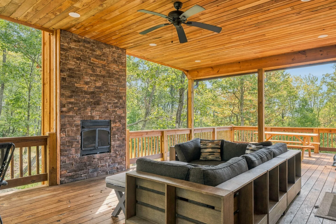
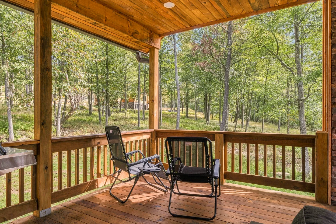
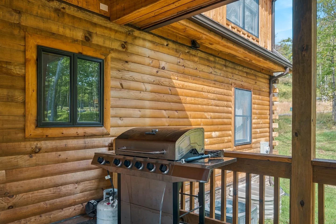
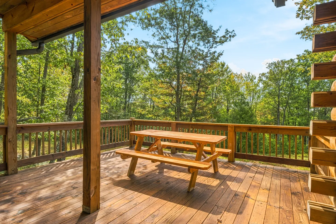
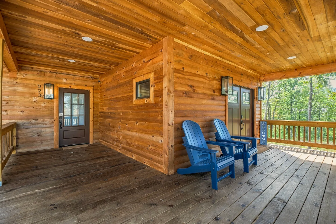
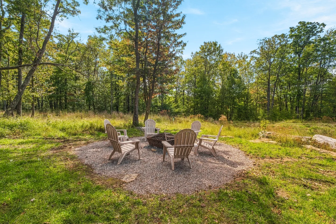
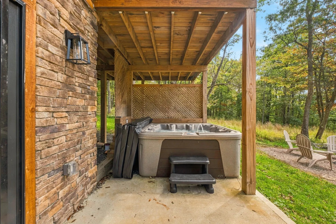
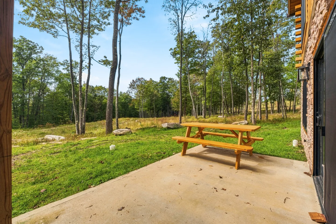
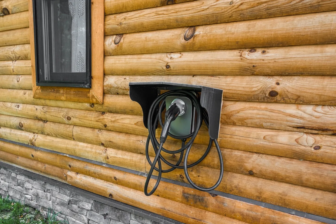
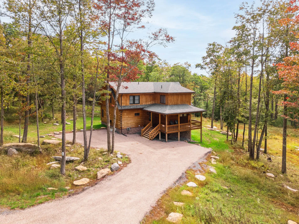
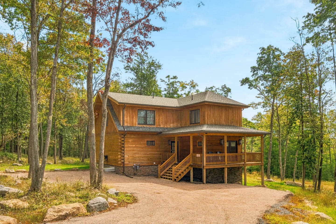
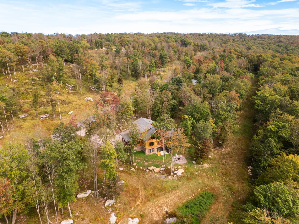
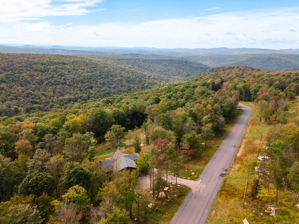
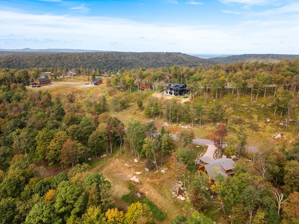
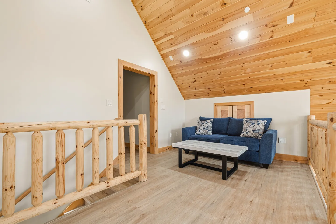
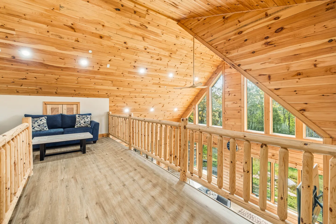
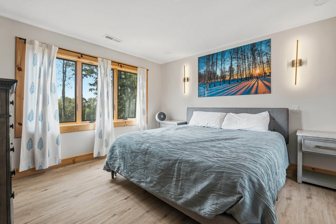
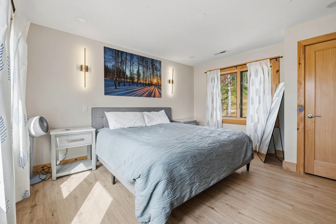
Exterior view of a multi-story log cabin nestled among trees at dusk with a stone fire pit area.Living room with wood-paneled vaulted ceiling, stone fireplace with mounted television, and grey sofas.Game room and wet bar with a pool table, foosball table, bar seating, and large windows.A covered wooden deck featuring a stone fireplace, outdoor sectional sofa, barbecue grill, and views of surrounding trees.Outdoor hot tub with running water jets set beneath a covered wooden porch next to a privacy lattice wall overlooking trees.Foyer of a log cabin with wood-paneled walls, double front doors, a blue patterned area rug, and two blue velvet swivel armchairs.Seating area in a log cabin interior featuring two blue velvet armchairs, a patterned blue rug, and pine wood walls.Open living area with two gray sofas, wood-paneled walls, an open loft above, and a dining table nearby.Living room with wood-paneled walls, vaulted ceiling with upper windows, stone fireplace, and gray sofa.Open-concept living room and kitchen in a log-style cabin with vaulted pine ceilings and large A-frame windows.Living room with wood-paneled walls and ceiling, a stone fireplace, mounted TV, sectional sofa, and loft railing above.High-angle view of a wood-paneled living room with a fireplace, television, two couches, and a dining table beside large windows.Dining area with a wooden table, bench, and chairs in a log-walled open-plan room with large windows and an adjacent living area with a fireplace.Modern kitchen with large speckled countertop island, dark blue and white cabinetry, stainless steel appliances, and a blue tile backsplash.Kitchen interior featuring white cabinets, blue tile backsplash, stainless steel appliances, and a granite-topped island.Kitchen with blue and white cabinets, a large island with black barstools, and wood-paneled log cabin walls leading to a dining area.Kitchen featuring blue and white cabinetry, a granite-topped island with black barstools, and wood-paneled walls.Kitchen with large granite island, bar stools, blue honeycomb tile backsplash, and stainless steel appliances.Dining area with a wooden table, chairs, vaulted wood-paneled ceiling, and sliding glass door leading to a deck.A dedicated coffee station with a gray wooden cabinet set against horizontal wood plank walls next to an exterior glass door.Bedroom with knotty pine wood-paneled walls and ceiling, featuring a bed with a textured blue coverlet, a wall-mounted TV, and a wooden dresser.Bedroom with knotty pine wood-paneled walls and ceiling, log-frame bed with blue bedding, and a wall-mounted TV.Bedroom with wood-paneled walls and ceiling, a log bed frame with a blue bedspread, and two windows.Bedroom featuring a bed with a textured gray comforter, a wall-mounted TV displaying a mountain landscape, and light wood interior doors.Bedroom with a wooden bed frame, grey bedding, vaulted ceiling with a fan, and two windows with patterned curtains.Bedroom featuring a wooden bed frame with built-in storage drawers, flanked by windows with patterned curtains.Bedroom featuring a made bed with a textured gray comforter, light wood doors, a white chest of drawers, and a wall-mounted flat-screen TV.Bedroom with a bed with built-in storage drawers, matching nightstand and dresser, wall-mounted television, and deer artwork.Bedroom with a bed made with blue bedding, a full-length mirror, a tall dresser, and windows looking out to trees.Bathroom with a wood-finish vanity, white countertop, modern mirror, and toilet beside a light gray wall.Bathroom with a glass-enclosed walk-in shower, wooden baseboards, and a natural wood door.Bathroom with a wood-finish vanity, white countertop, modern mirror, and toilet against light gray walls.Bathroom with a wood door, light gray walls, wood baseboards, and a glass-enclosed walk-in shower with sliding door.Upstairs loft with knotty pine vaulted ceilings, log railings, a blue sofa, and a marble-topped coffee table overlooking the floor below.Upstairs loft sitting area with a blue couch, coffee table, and wood-paneled vaulted ceiling overlooking a lower level.Upstairs loft landing featuring a blue sofa, light wood log railings, a coffee table, and an angled wood-plank ceiling.Upstairs loft area featuring wood paneled vaulted ceilings, log railings, light wood flooring, and a blue sofa.Bedroom with a large bed, nightstands, modern wall sconces, a winter landscape print, and large windows framed in wood.Bedroom with a bed made in blue bedding, modern wall sconces, wood-look flooring, and a window.Bathroom vanity with a dark cabinet, marble-look countertop, rectangular framed mirror, and horizontal wood-plank accent wall.Bathroom featuring a double vanity with light countertop, wooden cabinets, a large mirror, and wood doors.Bathroom with a double-sink vanity, large mirror, tile floor, glass walk-in shower, and a wood-plank accent wall with a small window.Tiled walk-in shower interior with built-in wall niche and pebble floor.Walk-in shower with beige veined wall tiles, a mosaic tile niche, and dark fixtures next to a toilet.Mudroom and laundry area with wood wainscoting, coat hooks, dark washer and dryer, and an exterior door with glass panes.A dedicated pet washing station with patterned tile and a handheld sprayer, located beside laundry appliances.Open living area with a blue sofa, coffee table, and an adjacent kitchen with a breakfast bar and barstools.Game room featuring a red felt pool table, stone fireplace with mounted television, and a blue sofa.Game room featuring a red-felt pool table, stone fireplace with a television above it, and a bar counter with seating.Game room featuring a red felt pool table in the foreground and a wet bar with seating in the background.A foosball table positioned in a room with a wet bar featuring dark tile backsplash and stone counters in the background.Wet bar area featuring a granite-topped peninsula with barstools, pendant lights, and blue geometric tile backsplash.Media room with reclining black leather-style seating facing a wall-mounted TV over a small media console.Seating area featuring two black leather reclining sofas with cup holders arranged around a patterned area rug.Bathroom with a wood vanity, white countertop, rectangular mirror, and adjacent bathtub-shower with a light blue curtain.Bathroom showing a white toilet, white bathtub, dark fixtures, and patterned beige tile surround.Bedroom featuring a floral patterned bedspread, wood dresser, wall-mounted television, and light wood interior doors.Bedroom with an upholstered bed, floral bedding, two bedside tables, wall sconces, and light wood-look flooring.A bedroom corner featuring a dark gray bunk bed with a ladder and light-toned flooring.Bedroom featuring a dark gray bunk bed with built-in ladder and drawers, light wood-look flooring, and a patterned privacy curtain.Bedroom with bunk bed, wall-mounted television, and open doorway leading to an en suite bathroom.Bathroom featuring a dark wood vanity with a white countertop, modern mirror, toilet, and a glass-enclosed shower seen in the mirror reflection.Bathroom with a sliding glass door shower stall next to a light-colored wall with a toilet paper holder.Covered wooden deck featuring a cushioned sectional sofa, bench, ceiling fan, and log siding.A covered deck with a stone fireplace, wood ceiling with a fan, outdoor sectional sofa, and railings overlooking surrounding green trees.A covered wooden porch with folding chairs overlooking a wooded area.A stainless steel gas barbecue grill situated on a wooden covered porch next to the log cabin exterior.A wooden outdoor deck featuring a picnic table and railing overlooking dense green trees under a blue sky.Covered wooden porch of a log cabin with two blue Adirondack chairs and an entrance door.Outdoor fire pit surrounded by Adirondack chairs on a gravel patch bordering a wooded area.A hot tub under a covered patio next to a stone exterior wall with views of the lawn and trees.A concrete patio with a wooden picnic table overlooking a grassy yard bordered by woods.Electric vehicle charging station mounted under a protective hood on an exterior log cabin wall.Aerial view of a two-story log home with a covered front porch and gravel driveway surrounded by trees.Exterior of a two-story log-style cabin with a covered wooden porch, set among trees along a gravel driveway.Aerial view of a multi-story cabin surrounded by dense woodland with early autumn foliage.Aerial view of a house nestled in a dense forest alongside a paved road with rolling hills in the background.Aerial view of rustic houses scattered across a forested hillside with distant mountain ridges under a blue sky.
1 / 78

House in McHenry, Maryland

16 guests • 6 bedrooms • 9 beds • 5 full baths • 1 half bath
5.00
• 1 reviews
Spacious, Luxe Design w. Hot Tub, Fire Pit, Pool Table, Movie Room + Lake Access Welcome to Majestic Manor, your ultimate North Deep Creek Lake getaway where mountain luxury meets year-round adventure. This brand-new Deep Creek Lake vacation home sleeps up to 16 guests and is just minutes from Wisp Resort, lake access, and endless outdoor recreation making Majestic Manor the perfect home base for families and group retreats. With three stories and tons of outdoor space, this Deep Creek Lake vacation home is all about comfort, fun and convenience. The main level of Majestic Manor features a stunning open living, kitchen, and dining area designed for gathering. Cozy up by the gas fireplace, stream your favorites on the smart TV with free Wi-Fi, or swap stories after a day on the slopes. The gourmet kitchen shines with a granite island, generous counter space, and all the essentials for everything from big breakfasts to late-night snacks. Step out onto the deck, relax on the sectional seating around the outdoor fireplace, fire up the grill, and breathe in the crisp mountain air. Downstairs, the lower-level family room at Majestic Manor is all about fun and relaxation. Challenge the group to a game on the pool table, cozy up by the second fireplace, or enjoy your favorite shows on the large smart TV. A wet bar and kitchenette make it easy to serve snacks and drinks, while the private movie room, complete with reclining sofas and a large-screen TV, is perfect for epic movie nights. Step outside to the patio to soak in the bubbling private hot tub, then gather around the backyard fire pit for smores, stargazing, and laughter under the night sky. Sleeping arrangements are thoughtfully designed across three levels. The main level primary suite offers a king bed and private bath. Downstairs features two additional suites including one with a twin-over-full bunk perfect for kids. Upstairs, youll find two more king suites plus an additional king bedroom, giving everyone space and privacy. Located just moments from Wisp Resort, youll enjoy skiing, snowboarding, golf, hiking, and ziplining. Deep Creek Lake offers boating, fishing, and jet skiing, while nearby trails, Funland, and Monkey Business Adventure Park provide entertainment for all ages. For a luxury Deep Creek Lake rental with space to spread out and amenities to impress, Majestic Manor delivers in every season. Book your Deep Creek Lake mountain escape today and start making lifelong memories. *Please Note: A 4WD vehicle is required in winter months (November - March).
What this place offers
  • Shower
  • Air conditioning
  • BBQ grill
  • Coffee maker
  • Cooking basics
  • Dining table
  • Dishes and utensils
  • Dishwasher
  • Dryer
  • EV charger
Where you'll sleep
Bedroom 1
1 king
Bedroom 2
1 king
Bedroom 3
1 king
Bedroom 4
1 king
Bedroom 5
1 king
Bedroom 6
1 bunk bed (1 full, 1 twin)
Basement Living Room
2 sofa beds (2 queens)
McHenry, MD, USA
About the neighborhood
Nestled in the scenic mountains of McHenry, Maryland, this home offers a peaceful getaway surrounded by nature while still being close to everything that makes Deep Creek Lake such a popular destination. The area is known for its beautiful mountain scenery, four-season outdoor recreation, and relaxed atmosphere. Guests can enjoy easy access to Deep Creek Lake for boating, swimming, fishing, kayaking, and lakeside activities during the warmer months. In the winter, Wisp Resort is nearby for skiing, snowboarding, snow tubing, and other winter adventures. Throughout the year, you'll find hiking trails, waterfalls, scenic overlooks, golf, local shops, restaurants, and plenty of opportunities to explore Garrett County. McHenry provides a convenient home base for enjoying the area, while the surrounding wooded setting offers a quiet place to unwind after a day of adventure. Whether you're visiting for a family vacation, a weekend on the lake, a ski trip, or a relaxing mountain escape, you'll be close to the area's attractions without giving up the peaceful feel of a mountain retreat.
Read more
Getting around
A car is highly recommended for getting around the Deep Creek Lake area. The home is located in a peaceful, wooded setting, while many of McHenry’s restaurants, shops, outdoor activities, and local attractions are just a short drive away. Guests can easily explore Deep Creek Lake, Wisp Resort, hiking trails, state parks, golf courses, and other area attractions by car. During the winter months, a four-wheel-drive or all-wheel-drive vehicle is highly recommended as mountain roads can become snowy or icy. Once you arrive, you'll have the freedom to enjoy the area's scenic roads and attractions at your own pace. Parking is available at the property for guests.
Read more
House rules
  • Check-in after 4:00 PM
  • Check-out before 10:00 AM
  • 16 guests maximum
Safety & property
  • Exterior security cameras on property
  • Fire extinguisher
  • Smoke alarm installed
Cancellation policy
Add your trip dates to get the cancellation details for your stay.

This property is managed through Fairly. It is also available on sites like Airbnb and Vrbo, but the lowest price is always at Fairly.com. Avoid service fees by booking direct.