FairlyFairly
List your home
Buy a vacation rental
Book a stay

© 2026 Fairly Inc.

For homeowners

  • Manage your vacation rental
  • Find a vacation home

Company

  • About us
  • Careers—join us!
  • Press
  • Blog
  • Legal
  • Privacy policy

Connect

  • Email
  • (503) 714-9332
  • LinkedIn
  • Facebook

The Starland Loft Buyout- Savannah, GA

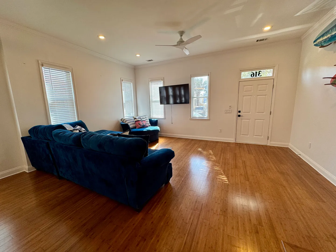
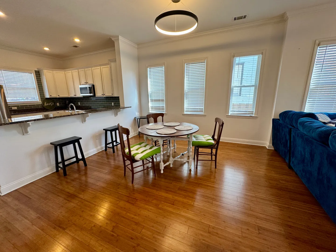
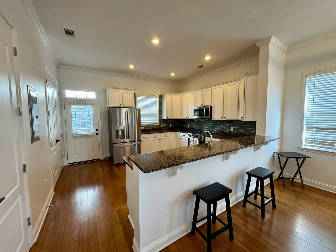
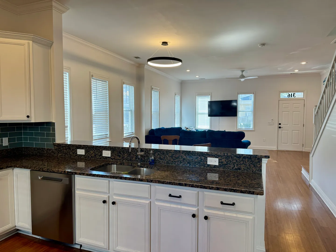
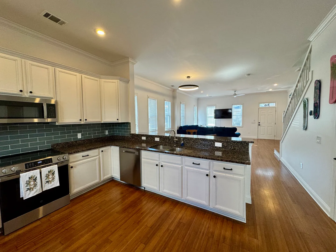
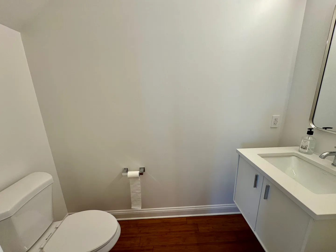
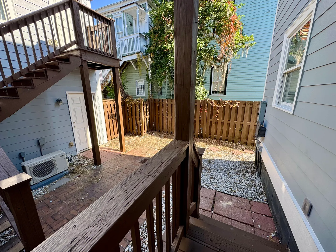
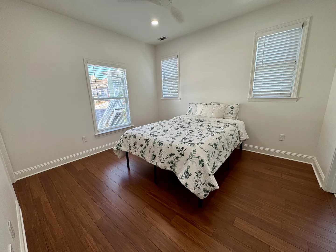
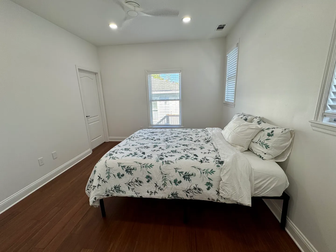
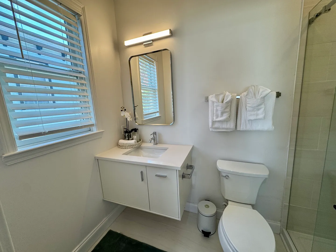
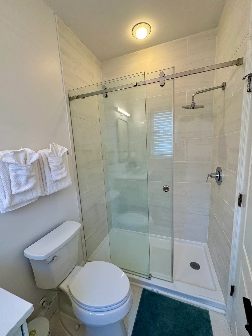
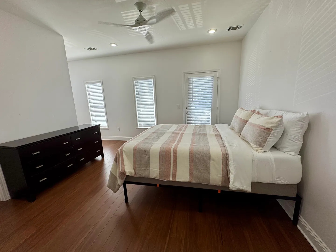
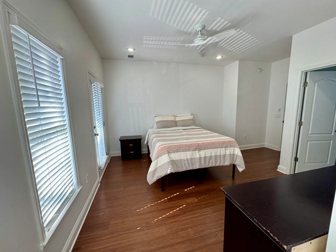
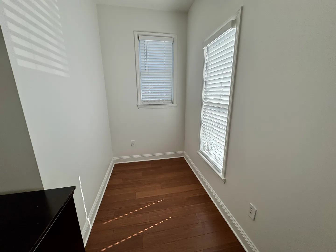
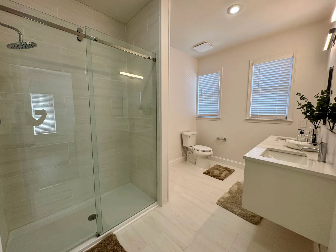
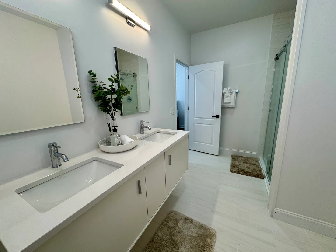
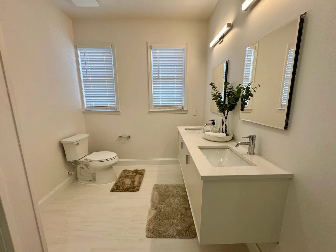
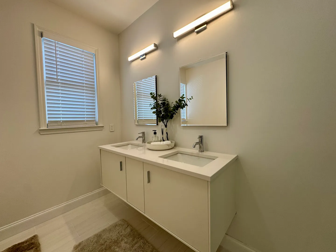
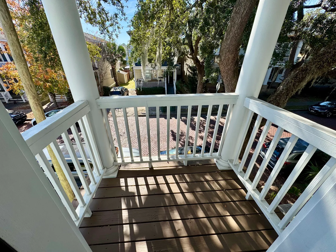
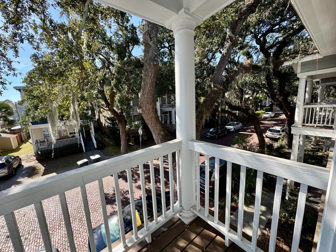
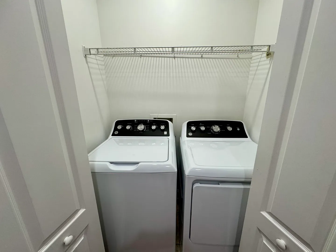
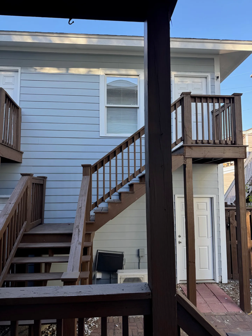
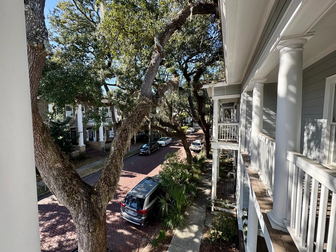
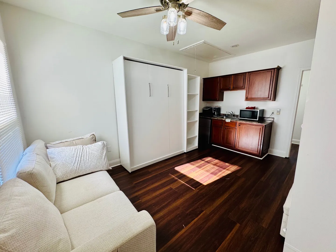
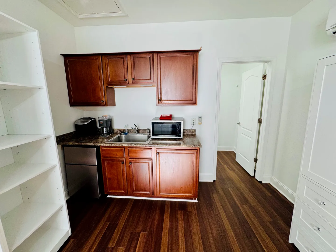
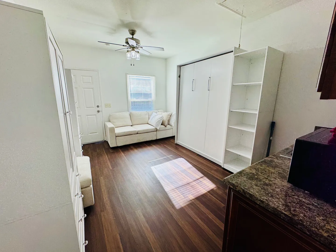
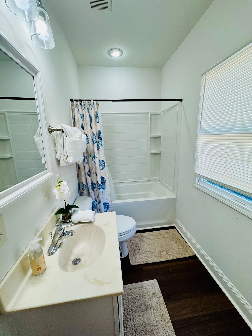
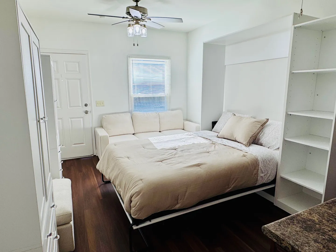
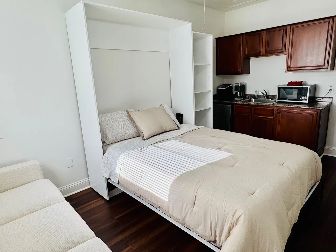
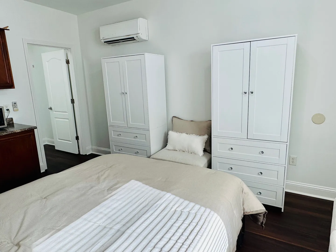
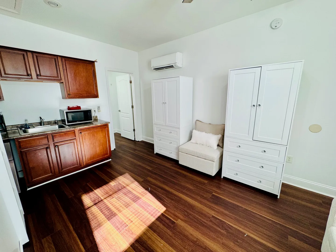
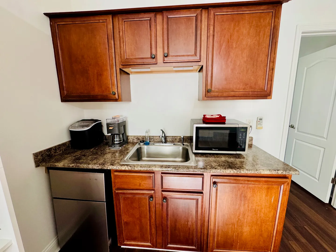
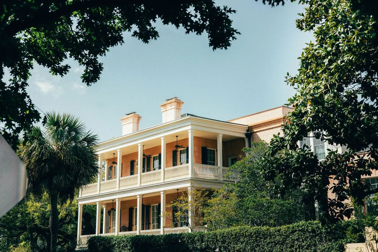
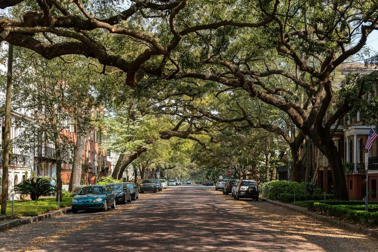
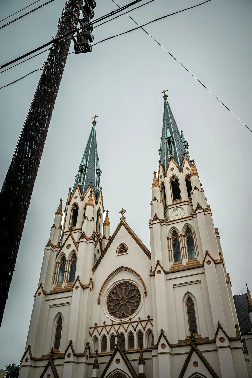
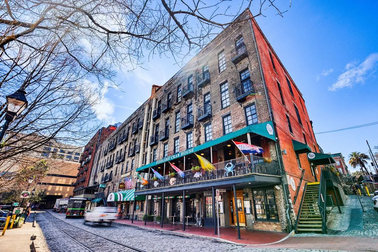
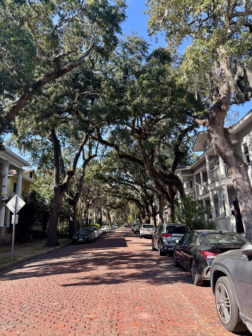
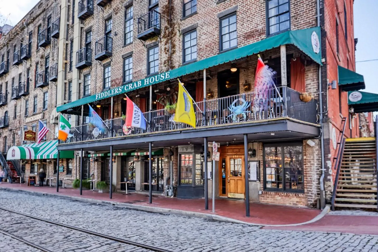
Exterior front facade of a two-story multi-family house with light gray siding, white columns, covered porches, and dark front doors.Open-concept living room with a blue sofa, decorative surfboards on the wall, wood-look flooring, and a staircase leading to the upper level.Spacious kitchen featuring white cabinetry, dark speckled countertops, stainless steel appliances, and wood-look flooring.Living room with blue sectional couch, blue round armchair, wood-look flooring, multiple windows with blinds, and a wall-mounted TV.Open-concept living room with wood flooring, blue sectional sofa, armchair, and view into the kitchen alongside a staircase.Living room with wood-look floors, a dark blue sofa and matching armchair, a wall-mounted TV, windows with blinds, and the front entry door.Open concept dining area with a round table and chairs, adjacent to a kitchen island and a blue couch.Kitchen with white cabinetry, dark speckled granite countertops, stainless steel appliances, and a raised breakfast bar with barstools.Open-concept kitchen island with a double sink and dark speckled countertop overlooking the living area with a blue couch and wall-mounted TV.Open-concept kitchen with white cabinetry and dark countertops overlooking the living area.Powder room showing a white toilet, toilet paper holder, wood-look flooring, and a white vanity with an undermount sink.Enclosed outdoor courtyard with wooden fencing, brick and gravel ground cover, and exterior wooden staircases between buildings.Bedroom featuring wood-style floors, a bed with a floral comforter, white walls, and three windows with white horizontal blinds.Bedroom with wood floors, white walls, two windows, and a bed dressed in a botanical patterned comforter.Bathroom with a floating vanity, modern mirror, toilet, towel rack, and partially visible glass shower.Bathroom with a toilet, folded white towels on a wall rack, and a glass-enclosed walk-in shower with tiled walls.Bedroom with wood floors, a bed with a striped coverlet, dark dresser, ceiling fan, and an exterior door.Bedroom with wood-style flooring, a bed made with striped bedding, a ceiling fan, and slatted blinds casting light onto the white walls.An empty small room or alcove with hardwood-style flooring, white walls, and two windows with closed white horizontal blinds.Bathroom with a glass-enclosed walk-in shower, floating double vanity, and toilet beneath two windows with blinds.Modern bathroom with a double-sink vanity, two wall-mounted mirrors, light-colored tile flooring, and a glass-enclosed shower.Bathroom with a double-sink white floating vanity, two mirrors, a toilet, and two windows with blinds.Bathroom vanity with dual undermount sinks, two mirrors, linear vanity lights, and a window with blinds.Elevated view from a small balcony with white railings and columns overlooking a brick-paved street below.Elevated view from a balcony with white railings and a support column overlooking a brick street lined with mature trees and parked cars.A laundry closet featuring a white top-loading washing machine and matching dryer with a wire shelf mounted overhead.Exterior wooden staircase leading to upper-level entrances of a light-blue sided house.Elevated view from an upper-level porch looking down onto a brick-paved neighborhood street lined with large oak trees and parked cars.Studio interior with dark wood-look floors, a white sofa, a folded Murphy bed unit, and a kitchenette corner with wooden cabinets.Kitchenette area with dark wood cabinets, a sink, small refrigerator, microwave, and wood-look flooring.Studio living space with wood-style flooring, a fold-down Murphy bed cabinet, a sofa under a window, and kitchen counter in the foreground.Bathroom with vanity, toilet, and bathtub shower combination behind a patterned shower curtain.A fold-down wall bed extended into a bedroom with a white sofa, built-in shelving, white cabinets, and wood-look flooring.Studio living space featuring a pull-down Murphy bed, adjacent sofa, and a kitchenette with dark wood cabinets.Bedroom featuring a made bed with neutral linens, two white armoire dressers, a small cushioned seat, and a wall-mounted AC unit.Studio area featuring dark wood-style flooring, a kitchenette with wood cabinetry, and two white storage armoires with an upholstered chair between them.Kitchenette area with dark wood cabinets, a stainless steel sink, countertop appliances, and an under-counter compact refrigerator.Exterior view of a multi-story historic house with stacked porches and tall columns framed by lush trees against a blue sky.A vertical red vintage theater marquee sign reading SAVANNAH against a blue sky with trees and a building facade.A tree-lined residential street with a dense canopy of large oak branches arching over parked cars and historic homes.Low-angle view of a Gothic Revival cathedral facade with two tall spires set against an overcast sky, partially framed by a utility pole.Exterior view of a multi-story historic brick building with awnings along a cobblestone street.A large cargo ship traveling along a river beneath a cable-stayed bridge during sunset or sunrise.A red brick residential street lined with parked cars, houses, and large canopy trees with Spanish moss under a blue sky.Exterior view of Fiddlers' Crab House on a cobblestone street with brick facade, green awnings, and an upper-level balcony.

Open-concept living room with a blue sofa, decorative surfboards on the wall, wood-look flooring, and a staircase leading to the upper level.Spacious kitchen featuring white cabinetry, dark speckled countertops, stainless steel appliances, and wood-look flooring.Living room with blue sectional couch, blue round armchair, wood-look flooring, multiple windows with blinds, and a wall-mounted TV.Open-concept living room with wood flooring, blue sectional sofa, armchair, and view into the kitchen alongside a staircase.
1 / 45

Townhouse in Savannah, Georgia

4 guests • 2 bedrooms • 3 beds • 3 full baths • 1 half bath
Stylish 2-Bedroom Townhouse in Savannah’s Trendy Starland District plus an over the garage studio apartment Discover the perfect Savannah getaway in this charming 2-bedroom, 2.5-bath townhouse with studio apartment over the garage located in the heart of the vibrant Starland District. Built in 2007 and thoughtfully updated, this spacious home combines modern comfort with timeless Southern character—ideal for couples, families, digital nomads, or anyone looking to stay near SCAD and Savannah’s top attractions. Step inside to an inviting open-concept living and dining area, complete with soaring ceilings, abundant natural light, and plenty of space to relax or entertain. The fully equipped kitchen makes it easy to enjoy meals at home before heading out to explore the neighborhood. Both bedrooms feature beautifully renovated en suite bathrooms, offering privacy and a luxurious place to unwind after a day in the city. With contemporary finishes and comfortable furnishings throughout, you’ll feel right at home from the moment you arrive. Outside your back door is a separate studio apartment that sleeps 2 additional people in the queen size murphy bed. You are just a short stroll from some of Savannah’s best local favorites—Shuk, Tacos + Tequila, Cotton & Rye, cafes, galleries, boutique shops, and the creative energy of the Starland arts district. SCAD’s Garvin Hall is just around the corner, making this an exceptional choice for visiting families, faculty, and prospective students. Whether you’re here to dive into Savannah’s food scene, explore its historic streets, or simply relax in a stylish and peaceful space, this townhouse offers the perfect home base for your stay. ✔ Prime Starland District location ✔ 2 bedrooms with private en suite bathrooms, plus queen murphy bed and bath in studio apartment ✔ Open, airy living spaces with high ceilings ✔ Walk to restaurants, shops, and SCAD ✔ Ideal for extended stays, business travel, and weekend getaways Book your stay and experience Savannah like a local!
What this place offers
  • Shower
  • Dishwasher
  • Air conditioning
  • Free parking
  • Heating
  • Wifi
  • Microwave
  • Coffee maker
  • Kitchen
  • Oven
Where you'll sleep
1/2
Bedroom 1
1 king
Bedroom 2
1 king
Studio apartment
1 murphy bed (1 queen)
Savannah, GA, USA
About the neighborhood
Nestled in Savannah’s historic Thomas Square/Starland district, this home sits in one of the city’s most vibrant and creative neighborhoods. Tree-lined streets, charming Victorian architecture, and a welcoming community vibe make it the perfect base for exploring Savannah like a local. Just a short stroll away, you’ll find an eclectic mix of coffee shops, art studios, boutiques, and some of the city’s best-loved restaurants and breweries. The area blends historic character with an artsy, youthful energy that’s both relaxed and inspiring. Forsyth Park is close by for morning walks and weekend markets, and the city’s iconic squares and River Street are a quick drive or bike ride away. Guests love the convenience, walkability, and authentic Savannah feel—quiet enough to unwind, yet close to everything worth experiencing.
Read more
Things to know
House rules
  • Check-in after 4:00 PM
  • Check-out before 10:00 AM
  • 4 guests maximum
Safety & property
  • Carbon monoxide alarm installed
  • Fire extinguisher
  • First aid kit
Cancellation policy
Add your trip dates to get the cancellation details for your stay.

This property is managed through Fairly. It is also available on sites like Airbnb and Vrbo, but the lowest price is always at Fairly.com. Avoid service fees by booking direct.