Modern Luxury 2BR Condo in Anchorage w/Ocean Views
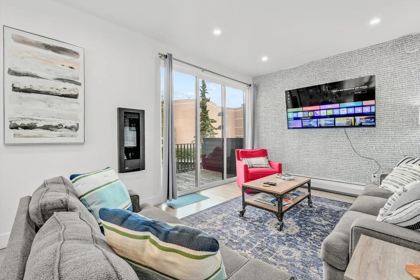
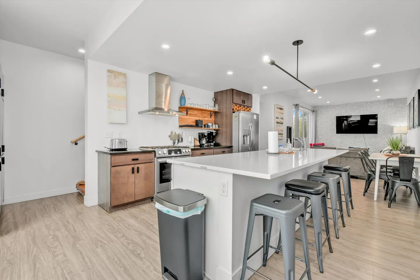
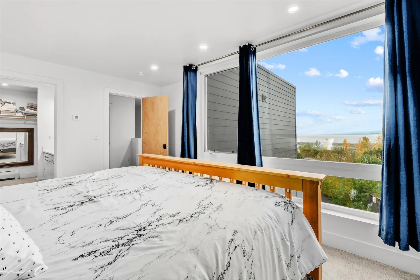
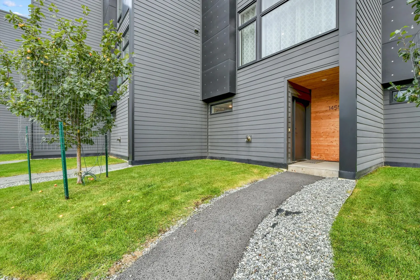
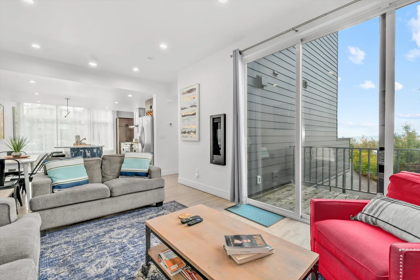
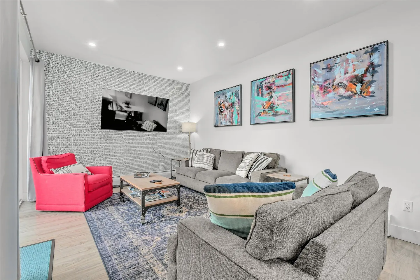
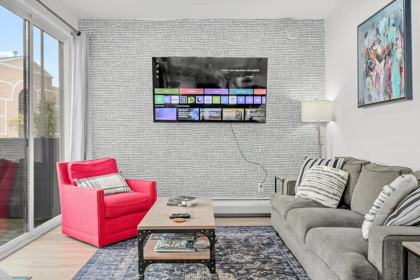
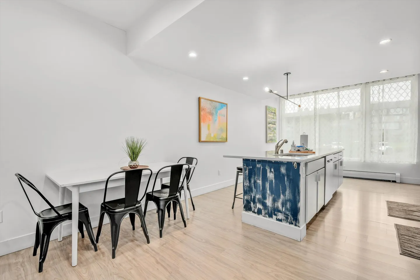
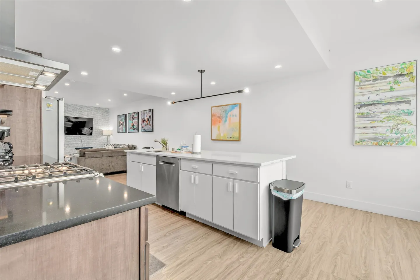
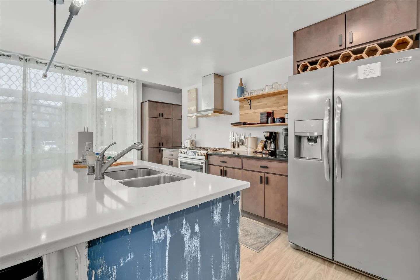
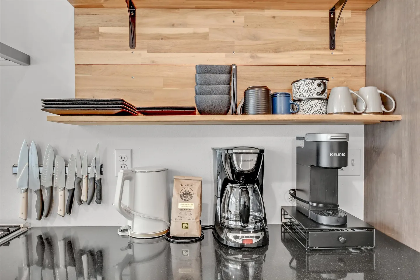
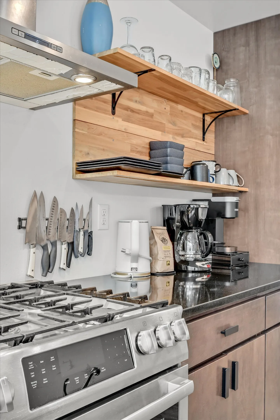
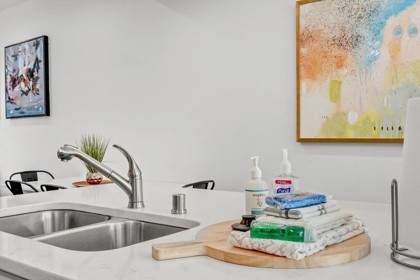
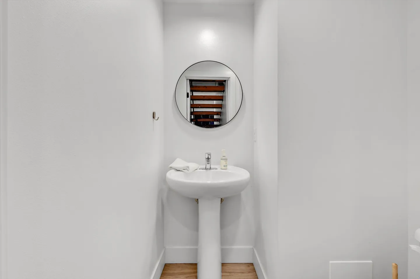
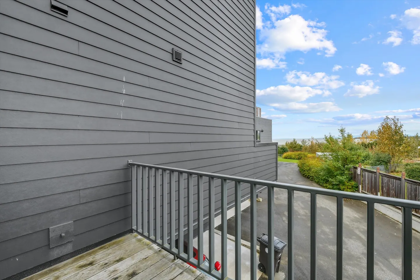
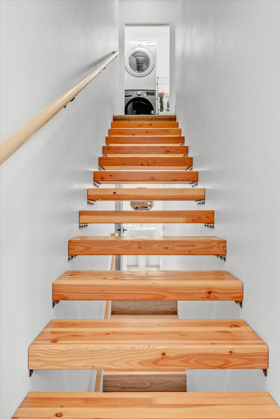
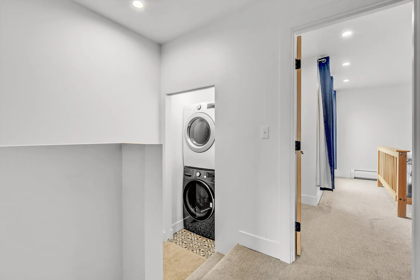
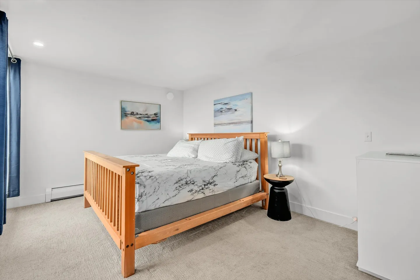
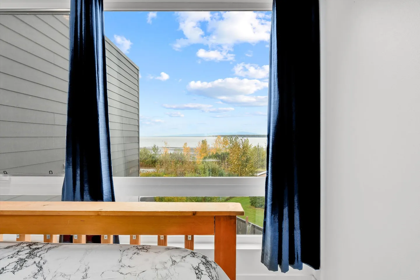
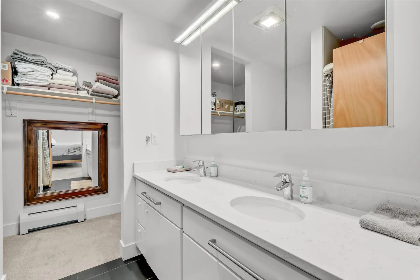
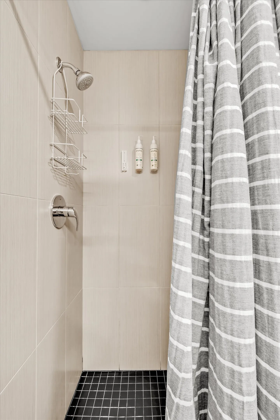
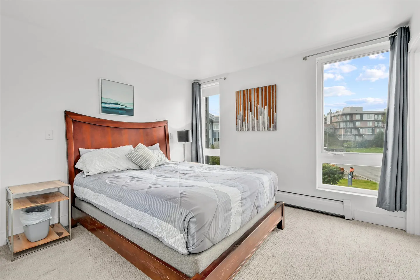
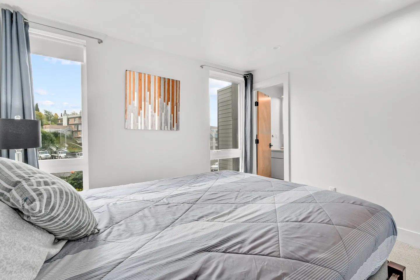
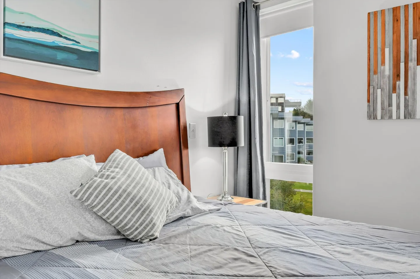
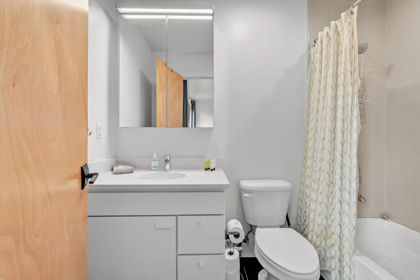
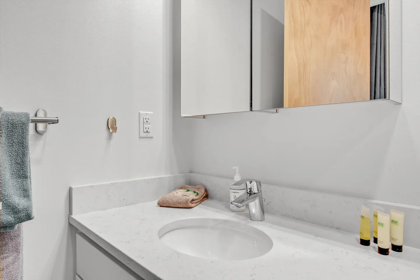
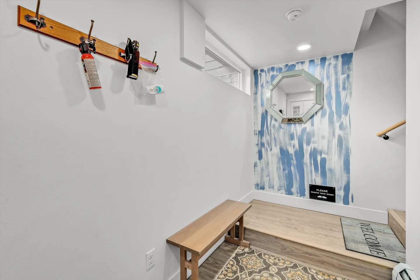
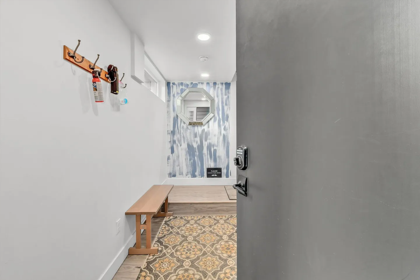
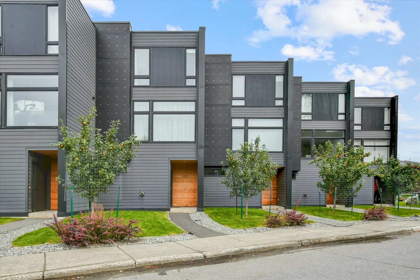
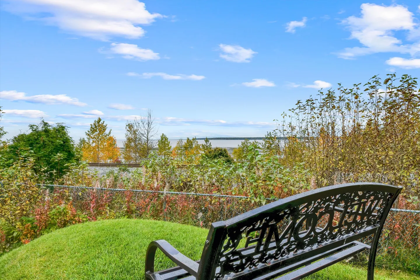
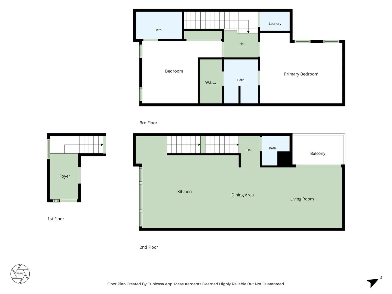
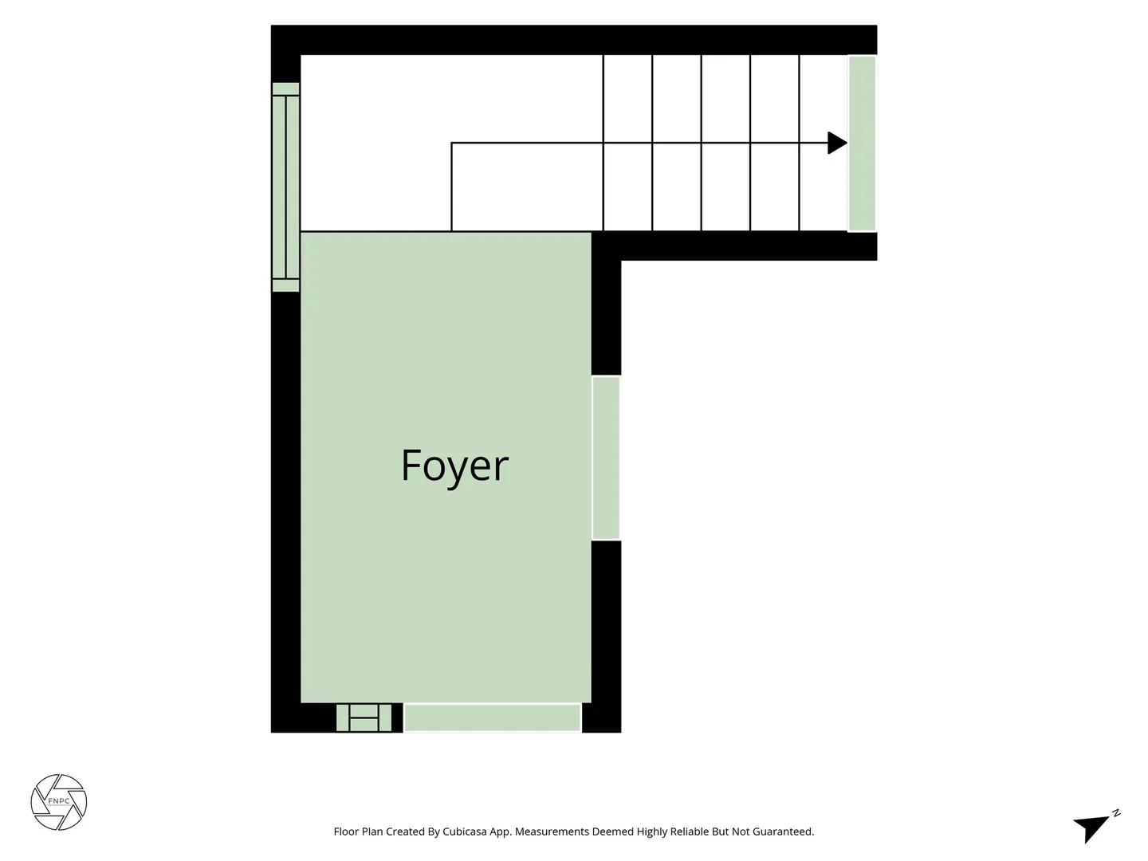
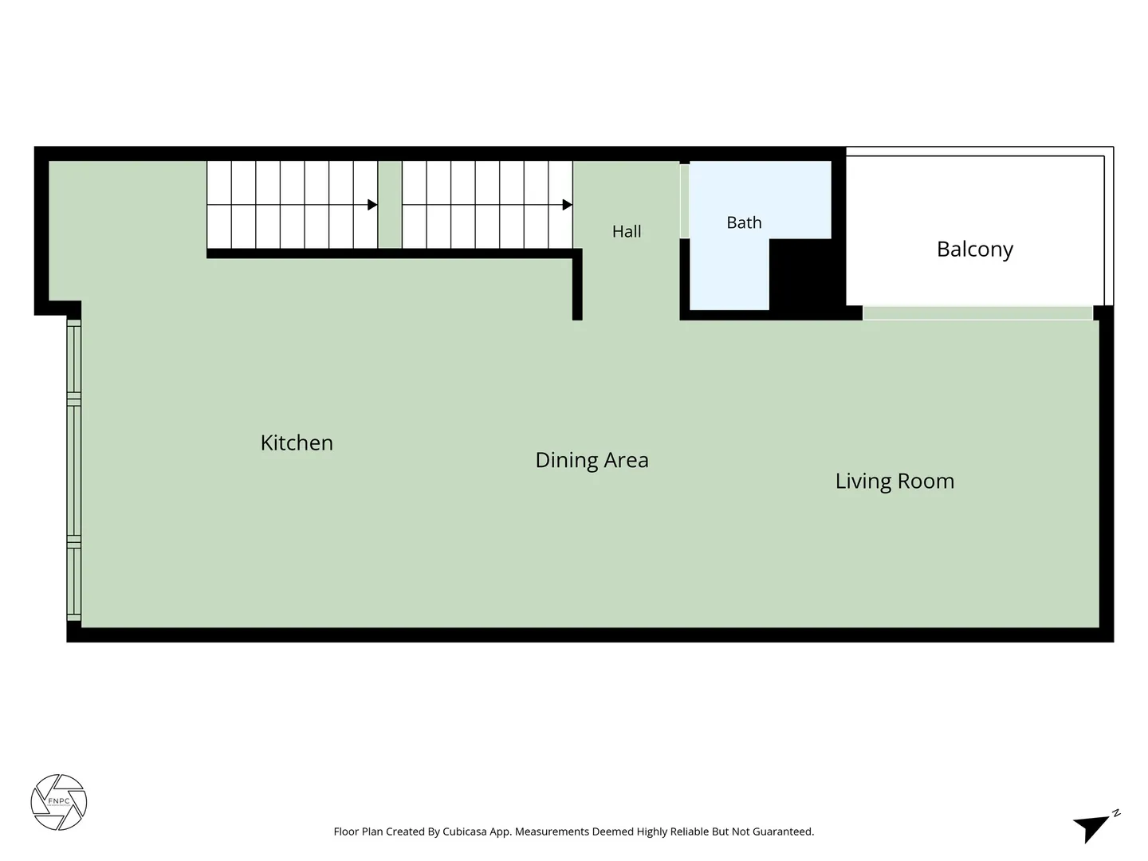
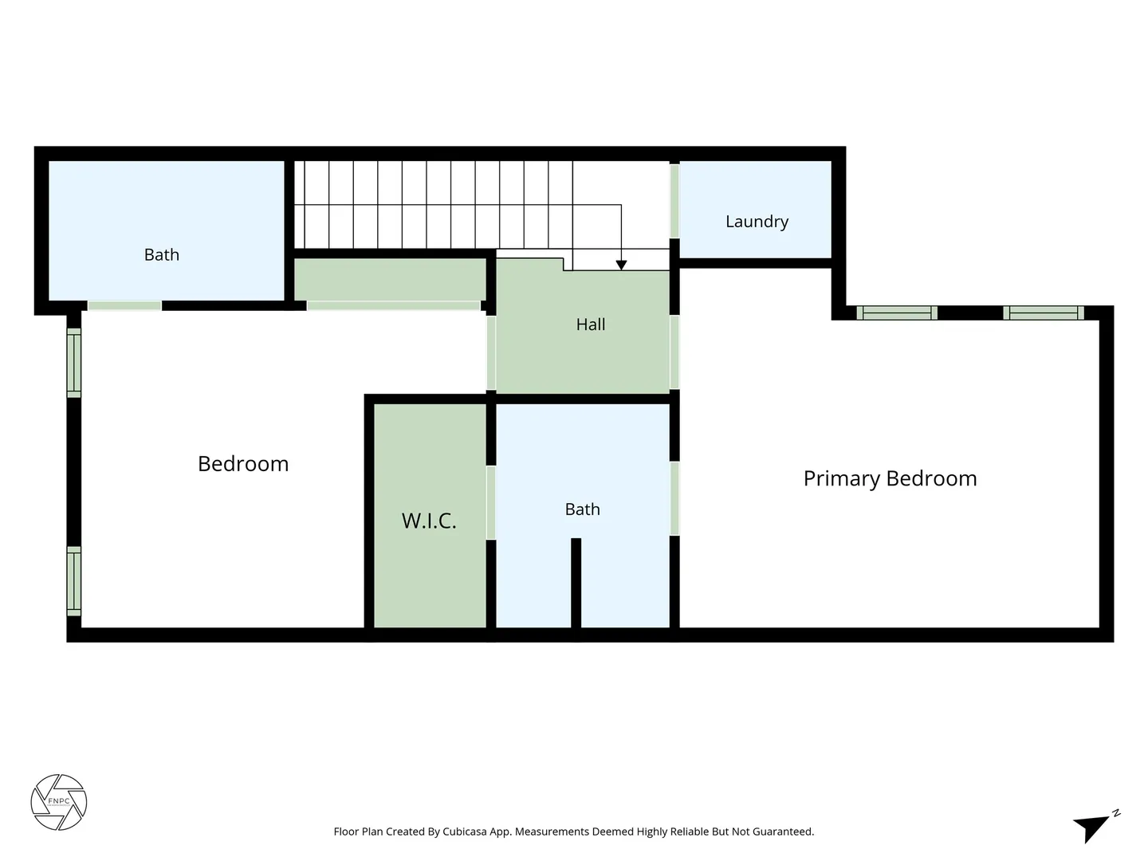
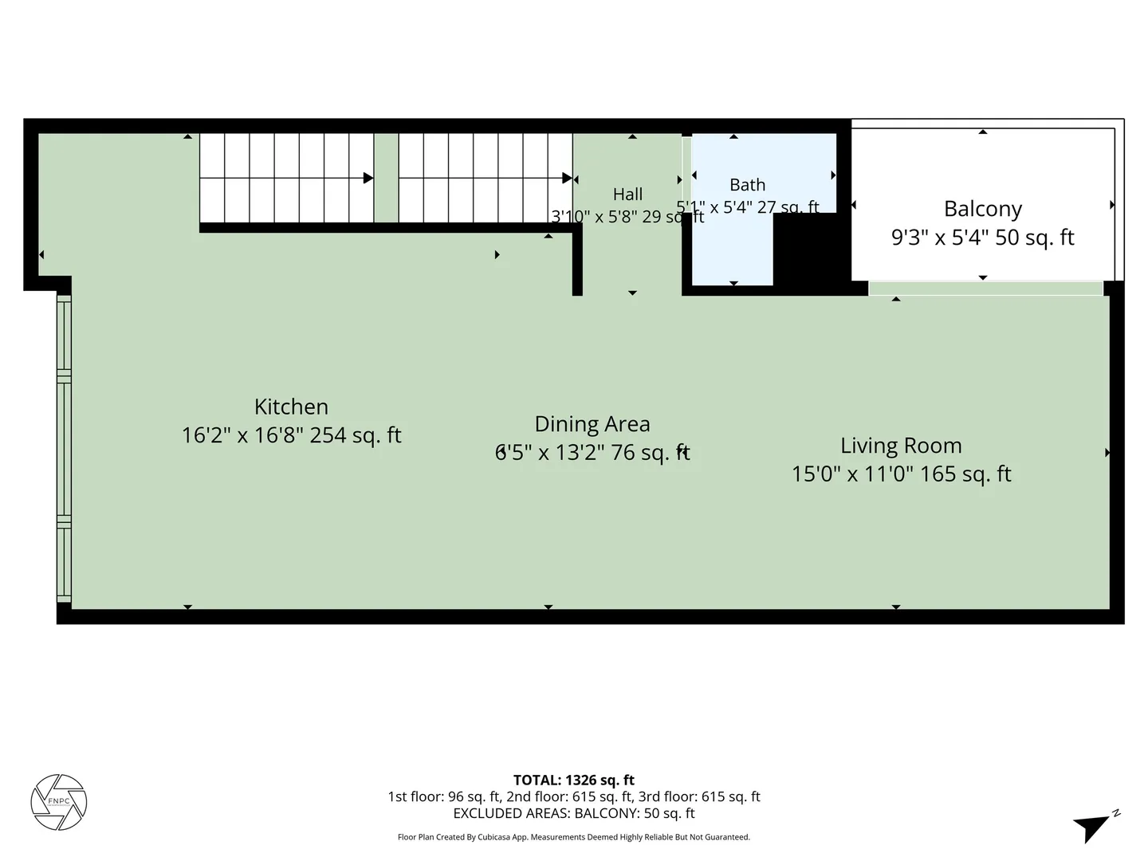
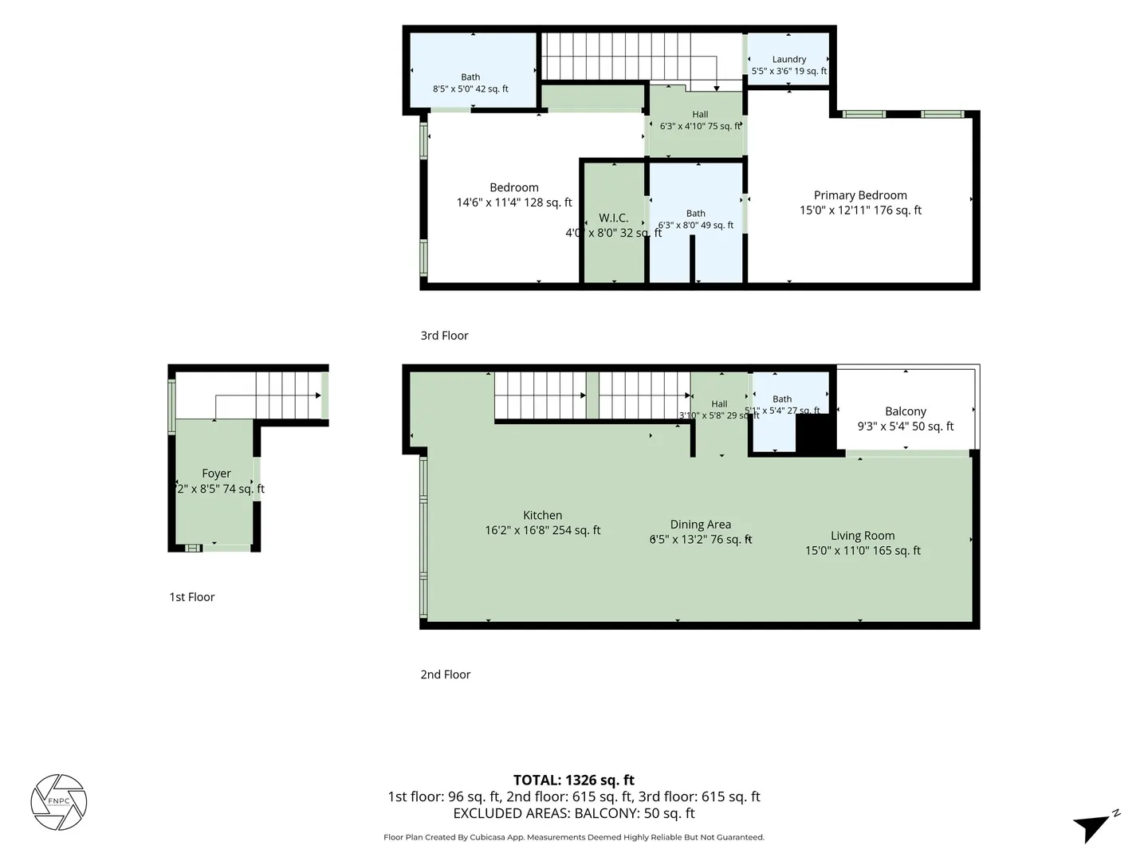
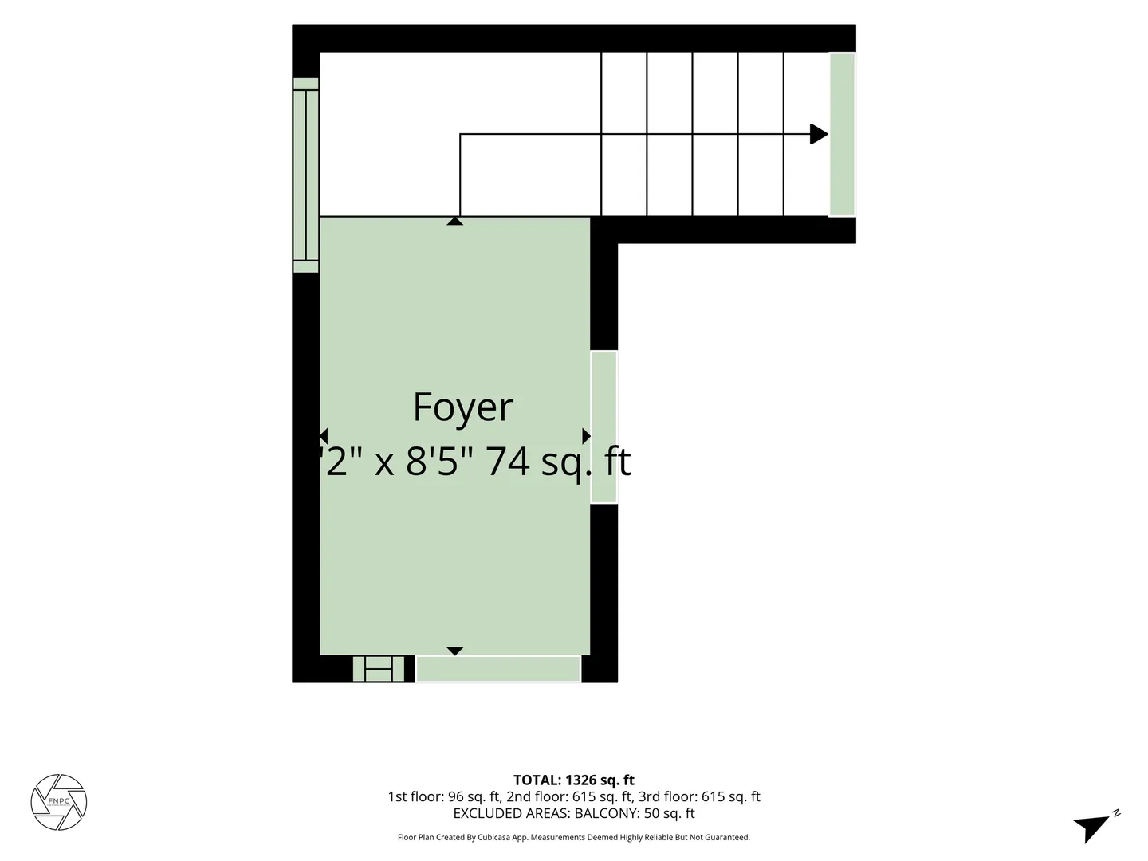
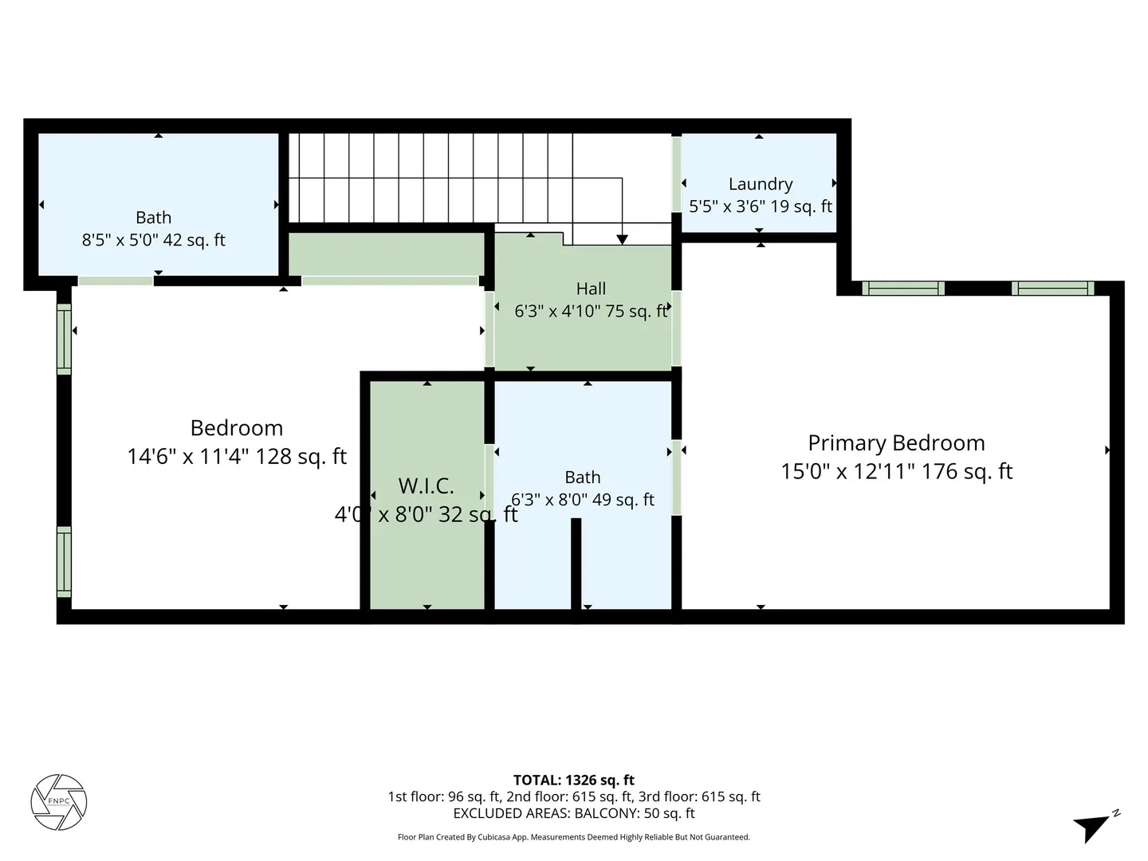
Living room with gray sofas, a coffee table on a blue area rug, a mounted flat-screen TV, and sliding glass doors leading to a balcony.Open-concept modern kitchen with a large island, metal barstools, stainless steel appliances, and adjacent living and dining areas.Bedroom with a wooden headboard, marble-patterned duvet, and large picture window with blue curtains looking out towards the water.Exterior entrance of a modern townhouse with dark gray siding, light wood paneling around the recessed front door, and a curved gravel and asphalt walkway.Open living room with a gray couch, red armchair, coffee table, and large sliding glass door opening to a deck.Living room with gray upholstered sofas, a bright pink armchair, a wall-mounted TV, and framed abstract art.Living room with a grey sofa, pink armchair, coffee table, patterned area rug, and a wall-mounted TV on an accent wall.Bright kitchen and dining area with a white table, black chairs, and a kitchen island with a distressed blue finish.Open-concept modern kitchen with a white island, stainless steel dishwasher, and view into the adjacent living room.Kitchen featuring a white countertop island with a double sink, stainless steel refrigerator, and wood-toned cabinetry.Close-up of a kitchen countertop setup featuring a magnetic knife rack, electric kettle, coffee makers, and an open wooden shelf with dishware and mugs.Close-up of a kitchen counter with a gas stove, magnetic knife strip, drip coffee maker, electric kettle, and open wooden shelving holding dishes and glassware.Close-up of a kitchen island countertop with a double-basin stainless steel sink, gooseneck faucet, wooden board with cleaning amenities, and framed artwork on the white wall.A powder room nook featuring a white pedestal sink and a round wall mirror.Elevated wooden deck with grey metal railing attached to a dark grey sided building, overlooking an asphalt driveway and greenery.Open-tread wooden stairs leading up toward a laundry area with stacked machines.Hallway featuring a stacked washer and dryer in a small alcove next to a carpeted bedroom doorway.Bedroom featuring a wooden slat bed frame, neutral carpet, white walls, and a small side table with a lamp.Bedroom window framed by dark blue curtains overlooking trees, water, and a blue sky.Bathroom vanity with dual sinks, modern fixtures, large mirror cabinets, and an adjacent open closet area.Tiled walk-in shower with black mosaic floor tile, chrome fixtures, toiletries, and a striped shower curtain.Bedroom with a wood-frame bed, light carpet, wall art, and two large windows showing outdoor scenery.Bedroom with a patterned grey quilt, two windows with blue curtains, and a doorway leading to an adjoining bathroom.Close-up of a made bed with a wood headboard next to a window showing an outside view.Bathroom featuring a white vanity with mirror cabinet, toilet, and shower-tub combination with a patterned curtain.Bathroom vanity with an undermount oval sink, chrome faucet, white countertop, and a mirrored medicine cabinet.Entryway landing with a wooden bench, wall-mounted coat rack, octagonal mirror, and blue painted accent wall.Entryway viewed past an open grey door, featuring a wood bench, patterned runner rug, wall coat rack, and blue accent wall with an octagonal mirror.Exterior view of modern stepped multi-story townhomes with dark grey siding, wood front doors, and front yards.A black metal park bench on a grassy lawn facing foliage, a chain-link fence, and a distant body of water under a blue sky.Three-story floor plan diagram showing the foyer on the first floor, open living space and balcony on the second floor, and bedrooms on the third floor.2D architectural floor plan diagram of an entryway foyer and an adjoining staircase.2D architectural floor plan diagram of an open-concept living area, dining area, kitchen, hallway, bathroom, and balcony.Architectural 2D floor plan diagram showing an upper level with bedrooms, bathrooms, and a laundry room.2D architectural floor plan of an open-concept living, dining, and kitchen level with a balcony and half bath.Architectural floor plan graphic illustrating a three-story layout with labeled rooms, dimensions, and total square footage.A 2D floor plan schematic of an entryway foyer and adjacent staircase.Architectural floor plan schematic depicting two bedrooms, two bathrooms, a walk-in closet, hallway, laundry nook, and stairs.
1 / 38

Condo in Anchorage, Alaska

4 guests • 2 bedrooms • 2 beds • 2 full baths • 1 half bath
Experience elevated comfort and modern style in this beautifully designed 2-bedroom condo in Anchorage. Featuring contemporary finishes, spacious living areas, and large windows that bring in plenty of natural light, this inviting home offers the perfect balance of sophistication and relaxation. The Space Settle into a thoughtfully designed living space where comfort meets convenience. The open living area provides a welcoming place to relax after a day of exploring Anchorage, while the fully equipped kitchen makes preparing meals easy—whether you're enjoying a quick breakfast before an adventure or settling in for a longer stay. Both bedrooms are designed with relaxation in mind, offering comfortable sleeping spaces where you can recharge after a busy day. Whether you're traveling for business, visiting family, or exploring Alaska's incredible scenery, you'll have a comfortable home base to return to. Prime Anchorage Location This condo puts you in a convenient Anchorage location with easy access to downtown attractions, local dining, shopping, parks, and the many outdoor adventures Alaska has to offer. Spend your day exploring the city, enjoying nearby trails, or venturing farther out to experience Alaska's breathtaking landscapes. At the end of the day, return to a modern and comfortable space designed to make your stay easy and enjoyable. Guest Access & Parking Guests have access to the entire condo during their stay. Street parking is available for guest use.Please note that the property does not offer dedicated or reserved parking.
What this place offers
  • Bathtub
  • Shower
  • Heating
  • Wifi
  • Dining table
  • Dishes and utensils
  • Kitchen
  • Microwave
  • Oven
  • Refrigerator
Where you'll sleep
Bedroom 1
1 king
Bedroom 2
1 queen
Anchorage, AK, USA
About the neighborhood
Located in vibrant Anchorage, the Bootlegger's Cove neighborhood offers easy access to dining, shopping, and local attractions. Guests can explore near by trails, waterfront views, and cultural destinations throughout the city. The area blends urban convenience with Alaska’s stunning natural beauty and outdoor opportunities. Nearby parks and scenic viewpoints make it easy to enjoy the surrounding landscape. It’s an ideal location for travelers looking to experience both city life and adventure.
Read more
Getting around
Getting around Anchorage is easiest by car, especially for exploring nearby mountains, trails, and attractions. Parking is generally convenient and readily available throughout the area. Public transportation options are available and can connect guests to major parts of the city. Scenic drives make it easy to explore the surrounding natural beauty beyond downtown. Rideshare services are widely accessible for quick and convenient travel around the city.
Read more
House rules
  • Check-in after 4:00 PM
  • Check-out before 10:00 AM
  • 4 guests maximum
Safety & property
  • Must climb stairs
Cancellation policy
Add your trip dates to get the cancellation details for your stay.

This property is managed through Fairly. It is also available on sites like Airbnb and Vrbo, but the lowest price is always at Fairly.com. Avoid service fees by booking direct.