Kiva Ski In 2BD/3BA Condo w/ Resort Pool & Hot Tub
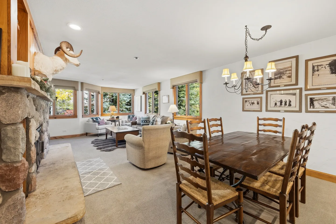
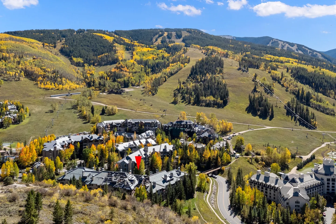
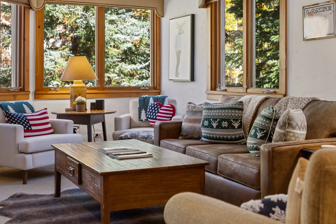
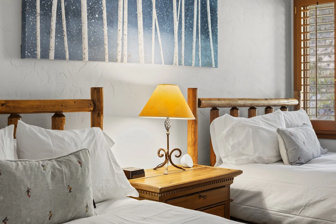
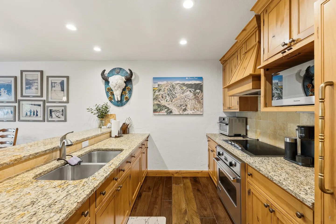
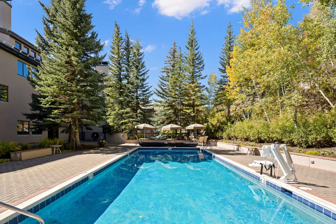
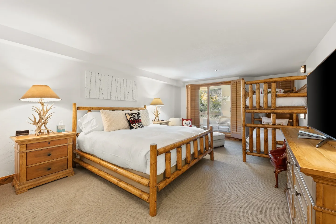
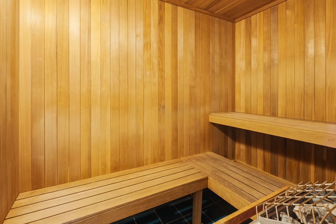
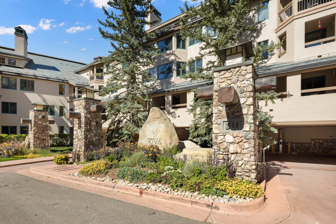
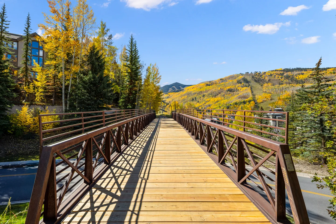
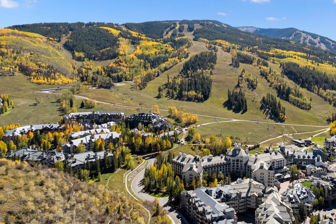
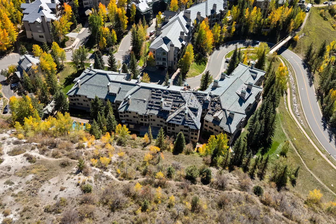
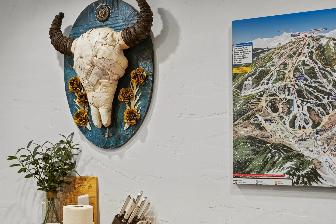
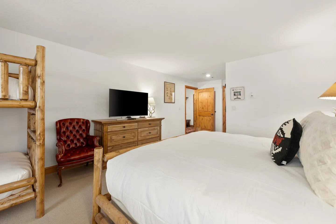
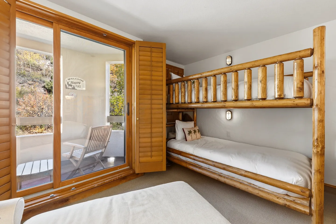
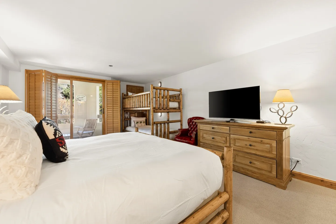
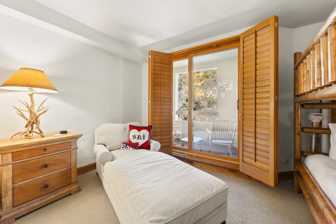
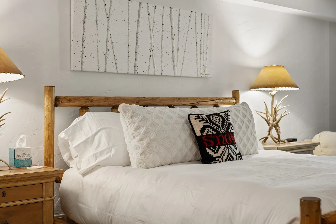
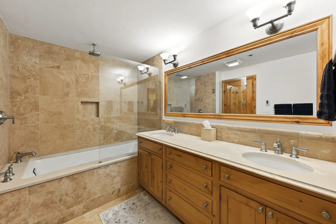
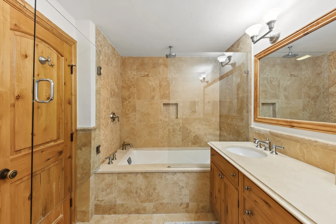
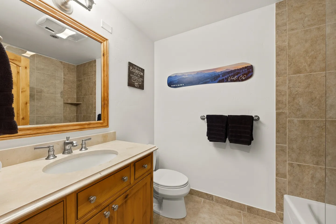
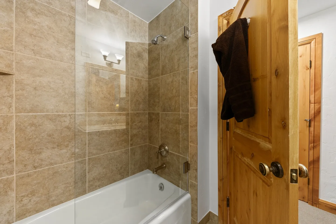
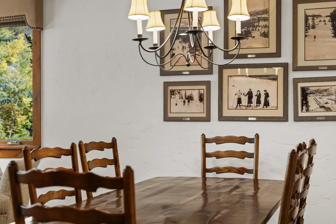
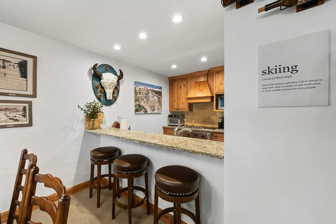
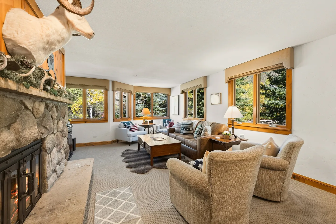
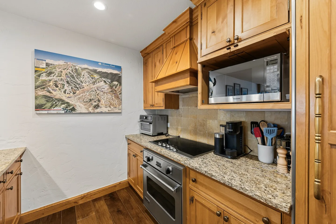
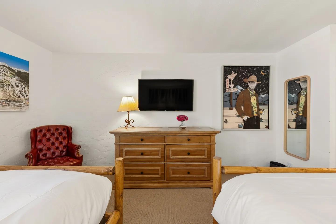
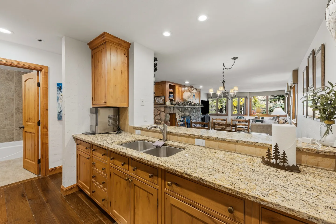
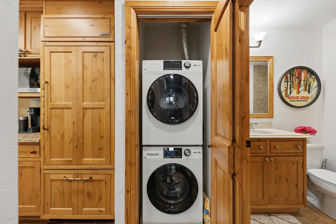
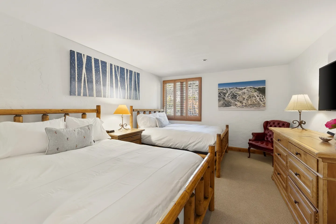
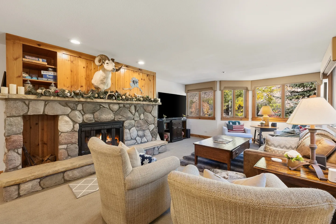
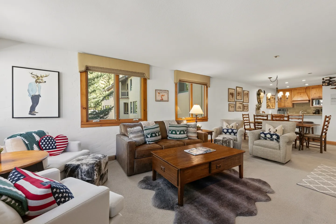
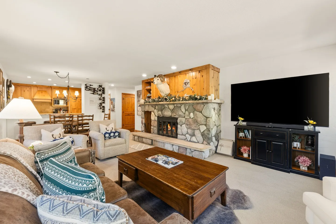
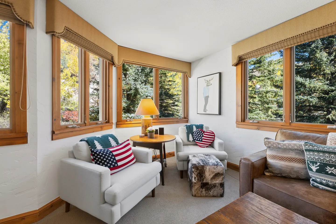
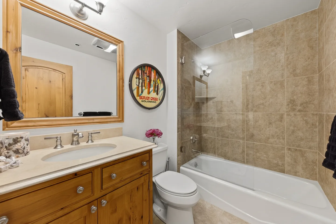
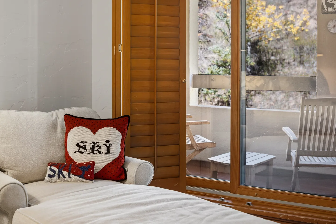
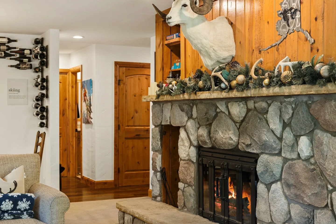
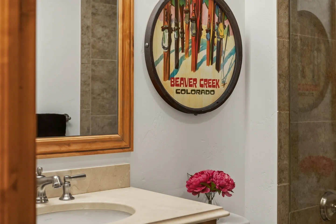
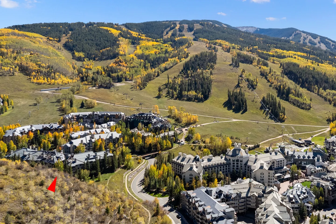
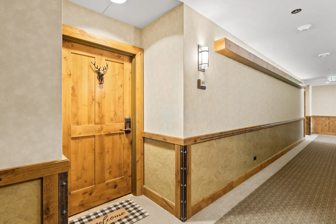
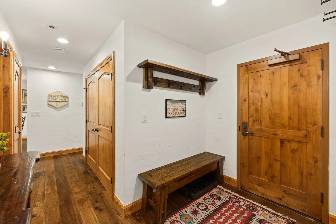
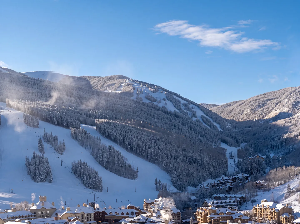
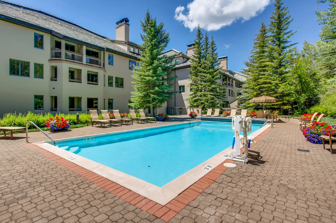
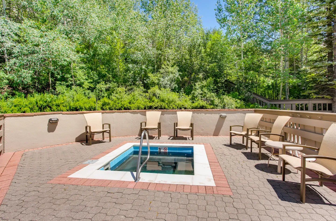
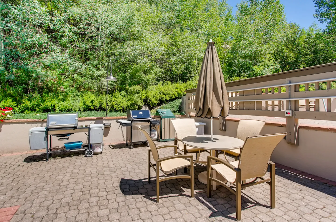
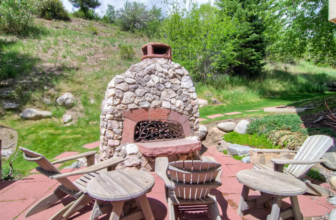
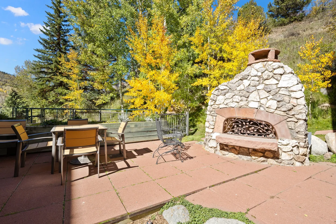
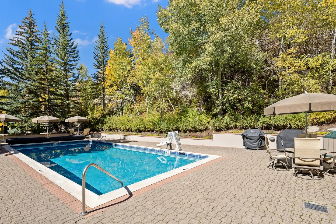
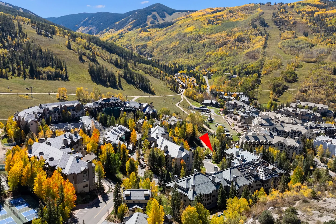
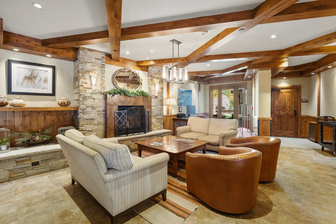
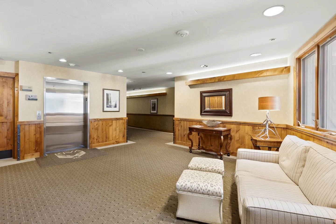
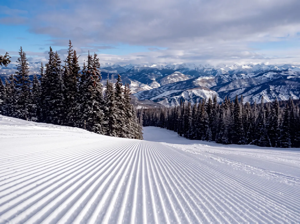
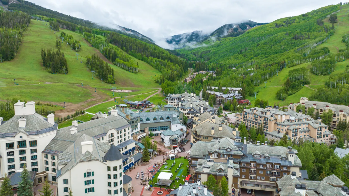
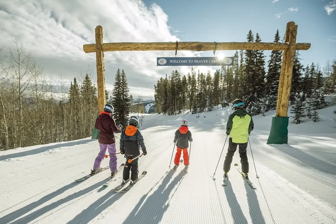
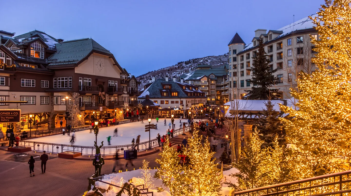
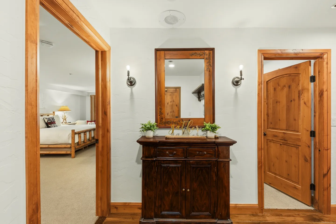
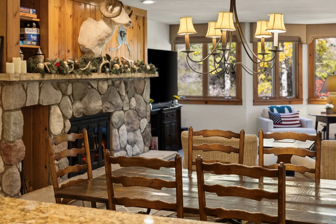
Open living and dining area featuring a stone fireplace, mounted ram head, wood dining table with chairs, and a carpeted seating area by windows.Aerial view of a mountain resort complex with a red arrow pointing to a specific building nestled among autumn trees.Living area with a brown leather sofa, wooden coffee table, armchair, and large wood-framed windows looking out to trees.Two wooden log-style beds separated by a wooden nightstand with an illuminated lamp beneath an aspen tree painting.Kitchen with wood cabinets, granite countertops, double sink, electric stove, and ski-themed wall decor.Outdoor rectangular swimming pool surrounded by a brick paver patio, tall pine trees, and deciduous trees under a clear blue sky.Bedroom featuring a log-style bed, matching nightstands, a set of bunk beds, and a patio door with wooden shutters.Indoor wood-paneled sauna featuring two-tiered slatted benches and a sauna heater filled with rocks in the foreground.Exterior entrance of Kiva lodge featuring stone pillars, landscaped flower beds, and a large engraved boulder.Wooden pedestrian bridge with metal railings leading toward mountain hills with autumn foliage under a blue sky.Aerial view of a mountain resort village nestled at the base of slopes with autumn foliage.Aerial view of a large multi-story mountain lodge complex surrounded by autumn trees and winding roads.Decorative bull skull art piece with yellow roses mounted on a white textured wall alongside a ski resort trail map.Bedroom with a large bed, log bunk beds, a tufted armchair, and a TV on a wooden dresser.Bedroom featuring rustic wooden bunk beds and sliding glass doors opening to a private balcony.Bedroom featuring a wooden bed in the foreground, wooden bunk beds, a dresser with a television, and sliding glass doors with wooden shutters leading outside.Bedroom with a chaise lounge, wooden dresser, log-style bunk bed, and open wooden shutter doors leading to a patio.Close-up of a bed with a log headboard, white linens, an accent pillow, and nightstands with antler lamps.Bathroom with a long wood double vanity, large wood-framed mirror, and a tiled bathtub and shower combination.Bathroom with a drop-in bathtub surrounded by tan tile, a glass shower partition, and a matching wooden vanity and door.Bathroom with a wood vanity, large mirror, toilet, towel bar, and tiled shower edge.Bathroom showing a bathtub and shower combination with tan tile surround, a clear glass partition, and a wooden door.Dining area featuring a wooden table with matching ladderback chairs beneath a chandelier, with framed vintage winter photos on the wall.Kitchen counter breakfast bar with three brown leather barstools adjacent to a dining area and wood-paneled kitchen.Living room with carpeted floor, stone fireplace, leather sofa, armchairs, and windows showing trees outside.Kitchen with natural wood cabinets, granite countertops, an oven, smooth cooktop, and a ski trail map on the wall.Bedroom featuring two beds in the foreground, a wooden dresser with a mounted TV, a red leather tufted armchair, and wall art.Kitchen counter with stainless steel sink and granite countertop looking toward the open living area with stone fireplace and an adjoining bathroom.A stacked white front-loading washer and dryer inside a wooden door closet adjacent to a bathroom and kitchen cabinetry.Bedroom with two wooden log-style beds, a wood dresser, an armchair, and artwork on the white walls.Living room with a large stone fireplace, mounted animal head, armchairs, sofa, and windows overlooking autumn foliage.Open-concept living room featuring a leather sofa, armchairs, wooden coffee table, and an adjacent dining area leading to the kitchen.Open-concept living room featuring a stone fireplace, large television, armchairs, and adjacent dining area.Sunlit sitting area with armchairs, an ottoman, a round end table with a lamp, and large windows looking out to pine trees.Bathroom with a wood vanity, framed mirror, toilet, and combination bathtub and shower with beige tile surround.A chaise lounge with ski-themed throw pillows sits beside a sliding glass door leading to an outdoor balcony with seating.Living room featuring a lit stone fireplace with wood paneled wall, ram taxidermy mount, and a hallway with wine racks.Hallway featuring a dark wood console cabinet beneath a framed mirror flanked by wall sconces, with doorways leading to an adjoining bedroom.Dining area with a rustic wooden table and chairs in front of a stone fireplace with a mounted bighorn sheep head.Bathroom vanity counter with sink, wooden framed mirror, and a circular Beaver Creek Colorado ski sign on the wall.Aerial view of a mountain resort village surrounded by fall foliage, ski slopes, and forested hills.Carpeted hallway showing a wooden apartment entrance door with a deer head decoration and rustic wainscoting.Entryway with a wooden front door, a dark wood bench, coat hooks on a wall shelf, and wood flooring.Elevated view of snow-covered ski slopes, pine forests, and village buildings under a clear blue sky.Outdoor swimming pool surrounded by a brick paver patio, lounge chairs, and a multi-story residential building.Outdoor hot tub embedded in a paved patio surrounded by seating and lush green trees.Outdoor paved patio area featuring a round table with chairs and umbrella, barbecue grills, and lush green trees in the background.Outdoor stone fireplace with Adirondack chairs on a red paved patio surrounded by a grassy hillside.Outdoor patio with a stone fireplace, dining table, chairs, and vibrant yellow autumn trees in the background.Outdoor rectangular swimming pool surrounded by a brick paver patio, patio furniture, and tall trees under a bright blue sky.Aerial view of a mountain village surrounded by hills covered in autumn foliage, with a red arrow pointing to a property.Lobby or common seating area with exposed wood ceiling beams, a stone fireplace, couches, and leather armchairs.Building lobby and elevator area with carpeted floors, wood wainscoting, an elevator, sofa, and hallway.Freshly groomed corduroy snow on a ski slope lined with evergreen trees overlooking distant mountain ranges.High-angle view of a resort village nestled at the base of green mountain ski slopes under a cloudy sky.Four skiers viewed from behind skiing under a wooden archway sign reading Welcome to Beaver Creek on a groomed snow slope.Elevated dusk view of an outdoor ice skating rink surrounded by illuminated alpine village buildings and trees wrapped in warm string lights.
1 / 57

Condo in Beaver Creek, Colorado

10 guests • 2 bedrooms • 6 beds • 3 full baths
Kiva 332 | 2BR/3BA Beaver Creek Village Ski Condo | Walk to Centennial Gondola & Ski In | Pool, Hot Tubs & Heated Parking | Beaver Creek, CO | Sleeps 10 Welcome to your home away from home in the heart of Beaver Creek Village. This spacious 2-bedroom, 3-bath condo in The Kiva puts you a short walk from the village escalator to the Centennial Gondola, with a gourmet kitchen, a cozy fireplace, a patio with views, and en-suite baths for both bedrooms. After a day on the mountain, soak in the heated year-round pool and hot tubs, roast marshmallows at the fire pit, and walk to Beaver Creek Village's shops and restaurants. Unlike most units listed in beaver creek, this is a true ski in/out via the offerson road overpass bridge which allows tenants to ski down to centennial lift, yes ski down not walk down. Prime location - In Beaver Creek Village, a short walk to the escalator up to the Centennial Gondola - Walk to village shops, restaurants, the ice rink, and the Vilar Performing Arts Center - Steps from summer hiking and biking trails - Complimentary shuttle service throughout Beaver Creek via village connect - Easy drive to Avon, Vail, and Eagle County Regional Airport (EGE) Top amenities - Bedroom 1: king bed plus twin bunk beds, en-suite full bath, and Smart TV - Bedroom 2: two queen beds, en-suite full bath, and Smart TV - Living room: queen sofa sleeper - 3 full bathrooms - About 1,526 sq. ft. of space - Gourmet kitchen with granite countertops and stainless steel appliances - Dining table for 6 - Fireplace - Patio with views - In-unit washer and dryer - Free Wi-Fi and cable - Heated year-round pool and two hot tubs - Sauna and locker/changing room - Ski locker room and bike storage - Outdoor dining area, BBQ grills, and fire pit - Front desk and concierge services - 1 free parking space in the heated, covered garage with electric vehicle charging - Elevator access - daily turndown or cleaning services available if desired during your stay The space This spacious condo is set up for families and groups who want room to spread out after a big day on the mountain. Cook together in the gourmet kitchen with granite counters and stainless appliances, then gather around the dining table for six. The first bedroom has a king bed plus twin bunk beds, perfect for parents with kids, and the second bedroom has two queen beds; both have their own en-suite bathroom and Smart TV. A queen sofa sleeper in the living room adds space for more guests. Warm up by the fireplace, step out to the patio for mountain views, and keep ski gear and clothes fresh with the in-unit washer and dryer. Downstairs, The Kiva's heated pool, hot tubs, sauna, and fire pit are the perfect way to end the day. Good for - Families and groups on a ski trip to Beaver Creek - Two families traveling together, with en-suite bathrooms for each bedroom - Summer hiking, biking, and mountain getaways - Guests who want to park the car and walk everywhere in the village Things to know - The condo does not have air conditioning; cool mountain nights keep it comfortable during the summer - Access instructions are emailed the day before arrival, and you'll receive a guest portal invitation when you book - 1 parking pass is included for the heated garage, at no charge - Elevator and stair access to the condo - Complimentary guest supplies are provided - No smoking of any kind, inside or outside - No parties; quiet hours are 10 PM to 8 AM - No pets - Minimum age to book is 21 - Check-in is 4:00 PM, checkout is 10:00 AM
What this place offers
  • Bathtub
  • Shower
  • Hair dryer
  • Board games
  • Books
  • TV
  • Heating
  • Indoor fireplace
  • Wifi
  • Barbecue utensils
Where you'll sleep
Bedroom 1
1 king, 1 bunk bed (2 twins)
Bedroom 2
2 queens
Sofa Sleeper
1 sofa bed (1 queen)
Beaver Creek, CO, USA
About the neighborhood
Walk out to Beaver Creek Village ski lifts, hiking trails, shops, dining, ice rink, Vilar Performing Arts Center, and restaurants. The Kiva is ideally situated in the upper Beaver Creek area, offering direct ski-in/ski-out access via its own ski way to the slopes of Beaver Creek Mountain. Residences include spacious bedrooms with ensuite bathrooms, a wood-burning fireplace, and full kitchens. Some units even provide loft spaces for additional sleeping arrangements. After an adventurous day, make use of the private ski locker room or bike storage room. Experience luxury amenities such as an on-site front desk, complimentary Wi-Fi, and full concierge services. If you're traveling with a vehicle, the Kiva offers complimentary covered parking and an electric vehicle charging station, along with convenient shuttle service throughout Beaver Creek.
Read more
Getting around
Walkable everywhere in Beaver Creek Village! Downloadable App, Village Connect is available for convenient transportation around Beaver Creek. There is a shuttle that can take guests to Vail. 2 hours from the Denver International (DIA) airport by car or shuttle, and 30 minutes to the Eagle Vail (EGE) airport to the west.
Read more
House rules
  • Check-in after 4:00 PM
  • Check-out before 10:00 AM
  • 10 guests maximum
Safety & property
  • Carbon monoxide alarm installed
  • Fire extinguisher
  • First aid kit
Cancellation policy
Add your trip dates to get the cancellation details for your stay.

This property is managed through Fairly. It is also available on sites like Airbnb and Vrbo, but the lowest price is always at Fairly.com. Avoid service fees by booking direct.