Lux Home w HotTub, Sauna, Kids Nook, Close to WISP

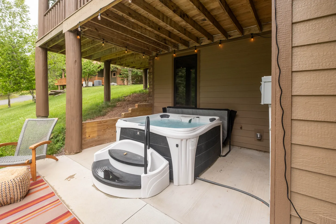
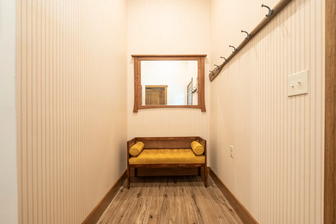
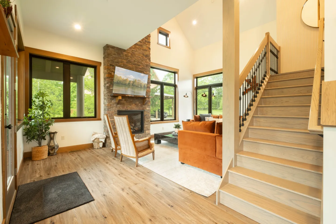
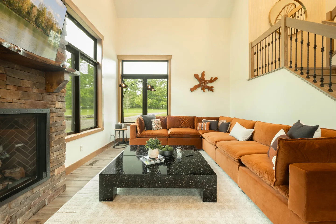
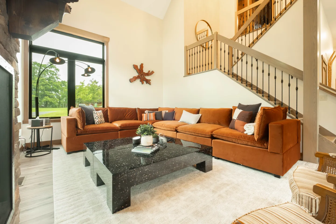
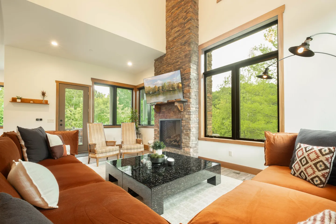
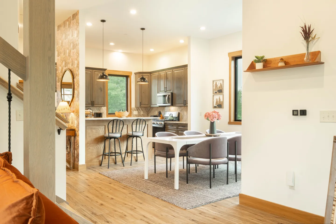
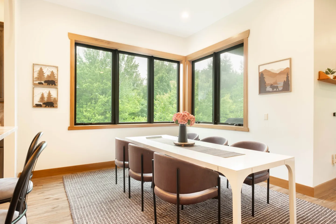
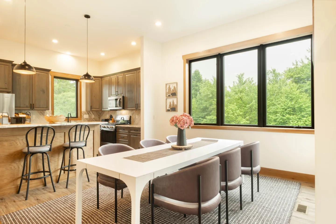
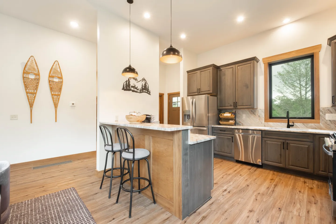
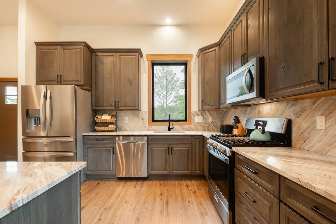
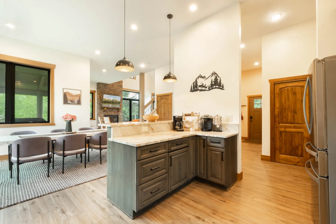
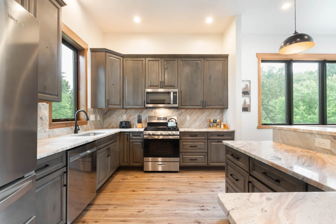
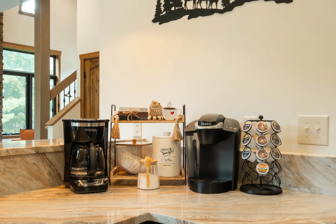
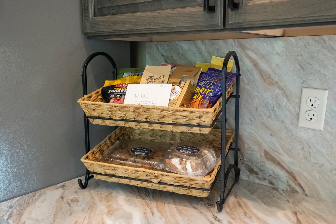
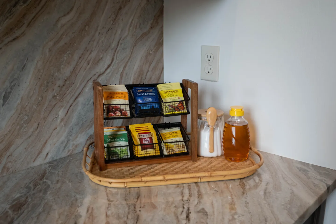
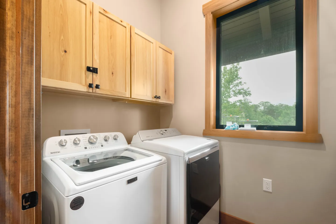
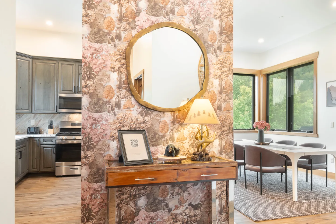
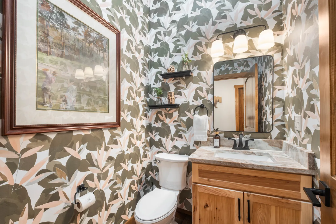
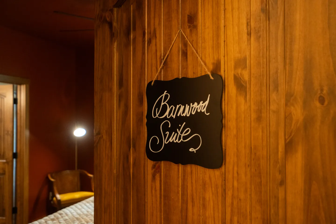
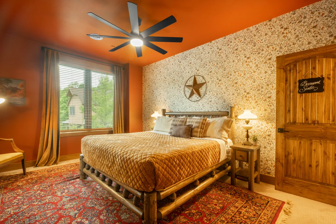
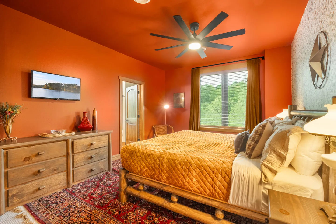
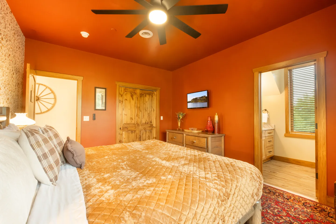
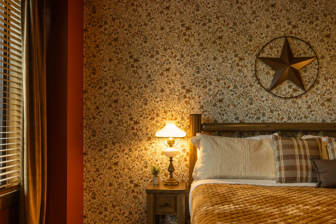
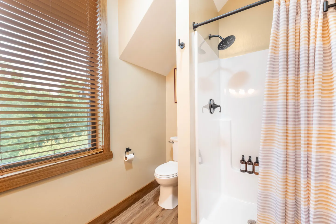
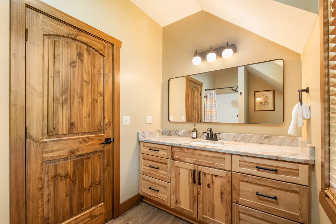
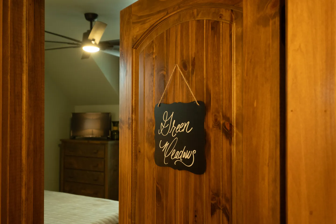
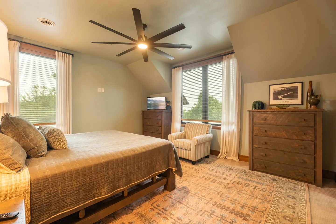
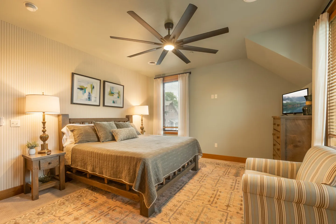
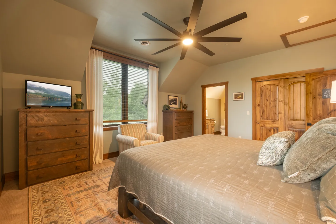
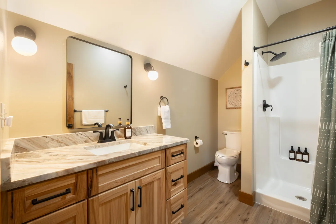
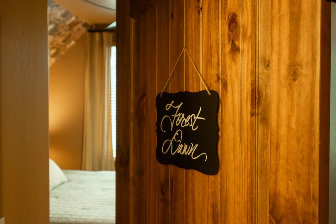
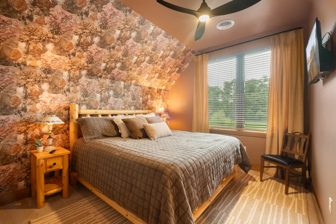
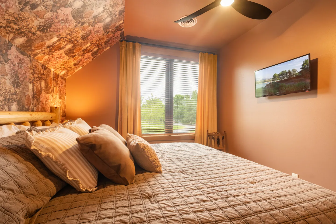
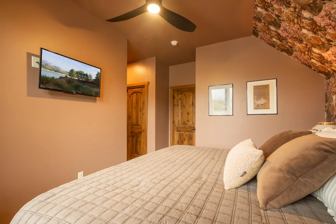
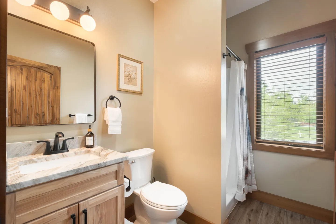
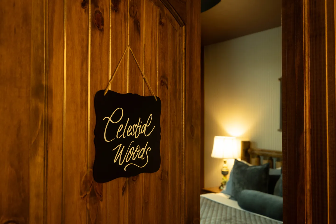
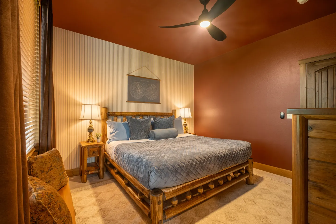
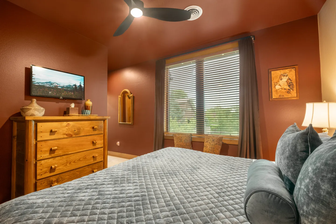
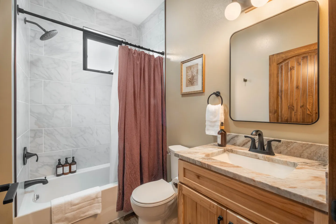
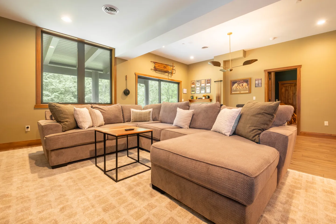
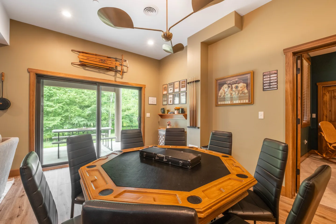
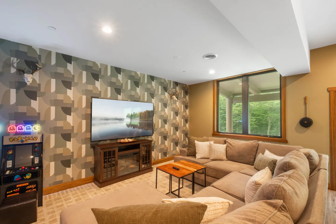
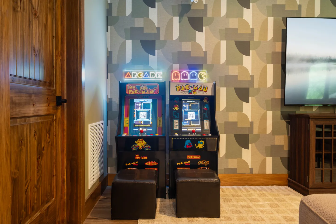
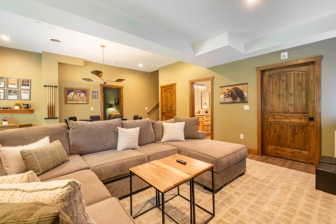
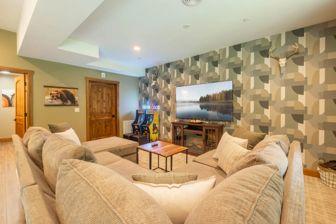
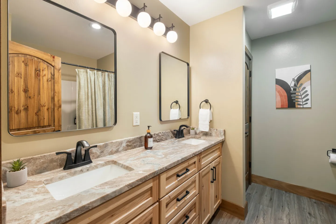
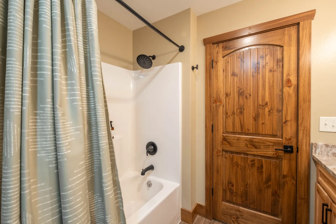
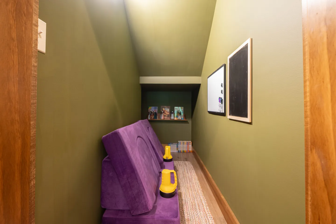
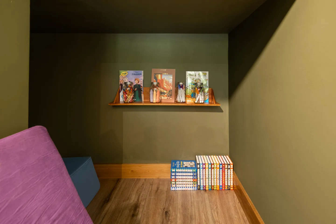
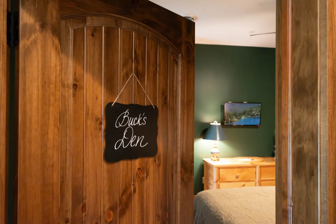
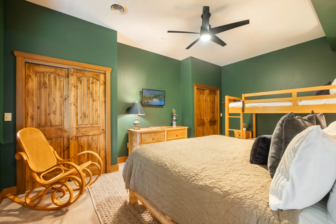
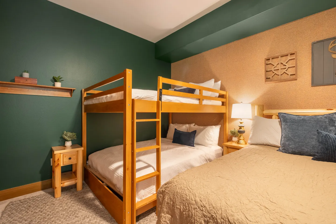
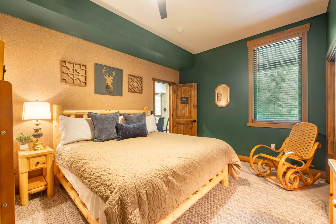
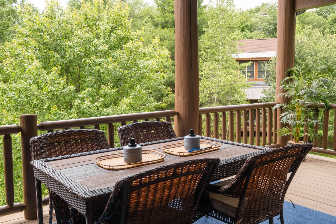
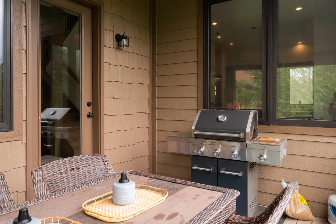
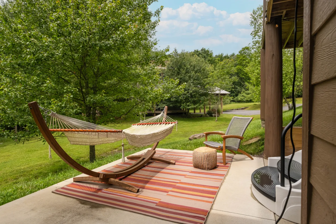
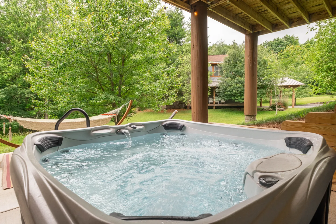
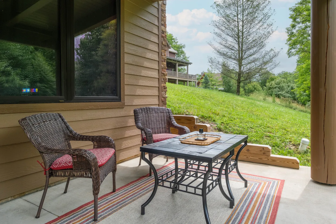
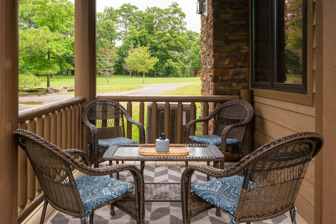
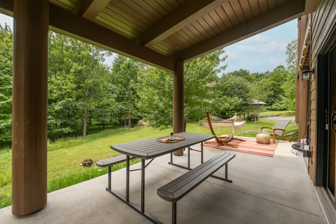
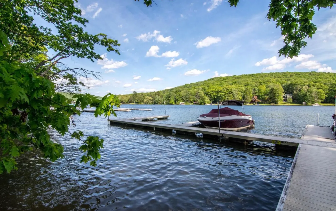
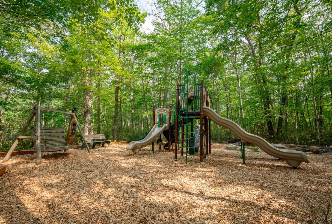
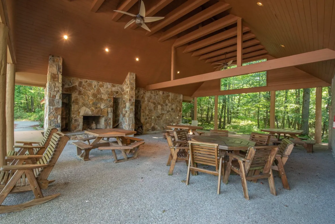
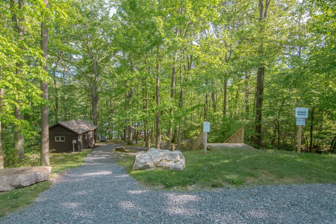
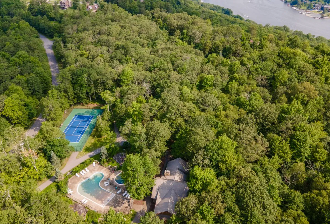
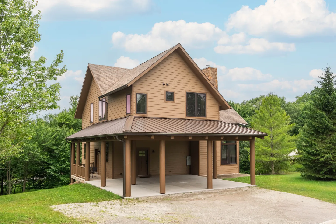
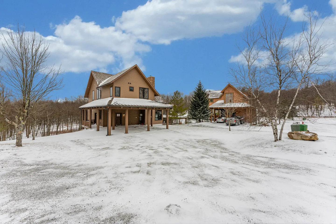
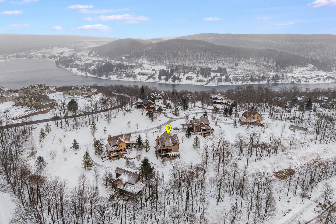
Recreation and living room featuring a game table, sectional sofa, TV, arcade games, and sliding glass doors to a patio.Living room with an orange velvet sectional, patterned armchairs, black coffee table, and an open staircase leading to an upper level.Bedroom featuring a log-style wooden bed with blue bedding, rustic nightstands, warm lighting, and a ceiling fan.A bubbling hot tub with entry steps and handrail beneath a covered outdoor patio with string lights and patio seating.Outdoor swimming pool surrounded by a concrete patio, black chain-link fence, and lush forest with a lodge building in the background.Narrow entryway hallway with striped wallpaper, wood-look flooring, a cushioned bench, a wood-framed mirror, and a wall-mounted coat rack.Open living area with wood-look floors, a stone fireplace, an orange sofa, armchairs, and a light wood staircase.Living room with a large rust-orange sectional sofa, black speckled coffee table, and a stone fireplace with a television mounted above.Living room with an L-shaped burnt orange sectional sofa, dark terrazzo coffee table, and an open staircase.Bright living room with vaulted ceilings, large windows, a tall stone fireplace with a mounted TV, and rust-orange sectional seating.Open concept dining area and kitchen with wood-look flooring, dining table with modern armchairs, and a kitchen island with barstools.Dining area with a white rectangular table, modern rounded chairs, and corner windows looking out at green trees.Dining area with a long white table and upholstered chairs adjacent to an open kitchen with bar seating and large windows overlooking trees.Kitchen with wood-look flooring, stainless steel appliances, dark wood cabinets, and an island with bar stools.Kitchen with dark wood cabinets, light stone countertops, stainless steel appliances, and a window above the sink.Open concept kitchen island and coffee station looking into the dining area and living room with a fireplace.Kitchen featuring weathered gray wooden cabinetry, patterned stone countertops, stainless steel appliances, and wood-look flooring.Close-up of a coffee bar station on a patterned countertop with drip and single-serve coffee makers, canisters, and a pod carousel.Two-tier woven basket filled with welcome snacks and a greeting card on a kitchen counter.Close-up of a tea station on a countertop featuring an assortment of packaged tea bags in a tiered wooden caddy alongside sugar and honey.A laundry room with a white top-loading washing machine, a white dryer, light wood upper cabinets, and a window trimmed in wood.Entry console table with an antler lamp and mirror in front of wallpaper, flanked by views into a kitchen and dining area.Powder room with patterned botanical wallpaper, a light wood vanity, toilet, and framed artwork.A wooden door with a hanging sign that reads 'Barnwood Suite' leading into a bedroom.Bedroom featuring a log-style bed with quilted bedding, a ceiling fan, floral wallpaper on an accent wall, and burnt orange paint.Bedroom with bold orange walls and ceiling, a log-style bed, a patterned area rug, a ceiling fan, and a window with blinds.Bedroom with bold terracotta walls, ceiling fan, large bed with golden quilted bedding, wooden dresser, wall-mounted TV, and an open doorway to an en-suite bathroom.Bedroom detail featuring floral wallpaper, a wood nightstand with a lit lamp, and a made bed.Bathroom showing a walk-in shower stall with a striped curtain, a white toilet under a sloped ceiling, and a window with blinds.Bathroom with a natural wood vanity, marble-patterned countertop, wide rounded mirror, and matching solid wood door.A wooden door with a hanging sign that reads 'Green Meadows' opening into a bedroom.Bedroom with a wooden bed, patterned area rug, striped armchair, wooden dressers, and a large ceiling fan.Bedroom featuring a wooden bed, patterned area rug, large ceiling fan, and an armchair in the foreground.Bedroom featuring a made bed, patterned rug, wooden dressers, television, ceiling fan, and window looking out to trees.Bathroom with a wood vanity, marbled countertop, rectangular mirror, toilet, and walk-in shower with a curtain.Close-up of a wooden bedroom door with a hanging sign that reads 'Forest Dawn', looking into the bedroom.Bedroom featuring a log-style bed frame against a floral-patterned accent wall with a sloped ceiling and a large window.Bedroom with a bed, floral wallpaper on a sloped wall, a window with blinds and yellow curtains, and a wall-mounted TV.Bedroom with a quilted bed, wall-mounted television, ceiling fan with light, and rustic wooden doors.Bathroom with wooden vanity, mirror with vanity lighting, white toilet, and shower with curtain next to a window with blinds.A wooden door with a hanging chalkboard sign reading 'Celestial Woods', opening into a warmly lit bedroom with a bed and lamp.Bedroom featuring a log-style wooden bed, bedside tables with lamps, a modern ceiling fan, and rust-colored walls.Bedroom with rust-colored walls, a wooden dresser, a mounted TV, a window with blinds, and a bed with a quilted grey coverlet.Bathroom with a wood vanity, marble-style countertop, toilet, and tiled shower-tub combination with a dark curtain.Living area featuring a large plush sectional sofa with throw pillows, a small wood and metal coffee table, and an area rug.Game room featuring an octagonal poker table with black chairs, surrounded by sliding glass doors leading to a patio.Living room with a large sectional sofa, wall-mounted television over a fireplace media console, geometric patterned accent wall, and a Pac-Man arcade cabinet.Two retro arcade cabinets with stools set against geometric wallpaper next to a television.Living area with a large grey sectional sofa, nesting coffee tables, an area rug, and doorways leading to other rooms.Living room featuring a large sectional sofa, coffee table, wall-mounted television, and arcade game machines against a patterned accent wall.Bathroom vanity with dual undermount sinks, patterned countertop, light wood cabinetry, and two black-framed mirrors.Bathroom with a bathtub shower combination featuring matte black fixtures next to a rustic wooden door.Cozy reading nook tucked under a staircase with olive green walls, purple floor cushions, yellow lanterns, and a dry erase board.A small alcove with olive green walls, wood-look flooring, a wall-mounted shelf with coloring supplies, and stacks of books on the floor.Open wooden paneled door with a chalkboard sign reading Buck's Den looking into a bedroom with green walls.Bedroom with forest green walls, a bed in the foreground, bunk beds, a rocking chair, and natural wood doors.Bedroom featuring a wooden bunk bed, an adjacent regular bed, nightstands with a lamp, and a green accent wall.Bedroom featuring a log-style bed frame with a tan bedspread, green accent walls, a matching wooden nightstand, and a rocking chair.Outdoor covered deck featuring a wicker dining table and chairs, overlooking lush green trees.Outdoor deck with a freestanding stainless steel and black gas grill beside an outdoor dining table with wicker chairs.Outdoor patio with a wooden-frame hammock, an armchair, an ottoman, and a striped area rug overlooking a grassy lawn and trees.Outdoor hot tub filled with bubbling water on a covered patio overlooking a grassy lawn with trees and a hammock.A concrete patio with two wicker chairs, a small coffee table, and an outdoor rug overlooking a grassy hillside.Covered porch with four wicker armchairs, a glass-topped coffee table, and an outdoor rug looking out onto trees and a gravel driveway.Covered concrete patio with a picnic table and benches overlooking a grassy yard, trees, and a hammock.A wooden boat dock extending into a wide lake with a covered boat moored beside it, surrounded by lush green hills.Outdoor tennis court with blue playing surface and green border surrounded by dense green trees and black fencing.Outdoor playground playset with slides, a wooden swing, and a bench set over wood chips in a wooded area.Open-air wooden pavilion featuring a stone fireplace, wood picnic tables, rocking chairs, and views of surrounding green woods.A gravel pathway leading through a wooded area toward a small cabin and a path to private docks.Aerial view of a wooded property showing a tennis court, swimming pool, and clubhouse nestled among dense green trees with a body of water in the background.Exterior of a two-story brown house with a covered carport supported by round posts, surrounded by green lawn and trees.Exterior view of two multi-story brown homes on a snow-covered property under a partly cloudy sky.Aerial view of a snow-covered neighborhood of houses surrounded by bare trees, with a body of water and hills in the background.
1 / 74

House in McHenry, Maryland

14 guests • 5 bedrooms • 7 beds • 5 full baths • 1 half bath
5.00
• 4 reviews
Spacious, 5BR cabin designed for groups looking for a luxury stay, who value comfort, amenities, and location. Only 1 Mile from Wisp Resort! Features FOUR true primary suites, each with a king bed and private bath — a rare layout. Sleeps up to 14 with a lower-level bedroom offering a king bed plus double queen bunk. Enjoy the hot tub, updated game room, stone fireplace, community pool (seasonal), lake access (drive required), community tennis court, & kids playground. The space: This spacious, newly-built luxury cabin was thoughtfully designed for groups who value comfort, and a great location near Deep Creek Lake. With 5 bedrooms and 5.5 bathrooms, including FOUR true primary suites, this home is ideal for couples traveling together, multi-family stays, and group getaways where everyone appreciates having their own space. Unlike many large cabins, there’s no fighting over bathrooms here — each primary suite features a king bed and private en-suite bath, making hosting groups easy and stress-free. Upper Level Sleeping Arrangements 4 primary suites all w king beds & private en-suite bathrooms. ⸻ Main Living Level The main level is dedicated entirely to gathering and shared space: • Open-concept kitchen, dining, and living area • Large stone propane fireplace with mantle and TV • Half bathroom and laundry room (no bedrooms on this level) • Walkout access to the main deck The flow makes it easy for groups to spend time together while still having private areas to retreat to later. ⸻ Outdoor Space Step outside to enjoy: • Private deck with outdoor dining table • Propane grill for meals at home • Comfortable seating for relaxing after a day on the mountain or lake • Hot tub for year-round enjoyment ⸻ Lower-Level Game Room (plus bedroom) The lower level features a newly updated game room, perfect for entertainment and downtime: • Two arcade games • Poker table with removable top (converts to bumper pool) • 75” TV • Large sectional seating •Bedroom w King bed & double queen bunk •Full bathroom This space works especially well for kids, teens, or anyone wanting a separate hangout area. ⸻ Community Amenities Located in a quiet, gated community, guests enjoy: • Quality community pool (seasonal, open Memorial Day thru Labor Day) • Lake access area off of Marsh Hill Rd (great for fishing, or relaxing near water) • Sports courts • Kids playground •Trails + very walkable community ⸻ Location • Approximately 5 minutes to Wisp Resort (skiing, tubing, mountain coaster, golf, dining) • Approximately 5 minutes to Lodestone Golf Course • Situated right on the mountain in a peaceful setting • Close to Deep Creek Lake restaurants, shops, and outdoor activities ⸻ Why Guests Choose This Home • FOUR primary suites with private baths (rare for a 5BR cabin) • Sleeps 14 comfortably • Hot tub + game room • Community pool and lake access • Newer build with modern layout • Excellent location, minutes to ski and golf Guest access The Property is located in a private, gated community. You have access to all the amenities in the community. Pool, Tennis, Playground, Pavilion (Etc). 4WD is Required in Winter Months (Nov - Mar).
What this place offers
  • TV
  • Air conditioning
  • Oven
  • Bathtub
  • Shower
  • Arcade games
  • Game room
  • Indoor fireplace
  • Heating
  • Wifi
Where you'll sleep
Bedroom 1
1 king
Bedroom 2
1 king
Bedroom 3
1 king
Bedroom 4
1 king
Bedroom 5
1 king, 1 bunk bed (2 queens)
McHenry, MD, USA
About the neighborhood
Nestled in a scenic mountain community, this home offers the perfect balance of privacy and convenience. Located in the heart of McHenry, you’ll be just minutes from the best of Deep Creek Lake and the surrounding outdoor attractions, while still enjoying the quiet charm of a tucked-away neighborhood. The area is known for its natural beauty, with rolling mountains, wooded landscapes, and abundant wildlife. It’s an ideal setting for morning walks, evening sunsets, and simply unwinding in a peaceful environment. Despite the tranquil feel, you’re never far from local dining, shopping, and entertainment options. Outdoor enthusiasts will love the proximity to year-round activities—from boating and fishing in the warmer months to skiing and snowboarding in the winter. Nearby parks and trails offer plenty of opportunities to explore, whether you're looking for a casual stroll or a full day of adventure. Whether you’re here to relax or explore, the neighborhood provides a welcoming, laid-back atmosphere that makes it easy to settle in and feel at home.
Read more
Getting around
A vehicle is highly recommended to get around Deep Creek, as public transportation is limited. This community is walkable or bikeable, but if you're looking to leave the community & go off the mountain, a vehicle is needed.
Read more
House rules
  • Check-in after 4:00 PM
  • Check-out before 10:00 AM
  • 14 guests maximum
Safety & property
  • Pool/hot tub without a gate/lock
  • Must climb stairs
Cancellation policy
Add your trip dates to get the cancellation details for your stay.

This property is managed through Fairly. It is also available on sites like Airbnb and Vrbo, but the lowest price is always at Fairly.com. Avoid service fees by booking direct.