Sunriver with Hot Tub, Fireplace and Bikes

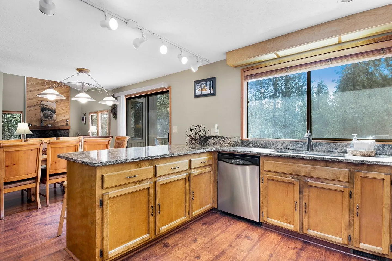
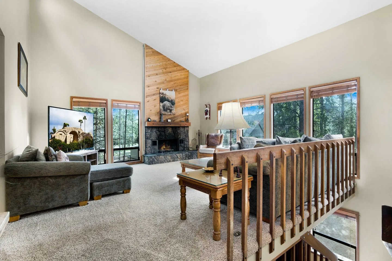
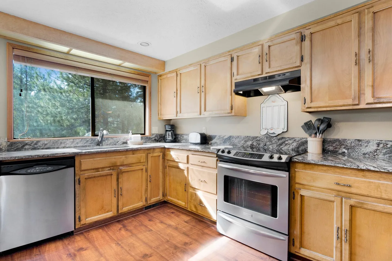
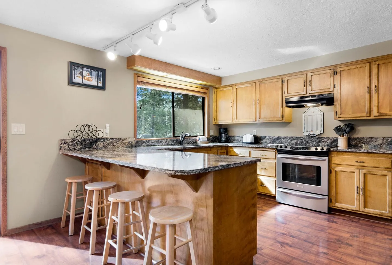
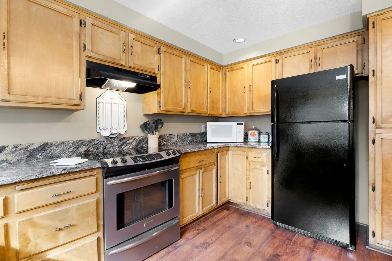
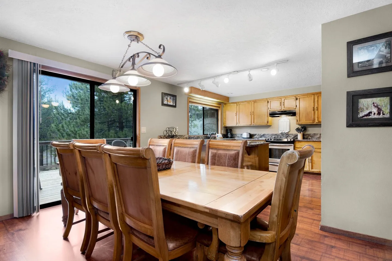
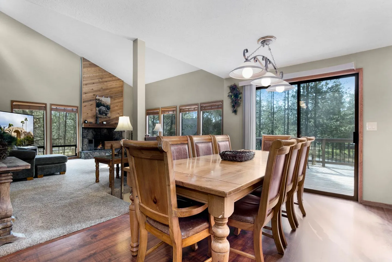
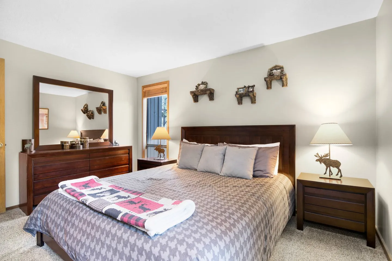
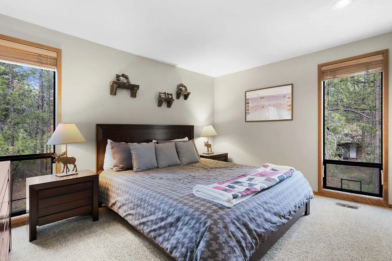
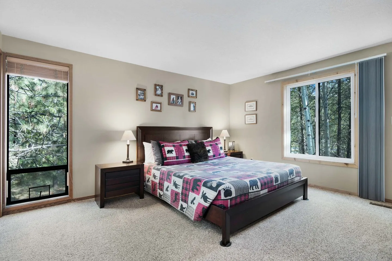
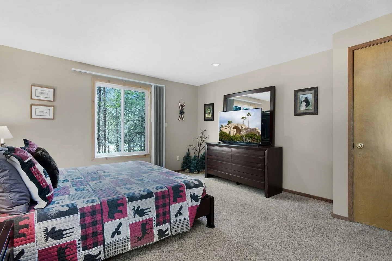
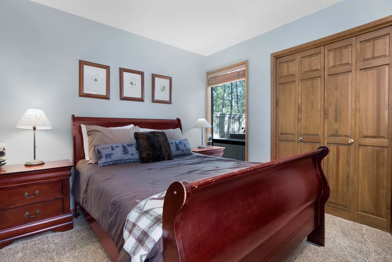
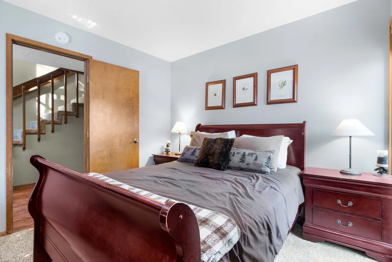
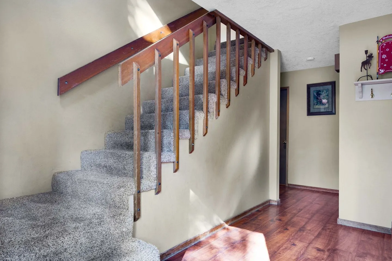
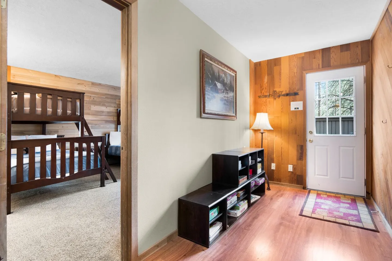
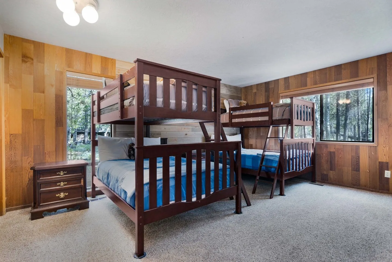
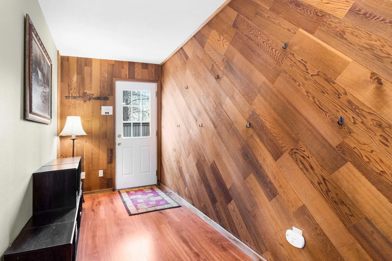
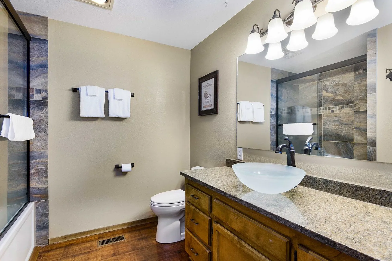
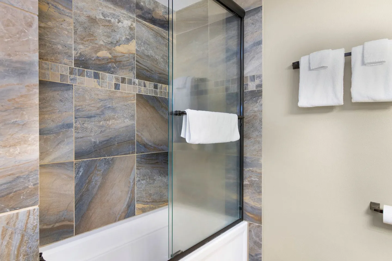
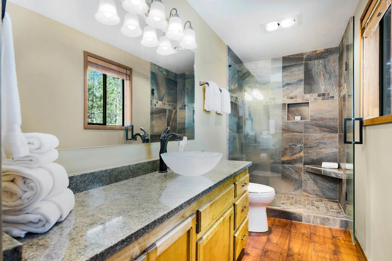
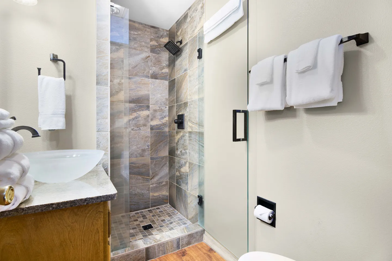
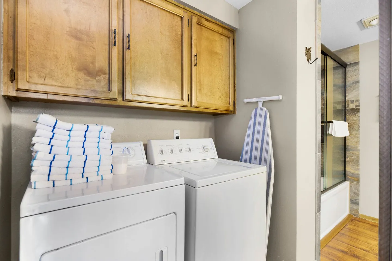
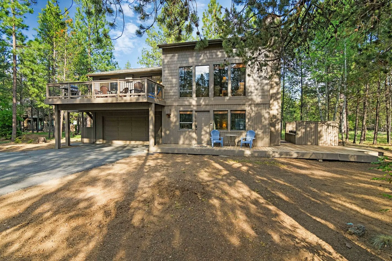
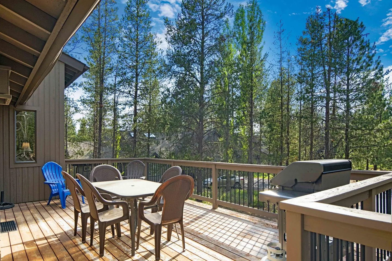
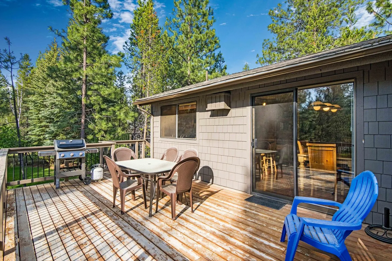
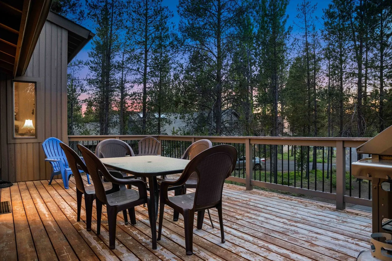
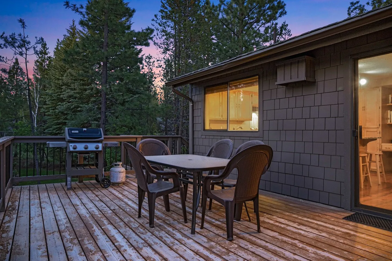
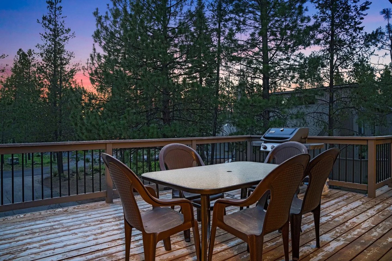
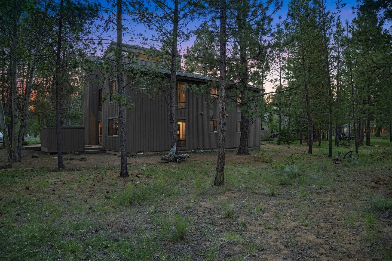
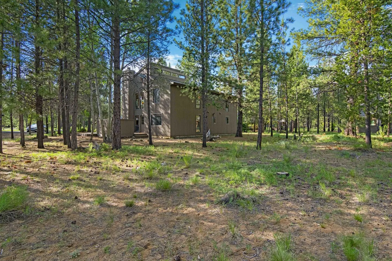
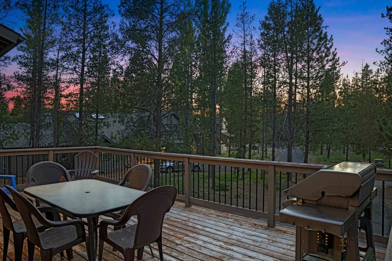
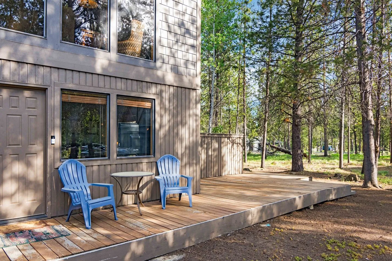
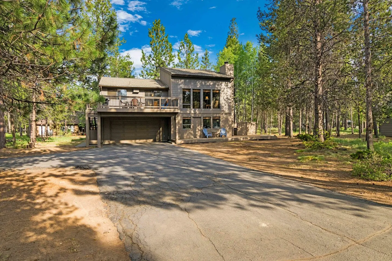
Exterior of a two-story brown wood-sided house surrounded by tall pine trees at dusk.A covered hot tub built into a wooden deck surrounded by privacy fencing and pine trees.Living room with vaulted ceiling, stone fireplace with wooden mantle, television on a stand, and armchairs on carpeted flooring.Elevated wooden deck with an outdoor dining table, chairs, a lounge chair, and a barbecue grill surrounded by pine trees under a blue sky.Living room with vaulted ceiling, stone fireplace with wood mantel, large windows with forest views, and carpeted seating area.Kitchen counter and wood cabinets with a sink, stainless steel dishwasher, and a view into the adjacent dining room.Upstairs loft living area featuring a stone fireplace with wood paneling, carpeted floors, a television, and large windows.Kitchen with wooden cabinets, speckled countertops, stainless steel appliances, and a window overlooking trees.Kitchen featuring speckled granite countertops, wooden cabinetry, track lighting, and a breakfast bar with four wooden stools.Kitchen with wooden cabinetry, speckled granite-look countertops, a stainless steel range, and a black refrigerator.Dining area with a large wooden table and chairs, adjacent to a sliding glass door and an open kitchen.Dining area with a large wooden table and chairs, adjacent to a living room with vaulted ceilings and a stone fireplace.Bedroom with a large wooden bed, matching nightstands, moose-themed lamps, and a dresser with a mirror.Bedroom with a large dark wood bed, matching nightstands with lamps, carpeted floor, and tall windows showing forest views.Bedroom with carpet, a dark wood bed frame, patterned bedding, two nightstands with lamps, and windows showing trees outside.Bedroom with a patterned quilt on the bed, a dark wood dresser with a television, and a window overlooking trees.Bedroom with a wooden sleigh bed, matching nightstands with lamps, a window looking outside, and wood bi-fold closet doors.Bedroom with a wooden sleigh bed, matching nightstands with lamps, framed wall art, and an open doorway showing stairs.A carpeted staircase with a wooden handrail and balusters leading upstairs next to wood-look flooring.Entryway with wood-paneled accent wall, exterior door, low shelving unit, and view into an adjacent bedroom with bunk beds.Bedroom with two wooden bunk bed sets, carpet flooring, wood-paneled walls, and large windows.Entryway hallway with diagonally paneled wood wall, wall hooks, wood-look floor, and an exterior door with window panes.Bathroom with a glass vessel sink vanity, toilet, and glass-enclosed shower.Bathroom tub and shower combo with glass sliding doors, stone-look tile walls, and towels hanging on the door and wall rack.Bathroom with a vessel sink on a stone countertop, wooden vanity, toilet, and glass-enclosed walk-in shower with tiled walls.Bathroom with a stone-tiled walk-in shower enclosed in glass, a vanity with a frosted vessel sink, and black fixtures.A laundry area with a white washer, dryer, upper wood cabinets, and an ironing board adjacent to a bathroom.Exterior of a two-story wooden house nestled in pine trees with an upper-level balcony and a ground-level deck.Outdoor wooden deck with a dining table, chairs, and barbecue grill overlooking pine trees under a blue sky.Wooden deck with a patio table, chairs, a barbecue grill, and a blue Adirondack chair, surrounded by tall pine trees.Elevated wooden deck with an outdoor dining table and chairs, a grill, and views of pine trees at twilight.Wooden deck with a barbecue grill and dining table and chairs against dark siding at dusk.An outdoor wooden deck featuring a dining table with chairs, a barbecue grill, and pine trees under a sunset sky.An outdoor wooden deck with a dining table, chairs, and barbecue grill overlooking pine trees at dusk.Exterior of a two-story dark wood-sided home surrounded by pine trees at dusk.Exterior wooden deck with two blue Adirondack chairs and a small table alongside a two-story home, backed by pine trees.Exterior view of a multi-story home set among tall pine trees with a natural wooded yard.Exterior of a two-story home in a pine forest setting with an attached garage, upper-level deck, and wide paved driveway.
1 / 38

House in Sunriver, Oregon

10 guests • 4 bedrooms • 7 beds • 3 full baths
4.92
• 13 reviews
This thoughtfully designed home features a unique reverse layout that maximizes views and natural light. The heart of the home - kitchen, living room, and dining area - occupies the entire second level, creating an open, airy space perfect for gathering. Upstairs (2nd Level): - Spacious open-concept kitchen, living, and dining area - Primary bedroom suite with private attached bathroom - Additional bedroom with king bed - Full bathroom - Large balcony with BBQ, outdoor furniture, and panoramic views Downstairs (1st Level): * Bedroom with king bed * Massive family bedroom featuring two twin-over-queen bunk beds (sleeps 6) * Full bathroom * Direct access to private hot tub and ground-level deck * Two-car garage stocked with complimentary bikes Outdoor Features Private Hot Tub - Unwind after days of adventure in your private hot tub Expansive Outdoor Living - Enjoy dual outdoor spaces with the upstairs balcony for dining and entertaining, plus the ground-level deck for hot tub relaxation Complimentary Bikes - Explore over 40 miles of scenic trails with our provided bikes, stored conveniently in the garage Location & Activities Fort Rock Park Access - Step onto the bike path right from your door and discover Fort Rock Park plus miles of hiking and biking trails The Village at Sunriver - Just minutes away for shopping, dining, and entertainment Mt. Bachelor - Less than 30 minutes to world-class skiing in winter and mountain biking, hiking, and scenic chairlift rides in summer Year-Round Sunshine - Sunriver's famous 300+ days of sunshine make every season perfect for outdoor adventures Sleeping Arrangements * Bedroom 1: (Primary) King bed with en-suite bathroom * Bedroom 2: King bed * Bedroom 3: King bed * Bedroom 4: (Bunk Room): Two twin-over-queen bunk beds (sleeps 6) * Total: Sleeps up to 12 guests comfortably Bathrooms * Primary suite with private attached bath * Additional full bath on second level * Full bath on first level Amenities & Conveniences Parking: Free parking for up to 6 vehicles Entry: Convenient keyless entry with digital E-lock (unique code provided before arrival) Bikes: Complimentary bikes for all guests stored in the two-car garage Outdoor Cooking: BBQ grill on the upstairs balcony Security: One security camera located at the front of the home
What this place offers
  • Bathtub
  • Hair dryer
  • Shower
  • Hot tub
  • Pool
  • BBQ grill
  • Tennis
  • Indoor fireplace
  • Wifi
  • TV
Where you'll sleep
Bedroom 1
1 king
Bedroom 2
1 king
Bedroom 3
1 queen
Bedroom 4
2 bunk beds (2 twins, 2 queens)
Sunriver, OR, USA
About the neighborhood
Sunriver Resort is a community filled with outdoor activities. Enjoy fly fishing on the Deschutes River, nearby golf, miles of hiking and biking trails, a close proximity to Mt Bachelor for skiing and dining at the historic Sunriver lodge.
Read more
Getting around
Sunriver offers a small airstrip. RDM is the closest regionally serviced airport and is about an hour drive north of the resort. Within Sunriver, there are miles of biking and jogging trails. If you are looking to explore the areas around the Deschutes National Forest it's best to have a car.
Read more
House rules
  • Check-in after 4:00 PM
  • Check-out before 10:00 AM
  • 10 guests maximum
Safety & property
  • Exterior security cameras on property
  • Carbon monoxide alarm installed
  • Fire extinguisher
Cancellation policy
Add your trip dates to get the cancellation details for your stay.

This property is managed through Fairly. It is also available on sites like Airbnb and Vrbo, but the lowest price is always at Fairly.com. Avoid service fees by booking direct.