Soak Up Some Sunshine - S. Lakeshore Cabin

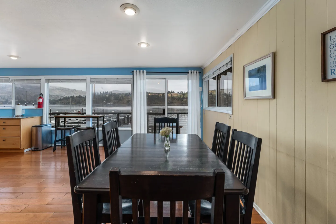
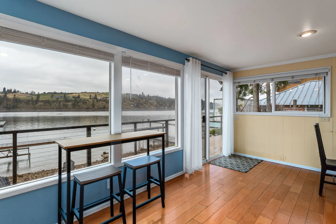
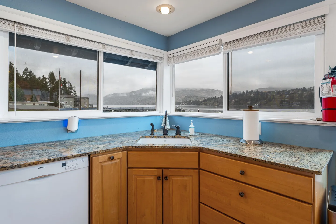
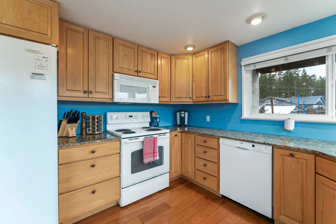
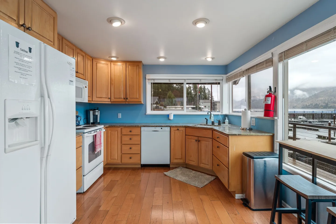
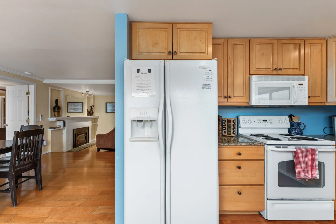
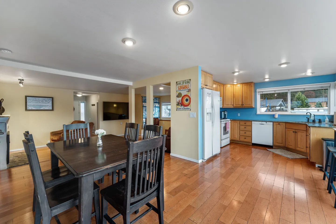
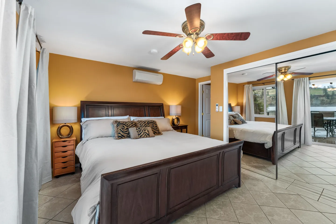
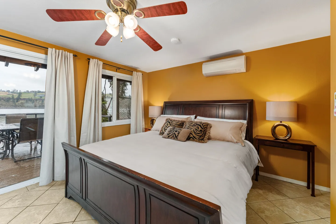
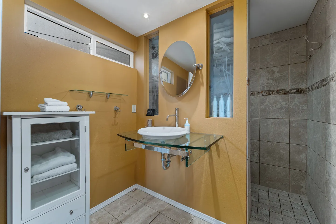
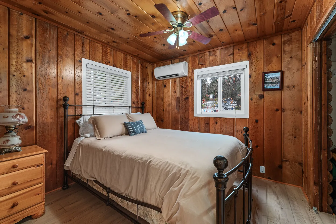
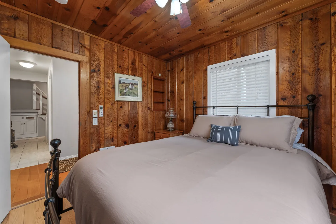
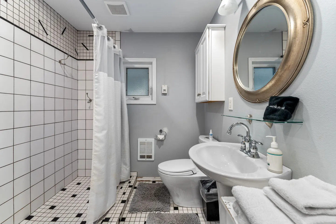
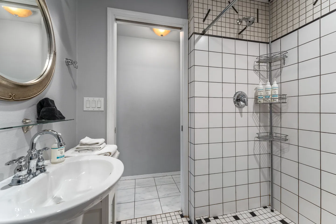
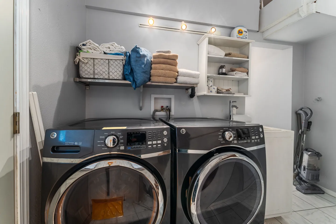
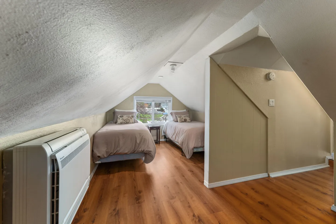
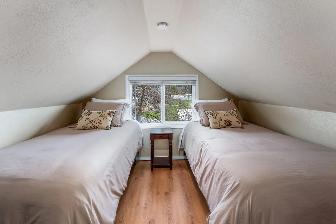
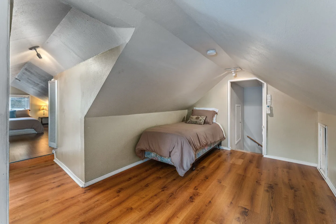
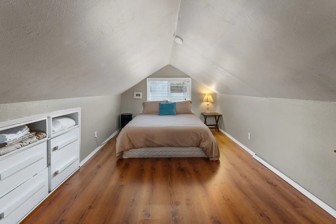
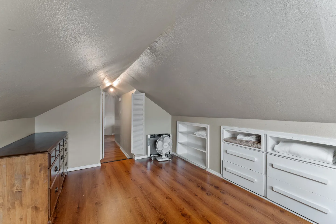
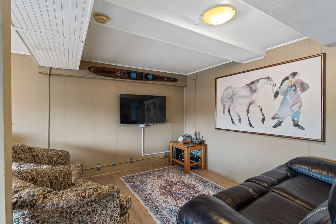
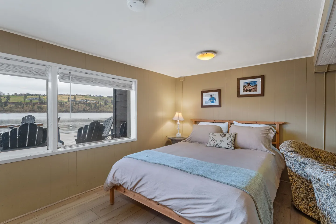
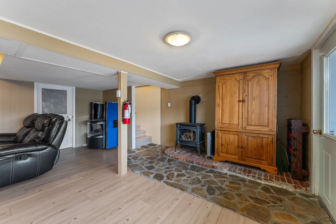
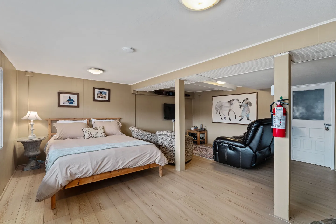
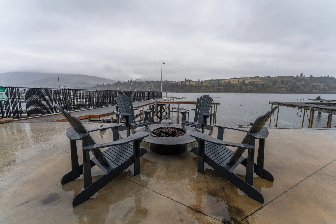
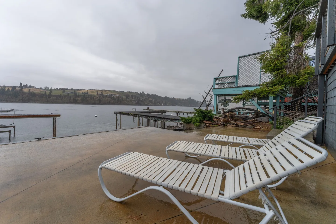
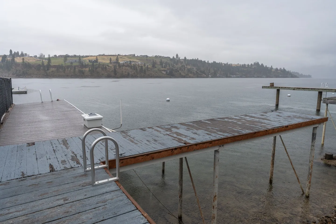
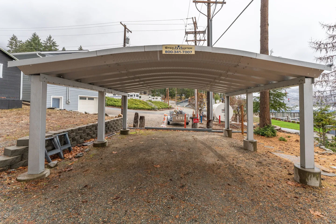
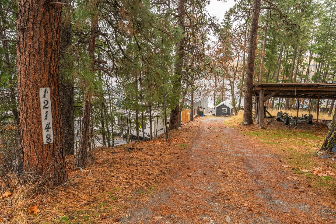
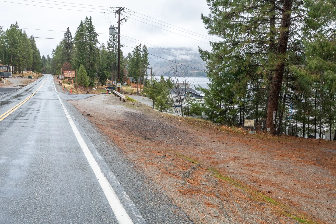
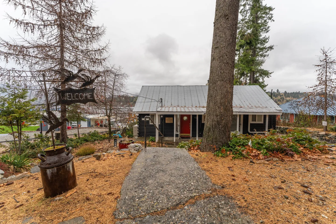
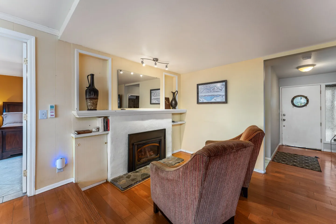
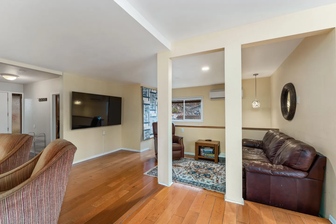
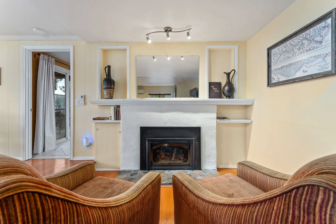
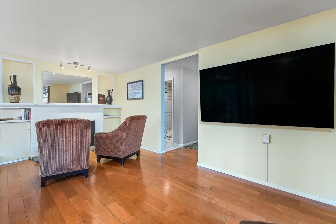
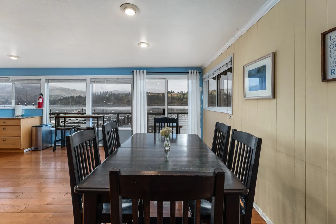
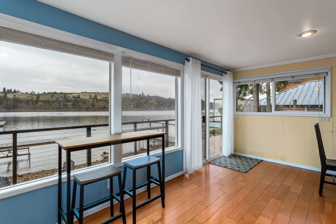
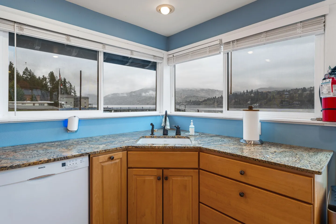
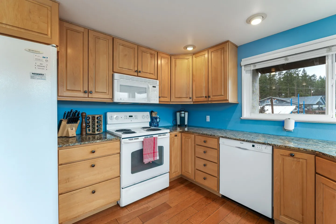
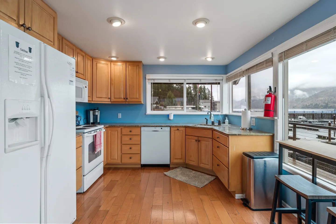
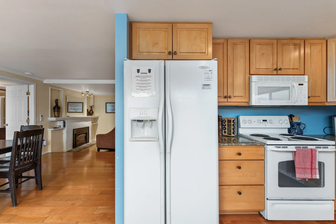
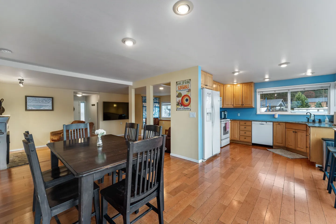
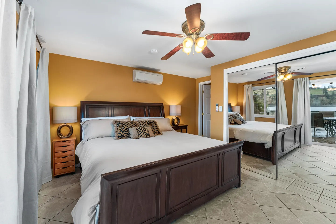
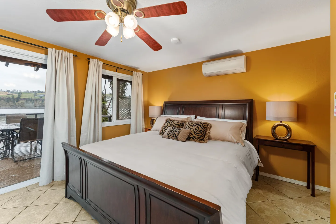
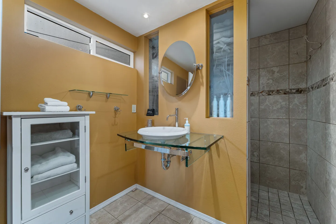
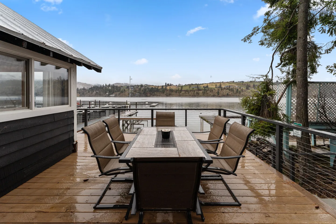
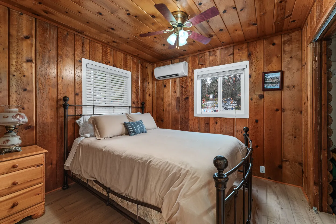
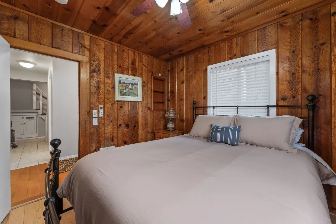
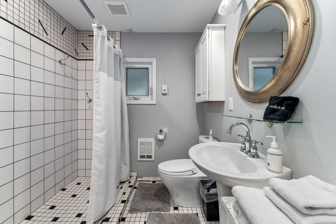
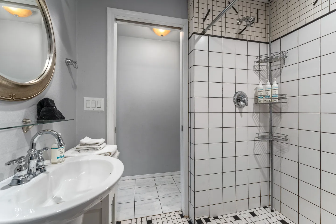
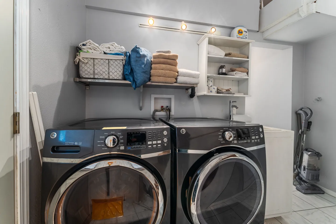
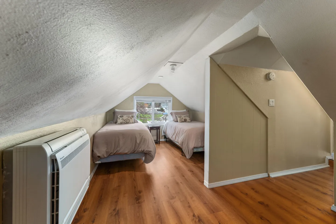
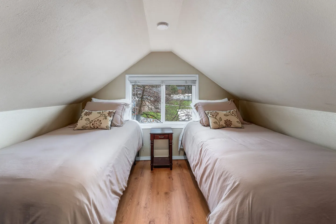
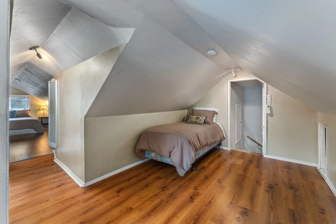
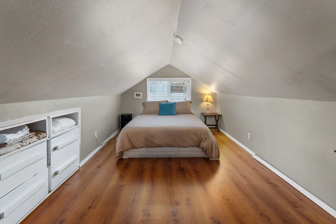
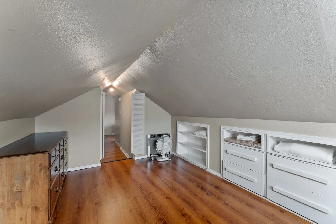
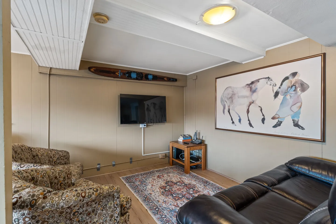
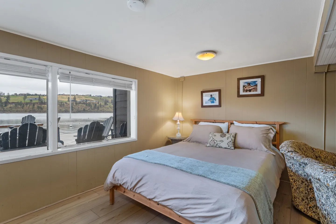
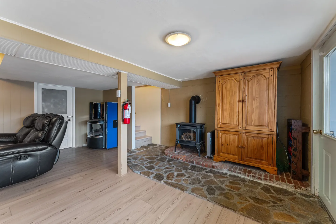
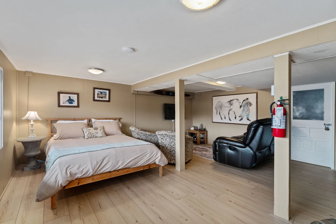
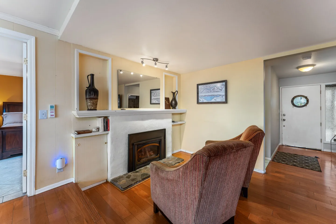
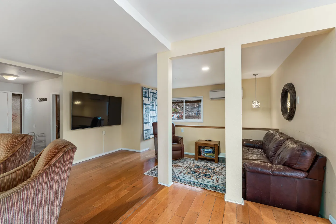
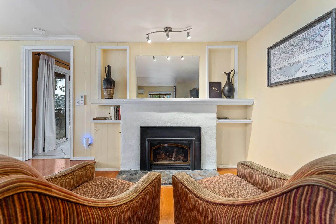
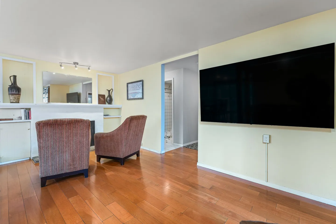
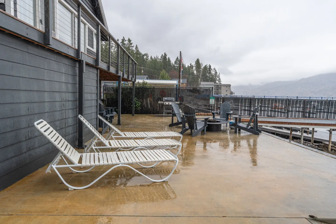
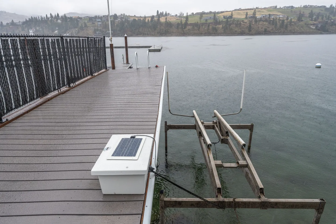
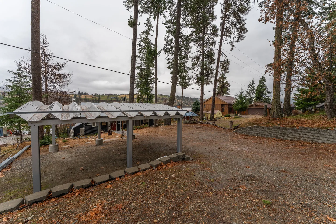
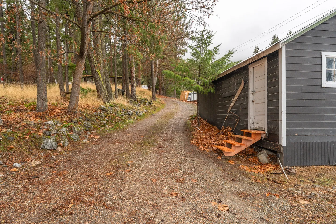
Outdoor concrete patio on the water with dark Adirondack chairs around a fire pit overlooking a lake and distant hills.Wide view of clear turquoise lake water with wooden docks and rolling hills under a blue sky.A close-up view of a dark log cabin exterior featuring a red door with a round porthole window and a decorative hanging sign.Outdoor wooden deck overlooking a lake with an outdoor dining table and six chairs.Exterior view of a dark log cabin with a covered porch, metal roof, and stone pathway under an overcast sky.Wide view of a calm, blue lake with green hills, a small pier, and a bright blue sky.Dining area with a dark wood table and chairs next to large windows overlooking a lake and dock.Sunroom or living area with large windows looking out over a lake, featuring wood-look floors, blue and yellow walls, and a small counter with two stools.Corner kitchen sink with speckled granite countertops, wooden cabinets, and large wrap-around windows looking out onto water and distant hills.Kitchen corner featuring light wood cabinetry, granite countertops, white appliances, and vibrant blue walls.Kitchen with light wood cabinetry, white appliances, corner sink, and windows overlooking water and hills.A kitchen with white appliances and light wood cabinets, looking toward an adjoining living room with a fireplace.Open-concept dining area with a dark wood table and chairs, adjacent to a kitchen with wood cabinets and blue accent wall.Bedroom with a dark wood bed frame, yellow walls, ceiling fan, and large mirrored closet doors reflecting an outdoor patio view.Bedroom with yellow walls, dark wood bed frame, tile flooring, and sliding glass door leading to a balcony.Bathroom with ochre walls, glass-topped floating vanity, round mirror, white linen cabinet, and adjacent tiled walk-in shower.Bedroom with wood-paneled walls and ceiling, a metal frame bed, ceiling fan, and two windows.Bedroom with knotty wood-paneled walls and ceiling, a metal bed frame made up with neutral bedding, and an open doorway leading to a tiled area.Bathroom with a pedestal sink, round mirror, toilet, and walk-in shower with black and white tile.Bathroom showing a white pedestal sink with an oval mirror next to an open doorway and a walk-in shower with white grid tile.A laundry area with front-loading washer and dryer, upper shelving, and folded linens.Attic bedroom with low, slanted ceilings, wood-style floors, two twin beds, and a wall heating/cooling unit.Attic bedroom with two twin beds under a sloped ceiling and a window between them.Attic bedroom space with slanted ceilings, wood-style floors, a single bed tucked into a nook, and a doorway leading to stairs.Attic bedroom with steeply sloped ceilings, wood-look flooring, a bed near a window, and built-in white drawers on the left.Attic-style room with sloped ceilings, wood-style flooring, a wooden dresser, built-in shelving, and a doorway leading to a hallway.Basement living room featuring patterned armchairs, a leather couch, a wall-mounted TV, and an area rug.Bedroom with a wood-frame bed, patterned armchair, and large picture windows looking out to a body of water and outdoor seating.Finished basement room with wood-look flooring, a stone hearth, a wood stove, a large wooden armoire, and a leather recliner.Finished basement room with a bed, light wood-look flooring, ceiling support posts, and a sitting area with armchairs and a television.Outdoor concrete patio featuring Adirondack chairs arranged around a circular fire pit overlooking a body of water on an overcast day.Wet patio overlooking a lake with white lounge chairs and wooden boat docks under an overcast sky.A wet concrete waterfront patio with outdoor lounge chairs, a fire pit, and a view of a wooden dock over a large lake under overcast skies.Wet outdoor patio beside a dark-sided building with white lounge chairs, Adirondack chairs around a fire pit, and a lake dock in the background on an overcast day.A wooden dock extending over a lake on an overcast, rainy day with hills in the background.A wooden plank dock with a solar-powered boat lift overlooking a wide lake under an overcast sky.A freestanding metal carport structure with an arched corrugated roof set over a gravel driveway.A metal carport structure on a gravel driveway surrounded by tall pine trees under an overcast sky.A gravel driveway curves uphill between a wooded area and a dark-sided outbuilding with wooden stairs.A gravel driveway bordered by pine trees leads downhill toward buildings, with a carport structure on the right.Wet asphalt road and pine-needle-covered shoulder with tall pine trees and a view of a lake and mountains under overcast skies.Wet two-lane road with a pine-needle-covered shoulder and turnoff area marked with a white curved arrow, overlooking a lake surrounded by pine trees on an overcast day.Concrete walkway leading downhill toward a cabin with a metal roof and red front door surrounded by trees.Living area with a painted brick fireplace, two armchairs, and wood-style flooring adjacent to an entryway and bedroom.Living room with hardwood floors, a wall-mounted television, and a recessed seating area featuring a leather couch and armchair.Living room featuring a white painted fireplace flanked by built-in wall niches and two striped armchairs in the foreground.Living room featuring wood flooring, a fireplace flanked by built-in shelving, two armchairs, and a wall-mounted TV.Dining area with a dark wooden dining table and chairs facing large windows and a glass door overlooking a lake.Sunroom with large picture windows and a glass door overlooking a lake, featuring wood-look floors, a high-top table, and stools.A corner kitchen sink under wraparound windows showing views of a lake and foggy hills.Kitchen with light wood cabinetry, blue walls, a white stove, dishwasher, and refrigerator.Kitchen with light wood cabinetry, blue walls, white appliances, and wrap-around windows showing an outdoor deck and mountain view.Kitchen with white refrigerator, microwave, and electric range, looking into the adjacent dining and living areas with a fireplace.Open-concept dining area and kitchen with dark wood table, light wood flooring, and blue accent wall.Bedroom featuring a dark wood bed frame, tiled flooring, warm yellow accent wall, and mirrored sliding closet doors reflecting the room and outdoor patio.Bedroom with yellow walls, dark wood sleigh bed, ceiling fan, and sliding glass door leading to an outdoor deck.Bathroom with ochre walls, glass-topped floating vanity, round mirror, white storage cabinet, and walk-in tiled shower.Outdoor deck overlooking a lake with an outdoor dining table and six chairs.Bedroom with wood-paneled walls and ceiling, a metal-frame bed, two windows, and a ceiling fan.Bedroom with knotty wood-paneled walls and ceiling, a dark metal bed frame made up with neutral linens, and an open doorway showing an adjoining hallway.Bathroom featuring a pedestal sink, round ornate mirror, toilet, and walk-in shower with white and black grid tile.Bathroom showing a white pedestal sink with an oval mirror on the left and a tiled walk-in shower on the right.A laundry room featuring a front-loading washer and dryer with wall shelves holding folded towels and linens above.Attic bedroom with sloped ceilings, two twin beds, wood-look flooring, and a low wall AC unit.Attic bedroom with sloped ceilings, two twin beds, a small nightstand, and a window at the far end.Attic bedroom area featuring sloped ceilings, wood-look flooring, a twin bed, and a view into an adjacent bedroom.Attic bedroom with steeply sloped ceilings, wood-look flooring, a bed near a window, and built-in white drawers.Attic-style room with sloping ceilings, wood-style flooring, a wooden dresser, and built-in white shelves and drawers.Basement living room featuring patterned armchairs, a leather couch, a mounted television, and equestrian wall art.Bedroom with a bed, armchairs, and a large window looking out at a deck and a body of water.Interior living area with wood stove on a stone hearth, wooden armoire, and recliner sofa.Open-concept lower level bedroom and living area with a wooden bed frame, light wood flooring, and structural support posts.Living area with two brown armchairs facing a painted white fireplace next to an entryway.Living room with hardwood floors, a wall-mounted TV, leather couch, and partial divider walls framing a sitting nook.A living room seating area featuring two striped armchairs facing a painted white brick fireplace with a mirror and decorative vases.Living room with glossy wood floors, a large wall-mounted television, two armchairs, and a fireplace with built-in shelving.
1 / 76

House in Chelan, Washington

8 guests • 5 bedrooms • 7 beds • 2 full baths
4.91
•
Lake Chelan Waterfront Cabin with Private Dock, Two-Level Deck & Panoramic Views STR Permit: STR 000529 | Max Occupancy: 8 Guests (Strictly Enforced) Experience true Lake Chelan lakefront living at this charming waterfront home featuring a private dock, two-level deck, and breathtaking views from nearly every room. Perfect for families or small groups, this Lake Chelan vacation rental combines the charm of a classic lakeside cabin with modern comforts like air conditioning, Wi-Fi, and a gas fireplace. Relax on the spacious wraparound deck while sipping local wine, grill dinner outdoors, or take a dip in the crystal-clear water right from your own dock. This peaceful retreat is ideal for swimming, boating, and soaking up the sunshine with unobstructed lake and mountain views. Inside the Home The bright open-concept living area offers panoramic lake views, plenty of seating, and a cozy gas fireplace for cool evenings. The well-appointed kitchen includes a dishwasher, full-size refrigerator, microwave, and stove, making meal prep easy for family dinners or lakeside lunches. After a day on the water, unwind in one of the comfortable bedrooms—each designed for rest and relaxation. Sleeping Arrangements Primary Bedroom: King bed, mirrored closet, private ensuite feel Bedroom 2: Queen bed Bedroom 3: Queen bed Bedroom 4: Queen bed Bonus Room: Three twin beds (great for kids or flexible sleeping arrangements) Sleeps up to 8 guests total (per county permit). Outdoor Living Step outside to enjoy everything Lake Chelan has to offer. The two-level deck provides both shaded and sunny seating options with a dining table for al fresco meals. Fire up the private gas grill, relax in an Adirondack chair, or spend the afternoon swimming and boating from the private dock just steps from your door. A smaller firepit offers a cozy spot to watch the stars reflect on the lake at night. Location Located along the south shore of Lake Chelan, this home is just minutes from Lake Chelan State Park, scenic hiking trails, and world-class wineries. A short drive brings you to downtown Chelan, where you’ll find shops, restaurants, tasting rooms, and Slidewaters Waterpark for family fun. This home offers the perfect balance of peaceful seclusion and easy access to Chelan’s best attractions. Things to Know STR Permit: STR 000529 Max Occupancy: 8 guests - all ages included (strictly enforced per county regulations) 2 Dogs allowed Free parking for up to 3 vehicles 4WD or traction may be required in winter Large firepit not available; smaller one provided Minimum renter age: 25 years
What this place offers
  • Bathtub
  • Shower
  • Barbecue utensils
  • Hair dryer
  • Baking sheet
  • TV
  • Room darkening shades
  • Air conditioning
  • Heating
  • Wifi
Where you'll sleep
Bedroom 1
1 king
Bedroom 2
1 queen
Bedroom 3
1 queen
Bedroom 4
1 queen
Bedroom 5
3 twins
Chelan, WA, USA
About the neighborhood
This home is located along the south shore of Lake Chelan, in a quiet, established lakeside neighborhood that blends private residences with a few select vacation homes. The property sits next to the Lake Chelan Yacht Club, which is a private, members-only facility and not accessible to guests. Please admire the activity from a distance and respect all posted signage and private property boundaries. On the opposite side of the home are full-time local residents, making this a peaceful residential area rather than a resort setting. Guests are expected to be mindful of neighbors by keeping noise to a minimum, especially during early mornings and evenings, and by following all posted house rules regarding quiet hours, parking, and outdoor use. This neighborhood is ideal for guests who value a calm, respectful lakeside environment while still being just a short drive from public beaches, parks, downtown Chelan, wineries, and local dining. If you’re looking for a relaxed stay with lake access nearby and a strong sense of community, this is a wonderful place to settle in and enjoy the Chelan lifestyle.
Read more
Getting around
A vehicle is the best way to explore the area. The drive along South Lakeshore Road is beautiful and makes it easy to reach downtown Chelan, local beaches, parks, wineries, and trailheads. Rideshare services may be available but are limited, especially during evenings and peak seasons, so we recommend planning to have a car.
Read more
House rules
  • Check-in after 4:00 PM
  • Check-out before 10:00 AM
  • 8 guests maximum
Safety & property
  • Exterior security cameras on property
  • Carbon monoxide alarm installed
  • First aid kit
Cancellation policy
Add your trip dates to get the cancellation details for your stay.
4.91
• 11 reviews

This property is managed through Fairly. It is also available on sites like Airbnb and Vrbo, but the lowest price is always at Fairly.com. Avoid service fees by booking direct.