Tall Timbers Lodge | Outdoor Adventures & Pool

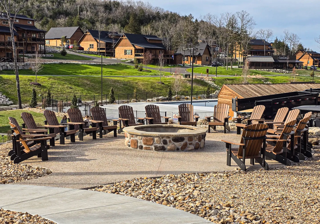
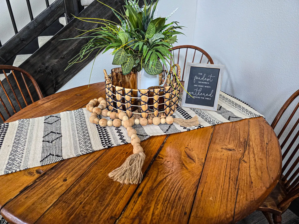
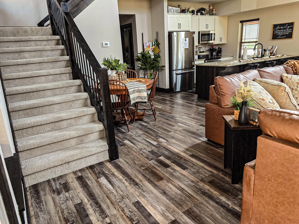
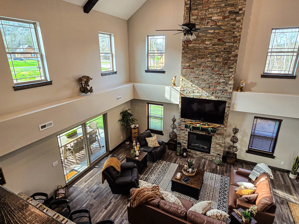
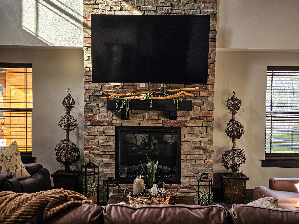
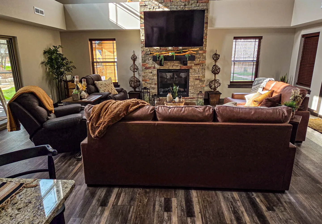
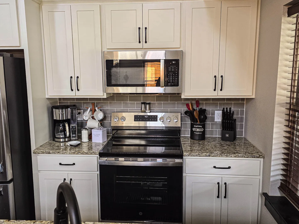
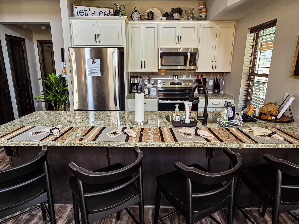
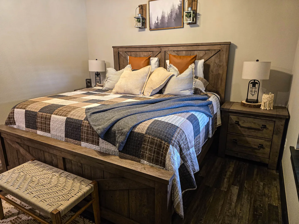
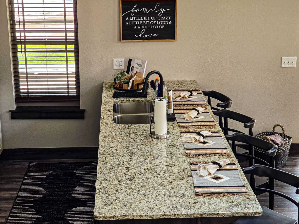
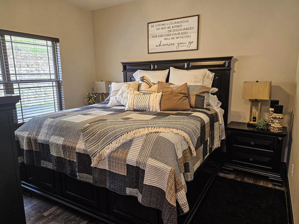
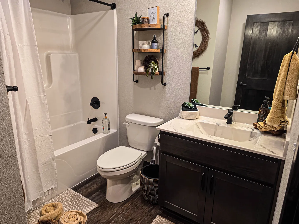
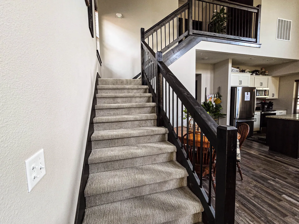
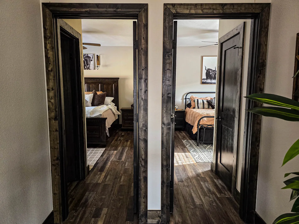
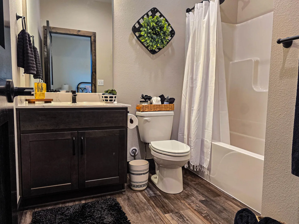
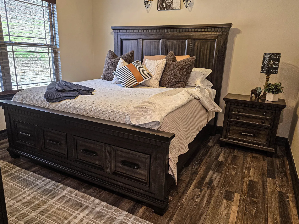
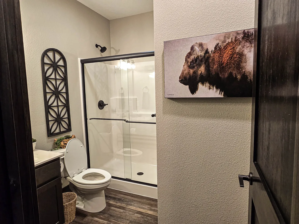
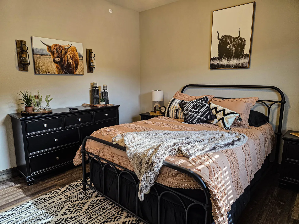
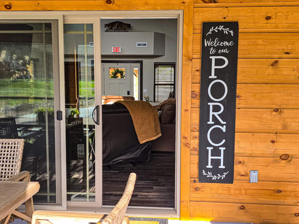
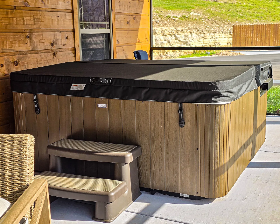
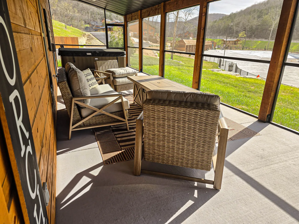
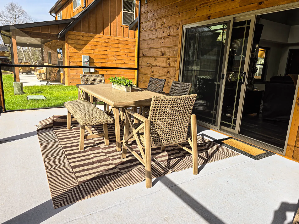
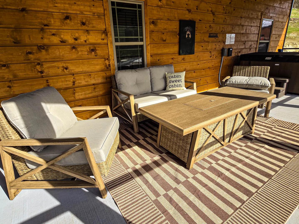
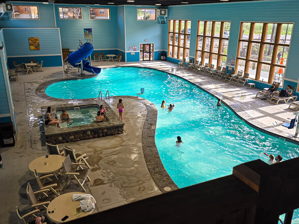
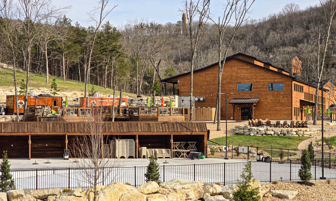
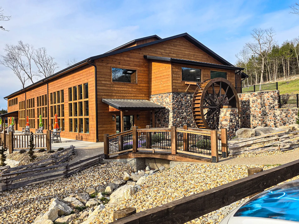
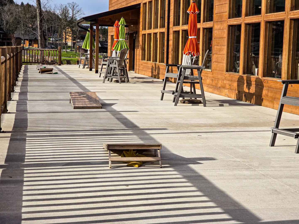
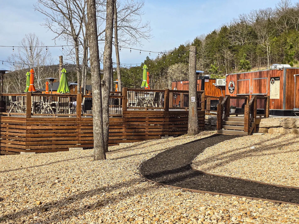
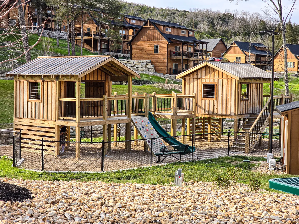
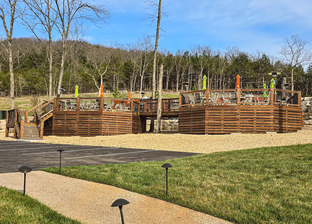
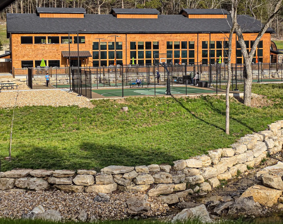
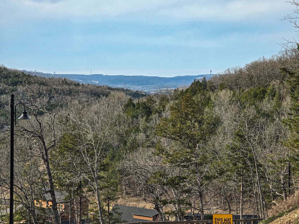
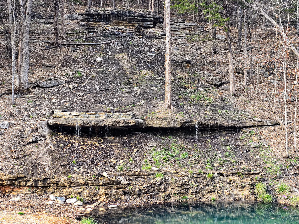
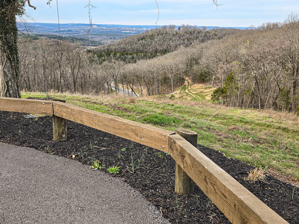
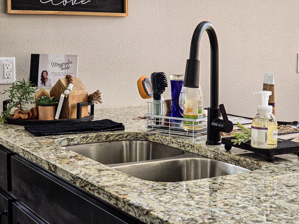
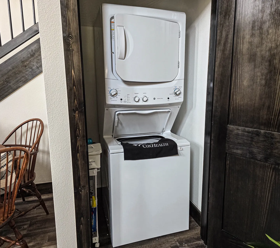
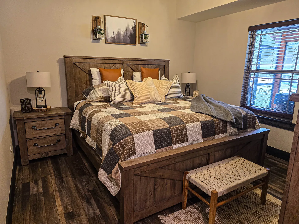
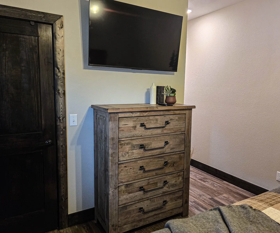
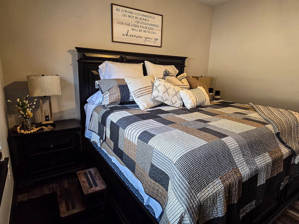
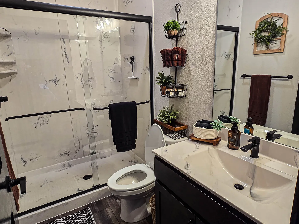
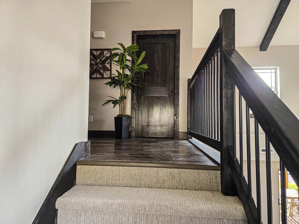
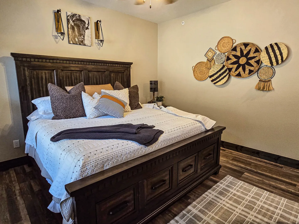
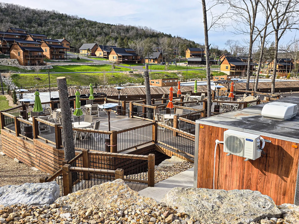
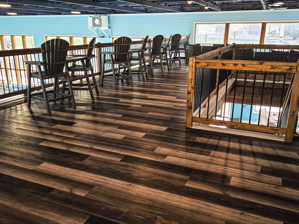
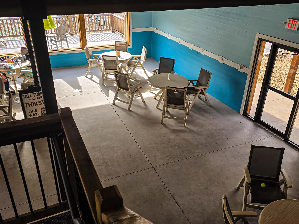
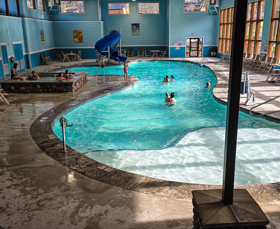
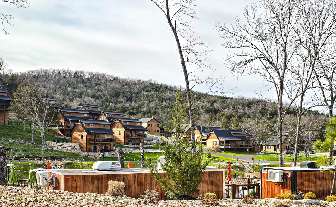
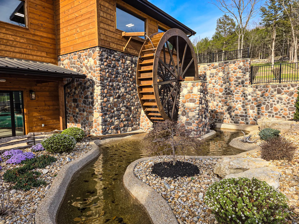
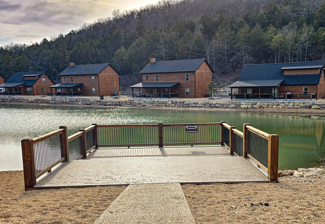
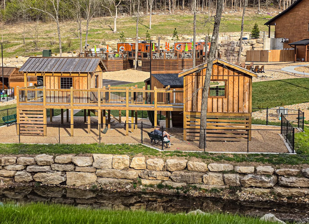
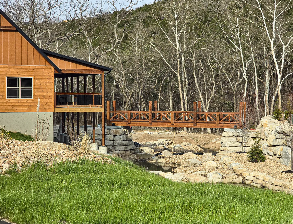
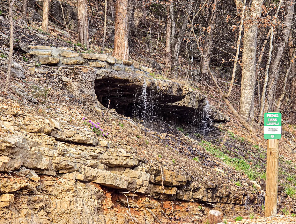
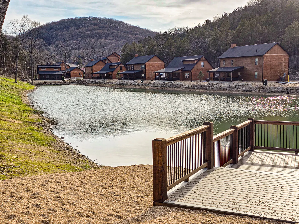
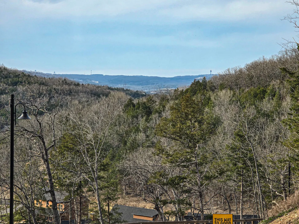
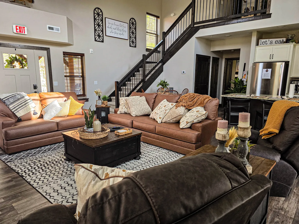
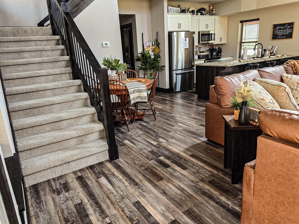
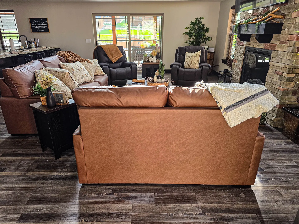
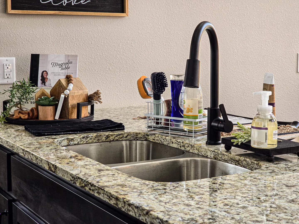
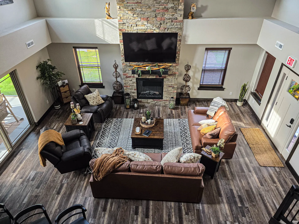
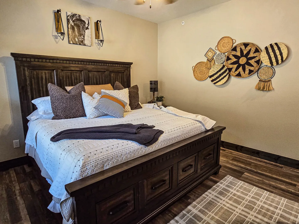
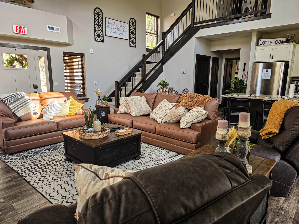
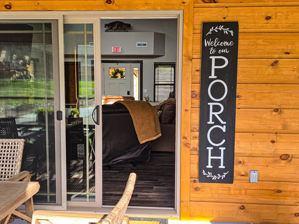
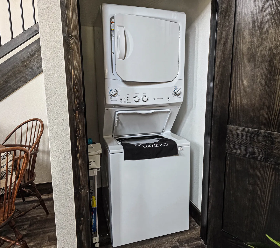
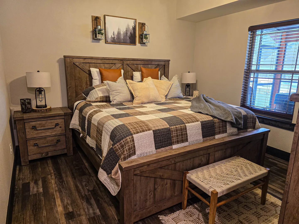
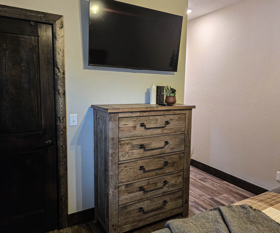
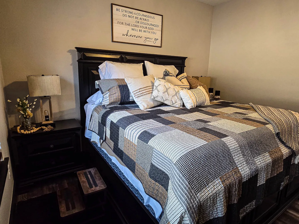
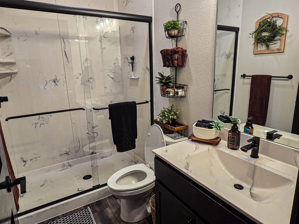
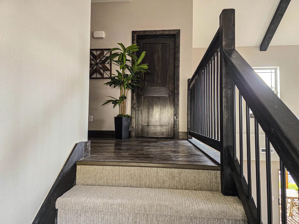
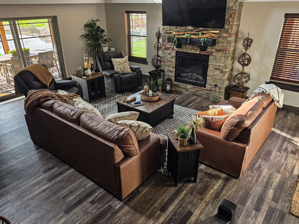
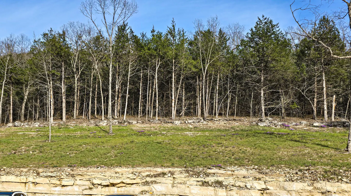
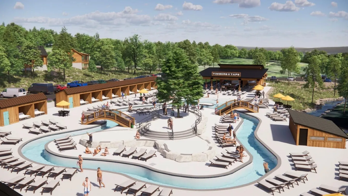
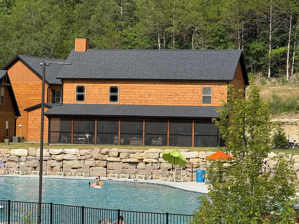
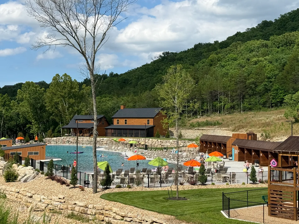
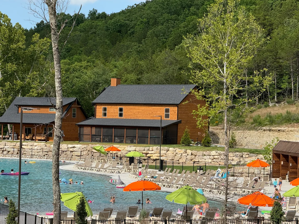
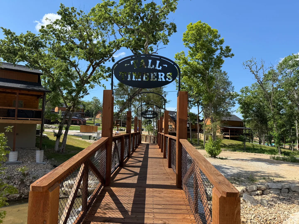
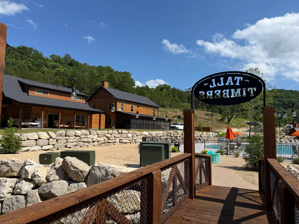
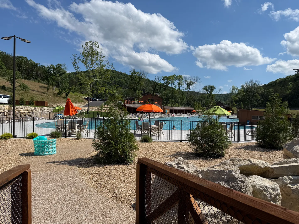
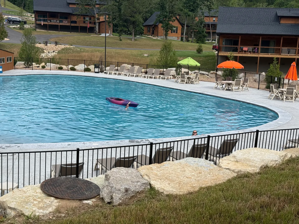
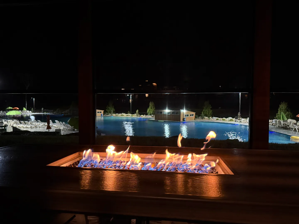
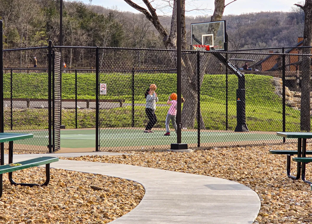
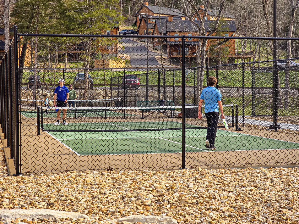
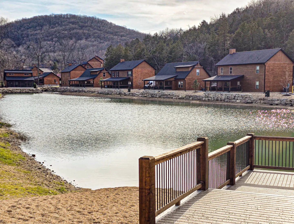
Front porch of a log cabin style home with a dark front door, rustic wood rocking chair, and log support beams.Large outdoor community swimming pool with lounge chairs, small wooden structures, and multi-story cabins in the background against a wooded hillside.Living room with brown leather sofas, an open wooden staircase, and a view into the adjacent kitchen.Exterior front facade of a two-story log-style home with a covered front porch, dark shutters, and a rock-landscaped border.Outdoor circular stone fire pit surrounded by Adirondack-style chairs with log cabin-style homes in the background.Living room with brown leather seating, wood-look flooring, stone fireplace, and glass sliding door in the background.Close-up of a round wooden dining table decorated with a patterned runner, beaded garland, and a centerpiece basket of greenery.Open-concept living space with a carpeted staircase in the foreground leading past a dining set to the kitchen.High-angle view of a two-story living room with a floor-to-ceiling stone fireplace, leather sofas, armchairs, and sliding glass doors to a patio.Living room featuring a tall stone fireplace with a mounted television above the mantel and windows on both sides.Living room with a large sofa, recliner armchairs, wood-plank flooring, and a stone fireplace flanked by windows with a mounted TV above.Kitchen counter and cooking area with white shaker cabinets, granite countertop, stainless steel electric range, and over-the-range microwave.Kitchen counter island set with four placemats and bar chairs, facing stainless steel appliances and white cabinetry.Bedroom featuring a wooden barn-door style bed frame with plaid bedding, nightstands, and wall decor.Kitchen island with speckled granite countertop, integrated sink, and place settings with woven placemats and barstools.Bedroom with a dark wood bed frame, patterned quilt, numerous accent pillows, and matching nightstands.Bathroom featuring a dark wood vanity with white countertop, toilet, combination bathtub and shower, and floating decorative shelves.Carpeted staircase with dark railings leading up to a second-floor landing beside a kitchen and dining area.Hallway view looking through two adjacent open doorways into two bedrooms with dark wood trim and flooring.Bathroom with dark wood vanity, white toilet, and shower-tub combo with a white curtain.Bedroom featuring a dark wood panel bed frame with built-in drawers, matching nightstand, and wood-look flooring.Bathroom with a toilet, dark vanity, sliding glass door walk-in shower, and artwork on the wall.Bedroom featuring a black metal bed frame, patterned bedding, Highland cow wall art, and a matching black dresser.Glass sliding door open to a living room, flanked by wood siding and a vertical sign reading 'Welcome to our PORCH'.A covered hot tub with steps on a screened porch next to a wood-paneled wall.Screened-in porch furnished with wicker armchairs, a loveseat, a coffee table, and a covered hot tub overlooking a grassy slope.Outdoor patio dining table with woven wicker chairs and bench set on a patterned rug next to sliding glass doors.Covered outdoor porch seating area with cushioned chairs, a loveseat, coffee table, and an area rug against a log cabin wall.High-angle view of a large indoor swimming pool area with a water slide, hot tub, lounge chairs, and wall of windows.Exterior view of an outdoor resort amenity area featuring wooden lodge buildings, a patio with seating, food trucks, and a fenced recreation court against a wooded hillside.Exterior of a large wood-sided lodge or building featuring a decorative waterwheel, stone foundation, and a wooden footbridge over a dry gravel stream bed.Outdoor concrete patio alongside a log-style building, set up with cornhole boards and chairs with umbrellas.A raised wooden deck with outdoor dining tables and patio umbrellas alongside a wood-sided trailer with an order window, connected by a mulch pathway.Outdoor wooden play structure with elevated playhouses, slide, climbing ramp, and fenced perimeter with cabins in the background.Large multi-level wooden outdoor deck with dining tables, umbrellas, and patio heaters overlooking a lawn and wooded hillside.Outdoor sports court enclosed by a fence in front of a large two-story wooden building with stone retaining wall in the foreground.Outdoor fenced basketball court with two people playing, viewed from a curved concrete walkway with picnic tables nearby.Outdoor fenced pickleball court with people playing, framed by surrounding cabins and trees.A row of wooden cabins along a pond with a forested hill in the background, viewed from a wooden dock.Elevated view overlooking a forested valley with distant blue hills under a partly cloudy sky.A natural rocky hillside with a small waterfall trickling into a pool of water at the base.A wooden guardrail along an asphalt path overlooking rolling forested hills and a distant valley.Close-up of a kitchen island counter featuring an undermount stainless steel double sink with a black arched gooseneck faucet.A stacked white washer and dryer unit inside a closet nook with open doors.Bedroom featuring a rustic wooden bed with plaid bedding, matching nightstand, and framed forest artwork above.Rustic wooden five-drawer dresser beneath a wall-mounted flat-screen television in a bedroom.Bedroom featuring a dark wood bed frame with a patchwork quilt, accent pillows, a bedside table with a lamp, and framed wall art.Bathroom with a glass-enclosed walk-in shower, dark vanity with marble-pattern countertop, toilet, and hanging wall organizers.Looking up a carpeted staircase toward an upper-level hallway with dark wood flooring, a dark wooden railing, a closed door, and a potted plant.Bedroom featuring a dark wood bed with built-in drawers, patterned pillows, wall-mounted woven baskets, and a bison artwork piece.Elevated view of a large outdoor multi-level wooden patio with patio tables, chairs, and colorful umbrellas, overlooking a community of cabin-style homes.An elevated mezzanine or loft area with wood-look flooring, wooden railings with black balusters, and high-top wooden chairs facing windows.Elevated view of an indoor patio-style seating area with concrete flooring, blue painted walls, and several circular tables with chairs.Indoor pool area with people swimming, featuring a curving pool, blue spiral water slide, and adjacent hot tub.Distant view of wooden cabins built on a hillside surrounded by trees.Exterior view of a large wooden water wheel water feature alongside a stone and wood siding building.A wooden fishing dock overlooking a pond with a row of wooden cabins and forested hills in the background.An outdoor fenced playground featuring wooden playhouses, walkways, and swings, situated near a stone retaining wall and stream.Exterior of a wood cabin with an elevated covered porch beside a small creek spanned by a wooden footbridge.A rock cave feature with trickling water along a wooded hillside next to a trail sign.A natural pond with clear green-tinted water next to a rocky hillside with a small rock ledge water feature.Cabins set along the edge of a pond with forested hills in the background.Elevated view from a grassy yard framed by two trees, looking out over a forested valley and distant hills under an overcast sky.A tall wooden silo-style tower with a sign that reads Tall Timbers Camp, set on a grassy hill with surrounding trees.A wooden deck overlooking a tranquil pond lined with cabins against a backdrop of forested hills.Scenic valley view of a wooded hillside with distant mountain ridges under a blue sky.Open-concept living room with leather sofas, dark wood staircase, and kitchen island visible in the background.Open-concept living space with a carpeted staircase, wood-look flooring, dining area, kitchen, and leather seating.Living room with brown leather seating, a stone fireplace, wood-look flooring, and sliding glass doors leading outside.Close-up of a kitchen island counter featuring an undermount double-basin stainless steel sink and matte black gooseneck faucet.High-angle view of a living room with vaulted ceilings, a stone fireplace, leather sofas, armchairs, and wood-look flooring.Bedroom featuring a dark wood bed with under-bed drawers, white bedding, decorative pillows, and wall-mounted basket decor.Living room with brown leather seating, a patterned rug, dark wood coffee table, and an open staircase leading to an upper level.Glass sliding door open to the interior living space from an outdoor porch with wood siding and a decorative sign.A stacked white washer and dryer unit tucked inside an open alcove with dark wood trim.A bedroom featuring a rustic wooden bed with a plaid quilt, matching wooden nightstands with lamps, and a woven bench at the foot of the bed.Rustic wooden five-drawer dresser beneath a wall-mounted flat-screen television in a bedroom.Bedroom featuring a dark wood bed frame made up with a patchwork quilt, accent pillows, and an adjacent dark nightstand with a lamp.Bathroom with a glass-enclosed walk-in shower, toilet, and vanity sink with black fixtures.Carpeted stairs leading up to an upper landing with dark wood-toned flooring, a dark wooden railing, a closed door, and a potted plant.Living room with brown leather sofas, armchairs, a central coffee table, and a stone-faced fireplace with a mounted television above it.A grassy clearing backed by a dense line of slender trees under a clear blue sky, with a stone retaining wall in the foreground.Architectural rendering of an outdoor resort amenity area with a winding lazy river pool, wooden cabanas, bridges, and a restaurant building labeled Timbers & Taps.Exterior view of a two-story log-style home with a screened porch overlooking a shared swimming pool area.Distant view of an outdoor community swimming pool complex surrounded by lounge chairs, colorful umbrellas, cabanas, and wooden cabin buildings against a forested hillside.Outdoor resort pool area with sun loungers, umbrellas, and swimmers in front of wooden log cabins and a forested hill.A wooden footbridge with wire mesh railings and an overhead sign reading 'Tall Timbers' leading across a dry rocky creek bed.A wooden footbridge entrance featuring a 'Tall Timbers' sign, leading toward outdoor cabins, stone landscaping, and a fenced swimming pool.A fenced outdoor community swimming pool surrounded by patio tables with umbrellas, evergreen shrubs, and forested hills.Outdoor curved swimming pool surrounded by a black fence, with patio tables and lounge chairs on the concrete deck, and cabins in the background.Nighttime view looking over a lit tabletop fire pit with blue glass toward an illuminated outdoor resort pool.
1 / 91

House in Hollister, Missouri

8 guests • 4 bedrooms • 4 beds • 4 full baths
5.00
•
Located within a premier resort-style community in Hollister, this home offers an exceptional blend of comfort, convenience, and vacation-style living surrounded by the scenic Ozark hills. This inviting property provides a peaceful retreat with mature trees and rolling terrain, creating a sense of privacy while still being immersed in a vibrant resort atmosphere. Save this as a Favorite to easily find it later Enjoy access to outstanding on-site amenities designed for relaxation and recreation, including scheduled Seasonal Entertainment/ Events resort wide, indoor swimming pool complete with exciting water slide and hot tub, or you may choose Bransons largest beachfront-style pool area with loungers perfect for soaking up the sun. If you don’t want to be in the sun you can watch from the additional hot tub right from your screened in porch! There are hiking trails, golf cart rental, bike trails, pickle ball courts, well-maintained tennis and basketball courts. Everything you need is right at your fingertips, with a convenient on-site general store, a casual pizza restaurant, and a cozy coffee shop—making it easy to enjoy a fully walkable resort lifestyle without ever leaving the community. Ideally located just minutes from the energy and entertainment of Branson, you’ll have quick access to live shows, dining, shopping, and attractions, including the popular Branson Entertainment District and Silver Dollar City. If you're seeking a relaxing getaway with exciting entertainment all in a few miles , this property delivers the perfect balance of resort luxury and everyday convenience. Camera This property does have a Front and Back doorbell camera
What this place offers
  • Freezer
  • Resort
  • Mountain view
  • Lake access
  • Beach access
  • Bathtub
  • Shower
  • Board games
  • TV
  • Air conditioning
Where you'll sleep
Bedroom 1
1 king
Bedroom 2
1 king
Bedroom 3
1 king
Bedroom 4
1 queen
Hollister, MO, USA
About the neighborhood
Resort is situated in a serene, family-friendly neighborhood characterized by rolling hills, mature trees, and well-maintained homes. The area offers a peaceful, private setting while still being conveniently close to downtown Branson’s entertainment, shopping, and dining options. Residents enjoy easy access to nearby lakes, parks, and outdoor recreational opportunities, making it ideal for those who value a balanced lifestyle of natural beauty and modern convenience. The neighborhood fosters a strong sense of community, with quiet streets, safe sidewalks, and scenic views that capture the charm of the Ozarks.
Read more
Getting around
Tall Timbers Way offers the best of both worlds: a peaceful, secluded forest setting that remains just minutes away from the high-energy entertainment of Branson. While the neighborhood is quiet and residential, you are perfectly positioned to access the area's top attractions. The Gateway to Branson You are located just south of the Lake Taneycomo bridge, providing a scenic and quick "back-way" into the heart of the action: Branson Landing (10-12 min drive): Head straight up Business 65 to reach the Landing for waterfront dining, fountain shows, and major retailers like Bass Pro Shops. The Highway 76 "Strip" (12-15 min drive): Easily access the famous theater district, the Titanic Museum, and Dolly Parton’s Stampede. Silver Dollar City (20-25 min drive): A straightforward drive via Historic Hwy 165 or the Ozark Mountain Highroad gets you to the theme park while avoiding the heaviest downtown traffic. Lake Access & Outdoor Adventure State Park Marina (10 min drive): Located just across the hollow, this is your hub for boat rentals, jet skis, and scuba diving on Table Rock Lake. Table Rock State Park (8 min drive): Perfect for hiking the White River Valley Trail System or enjoying a lakeside picnic. Top of the Rock (15 min drive): A short drive south takes you to Johnny Morris’ iconic destination for world-class golf, the Lost Canyon Cave tour, and sunset ceremonies. Local Amenities in Hollister Hollister’s historic Downing Street is just 5 minutes away and offers a charming, English-village feel: Dining: Local favorites like the Keeter Center (at College of the Ozarks) and Hook & Ladder Pizza are right around the corner. Groceries: A Menards and a full-service grocery store are within a 5-7 minute drive for all your vacation essentials. Parking & Transportation Notes Vehicle Recommended: Because of the hilly terrain and the spread-out nature of the Ozarks, a personal vehicle is highly recommended for this location. Parking: The property features ample off-street parking, so you won't have to worry about trailers or multiple vehicles. Rideshare: While Uber and Lyft do operate in the Branson/Hollister area, wait times can be longer than in major cities (typically 15-20 minutes). We recommend scheduling rides in advance if you have a showtime to catch!
Read more
House rules
  • Check-in after 4:00 PM
  • Check-out before 10:00 AM
  • 8 guests maximum
Safety & property
  • Exterior security cameras on property
  • Carbon monoxide alarm installed
  • Fire extinguisher
Cancellation policy
Add your trip dates to get the cancellation details for your stay.
5.00
• 8 reviews

This property is managed through Fairly. It is also available on sites like Airbnb and Vrbo, but the lowest price is always at Fairly.com. Avoid service fees by booking direct.