Peaceful Stonebridge Condo w/ Resort Amenities

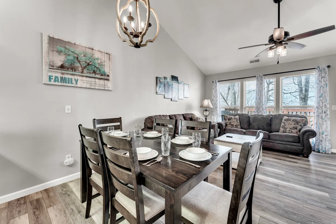
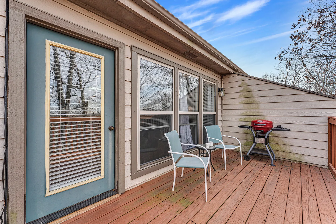
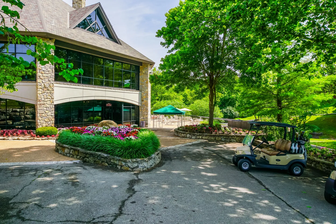
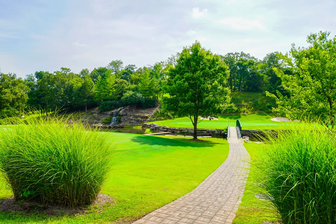
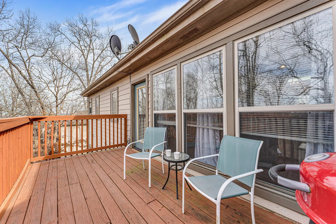
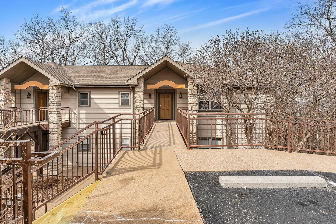
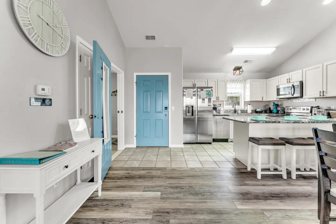
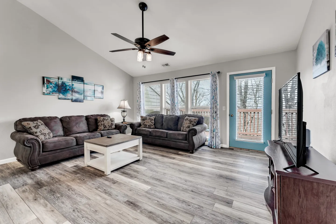
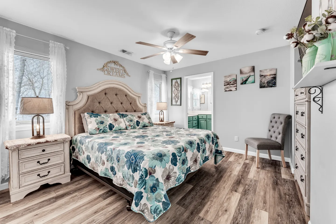
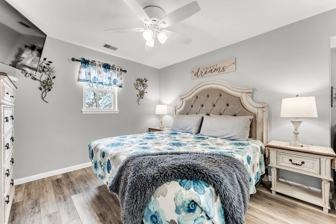
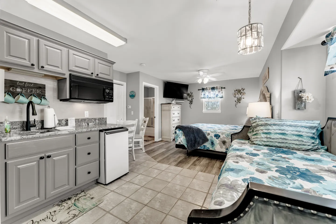
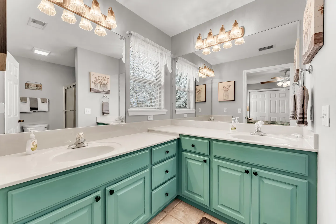
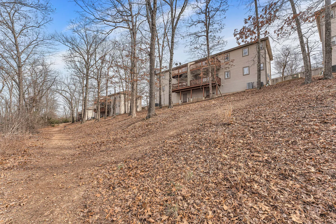
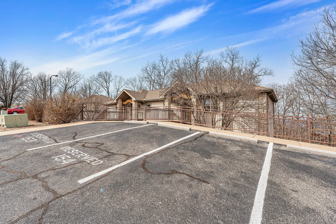
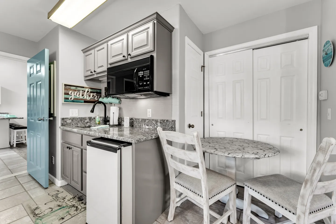
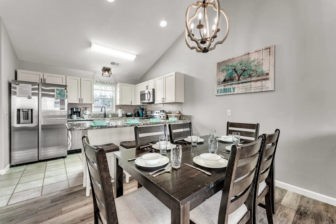
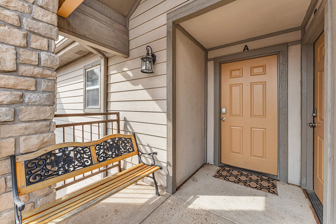
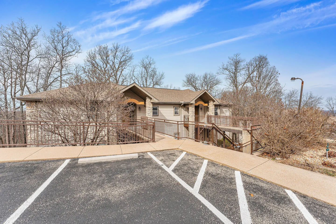
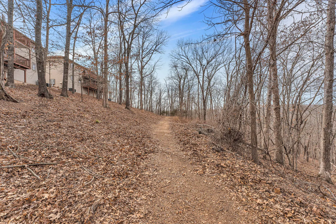
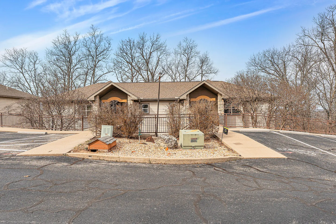
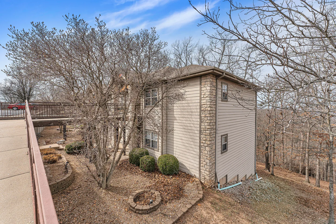
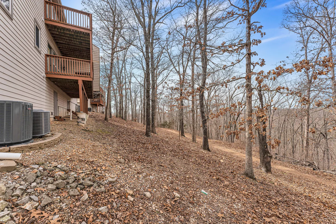
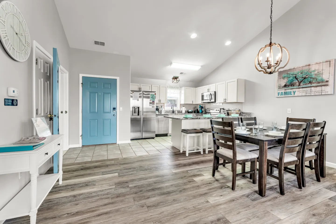
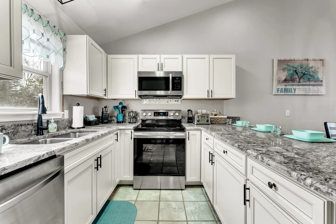
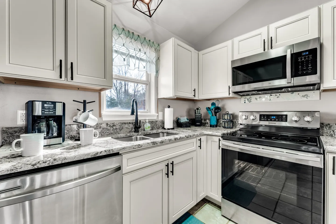
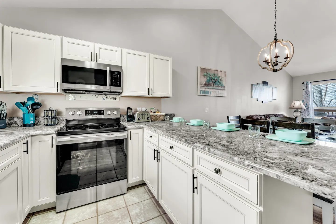
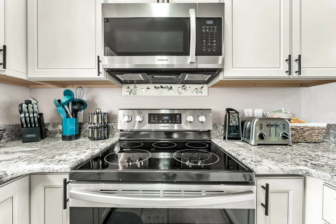
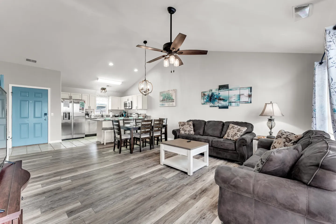
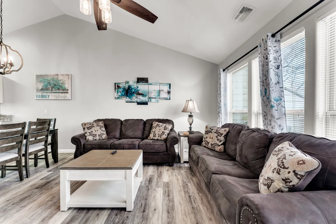
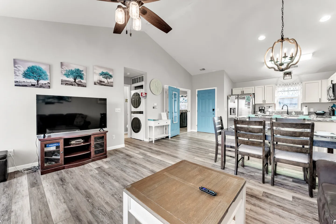
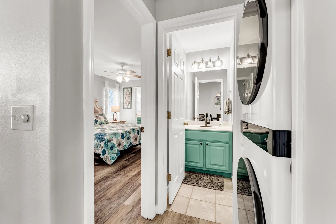
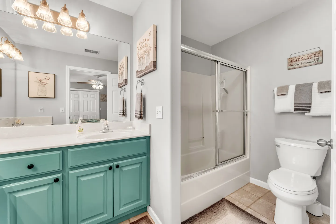
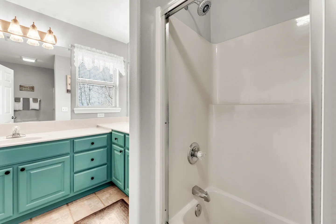
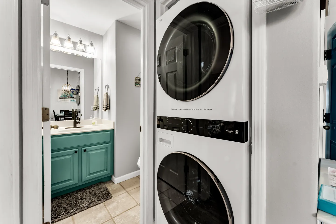
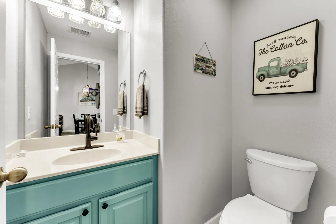
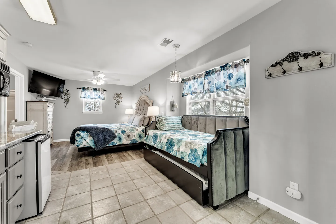
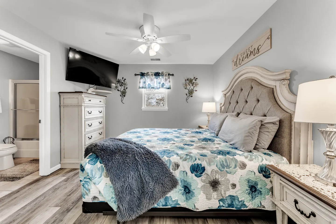
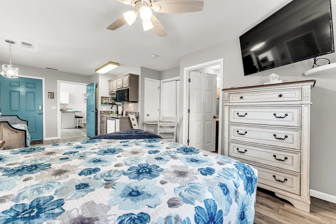
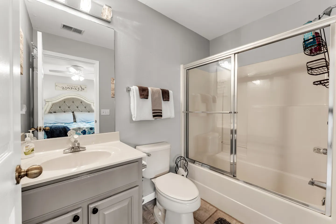
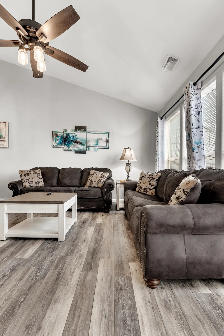
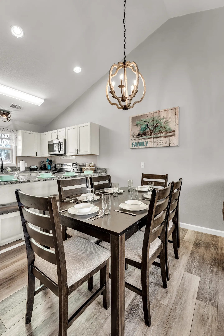
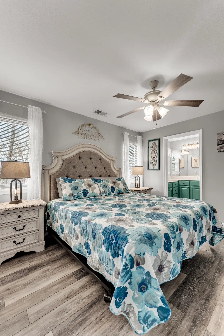
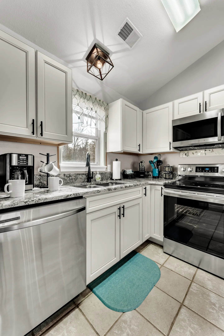
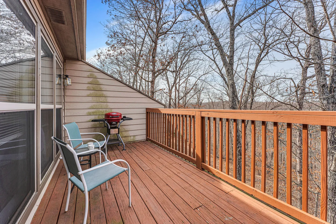
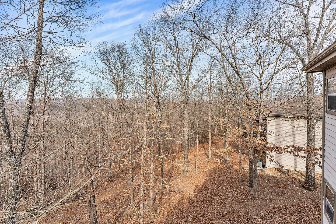
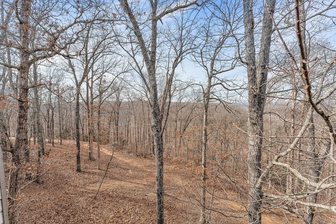
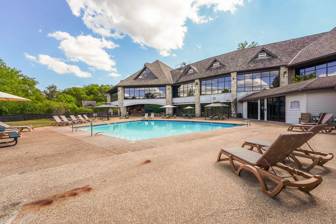
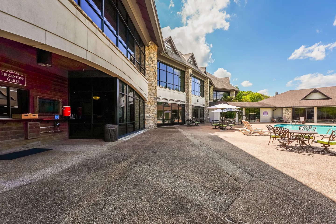
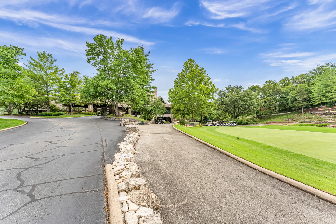
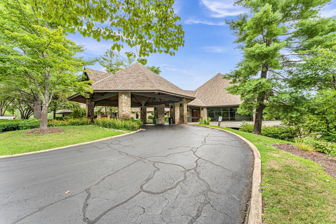
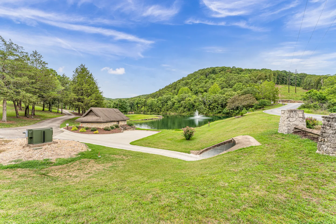
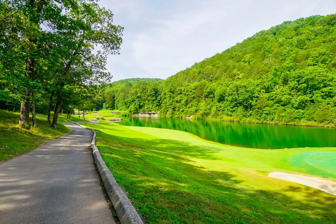
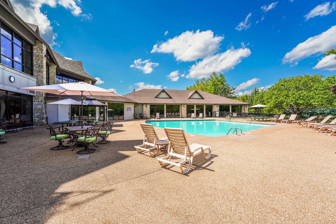
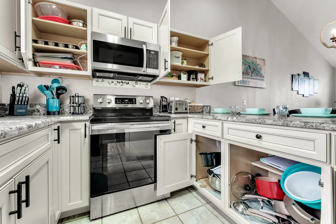
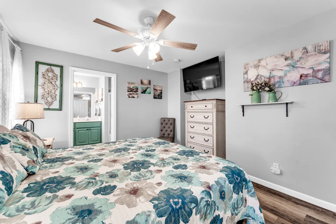
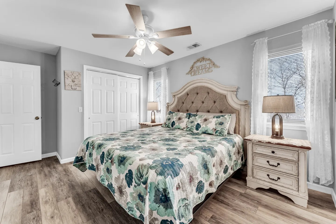
Living room with vaulted ceiling, plush sofa, coffee table, and television on a media console.Elevated view of fenced outdoor tennis or pickleball courts surrounded by green hills, trees, and blue sky.Outdoor swimming pool surrounded by a large concrete sun deck with lounge chairs in front of a multi-story building under a blue sky.Open-concept living space showing the kitchen with white cabinets, a dining table with chairs, and a living area with a sofa and vaulted ceiling.Kitchen with white cabinetry, speckled granite countertops, a peninsula island with bar seating, and stainless steel appliances.Dining area with a dark wood table and set places leading into an open-concept living room with a vaulted ceiling.Wooden deck with two chairs, a small table, a barbecue grill, and an exterior door leading indoors.Exterior view of a multi-story stone and glass clubhouse building with flower beds, mature trees, and a golf cart parked on the paved drive.A paved path leading toward a small footbridge and water feature on a lush green golf course.Outdoor wooden deck with two chairs, a small table, a grill, and large windows looking into the home.Exterior walkway leading from a parking area to the front entrance of a multi-story residential building.Front entryway and adjacent kitchen featuring a blue front door, tiled and wood-look flooring, and a kitchen island with stools.Living room with vaulted ceiling, ceiling fan, two dark sofas, a coffee table, a TV on a stand, and wood-look flooring.Bedroom with a large bed featuring an ornate tufted headboard, floral patterned quilt, matching nightstands, and wood-look flooring leading toward an en-suite bathroom.Bedroom with an ornate tufted headboard on the bed, flanked by matching nightstands with lamps under a white ceiling fan.Studio living space featuring a kitchenette with grey cabinets and a mini-fridge next to a sleeping area with two beds.Bathroom with an L-shaped turquoise double vanity, large mirrors, and warm overhead lighting fixtures.Exterior view of multi-story siding buildings with decks situated on a leaf-covered hillside next to a wooded path.Designated asphalt parking spaces leading to a railed walkway towards a residential building surrounded by bare trees under a blue sky.A compact kitchenette with grey cabinets, granite countertop, mini fridge, microwave, and a small dining table with two chairs.Dining area with a wooden table set for six adjacent to an open kitchen with white cabinets and stainless steel appliances.Covered exterior entryway featuring a wooden bench, stone pillar, and tan front door labeled with the letter A.Exterior of a residential multi-unit building with a paved parking area and elevated walkway in front under a blue sky.A dirt walking trail covered in fallen leaves winds through bare trees along the edge of a hillside near buildings.Exterior view of a single-story multi-unit residential building with asphalt parking lot in the foreground under a blue sky.Exterior side view of a multi-story building with beige siding, stone accent corner, surrounded by bare trees, landscaping, and an adjacent walkway.Exterior view of the side of a multi-story house on a sloping, leaf-covered wooded hillside with outdoor HVAC units.Open-concept dining area and kitchen with wood-look flooring, dining table and chairs, light blue front door, and white kitchen cabinets.U-shaped kitchen with white cabinets, stainless steel appliances, and marble-look countertops.Kitchen corner with white shaker cabinets, speckled countertops, stainless steel appliances, and a window above the sink.Kitchen featuring white shaker cabinets, mottled granite countertops, a stainless steel stove, and a breakfast bar overlooking the living room.Kitchen with open cabinets and drawers showing cookware, an electric range, microwave, and small appliances on the countertop.Close-up of a kitchen featuring a stainless steel electric range, an over-the-range microwave, light-colored countertops, and white cabinetry.Open-concept living room with gray sofas, coffee table, dining set, and kitchen under a vaulted ceiling with a ceiling fan.Living room with vaulted ceiling, two dark sofas, a coffee table, and large windows with blinds.Open-concept living room, dining area, and kitchen featuring vaulted ceilings, a TV console, dining table, and blue entry doors.Hallway view showing a stacked washer and dryer, an open door to a bathroom with a turquoise vanity, and an entrance to a bedroom.Bedroom featuring a floral patterned bedspread, ceiling fan, wall-mounted television, dresser, and an open doorway leading to an en-suite bathroom.Bedroom featuring a bed with a tufted headboard, floral quilt, matching nightstands with lamps, wood-style flooring, and a ceiling fan.A bathroom featuring a teal vanity with a white countertop, a large wall mirror, a sliding glass door shower and tub combo, and a toilet.Bathroom showing a shower-tub combination in the foreground and a teal vanity with white countertop in the background.A stacked white washer and dryer unit in a hallway next to an open bathroom doorway.Powder room with a turquoise vanity, white countertop, framed mirror, and white toilet.Bedroom studio space with tiled and wood-look flooring, a large bed with a tufted headboard, a daybed with a trundle, and kitchen cabinetry with a mini-fridge in the foreground.Bedroom with an upholstered headboard, floral patterned quilt, dresser, wall-mounted television, and an open doorway leading to a bathroom.Bedroom area featuring a floral quilt bed, tall white dresser with a mounted TV, and a view into a compact kitchenette.Bathroom with single-sink vanity, toilet, and shower-tub combination behind sliding glass doors, with a bedroom visible in the mirror reflection.Living room featuring a dark sofa, loveseat, white coffee table, ceiling fan, and wood-look flooring under vaulted ceilings.Dining area with a wooden table, padded chairs, and a hanging pendant light adjacent to the kitchen.Bedroom with an upholstered headboard, floral patterned quilt, matching nightstands with lamps, ceiling fan, and view into an en-suite bathroom.Kitchen corner showing white shaker cabinets, mottled granite-look countertops, stainless steel appliances, and a window above the sink.An outdoor wooden deck with chairs, a small table, a grill, and views of surrounding bare trees and hills under a blue sky.Outdoor elevated view of bare trees on a wooded hillside with blue sky and light clouds above, and the corner of a house visible to the right.Elevated view overlooking a wooded hillside with bare deciduous trees and fallen leaves under a clear sky.Outdoor swimming pool surrounded by concrete decking with lounge chairs and tables next to a multi-story lodge building.Outdoor patio with concrete decking outside a stone building featuring the Ledgestone Grille window, patio seating, and swimming pool edge.Paved cart path and driveway leading toward a stone clubhouse bordered by a golf green, stone retaining wall, and mature trees under a blue sky.A curved asphalt driveway leading to a building's stone-pillared porte-cochere entrance surrounded by trees and landscaping.Outdoor landscape view of a pond with a water fountain surrounded by grassy hills, paved driveways, a small stone building, and dense trees.A paved cart path winds past a bright green golf course fairway beside a tranquil body of water and tree-covered hills.Outdoor swimming pool surrounded by a large concrete deck with lounge chairs and patio tables under a blue sky.
1 / 61

Condo in Branson West, Missouri

6 guests • 2 bedrooms • 4 beds • 2 full baths • 1 half bath
5.00
•
Welcome to your relaxing getaway at Stonebridge Village Golf Club! This walk-in, fully furnished condo is truly designed for comfort from the moment you arrive. This Condo is a Walk-in unit with no steps to enter, all one level condo. Also, you’ll find vaulted ceilings and an open, airy floor plan that feels bright, clean, and inviting. The condo offers two bedrooms and two and a half bathrooms, perfect for couples, families, or friends traveling together. The First bedroom has a king bed and full bathroom. The Second bedroom features private living space complete with its own mini-kitchen, cozy lounge area, and table and Chairs. This bedroom also has a king bed and trundle bed with its own bathroom - ideal for added privacy or multi-generational stays. Step out onto the private back deck and enjoy peaceful woodland views in total seclusion. Surrounded by trees, it truly feels like a treehouse retreat—quiet, serene, and perfect for unwinding after a day of exploring. As a guest, you’ll also have access to all the amenities Stonebridge Village has to offer, including multiple pools, a clubhouse, tennis courts, a pavilion, fishing lake, and fun play areas for children. Whether you’re here to relax, play golf, or enjoy nature, this condo makes a wonderful home base for your stay.
What this place offers
  • Free parking
  • Shower
  • Bathtub
  • Oven
  • Stove
  • Microwave
  • Toaster
  • Dishwasher
  • Kitchen
  • Refrigerator
Where you'll sleep
Bedroom 1
1 king, 1 trundle bed (2 twins)
Bedroom 2
1 king
Branson West, MO, USA
About the neighborhood
Located at 154 Oak Ln in Branson West, this condo sits inside the sought-after Stonebridge Village Golf Club, a gated, resort-style community known for its peaceful setting and top-notch amenities. The neighborhood feels tucked away in nature, surrounded by mature trees, rolling hills, and scenic golf course views, yet it’s just minutes from the excitement Branson is famous for. Stonebridge Village offers a relaxing, family-friendly atmosphere with access to LedgeStone Grill, pools, tennis courts, a clubhouse, catch and release fishing lake, basketball court, playgrounds, and walking areas. It’s the perfect balance of quiet retreat and convenient access to Branson’s shows, SilverDollar City, dining, shopping, and outdoor attractions.
Read more
Getting around
Getting around is easy with a car. The condo is just a short drive to Branson’s main attractions, including live entertainment theaters, Silver Dollar City, Table Rock Lake, golf courses, restaurants, and shopping along Highway 76. Grocery stores, dining, and essentials are also nearby. Rideshare services are available in Branson, but having your own vehicle is recommended for the most flexibility and convenience during your stay.
Read more
House rules
  • Check-in after 4:00 PM
  • Check-out before 10:00 AM
  • 6 guests maximum
Safety & property
  • Carbon monoxide alarm installed
  • Fire extinguisher
  • First aid kit
Cancellation policy
Add your trip dates to get the cancellation details for your stay.
5.00
• 21 reviews

This property is managed through Fairly. It is also available on sites like Airbnb and Vrbo, but the lowest price is always at Fairly.com. Avoid service fees by booking direct.