Eaglewood 21 Sunriver with Pool,Tennis and Hot Tub
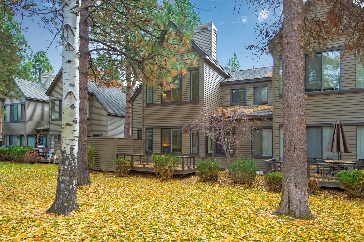
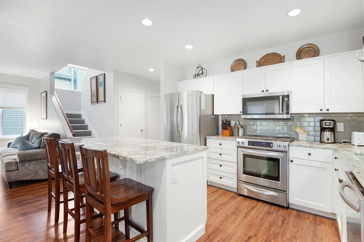
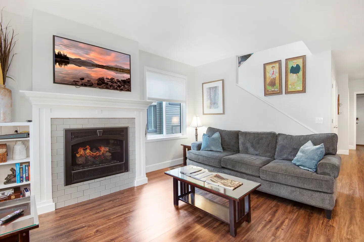
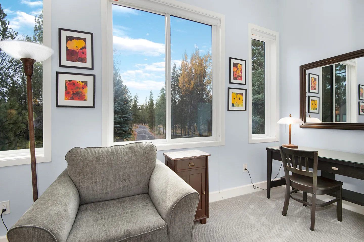
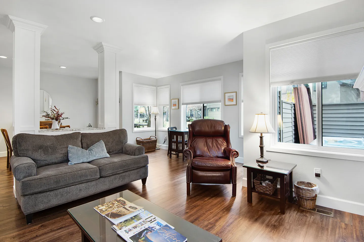
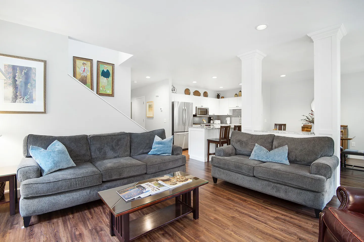
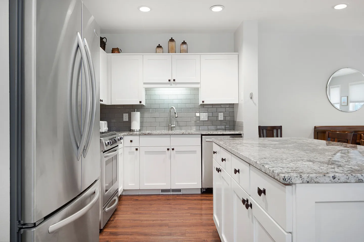
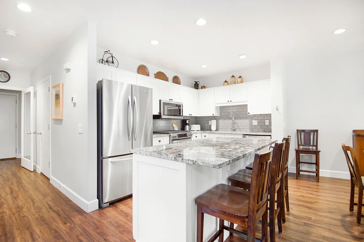
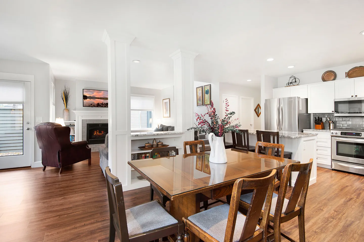
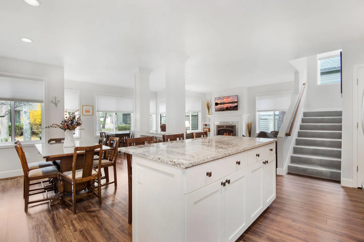
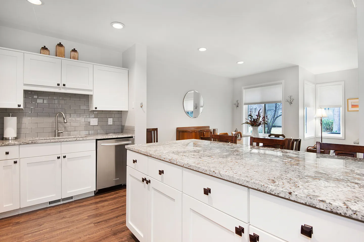
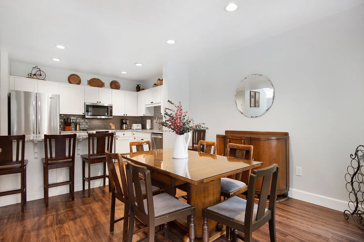
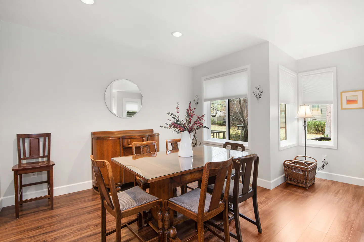
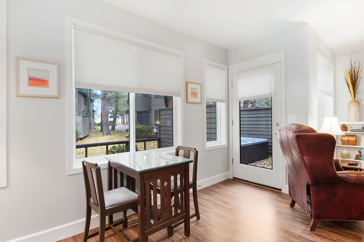
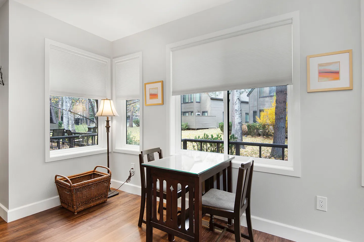
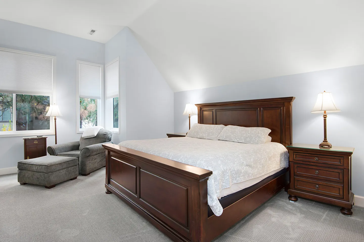
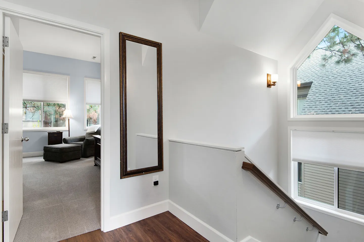
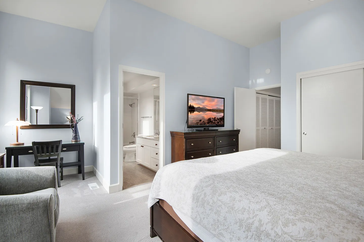
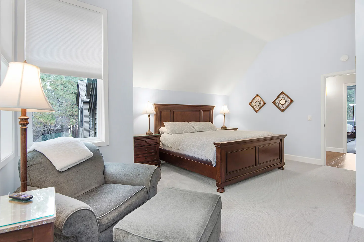
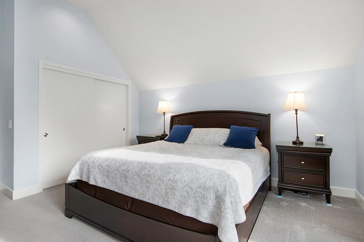
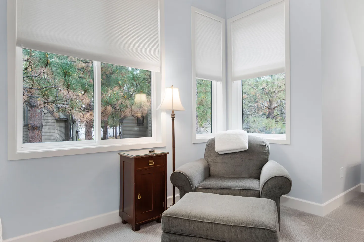
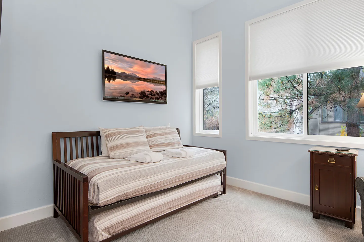
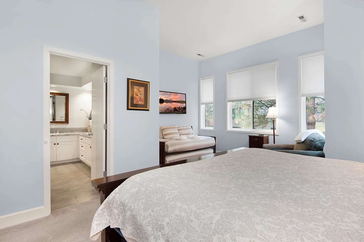
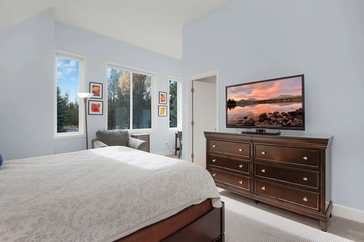
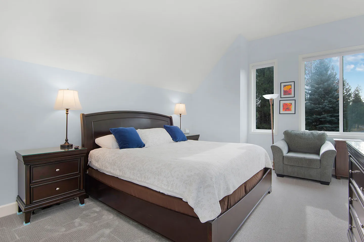
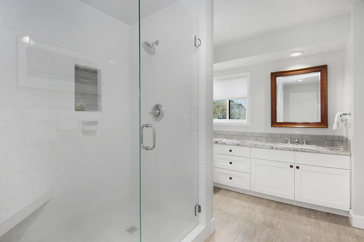
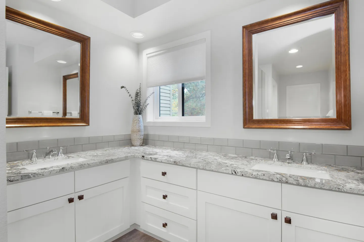
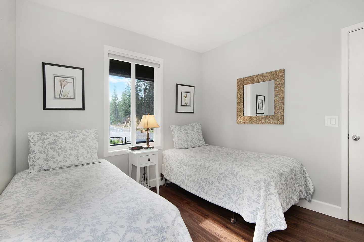
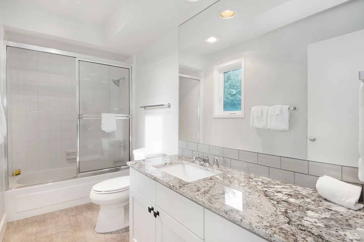
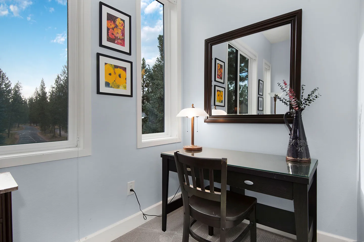
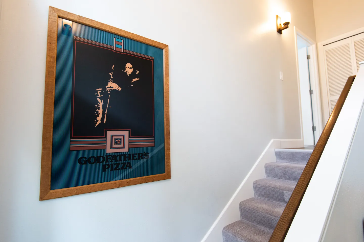
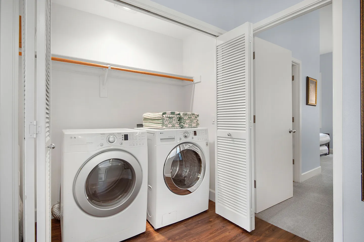
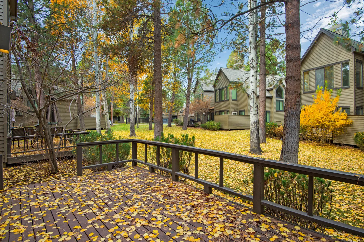
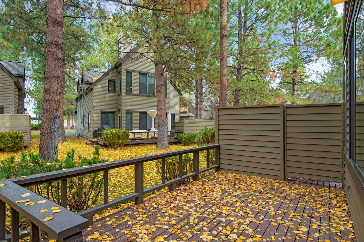
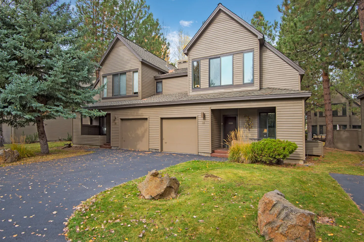
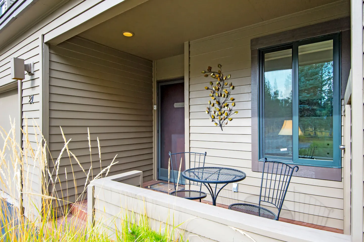
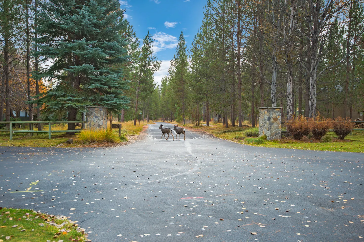
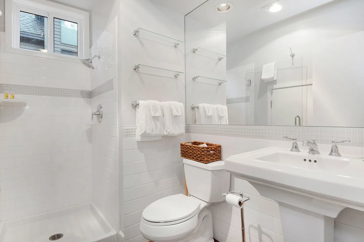
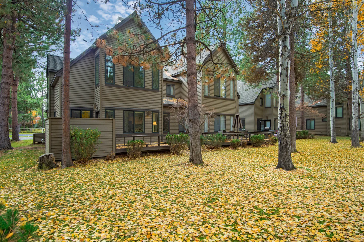
Exterior view of multi-level townhomes with brown horizontal siding, private decks, and a yard covered in yellow autumn leaves surrounded by tall trees.Outdoor hot tub filled with clear blue water on a wooden deck surrounded by horizontal privacy fencing.Living room with a fireplace, mounted TV, brown leather armchair, sofa, and wood-finish floors.Dining area with a wood-trimmed glass-top table, cushioned wood chairs, and a white architectural column separating it from the living room.Kitchen with white cabinetry, stainless steel appliances, an island with barstools, and wood-look flooring.Multiple bicycles and balance bikes stored on the floor and hung on hooks in a garage.Living room with a gas fireplace, wall-mounted TV, grey sectional sofa, coffee table, and wood-look flooring.A brightly lit room featuring a gray armchair, a small work desk with a chair, and large windows looking out at pine trees.Open living area with a brown fabric sofa, a leather armchair, wood-look flooring, and windows overlooking a patio.Open-concept living room with gray upholstered sofas, a coffee table, wood-style flooring, and a view into the kitchen.Kitchen with white cabinetry, stainless steel appliances, a kitchen island with stone countertops, and wood-look flooring.A brightly lit kitchen featuring a central island with wood barstools, white cabinets, and stainless steel appliances.Open-concept dining area with a wooden table, leading into a living room with a fireplace and an open kitchen with white cabinets.Open-concept living and dining area featuring a kitchen island with stone countertop, a wooden dining table, and stairs leading up.Kitchen with large granite-topped island, white cabinets, grey tile backsplash, and an adjacent dining area.Dining area with a wooden table and chairs, adjacent to a kitchen with white cabinetry and stainless steel appliances.Dining area with wood dining table and chairs, a wooden sideboard, and windows letting in daylight.Dining nook with a small table and two chairs next to windows and an exterior door leading to a patio with a hot tub.Dining nook with a small table, two chairs, and windows overlooking trees and neighboring buildings.Bedroom with carpeted floor, sloped ceiling, wooden bed frame, nightstands with lamps, and an armchair with ottoman by windows.Upper-floor hallway landing next to a staircase railing with a full-length wall mirror and an open doorway leading to a carpeted room.Bedroom with light blue walls, a bed in the foreground, a dark wood dresser with a TV, a desk with a mirror, and an en-suite bathroom visible through an open door.Spacious bedroom with a wooden bed, matching nightstands, a reading armchair with ottoman, and vaulted ceilings.Bedroom with a dark wood bed frame, white bedding, matching nightstands with lamps, and a sloped ceiling.A reading nook with an upholstered grey armchair, matching ottoman, small wooden side table, floor lamp, and windows with white blinds overlooking trees.Bedroom corner featuring a wooden daybed with a trundle, striped bedding, a wall-mounted picture, and two windows.Bedroom with light blue walls, a bed in the foreground, daybed, windows, and an en-suite bathroom doorway.Bedroom with a bed in the foreground, a dark wood dresser with a flat-screen TV, an armchair, and windows looking out to trees.Bedroom with vaulted ceiling, large dark wood bed, matching nightstands with lamps, carpeted floor, and windows overlooking evergreen trees.Bathroom featuring a walk-in glass shower with white subway tile, adjacent to a white vanity with marble-look counter and wood-framed mirror.Bathroom double vanity with an L-shaped granite countertop, white cabinets, and two wood-framed mirrors.Bathroom with white subway tile, a walk-in shower, a pedestal sink, and a toilet.Bedroom with two twin beds dressed in floral patterns, a nightstand under a window, and wood-look flooring.Bathroom with white cabinetry, granite countertop, toilet, and bathtub with sliding glass doors.A small work nook with a dark wood desk, chair, table lamp, and large wall mirror next to tall windows.Framed Godfather's Pizza poster hung on a staircase wall leading upstairs.A laundry closet with white louvered bifold doors open, showing a front-loading washer and dryer with a shelf overhead.Rear exterior of a multi-story brown wood-sided townhome complex surrounded by pine trees with fallen yellow autumn leaves covering the lawn.Exterior view of a multi-story home with brown siding and a back deck surrounded by trees and a lawn blanketed in yellow autumn leaves.A wooden back deck scattered with yellow autumn leaves, looking out onto a wooded yard and adjacent townhomes.A wooden back deck scattered with yellow autumn leaves, looking out toward pine trees and neighboring townhomes.Exterior of a two-story multi-unit building with brown horizontal siding, two garage doors, and a paved driveway surrounded by pine trees and a grassy lawn with rocks.Front porch patio with siding, a small bistro table, two metal chairs, and decorative metal wall art next to a window and entrance door.A paved driveway flanked by stone pillars and pine trees, with two deer crossing in the distance under a blue sky.
1 / 44

Townhouse in Sunriver, Oregon

8 guests • 3 bedrooms • 6 beds • 3 full baths
5.00
• 2 reviews
3BR/3BA Remodeled Sunriver Townhome | Community Pool + Hot Tub | Bikes Included | Gas Fireplace | Eaglewood 21 | Sleeps 8 Eaglewood 21 is a bright, newly remodeled 3-bedroom, 3-bath townhome in a quiet pocket of Sunriver, with a gas fireplace, a fully stocked kitchen, and cruiser bikes for the whole group. Guests get access to the Eaglewood community pool and hot tub, and it's minutes from the Deschutes River, golf, and pickleball. Prime location - Quiet resort neighborhood in Sunriver, about 15 miles south of Bend - Minutes to the Deschutes River for floats, paddling, and fishing - Close to Sunriver golf courses, tennis, and pickleball - 35+ miles of paved bike and walking paths right from the door - Surrounded by Deschutes National Forest, with nearby skiing in winter Top amenities - 3 bedrooms: 2 kings, plus a kids' room with twin beds and a trundle - 3 full bathrooms, including a bathtub - Gas fireplace in the open-concept living area - Fully stocked kitchen with island, dishwasher, and ice maker - Spacious dining area - Cruiser bikes included, plus kids' bikes - Eaglewood community pool and hot tub - Patio with outdoor dining and BBQ area - Washer and dryer - Desk and WiFi - TV, board games, and books - Central A/C, heating, and free parking The space This 1,858 sq ft townhome was newly remodeled with an open-concept living area centered on a cozy gas fireplace. The fully stocked kitchen and spacious dining area are made for group meals. Two bedrooms have king beds with luxury linens, and the kids' room has twin beds plus a trundle, with three full baths so mornings run smoothly. Grab the bikes to explore Sunriver's paths, then come back for a soak in the community hot tub. Good for - Families with kids - Small groups and multi-family trips - Cyclists and river lovers - Golfers and pickleball players Good to know - Two-level townhome with stairs - The pool and hot tub are shared with other Eaglewood residents - 3-night minimum stay - No pets - Primary guest must be 21 or older
What this place offers
  • Air conditioning
  • Oven
  • Shower
  • Hair dryer
  • Books
  • Kid's bikes
  • Indoor fireplace
  • Heating
  • Wifi
  • Baking sheet
Where you'll sleep
Bedroom 1
1 king, 1 trundle bed (2 twins)
Bedroom 2
1 king
Bedroom 3
2 twins
Sunriver, OR, USA
About the neighborhood
Sunriver is a planned residential & resort community of about 3,300 acres, located roughly 15 miles south of Bend, on the eastern side of the Deschutes River. It’s situated at the base of the Cascade Range and is flanked by the Deschutes National Forest on the north, east and west in many parts. The elevation is about 4,170 feet above sea level. There are approximately 4,000+ privately‑owned residences (homes, condos, cabins) within the community. The look and feel: forested, high‑desert, resort‐community meets neighborhood. Ponderosa and lodgepole pines, natural landscaping that tries to remain in harmony with the environment. Strong emphasis on outdoor recreation: extensive paved bike/pedestrian paths (35+ miles) throughout the community. Lots of amenities: golf courses, tennis & pickleball, water and river access, swimming pools, stables, nature center & observatory. The vibe: family‑friendly, active, nature‑oriented; excellent for people who enjoy biking, hiking, river floats, skiing (nearby), and generally being outdoors. Environment: Because the resort values the natural setting, many homes/buildings are designed to blend in with the forest environment.
Read more
Getting around
Getting around Sunriver is easy and relaxed. Cruiser bikes, including kids' bikes, are provided, and Sunriver's 35+ miles of paved paths connect the neighborhood to the Deschutes River, golf courses, pools, and the Village shops and restaurants. Many guests park the car for days at a time. A car is still recommended for grocery runs, trips into Bend (about 15 miles north), Mt. Bachelor in winter, and exploring the Deschutes National Forest. Free parking is available at the townhome. Arriving by air: Redmond Municipal Airport (RDM) is the closest airport, about a 40-minute drive. From the airport, take US-97 South through Bend to Exit 153 (S. Century Drive) toward Sunriver. Full directions to the townhome, along with check-in details, are sent before arrival.
Read more
House rules
  • Check-in after 4:00 PM
  • Check-out before 10:00 AM
  • 8 guests maximum
Safety & property
  • Fire extinguisher
  • First aid kit
  • Carbon monoxide alarm installed
Cancellation policy
Add your trip dates to get the cancellation details for your stay.

This property is managed through Fairly. It is also available on sites like Airbnb and Vrbo, but the lowest price is always at Fairly.com. Avoid service fees by booking direct.