Angel Sky Hacienda - Dog Friendly, Hot Tub, Yoga

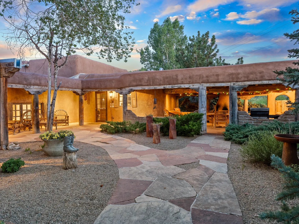
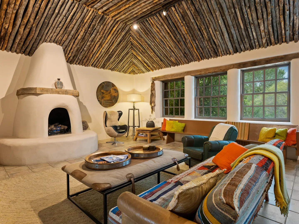
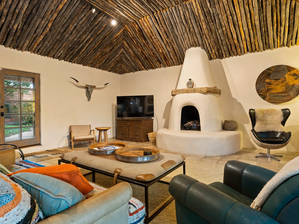
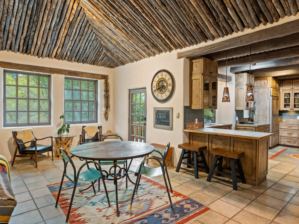
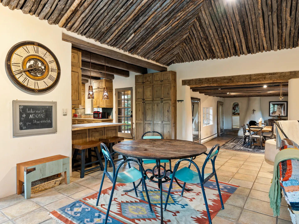
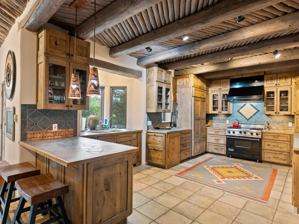
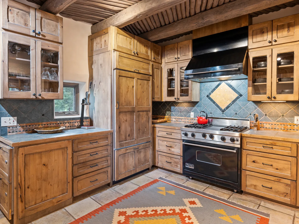
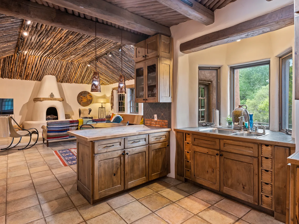
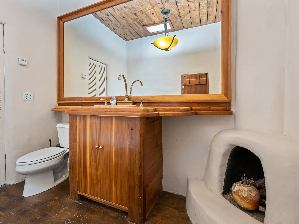
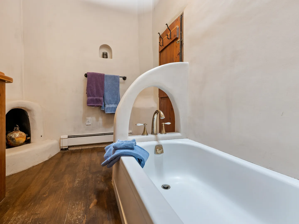
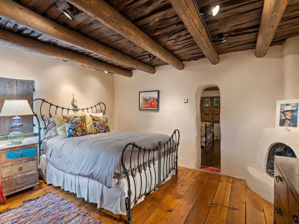
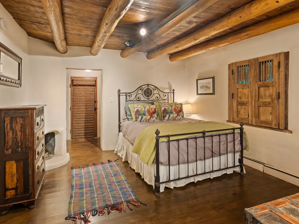
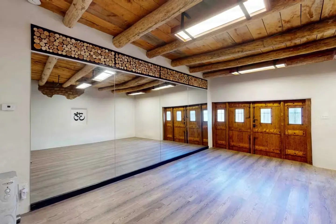
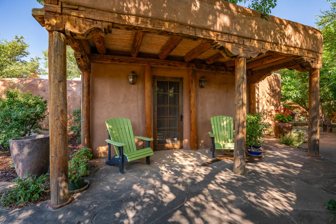
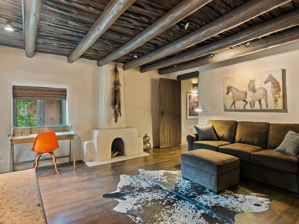
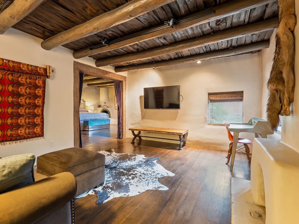
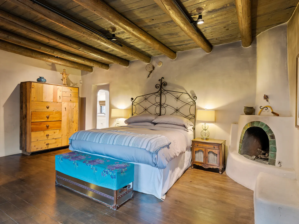
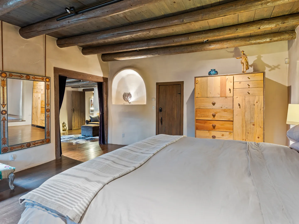
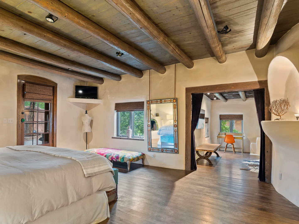
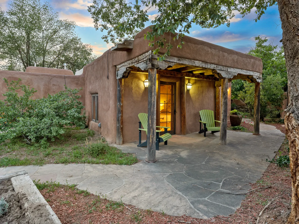
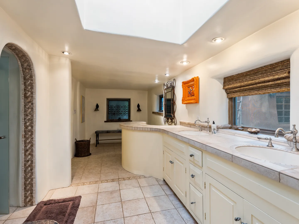
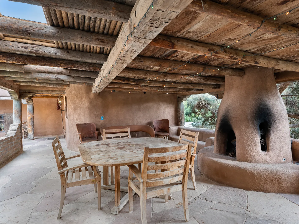
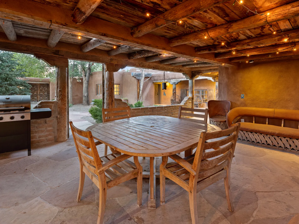
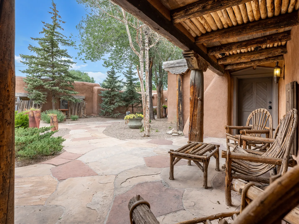
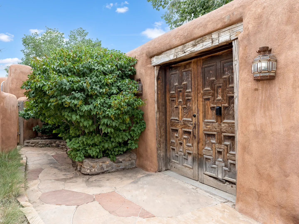
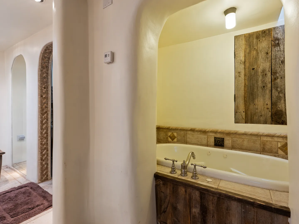
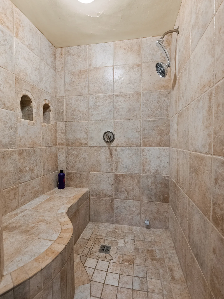
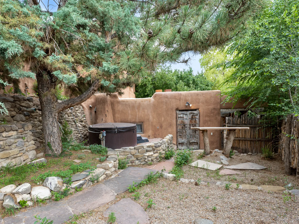
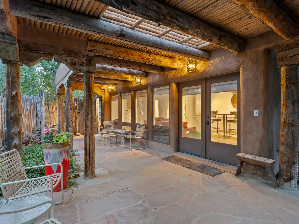
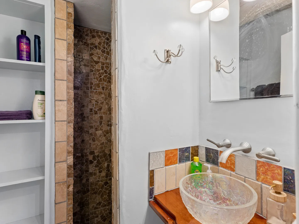
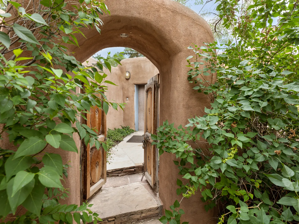
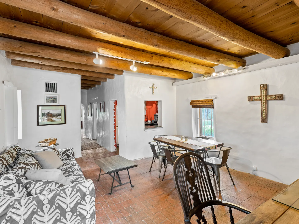
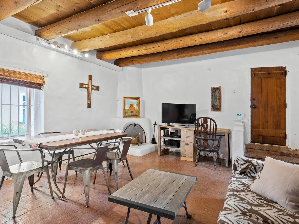
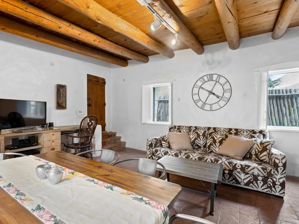
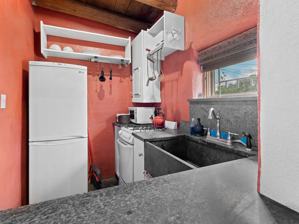
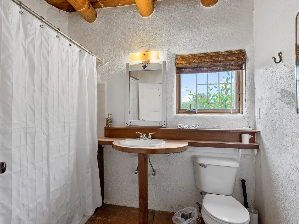
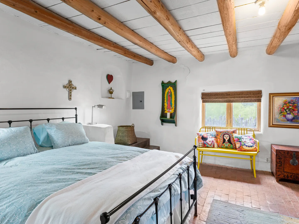
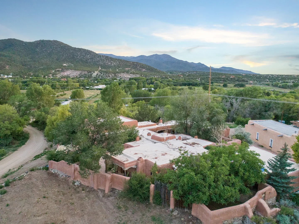
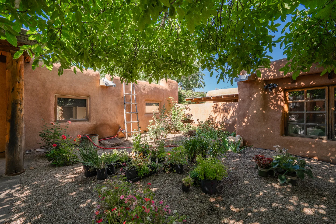
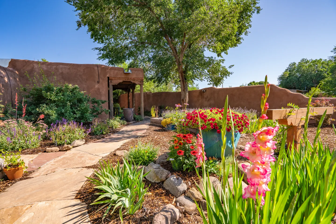
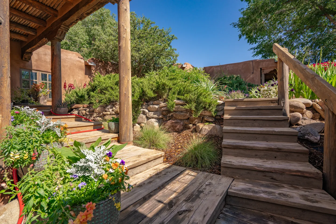
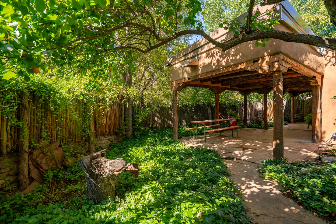
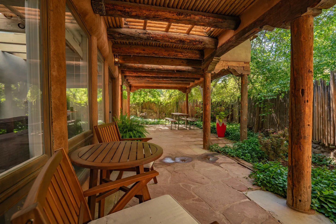
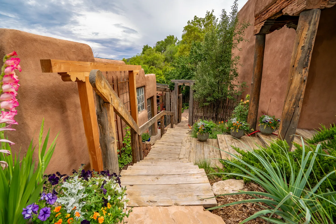
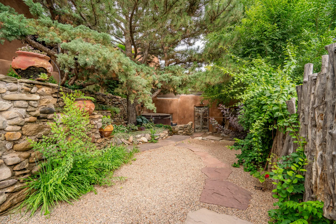
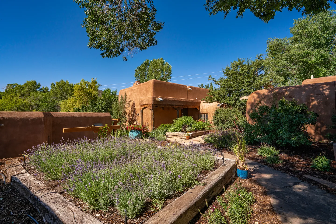
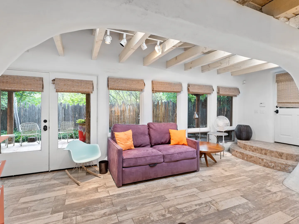
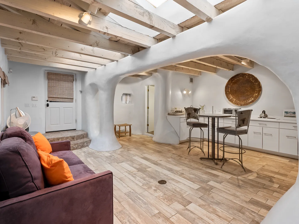
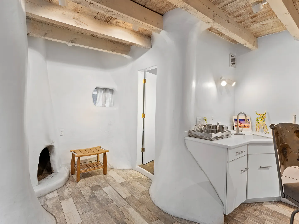
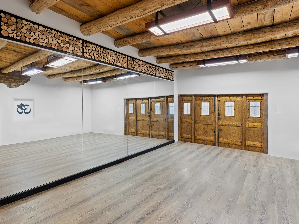
Rustic living room with a log-lined vaulted ceiling, a corner kiva-style fireplace, tile flooring, and assorted seating areas.Outdoor patio with stone retaining walls, lush landscaped garden beds, a mature pine tree, and a hot tub tucked against adobe-style walls.Dining room with a long wood table, cross-back chairs, brick flooring, and exposed wood beam ceiling opening to a sunroom.A garden courtyard featuring a natural stone pathway winding through lush groundcover beneath trees, beside an adobe-style exterior wall and a rustic wooden fence with a gate.Open-concept living room featuring a latilla wood ceiling, corner kiva fireplace, tiled floors, and dining area.Adobe-style home courtyard with a flagstone path, gravel landscaping, and a covered patio with outdoor seating.Southwestern style living room featuring a corner kiva fireplace and a peaked wood-pole ceiling.Southwestern living room featuring a latilla wood ceiling, a white kiva fireplace, a flat-screen TV, and armchairs.Dining area with a round table and patterned rug beneath a rustic wood pole ceiling, open to a kitchen with wooden cabinets and island bar stools.Dining area with a round wooden table, turquoise chairs, a patterned rug, and a rustic log-beam ceiling opening to the kitchen.Southwestern style kitchen featuring rustic wood cabinetry, tiled countertops, vigas and latillas ceiling, and tile flooring.Rustic kitchen with light wood cabinetry, paneled refrigerator, Viking range, tile countertops, and vigas and latillas ceiling.Open-concept kitchen and living area featuring rustic wooden cabinetry, tiled floors, exposed log ceiling beams, and a kiva fireplace.Rustic bathroom featuring a wood vanity with a large framed mirror, toilet, and an adobe-style kiva fireplace niche.Bathroom with a white soaking tub featuring an arched plaster surround and a kiva-style fireplace in the corner.Bedroom with an ornate dark metal bed frame, wood plank ceiling with exposed vigas, hardwood floors, and a corner kiva fireplace.Bedroom with a wrought-iron bed, exposed wood ceiling beams, a small corner kiva fireplace, and rustic furnishings.Spacious studio or fitness room featuring large wall mirrors, rustic exposed log beam ceilings, wood-look flooring, and heavy wooden doors.Covered adobe porch with wood post columns, exposed beam ceiling, stone patio, and two green Adirondack chairs beside a glass door.Living room with wood log beam ceiling, kiva fireplace, brown sofa, and a desk under a window.Living area with wood-beamed ceiling, cowhide rug, wall-mounted TV, and an open doorway leading to a bedroom.Southwest-style bedroom featuring a wrought-iron bed frame, wood-beamed ceiling, kiva fireplace, and a large wood armoire.Bedroom featuring an exposed log beam ceiling, adobe-style walls, an illuminated wall niche, and rustic wooden furniture.Southwest-style bedroom with exposed log ceiling beams, a bed with neutral linens, a large ornate standing mirror, and an open doorway leading to a sunlit study.Exterior of an adobe-style home with a covered front porch, stone patio, and two green chairs.Bathroom with curved tiled double vanity, skylight, recessed lighting, and tiled arched entryway.Covered outdoor patio with a wooden dining table, adobe-style kiva fireplace, and rustic beam ceiling.Covered outdoor patio with a wooden dining table and chairs, string lights on a timber ceiling, a grill, and views of an adobe courtyard.Covered patio with rustic log furniture overlooking a flagstone courtyard with trees and an adobe-style wall under a blue sky.Exterior adobe entrance featuring carved double wooden doors, a rustic lintel, flagstone pathway, and green bushes under a clear sky.A built-in soaking tub tucked behind an arched doorway in a bathroom with rustic wood and tile accents.Walk-in shower with beige tile walls, a built-in bench, two arched wall niches, and chrome shower fixtures.Outdoor courtyard patio featuring a covered hot tub, adobe walls, stone retaining walls, pine tree, and rustic wooden door.A covered stone patio with vigas and wood beam ceilings, outdoor seating, and glass doors leading into an adobe-style home.Sunlit living space with exposed ceiling beams, a purple loveseat, and large windows looking out to a fenced patio.Open living area with wood-plank style flooring, exposed beam ceiling, purple sofa with orange pillows, and sculpted white archway leading to a kitchenette.Southwestern-style room with white sculpted adobe-style walls, exposed wood ceiling beams, a kiva fireplace, and a small kitchenette counter with sink.Bathroom with a glass vessel sink, wall-mounted faucet, colorful tile backsplash, built-in shelving, and a tiled shower stall.Spacious studio room featuring light wood-look flooring, large wall mirrors, and exposed log ceiling beams.Open wooden double gates set within an adobe-style arched entryway flanked by green foliage.Living and dining space with exposed wood ceiling beams, white plaster walls, tiled floor, a patterned sofa, and a dining table with chairs.Open living and dining area featuring exposed wood log ceiling beams, a kiva fireplace, a dining table with metal chairs, a TV, and tiled flooring.Living area with wood-beamed ceiling, patterned sofa, wooden dining table, and desk with television.A compact kitchen with salmon-pink textured walls, a dark stone apron-front sink, white refrigerator, and white cabinetry.Rustic bathroom featuring textured white walls, wooden ceiling beams, a vanity with a round sink, a toilet, and a window.Bedroom featuring a black metal bed frame with light blue bedding, exposed wooden ceiling beams, white plaster walls, and a small yellow bench.Aerial view of an adobe-style house with flat roofs surrounded by trees and a mountainous landscape under a twilight sky.Sunlit gravel courtyard surrounded by adobe-style walls, dotted with potted plants and shaded by green tree branches.A stone pathway winds through a colorful flower garden toward an adobe home and courtyard under a blue sky.Exterior wooden steps and porch with rustic log posts leading toward an adobe home and stone-walled garden.Shaded backyard patio with a covered adobe pavilion, wooden picnic table, and lush ground cover surrounded by trees and a rustic fence.A covered stone patio with rustic wooden posts, ceiling beams, outdoor seating, and lush garden greenery.Outdoor wooden steps leading downhill between adobe-style walls with flowering plants and trees.Outdoor courtyard featuring gravel pathways, flat stepping stones, stone retaining walls, lush trees, and an adobe wall in the background.Outdoor garden with raised wood-bordered lavender beds leading toward an adobe-style house under a bright blue sky.
1 / 55

Villa in Ranchos de Taos, New Mexico

12 guests • 5 bedrooms • 6 beds • 5 full baths • 1 half bath
5.00
• 5 reviews
Gorgeous Historic Villa with Two Casitas, Fireplaces, Hot Tub & Yoga Studio - Dog Friendly Gather family and friends for an unforgettable Northern New Mexico escape at this one-of-a-kind historic hacienda, proudly featured in Taos News. This remarkable adobe compound offers three separate living spaces, thoughtfully upgraded interiors, and multiple private outdoor areas—perfect for Yoga Retreat groups who want both togetherness and privacy. Set beside the Talpa Foothills, the property feels peaceful and secluded, with sweeping mountain views and the gentle sounds of the nearby Rio Chiquito. Despite the serene setting, you’re just 5.5 miles from Taos Plaza’s shops, dining, and galleries. Sipapu Ski Area is only 18.8 miles away, with Taos Ski Valley and Angel Fire each about 25 miles from the home. Please note this is a historic hacienda with lush grounds. With lush horticulture comes bugs in the summer. We do our best to keep them at bay. Originally built in the late 1700s, the hacienda blends rich Southwestern history with modern comfort. Hand-carved wooden doors welcome you into spaces filled with authentic charm, including soaring viga and latilla ceilings, original brick flooring, and multiple fireplaces throughout. The main house features a stunning great room with 20-foot ceilings, a dramatic fireplace, and a smart TV with cable and streaming. The chef’s kitchen is equipped with custom cabinetry, a Viking range, and a breakfast bar overlooking the living space—ideal for gathering and entertaining. The primary suite is a private retreat, offering its own den, two patios, and a spa-like en suite with dual sinks, a custom-tiled shower, and a soaking tub. The adjoining den includes a queen sofa bed and a large smart TV, perfect for children, movie nights, or quiet relaxation. The detached one-bedroom casita—once a convent—features a spacious living area with a candle-burning fireplace, smart TV, and a charming kitchenette with soapstone countertops, electric oven, and two-burner cooktop. The contemporary lower-level studio adds yet another private space, showcasing plastered walls, bleached timber beams, expansive windows, and a large covered porch. Outdoor living is just as impressive. A shared grill and hot tub are easily accessible from all three residences while maintaining privacy. A massive wood-burning fireplace anchors the covered patio with seating for the entire group—ideal for evening gatherings or morning coffee while listening to the river drift by. Flagstone pathways, landscaped gardens, and striking metal sculptures connect the compound, along with a central covered courtyard featuring yet another fireplace and seating area. Additional amenities include a dedicated indoor yoga studio with wood floors and mirrors, plus a full greenhouse—making this historic hacienda a truly exceptional retreat in the heart of Northern New Mexico.
What this place offers
  • Bathtub
  • Shower
  • Hair dryer
  • TV
  • Heating
  • Indoor fireplace
  • Wifi
  • Blender
  • Coffee maker
  • Cooking basics
Where you'll sleep
Bedroom 1
1 king, 1 sofa bed (1 queen)
Bedroom 2
1 queen
Bedroom 3
1 queen
Bedroom 4
1 queen
Bedroom 5
1 sofa bed (1 full)
Ranchos de Taos, NM, USA
About the neighborhood
Historic Ranchos de Taos Neighborhood Step into the heart of Northern New Mexico history in Ranchos de Taos, a vibrant village known for its deep cultural roots, dramatic landscapes, and timeless Southwestern charm. This historic community is home to the iconic San Francisco de Asís Mission Church—one of the most photographed and painted landmarks in the Southwest—and has inspired artists for generations, including Georgia O’Keeffe and Ansel Adams. Ranchos de Taos offers a peaceful, authentic atmosphere with sweeping views of the Sangre de Cristo Mountains, open skies, and traditional adobe homes. Stroll quiet village roads, visit local galleries and artisan shops, or enjoy classic New Mexican cuisine at beloved nearby restaurants. The neighborhood feels relaxed and rural, yet you’re only minutes from Taos Plaza, where you’ll find shopping, dining, museums, and live music. Outdoor enthusiasts will love the easy access to hiking, biking, and scenic drives, while winter guests are well-positioned for skiing at Sipapu, Taos Ski Valley, and Angel Fire. Whether you’re seeking culture, creativity, outdoor adventure, or a tranquil retreat, Ranchos de Taos offers a truly immersive New Mexico experience—rich in history, beauty, and soul. Please note this is a historic hacienda with lush grounds. With lush horticulture comes bugs in the summer. We do our best to keep them at bay. Property Registration Number STR-1234-1234
Read more
Getting around
Parking notes: There is free parking available for 4 vehicles.
Read more
House rules
  • Check-in after 4:00 PM
  • Check-out before 10:00 AM
  • 12 guests maximum
Safety & property
  • Exterior security cameras on property
  • Carbon monoxide alarm installed
  • Fire extinguisher
Cancellation policy
Add your trip dates to get the cancellation details for your stay.

This property is managed through Fairly. It is also available on sites like Airbnb and Vrbo, but the lowest price is always at Fairly.com. Avoid service fees by booking direct.