Dragon Castle: Swim Platform, Hot Tub, Sleeps 22
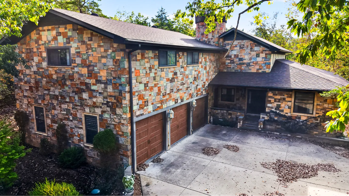
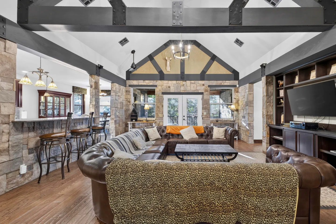
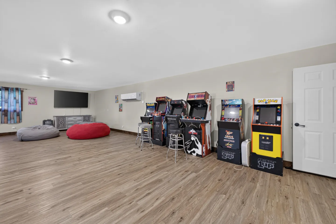
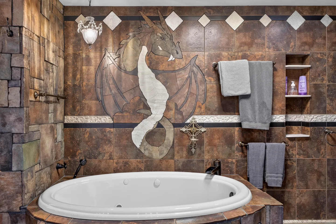
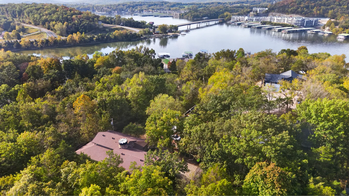
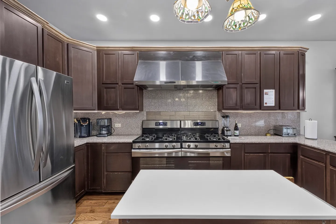
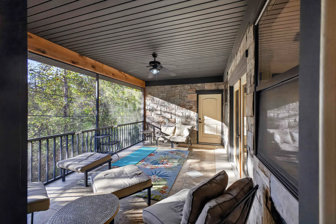
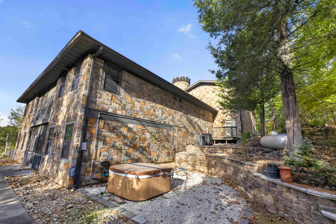
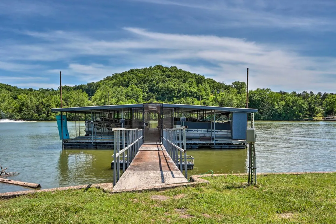
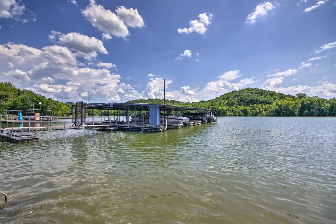
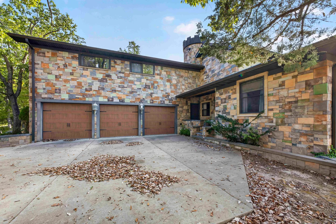
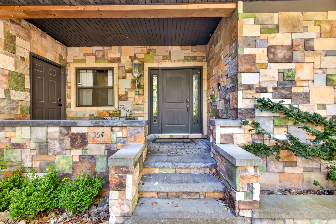
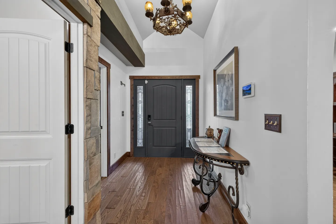
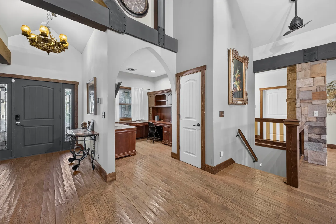
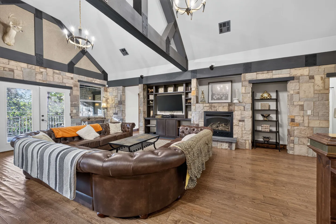
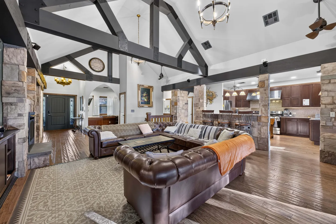
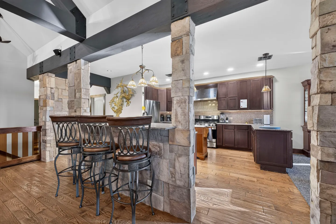
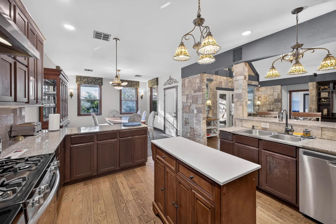
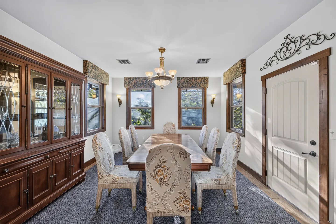
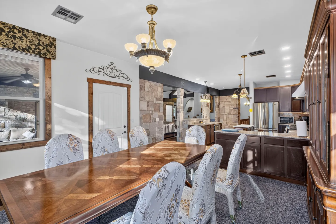
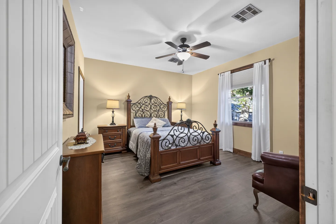
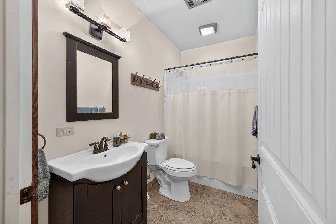
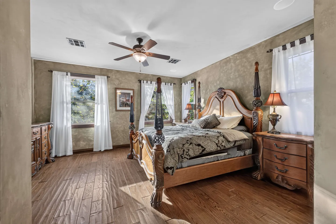
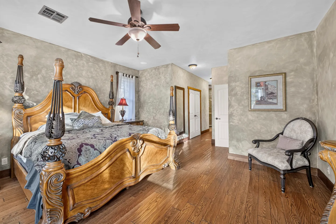
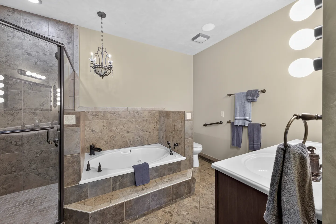
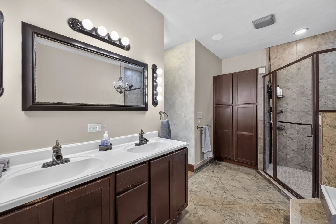
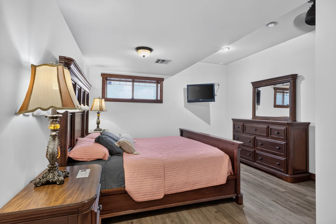
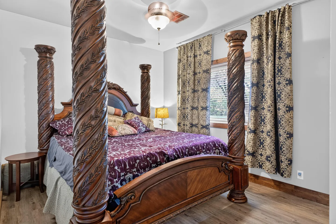
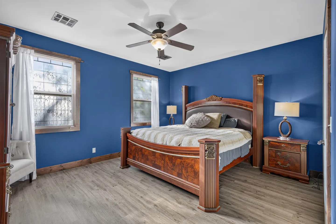
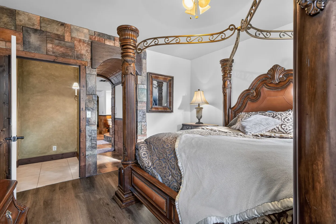
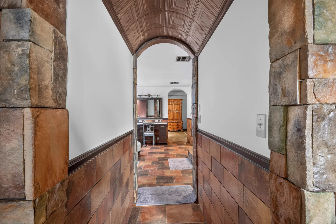
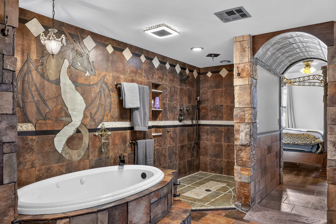
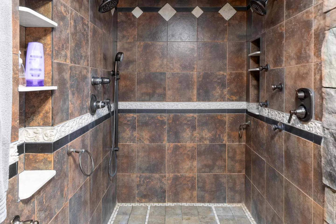
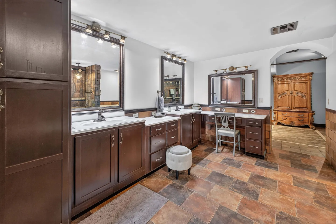
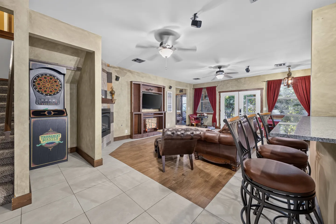
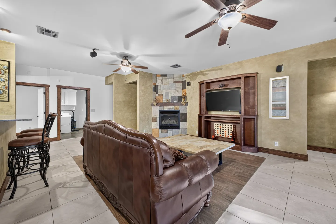
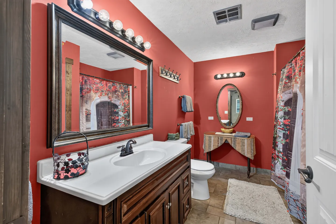
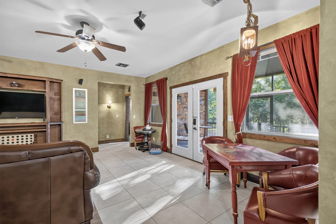
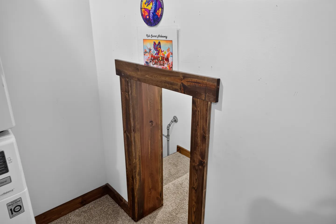
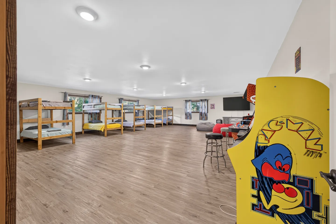
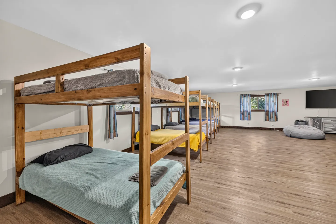
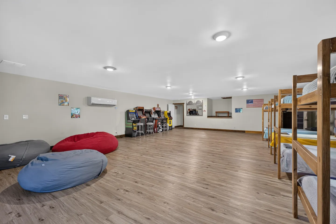
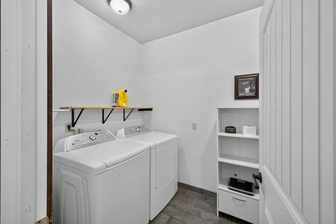
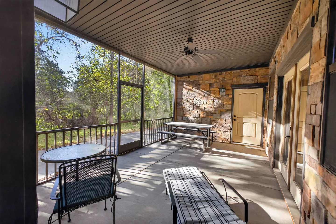
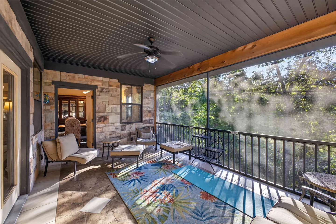
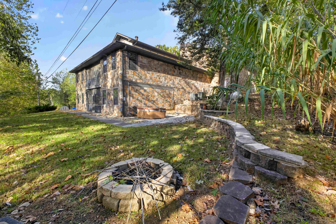
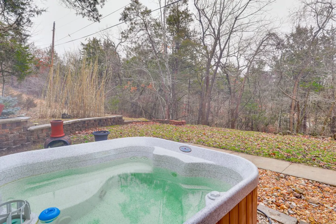
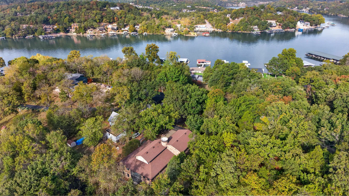
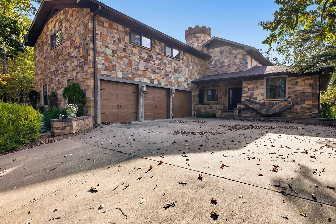
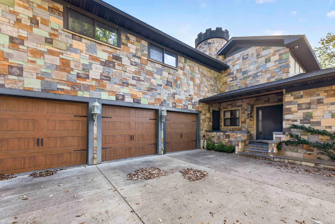
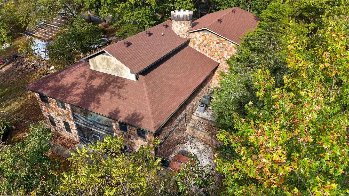
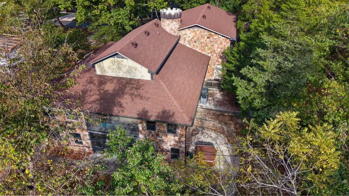
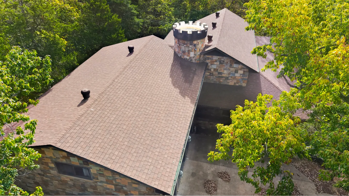
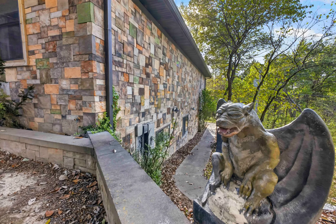
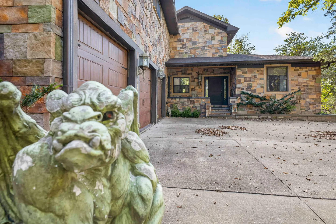
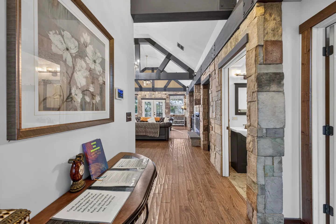
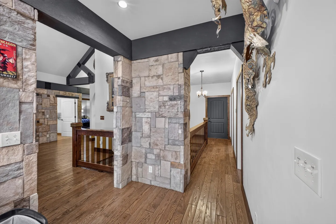
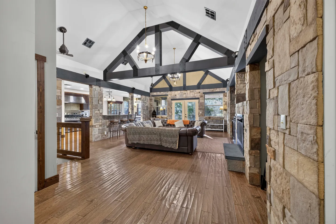
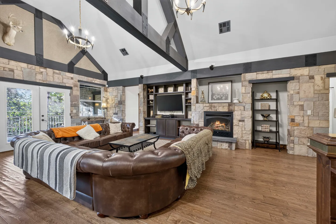
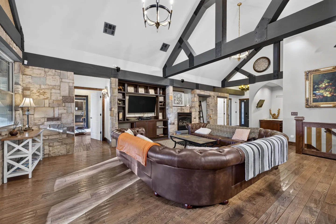
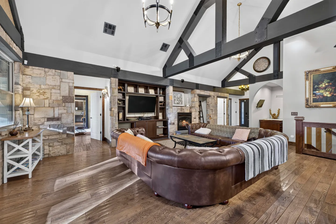
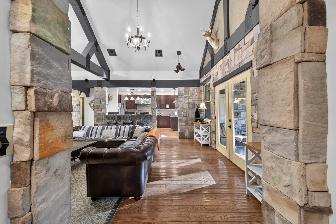
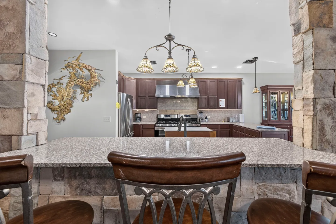
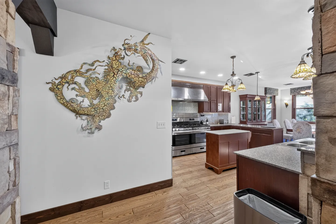
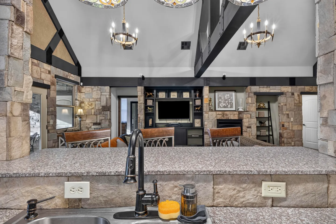
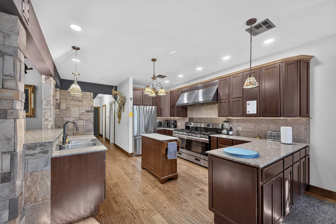
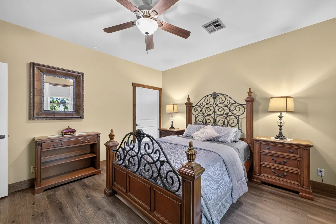
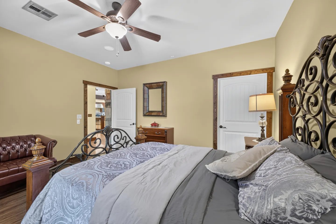
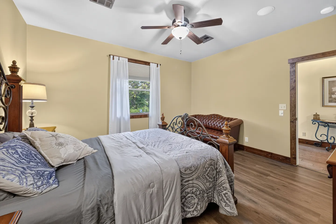
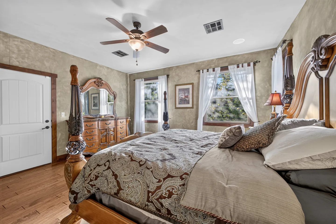
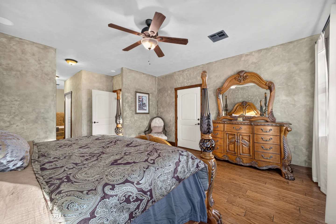
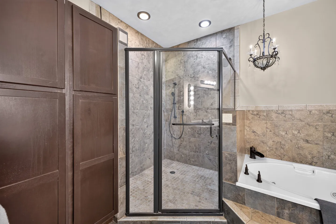
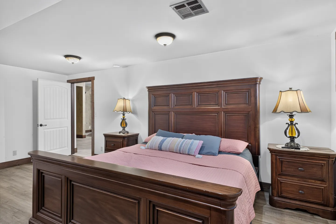
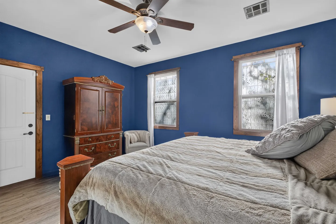
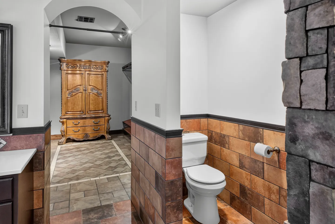
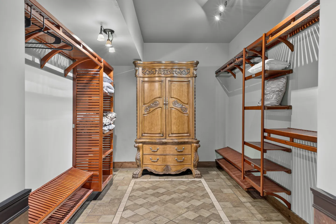
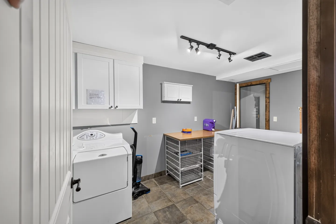
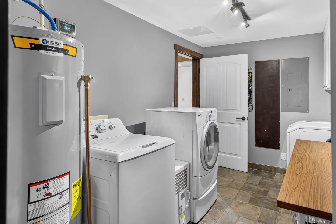
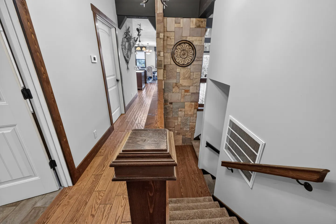
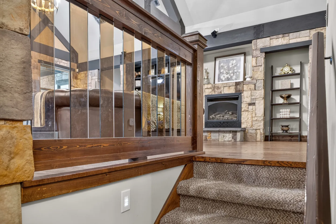
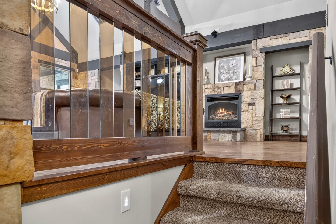
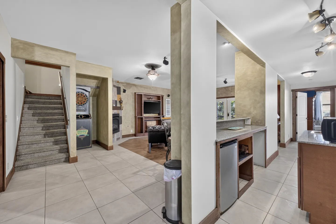
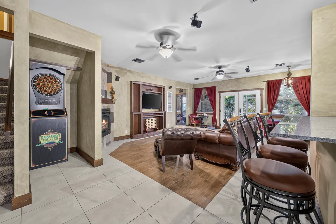
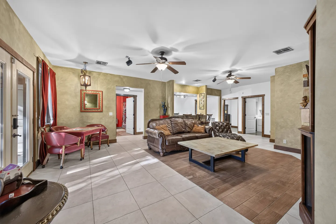
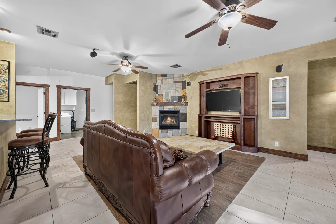
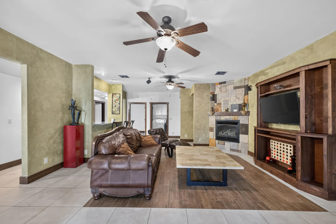
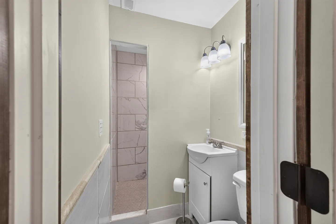
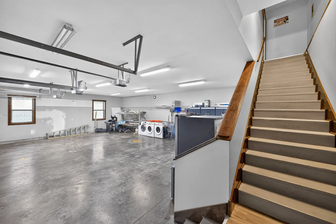
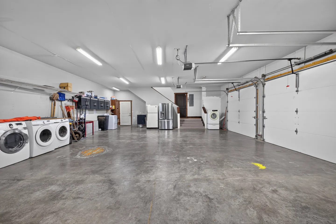
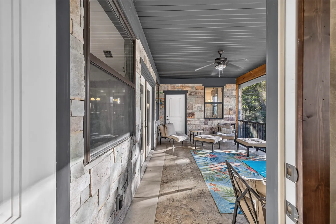
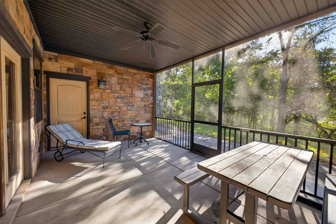
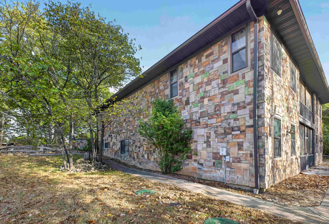
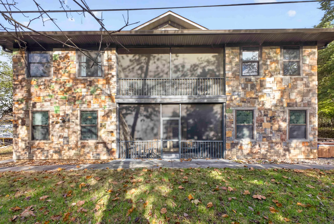
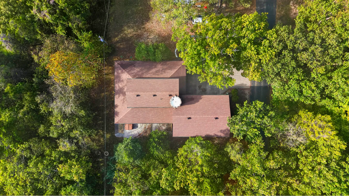
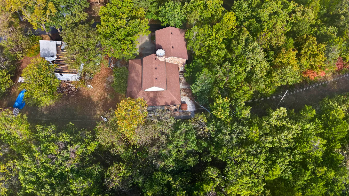
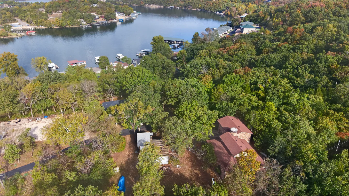
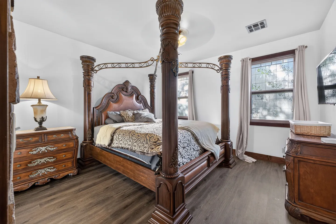
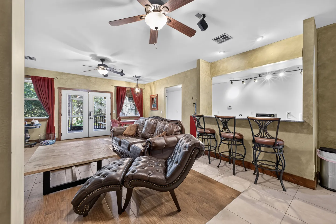
Exterior view of a multi-story home featuring multicolored slate tile siding, a three-car garage, and a wide driveway.Open-concept living room with tufted leather sectional, dark ceiling beams, stone accents, and adjacent bar seating.Game room featuring arcade machines, bar stools, bean bag chairs, and a wall-mounted TV over wood-look flooring.Oval jetted soaking tub set into rustic brown tile surround with a large dragon mosaic on the wall.Aerial view of a house nestled in dense green trees overlooking a large lake and distant bridge.Kitchen featuring dark wood cabinetry, dual gas ranges beneath a stainless steel vent hood, and a central island.Screened porch with stone accent walls, a ceiling fan, outdoor seating, and views of surrounding trees.Exterior stone wall of a multistory house with a covered hot tub in a gravel side yard.A covered floating boat dock on a lake with a wooden gangway extending from a grassy shoreline.A large covered boat dock with multiple slips on a lake surrounded by forested hills under a blue sky with scattered clouds.Exterior of a stone house featuring a three-car garage and a castle-style turret.Covered home entryway featuring multicolored stonework, concrete steps, a dark front door with sidelights, and a dark secondary door.Entryway with dark wood-look floors, a dark gray front door flanked by sidelights, stone accent wall, and a rustic chandelier hanging from a vaulted ceiling.Foyer and hallway with wood flooring, high ceilings with dark beams, an entryway door, and a view into an adjacent office space.Spacious living room with vaulted ceilings, exposed dark beams, stone-accented walls, a fireplace, and a large tufted leather sectional.Open-concept living room with dark wood beams, a tufted leather sectional, stone accents, and a view into the kitchen.Kitchen breakfast bar with stone-clad pillars, wrought iron barstools, and dark wood cabinetry in the background.Kitchen with dark wood cabinetry, an island, light countertops, wood flooring, and an adjoining dining area visible in the background.Formal dining room with a long wooden table, floral upholstered chairs, a wooden china cabinet, and carpeted flooring.Dining area with an inlaid wooden table and upholstered chairs, looking toward an open kitchen with dark cabinetry and stone accents.Bedroom with an ornate wooden and wrought iron bed, wood-look flooring, ceiling fan, and matching wood nightstands.Bathroom with dark wood vanity, white porcelain sink, mirror, toilet, and shower with curtain.Bedroom featuring an ornate four-poster wooden bed, matching nightstand, hardwood flooring, and windows with white curtains.Bedroom featuring a large carved wooden four-poster bed, textured walls, wood flooring, and an accent armchair.Bathroom featuring a tiled built-in bathtub, a glass-door walk-in shower, and a vanity counter.Bathroom featuring a double vanity with dark wood cabinets, a framed mirror with vanity lights, tiled floor, and a walk-in shower with glass doors.Bedroom featuring a dark wood sleigh bed, matching nightstand with lamp, a dresser with mirror, and a wall-mounted TV.Bedroom featuring an ornate carved wooden four-poster bed with purple bedding and patterned curtains.Bedroom with bold blue walls, wood-look flooring, and a large wooden four-post bed.Bedroom featuring an ornate dark wood four-poster canopy bed, matching dressers, and wood-look flooring.Bedroom featuring an ornate wooden four-poster canopy bed with wrought iron details and stone-tile accent walls.Arched hallway framed with stone pillars and tiled lower walls, looking into a bathroom.Bathroom featuring a deep oval soaking tub, a walk-in shower, and a large tile mosaic of a dragon on the brown tiled wall.Walk-in tiled shower with dual showerheads, dark brown tile walls, decorative border tiles, and built-in shelving.Spacious bathroom vanity area with dark wood cabinetry, multiple framed mirrors, tile flooring, and a dressing desk.Living and game area with an electronic dartboard machine, leather seating, a built-in entertainment center with television, and breakfast bar stools.Living room and bar area with brown leather seating, wood-look coffee table, and barstools along a service counter.Living room featuring a brown leather sofa, tiled fireplace, wooden entertainment center with TV, and ceiling fans.Bathroom with terracotta red walls, a dark wood vanity with a white countertop, large framed mirror, toilet, and decorative shower curtain.Tiled living space with leather armchairs, gaming tables, a TV entertainment center, and glass double doors to a deck.A miniature wooden doorway built into an interior wall next to carpeted stairs.Large bunk room and game room with multiple wooden bunk beds, an arcade cabinet, and a TV area.Large bunk room featuring multiple wooden bunk beds lined up on wood-look flooring with a mounted TV and bean bag in the background.Large game room and bunk bedroom featuring wood-look flooring, multiple bunk beds, arcade game machines, and bean bag chairs.A laundry room featuring a side-by-side white washer and dryer, an open shelf mounted above, and a white shelving unit to the right.Screened-in porch with concrete floor, ceiling fan, picnic table, lounge chairs, and views of surrounding trees.Screened-in porch featuring tiled flooring, stone exterior walls, cushioned seating, and views of surrounding trees.Backyard featuring a stone fire pit in the foreground, curved stone retaining wall, hot tub, and a two-story stone house.Outdoor hot tub filled with clear water overlooking a grassy backyard bordered by trees.Aerial view of a lakefront neighborhood showing forested land, a home with a brown roof, and boat docks along the water.Exterior view of a stone home featuring a castle-like turret, a three-car garage, and a wide paved driveway scattered with leaves.Exterior of a home featuring multi-colored stone facade, a three-car garage, front entryway, and a castle-style turret.Elevated view of a stone-clad house with reddish-brown shingled roofs and a small stone turret tower surrounded by trees.Aerial view of a multi-story stone-clad home featuring a turret and brown shingle roof surrounded by dense trees.Aerial view of a home with brown shingled roofs and a stone castle-style turret surrounded by trees.Exterior stone wall of a house with a gargoyle statue perched on a ledge overlooking a walkway and trees.Concrete driveway and stone-clad home exterior framed by a weathered gargoyle statue in the foreground.Hallway with wood floors and a stone-accented doorway leading to a living room with vaulted, beamed ceilings.Hallway featuring stone accent pillars, dark wood ceiling beams, wood flooring, and a view toward an adjacent room and a dark entryway door.Open-concept living room featuring vaulted ceilings with exposed dark wood trusses, a stone fireplace, and wood floors.Living room with vaulted ceiling, dark timber beams, stone-accented fireplace wall, and a large curved brown leather sectional.Living room featuring vaulted ceilings with dark exposed beams, a curved leather sectional, stone accent walls, and a built-in entertainment center.Spacious living room with high vaulted ceiling, dark exposed beams, stone accents, hardwood floors, and a curved leather sectional sofa.Open-concept living room with stone pillars, vaulted ceiling with dark exposed beams, and a view into the kitchen.View over a stone-accented breakfast bar with counter stools looking into a kitchen with dark cabinetry and stainless steel appliances.View past a hallway wall with a dragon sculpture into an open kitchen with dark wood cabinets and stainless steel appliances.View from behind a raised counter and kitchen sink looking into a living room with stone walls, chandeliers, and high vaulted ceilings.Spacious kitchen with dark wood cabinets, stainless steel appliances, stone accents, and wood flooring.Bedroom featuring a wooden bed with decorative wrought iron headboard and footboard, matching nightstands with lamps, a console table, and a ceiling fan.Bedroom featuring an ornate wrought-iron bed frame, patterned bedding, a ceiling fan, and yellow walls.Bedroom with a patterned bedspread, ceiling fan, yellow walls, and a leather loveseat.Bedroom featuring a wooden four-poster bed with patterned bedding, matching ornate dresser with mirror, and two windows with sheer curtains.Bedroom with textured beige walls, wood flooring, a four-poster carved wooden bed, and an ornate dresser with mirror.Bathroom showing a glass-enclosed tiled walk-in shower next to a built-in bathtub and dark wooden cabinets.Bedroom featuring a dark wood paneled bed with pink bedding, flanked by matching nightstands with lamps.Bedroom with bold blue walls, wood trim, a large bed with a textured comforter, an ornate wooden armoire, and two windows.Bathroom with half-wall tile wainscoting and a toilet, looking through an arched doorway to a closet with an ornate wooden armoire.Spacious walk-in closet with wooden shelving units, an ornate armoire, and patterned tile flooring.A laundry room with gray walls, tiled floor, white washer, dryer, upper cabinets, and a folding table with mesh baskets.Utility and laundry room with a large water heater, white washing machine, front-loading dryer, and tiled flooring.Hallway and staircase landing with wood-look flooring, a stone-accented pillar, and wood trim leading to an adjacent room.Carpeted steps leading up to a wooden railing with vertical glass slats overlooking a living area with a stone fireplace.Carpeted stairs leading up past a wood and glass railing toward a living area with a stone fireplace.Open-concept interior showing tiled floors, a staircase with carpet, an electronic dartboard, a wet bar counter, and a view into a living room with an entertainment center.Living and entertainment room featuring leather seating, an arcade dartboard machine, fireplace, television, bar stools, and tiled floors transitioning to wood-look flooring.Open living area with tiled floors, a leather sofa, coffee table, ceiling fans, and a small dining set.Living room featuring a brown leather couch facing a stone fireplace and built-in wooden media center with a TV.Living room featuring a brown leather sofa, coffee table, stone-faced fireplace, and built-in wooden entertainment center with television.Bathroom viewed through a doorway with a vanity, toilet, and walk-in shower stall with marbled tile.Spacious garage with concrete flooring, a washer and dryer area, and an interior staircase leading upstairs.Spacious garage with concrete floor, laundry appliances, refrigerators, and garage doors.A screened porch viewed from a doorway, featuring stone-clad walls, armchairs with ottomans, and an area rug.Screened porch with stone wall, wooden picnic table, lounge chair, and ceiling fan overlooking trees.Exterior stone-clad wall of a multi-story building alongside a concrete walkway and yard.Exterior rear facade of a two-story home featuring stone veneer walls, multiple windows, and stacked screened porches facing a grassy yard.Bird's-eye aerial view of a house with a brown shingled roof surrounded by dense green and autumnal trees.Bird's-eye aerial view of a stone home with brown shingle roofing nestled in dense green and autumn-colored trees.Aerial view of a home nestled among dense green trees near a lake dotted with boat docks.
1 / 98

House in Camdenton, Missouri

22 guests • 7 bedrooms • 16 beds • 5 full baths • 1 half bath
7BR/5.5BA Castle Retreat | Kids Hideout, Swim Platform & Hot Tub | Camdenton, MO | Sleeps 22 Welcome to Dragon Castle, a one-of-a-kind Lake of the Ozarks retreat with seven bedrooms, two living rooms, a professional-style kitchen, and a secret passage leading to a kids' hideout with seven arcade games. Guests return year after year for family reunions, holidays, milestone birthdays, and annual golf trips, because there's room for everyone to be together and plenty of space to spread out. Prime location - A short walk to the dock, with a boat slip and a floating swim platform - Old Kinderhook about 3.5 miles away, Lake Valley Country Club just minutes away, and Osage National about 30 minutes out - Close to Ha Ha Tonka State Park, Bridal Cave, and Ballparks National - Minutes from boating, swimming, fishing, and Camdenton dining and shopping Top amenities - 7 bedrooms, sleeps 22, with mostly king beds - Secret passage to the kids' hideout, with bunks, giant beanbags, and 7 arcade games - Two private suites with ensuite baths, including the signature dragon-tiled shower - Professional-style kitchen with a giant stove and griddle, plus extra refrigerators, including one in the garage - Two spacious living rooms - Private outdoor hot tub (seats 4) and two indoor jetted tubs - Screened porch and private balcony - Fire pit, gas grill, and picnic table - Smart TVs in the main living areas and kids' hideout, plus free WiFi - Central air, washer and dryer, keyless entry, and Pack 'n Play - Three-car garage, six-car driveway, and trailer parking on the street The space Dragon Castle is laid out so big groups can stay together without feeling crowded. The kids' hideout above the garage gives younger guests their own place to play and sleep, while adults gather in the two living rooms or on the screened porch, and plenty of grown-ups end up sneaking up the secret passage for a round of Ms. Pac-Man. The kitchen is built for feeding a crowd, with room for several cooks to put one meal on the table for everyone. After a day on the course or the water, fire up the grill, settle in around the fire pit, or unwind in the hot tub. Good for - Large families and multi-generational reunions - Golf trips with friends - Holidays, birthdays, and milestone celebrations - Lake weekends for boating, fishing, and swimming Other things to note - Not lakefront; the dock and swim raft are a short walk from the house - Two bedrooms and bathrooms on the main level, with steps required to enter and reach some areas - The two ensuite bathrooms have an open layout with no doors - Bedroom TVs work with your own Roku or HDMI device - Exterior security cameras on the property - No pets allowed - No smoking - No parties or events permitted
What this place offers
  • Bathtub
  • Shower
  • Toaster
  • Hair dryer
  • Iron and board
  • TV
  • Playground
  • Air conditioning
  • Carbon monoxide alarm
  • Fire extinguisher
Where you'll sleep
Bedroom 1
1 king
Bedroom 2
1 queen
Bedroom 3
1 king
Bedroom 4
1 king
Bedroom 5
1 king
Bedroom 6
1 king
Bedroom 7
5 bunk beds (10 twins)
Camdenton, MO, USA
About the neighborhood
Set in the Camdenton area of Lake of the Ozarks, Dragon Castle puts guests close to the outdoor fun that makes this part of Missouri such a favorite. Spend the day boating, fishing, or swimming, play a round at Old Kinderhook, tour Bridal Cave, or explore the trails, natural bridge, and dramatic scenery at Ha Ha Tonka State Park. Ballparks National is also in the Camdenton area, making the home a convenient base for tournament weekends and large family trips. Bridal Cave, Old Kinderhook, and Ha Ha Tonka State Park confirm these nearby Camdenton attractions.
Read more
Getting around
A car is the most convenient way to explore Camdenton and the wider Lake of the Ozarks area. Guests can use the home’s three-car garage and six-vehicle driveway, while street parking is permitted for trailers. Local roads around the lake can be winding, so allow extra travel time after dark or during busy summer weekends. For days on the water, the private boat slip makes boating around the lake especially convenient.
Read more
House rules
  • Check-in after 4:00 PM
  • Check-out before 10:00 AM
  • 22 guests maximum
Safety & property
  • Exterior security cameras on property
  • Carbon monoxide alarm installed
  • Fire extinguisher
Cancellation policy
Add your trip dates to get the cancellation details for your stay.

This property is managed through Fairly. It is also available on sites like Airbnb and Vrbo, but the lowest price is always at Fairly.com. Avoid service fees by booking direct.