5 Spyglass: Hot Tub, SHARC Access, AC

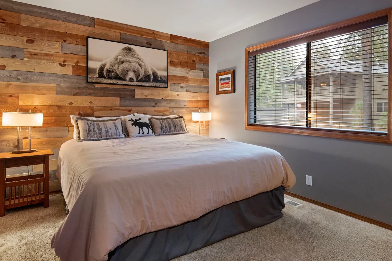
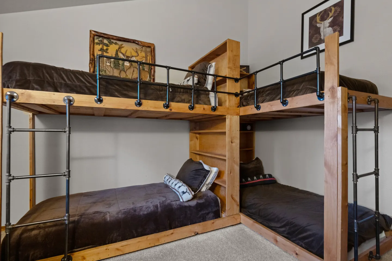
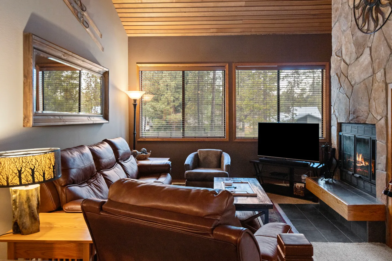
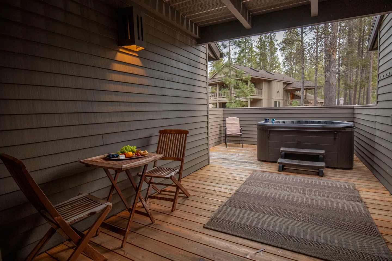
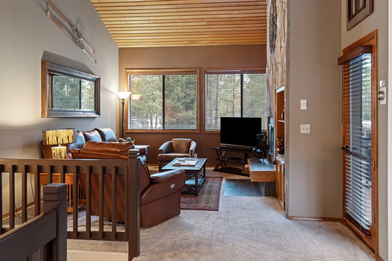
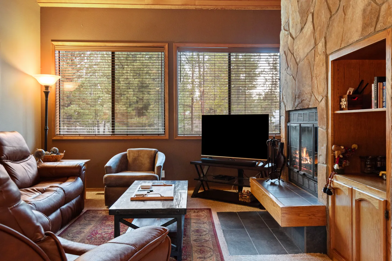
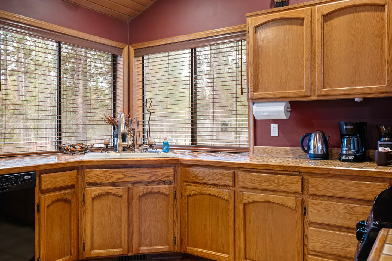
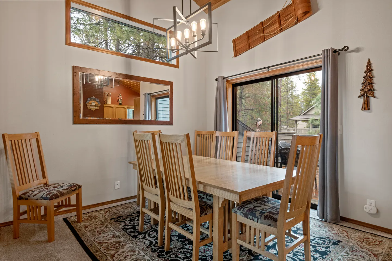
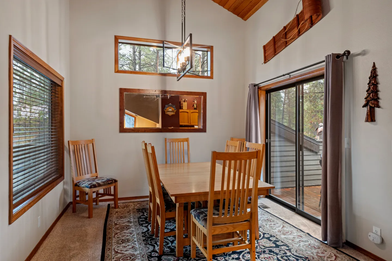
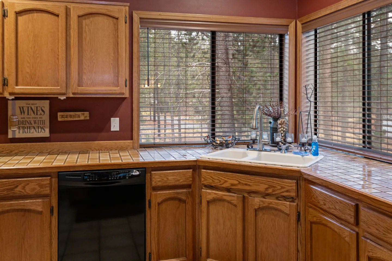
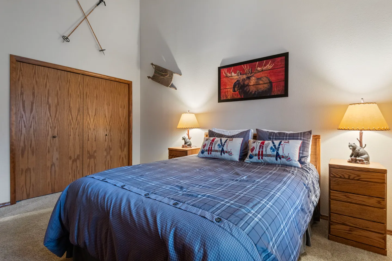
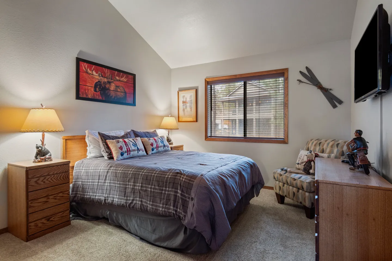
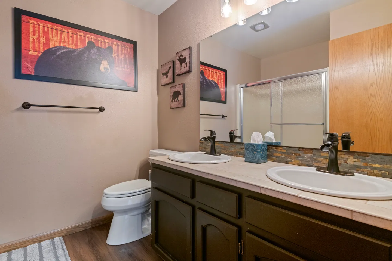
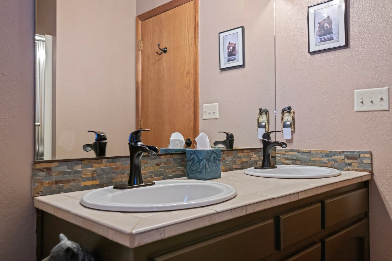
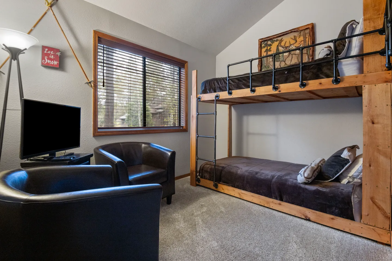
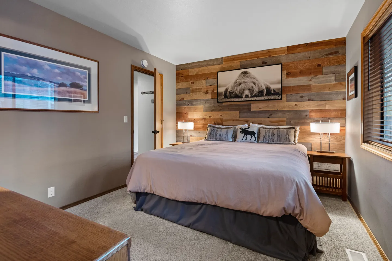
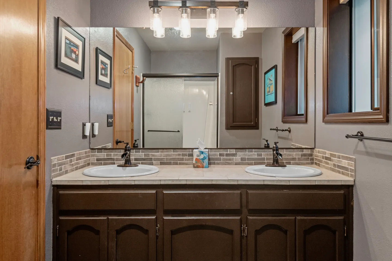
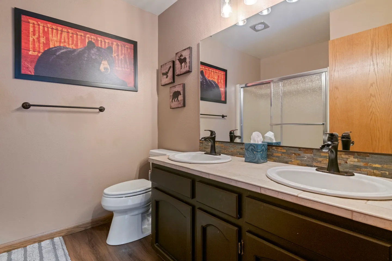
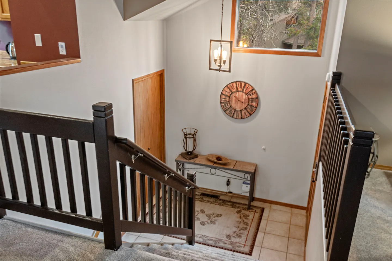
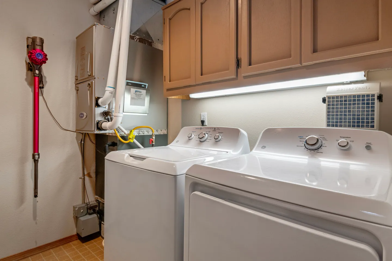
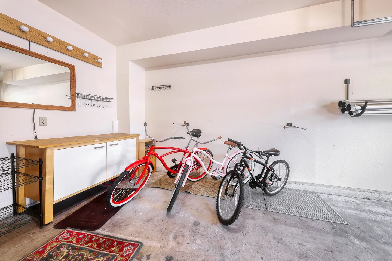
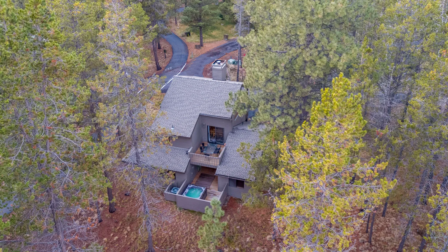
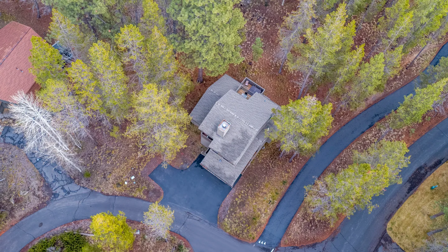
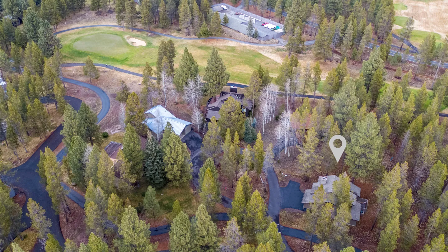
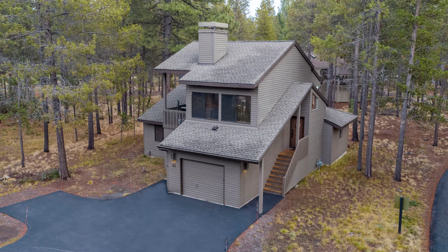
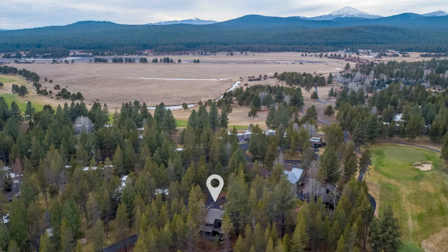
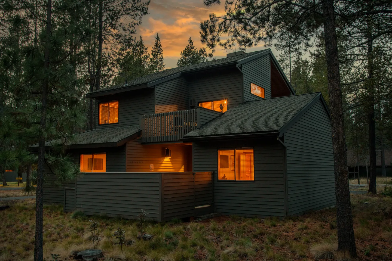
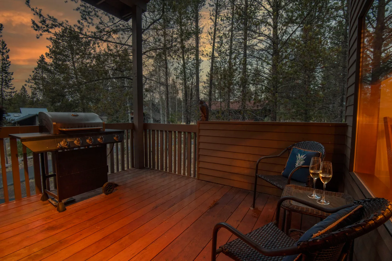
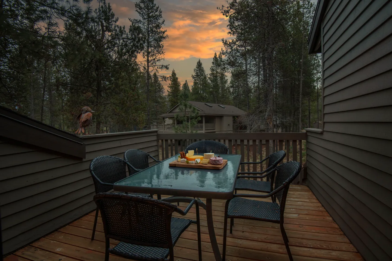
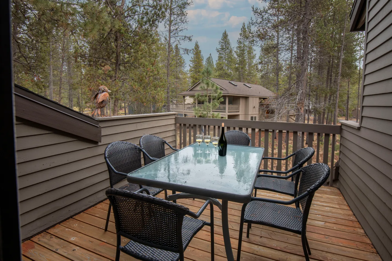
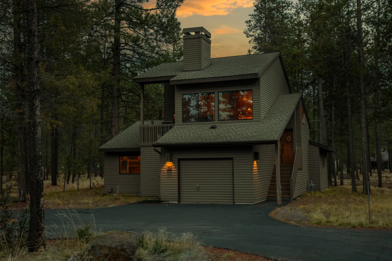
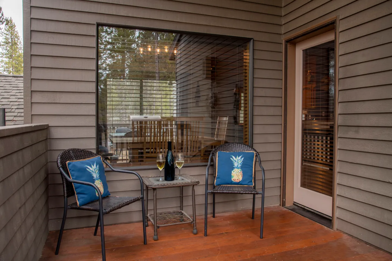
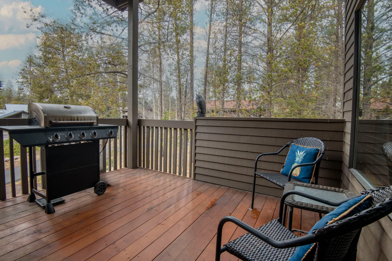
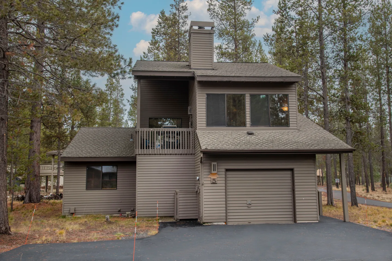
Living room with leather seating, wood-plank ceiling, and a tall stone fireplace with an active fire.A hot tub on a wooden deck surrounded by privacy walls, with pine trees and neighboring houses visible in the background.Exterior of a two-story home in a pine forest at dusk with warm interior lights glowing.Kitchen with oak cabinets, tiled countertops, a stainless steel refrigerator, and windows overlooking trees under a vaulted wood-paneled ceiling.Covered outdoor deck with patio chairs, patterned rug, barbecue grill, and a view of pine trees.Bedroom featuring a bed with a wooden accent wall, bear wall art, and a window with blinds.L-shaped wooden bunk beds with metal pipe ladders and safety railings in a carpeted roomLiving room with brown leather seating, a stone fireplace, wood-paneled ceiling, and large windows.Covered outdoor wooden deck featuring a small dining table with chairs, an outdoor rug, and a hot tub.Living room with leather seating, wood-paneled angled ceiling, television, fireplace, and large windows.Living room with leather recliners, a coffee table, a flat-screen television, and a stone fireplace with a lit fire.Corner kitchen sink with tiled countertops and wooden cabinetry beneath large windows with blinds.Dining room with a light wood table and high-back chairs over an area rug, beneath a modern chandelier and clerestory window.Dining area with a wooden table, slatted wood chairs, an area rug, and sliding glass doors leading outside.Kitchen corner counter with a double basin sink, tile countertops, oak cabinets, black dishwasher, and large windows looking out to pine trees.Bedroom with a plaid-covered bed flanked by matching nightstands with bear-themed lamps, featuring rustic decor including ski poles and a moose picture.Bedroom with a vaulted ceiling, plaid-covered bed, nightstands with lamps, a window with blinds, an armchair, and a wall-mounted TV.Bathroom featuring a double-sink vanity with dark cabinetry, a large wall mirror, toilet, and bear-themed artwork.Bathroom vanity featuring a tiled countertop with two oval drop-in sinks, dark faucets, a rustic tile backsplash, and a large mirror.Bedroom featuring built-in wooden and pipe-frame bunk beds, a pair of dark armchairs, a television, and a window with blinds.Bedroom with a large bed against a wood-paneled accent wall, flanked by bedside tables and lamps.Bathroom featuring a dark wood double-sink vanity with a large mirror and a tiled backsplash.Bathroom with a double-sink dark wood vanity, large mirror, toilet, and bear-themed artwork on the wall.Looking down a carpeted staircase with dark railings into an entryway with tiled floor, console table, large clock, and pendant light.A laundry room featuring a white washing machine, white dryer, wood upper cabinets, an HVAC utility unit, and a wall-mounted cordless vacuum.Garage interior featuring three bicycles parked on rugs next to a wooden cabinet with a mirror above it.Aerial view of a multi-level house nestled among pine trees, featuring a second-story deck and a ground-level hot tub.Aerial overhead view of a home surrounded by pine trees with an asphalt driveway and roadway.Aerial view of a neighborhood tucked among pine trees adjacent to a golf course fairway.Exterior aerial view of a multi-level wood-sided home surrounded by pine trees, featuring an attached garage and an exterior wooden staircase.Aerial view of a neighborhood tucked in pine trees with a location marker pointing to a house, with fields, golf courses, and mountains in the distance.Exterior of a two-story dark-sided house at dusk, surrounded by pine trees with warm interior lights glowing.A covered outdoor wooden deck with a barbecue grill, two wicker chairs, a small table with wine glasses, and a view of tall pine trees at sunset.Outdoor wood deck at dusk featuring a dining table with chairs, snacks, and a view of surrounding pine trees.Outdoor deck with a glass-top dining table, black wicker-style chairs, wine glasses, and a view of surrounding pine trees.Exterior of a two-story brown-sided home with an attached garage, paved driveway, and chimney set among tall pine trees at dusk.Outdoor balcony featuring two woven chairs with pineapple pillows, a small table with a bottle and wine glasses, next to a large picture window.Covered wooden deck with a barbecue grill, outdoor seating, and views of surrounding pine trees.Exterior of a two-story home with brown siding, an attached garage, an upper balcony, and surrounding pine trees.
1 / 39

House in Sunriver, Oregon

8 guests • 3 bedrooms • 6 beds • 2 full baths
5 Spyglass: Hot Tub, SHARC Access, AC Escape to this thoughtfully designed three-bedroom haven in Sunriver, where comfort meets adventure. This two-level home seamlessly blends relaxation with recreation, featuring 8 SHARC passes included that unlock access to pools, tennis courts, basketball courts, and sauna facilities. Living Spaces That Welcome You Home Step into the main level where soaring vaulted ceilings frame a cozy living room anchored by a crackling wood-burning fireplace. Sink into plush seating arranged around a large Netflix-ready flatscreen, perfect for movie nights after days of exploration. The fully equipped kitchen invites culinary creativity with its tile countertops, stainless steel French-door refrigerator, and complete appliance suite. Gather everyone around the elegant dining table that seats eight, then step onto your private balcony for evening wine and conversation. Fire up the gas grill on the second balcony and dine al fresco while breathing in the fresh mountain air. As night falls, retreat to one of three well-appointed bedrooms downstairs, including a master suite with en-suite bath and mounted TV. The deck beckons with comfortable lounge chairs where you can lose yourself in a good book. Comfort & Convenience Covered Central air conditioning and ceiling fans ensure cool comfort after hiking adventures, while the private washer and dryer handle post-adventure cleanup. High-speed WiFi keeps you connected for planning your next outing, and children's games provide entertainment for younger guests. Your Sunriver Adventure Basecamp With nature trails and bike paths at your doorstep, this home positions you perfectly for outdoor exploration. After days of swimming at the recreation center or hiking scenic trails, unwind in your private hot tub under the stars. The peaceful sounds of nature provide the perfect soundtrack to your retreat. Whether you're planning family bonding time or a getaway with friends, this stylish and inviting home offers the ideal blend of comfort, convenience, and natural beauty that keeps guests planning their return visit. County Permit Number: DCCA #646812
What this place offers
  • Oven
  • Shower
  • Hair dryer
  • Books
  • TV
  • Heating
  • Wifi
  • Barbecue utensils
  • Blender
  • Coffee maker
Where you'll sleep
Bedroom 1
1 king
Bedroom 2
1 queen
Bedroom 3
2 bunk beds (4 twins)
Sunriver, OR, USA
About the neighborhood
Sunriver is a planned residential-resort community in Deschutes County, about 15 miles south of Bend. The community covers roughly 3,300 acres and lies along the eastern side of the Deschutes River, with forested and meadowland areas around it. Elevation is around 4,100–4,200 ft above sea level. The land was once a WWII training facility (Camp Abbot) before being developed into the resort community.
Read more
Getting around
To explore all the Central Oregon has to offer, we suggest having a car. Once you are at the resort, there is an abundance of trails to walk or ride your bike on to access all the amenities of Sunriver.
Read more
House rules
  • Check-in after 4:00 PM
  • Check-out before 10:00 AM
  • 8 guests maximum
Safety & property
  • First aid kit
  • Carbon monoxide alarm installed
  • Fire extinguisher
Cancellation policy
Add your trip dates to get the cancellation details for your stay.

This property is managed through Fairly. It is also available on sites like Airbnb and Vrbo, but the lowest price is always at Fairly.com. Avoid service fees by booking direct.