Lux Vail Ski & Golf Retreat Near Village, Hot Tub
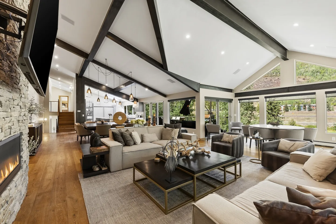
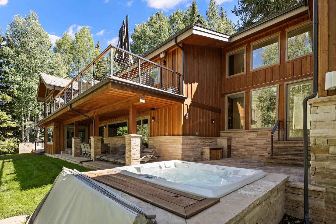
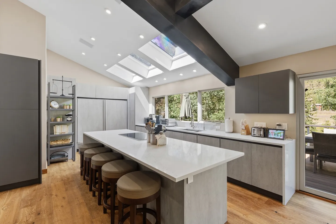
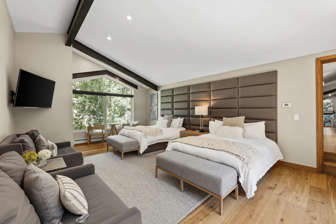
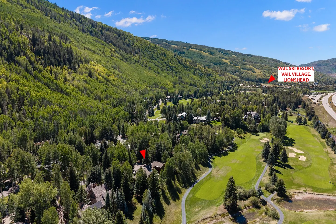
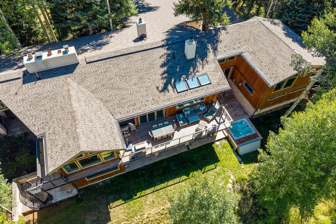
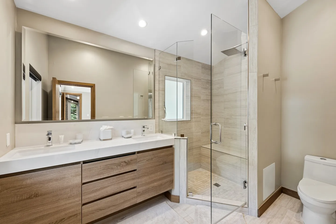
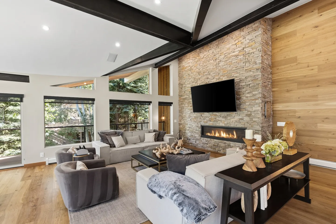
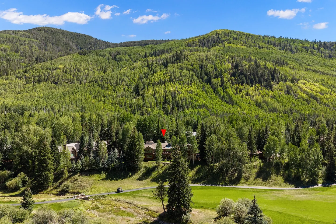
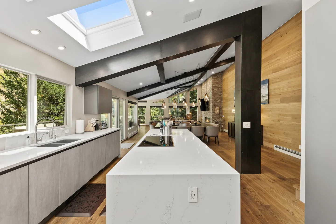
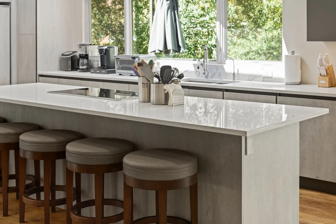
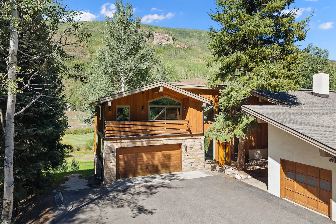
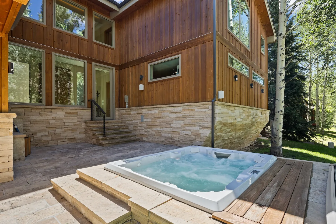
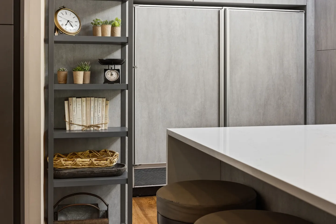
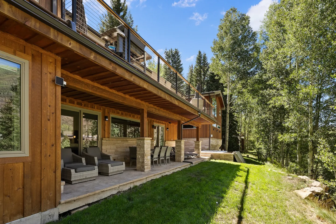
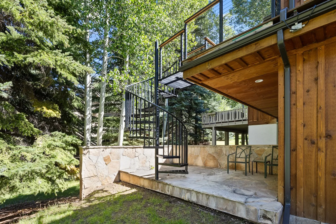
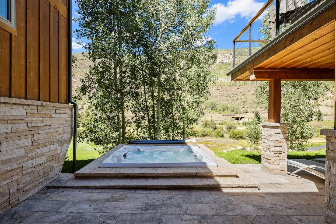
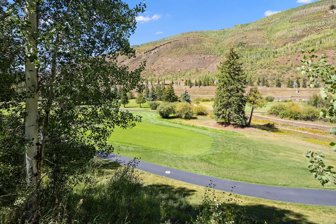
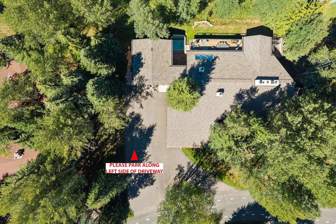
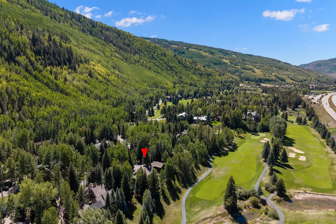
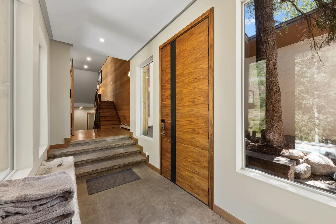
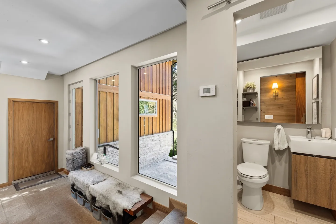
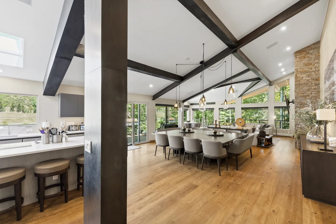
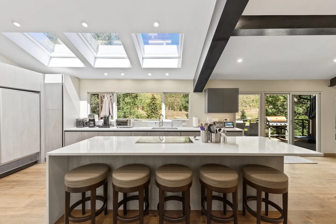
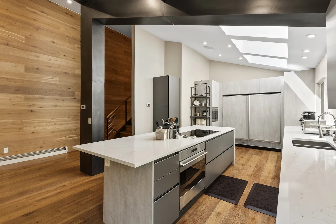
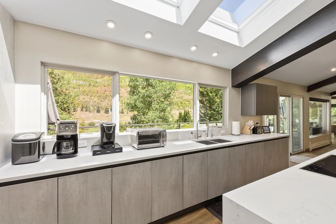
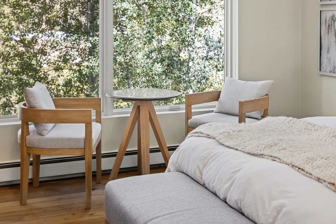
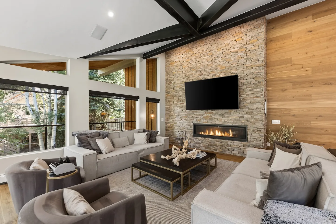
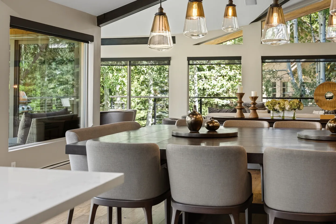
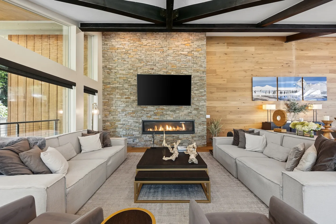
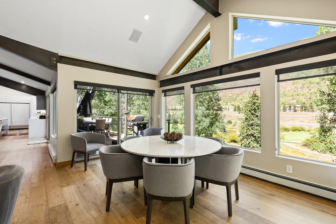
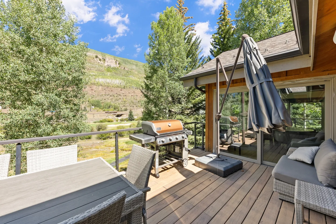
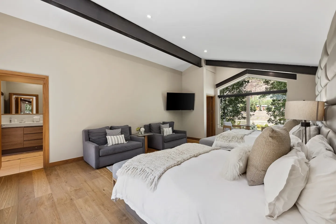
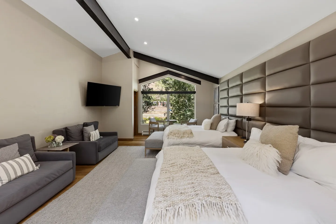
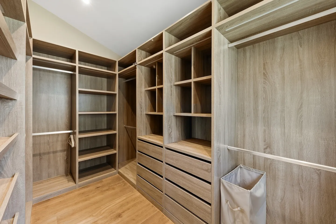
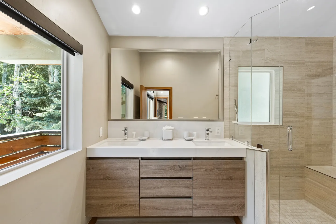
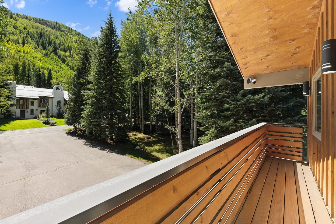
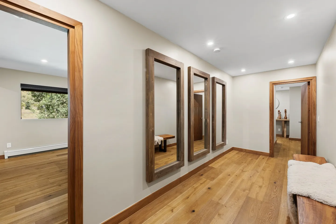
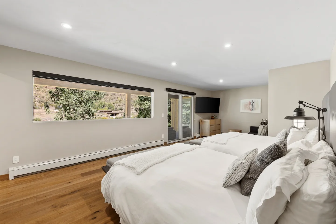
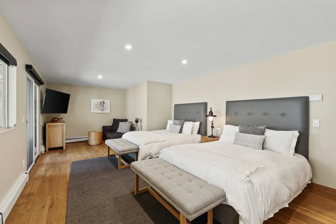
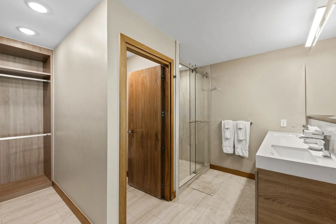
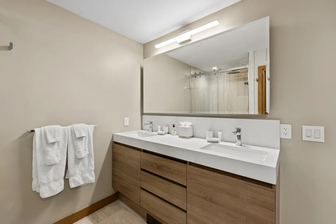
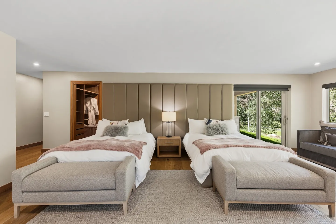
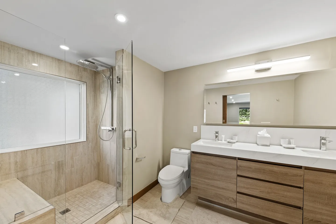
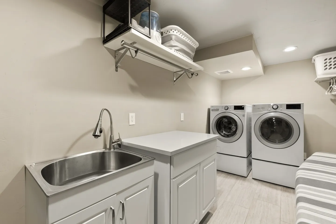
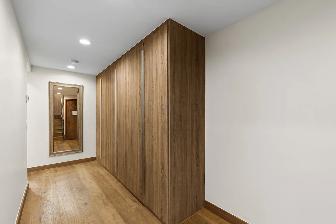
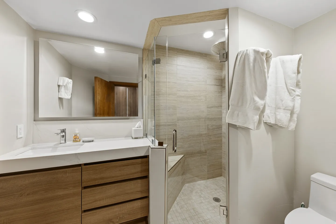
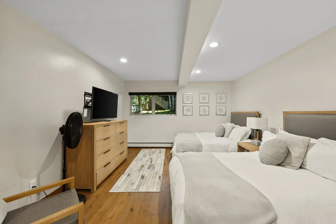
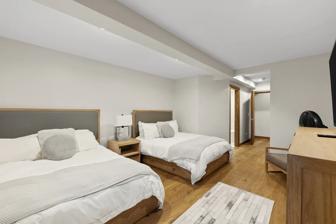
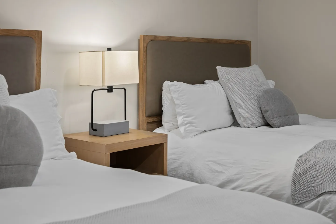
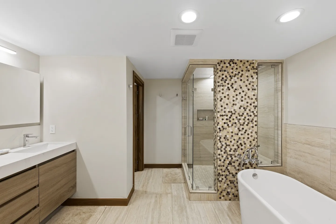
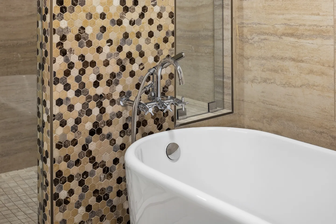
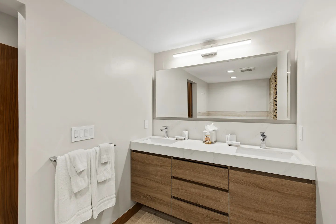
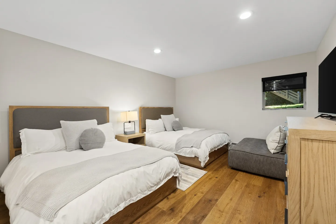
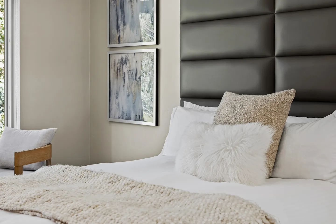
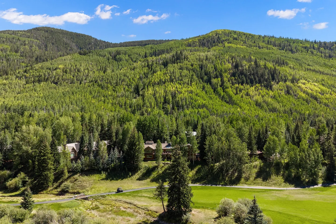
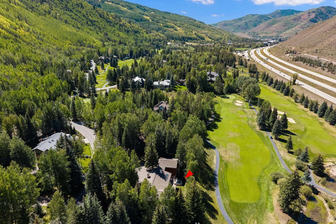
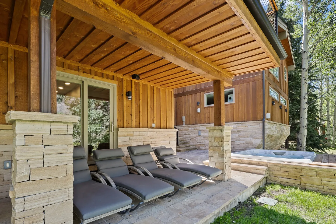
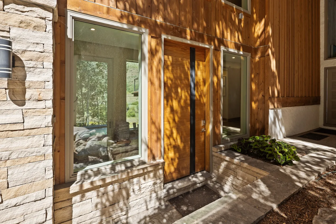
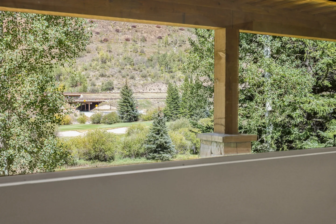
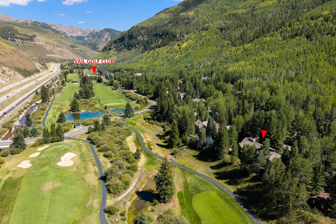
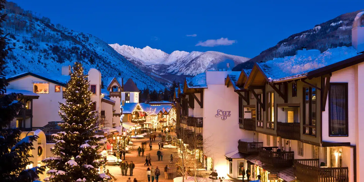
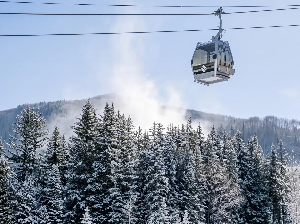
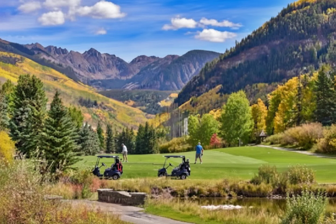
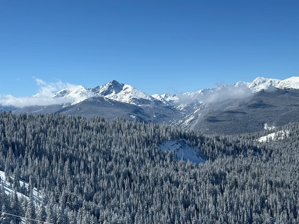
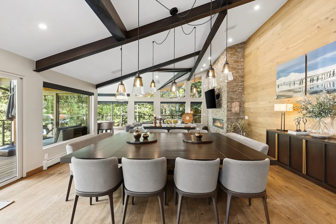
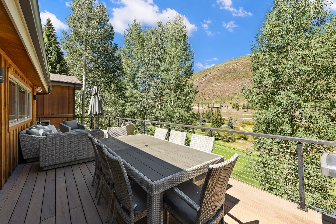
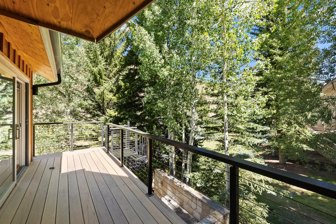
Open-concept living room with vaulted ceiling, dark exposed beams, modern fireplace, and large windows.Exterior backyard view of a multi-story wood and stone house featuring a patio with a hot tub and an upper-level deck.Modern kitchen with large island, bar stools, vaulted ceiling with skylights, exposed dark beam, and light wood cabinetry.Spacious bedroom with vaulted ceilings, two beds against a large padded headboard, seating area, and large picture window overlooking trees.Aerial view of a mountain valley community with a golf course, densely forested slopes, and distant ski resort area under a clear blue sky.Aerial high-angle view of a wood-sided house with a large elevated deck, outdoor seating, dining table, and a hot tub tucked into an alcove.Bathroom with a double-sink wood-grain vanity, a large mirror, a glass-enclosed walk-in shower with a bench, and a toilet.Living room with vaulted ceiling, exposed dark beams, stone fireplace wall with mounted TV, and seating arrangement.Aerial view of a mountain home nestled in a dense pine and aspen forest alongside a golf course fairway.Open-concept modern kitchen looking toward the dining and living areas with exposed dark beams and a skylight.Open-concept dining and living area with vaulted ceilings, exposed dark wood beams, a square wooden dining table, and large windows looking outdoors.Dining area featuring a dark wooden table surrounded by upholstered chairs, positioned in front of a dark sideboard and a light wood-paneled accent wall.A living room seating area centered around a modern linear fireplace set in a stacked stone accent wall beneath a mounted TV.Bright open dining and living area featuring multiple dining tables, cushioned chairs, and large windows looking out to trees.Kitchen island with bar stools and a built-in cooktop, facing a counter with a sink beneath large windows.Exterior view of a multi-story home with wood siding, stone accents, two garages, and an upper-level balcony set against a forested mountain.A square outdoor hot tub with bubbling water set into a stone patio beside a wood and stone house.Close-up of a kitchen area featuring built-in gray cabinetry, open shelving with decor, and a white waterfall island with round stools.Covered ground-level patio with stone-wrapped columns, outdoor seating, and a grassy lawn bordered by trees.Exterior stone patio beneath a wooden deck featuring a black metal spiral staircase surrounded by tall trees.Outdoor hot tub embedded on a stone patio overlooking trees and mountain hills.Elevated outdoor view of a golf course green and paved cart path bordered by trees with mountain slopes in the background.Overhead aerial view of a home surrounded by trees with a paved driveway and parking instructions labeled.Aerial view of a mountain valley with a golf course, forested hillside, and residential houses, with one home marked by a red arrow.Entryway with a tall wood front door, stone steps leading up to an interior hallway, and large windows looking outside to trees and rocks.Entryway hallway with low benches beneath large windows, adjacent to a half bathroom with a toilet and modern vanity.Open-concept dining and living area with dark ceiling beams, wood flooring, a large dining table with gray chairs, and an adjacent kitchen island.Bright kitchen featuring a large white island with five barstools, skylights in the ceiling, and windows overlooking greenery.Modern kitchen with a large island, wood flooring, skylights, and a wood-paneled accent wall.Bright kitchen countertop with sink, small appliances, wide horizontal window, and skylights overhead.Bedroom sitting area by a large window with two wood-framed armchairs and a small round table.Open dining area with a large square dining table and chairs beneath suspended pendant lights and an angled wood-beam ceiling.Living room with vaulted ceiling, exposed dark beams, stone fireplace with mounted television, and plush sectional seating.Dining area with a large wooden table, upholstered gray chairs, and glass pendant lights looking out windows toward trees.Spacious living room featuring two large facing sofas, a stone accent wall with a mounted TV and linear fireplace, dark ceiling beams, and light wood paneled walls.Dining area with a round white table surrounded by grey upholstered armchairs, adjacent to large picture windows looking out to mountains and a deck.Outdoor wood deck featuring a dining table with chairs, a gas barbecue grill, an outdoor sofa, and views of a hillside.Outdoor wooden deck featuring a dining table with chairs, an outdoor sectional sofa, and wire railings overlooking trees and distant hills.An elevated wooden deck with wire cable railings looking out onto green trees.Spacious bedroom with two beds, exposed ceiling beams, a pair of armchairs, and an open doorway to an ensuite bathroom.Bedroom with vaulted ceiling, exposed dark beams, two beds with oversized padded headboard, seating area, and large picture window.Walk-in closet featuring light wood-tone built-in shelving, drawers, cubbies, and hanging rods.Bathroom with a double-sink wood-grain vanity, large mirror, and adjacent glass-enclosed shower.Balcony with horizontal wood railings looking out over a paved driveway and tall green trees toward a neighboring building and hillside.Hallway featuring light wood-look flooring, three large wood-framed wall mirrors, recessed lighting, and wooden door trim.Bedroom with two beds made with white linens, a wide landscape window showing outdoor scenery, and sliding glass doors.Bedroom featuring two beds with gray upholstered headboards, matching benches, a wall-mounted TV, and an armchair in the corner.Bathroom with a double-sink vanity, glass-enclosed shower, wood door, and an open closet with built-in shelves.Bathroom vanity with dual rectangular sinks, light wood-toned base cabinets, and a wide illuminated mirror reflecting a glass-enclosed shower.Bathroom showing a glass-enclosed shower with tiled walls alongside built-in wooden shelving and a hallway doorway.Bedroom featuring two beds with white linens, wood flooring, large windows, and a wooden console table with decorative chess pieces.Spacious bedroom with two beds, an upholstered vertical headboard, large windows looking out onto trees, and a wall-mounted TV.Spacious bedroom featuring two beds with a shared tall upholstered headboard, upholstered benches, two armchairs, and a large window looking out to hills.Bedroom featuring two beds with padded footstools against a wide vertical-tufted headboard wall.Bathroom with a glass-enclosed walk-in shower, toilet, and double-sink vanity with light wood cabinetry.A brightly lit laundry room with a stainless steel sink, cabinetry, front-loading washer and dryer, and upper storage shelves.Hallway featuring full-height wood-grain closets, wood flooring, recessed ceiling lights, and a full-length mirror.Bathroom with a wood-front vanity, large frameless mirror, glass-enclosed walk-in tile shower, and white toilet.Bedroom featuring two beds with gray and white bedding, a wooden dresser with a mounted TV, and wood-look flooring.Bedroom with two beds, matching wooden frames, neutral bedding, wood floors, and a dresser.Close-up of two beds with upholstered headboards separated by a wooden nightstand with an illuminated table lamp.Primary bathroom featuring a freestanding soaking tub, glass-enclosed walk-in shower with mosaic tile accent, and floating vanity.Close-up of a white freestanding bathtub with chrome fixtures set against brown and beige hexagonal mosaic tile.Modern bathroom vanity with a double sink, light wood grain cabinetry, and a large mirror with overhead bar lighting.Bedroom with two beds, matching wooden and fabric headboards, a bedside table, an accent chair, and wood-look flooring.Close-up of a bed made with white linens, textured throw pillows, a dark padded headboard, and framed abstract art on the wall.Aerial view of a mountain home nestled among dense green trees with a golf course in the foreground and a forested mountain under a blue sky.Aerial view of a mountain home nestled in dense green trees adjacent to a golf course fairway under a blue sky.Covered patio with four cushioned lounge chairs set on a stone deck next to an outdoor hot tub.Exterior home entrance featuring wood siding, stacked stone accents, large windows, and a modern wooden front door.View of a golf course and hillside trees framed by a covered porch or balcony railing and wooden beam.Aerial view of a mountain valley showing a golf course, forested areas, and a highway under a clear blue sky.Elevated view of a snowy ski resort village pedestrian street lined with lit buildings, decorated evergreen trees, and people walking, framed by snow-covered mountains at dusk.A white and green zero-emissions electric bus for Vail parked with autumn forested mountains in the background under a blue sky.A ski gondola cabin suspended on cables above snow-covered pine trees and mountain slopes.Golf course green with players and golf carts set against a backdrop of autumn trees and rugged mountains under a blue sky.A skier in a red jacket carving through deep powder snow on a sunny mountain slope with panoramic alpine peaks in the background.Elevated view of a mountain resort town with multi-story buildings, snow on the ground, evergreen trees, and surrounding snowy hills at sunrise.Elevated scenic view of snow-covered evergreen forests stretching toward rugged snow-capped mountain peaks under a clear blue sky.
1 / 79

House in Vail, Colorado

20 guests • 5 bedrooms • 10 beds • 5 full baths • 1 half bath
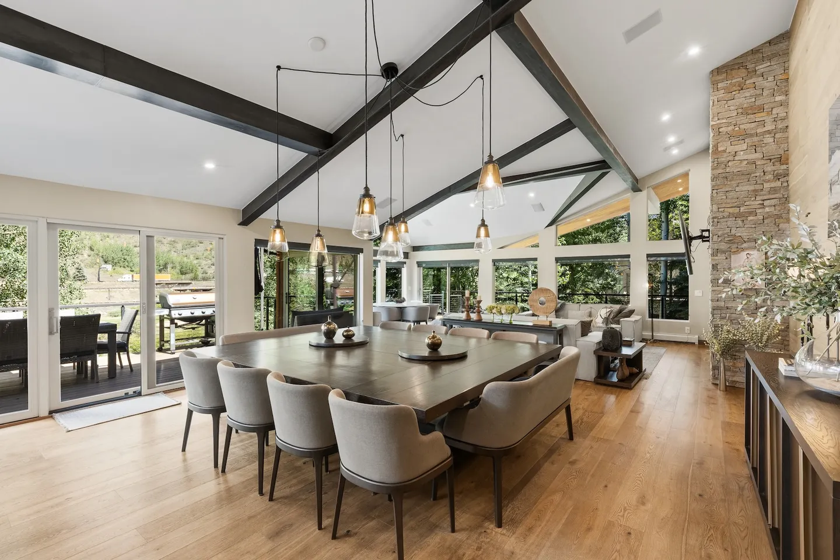
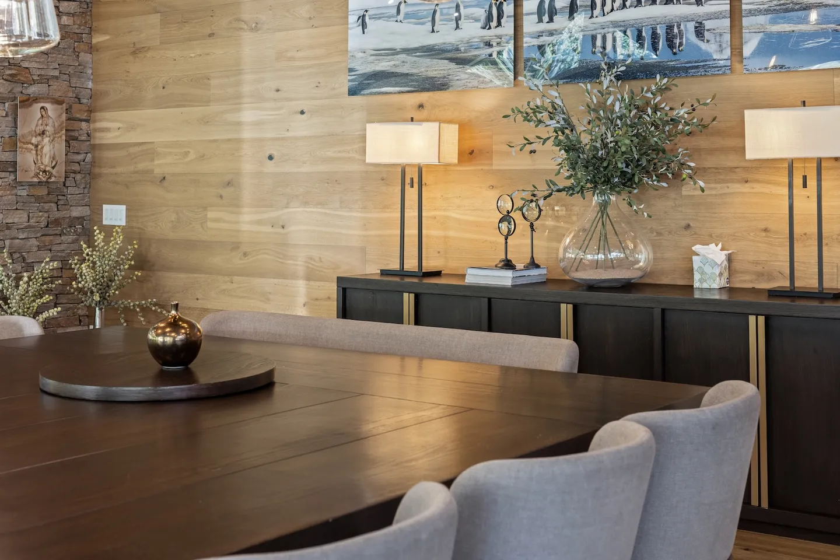
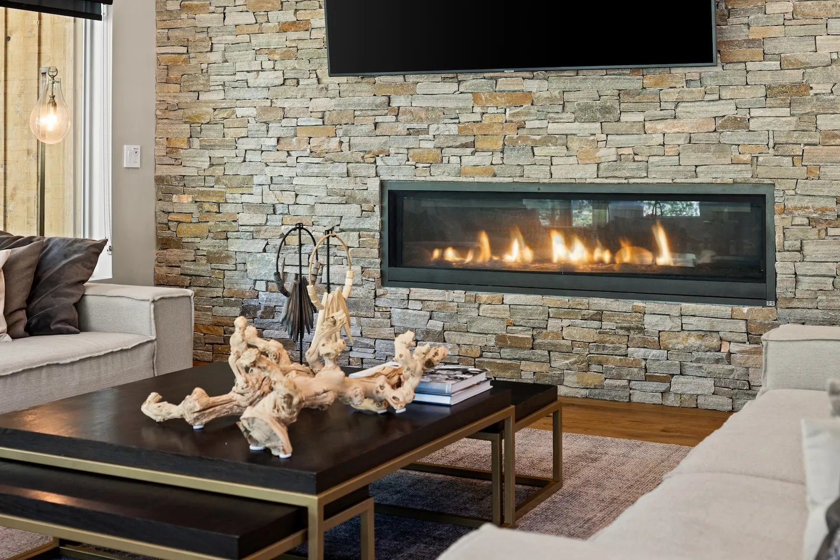
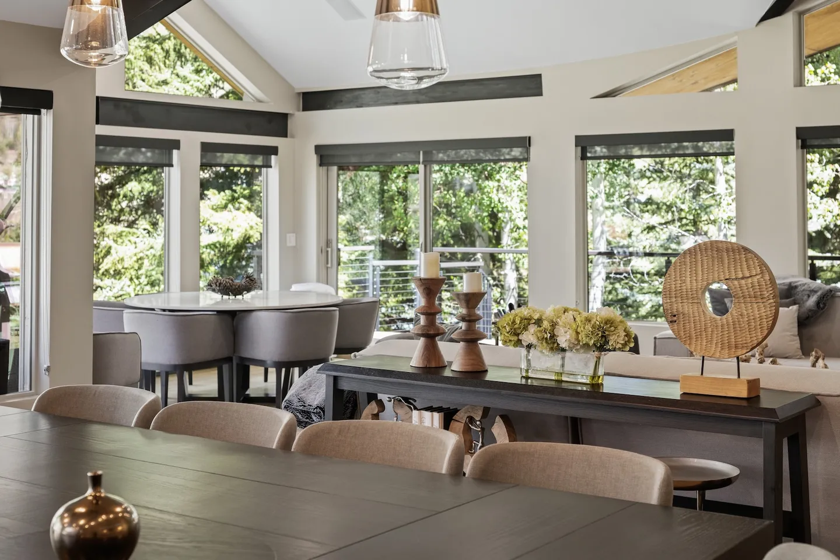
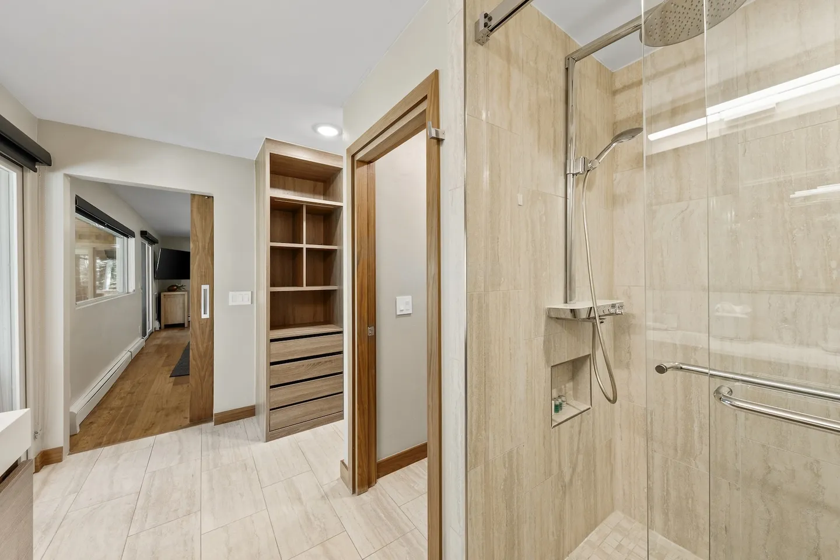
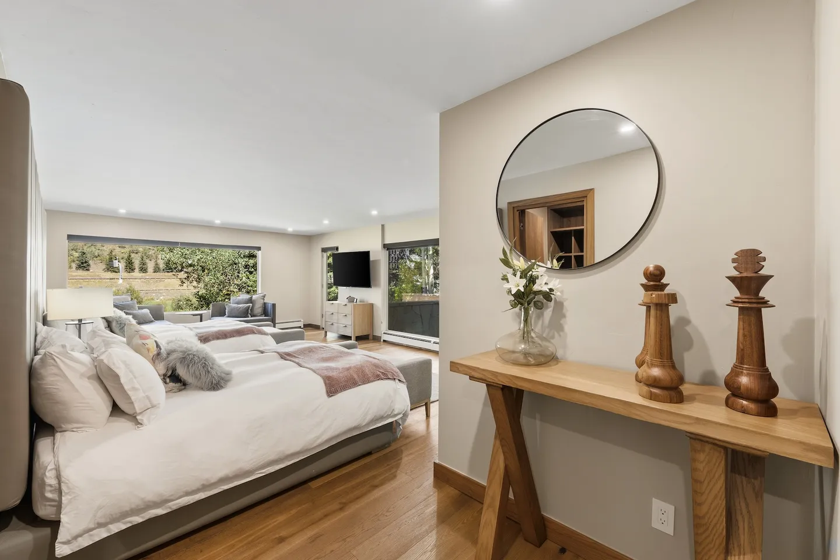
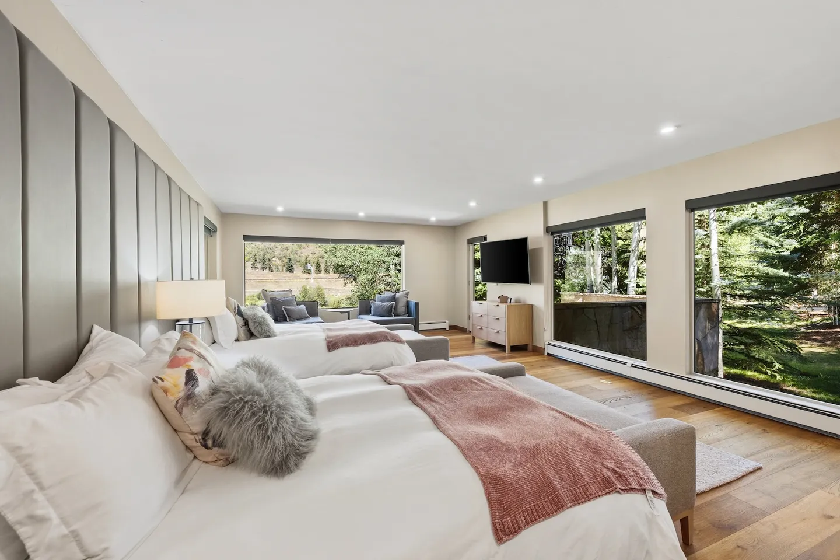
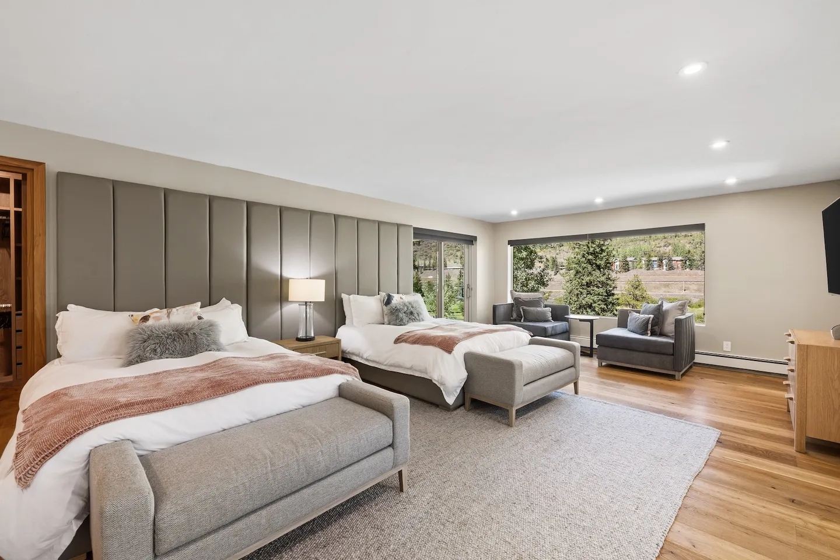
5BR/5.5BA Luxury Vail Golf Course Home | Private Hot Tub + Free Ski Shuttle | 1 Mile to Golden Peak | Sleeps 20 Fully renovated luxury home on Hole #2 of the Vail Golf Course, about 1 mile from Golden Peak Vail and a short ride to Vail Village, with 5 en-suite bedrooms, a private hot tub, golf course views, garage parking, and a free Town of Vail shuttle stop steps away. Pet friendly for one dog. Prime location - On Hole #2 of the Vail Golf Course with golf course views - Free Town of Vail shuttle stop steps away at 1448 Vail Valley Drive - About 1 mile (3–5 min drive) to Golden Peak ski lifts - About 1–1.5 miles to Vail Village skiing, dining, and shopping - Minutes to Ford Park, Betty Ford Alpine Gardens, and the Gerald R. Ford Amphitheater - Quiet residential area with virtually no traffic noise - About 35 miles to Eagle County Airport (EGE), 120 miles to Denver (DEN) Top amenities - 5 bedrooms, each with 2 queen beds, a private en-suite bathroom, and a Smart TV - Primary suite with double vanity and soaking tub - Gourmet kitchen with Sub-Zero fridge and multiple coffee makers - Dining for 20: main table for 14 plus a second table for 6 - Living room with Smart TV and streaming apps - Private hot tub on the patio for après-ski - Second-floor deck with gas grill and golf course views - Garage parking for 1 large SUV plus 2 driveway spaces The space This fully renovated home gives every group room to spread out, with five spacious bedrooms, each with two queen beds, its own en-suite bathroom, and a Smart TV. The primary suite adds a double vanity and a soaking tub. The gourmet kitchen, with its Sub-Zero fridge, flows into dining for up to 20, and the living room is set up for movie nights. Outside, grill dinner on the deck overlooking the golf course, then unwind in the private hot tub after a day on the mountain. Good for - Large families and multigenerational groups - Friends' ski trips and golf getaways - Group celebrations and reunions Good to know - Parking for 3 vehicles total (1 garage, 2 driveway); the free shuttle makes it easy to leave cars parked - No central A/C; fans in every room plus a portable A/C unit for warm summer days - 4x4 or AWD vehicle strongly recommended in winter (Colorado traction laws) - Guest portal invite on booking; access instructions texted on arrival day - Concierge services available on request; responsive local caretaker Short-Term Rental License: #011436
What this place offers
  • Fenced yard
  • Baking sheet
  • Barbecue utensils
  • Bathtub
  • BBQ grill
  • Carbon monoxide alarm
  • Coffee
  • Coffee maker
  • Cooking basics
  • Dedicated workspace
Where you'll sleep
Bedroom 1
2 queens
Bedroom 2
2 queens
Bedroom 3
2 queens
Bedroom 4
2 queens
Bedroom 5
2 queens
Vail, CO, USA
About the neighborhood
Situated in a prime location in the Vail Golf Course Community, the home provides easy access to walk, and to the free Town of Vail Shuttle allowing you to effortlessly explore Vail Village, ski slopes, and local attractions like the Betty Ford Gardens, Amphitheater, shops and Restaurants. In the warmer months, the surrounding area is offer abundant hiking and biking trails, including scenic routes that connect to shuttle-free paths through the valley, and of course Golf right out the door.
Read more
Getting around
Complimentary Town of Vail Shuttle available right outside. 2 hours from the Denver International (DIA) airport by car or shuttle, and 40 minutes to the Eagle Vail (EGE) airport to the west. Note: Rideshare services are very rare and unpredictable - do not rely on them. Town shuttles make it easy to get a ride!
Read more
House rules
  • Check-in after 4:00 PM
  • Check-out before 10:00 AM
  • 20 guests maximum
Safety & property
  • Exterior security cameras on property
  • Carbon monoxide alarm installed
  • Fire extinguisher
Cancellation policy
Add your trip dates to get the cancellation details for your stay.

This property is managed through Fairly. It is also available on sites like Airbnb and Vrbo, but the lowest price is always at Fairly.com. Avoid service fees by booking direct.