Lakefront w Private Dock, Hot Tub, Large Yard

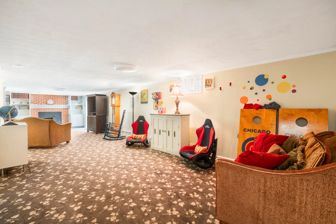
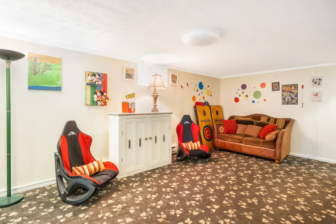
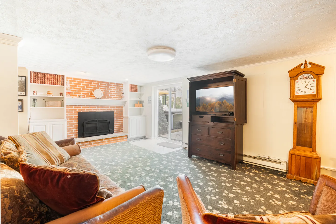
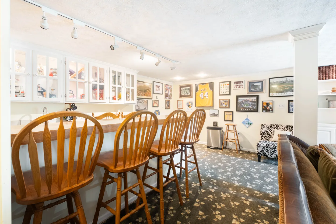
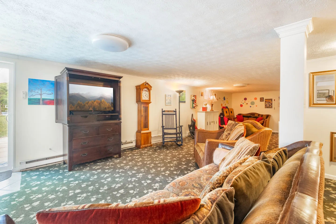
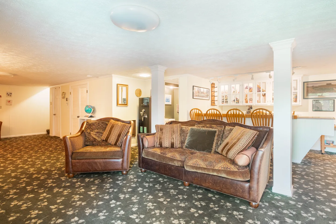
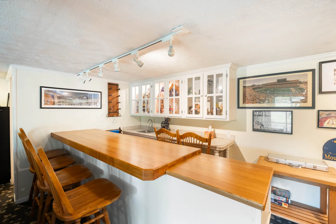
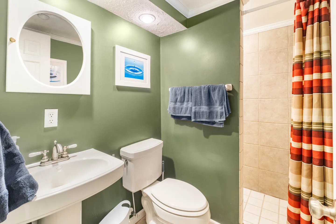
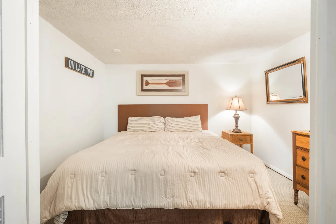
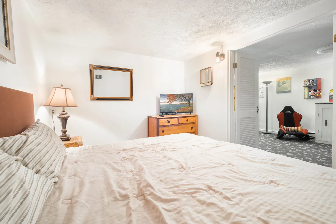
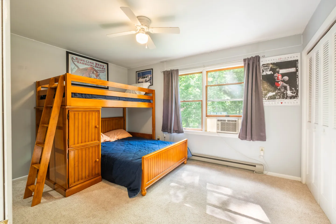
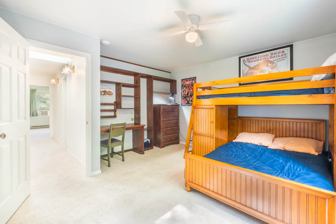
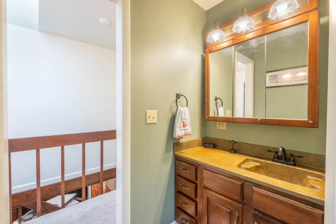
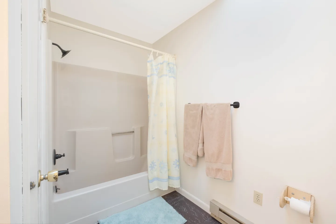
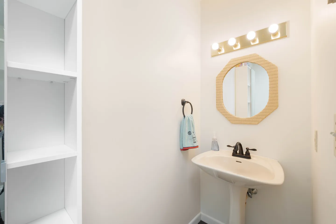
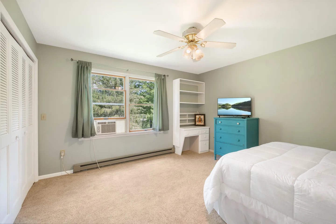
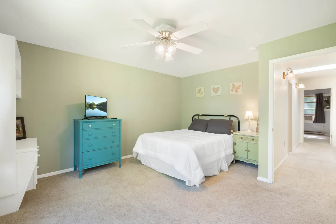
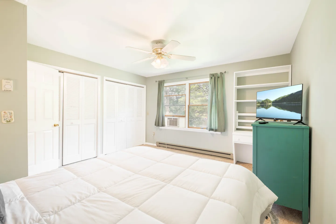
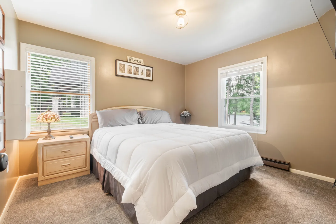
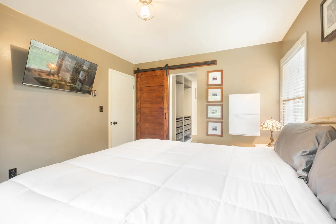
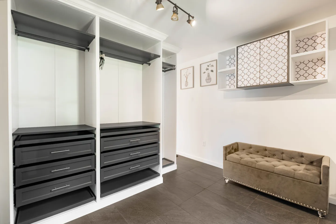
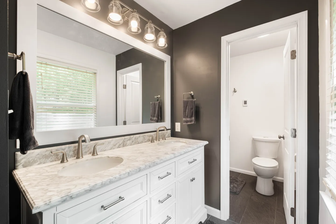
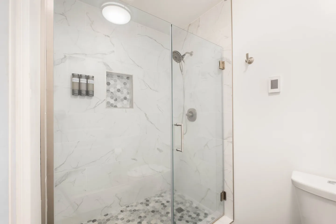
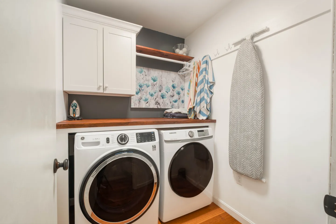
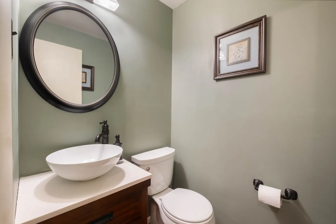
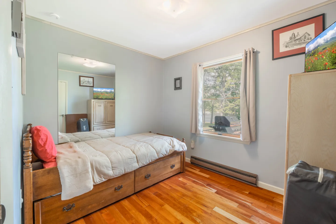
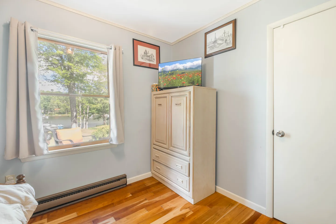
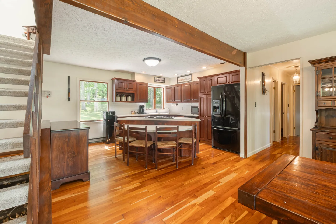
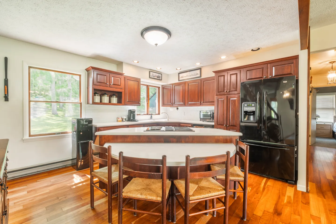
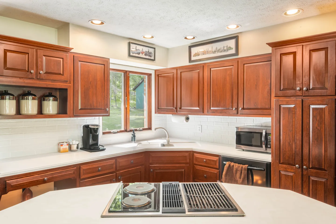
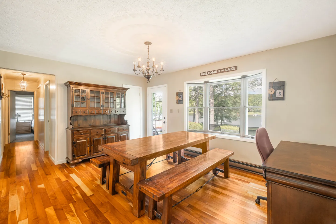
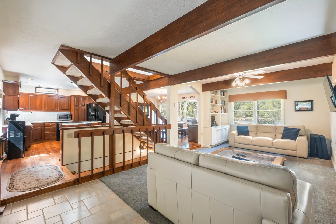
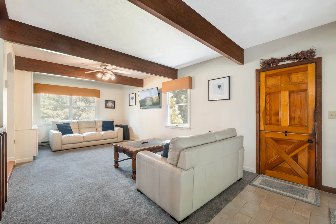
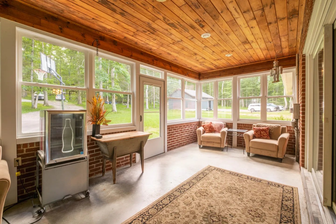
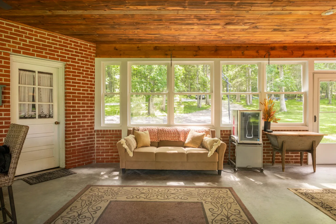
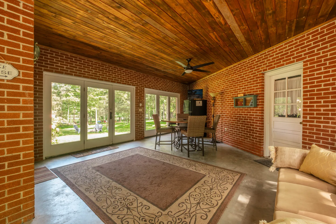
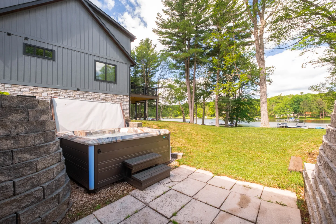
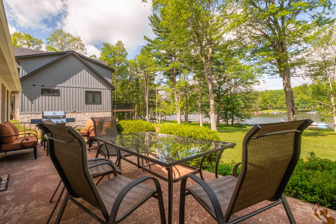
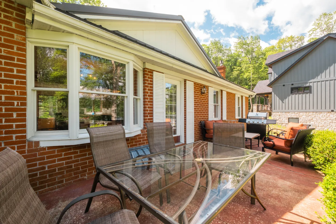
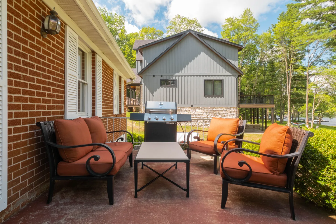
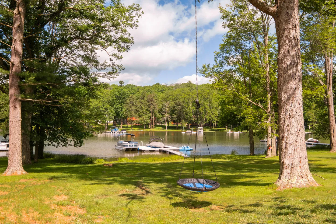
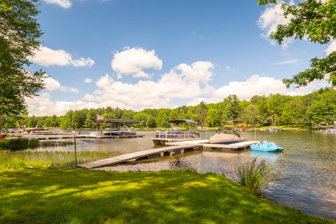
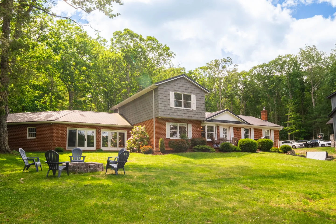
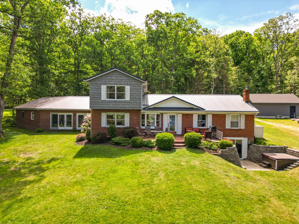
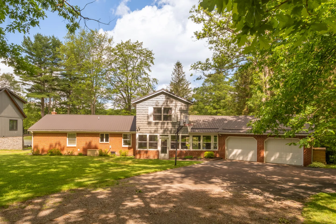
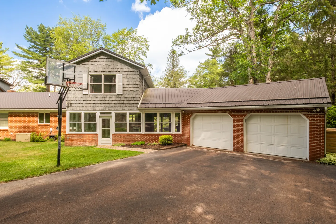
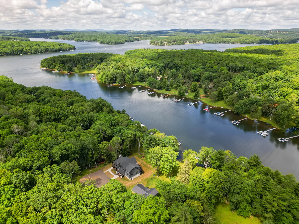
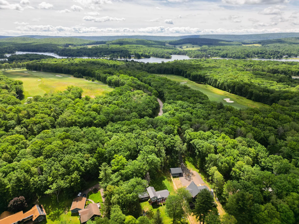
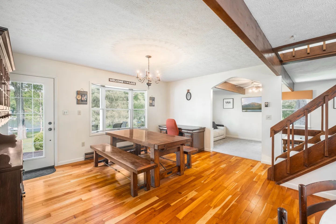
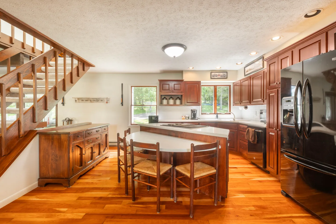
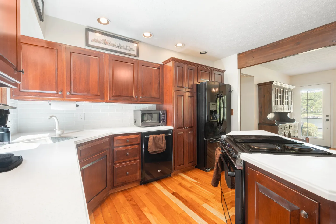
Aerial view of a private dock on a lake with two boats moored, overlooking a sloping green lawn, trees, and a house in the background.Outdoor hot tub bubbling on a patio overlooking a grassy lawn, tall trees, and a lake.Lush green backyard with mature trees sloping down toward a lake under a partly cloudy sky.A circular stone fire pit surrounded by blue Adirondack-style chairs on a grassy lawn behind a brick house.Exterior view of a multi-level brick house with grey siding and a metal roof, framed by large trees and surrounded by a green lawn.Spacious carpeted basement living and recreation room featuring seating, gaming chairs, cornhole boards, and a brick fireplace in the background.Recreation room featuring patterned carpeting, two red and black gaming rocker chairs, a brown sofa, and cornhole boards.Living room with patterned green carpeting, a brick fireplace flanked by built-in shelving, an armoire housing a TV, and a grandfather clock.Basement bar area with wooden barstools, sports memorabilia framed on the wall, and patterned carpet.Spacious living room area with floral carpet, upholstered sofas, an armoire holding a television, and a grandfather clock.Finished basement living area with a patterned sofa, armchair, green floral carpet, and a counter with barstools.Wet bar area featuring a wood countertop with wooden barstools, upper glass cabinets, track lighting, and framed sports wall art.Bathroom with green walls, a pedestal sink, white toilet, round mirror, and a walk-in shower with a striped curtain.Bedroom viewed through a doorway with a made bed, headboard, nightstand with lamp, and framed art on white walls.Bedroom with a bed in the foreground, wooden dresser with a TV, and doorway leading to an adjacent seating room.Bedroom with carpet, a ceiling fan, a window air conditioner, and wooden bunk beds with built-in storage.Bedroom featuring a wooden bunk bed with stairs, a built-in desk with shelving, a dresser, and carpeted flooring.Bathroom with olive green walls, a wood vanity, an integrated sink countertop, and a wooden medicine cabinet.Bathroom with shower and tub combination, shower curtain, dark floor, and towels on a wall rack.Powder room with a pedestal sink, framed octagonal mirror, vanity bar lighting, and built-in white shelves.Bedroom with carpeted floor, ceiling fan, white desk, turquoise dresser with a TV, and a window with an air conditioning unit.Bedroom with light green walls, a bed with a white comforter, a teal dresser, and carpet flooring.Bedroom with a white comforter on the bed, double closets with louvered doors, a ceiling fan, and a teal dresser with a TV.Bedroom with carpeted floor, double bed with white comforter, and two windows with blinds.Bedroom with a white comforter on the bed, a wall-mounted TV, and a sliding barn door opening to a walk-in closet.Walk-in closet with built-in dark drawers and white shelving, track lighting, and a tufted upholstered bench.Bathroom with a double-sink white vanity, marble-patterned countertop, large framed mirror, and doorway leading to a toilet room.A walk-in shower with glass doors, marble-style wall tiles, and hexagonal floor tile next to a toilet.Dedicated laundry room with front-loading washer and dryer, wood countertop, overhead storage cabinet, and wall-mounted ironing board.Powder room with sage green walls, a round mirror, vessel sink vanity, and toilet.Bedroom with hardwood floors, a single bed with drawers underneath, a large wall mirror, and a window.Bedroom corner with light blue walls, hardwood flooring, a window overlooking trees and water, and a tall dresser with a flat-screen TV.Open-concept kitchen with dark wood cabinetry, curved center island with seating, glossy hardwood floors, and exposed wooden support beam.A kitchen with dark wood cabinetry, an island with a built-in cooktop, an attached curved dining table with wooden chairs, and wood flooring.Kitchen with warm wood cabinetry, white countertops, corner sink beneath a window, and an island cooktop.Dining area with a wooden table, bench seating, a hutch, and a bay window looking out toward water.Dining area with a wooden picnic-style dining set on hardwood floors, next to a bay window and staircase.Kitchen with wood cabinetry, wood floors, a curved island with wooden barstools, and an open staircase.Kitchen with warm wood cabinetry, light countertops, black appliances, and hardwood floors.Open-concept living room featuring exposed wood ceiling beams, an open-tread staircase, light-colored sofas, and a view into the kitchen.Living room with exposed wood ceiling beams, carpeted floor, light-colored sofas, and a wooden Dutch door.Sunroom with wood-paneled ceiling, large windows looking out to the yard, armchair seating, and a vintage drink cooler.Sunroom with red brick walls, wood-paneled ceiling, large windows, a tan sofa, and outdoor views.Covered patio room with exposed red brick walls, wood-plank ceiling, concrete floor, dining table, sofa, and glass French doors leading outside.Outdoor hot tub on a stone paver patio next to a house overlooking a grassy lawn and lake.Outdoor patio with glass dining table and chairs overlooking a lawn, trees, and lake.Patio outside a red brick house with an outdoor glass-top dining table, chairs, a barbecue grill, and outdoor seating.Outdoor patio with black metal seating, orange cushions, a coffee table, and a stainless steel barbecue grill next to a brick house.A circular tree swing hanging in a grassy yard overlooking a lake with boat docks and trees.A wooden dock extending into a lake with pontoon boats, a paddle boat, and lush green trees along the shoreline under a sunny blue sky.Exterior view of a multi-level brick house with a green lawn, fire pit with chairs, and surrounding woods.Exterior view of the back of a multi-level brick house with a lawn, patio, and surrounding woods.Exterior view of a multi-level brick and shingle home with a driveway, attached garage, and basketball hoop.Exterior of a brick and wood-sided home with a dark metal roof, two-car garage, paved driveway, and a basketball hoop.Aerial view of a dark-sided lakefront house surrounded by dense green forest alongside a lake with boat docks.Aerial view of a wooded neighborhood near a golf course and distant lake under a partly cloudy sky.
1 / 56

House in Swanton, Maryland

10 guests • 5 bedrooms • 7 beds • 3 full baths • 1 half bath
Lakefront Retreat at Deep Creek Lake | 5 Bedrooms | Stunning Views Escape to the beauty of Deep Creek Lake in this spacious lakefront getaway nestled in the sought-after Thousand Acres community. With 5 bedrooms, 4 bathrooms, and plenty of room for family and friends, this home is designed for memorable lake vacations year-round. Wake up to breathtaking water views, enjoy your morning coffee overlooking the lake, and spend your days boating, fishing, swimming, golfing, or simply relaxing in the peaceful surroundings. The home's comfortable living spaces, fireplace, and large gathering areas provide the perfect setting for reconnecting after a day of outdoor adventure. Located in one of Deep Creek Lake's most desirable waterfront communities, you'll enjoy easy access to the area's top attractions, including golf courses, hiking trails, local restaurants, and Wisp Resort for skiing and year-round recreation. Whether you're planning a summer lake escape, a fall foliage weekend, a winter ski trip, or a spring retreat, this lakefront home offers the perfect blend of comfort, convenience, and unforgettable Deep Creek Lake views. Highlights • Lakefront location with beautiful water views • 5 bedrooms, 4 bathrooms • Spacious gathering areas for families and groups • Fireplace for cozy evenings • Located in the prestigious Thousand Acres area • Close to golf, boating, hiking, dining, and Wisp Resort • Ideal for family vacations, reunions, and group getaways Come experience the best of Deep Creek Lake and create lasting memories in this exceptional waterfront retreat.
What this place offers
  • Bathtub
  • Shower
  • TV
  • Heating
  • Wifi
  • Baking sheet
  • Barbecue utensils
  • Coffee maker
  • Cooking basics
  • Dining table
Where you'll sleep
Bedroom 1
1 king
Bedroom 2
1 bunk bed (1 full, 1 twin)
Bedroom 3
1 queen
Bedroom 4
1 trundle bed (2 twins)
Bedroom 5
1 twin
Swanton, MD, USA
House rules
  • Check-in after 4:00 PM
  • Check-out before 10:00 AM
  • 10 guests maximum
Safety & property
  • Fire extinguisher
  • Smoke alarm installed
  • Climbing or play structure
Cancellation policy
Add your trip dates to get the cancellation details for your stay.

This property is managed through Fairly. It is also available on sites like Airbnb and Vrbo, but the lowest price is always at Fairly.com. Avoid service fees by booking direct.