Red Fir Retreat - 6 bedroom, walk to SHARC!
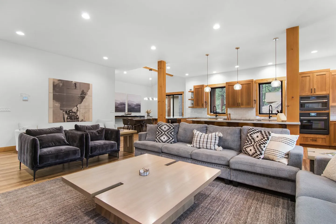
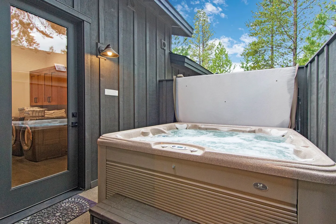
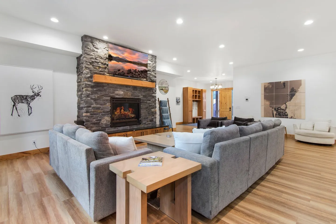
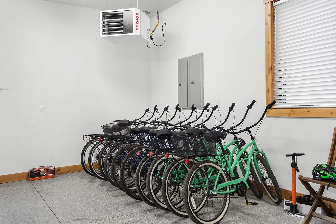
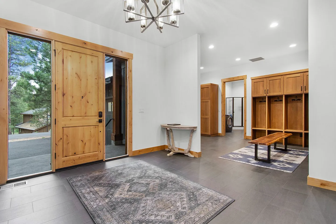
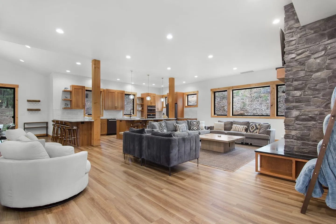
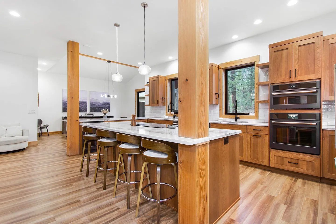
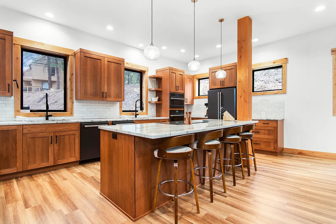
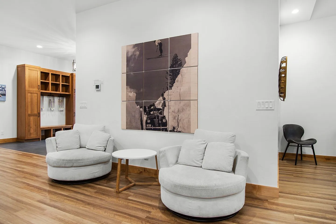
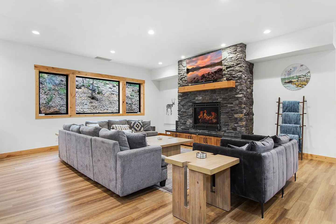
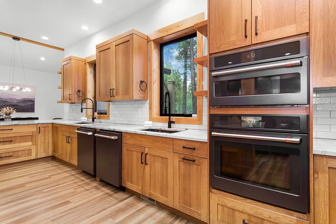
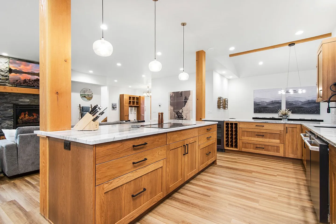
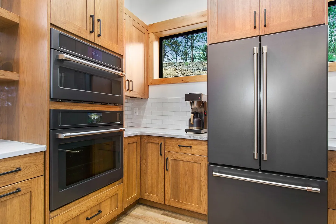
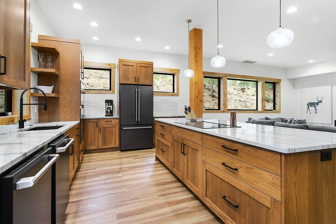
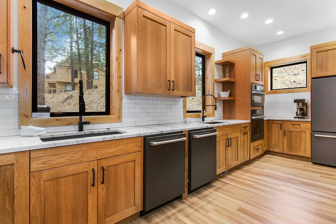
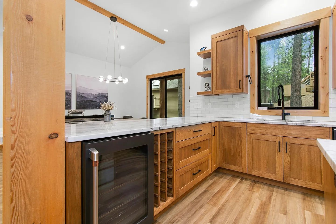
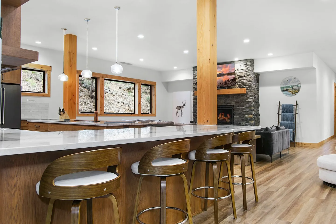
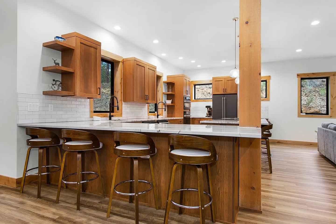
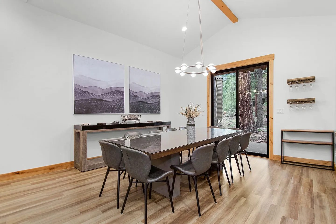
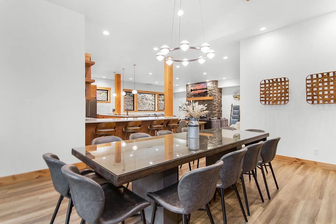
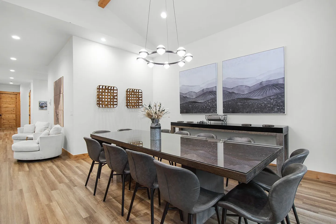
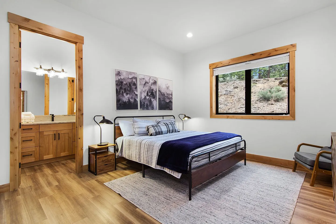
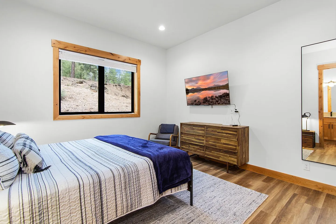
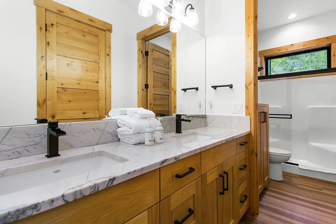
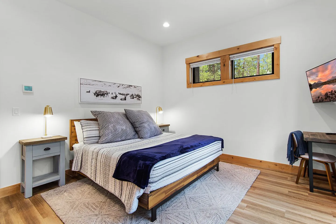
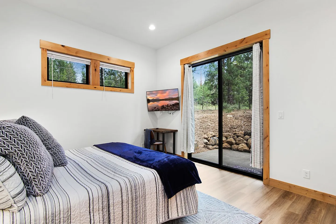
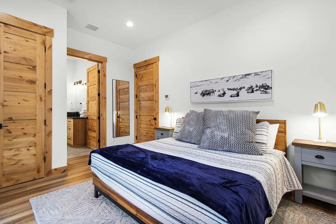
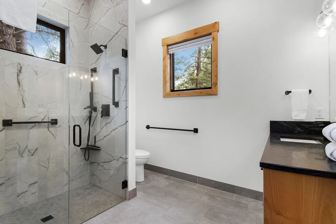
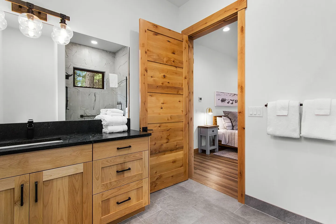
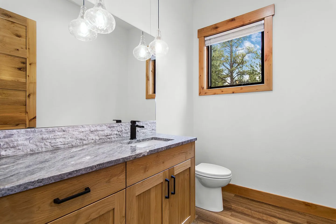
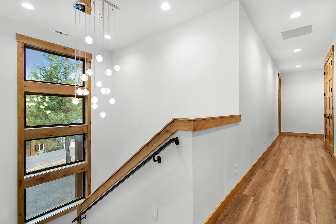
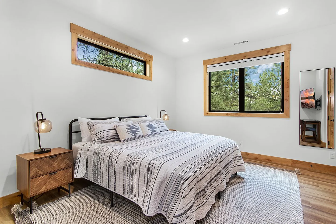
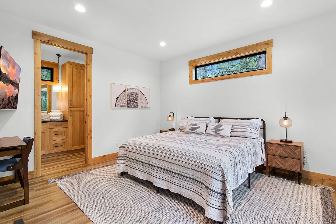
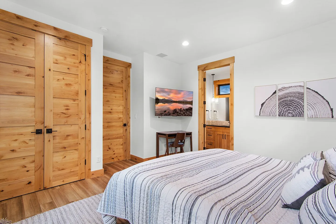
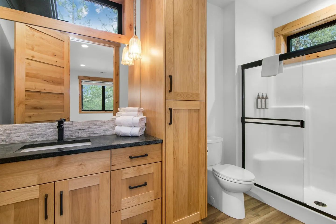
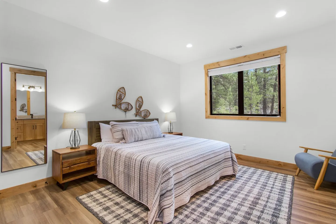
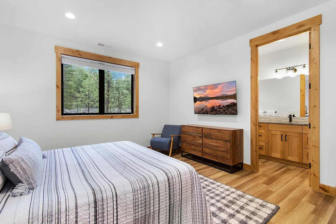
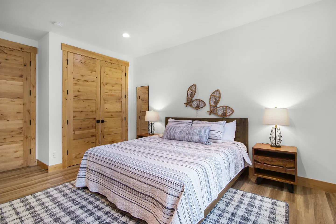
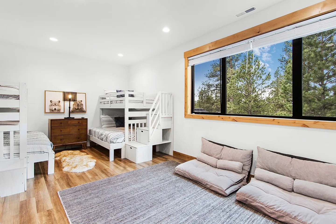
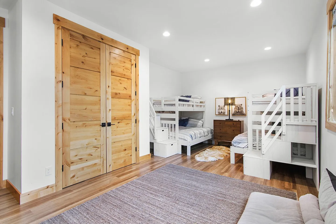
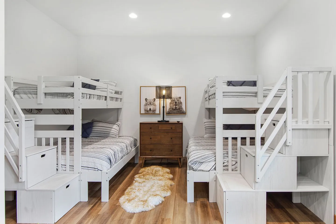
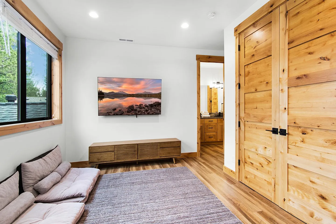
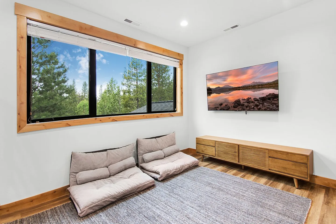
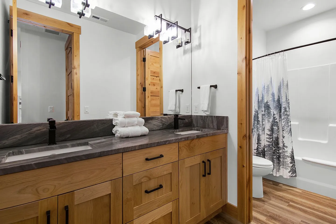
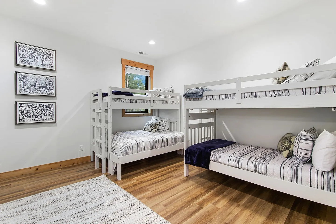
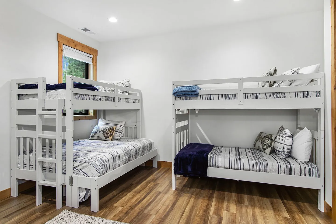
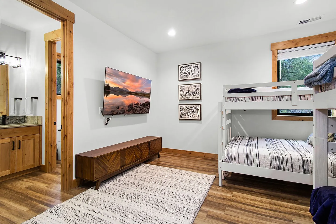
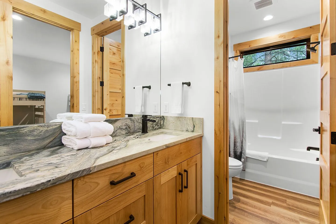
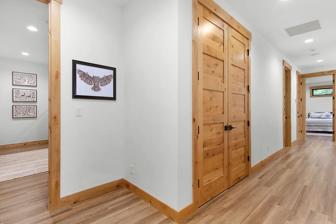
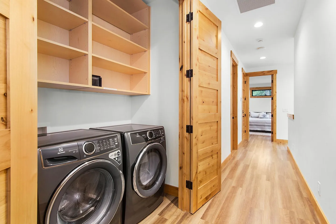
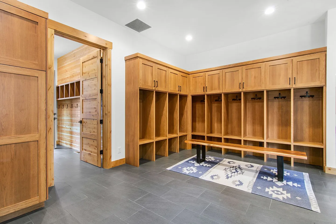
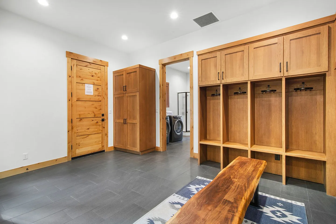
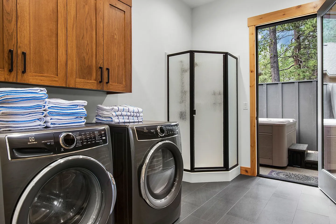
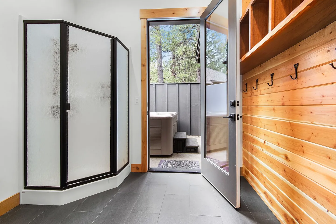
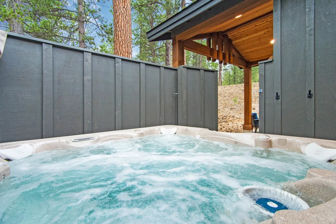
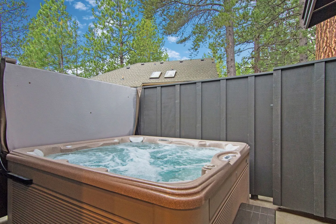
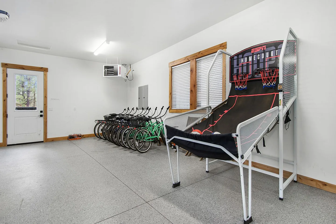
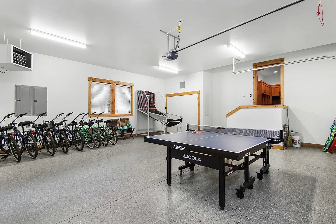
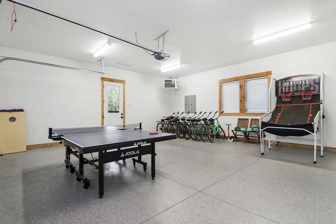
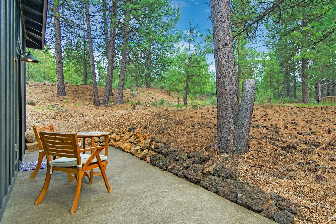
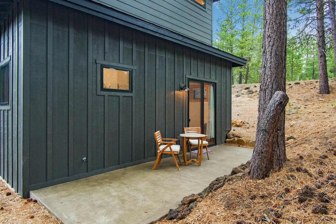
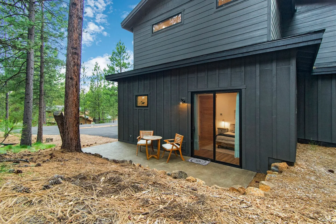
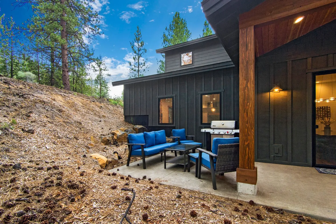
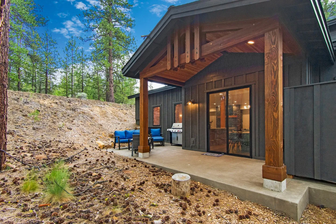
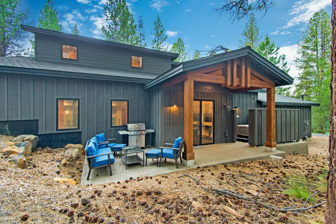
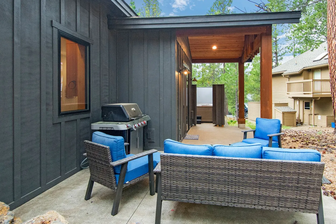
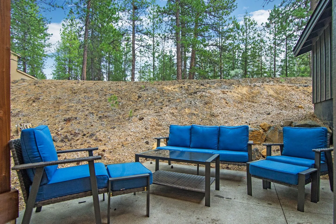
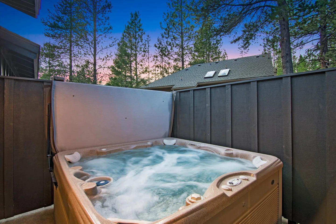
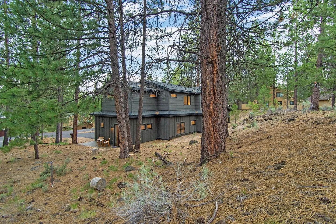
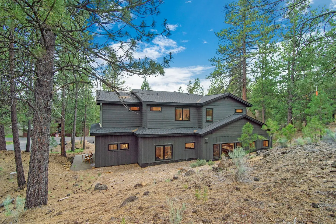
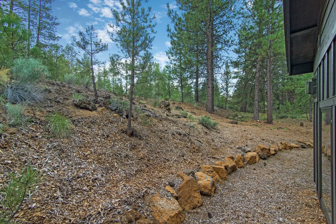
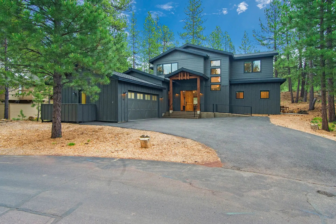
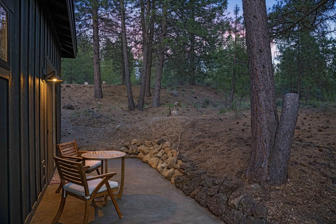
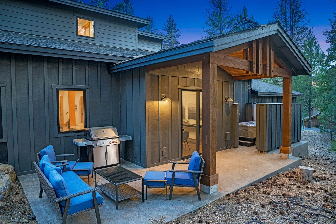
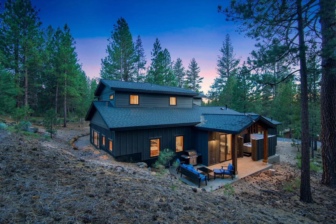
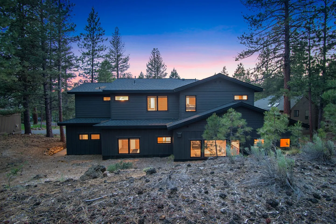
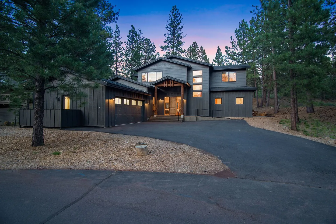
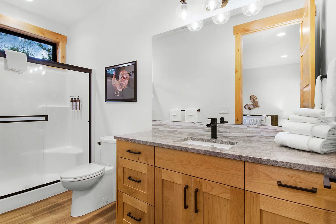
Open-concept living room and kitchen featuring a large grey sectional, wooden coffee table, dark velvet armchairs, and wood kitchen cabinetry.Outdoor hot tub on a concrete patio next to dark vertical siding and a glass exterior door.Living room with gray upholstered sofas, a coffee table, and a stacked-stone fireplace with a mounted TV.A row of cruiser bicycles parked inside a garage next to a bicycle pump and helmets.Spacious entryway with a light wood front door, tiled flooring, area rugs, and built-in mudroom storage.Open-concept living room and kitchen featuring wood-look floors, a stone fireplace, and ample seating.Open-concept modern kitchen with a marble-topped island, barstools, natural wood cabinetry, and double wall ovens.Modern kitchen with wood cabinetry, marble-style island, black appliances, and pendant lighting over barstools.Seating area with two rounded armchairs, a small round table, and wood-look flooring, with a mudroom area visible in the background.Living room with wood-look flooring, plush sectional sofas, a stone fireplace with a mounted TV, and wood-trimmed windows.Modern kitchen with natural wood cabinets, dark appliances, built-in double ovens, and large windows looking out to trees.Open-concept modern kitchen featuring a wood island with light marble countertops, pendant lights, and a view into the living room with a fireplace.Kitchen corner showing built-in wall ovens, matte black refrigerator, light wood cabinetry, and a coffee maker on the counter by a window.Open-concept modern kitchen featuring light wood cabinetry, light marble-style countertops, dark appliances, a large center island, and wood floors.Modern kitchen with natural wood cabinets, light-colored countertops, subway tile backsplash, and two under-mount sinks with black faucets.Kitchen counter with light marble surfaces, wooden cabinetry, built-in wine cooler, wine rack, and a window overlooking outdoor greenery.Kitchen island with barstools looking into an open-concept living area with a stone fireplace.Kitchen island with four modern wooden barstools with white cushions, wood cabinetry, and stainless steel appliances.Dining room with a long table, grey upholstered chairs, modern ring chandelier, and sliding glass door looking out to trees.Dining area with a large rectangular table, grey upholstered chairs, and a modern circular chandelier, opening to a kitchen and living space.Dining area with a large dining table, gray upholstered chairs, modern ring chandelier, and landscape wall art.Bedroom with a metal-frame bed, bedside tables with lamps, a window looking outside, and an open doorway to an ensuite bathroom.Bedroom with a striped bedspread, wooden dresser, wall-mounted television, and a window with a natural wood frame.Bathroom featuring a double vanity with light-colored marble-look countertops, wooden cabinets, black fixtures, and a glimpse of the toilet and shower.Bedroom with a wooden platform bed, patterned bedding, nightstands with lamps, a wall-mounted TV, and a small desk with a chair.Bedroom featuring a bed with patterned pillows, wood-trimmed windows, a wall-mounted TV, and sliding glass doors leading to a patio.Bedroom with wooden doors, a bed dressed in striped bedding and a blue throw, flanked by grey nightstands with gold lamps, and an ensuite bathroom visible.Bathroom with a glass-enclosed walk-in shower featuring marble-patterned tile, matte black fixtures, a toilet, and a vanity.Bathroom with light wood vanity, dark countertop, and an open wood-paneled door leading into a bedroom.Bathroom vanity with stone-look countertop, wood cabinetry, large mirror, pendant lights, toilet, and a wood-trimmed window.Stairwell landing and hallway featuring light wood flooring, white walls, stacked rectangular windows, and a multi-pendant orb light fixture.Bedroom with a metal frame bed, striped bedding, wood-trimmed windows, a nightstand, and a full-length mirror.Bedroom with a patterned bedspread, area rug, wooden nightstands, narrow high window, and doorway to an ensuite bathroom.Bedroom with a striped bedspread, light wood doors, a mounted TV, and an open doorway showing an en suite bathroom.Bathroom featuring a light wood vanity with a dark countertop, matching tall storage cabinet, toilet, and glass-enclosed shower.Bedroom featuring a made bed with striped bedding, wood nightstands, a full-length mirror reflecting a bathroom, and a window with wood trim showing trees.Bedroom with a patterned bedspread, wood-trimmed window overlooking trees, a wall-mounted TV over a wooden dresser, and an open doorway to an ensuite bathroom.Bedroom featuring a made bed with striped bedding, rustic wood closet doors, and snowshoe wall decor.Bathroom featuring a light wood vanity with a dark faucet, large mirror, toilet, and walk-in shower with sliding glass doors.Bedroom with two sets of white bunk beds, a large window overlooking evergreen trees, and low folding lounge cushions on a gray area rug.Bunk room featuring two sets of white bunk beds with built-in storage stairs, wood flooring, double knotty wood doors, and recessed ceiling lights.Bunk room featuring two sets of white wooden bunk beds with built-in storage steps flanking a wooden dresser.Living area with floor seating, a large wall-mounted television, a wood media console, and a large wooden sliding door.Lounge area with two floor cushions on an area rug, a low wooden media console, a wall-mounted TV, and a large wood-trimmed window showing pine trees.Bathroom with a double sink wooden vanity, dark countertops, large mirror, and a view into the toilet and shower area.Bedroom with two sets of white wooden bunk beds and wood-look flooring.Bedroom featuring two sets of white painted wooden bunk beds on wood-look flooring.Bedroom with a white wooden bunk bed, a wall-mounted TV over a low credenza, and an open doorway leading to a private bathroom.Bathroom with a double-sink stone vanity, wood cabinets, large mirror, and view into an adjacent shower and bathtub area.Hallway featuring light wood-look flooring, light-colored walls, and natural wood double doors and trim.Hallway laundry closet with front-loading washer and dryer, open wooden shelves, and bi-fold wooden doors.Mudroom or ski locker room featuring custom built-in wood lockers, a wooden bench, patterned area rug, and dark tile flooring.Mudroom with tiled floor, wooden bench, built-in wooden storage lockers, and a doorway leading to a laundry room.A laundry room with front-loading washer and dryer, upper wooden cabinets, a corner walk-in shower, and an open exterior door leading to a patio with a hot tub.Bathroom with dark tile floor, frosted glass shower stall, wood-paneled wall with coat hooks, and an open glass door leading to an outdoor hot tub area.Close-up view of an outdoor hot tub with bubbling water next to a dark grey privacy fence and a covered structure surrounded by tall trees.Outdoor bubbling hot tub next to a dark grey privacy fence with pine trees and blue sky above.Garage converted into a recreation area with an arcade basketball game, several bicycles parked along the wall, and an exterior door.Garage converted into a game room with a ping-pong table, arcade basketball game, and several parked bicycles.A brightly lit garage game room featuring a ping pong table, an arcade basketball game, and a row of bicycles parked along the wall.Concrete patio with wooden chairs facing a sloped yard filled with pine trees and fallen pine needles.Concrete patio with a wooden table and two chairs outside a dark-paneled house surrounded by pine trees.Exterior ground-level concrete patio with a small table and two chairs outside a bedroom sliding glass door of a dark-sided house.Concrete patio beside a dark-sided house with outdoor blue seating and a barbecue grill next to a sloped hill.Covered concrete patio with outdoor seating, a barbecue grill, and sliding glass doors leading into the home, surrounded by pine trees.Exterior rear patio with outdoor seating, a barbecue grill, and a covered porch section leading into a dark-sided modern home surrounded by pine trees.Outdoor concrete patio featuring wicker seating with blue cushions, a barbecue grill, and a covered porch area with a hot tub.Outdoor concrete patio with bright blue cushioned wicker seating, a coffee table, and an ottoman, set against an earthen slope bordered by tall pine trees.Outdoor hot tub with bubbling water enclosed by dark privacy fences against a backdrop of pine trees at twilight.Exterior of a two-story dark siding home nestled among tall pine trees on a pine-needle covered hillside.Exterior of a two-story dark gray house nestled on a rocky, pine-covered hillside under a partly cloudy sky.A natural hillside landscape behind a house, bordered by pine trees and a low rock barrier alongside wood chip ground cover.Exterior view of a modern two-story dark gray house with a paved driveway surrounded by pine trees.A concrete patio with two wooden chairs and a small table set against a dark siding wall, looking out at a pine forest at dusk.Outdoor concrete patio at dusk featuring dark vertical siding, a covered porch section, blue cushioned patio seating, a gas barbecue grill, and a hot tub tucked into a recessed nook.Exterior dusk view of a modern dark-sided home nestled in a pine forest with a patio and hot tub.Exterior of a modern dark-sided two-story home surrounded by pine trees at dusk with interior lights glowing.Exterior dusk view of a two-story modern dark gray home with a paved driveway, lit entry porch, and surrounding pine trees.
1 / 78

House in Sunriver, Oregon

16 guests • 6 bedrooms • 12 beds • 6 full baths • 1 half bath
4.95
• 22 reviews
This brand-new, first floor ADA accessible home is the perfect retreat for families to settle down on their next visit to the Pacific Northwest! Specifically designed to accommodate multi-generational groups, the home is equipped with wheelchair access from the driveway to the first floor of the home. Surrounded by trees, the moment you pull up you will be impressed by the home's beautiful curb appeal. Walk inside where you'll instantly notice the home's warm wood finishes, comfortable furnishings, and carefully-curated artwork. Family time is easy in the open-concept living room, dining room, and kitchen. The chef of your group will adore the gourmet kitchen's gleaming countertops, high-end appliances, dual sinks, dual dishwashers, and expansive center island. The rest of the family can tune into their favorite shows amongst the comfortable seating, stone fireplace, and large TV in the adjacent living room. When it's time to eat, gather around the formal dining table with those you love the most. Equally inviting, the home's six bedrooms come complete with soft quilts, ample natural lighting, and en suite bathroom access. Allow your daily routines to be carried out amongst the large vanities and impressive walk-in showers in the bathrooms. When your vacation garb needs refreshing, utilize one of the two separate washers/dryers. Hours of entertainment will be found around the Ping-Pong table and the basketball hoops. With many provided bikes, your entire family can go on peaceful rides to the nearby SHARC facility (home includes 14 SHARC passes), or to one of the area's popular parks. Downtime can be spent on the home's two outdoor patios, one equipped with a large barbecue grill. Additional perks include a private hot tub, a Pack-N-Play, two EV chargers, central air-conditioning, a mudroom with ample storage, and a utility room with direct hot tub access. Bedroom Layout First Floor: Bedroom 1: King bed with attached bath Bedroom 2: King bed with attached bath Second Floor: Bedroom 3: King bed with attached bath Bedroom 4: King bed with attached bath Bedroom 5: a twin over full, and a twin over twin bunk bed, with attached bath Bedroom 6: two twin over full bunk beds, with an attached bath Minutes from the Sunriver Homeowners Aquatic & Recreation Center (1/4 mile) and The Village at Sunriver (3/4 mile), you will have access to athletic courts, pools, disc golf, and a playground. Additionally, within 12 miles, you can explore the Lava River Cave, Newberry National Volcanic Monument, and the High Desert Museum.
What this place offers
  • Bathtub
  • Shower
  • Board games
  • Ping pong
  • TV
  • Kid's bikes
  • Air conditioning
  • Indoor fireplace
  • Heating
  • Wifi
Where you'll sleep
Bedroom 1
1 king
Bedroom 2
1 king
Bedroom 3
1 king
Bedroom 4
1 king
Bedroom 5
2 bunk beds (3 twins, 1 full)
Bedroom 6
2 bunk beds (2 fulls, 2 twins)
Sunriver, OR, USA
About the neighborhood
Minutes from the Sunriver Homeowners Aquatic & Recreation Center (1/4 mile) and The Village at Sunriver (3/4 mile), you will have access to athletic courts, pools, disc golf, and a playground. Additionally, within 12 miles, you can explore the Lava River Cave, Newberry National Volcanic Monument, and the High Desert Museum.
Read more
Getting around
Parking on premises for 6 vehicles. Bikes are provided but personal vehicles, public transportation or rideshare options are recommended for exploring outside the immediate neighborhood.
Read more
House rules
  • Check-in after 4:00 PM
  • Check-out before 10:00 AM
  • 16 guests maximum
Safety & property
  • Fire extinguisher
  • Smoke alarm installed
  • Potential for noise
Cancellation policy
Add your trip dates to get the cancellation details for your stay.

This property is managed through Fairly. It is also available on sites like Airbnb and Vrbo, but the lowest price is always at Fairly.com. Avoid service fees by booking direct.