Spacious Mountain Retreat: 4 BR, 3 Kings + Garage
1 / 42
Spacious Leadville Mountain Retreat: 4BR, 3 King Beds, Game Room + Garage
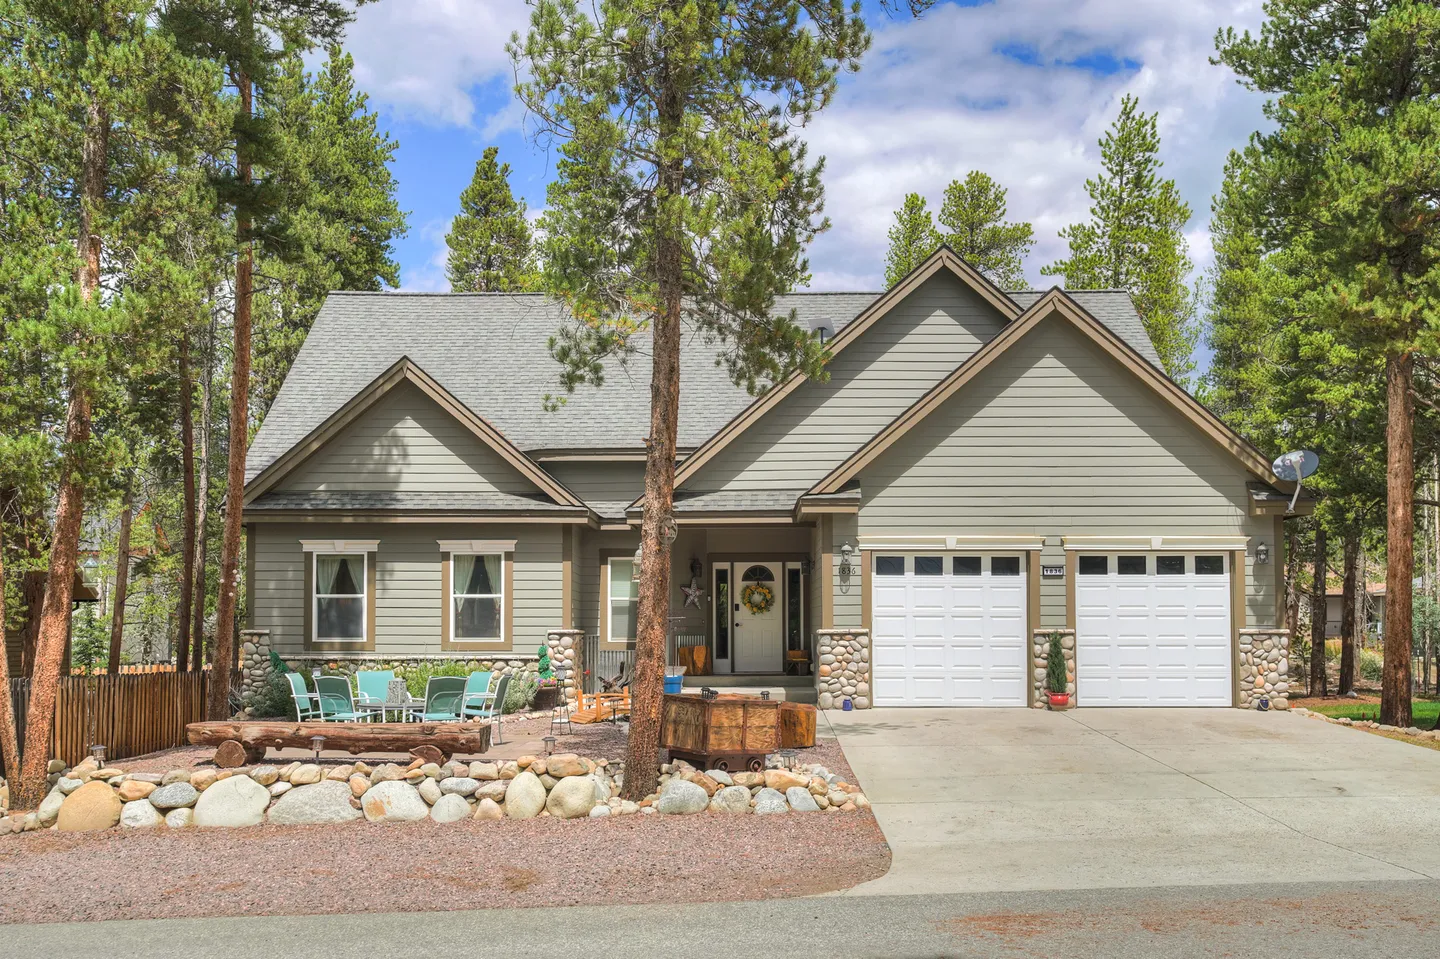
Lily Stargazer is a forest-backed 4-bedroom Leadville home designed for comfortable group trips—featuring three king bedrooms, 3.5 bathrooms, a game room, dedicated workspace, Starlink WiFi with speeds up to 200 Mbps, and an attached two-car garage.
This is a special family home, built by the original owners as a place for children and grandchildren to gather, enjoy Colorado’s outdoors, and make lasting mountain memories. We are grateful to share it with guests and hope it gives you a comfortable place to slow down, reconnect, and enjoy the scenery, ski days, family dinners, and plenty of laughter.
Gather for meals in the fully equipped kitchen, grill on the back deck, play a late-night card game downstairs, or unwind after skiing, hiking, racing, and exploring historic Leadville. With two living areas, flexible sleeping for up to eight guests, and parking for up to four to six vehicles, the home is especially well suited to families, couples traveling together, ski or race weekends, and mountain getaways.
The Space
--> Main Floor
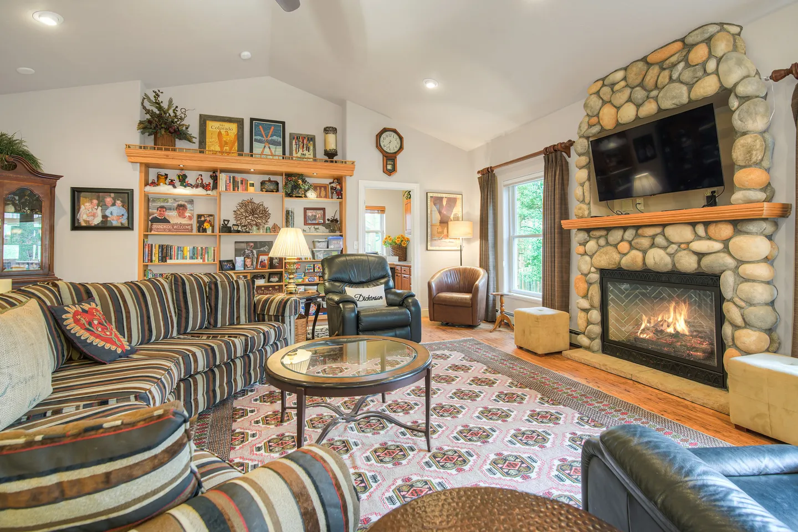
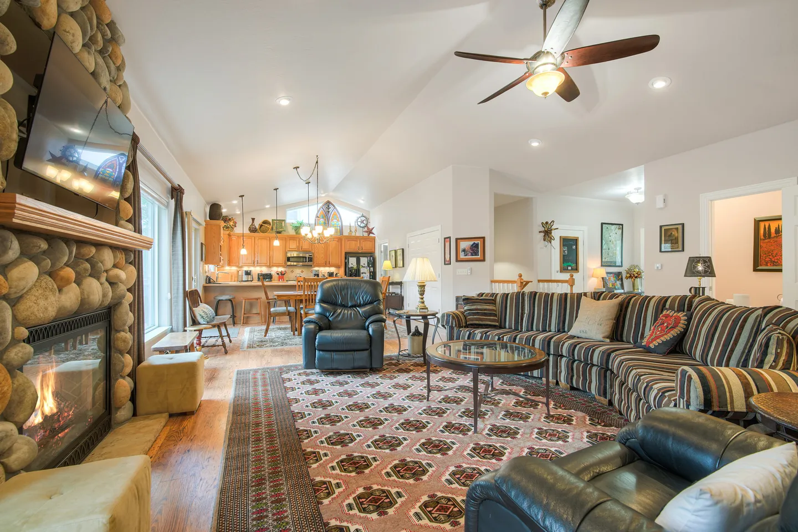
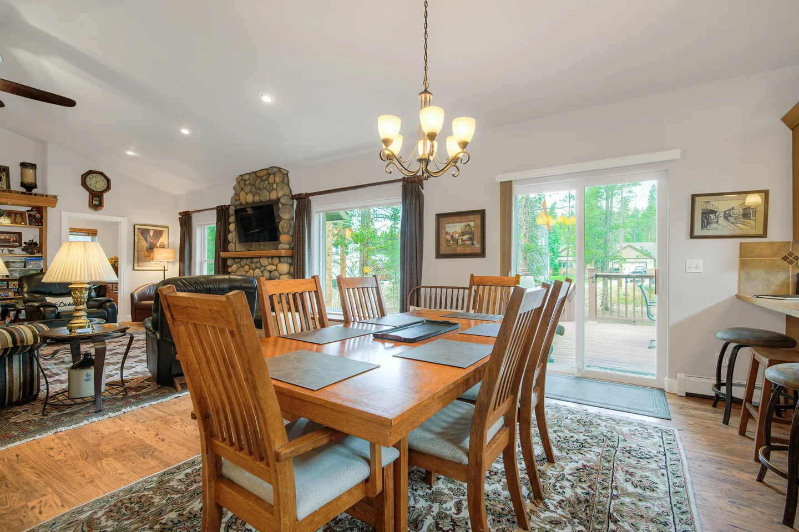
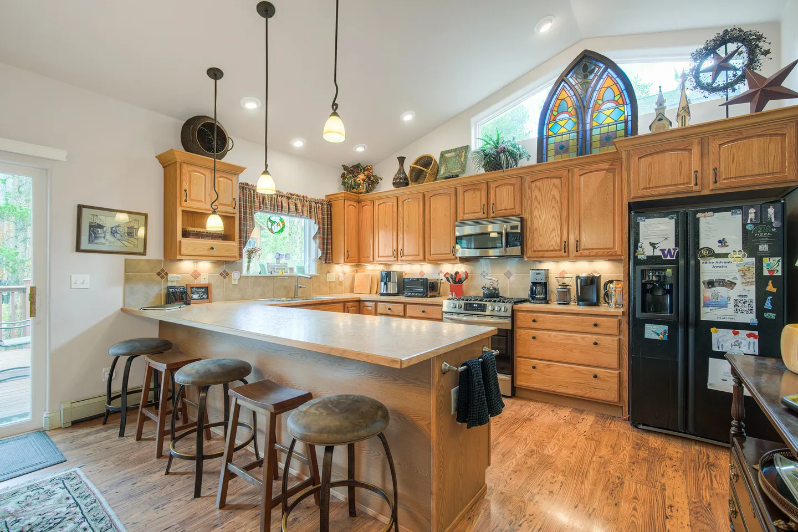
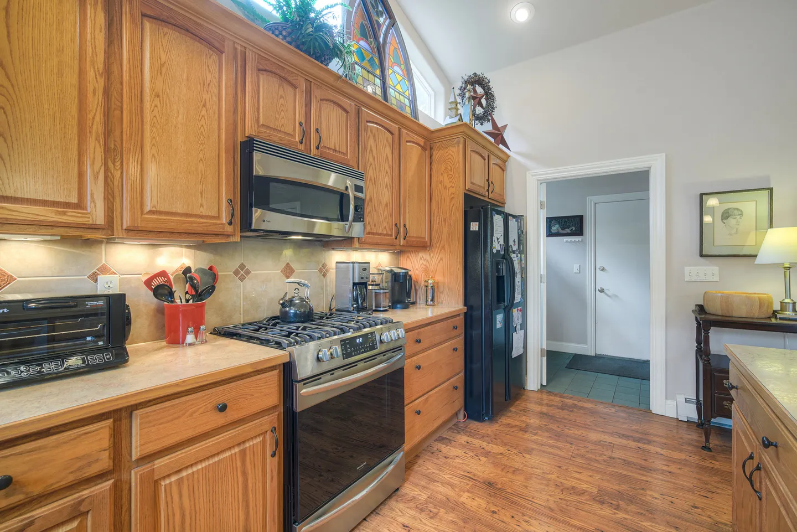
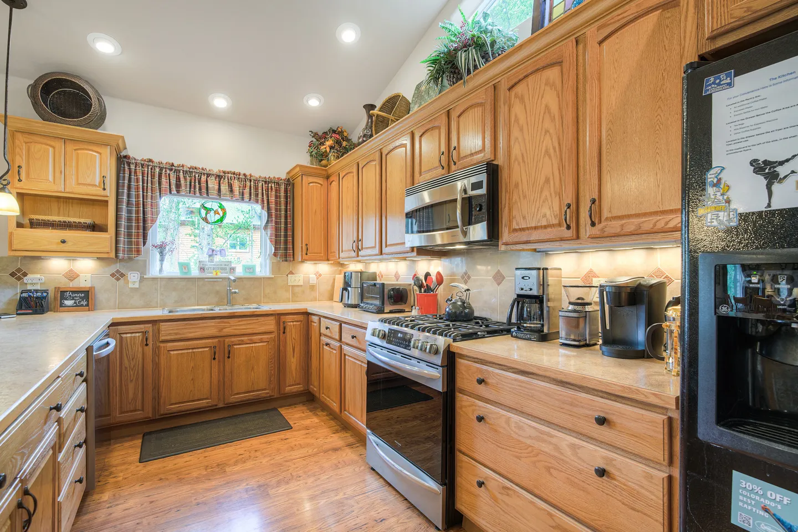
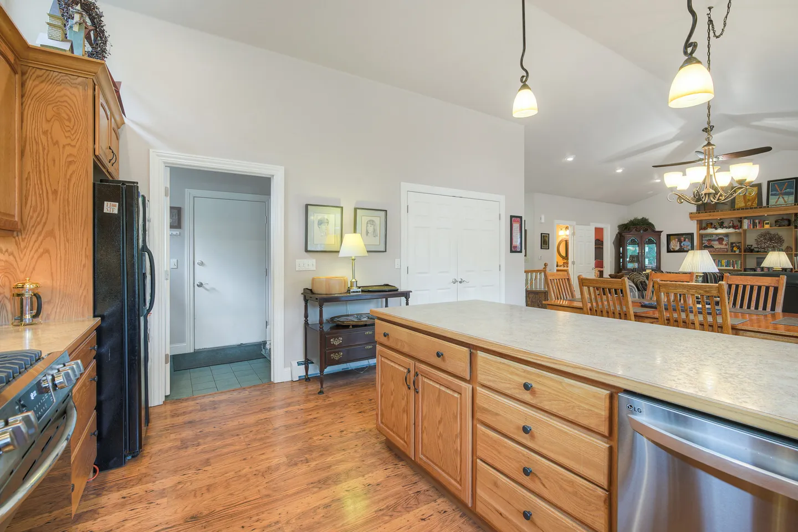
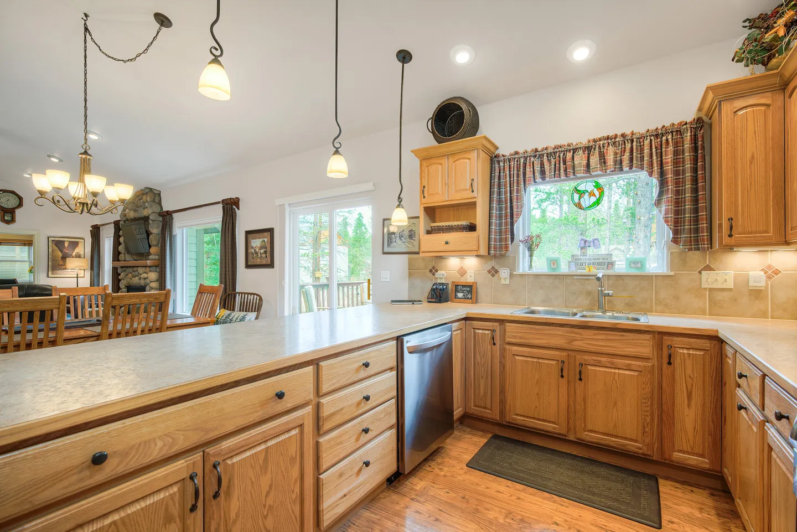
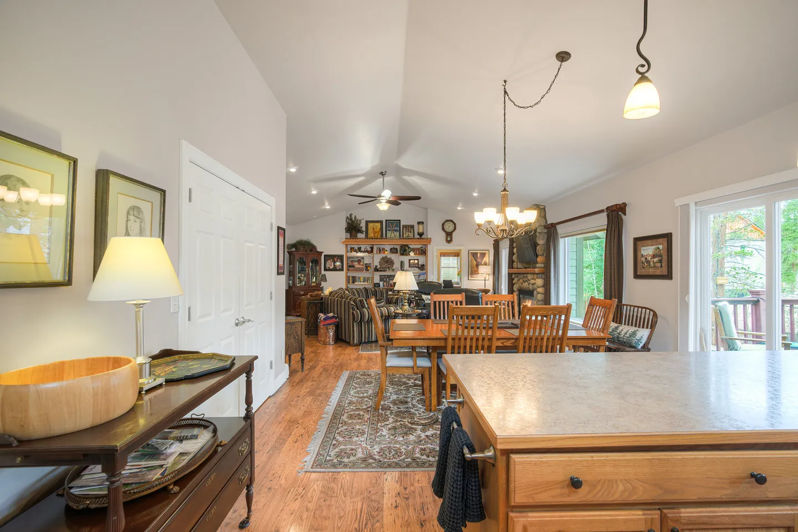
The main level is the home’s central gathering space, with an open kitchen, dining area, and living room featuring a gas fireplace and DISH satellite TV. The fully equipped gourmet kitchen includes a full-size range, oven, refrigerator, microwave, dishwasher, cookware, dishes, serving essentials, and several coffee options: a Keurig, French press, espresso machine, and automatic drip coffee maker. A breakfast bar provides additional seating, while the adjoining dining and living areas create a comfortable place to share meals or unwind.
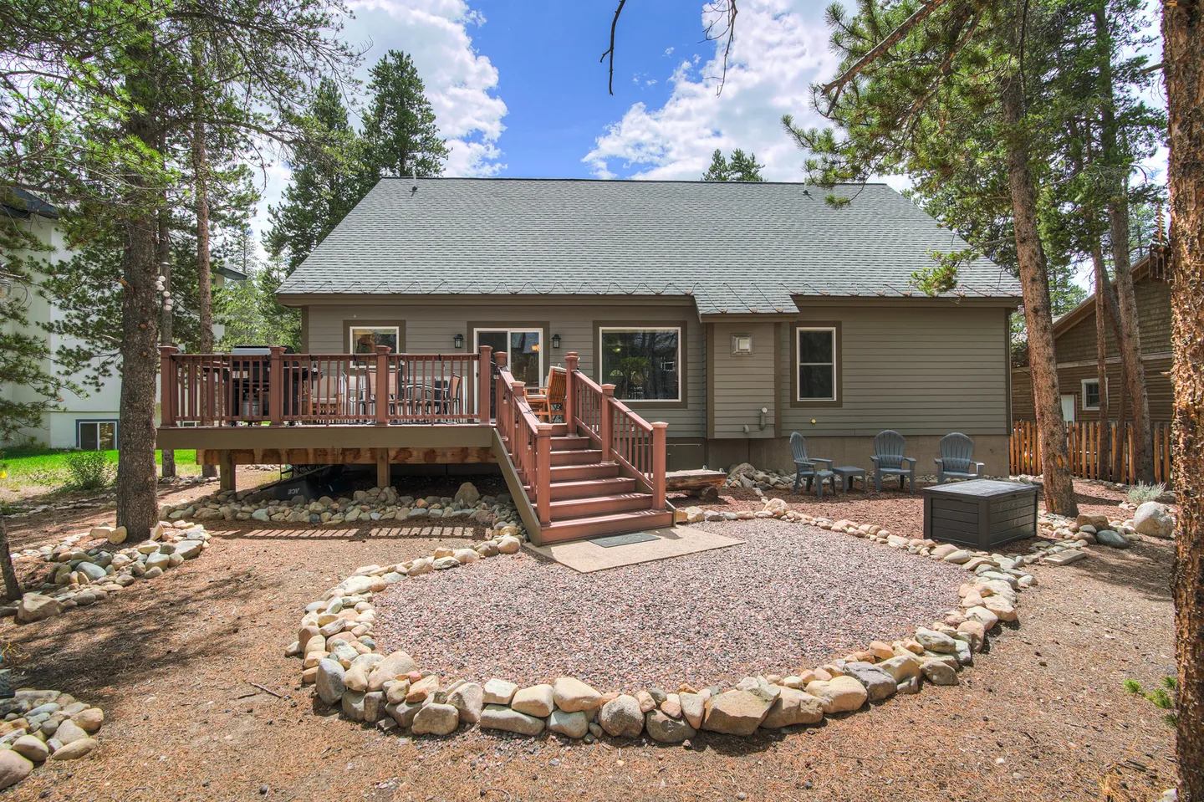
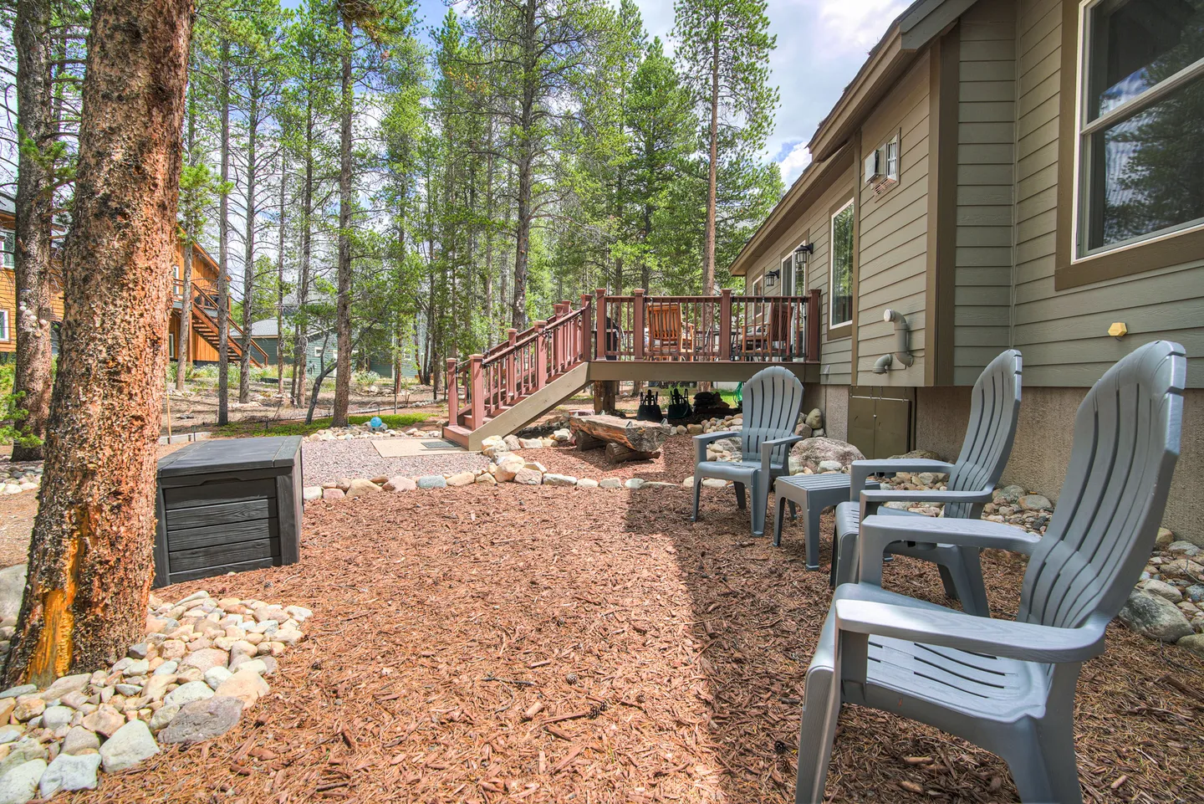
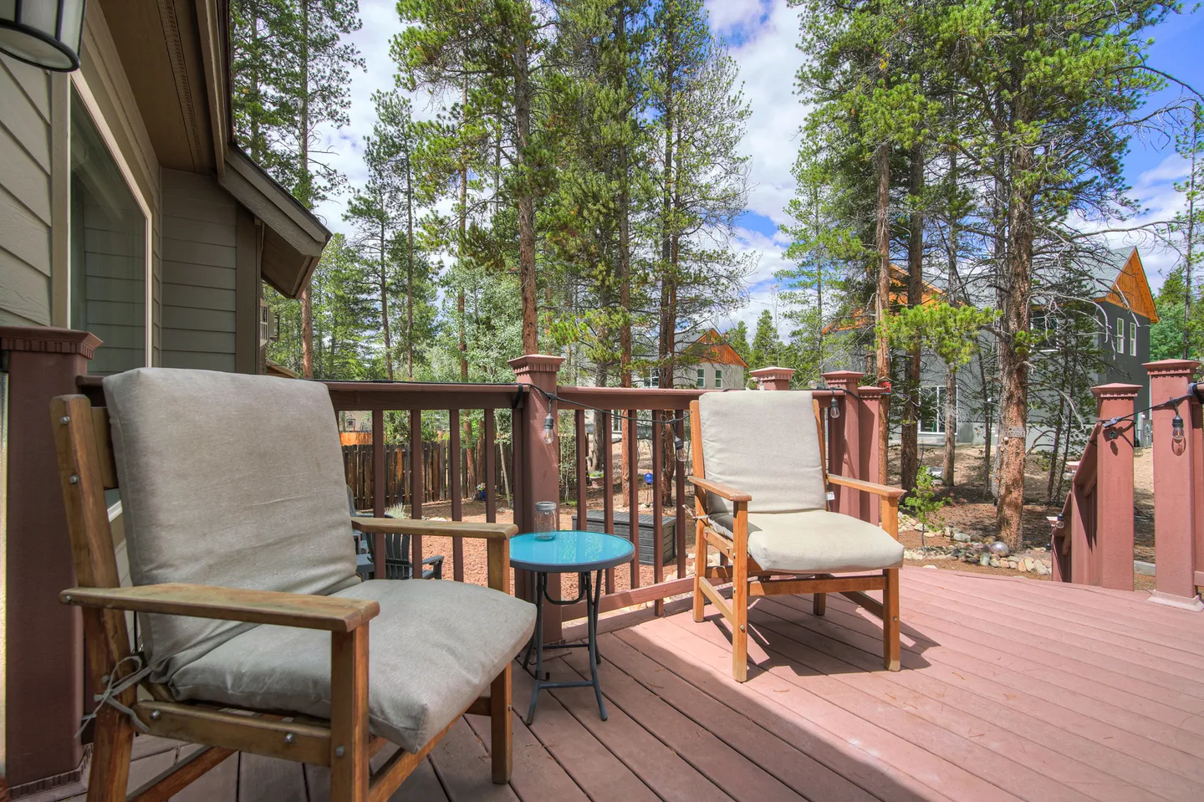
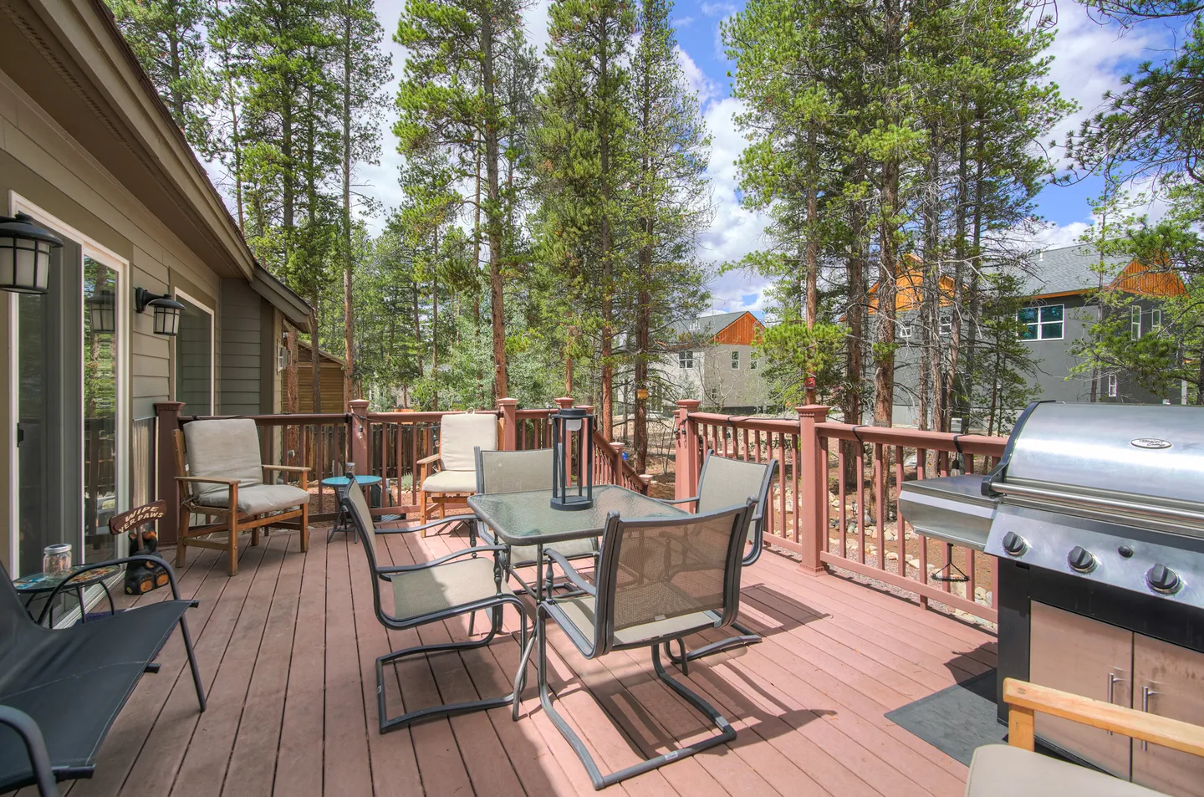
Sliding doors lead to the back deck, where you’ll find a gas grill and outdoor seating for warmer days.
This floor also includes:
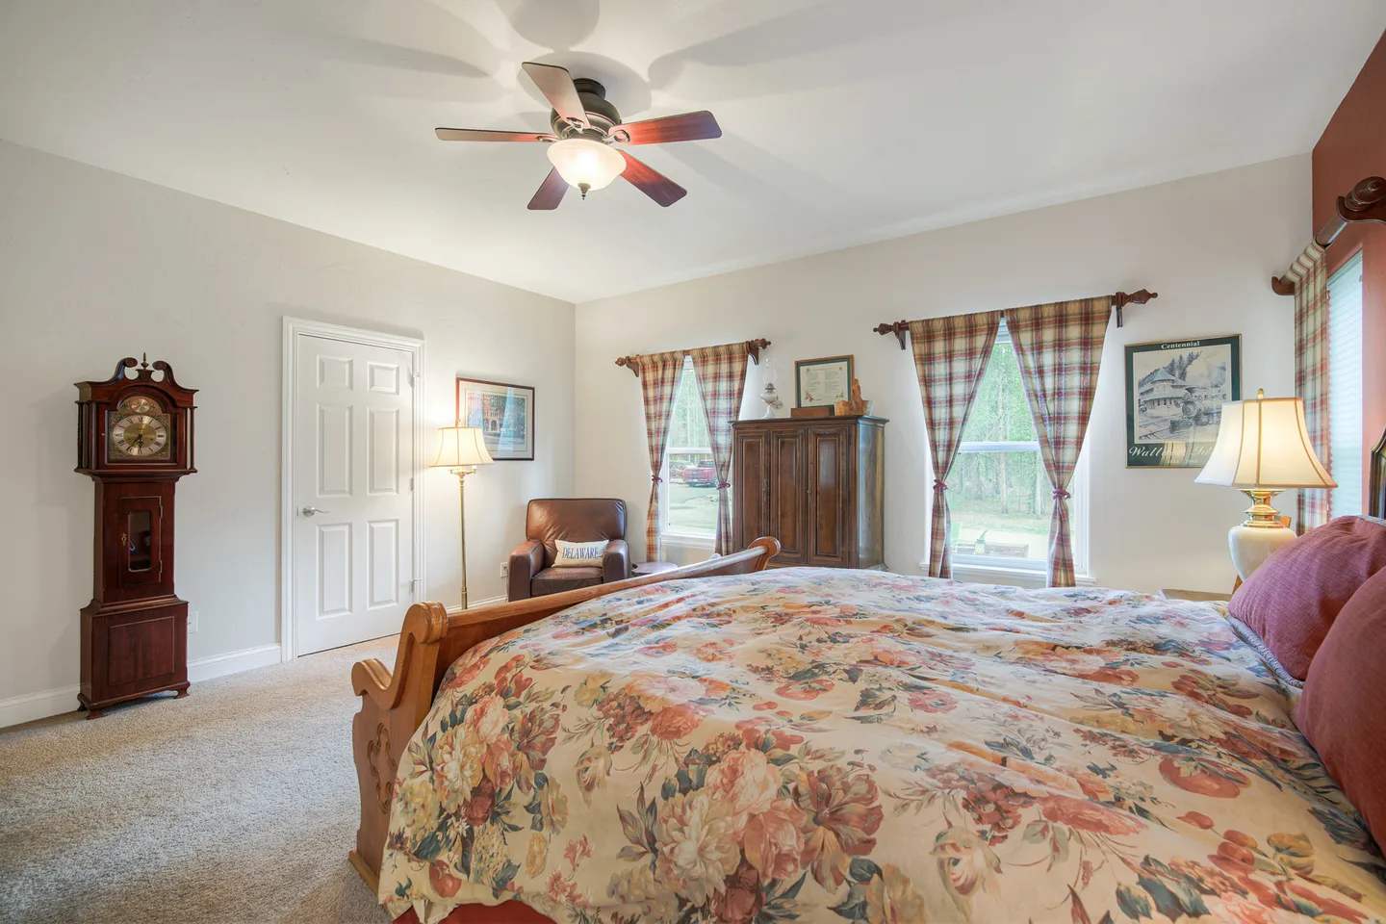
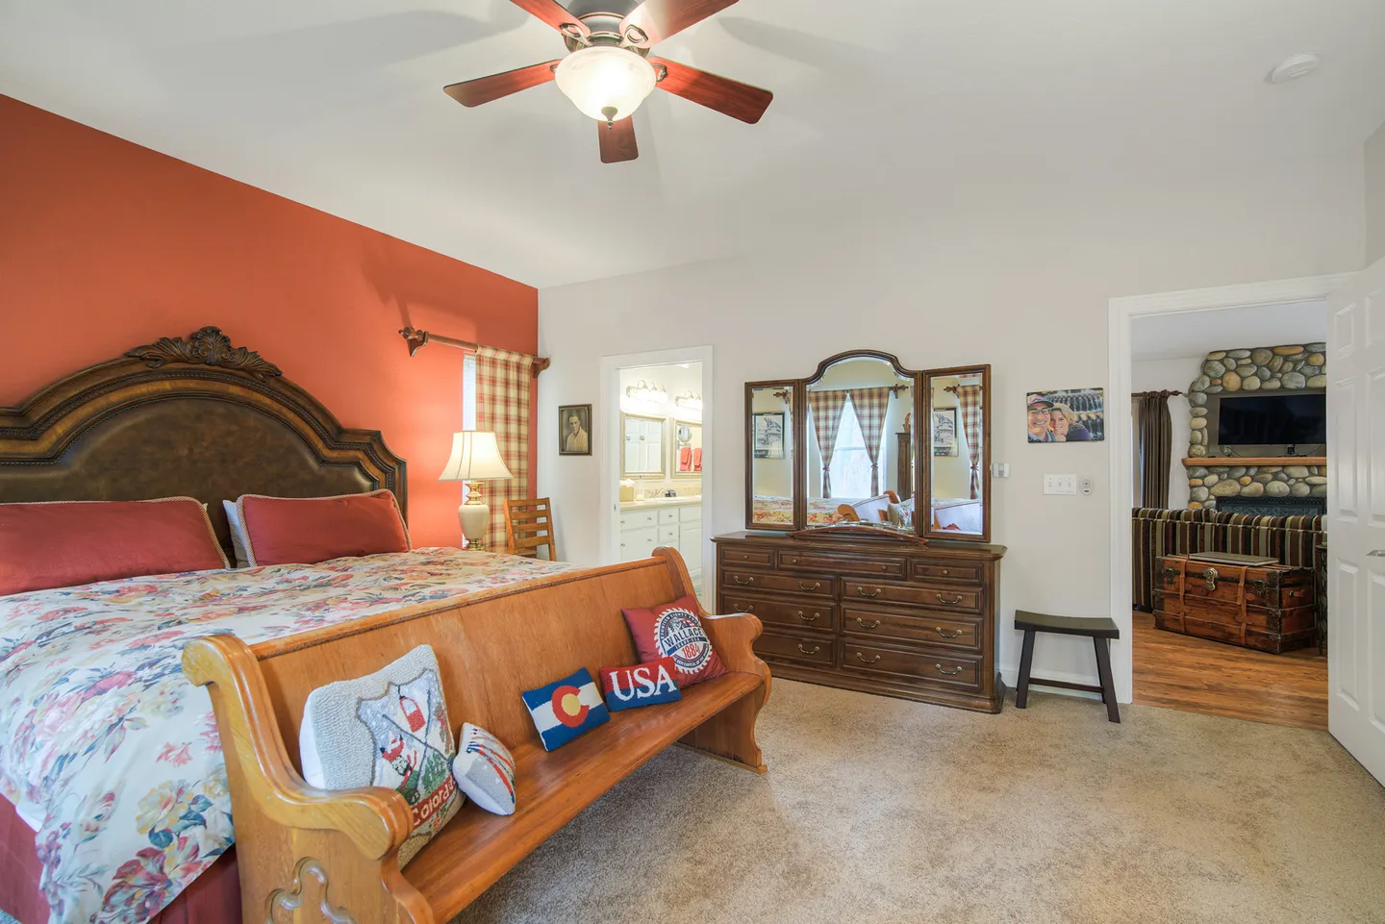
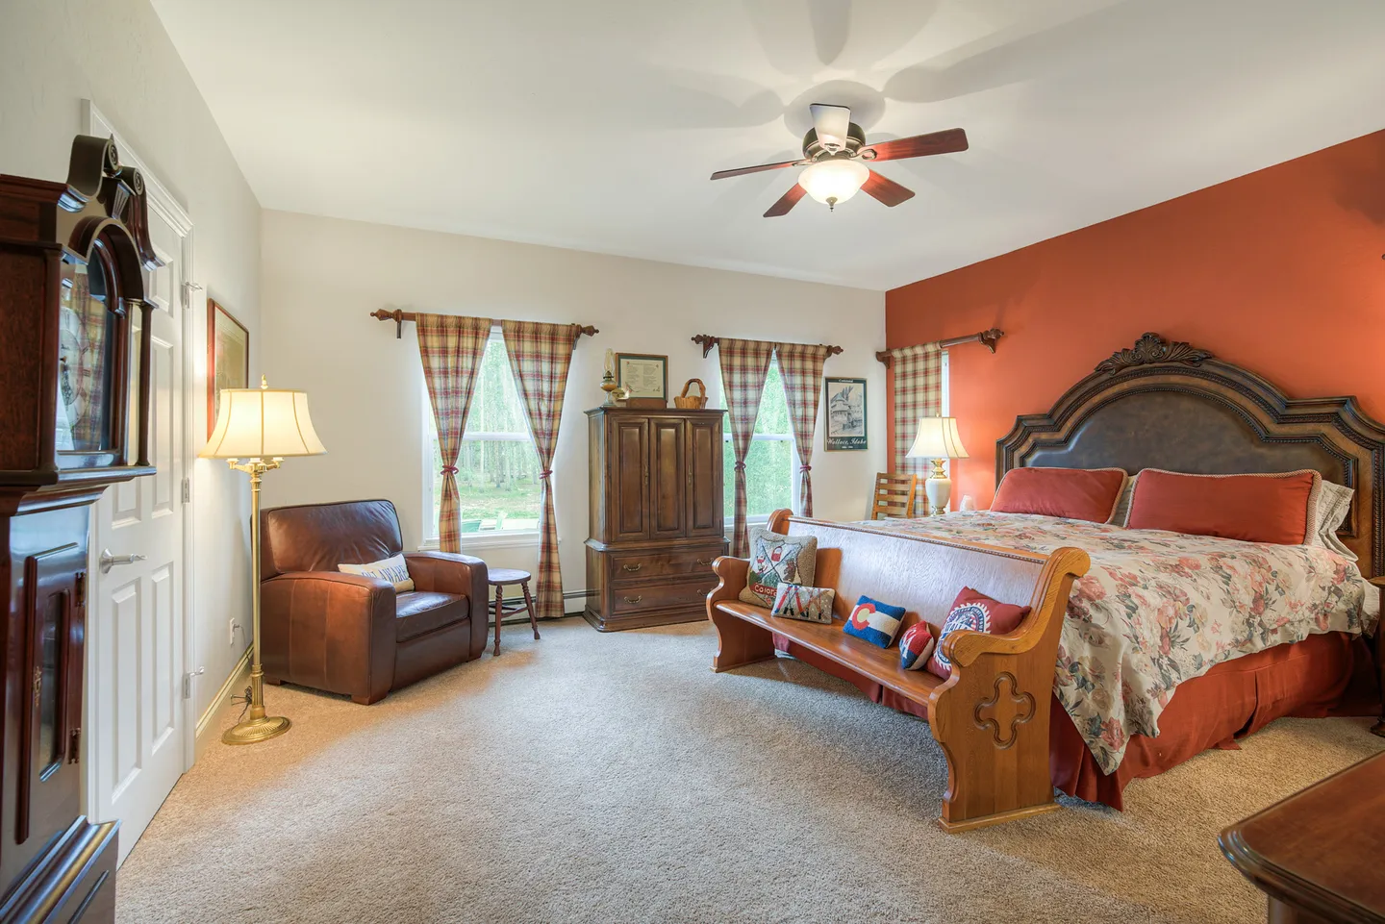
- A king bedroom with an ensuite full bathroom
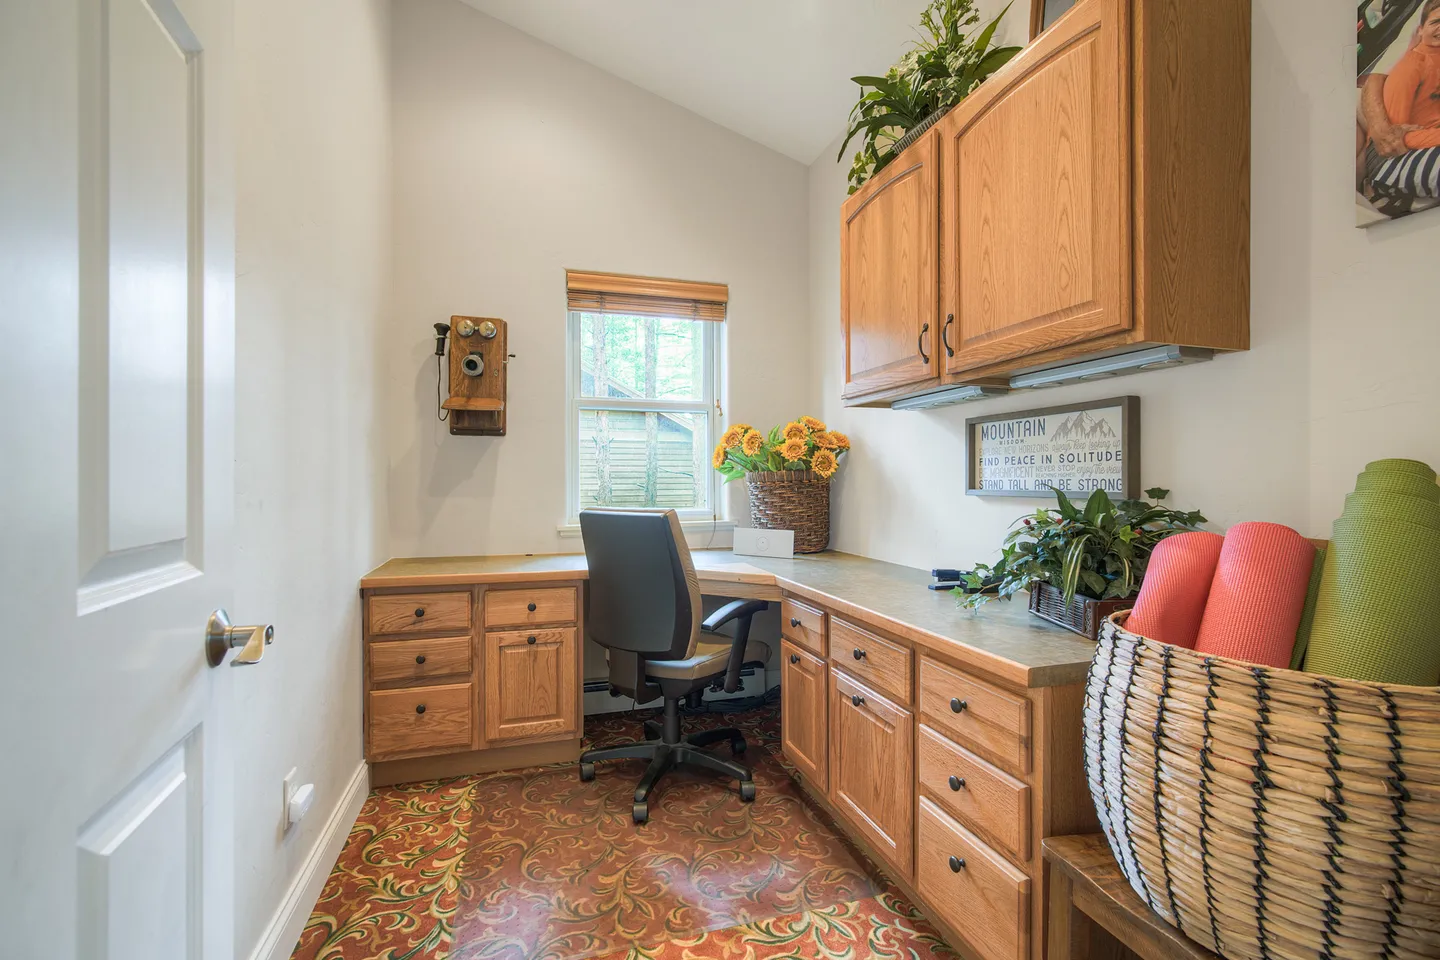
- A dedicated office/workspace
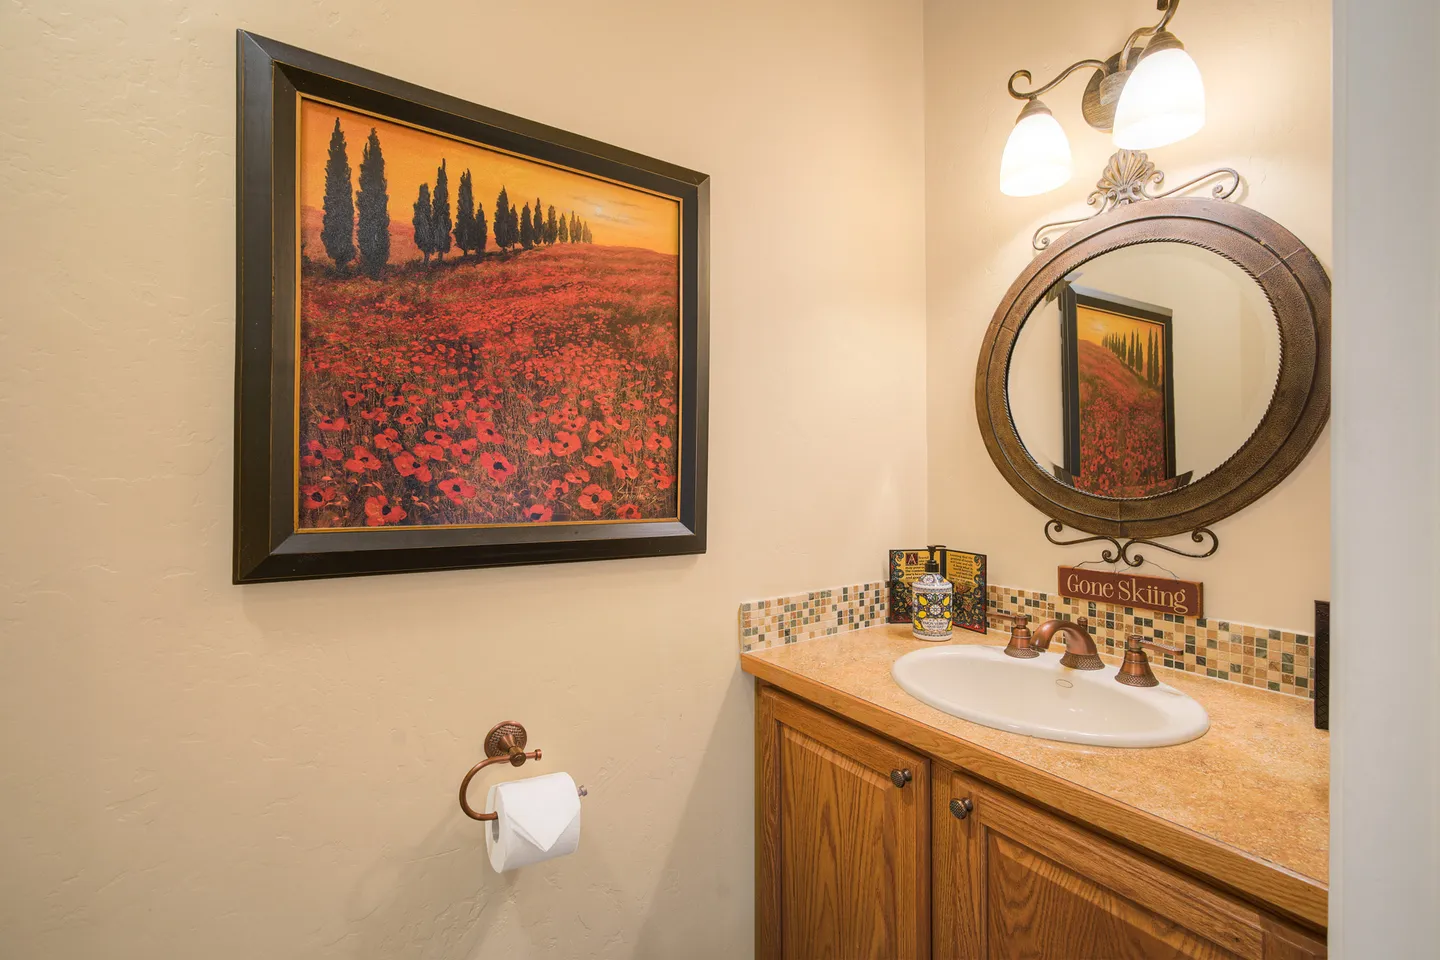
- A half bathroom
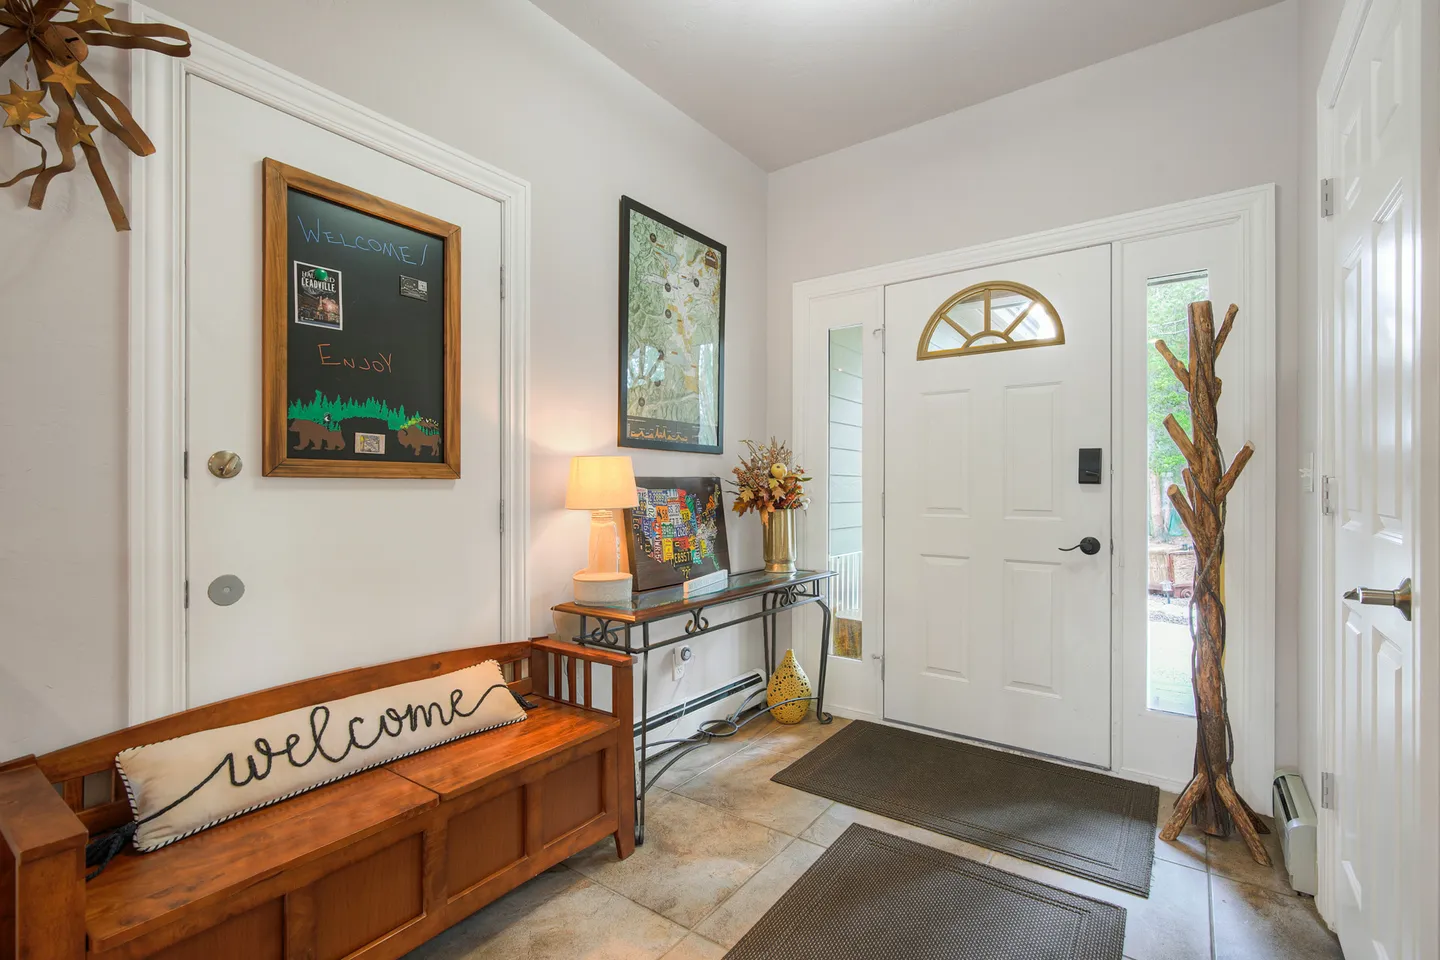
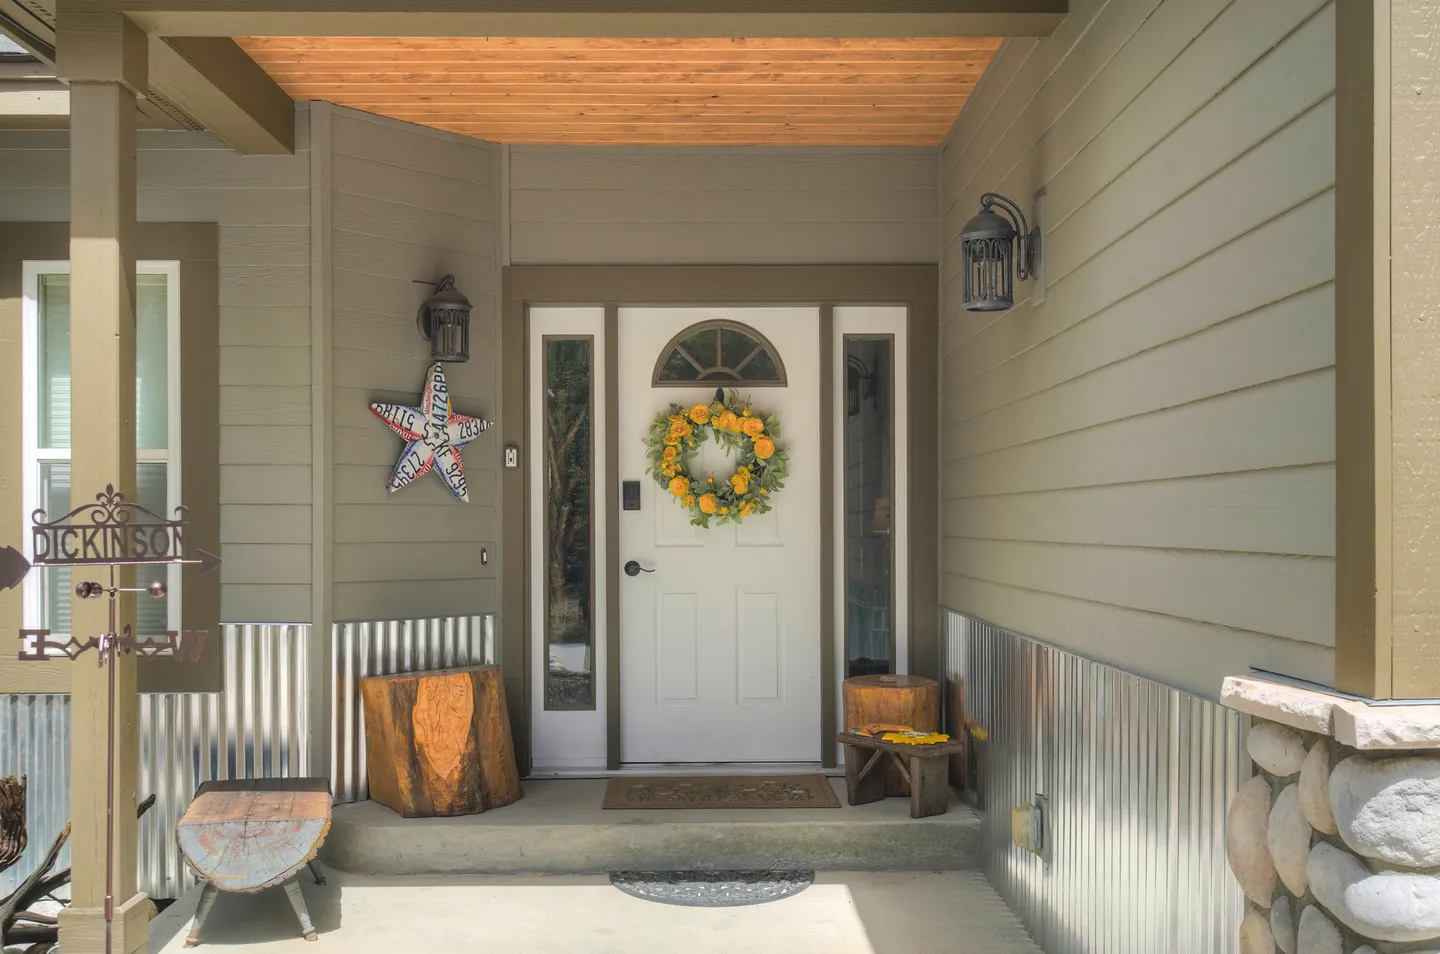
- Mudroom entry from the attached garage—ideal for boots, skis, and gear
--> Lower level - Sleeps 6
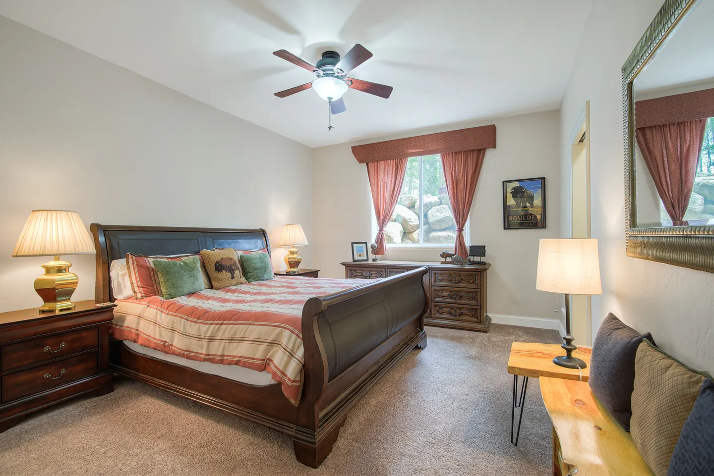
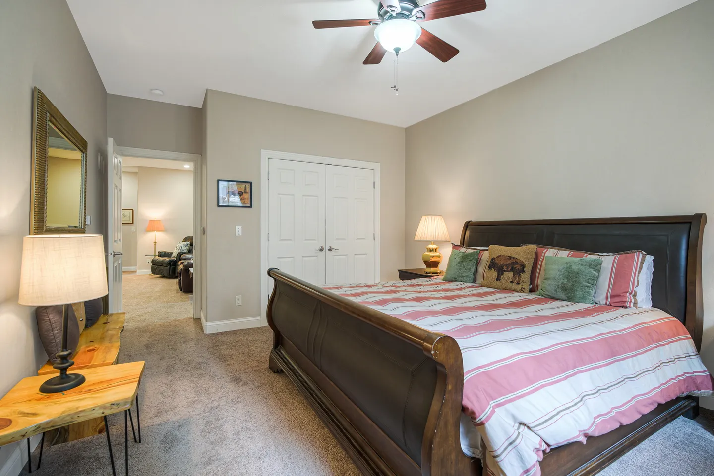
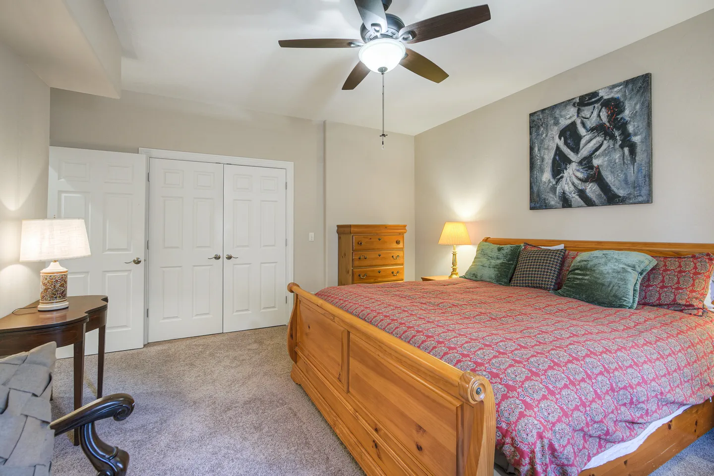
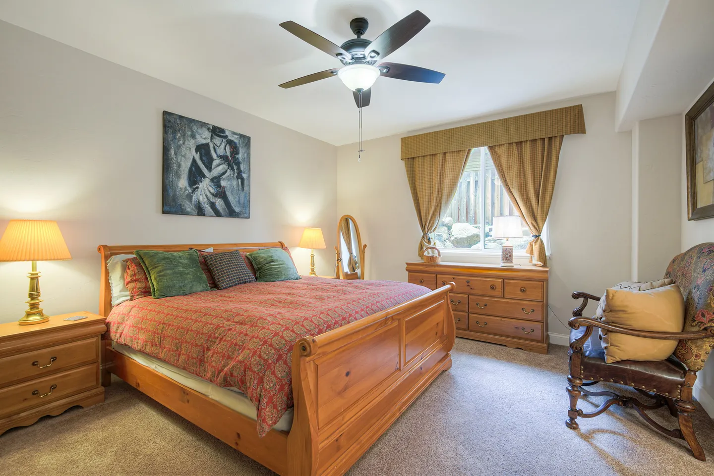
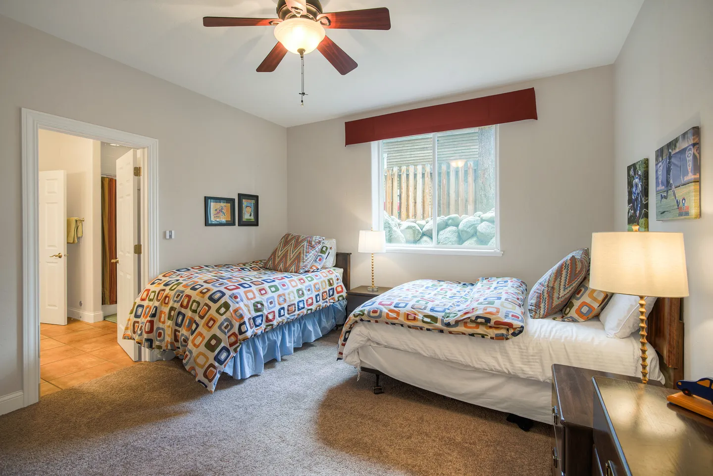
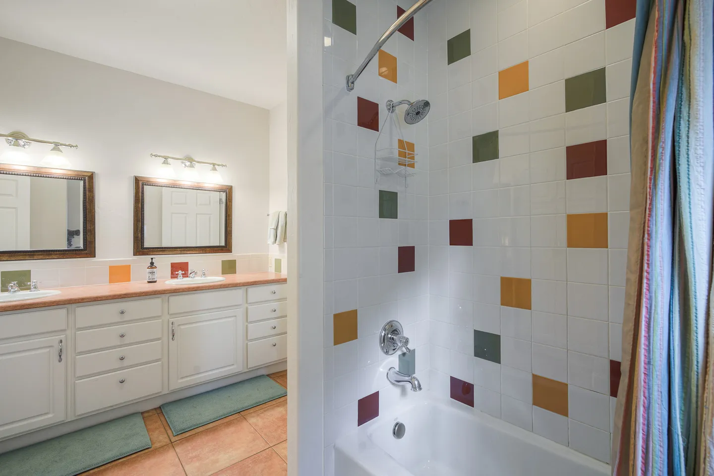
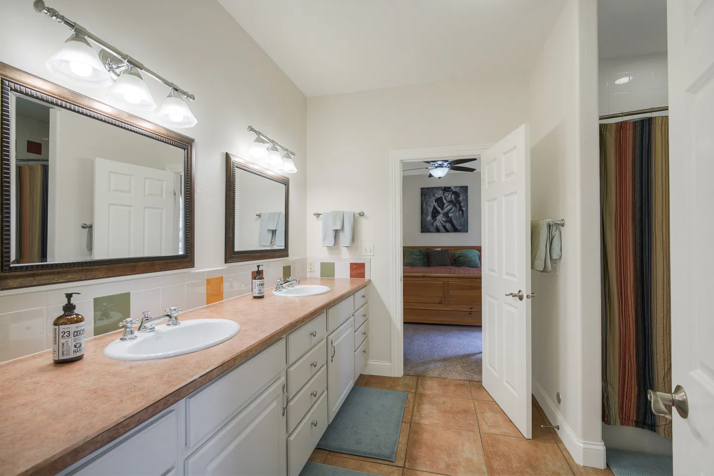
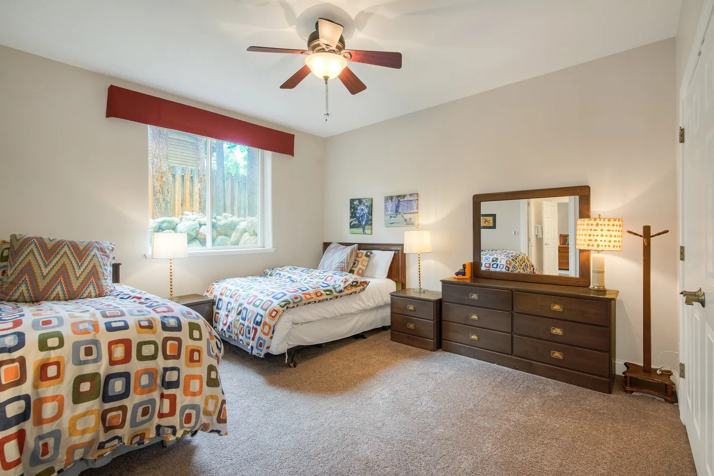
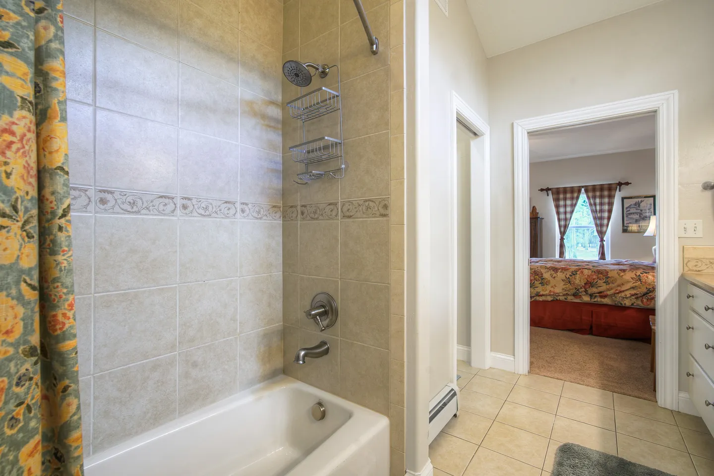
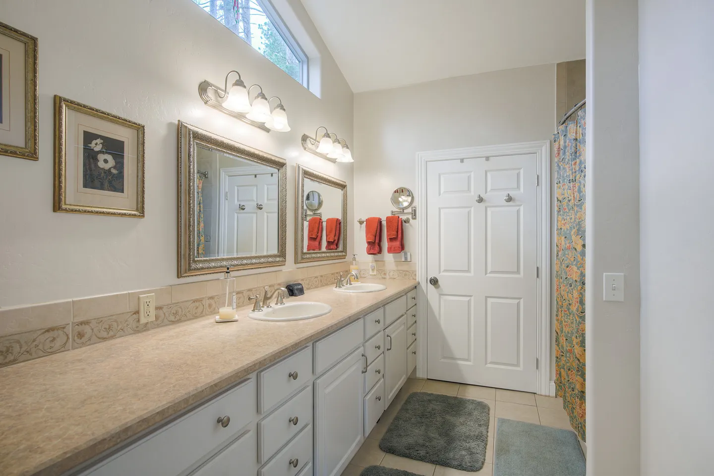
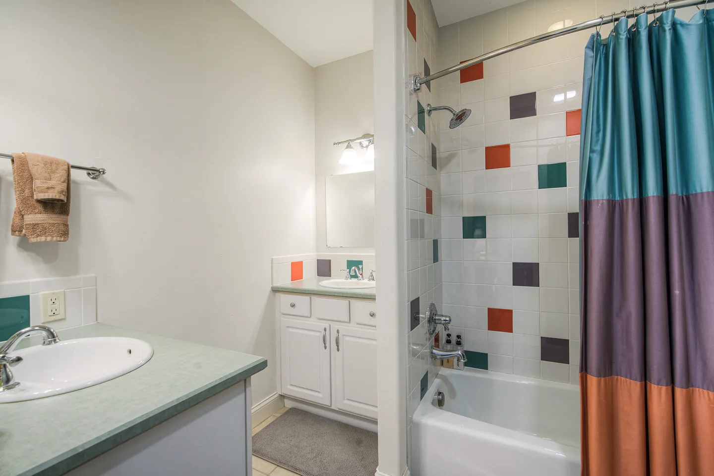
Two king bedrooms and one bedroom with a full bed plus a twin bed. One king bedroom has a dedicated full bathroom. The second king bedroom and the full/twin bedroom share a Jack-and-Jill full bathroom.
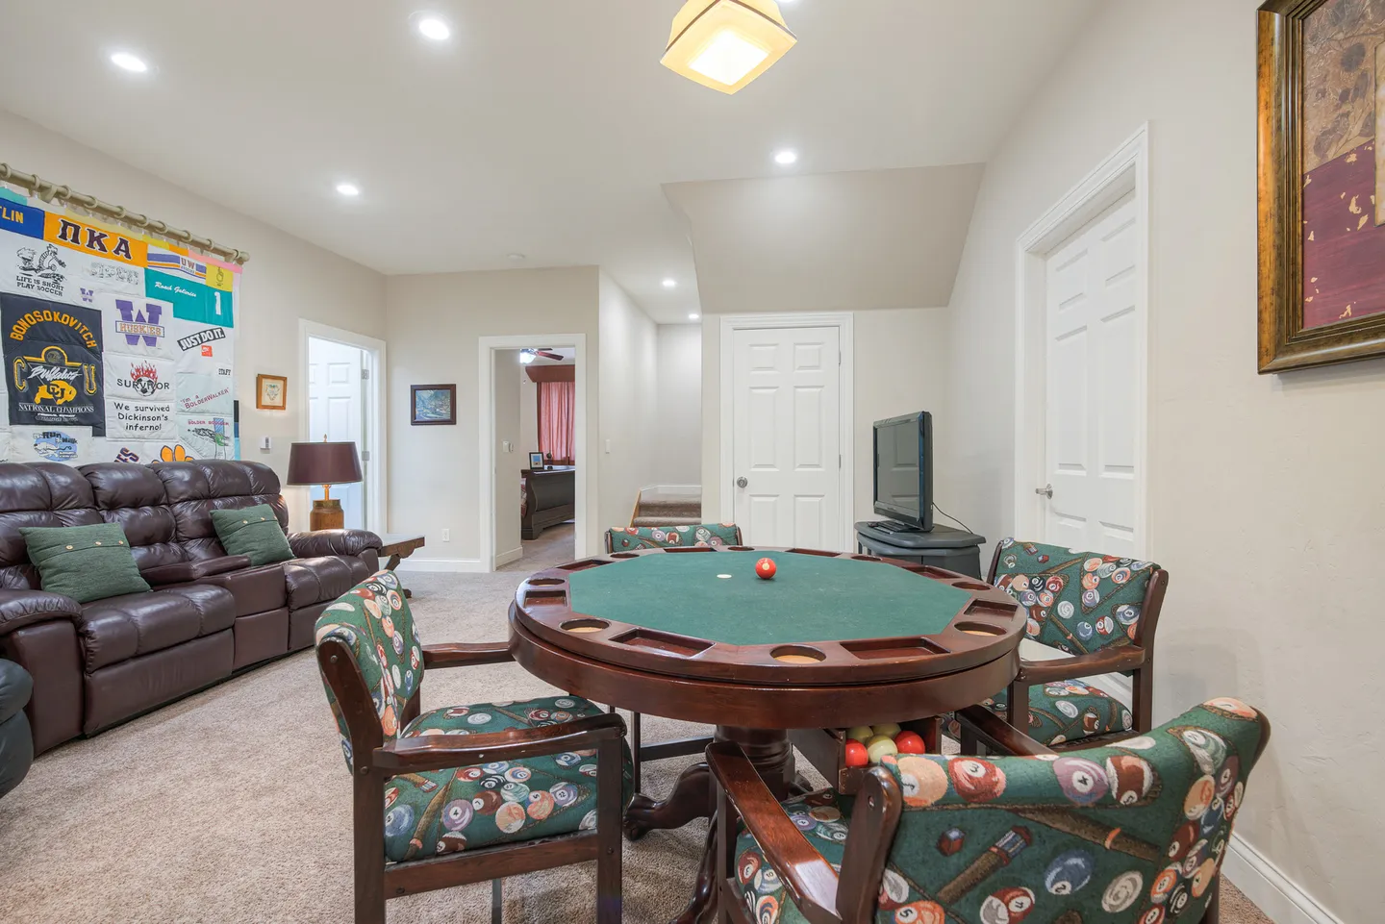
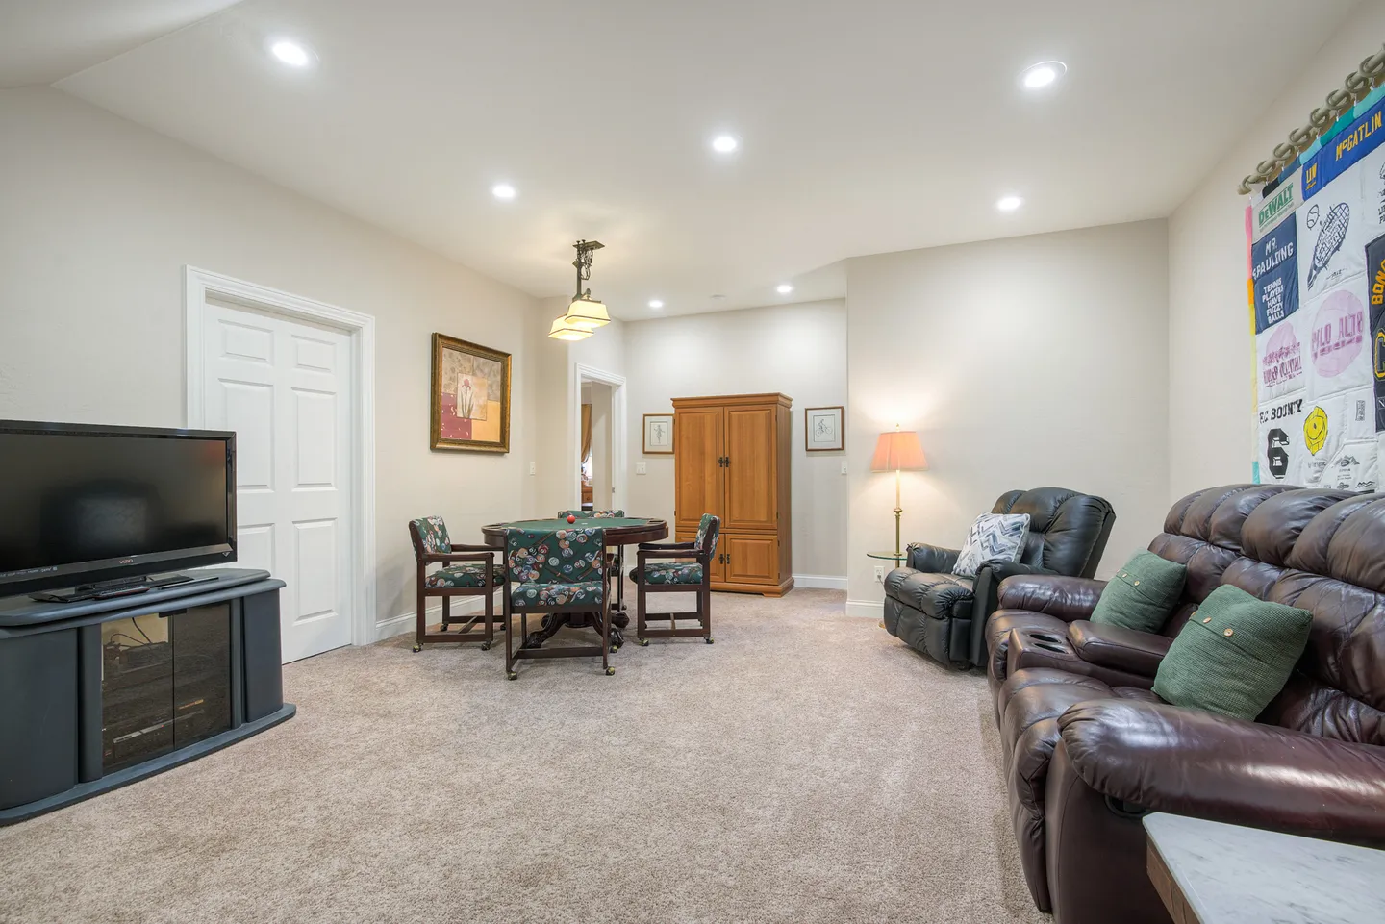
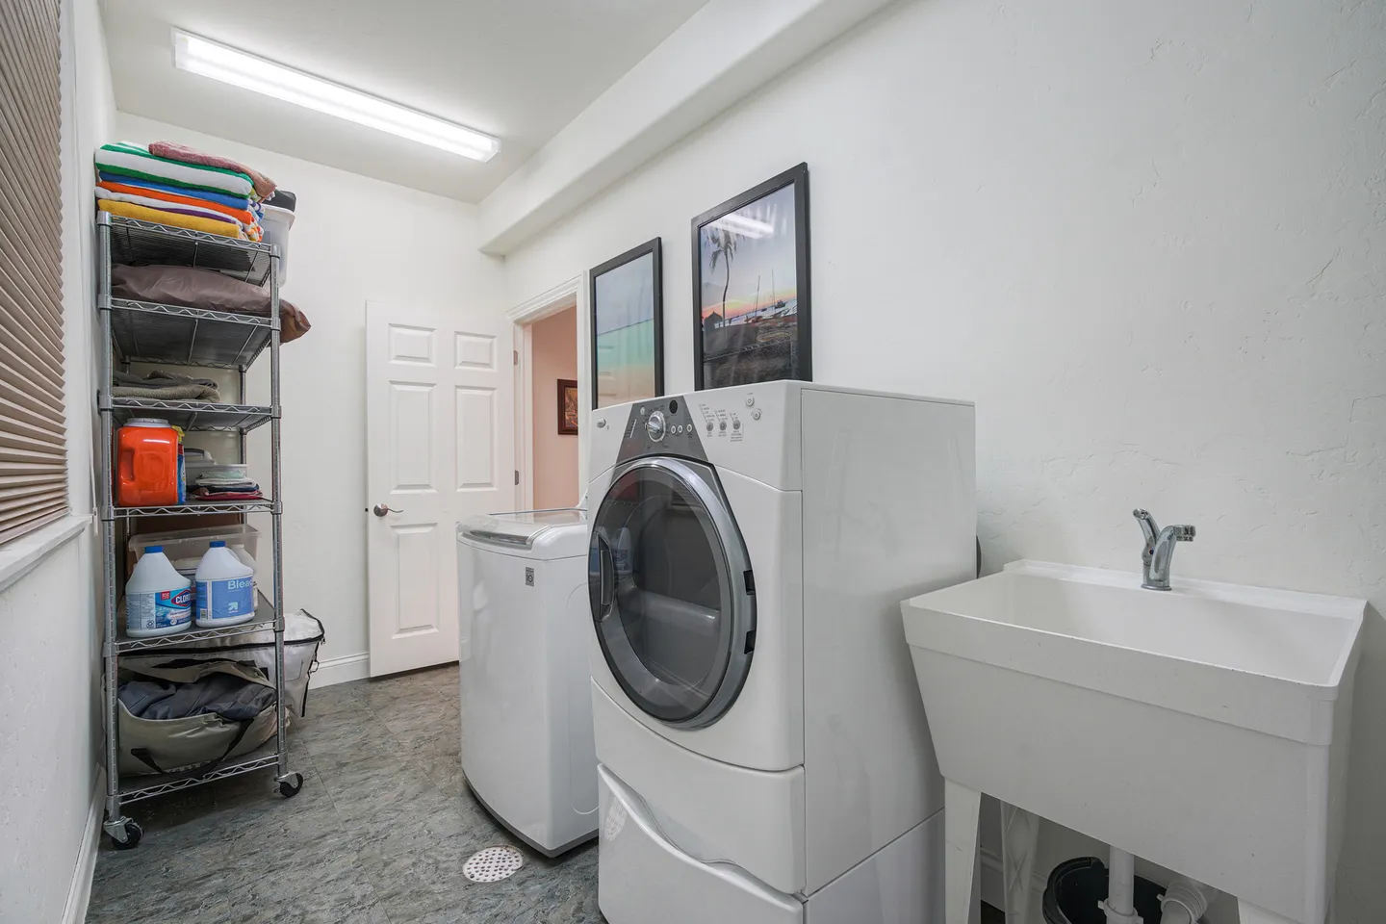
You’ll also find a laundry room with washer and dryer, plus a game room with a poker table, cards, board games, DISH satellite cable TV, and entertainment center.
The layout is especially well suited to four couples, multi-generational families, or two families traveling together.
Why guests choose Lily Stargazer
- Built for real groups: Three king bedrooms, 3.5 baths, two living areas, and a game room give everyone room to spread out.
- A fully equipped kitchen with four coffee options helps get every kind of morning started right.
- Easy mountain logistics: Attached two-car garage, mudroom entry, laundry, and parking for up to four to six vehicles.
- Work-from-the-mountains ready: Dedicated workspace and Starlink WiFi with speeds up to 200 Mbps.
- Gathering spaces that matter: A stocked kitchen, breakfast bar, dining area, deck with gas grill, and poker/game room.
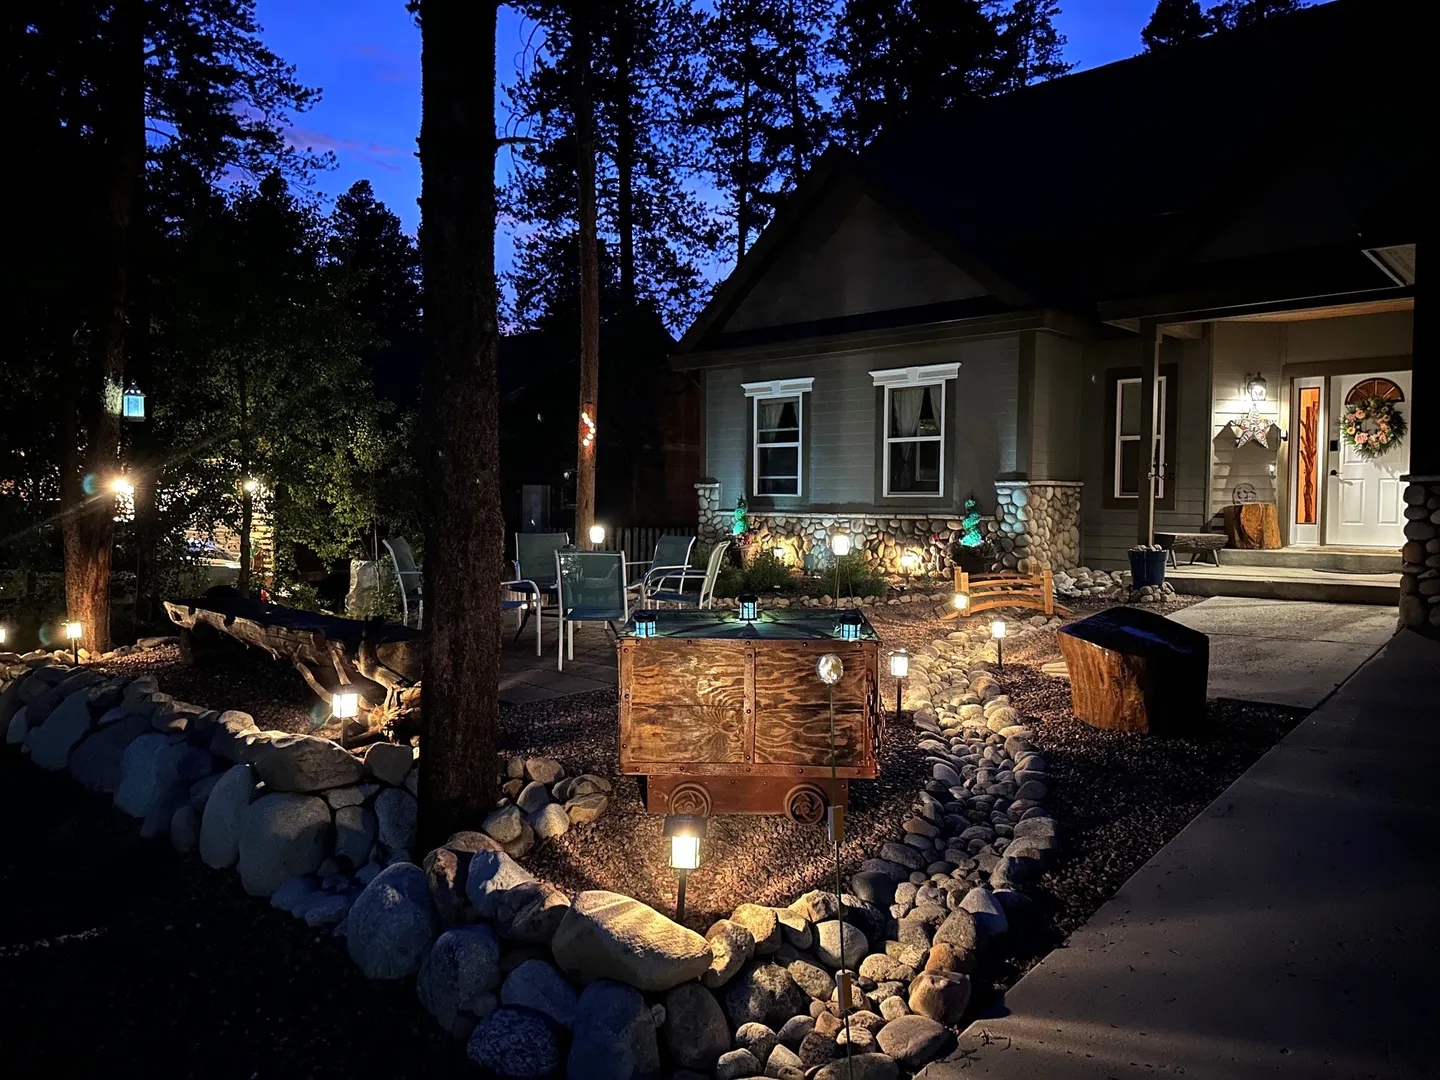
- Quiet forest setting: A peaceful north-side residential location near Leadville, trails, Ski Cooper, and Copper Mountain.
Location
Lily Stargazer offers the quiet of a residential, forest-backed setting on the north side of Leadville, with historic downtown, trailheads, Ski Cooper, and broader mountain recreation within easy driving distance. Whether you are here for powder days, high-alpine adventures, fall colors, a race weekend, or a relaxed getaway, it is a comfortable home base for experiencing Colorado’s highest city.
Guest Access
Guests have exclusive access to the entire home, including both levels, the deck, attached two-car garage, and additional off-street parking.
Self check-in is available by keypad. Your unique access code, arrival instructions, and digital guidebook will be provided before check-in.
Parking
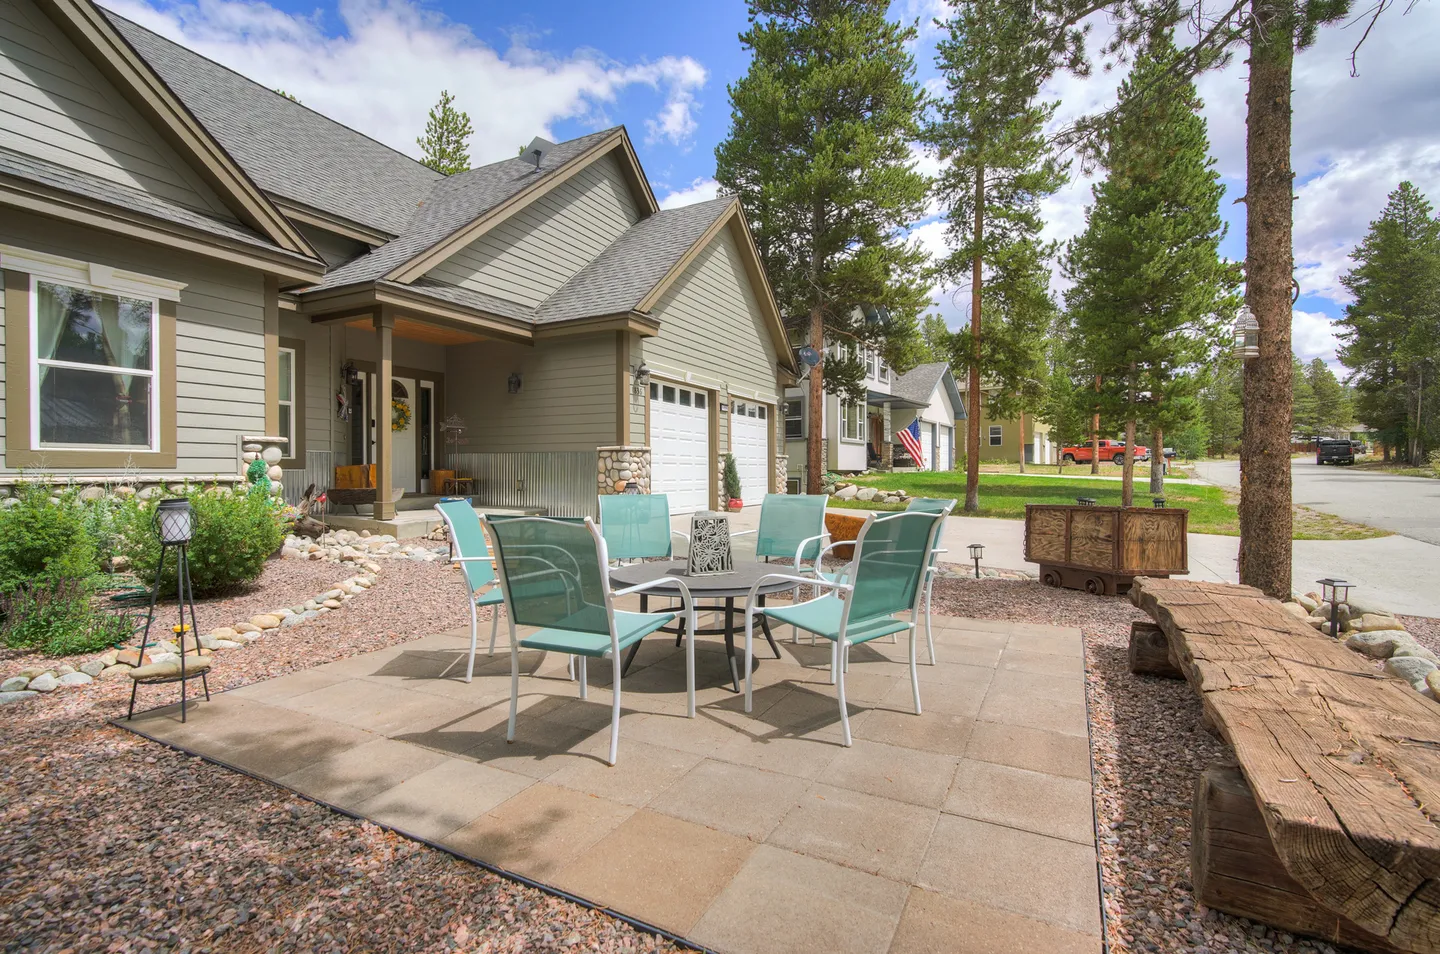
The home has an attached two-car garage plus additional off-street parking for up to four to six vehicles total, depending on vehicle size and snow conditions. Covered garage parking is especially helpful during Leadville winters.
Other Things to Note
- Maximum occupancy: 8 guests.
- Bedrooms: 4 — three king bedrooms and one bedroom with a full bed plus a twin bed.
- Bathrooms: 3.5.
- No pets permitted.
- Starlink WiFi with speeds up to 200 Mbps is available for streaming, remote work, and video calls.
- No air conditioning. Leadville’s high elevation and the home’s orientation generally keep summer temperatures comfortable; fans are provided in every bedroom for added comfort.
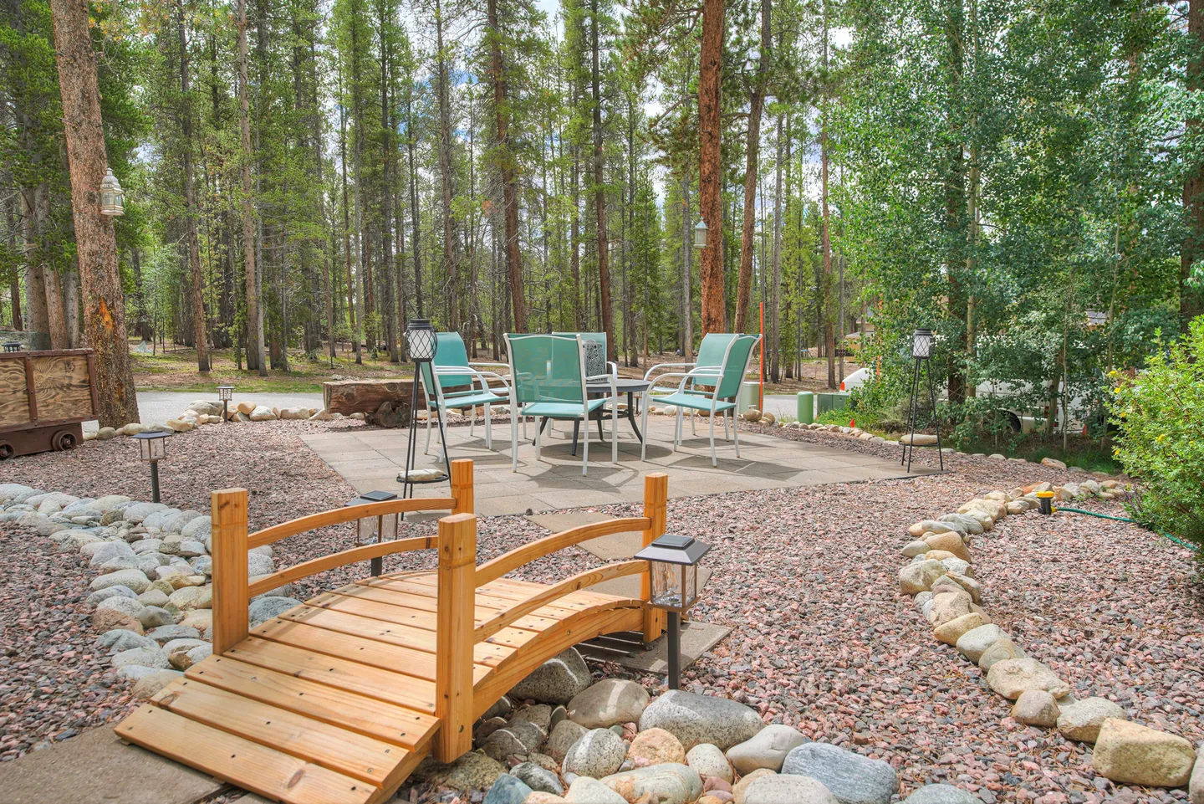
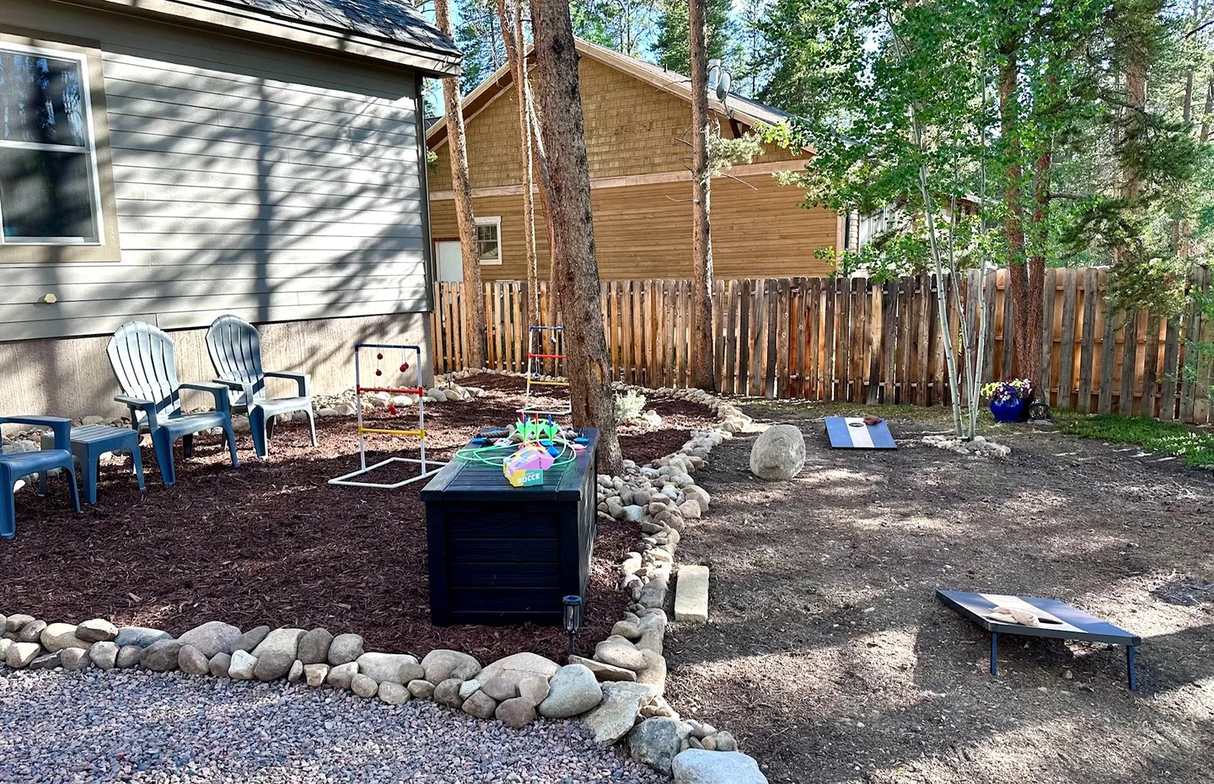
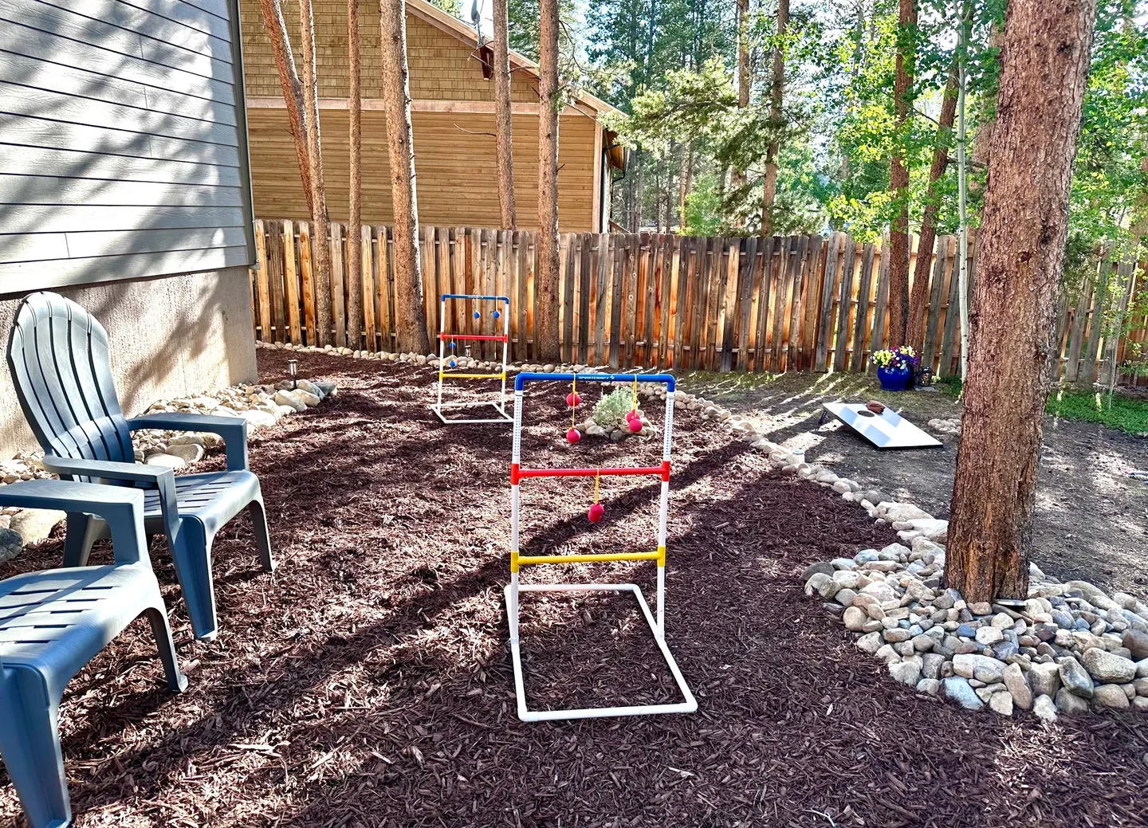
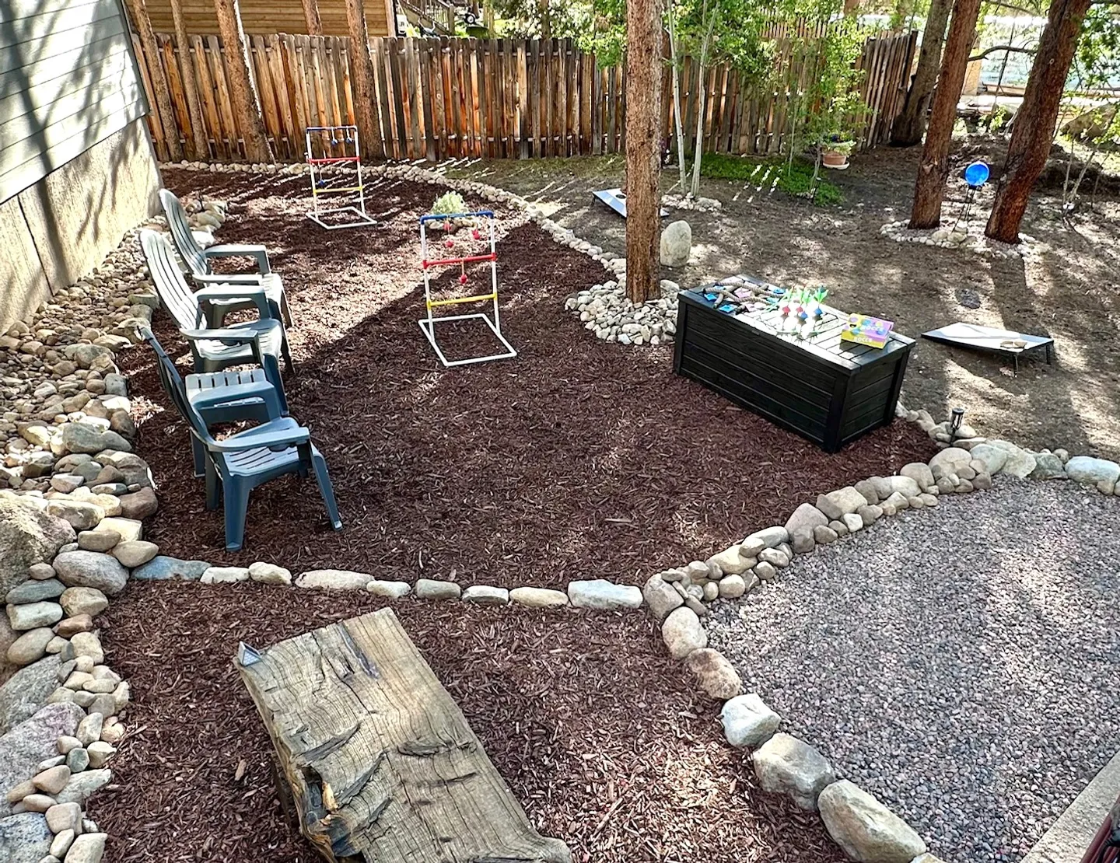
- The back deck and yard are not fenced, and the property backs to forested space.
- Nature and wildlife: Enjoying a mountain setting means you may see local wildlife or the occasional critter. Please keep exterior and screen doors closed and do not leave food or trash outside.
- This is a quiet residential neighborhood. Please observe posted speed limits and respect neighborhood quiet hours.
- Leadville sits at approximately 10,152 feet. Drink extra water, take your first day easy, and allow time to acclimate. We cannot provide refunds for altitude-related concerns.
- Check-in is after 4:00 PM; checkout is before 10:00 AM..
- License #: 2026-011.
What this place offers
- Bathtub
- Shower
- Hair dryer
- Dryer
- Iron and board
- Washing machine
- Indoor fireplace
- Heating
- Smoke alarm
- Carbon monoxide alarm
Where you'll sleep
1/2
Leadville, CO, USA
About the neighborhood
Nestled in a peaceful mountain neighborhood in Leadville, this home sits just minutes from the heart of town and surrounded by spectacular Colorado scenery. Leadville is a historic mining town set high in the Rockies with a charming, walkable downtown full of Victorian buildings, local shops, and eateries along Harrison Avenue. The area blends small‑town character with amazing year‑round outdoor recreation—from biking and walking the Mineral Belt Trail, which loops around town through forest and historic mining areas, to hiking, fishing, skiing, and boating on nearby Turquoise Lake and in the San Isabel National Forest. You’ll find a friendly community and outdoor adventure just beyond your doorstep.
Read more
Getting around
By Car: A vehicle is the easiest way to explore Leadville and the surrounding mountains. From 1836 W Gold Dr, it’s a short drive to downtown shops and restaurants (~5 minutes), to Turquoise Lake (~10 minutes), and to ski areas like Ski Cooper (~15 minutes).
Walking & Biking: The Mineral Belt Trail is nearby and great for walking or biking into town or just enjoying the scenery.
Downtown: Harrison Avenue is close by for strolling, dining, coffee, and local art—perfect on foot if weather permits.
Tours & Parks: Local guided experiences, historic walking tours, museums, and outdoor adventure outfitters are available downtown and make exploring easy.
Read more
House rules
- Check-in after 4:00 PM
- Check-out before 10:00 AM
- 8 guests maximum
Safety & property
- Smoke alarm installed
- Carbon monoxide alarm installed
- Fire extinguisher
Cancellation policy
Add your trip dates to get the cancellation details for your stay.
This property is managed through Fairly. It is also available on sites like Airbnb and Vrbo, but the lowest price is always at Fairly.com. Avoid service fees by booking direct.
© 2026 Fairly Inc.
For homeowners