Pocono Cabin | Hot Tub, Sauna, Beach Passes

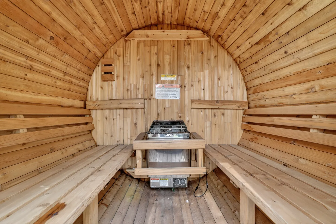
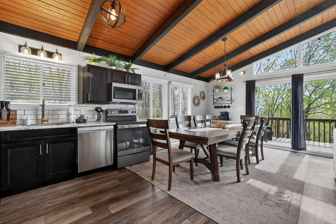
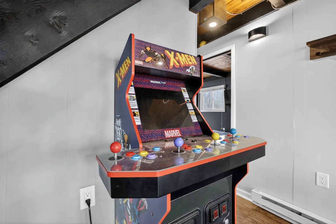
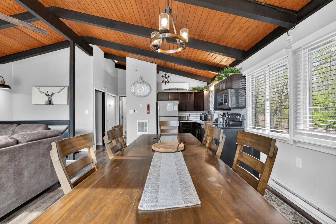
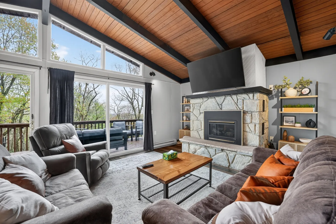
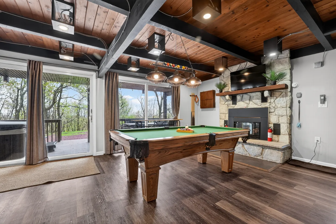
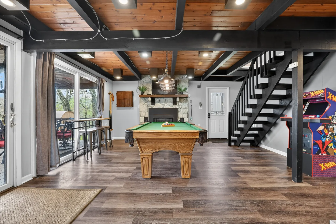
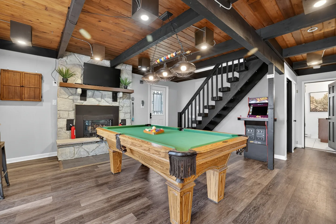
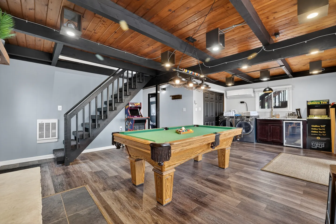
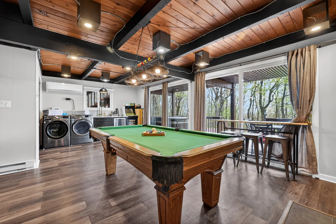
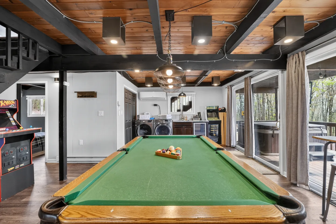
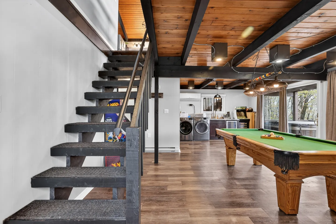
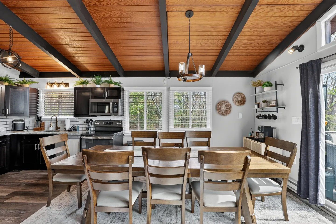
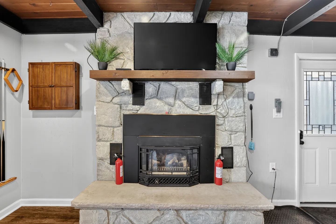
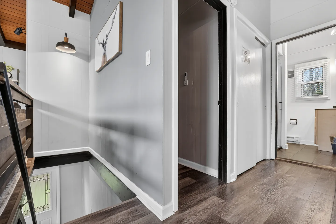
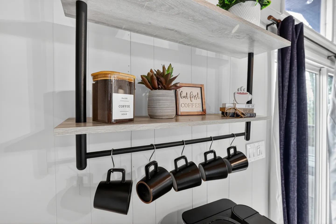
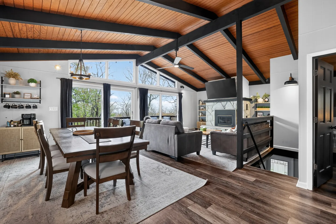
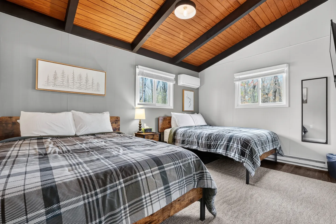
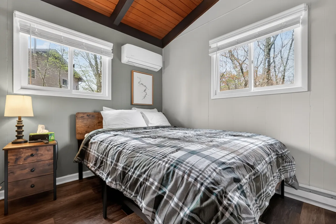
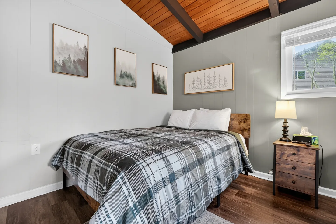
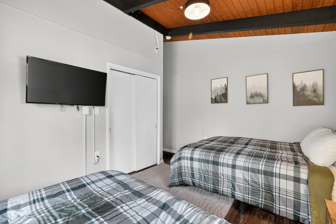
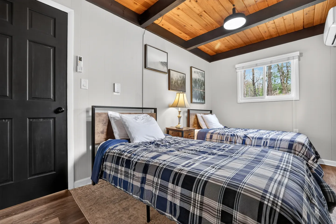
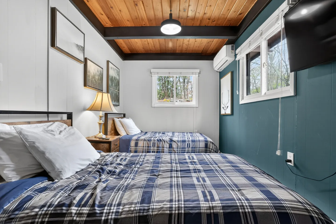
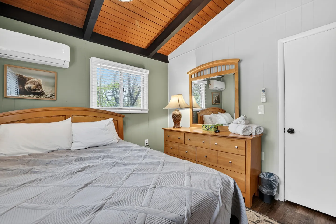
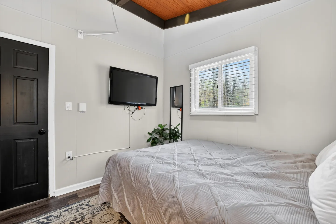
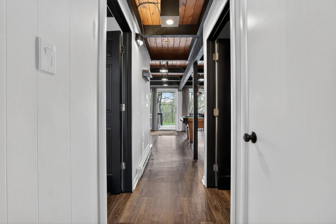
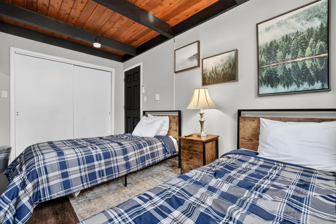
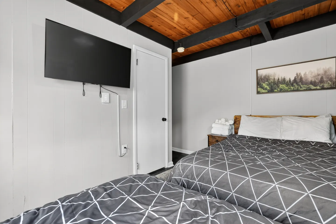
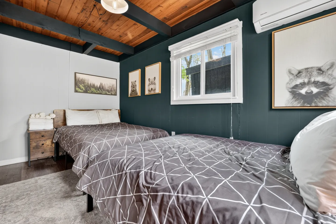
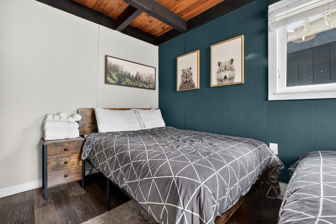
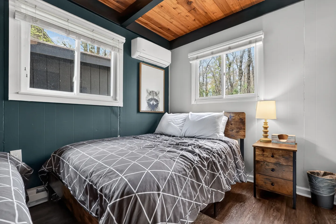
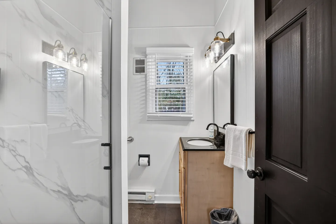
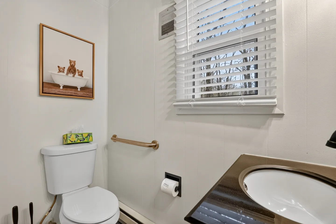
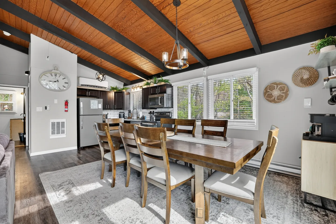
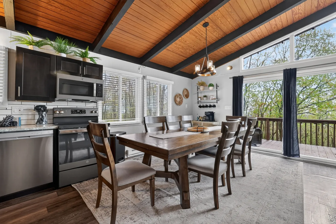
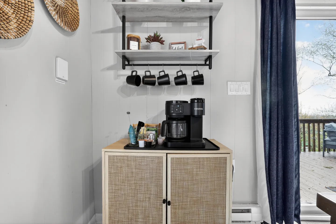
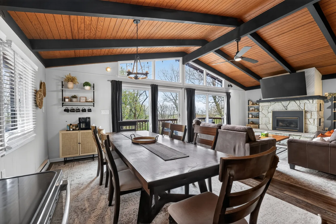
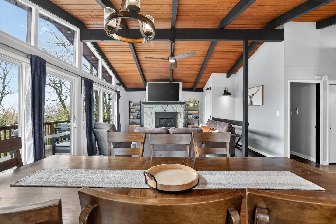
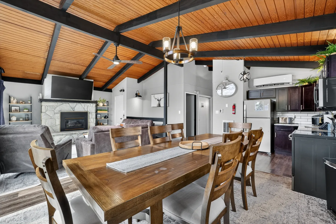
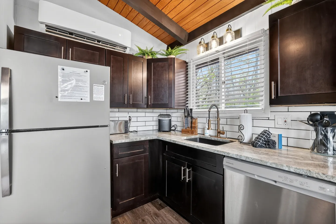
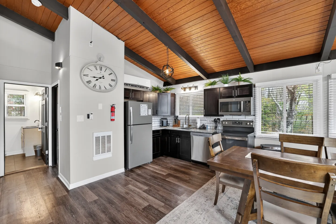
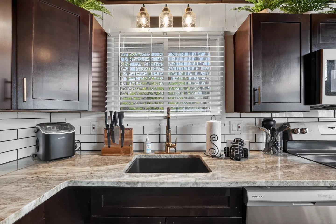
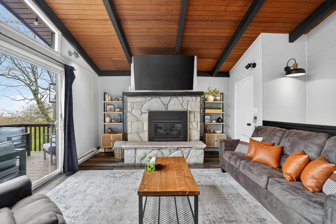
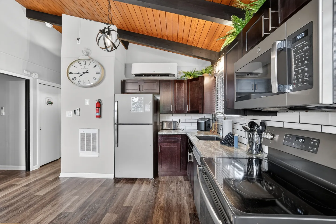
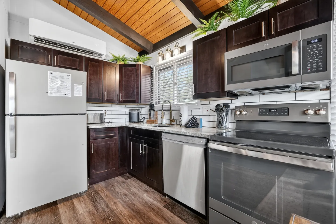
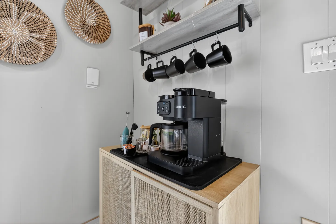
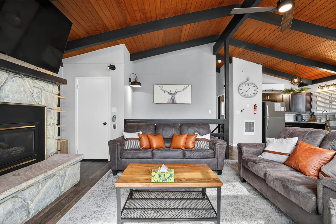
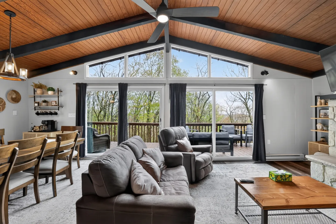
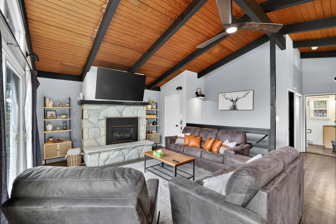
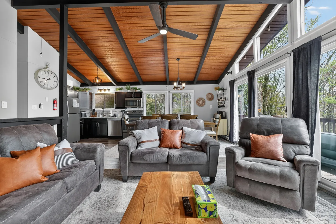
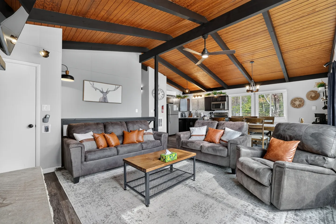
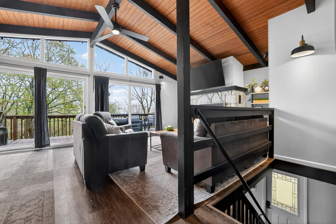
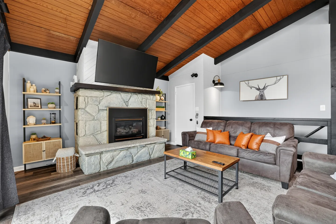
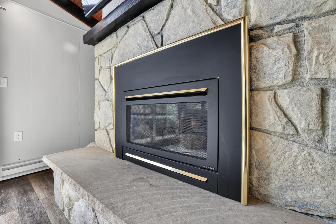
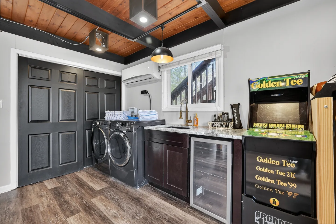
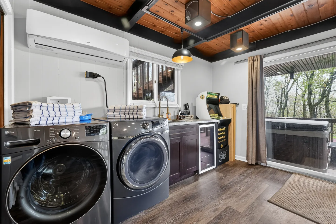
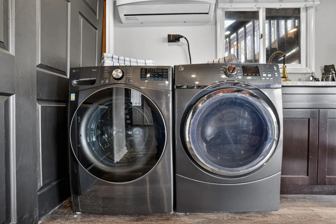
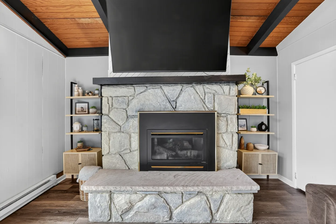
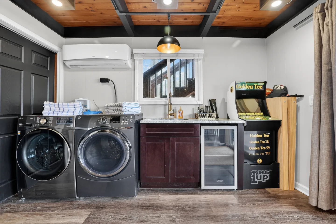
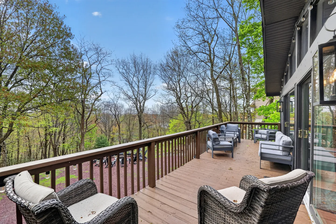
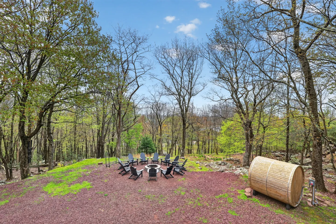
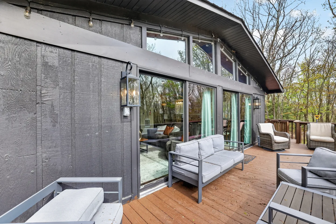
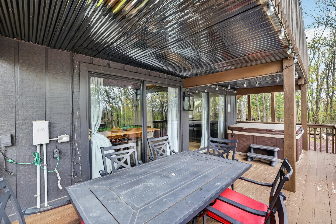
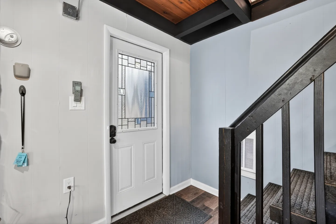
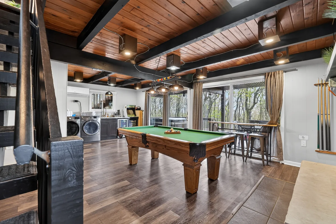
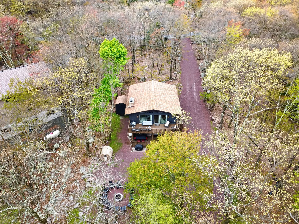
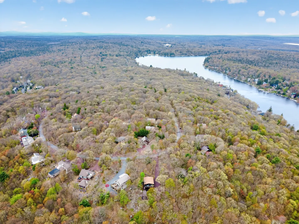
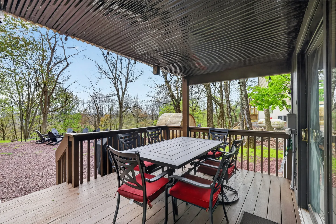
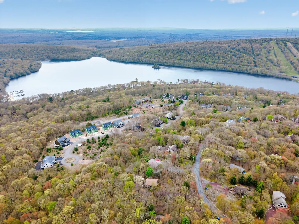
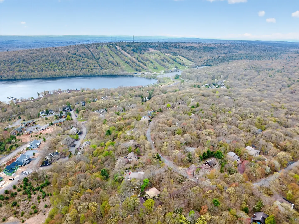
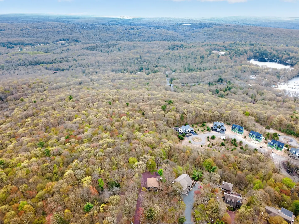
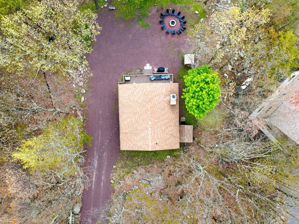
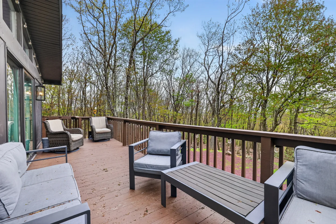
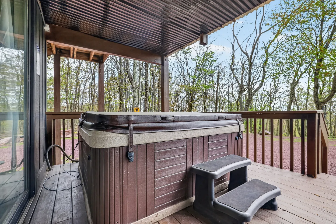
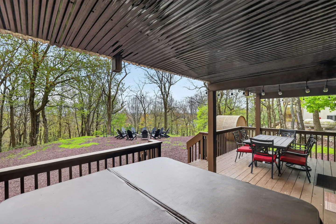
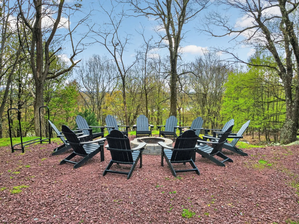
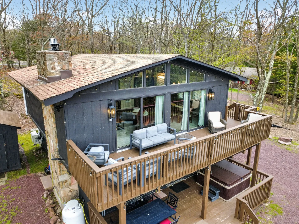
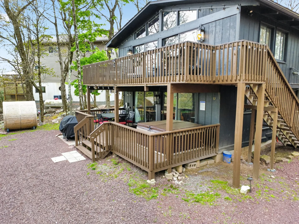
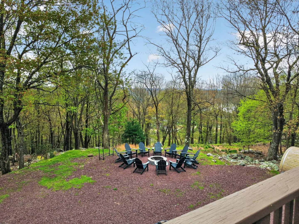
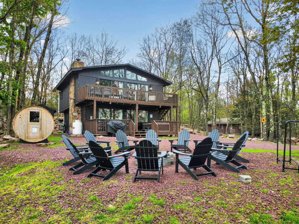
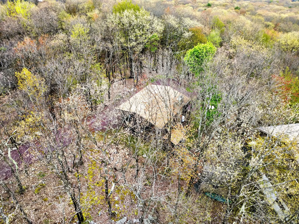
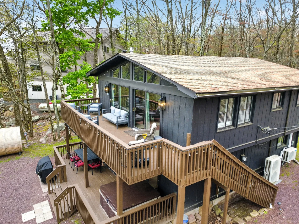
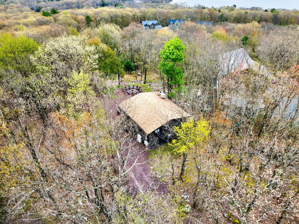
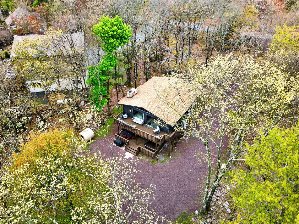
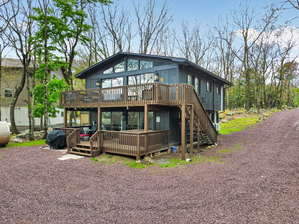
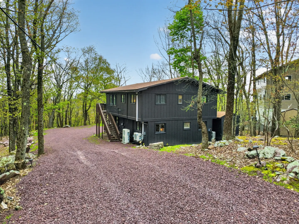
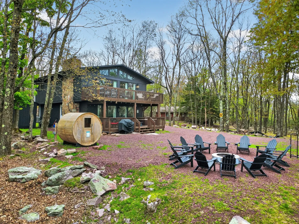
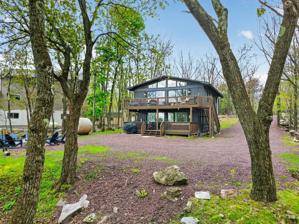
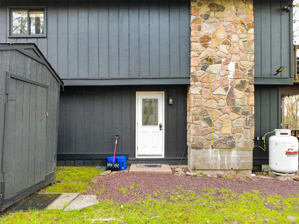
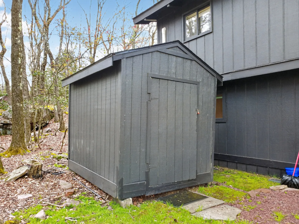
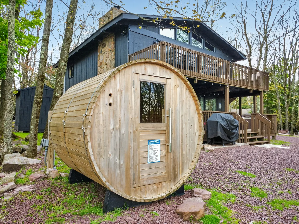
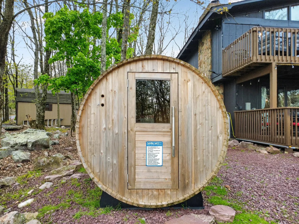
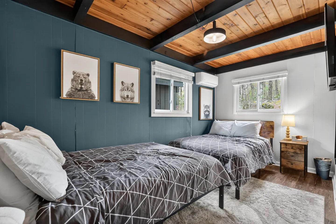
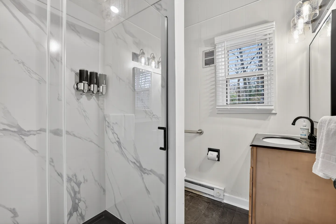
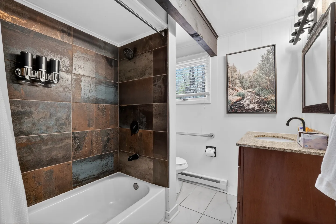
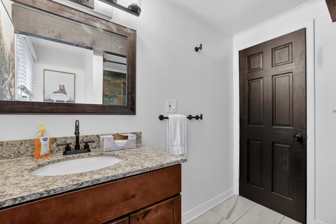
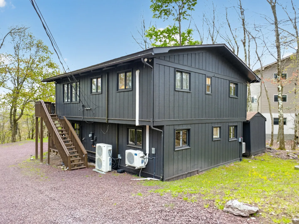
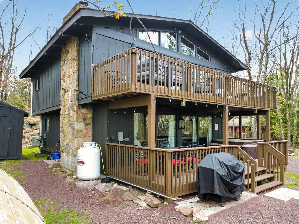
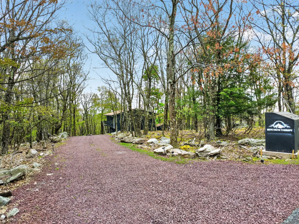
Rear exterior of a two-story dark cabin featuring a multi-level deck, a barrel sauna, and a fire pit surrounded by Adirondack chairs.Interior view of a wooden barrel sauna with slatted benches and a central electric heater filled with rocks.Open living room with vaulted wood-paneled ceiling, exposed dark beams, comfortable seating, and sliding glass doors leading to an outdoor deck.A wooden pool table with green felt in an entertainment room with wood-paneled ceiling, fireplace, and sliding doors to a deck.A bubbling hot tub on a covered wooden deck overlooking an outdoor fire pit and wooded sunset view.Open-concept kitchen and dining area featuring dark cabinets, stainless steel appliances, a wood dining table with chairs, and sloped wood ceilings with exposed beams.A Marvel X-Men arcade cabinet tucked under a staircase against paneled walls.Dining area with a long wooden table and chairs beneath a wood-paneled vaulted ceiling with exposed beams, opening toward the kitchen and living room.Living room with vaulted wood-paneled ceiling, stone fireplace with mounted TV, plush seating, and sliding glass doors leading to an outdoor deck.Game room featuring a wooden pool table centered below modern hanging lights, a stone fireplace, and sliding glass doors to a deck.Game room featuring a wooden pool table, an arcade cabinet, a stone fireplace, and stairs under exposed ceiling beams.Game room featuring a wooden pool table, a stone fireplace with a television mounted above, and an open staircase.Game room featuring a green-felt pool table, arcade machines, stairs, and a laundry area beneath a wood-beamed ceiling.Game room featuring a wooden pool table with green felt, dark ceiling beams with wood paneling, sliding glass doors to a deck, and laundry appliances in the corner.Game room featuring a green felt pool table in the center, arcade games, exposed beam ceiling, and sliding glass doors leading to an outdoor deck.A game room with an open wooden staircase leading to the upper floor, a green-felt pool table, and a laundry area in the background.Dining area with a large wooden table and chairs beneath a wood-paneled ceiling with dark beams, adjacent to an open kitchen.A stone fireplace with a raised hearth, wood mantel, and a flat-screen television mounted above.Upstairs hallway with wood-look flooring, light gray walls, a staircase opening with black railing, and doorways leading to other rooms.Close-up of wall-mounted shelves with coffee mugs hanging underneath a container of coffee beans and decor.Open-concept living and dining area with wood-plank vaulted ceiling, exposed dark beams, fireplace, and large windows.Bedroom with two beds topped with plaid quilts, a wooden sloped ceiling with dark beams, and two windows.Bedroom with a plaid-covered bed, wood-paneled ceiling, two windows, nightstand with a lamp, and a wall-mounted mini-split unit.Bedroom with vaulted wood-plank ceiling, exposed dark beams, a plaid-covered bed, and framed forest artwork on grey walls.Bedroom featuring two beds with plaid bedding, a wall-mounted flat-screen TV, and an angled wood-paneled ceiling with dark exposed beams.Bedroom with two twin beds dressed in blue plaid bedding, a wood-plank ceiling with dark beams, and a black door.Bedroom with two beds dressed in blue and white plaid bedding, wood-plank ceiling, and teal accent wall.Bedroom with vaulted wood-paneled ceiling, a made bed with a light gray quilt, a wooden dresser with a mirror, and a wall-mounted AC unit.Bedroom with a bed made with a light gray quilt, a wall-mounted TV, a dark door, and a window with white blinds.A hallway viewed through a doorway, featuring wood flooring, black doors, and an exposed wood-paneled ceiling with beams leading to a recreation room with a pool table.Bedroom featuring two single beds with blue plaid bedding, a wood-paneled ceiling with dark beams, and framed landscape prints on the wall.Bedroom with two beds topped with geometric patterned gray comforters, a wall-mounted TV, and wood-plank ceiling with dark exposed beams.Bedroom with two beds, dark teal accent wall, wood-plank ceiling with dark beams, and framed animal artwork.Bedroom featuring a bed with a geometric patterned comforter, a wood-panel accent wall in deep teal, and framed wildlife prints.Bedroom with two beds, blue paneled accent wall, and exposed wood beam ceilingBedroom with wood-paneled ceiling, a made bed with geometric patterned bedding, a nightstand with a lamp, and windows on adjacent walls.Bathroom showing a walk-in glass shower with marble-patterned tile, next to a vanity and a window with blinds.Bathroom showing a bathtub with shower surrounded by rust-colored metallic tiles, a wooden vanity with a black faucet, and a toilet in the background.Bathroom vanity with a dark wood cabinet, speckled countertop, and a wood-framed mirror next to a dark paneled door.Bathroom featuring a vanity with a dark countertop, a mirror with an overhead vanity light, a window with white blinds, and a glass-enclosed shower with marble-look tile.Bathroom with a white toilet, grab bar, vanity sink corner, window with white blinds, and framed bear artwork.Dining area with a large wooden table and chairs, situated under a sloped wood-plank ceiling with dark exposed beams next to an open kitchen.Dining area with a wooden table and chairs adjacent to a kitchen with stainless steel appliances under a vaulted wood-paneled ceiling.Dedicated coffee station featuring a cabinet, dual coffee maker, and wall-mounted shelves with hanging black mugs next to a sliding glass door.Open-concept dining and living area with wood-plank vaulted ceiling, exposed dark beams, dining table, and stone fireplace.Open-concept living and dining area with vaulted wood ceiling, dark beams, stone fireplace, and floor-to-ceiling windows.Open-concept living space with a wooden dining table in the foreground, adjacent kitchen, and living room with a stone fireplace under exposed wood-beam ceilings.Kitchen corner featuring dark wood cabinets, light countertops, a white subway tile backsplash, a sink beneath a window, and stainless-look appliances.Open dining and kitchen area featuring dark wood cabinets, stainless steel appliances, wood-paneled vaulted ceiling with dark beams, and a wooden dining table.Kitchen sink area with dark cabinetry, light-toned countertops, white subway tile backsplash, and a window with blinds.Living room with a stone fireplace, mounted TV, vaulted wood plank ceiling, sofa, and sliding glass door leading to an outdoor deck.Kitchen featuring dark wood cabinetry, stainless steel appliances, wood-look flooring, and a slanted wood-paneled ceiling with exposed beams.Kitchen with dark cabinetry, stainless steel appliances, a white refrigerator, wood-beam ceiling, and white subway tile backsplash.Dedicated coffee station featuring a black coffee maker on a light wood cabinet with hanging mugs above.Living room featuring vaulted wood-paneled ceilings with dark beams, a stone fireplace, and comfortable sofas arranged around a wood and metal coffee table.Living and dining area featuring a vaulted wood-paneled ceiling with exposed beams, sliding glass doors to a deck, and comfortable seating.Living room with vaulted wood-paneled ceiling, dark exposed beams, a stone fireplace with a mounted TV, and gray leather sofas.Open-concept living room with gray upholstered seating, wood-plank ceiling, and a view into the kitchen and dining area.Living room with vaulted wood-plank ceiling, exposed beams, gray upholstered seating, and a view into the kitchen and dining area.Living room with vaulted wood-paneled ceiling, dark beams, upholstered seating, and floor-to-ceiling windows leading to a deck.Living room with vaulted wood-paneled ceiling, stone fireplace with mounted television, and leather seating.Close-up view of a modern black fireplace insert with gold trim set into a stone fireplace surround and hearth.A utility and entertainment area with front-loading washer and dryer, small sink, mini beverage cooler, and arcade game cabinet.Laundry and utility area with front-load washer and dryer, small wet bar, arcade game, and sliding glass door showing an outdoor hot tub.Front-loading washer and dryer set side by side indoors beneath a mini-split air conditioner.A stone fireplace with a raised hearth, mounted television above the dark mantel, and open shelving units on both sides beneath an exposed wood beam ceiling.Laundry and entertainment corner with a washer, dryer, wet bar sink, mini fridge, and arcade game machine.Elevated wooden deck with outdoor armchairs overlooking a wooded yard and a lower fire pit area under a blue sky.Outdoor clearing with a circular fire pit surrounded by Adirondack chairs, a barrel sauna to the right, and tall trees in the background under a blue sky.Outdoor wooden deck with modern patio furniture outside a dark-paneled house with large glass sliding doors.Covered outdoor patio with a dining table, chairs, hot tub, and sliding glass doors leading indoors.Front entry door with frosted decorative glass insert next to an interior dark wood staircase.Game room featuring a green-felt pool table beneath a wood-paneled ceiling with exposed black beams, alongside a laundry and bar area and sliding glass doors.Aerial view of a cabin surrounded by woods with a deck, patio, and circular fire pit area.High-angle aerial photograph of a forested neighborhood with houses nestled among trees near a large lake under a blue sky.A covered outdoor deck with a dining table and chairs, overlooking a wooded yard.Aerial view of a wooded residential community bordering a large lake with rolling forested hills in the background.Aerial view of a wooded residential community bordering a lake with a ski mountain in the background.Aerial view of a residential neighborhood nestled in an expansive forest with rolling hills in the background.Bird's-eye aerial view of a cabin with a brown shingled roof, gravel driveway, surrounding woods, and an outdoor fire pit with a ring of Adirondack chairs.Outdoor wooden deck with patio furniture surrounded by trees under a blue sky.A covered hot tub with steps on an outdoor wooden deck surrounded by trees.A covered deck with a hot tub cover in the foreground, outdoor dining table and chairs, and a yard featuring a fire pit surrounded by Adirondack chairs.Outdoor stone fire pit surrounded by a circle of dark Adirondack chairs on a reddish gravel clearing in a wooded area.Elevated view of a dark wood cabin exterior featuring a multi-level deck with outdoor seating, a hot tub below, a stone chimney, and large upper windows.Exterior multi-level brown wooden deck attached to a dark siding home, featuring a hot tub on the lower deck and a covered patio area.An outdoor fire pit encircled by Adirondack chairs on a gravel clearing bordered by trees.Exterior of a two-story home with upper and lower decks, a circular arrangement of Adirondack chairs around a fire pit, and a barrel sauna in the wooded yard.High-angle aerial view of a house nestled within a dense deciduous forest.Exterior elevated view of a dark-sided two-story cabin featuring multi-level wooden decks with outdoor furniture and a hot tub, surrounded by trees.Aerial view of a secluded cabin nestled among dense woodland trees with a driveway and outdoor fire pit area.Aerial view of a secluded two-story cabin surrounded by lush trees, featuring a multi-level deck and hot tub.Exterior rear view of a two-story dark wood house featuring upper and lower wooden decks set among tall trees.Exterior of a two-story dark gray house nestled among trees with a gravel driveway in front.Exterior backyard view of a two-story dark cabin featuring a barrel sauna, upper and lower decks, and an outdoor fire pit with Adirondack chairs surrounded by trees.Exterior view of a dark gray two-story cabin with two levels of wooden decks, framed by trees and a gravel driveway.Exterior rear and side view of a two-story dark charcoal gray house with outdoor wooden stairs and mini-split units.Exterior rear view of a two-story dark siding home with stone chimney, upper balcony, and lower covered wooden deck with grill and hot tub.A gravel driveway lined with rocks and trees leading toward a cabin in the woods with a property sign on the right.Exterior of a dark-paneled house with a white back door, stone chimney, shed, and propane tank.Exterior dark gray storage shed standing near the side of a matching house surrounded by trees.A collage graphic highlighting Lake Harmony, PA, featuring four seasons and various local attractions like ski areas, dining, golf, and water sports.Outdoor wooden barrel sauna sitting on gravel ground in front of a multi-story cabin with a balcony.Outdoor wooden barrel sauna situated on gravel near the exterior of a multi-story home with a wooden deck.
1 / 104

House in Lake Harmony, Pennsylvania

10 guests • 4 bedrooms • 8 beds • 2 full baths
4.83
• 18 reviews
The best Pocono vacations happen when the home is just as memorable as the destination. Welcome to your Lake Harmony mountain retreat, perfectly located minutes from Big Boulder, Jack Frost, Lake Harmony Beach, golf courses, restaurants, hiking trails, and Pocono Raceway. Whether you're planning a ski trip, summer lake vacation, family getaway, or weekend with friends, this spacious cabin has everything you need to relax and reconnect. Why You'll Love It • Private hot tub • Lake Harmony beach passes included • Pet-friendly • Spacious game room • Cozy fireplace • Large deck with peaceful wooded views • Fully equipped kitchen • Fast Wi-Fi & Smart TVs • Minutes from skiing, hiking, golf, dining, and local attractions The Space Designed for families and groups, this open-concept mountain cabin features vaulted ceilings, comfortable gathering spaces, and plenty of room to unwind. Spend your days exploring the Pocono Mountains, then return home to soak in the hot tub, enjoy game night, or relax by the fireplace. Explore Lake Harmony No matter the season, there's always something to do. Summer: Swimming, boating, kayaking, fishing, golf, and beach days. Fall: Stunning foliage, hiking, breweries, wineries, and scenic drives. Winter: Ski Big Boulder and Jack Frost, snow tubing, and cozy nights by the fire. Spring: Hiking, waterfalls, golf, and peaceful mountain escapes. Whether you're visiting for adventure or relaxation, this Lake Harmony vacation rental is the perfect home base for your next Pocono getaway.
What this place offers
  • Dryer
  • Pool table
  • Indoor fireplace
  • Heating
  • Smoke alarm
  • Carbon monoxide alarm
  • Fire extinguisher
  • Wifi
  • Kitchen
  • Refrigerator
Where you'll sleep
Bedroom 1
2 queens
Bedroom 2
2 twins
Bedroom 3
1 queen
Bedroom 4
2 fulls
Living Room
1 sofa bed (1 queen)
Lake Harmony, PA, USA
About the neighborhood
This home is located in the heart of Lake Harmony — one of the Poconos’ most sought-after vacation destinations for lake life, skiing, nightlife, and year-round mountain adventures. Guests love this area because it offers the perfect balance of peaceful wooded surroundings and close proximity to the region’s top attractions. Whether you're visiting for a relaxing mountain retreat or an action-packed weekend, everything is just minutes away. During the winter, you’re close to: • Big Boulder Ski Area • Jack Frost Mountain Resort • Snow tubing & winter activities • Cozy lakeside restaurants & bars In the warmer months, Lake Harmony becomes a popular destination for: • Boating & kayaking • Fishing & swimming • Golf courses • Hiking & biking trails • Pocono Raceway events • Outdoor dining & nightlife Nearby attractions also include: • Split Rock Resort & H2Oooohh! Indoor Waterpark • Kalahari Resort & Convention Center • Camelback Mountain Resort • The Crossings Premium Outlets • Local breweries, wineries & entertainment The neighborhood itself offers a quiet mountain atmosphere surrounded by trees and nature, making it the perfect place to relax after a day exploring the Poconos. Whether you're planning a ski weekend, lake vacation, golf trip, race weekend, or family getaway, Lake Harmony remains one of the most popular and centrally located areas in the Pocono Mountains.
Read more
Getting around
A vehicle is recommended to fully enjoy Lake Harmony and the surrounding Pocono Mountains. The home is conveniently located near Route 940, making it easy to access ski resorts, lakes, restaurants, grocery stores, hiking trails, and major Pocono attractions within minutes. Approximate drive times: • Big Boulder Ski Area — 5 minutes • Jack Frost Mountain — 10 minutes • Lake Harmony restaurants & bars — 5 minutes • Split Rock Resort & Indoor Waterpark — 5 minutes • Pocono Raceway — 10 minutes • Kalahari Resort — 25 minutes • Camelback Mountain & Aquatopia — 30 minutes • The Crossings Premium Outlets — 30 minutes Nearby you’ll also find: • Grocery stores & convenience stores • Coffee shops & breweries • Golf courses & hiking trails • Boat rentals & lake activities During winter months, AWD/4WD vehicles are strongly recommended as mountain roads can become snowy or icy during storms. Free driveway parking is available on-site. Street parking is not permitted.
Read more
House rules
  • Check-in after 4:00 PM
  • Check-out before 10:00 AM
  • 10 guests maximum
Safety & property
  • Exterior security cameras on property
  • Smoke alarm installed
  • Carbon monoxide alarm installed
Cancellation policy
Add your trip dates to get the cancellation details for your stay.

This property is managed through Fairly. It is also available on sites like Airbnb and Vrbo, but the lowest price is always at Fairly.com. Avoid service fees by booking direct.