Private Pool + Game Room | Sleeps 10 + Disney

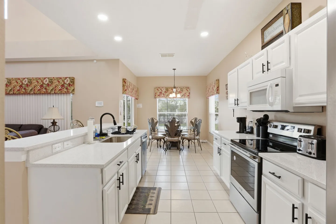
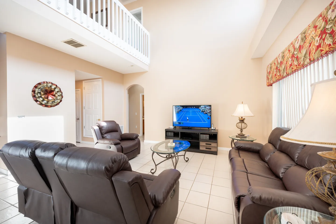
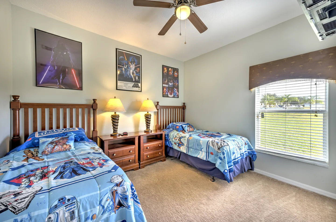
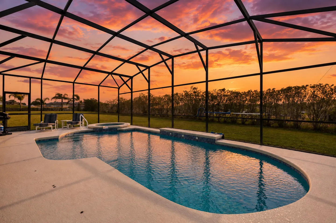
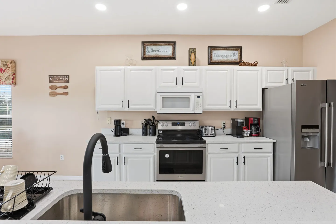
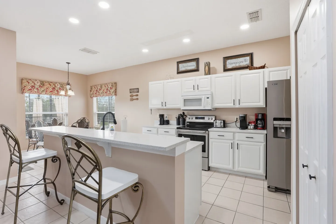
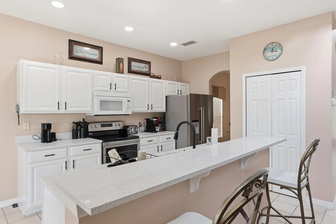
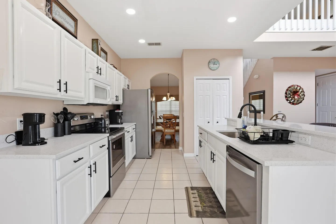
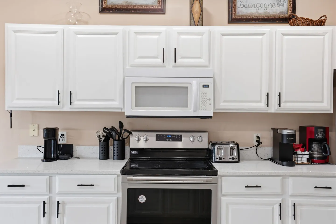
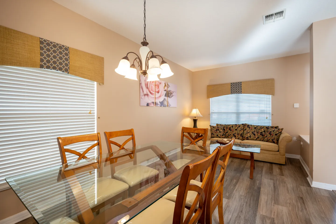
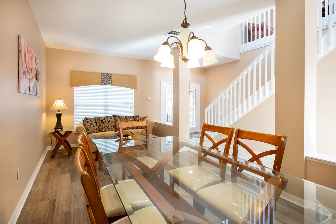
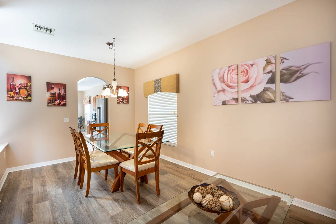
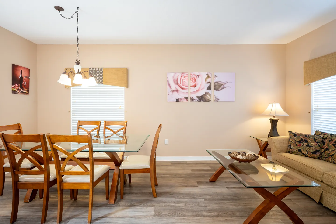
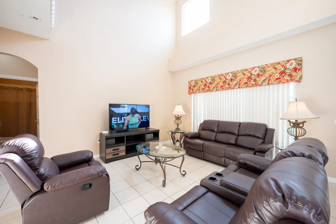
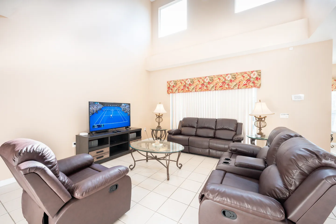
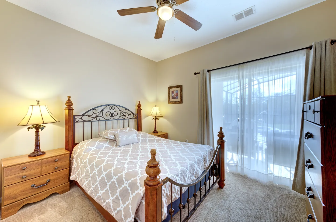
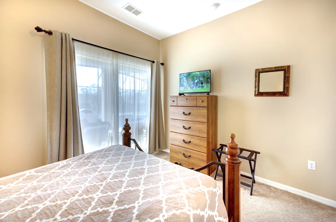
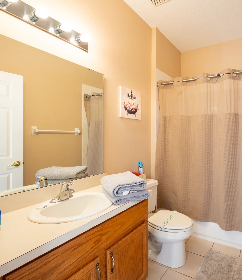
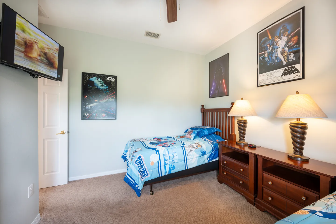
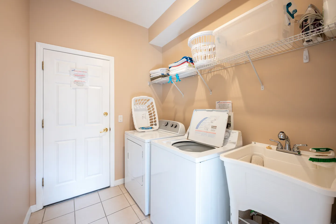
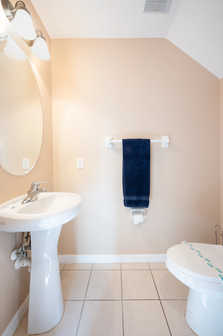
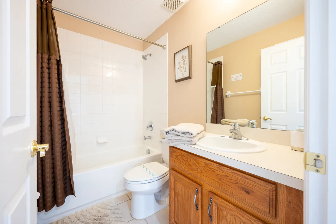
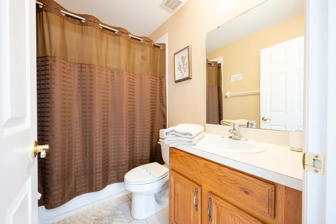
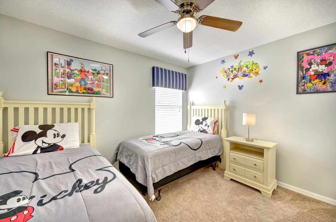
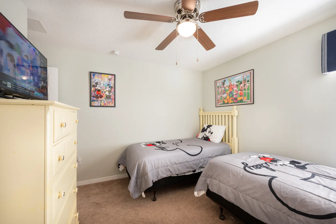
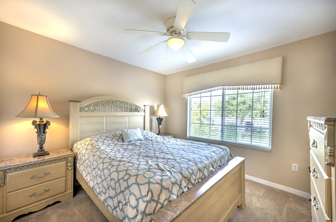
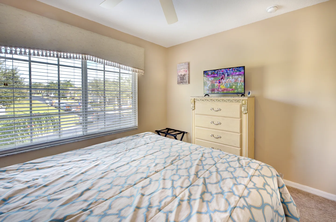
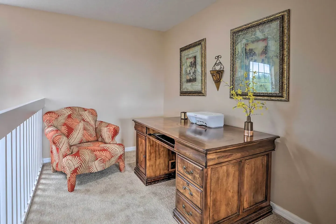
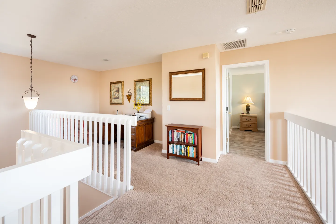
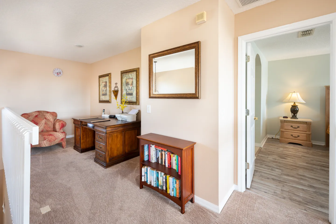
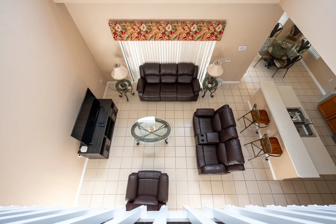
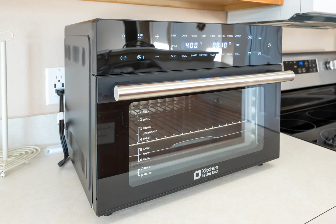
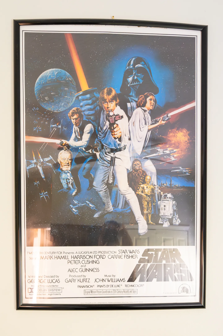
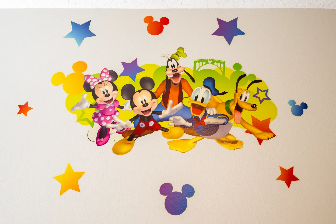
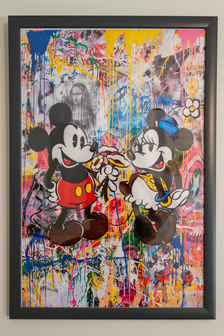
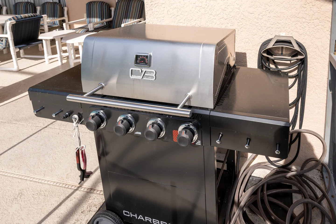
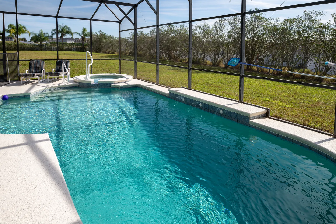
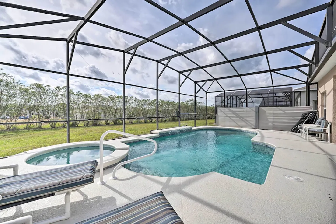
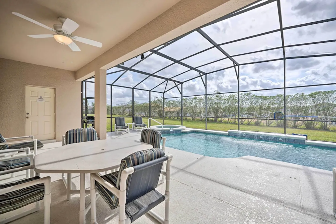
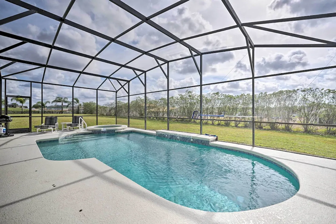
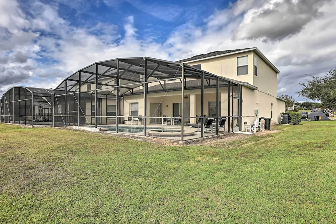
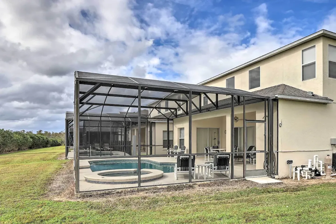
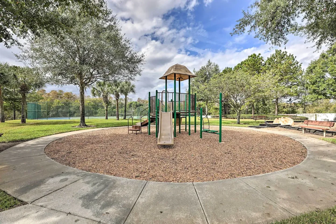
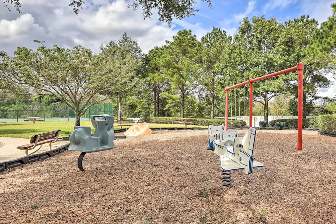
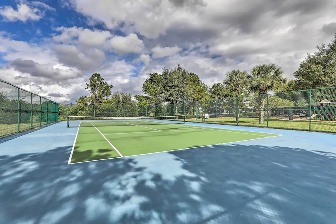
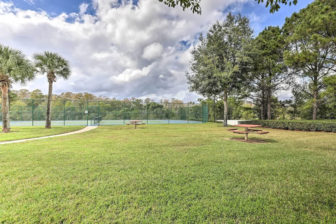
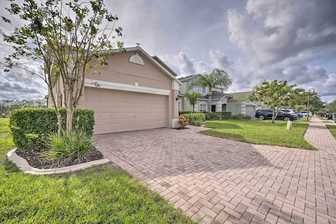
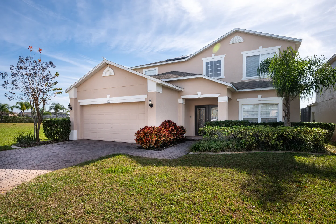
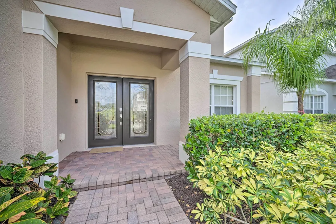
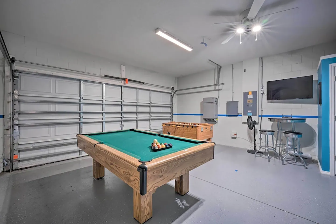
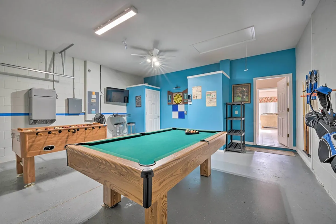
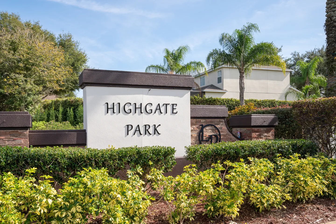
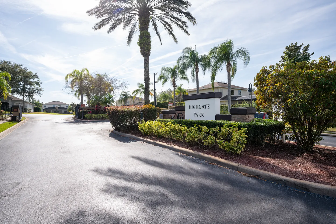
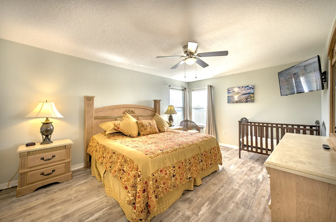
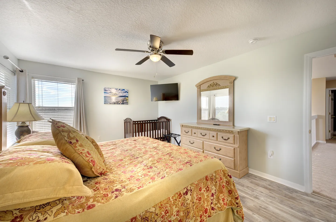
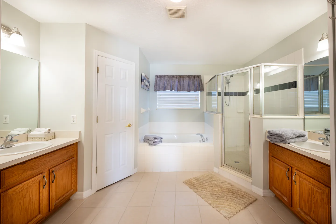
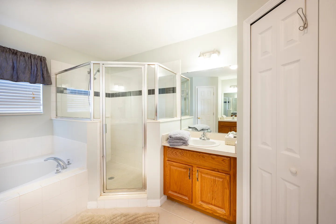
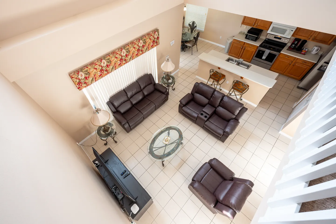
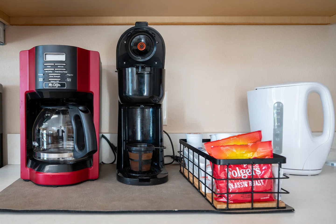
Screened-in outdoor patio featuring a swimming pool, attached spa, and outdoor seating alongside a two-story home.Game room setup inside a converted garage featuring a foosball table, a pool table, and a wall-mounted dartboard.Open-concept kitchen with white cabinets, stainless steel appliances, and a tiled floor leading to an adjacent dining area.Living room with high ceilings, tile flooring, leather seating, a TV on a stand, and an upper-level overlook.Bedroom with two twin beds featuring Star Wars themed bedding, matching wooden headboards, two nightstands with lamps, and framed posters on the wall.Screened outdoor pool and integrated hot tub patio against a vibrant sunset sky.Kitchen with white cabinetry, stainless steel appliances, and a foreground island with an undermount sink and black faucet.Kitchen with white cabinetry, stainless steel appliances, breakfast bar with two stools, and tile flooring.Kitchen featuring white cabinetry, light speckled countertops, a breakfast bar with stools, and stainless steel appliances.Bright kitchen with white cabinetry, light countertops, stainless steel appliances, and tiled flooring leading toward a dining area.Kitchen counter and cabinets with a microwave, electric stove, toaster, and two coffee makers.Dining area with a glass-top table, wooden chairs, hanging chandelier, and an adjacent living area with a sofa.Dining area with a glass-top table, wood chairs, chandelier, and a living space with stairs in the background.Dining area with a glass-top table, wood chairs, chandelier, and wall art leading to the kitchen through an arched doorway.Dining area with a glass-top table and chairs adjacent to a living area with a sofa and glass coffee table.Living room with high ceilings, dark brown leather seating, a glass coffee table, and a television on a media stand.Living room with high ceilings, brown reclining seating, a glass-top coffee table, and a flat-screen TV.Bedroom featuring a wooden and wrought-iron bed frame, two matching nightstands with lamps, a tall dresser, and sliding glass doors with sheer curtains.Bedroom with a patterned bedspread, tall wooden dresser with a flat-screen television, and sliding glass doors covered by sheer and solid curtains.Bathroom with a wood vanity cabinet, large mirror, toilet, and tan shower curtain.Bedroom decorated with Star Wars posters and bedding, featuring a single bed, nightstands, and a wall-mounted TV.Laundry room with white washer, dryer, utility sink, wire shelving, and a white interior door.A half bathroom featuring a white pedestal sink, an oval mirror, tiled flooring, a towel bar with a blue towel, and a white toilet.Bathroom featuring a wood vanity with white sink, toilet, and bathtub with tiled surround.Bathroom with a wood vanity cabinet, white countertop, toilet, and brown shower curtain.Bedroom with two twin beds featuring Mickey Mouse bedding and wall art, a nightstand, and a ceiling fan.Bedroom featuring two twin beds with Mickey Mouse bedding, a ceiling fan, a dresser with a mounted television, and Disney wall art.Bedroom with a patterned bedspread, matching light-toned wooden furniture, bedside lamps, carpeted floor, ceiling fan, and a window with blinds.Bedroom featuring a patterned bed, a window with horizontal blinds, and a television on top of a tall dresser.Upstairs loft area featuring a wooden executive desk with a printer, patterned armchair, and framed artwork along carpeted flooring and a railing.Upstairs landing and loft area with carpeted floors, white railings, a desk workspace, a small bookshelf, and a doorway to a bedroom.Upstairs landing workspace with an executive desk, armchair, bookcase, and a doorway opening into an adjacent bedroom.Bedroom featuring a large wooden bed with patterned gold-and-red bedding, a matching nightstand, a ceiling fan, a crib in the corner, and a wall-mounted TV.Bedroom featuring a bed with floral bedding, a matching dresser with a mirror, a crib in the corner, and a ceiling fan.Primary bathroom with dual wood vanities on opposite walls, a central soaking tub under a window, and a glass-enclosed walk-in shower.Bathroom with a glass-enclosed shower, bathtub, and wood vanity with an oval sink.High-angle view of a tiled living room with brown leather seating, looking toward the open kitchen and dining area.High-angle view of a tiled living room furnished with dark brown leather seating, a glass coffee table, and a television on an entertainment console.Close-up of a kitchen countertop coffee station with a red drip coffee maker, single-serve brewer, basket of Folgers coffee, and electric kettle.A black Kitchen in the box countertop toaster oven and air fryer sitting on a kitchen counter next to a stovetop.Framed Star Wars movie poster hanging on a white indoor wall.Close-up of a wall decal featuring Mickey Mouse, Minnie Mouse, Donald Duck, Goofy, and Pluto surrounded by colorful stars and Mickey silhouettes.Framed pop-art print of Mickey and Minnie Mouse against a colorful splattered paint background.Close-up of a stainless steel and black outdoor barbecue grill on a patio next to patio chairs and a garden hose.Swimming pool and hot tub inside a screened pool cage overlooking a grassy lawn.Screened-in outdoor swimming pool and spa surrounded by a concrete patio deck and lounge chairs.A covered patio with an outdoor dining set under a ceiling fan, overlooking a swimming pool and spa enclosed by a screen cage.Screened pool enclosure with an in-ground swimming pool, attached hot tub, and patio seating overlooking a grassy yard.Exterior view of a two-story home showing a large screened enclosure with a pool and patio over a grassy yard.Exterior view of a screened pool cage attached to the back of a two-story home, containing a swimming pool, spa, and patio furniture.Front exterior of a two-story beige house with a paved driveway, garage, green lawn, and tropical landscaping under an overcast sky.Outdoor community playground with a slide and climbing structure on wood mulch surrounded by a circular concrete walkway and trees.Outdoor community playground with spring riders, swings, and surrounding trees.Outdoor tennis court enclosed by chain-link fencing with a net, green court surface, and blue perimeter.Outdoor community area with a grassy lawn, picnic tables, and a fenced tennis court under a partly cloudy sky.Exterior view of a beige suburban home with a two-car garage and paved driveway under a partly cloudy sky.Exterior front view of a two-story beige house with a two-car garage, brick paver driveway, and landscaped front yard.Front entrance of a stucco home with double glass-paneled doors, brick paver walkway, and tropical landscaping.Converted garage game room featuring a green felt pool table, foosball table, and wall-mounted television.Game room setup inside a converted garage featuring a pool table, foosball table, dartboard, and TV mounted on the wall.Community entrance sign for Highgate Park surrounded by landscaped bushes and palm trees under a blue sky.Entrance sign for Highgate Park along a paved roadway surrounded by palm trees and landscaped shrubs under a blue sky.
1 / 62

House in Davenport, Florida

10 guests • 5 bedrooms • 8 beds • 3 full baths • 2 half baths
4.88
• 8 reviews
5BR/3.5BA Gated Davenport Home with Private Pool & Game Room | 9 Mi to Disney | Highgate Park | Sleeps 10 This spacious 5-bedroom, 3.5-bath home in the gated Highgate Park community puts your group about 9 miles from Walt Disney World, with a private south-facing pool, game room, and room for up to 10 guests. Prime location - In Highgate Park, a gated Davenport community with tree-lined streets, tennis courts, and two playgrounds - About 9 miles (roughly 15-20 minutes) to Walt Disney World's main gate - Easy access to major roads connecting to Universal Orlando, water parks, and other Central Florida attractions - Close to shopping, restaurants, golf courses, and everyday essentials Top amenities - 3 bedrooms plus 2 bonus bedrooms, 8 beds, sleeps up to 10 - Private, south-facing pool with a screened lanai (pool heat available for $40/day) - Foosball table and board games - Modern kitchen and multiple living areas - 3 full bathrooms plus 2 half bathrooms - Crib available for family-friendly stays The space The open-concept layout brings multiple living spaces together for movie nights, games, or planning the next day's adventures, with a modern kitchen ready for easy meals at home. Sleeping arrangements spread across 5 bedrooms — a king with a crib, two queens, and two rooms with twin beds — giving families and groups plenty of room to spread out. Outside, the screened lanai and private south-facing pool are the heart of downtime, whether it's a morning swim or unwinding after a day at the parks. Good for - Large families and multi-generational groups - Guests planning theme-park days at Disney and Universal - Groups wanting a private pool and dedicated game room - Golf trips, thanks to nearby courses Good to know: maximum occupancy 10 guests; check-in after 4:00 PM, check-out before 10:00 AM; pool heat available for $40/day (12 hours); no parties or events; exterior security cameras are present on the property.
What this place offers
  • Bathtub
  • Kid-friendly dishes
  • Room darkening shades
  • Shower
  • Hot water kettle
  • Hair dryer
  • Outdoor shower
  • Oven
  • Board games
  • Foosball
Where you'll sleep
Bedroom 1
1 king, 1 crib
Bedroom 2
1 queen
Bedroom 3
2 twins
Bedroom 4
1 queen
Bedroom 5
2 twins
Davenport, FL, USA
About the neighborhood
Located in the gated community of Highgate Park, this neighborhood offers a peaceful, well-maintained setting with a welcoming residential feel. Tree-lined streets and quiet sidewalks make it perfect for morning walks, jogs, or bike rides. Guests can enjoy nearby parks, golf courses, and family-friendly recreation areas within minutes. The neighborhood is close to shopping centers, restaurants, and all the essentials needed for a comfortable stay. With its safe, serene atmosphere and great proximity to Orlando’s attractions, Highgate Park is ideal for both relaxation and convenience.
Read more
Getting around
Getting around from 602 Highgate Park is simple, with quick access to major highways that take you straight to Disney, Universal, and Orlando’s top attractions. The surrounding area is very car-friendly, making it easy to reach grocery stores, restaurants, and entertainment options within minutes. Guests can enjoy smooth drives to golf courses, water parks, and local lakes for outdoor activities. Ride-shares and taxis are also readily available for those who prefer not to drive. Whether you're exploring theme parks or relaxing around Central Florida, this location makes travel easy and efficient.
Read more
House rules
  • Check-in after 4:00 PM
  • Check-out before 10:00 AM
  • 10 guests maximum
Safety & property
  • Exterior security cameras on property
  • Smoke alarm installed
  • Fire extinguisher
Cancellation policy
Add your trip dates to get the cancellation details for your stay.

This property is managed through Fairly. It is also available on sites like Airbnb and Vrbo, but the lowest price is always at Fairly.com. Avoid service fees by booking direct.