A-Frame on Balsam Chalet
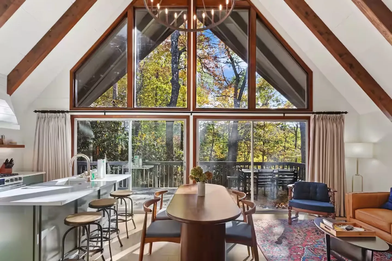
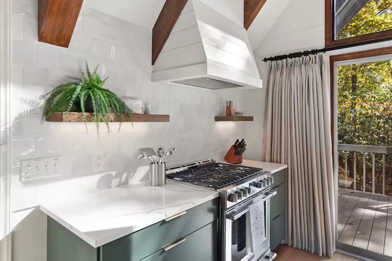
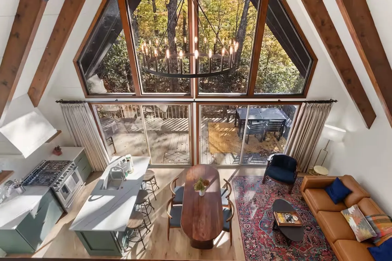
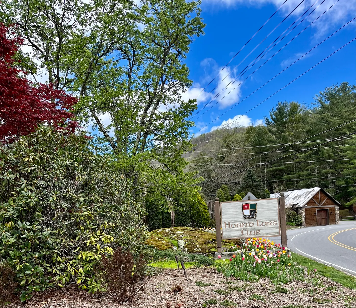
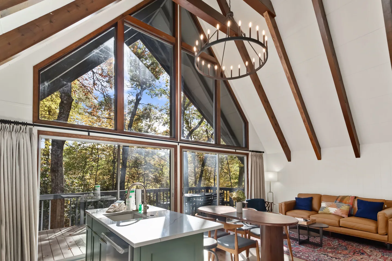
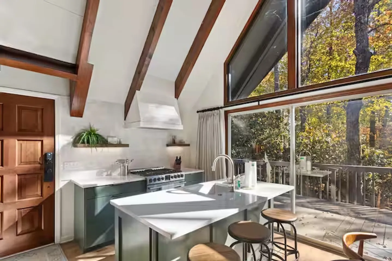
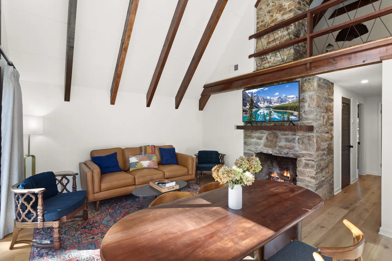
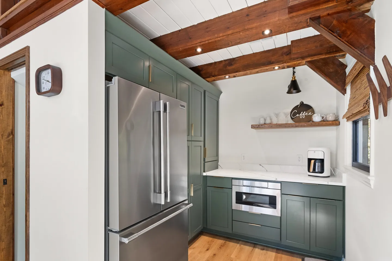
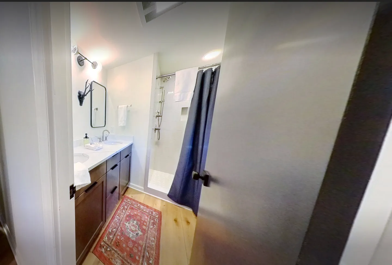
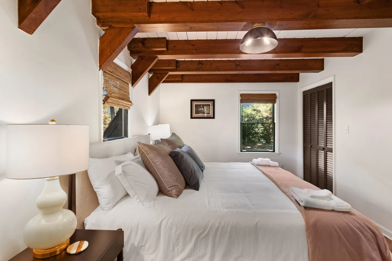
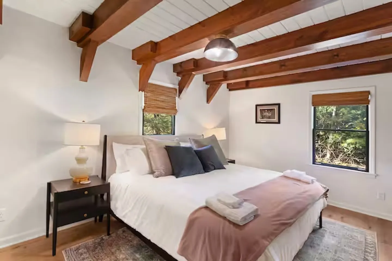
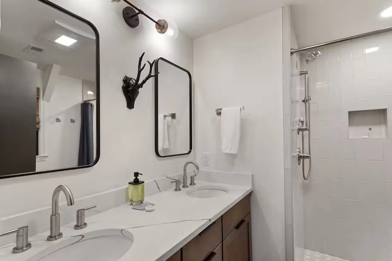
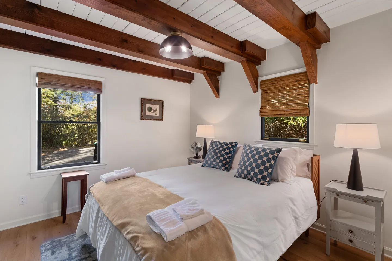
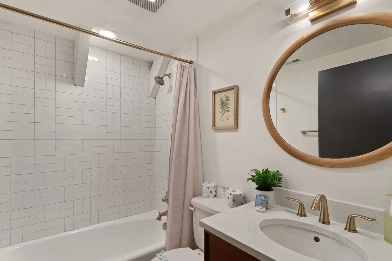
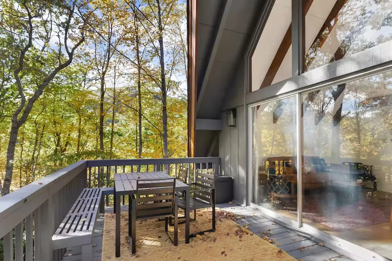
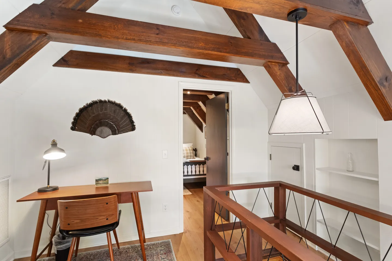
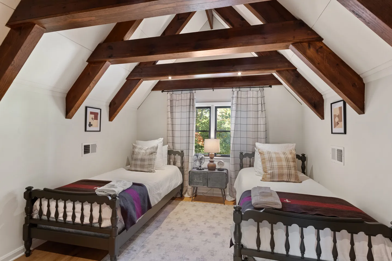
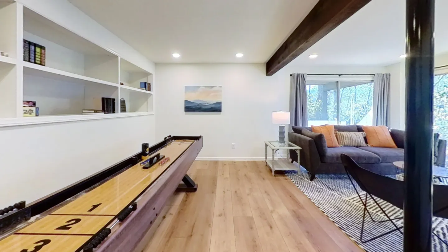
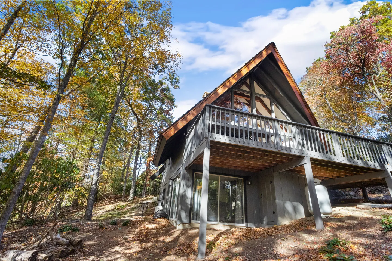
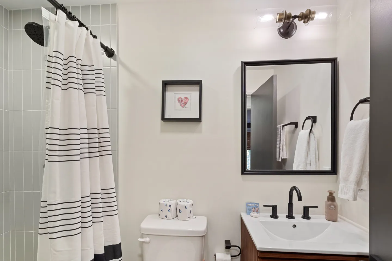
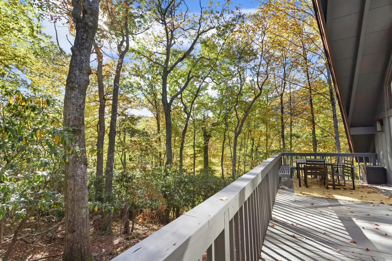
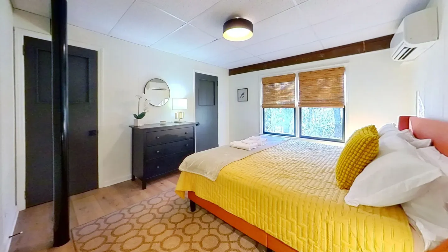
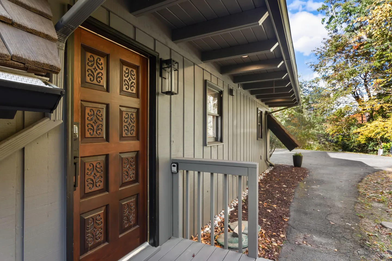
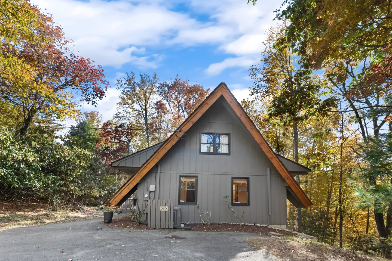
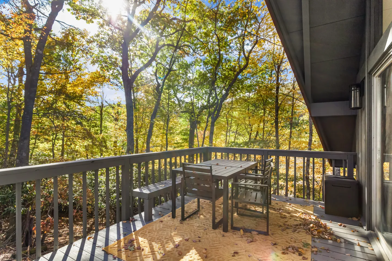
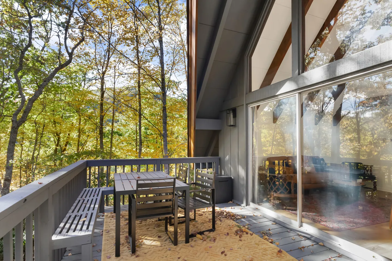
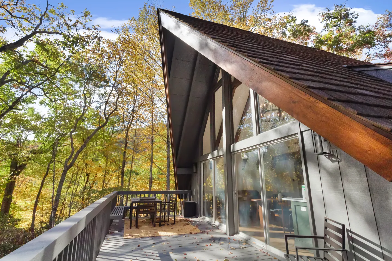
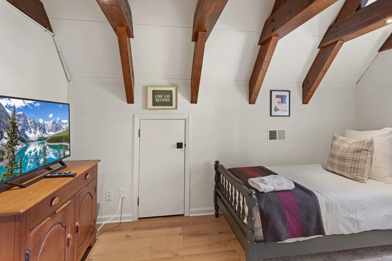
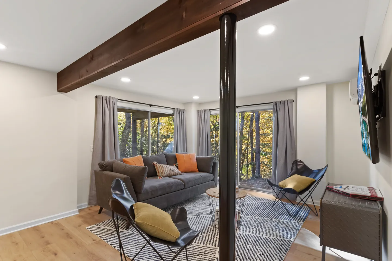
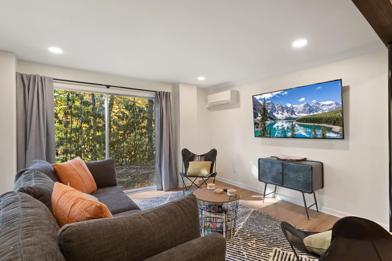
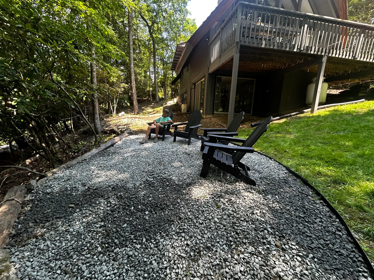
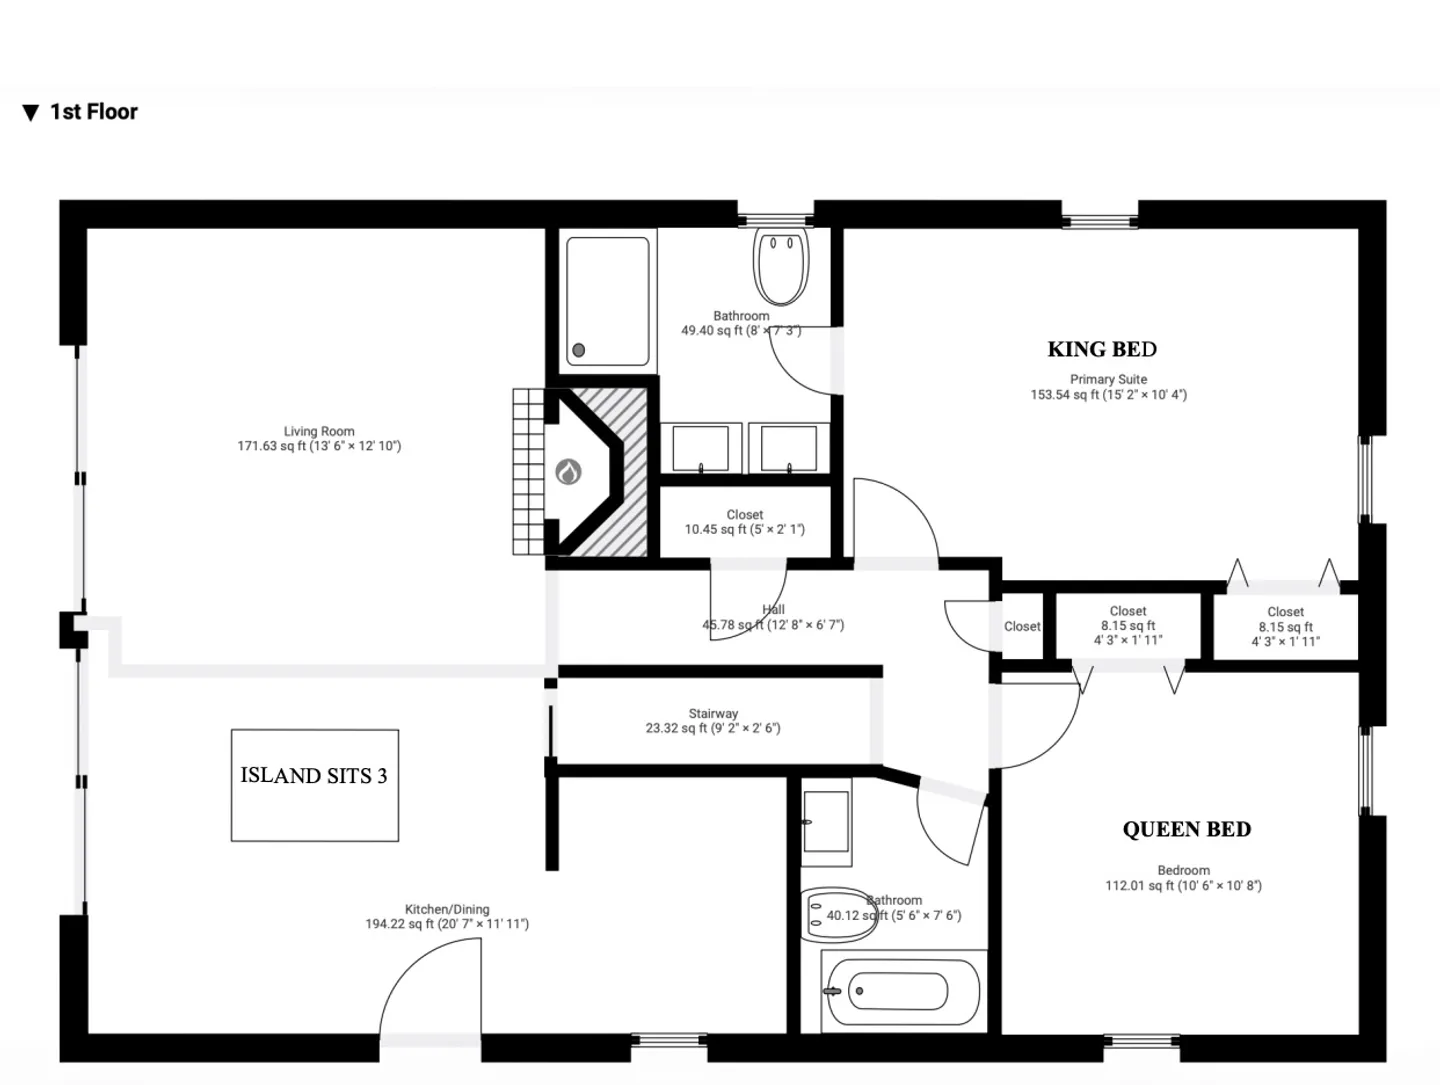
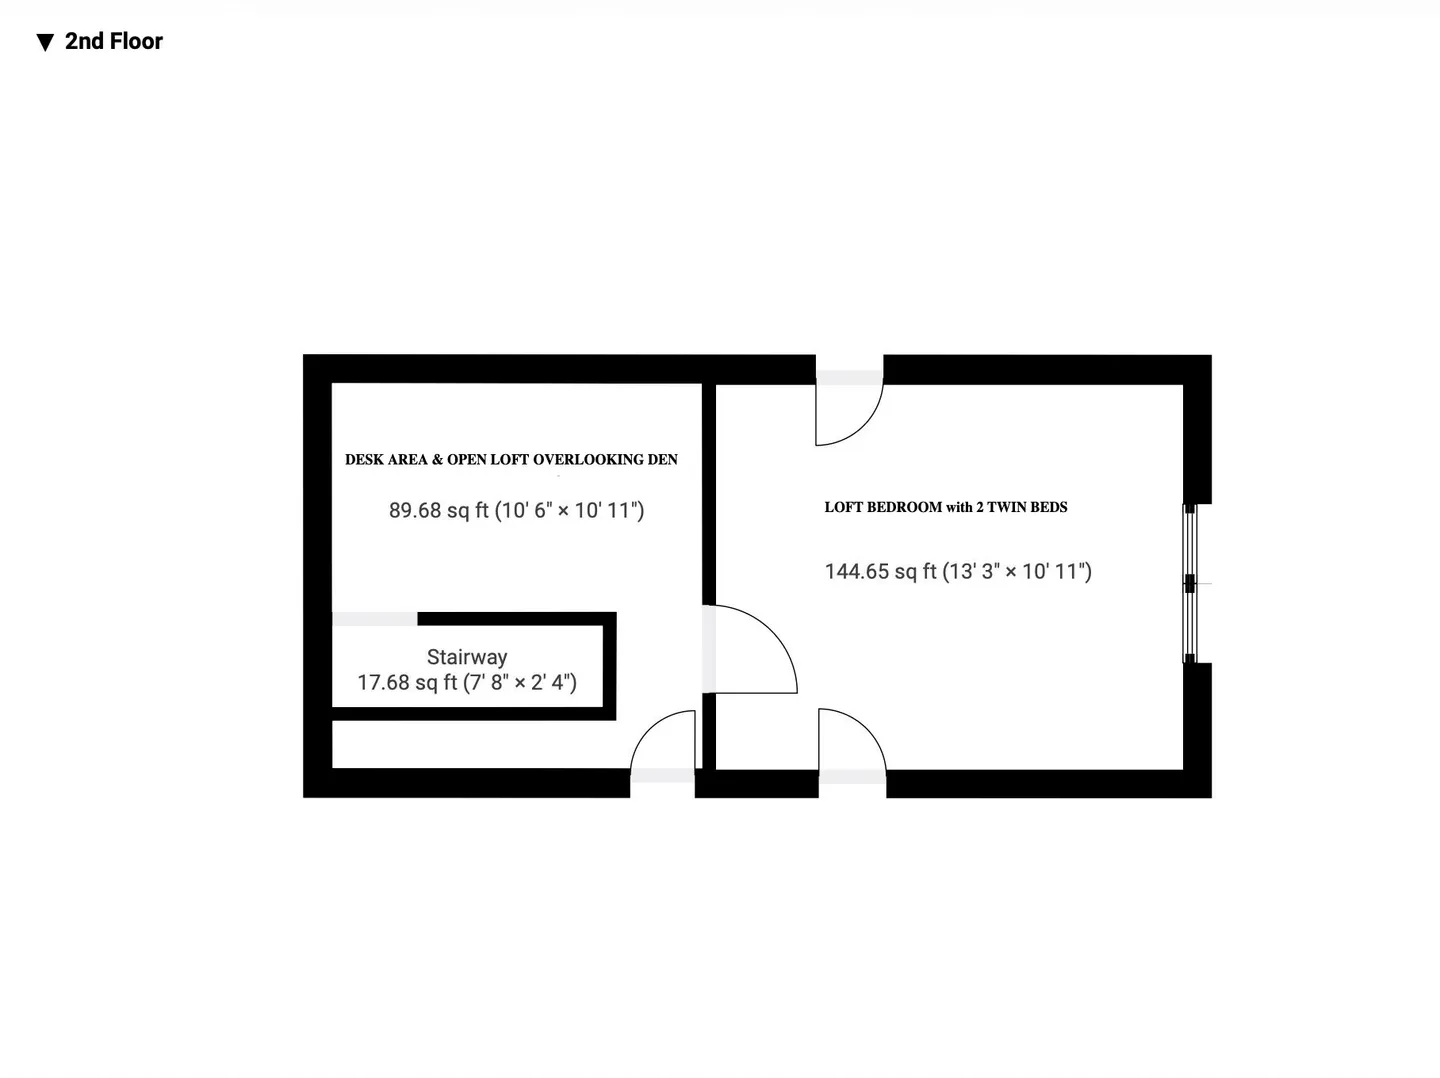
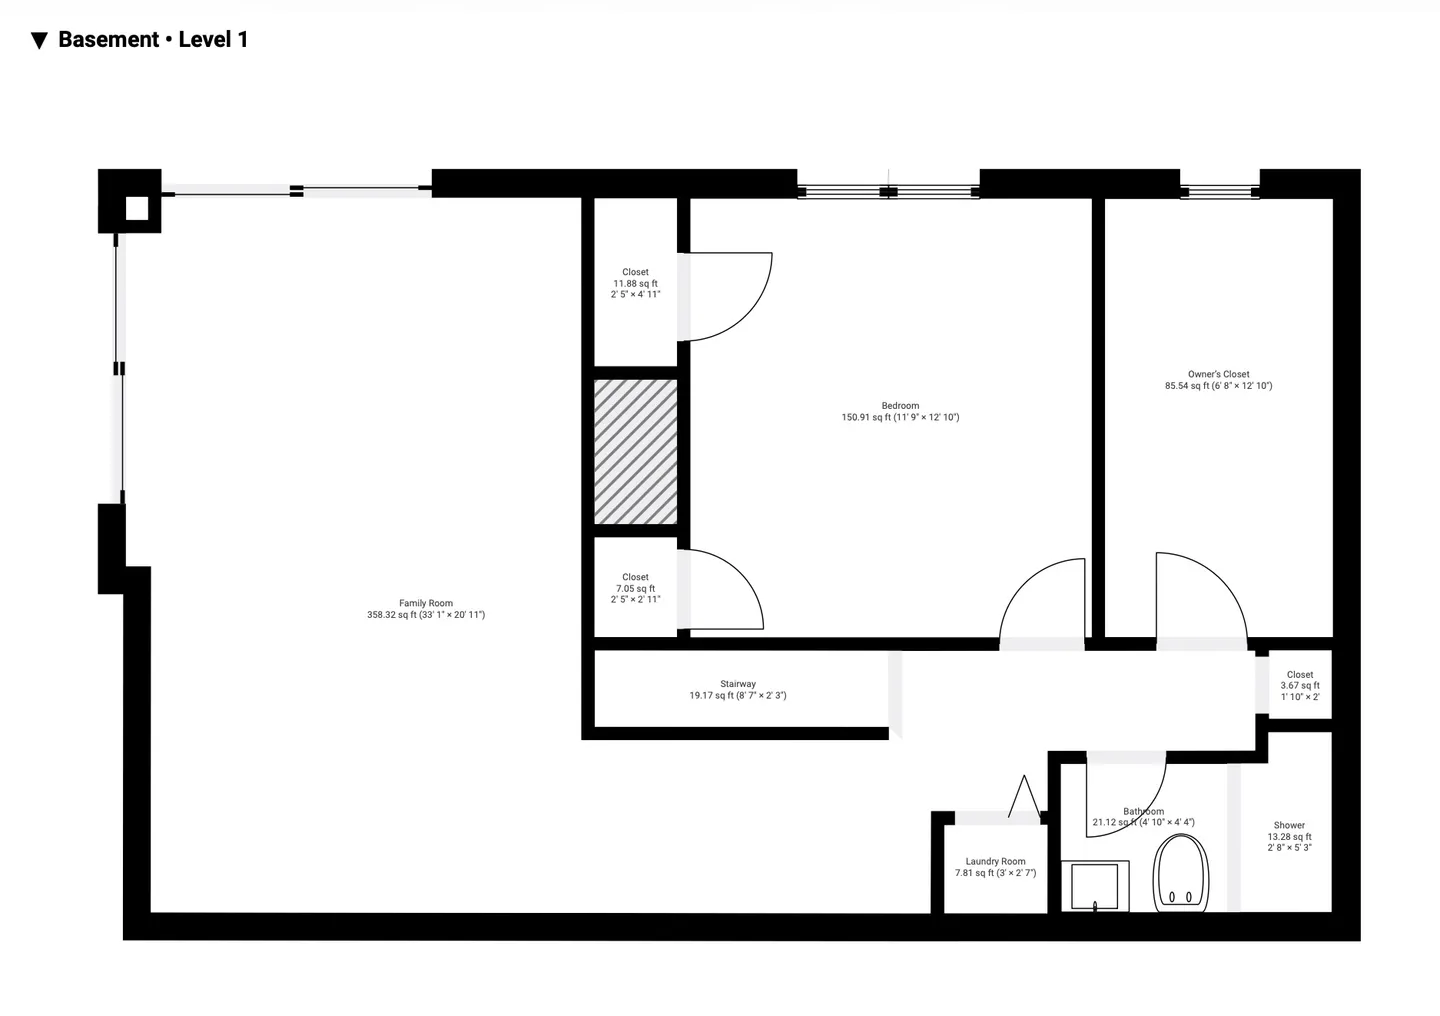
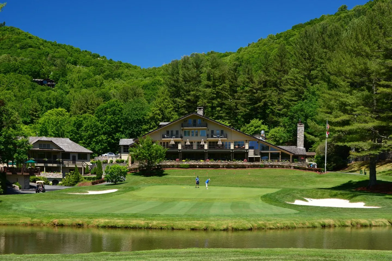
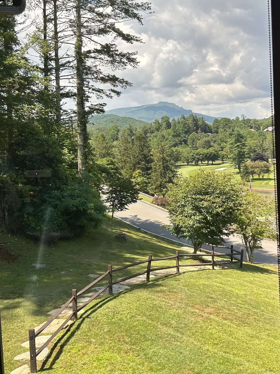
Open-concept dining and living space featuring a high vaulted ceiling with exposed wooden beams and a large A-frame wall of windows looking out to the forest.Kitchen cooking area with stainless steel stove, white countertops, dark lower cabinets, and a glass door leading to a balcony.High-angle view of an open-concept A-frame living space featuring a kitchen island, dining table, living room seating, and a large multi-pane window wall leading to a deck.Entrance sign reading Hound Ears Club surrounded by colorful flowers, mature trees, and a road.Open living area with vaulted ceilings, exposed beams, a large A-frame window wall overlooking trees, kitchen island, dining table, and sofa.Kitchen with vaulted ceiling, wood beams, an island with barstools, and large sliding glass doors overlooking an outdoor deck and woods.Living and dining space with vaulted beamed ceilings, a stone fireplace, television, leather sofa, and wood dining table.Kitchen corner featuring sage green cabinetry, stainless steel refrigerator, built-in microwave drawer, and exposed wood ceiling beams.Bathroom viewed through an open doorway, featuring a double vanity with dark wood cabinets, a patterned rug on light wood flooring, and a walk-in shower with a curtain.Bedroom featuring exposed wooden ceiling beams and a large bed dressed in white linens with accent pillows.Bedroom with an exposed wood-beam ceiling, a bed made with white and pink linens, and two windows with woven shades.A bathroom vanity with dual undermount sinks, two black-framed rounded rectangular mirrors, and a walk-in tiled shower.Bedroom with exposed wooden ceiling beams, white bedding, two windows with bamboo blinds, and bedside tables with lamps.Bathroom showing a white tub-shower combination with vertical tiled walls, brass fixtures, a toilet, and a vanity with a round wood-framed mirror.Outdoor wooden deck with a table, chairs, and bench next to large sliding glass doors reflecting the autumn trees.Upstairs landing with exposed dark wood ceiling beams, a small wooden desk, and a doorway leading to a bedroom.Attic bedroom with vaulted ceiling, exposed dark wood beams, two twin beds, and a window flanked by patterned curtains.Game and living room featuring a long shuffleboard table, built-in shelving, wood-style flooring, and a sofa seating area with a sliding glass door.Low-angle view of a grey A-frame cabin with a large elevated deck surrounded by autumn trees and blue sky.Bathroom with white toilet, wood vanity, framed mirror, and a shower area with striped curtain and light green vertical tile.Elevated wooden deck with railing and outdoor dining table overlooking dense forest with autumn foliage.Bedroom with a bed made with a bright yellow quilt, dark dresser, patterned rug, and windows with bamboo shades.Front entrance porch with an ornate carved wood door and gray vertical siding beneath a covered roof.Exterior view of an A-frame cabin with gray siding and wood trim surrounded by autumn trees.Outdoor wooden deck with a dining table, chairs, and a bench overlooking dense autumn trees under sunlight.Outdoor deck with dining furniture and a bench, next to large glass sliding doors revealing the indoor living area.Exterior deck of an A-frame style cabin with outdoor dining furniture overlooking autumn trees.Bedroom with vaulted ceiling, exposed wooden beams, a twin bed, television on a wooden console, and a small access door.Living area with a gray couch, butterfly chairs, pattern rug, and sliding glass doors showing trees outside.Living room featuring a dark sofa, wall-mounted TV, small round coffee table, and sliding glass doors looking out to trees.A gravel patio with Adirondack chairs behind a house, surrounded by trees and a grassy slope.2D architectural floor plan diagram of the first floor layout showing living room, kitchen, dining area, two bedrooms, and two bathrooms.2D architectural floor plan diagram of a second floor with a stairway, desk area and open loft, and a loft bedroom.Basement level 1 architectural floor plan diagram showing room layouts, door swings, and dimensions.A golf course green in front of a large clubhouse backed by forested green hills under a bright blue sky.Elevated view from a window overlooking a green lawn with a split-rail fence, a paved road, trees, and distant mountains under a cloudy sky.Elevated view overlooking an App State football stadium filled with spectators, surrounded by campus buildings and green hills under a cloudy sky with a faint rainbow.Elevated outdoor view overlooking a lush, forested valley and distant blue mountains beneath an overcast sky, framed by trees and a foreground boulder.A green sign reading Downtown Boone on a red brick exterior wall with a red pickup truck parked in front.A hand holding an insulated travel tumbler in the foreground with a scenic view of a golf course and distant mountains under a blue sky.Flyer for Hound Ears Club 2026 Prospective Membership with photos of amenities and club details.A screenshot of the Sugar Mountain Resort webpage displaying a scenic mountain landscape view and navigation options.Promotional graphic featuring the Wilderness Run Alpine Coaster along with local fall events including Autumn at Oz, Oktoberfest, and Woolly Worm Festival.Exterior view of the Appalachian Ski Mtn. Official Regional Welcome Center building and stone entrance sign surrounded by snow.Webpage screenshot showcasing Hawksnest Snow Tubing with people on snowy slopes against a mountain backdrop.Screenshot of a ski equipment rental website showing hands buckling a ski boot.Website banner showing a hiker overlooking mountain ridges with autumn foliage and the text FALL AT ITS PEAK.
1 / 47

House in Boone, North Carolina

10 guests • 4 bedrooms • 6 beds • 3 full baths
5.00
• 1 reviews
Welcome to A-Frame on Balsam, a stylish mountain chalet getaway tucked inside the gated Hound Ears Club community; right at the heart of the High Country. Just five miles from the Blue Ridge Parkway, you’ll be close to scenic overlooks, ski resorts, waterfalls, and hiking trails for every level, making this the perfect home base for year-round adventures. Thoughtfully designed with a blend of modern comfort and charm, this inviting A-frame is ideal for families and groups looking to relax, reconnect, and explore. Please note: motorcycles are not permitted within the gated community. The home features two living areas and a loft workspace, offering plenty of room to spread out or gather together. The main level boasts vaulted ceilings with exposed beams, an open floor plan, and a wall of windows that flood the space with natural light. The fully equipped kitchen includes stainless steel appliances, quartz countertops, a gas range, a large island, and a dedicated coffee bar. The living room centers around a gas fireplace and HDTV, with sliding glass doors leading to an expansive back deck with a gas grill and outdoor dining; perfect for enjoying the cool mountain air. Primary Bedroom with king bed and on suite walk in shower and dual sinks. Guest bedroom features queen bed and a full hall bath with tub over shower surround. Upstairs the loft features two twin beds, TV and a door to make it a true bedroom so the kids can fall asleep while the parents still hangout. In the basement you will find another king bedroom and full hall bath that features a single vanity and this bathroom services the game room/ 2nd hang out room with pull out queen memory foam sleeper sofa. The downstairs game room features a shuffleboard, board games, a TV, and a queen sleeper sofa. This four-bedroom home comfortably sleeps up to ten guests, featuring a main-level king suite with private ensuite bath, a main-level queen bedroom with a full hallway bath, a lower-level king bedroom with full bath, and a loft bedroom with two twin beds and a TV—great for kids. Central heating and air conditioning serve the main level and loft, with mini-splits downstairs for year-round comfort. Guests also enjoy WiFi, YouTube TV, and a washer and dryer for added convenience. Hiking Trails and This chalet is home to many year round residents and neighbors in the community. Community includes a fully manned 24 hour security gate. No large house parties or music past 10pm. Walking on the golf course is not-permitted. Renters are NOT allowed to use any club amenities such as dining, fitness facilities, kids club, pool or golf unless sponsored by or/a guest of a Hound Ears member. 30 day short term club memberships to the club and golf are available for additional fee. Please contact us for more information. Driveway accommodates 3 cars. NO open fires such as solo stoves or fire-pits of any kind are allowed.
What this place offers
  • Bathtub
  • Shower
  • Dryer
  • Washing machine
  • TV
  • Board games
  • Air conditioning
  • Indoor fireplace
  • Heating
  • Wifi
Where you'll sleep
Bedroom 1
1 king
Bedroom 2 + Hall Bath Tub over Shower
1 queen
Bedroom 3 + Hall Shower
1 king
Bedroom 4-Loft with door
2 twins
Game Room in Basement -Shuffle Board
1 sofa bed (1 queen)
Boone, NC, USA
About the neighborhood
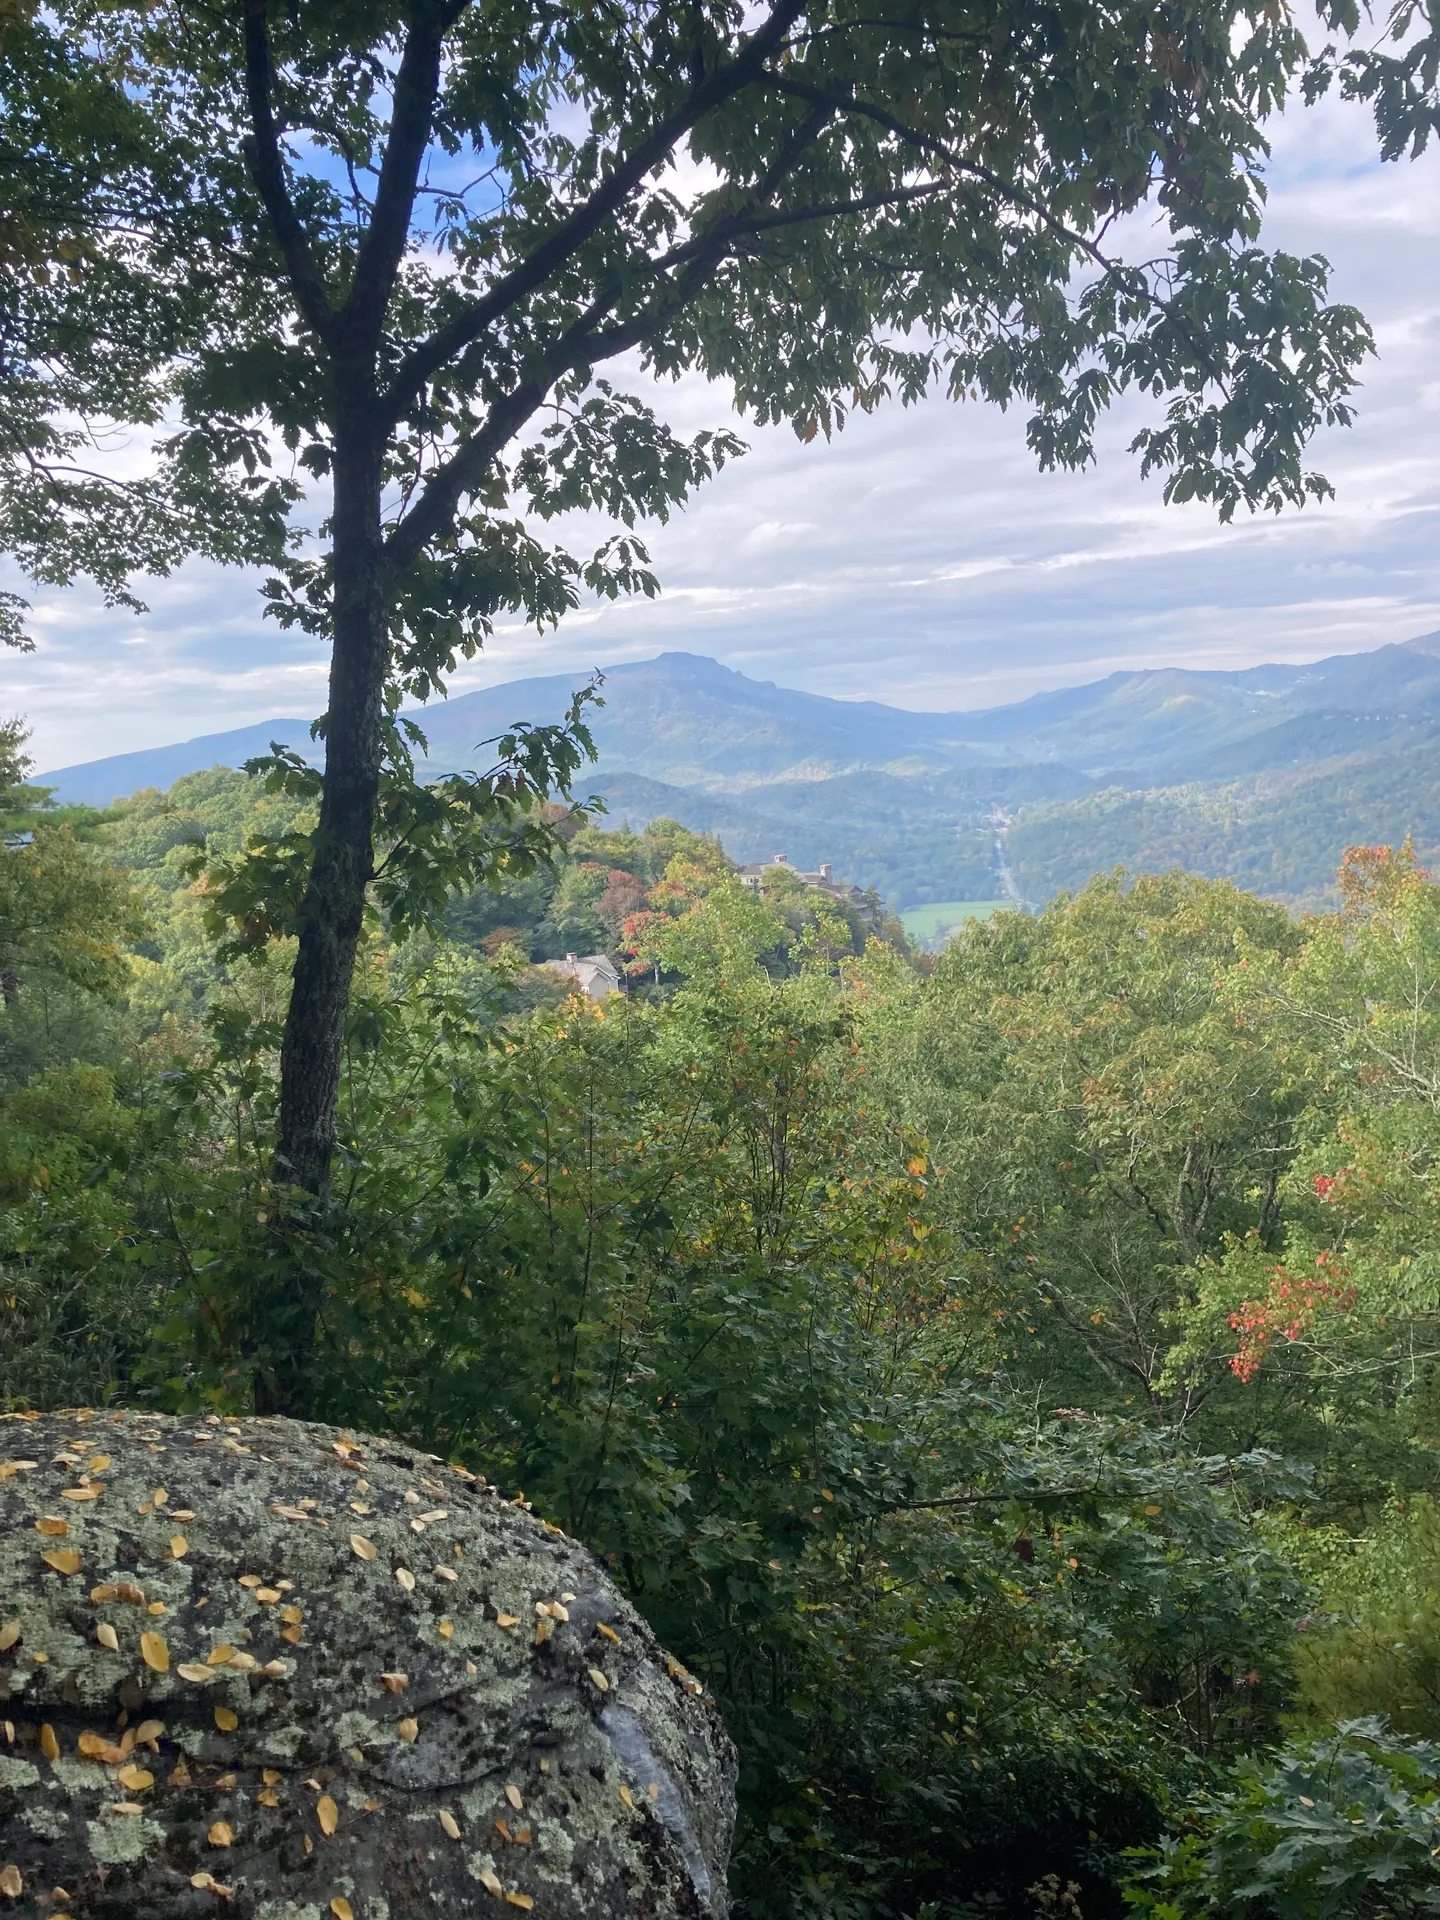
Located in the gated 24 hour manned security in the Hound Ears Club community, this home sits in one of Boone’s most scenic and sought-after mountain neighborhoods. Hound Ears is known for its peaceful, wooded setting, winding roads, and stunning natural beauty, offering a true High Country feel while still being close to everything Boone has to offer. Surrounded by rolling hills, hardwood forests, and mountain streams, the neighborhood provides a quiet, private atmosphere ideal for relaxing and reconnecting with nature. Residents and guests enjoy easy access to outdoor activities, including nearby hiking trails and breathtaking overlooks along the Blue Ridge Parkway, just a short drive away. Despite its tranquil setting, Hound Ears is conveniently located minutes from downtown Boone, Appalachian State University, local restaurants, breweries, shopping, and seasonal events. Popular High Country destinations such as Blowing Rock, Grandfather Mountain, and Sugar Mountain are also within easy driving distance. Hound Ears Club offers a refined mountain lifestyle with a strong sense of privacy and security, making it an ideal neighborhood for a peaceful retreat in the heart of North Carolina’s High Country.
Read more
Getting around
Located off 105 and Shulls Mill Road in the gated community of Hound Ears with narrow roads and community speed limits of 20 MPH, to 10 MPH on narrow one way roads.
Read more
House rules
  • Check-in after 4:00 PM
  • Check-out before 10:00 AM
  • 10 guests maximum
Safety & property
  • Exterior security cameras on property
  • Carbon monoxide alarm installed
  • Fire extinguisher
Cancellation policy
Add your trip dates to get the cancellation details for your stay.
This property is managed through Fairly. It is also available on sites like Airbnb and Vrbo, but the lowest price is always at Fairly.com. Avoid service fees by booking direct.