FairlyFairly
List your home
Buy a vacation rental
Book a stay

© 2026 Fairly Inc.

For homeowners

  • Manage your vacation rental
  • Find a vacation home

Company

  • About us
  • Careers—join us!
  • Press
  • Blog
  • Legal
  • Privacy policy

Connect

  • Email
  • (503) 714-9332
  • LinkedIn
  • Facebook

Lake Anna Retreat | Hot Tub, Game Room & Boat Slip
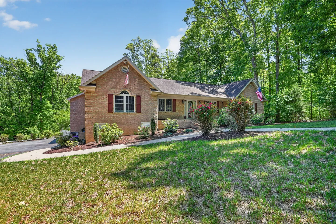
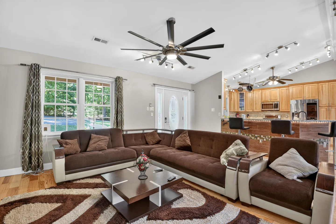
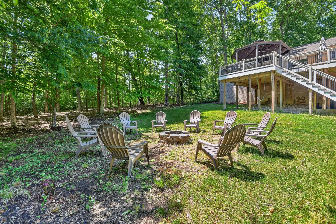
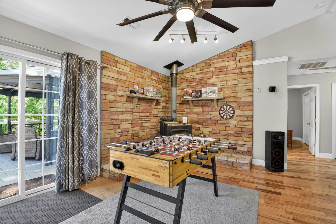
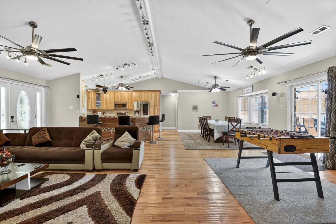
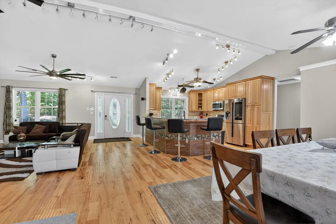
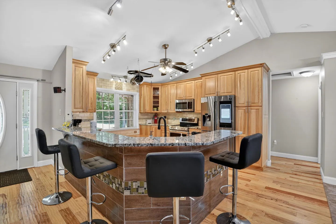
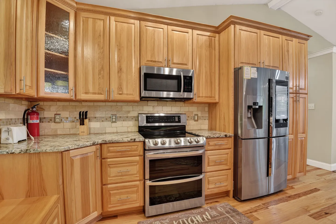
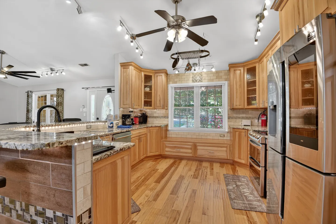
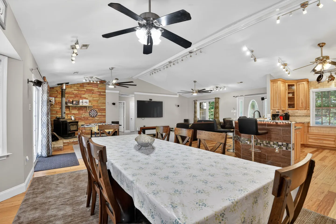
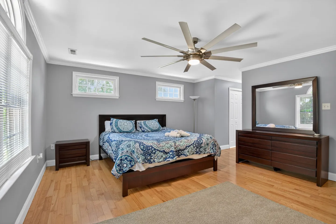
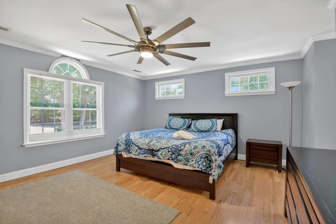
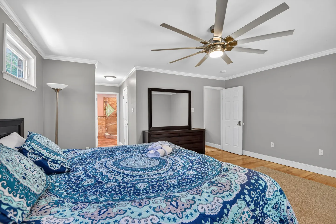
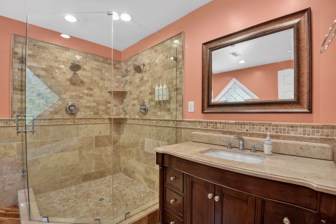
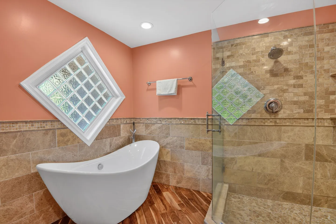
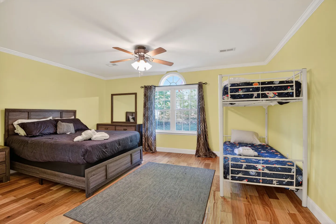
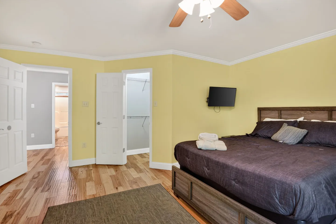
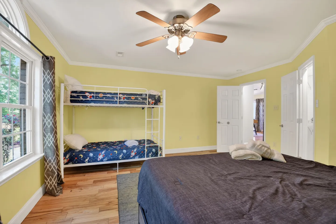
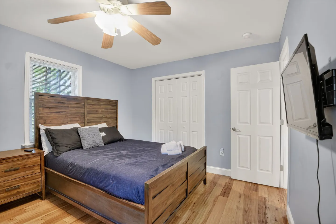
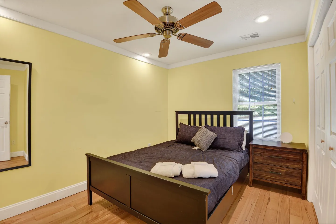
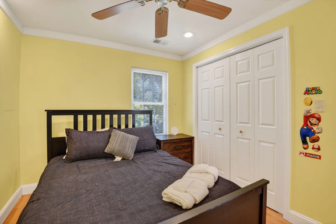
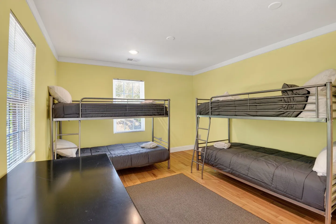
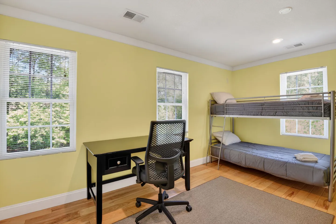
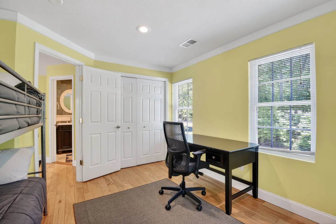
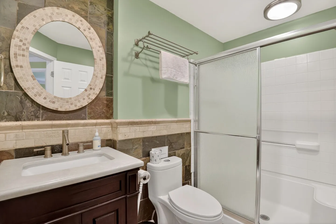
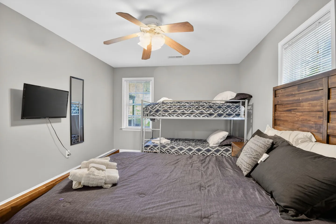
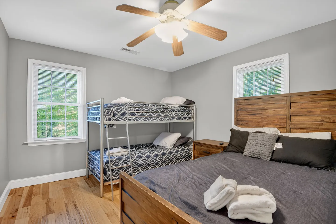
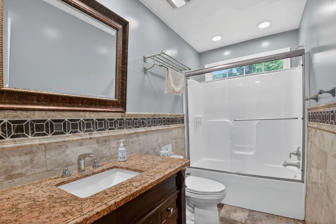
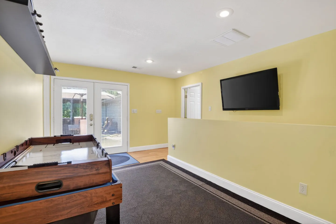
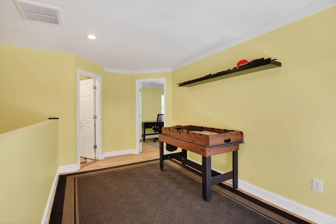
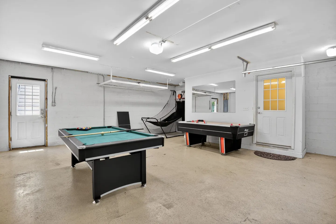
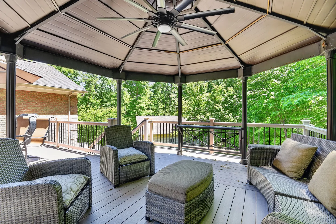
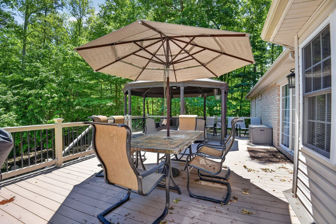
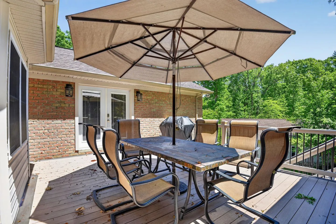
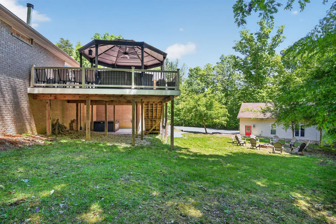
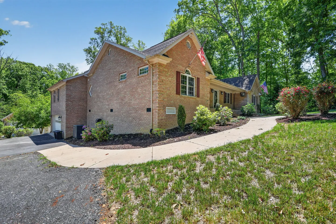
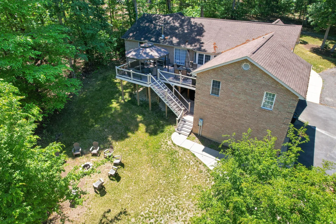
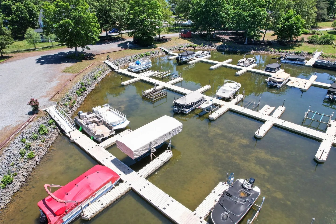
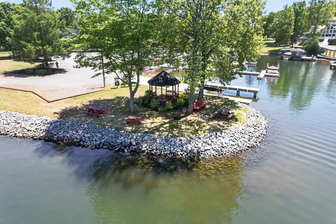
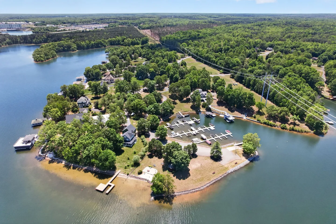
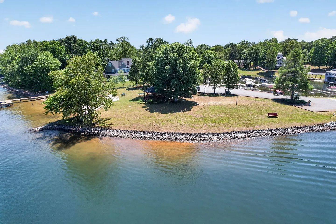
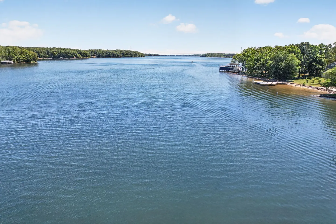
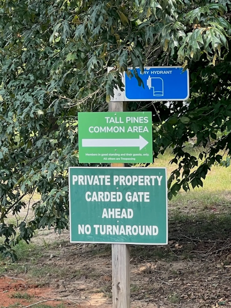
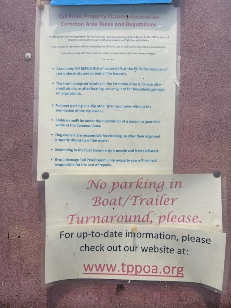
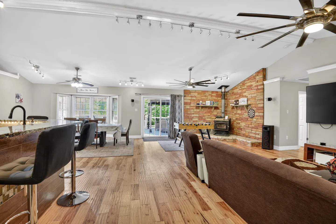
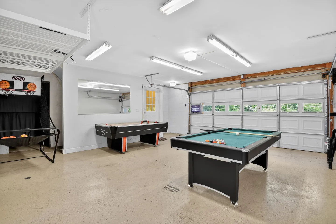
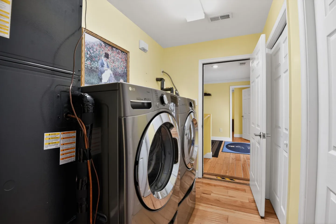
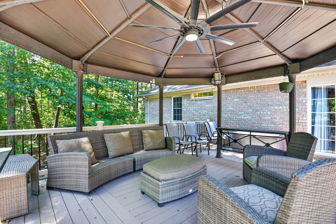
Exterior view of a single-story brick home surrounded by tall green trees and a grassy lawn.Open-concept living room with a brown sectional couch, modern coffee table, large ceiling fan, and adjacent kitchen with bar seating.Open-concept living space with wood flooring, featuring a seating area, foosball table, brick wall with wood stove, dining table, and kitchen counter with bar stools.A covered outdoor gazebo on a deck, featuring a large ceiling fan, wicker seating, and views of surrounding green trees.Aerial view of a lake inlet featuring docks with boats and an arrow pointing to a covered boat slip.A covered hot tub with a dark cover and exterior steps, set on a concrete patio beneath a raised wooden deck with brick foundation walls.Outdoor stone fire pit encircled by Adirondack chairs in a grassy yard bordered by tall green trees and adjacent to an elevated house deck.Indoor game area with a foosball table, brick accent wall, wood-burning stove, and sliding glass doors leading outside.Open-concept living room featuring a foosball table, brown sofa, dining table, kitchen with breakfast bar, and multiple ceiling fans under a vaulted ceiling.Open-concept living space with hardwood floors, a kitchen island with barstools, a dining table, and a living room area.Kitchen with an angled two-tier breakfast bar, barstools, light wood cabinets, and vaulted ceiling with track lighting.Kitchen featuring light wood cabinetry, stainless steel appliances including a double-oven range, microwave, and four-door refrigerator, along with light granite countertops and a tile backsplash.Kitchen with light wood cabinetry, granite countertops, hardwood flooring, and stainless steel appliances.Open-concept kitchen with light wood cabinetry, granite countertops, and stainless steel dishwasher looking out toward the living and dining areas.Open-concept dining and living space featuring a long dining table, kitchen counter with barstools, wood-burning stove, and ceiling fans.Bedroom with light hardwood floors, gray walls, a dark wood bed with blue patterned bedding, a matching dresser with mirror, and a modern ceiling fan.Bedroom with blue walls, wood flooring, a bed with a blue and white patterned duvet, and multiple windows.Bedroom with blue patterned bedding, a large multi-blade ceiling fan, a dark wood dresser with a mirror, and an adjoining bathroom.Bathroom vanity with dark wood cabinets and a stone countertop next to a glass-enclosed walk-in shower with dual showerheads.Bathroom featuring a freestanding white soaking tub, peach walls, a diamond-shaped glass block window, and a glass-enclosed walk-in shower with tile walls.Bedroom with yellow walls, hardwood flooring, a dark wooden bed, a white metal bunk bed, and a window with an arched transom.Bedroom with yellow walls, wood-look flooring, a bed, a wall-mounted TV, and open doors showing a closet and an ensuite bathroom.Bedroom with yellow walls, hardwood flooring, a white metal bunk bed, and a large bed with a dark gray bedspread.Bedroom featuring a wooden bed frame, matching nightstand, wall-mounted television, and light blue walls.Bedroom with yellow walls, dark wood bed frame, wood nightstand, and ceiling fan.Bedroom with yellow walls, a dark wood bed frame, a small window with blinds, and white bifold closet doors.Bedroom with yellow walls, wood-look flooring, an area rug, and two sets of metal bunk beds with grey bedding.Bedroom with yellow walls, a black desk with an office chair, and a metal bunk bed set against the wall.Bedroom with yellow walls, light wood flooring, a bunk bed, a black desk and chair, closet doors, and an open doorway leading to a bathroom.Bathroom with dark wood vanity, round mosaic-tiled mirror, toilet, and frosted glass sliding shower doors.Bedroom featuring a primary bed with a rustic wooden headboard alongside a set of metal bunk beds and a wall-mounted TV.Bedroom featuring a wood-frame bed, metal bunk bed, light wood floors, and two windows with blinds.Bathroom with a granite-topped dark wood vanity, framed mirror, tiled wainscoting, toilet, and combination bathtub and shower with sliding glass doors.Game room with pale yellow walls, a foosball table, a wall-mounted flat-screen television, and glass French doors leading outside.Upstairs landing with yellow walls, patterned area rug, a table game, and doorways leading to other rooms.Game room setup inside a converted garage featuring a pool table, an air hockey table, and an arcade basketball hoop.Game room setup inside a garage featuring a pool table, air hockey table, and an arcade basketball game.Laundry room with metallic front-loading washer and dryer, yellow walls, and hardwood floors leading to a hallway.Covered deck with a gazebo roof, ceiling fan, and wicker outdoor seating area surrounded by trees.Covered outdoor gazebo on a wooden deck featuring woven patio chairs, a sofa, an ottoman, and a ceiling fan overlooking lush green trees.Outdoor deck with a patio dining table and umbrella, chairs, and a gazebo surrounded by green trees.Outdoor deck with a patio dining table, umbrella, chairs, and barbecue grill against a brick house exterior.Elevated wooden deck with a gazebo and dining set attached to a brick house, overlooking a grassy yard with a fire pit area.Exterior front view of a single-story brick home with a walkway, lawn, and surrounding trees.Exterior view of a multi-level brick house with a paved driveway and concrete walkway lined by green lawn and trees.Aerial view of a brick home's backyard featuring an elevated deck with gazebo, stairs leading to the yard, and a fire pit area surrounded by chairs.Aerial view of a boat dock system with multiple boat slips on shallow water near a shoreline.Aerial view of a lakeside point featuring a gazebo, picnic tables, mature trees, and rocky shoreline beside boat docks.Aerial view of a lakeside peninsula with houses, boat slips, and dense green trees under a clear blue sky.Aerial view of a grassy shoreline point surrounded by calm blue lake water, trees, and houses.Elevated view overlooking a wide, calm lake bordered by dense green trees under a blue sky.Signs mounted on a wooden post near foliage indicating private property, a common area, and a dry hydrant.Laminated community rules and regulations notices posted on an exterior wall.
Open-concept living room with a brown sectional couch, modern coffee table, large ceiling fan, and adjacent kitchen with bar seating.Open-concept living space with wood flooring, featuring a seating area, foosball table, brick wall with wood stove, dining table, and kitchen counter with bar stools.A covered outdoor gazebo on a deck, featuring a large ceiling fan, wicker seating, and views of surrounding green trees.Aerial view of a lake inlet featuring docks with boats and an arrow pointing to a covered boat slip.
1 / 53

House in Mineral, Virginia

14 guests • 5 bedrooms • 12 beds • 3 full baths
Lake Anna Retreat | Hot Tub, Game Room & Boat Slip Escape to Forest Cove, a spacious 5-bedroom, 3-bathroom vacation home nestled in the peaceful woods near Lake Anna in Mineral, Virginia. Perfect for family vacations, group getaways, and lake adventures, this retreat welcomes up to 14 guests with a private hot tub, game room, outdoor entertaining spaces, and neighborhood boat launch and boat slip access. Whether you're spending the day on Lake Anna, enjoying friendly competition in the game room, or relaxing around the fire pit, Forest Cove is the perfect place to make lasting memories. The Space Property Highlights - 5 bedrooms and 3 full bathrooms, accommodating up to 14 guests - Private hot tub for relaxing after lake adventures - Game room with pool table, ping-pong, air hockey, foosball, and basketball arcade - Neighborhood boat launch and boat slip access - Spacious outdoor deck with dining area and gazebo - Fire pit with seating for 10 - Gas grill (guests provide their own propane tank) - Comfortable living room with surround sound - Fully equipped kitchen for preparing group meals - Peaceful wooded surroundings Spacious Living and Entertainment Gather with family and friends in the welcoming living area, featuring comfortable seating and surround sound for movie nights. Challenge your group to a game of pool, ping-pong, air hockey, foosball, or basketball arcade. Board games and puzzles offer even more ways to enjoy time together. The kitchen is stocked with cookware, dishes, utensils, and appliances to make everything from quick breakfasts to family dinners. Sleeping Arrangements With five bedrooms and three full bathrooms, Forest Cove offers flexible sleeping arrangements for families and groups. - Bedroom 1: King bed with private attached bathroom - Bedroom 2: Queen bed and twin-over-twin bunk bed - Bedroom 3: Queen bed and twin-over-twin bunk bed - Bedroom 4: Full bed - Bedroom 5: Two twin-over-twin bunk beds Although the bed configuration offers additional sleeping spaces, the home accommodates a maximum of 14 guests. Outdoor Living and Private Hot Tub Enjoy the fresh Virginia air and beautiful wooded surroundings without leaving the property. Start your morning with coffee on the deck, enjoy outdoor meals beneath the gazebo, or fire up the gas grill for a cookout. After a day exploring Lake Anna, unwind in the private hot tub or gather around the fire pit under the stars. With seating for 10 around the fire pit, there's plenty of room to share stories and make memories. Please note: Guests must supply their own propane tank for the gas grill. Lake Anna Adventures and Boat Access Forest Cove offers convenient access to the neighborhood boat launch and boat slip, making it a great home base for boating, fishing, and exploring beautiful Lake Anna. Spend your days enjoying the water, discovering local marinas, or visiting nearby restaurants and attractions before returning to your peaceful retreat. Please note: The boat lift is not available for guest use. Guests bringing boats or trailers should confirm parking arrangements before arrival. Location Located in the quiet Tall Pines community in Mineral, Virginia, Forest Cove combines a relaxing wooded atmosphere with access to Lake Anna recreation. Explore local dining, marinas, shopping, and outdoor activities, or simply enjoy a peaceful getaway surrounded by nature. A vehicle is recommended for exploring the Lake Anna area. Important Things to Know Check-in: After 4:00 p.m. Check-out: By 10:00 a.m. Maximum occupancy: 14 guests Quiet hours: 10:00 p.m. to 8:00 a.m. Smoking is prohibited anywhere on the premises. The detached building and carport behind it are fenced off and unavailable for guest use. Owners may occasionally occupy the detached building. Advance notice will be provided. Guests must bring their own propane tank to use the gas grill. The boat lift is not available for guest use. Please respect neighboring properties and community quiet hours. Your Lake Anna Getaway Awaits From exciting days on the lake to game nights, hot tub relaxation, and evenings by the fire, Forest Cove offers the space and amenities for an unforgettable Lake Anna vacation. Book your stay and start making memories with family and friends!
What this place offers
  • Air conditioning
  • Desk
  • Iron and board
  • Bathtub
  • Shower
  • TV
  • Heating
  • Dining table
  • Coffee maker
  • Microwave
Where you'll sleep
1/3
Bedroom 1
1 king
Bedroom 2
1 queen, 1 bunk bed (2 twins)
Bedroom 3
1 queen, 1 bunk bed (2 twins)
Bedroom 4
1 full
Bedroom 5
2 bunk beds (4 twins)
Mineral, VA, USA
About the neighborhood
Located in the peaceful Tall Pines community near beautiful Lake Anna in Mineral, Virginia, Forest Cove offers a relaxing wooded retreat perfect for family vacations, group getaways, and outdoor adventures. This quiet residential neighborhood provides a welcoming atmosphere where guests can unwind, enjoy nature, and make lasting memories. Enjoy convenient access to the neighborhood boat launch and boat slip, perfect for boating, fishing, and exploring Lake Anna. Discover nearby marinas, waterfront dining, local restaurants, shops, and recreational activities before returning to the tranquility of your wooded retreat. Whether you're planning a fun-filled lake vacation or a peaceful Virginia escape, Forest Cove offers a great home base for experiencing everything the Lake Anna area has to offer. A vehicle is recommended for accessing groceries, dining, shopping, and local attractions.
Read more
Getting around
A vehicle is recommended for exploring Lake Anna and the surrounding Mineral, Virginia area. Local restaurants, grocery stores, marinas, shopping, and attractions are spread throughout the area, making driving the most convenient way to get around. Guests have access to the neighborhood boat launch and a designated boat slip during their stay, making it convenient to bring a boat and enjoy Lake Anna. Please note that the boat lift is not available for guest use. Guests bringing a boat or trailer should confirm slip accommodations, boat size restrictions, and trailer parking arrangements before arrival. Whether you're heading out for a day on the lake, enjoying local waterfront dining, or exploring nearby attractions, Forest Cove is a great home base for your Lake Anna getaway.
Read more
Things to know
House rules
  • Check-in after 4:00 PM
  • Check-out before 10:00 AM
  • 14 guests maximum
Safety & property
  • Fire extinguisher
  • Smoke alarm installed
  • Carbon monoxide alarm installed
Cancellation policy
Add your trip dates to get the cancellation details for your stay.

This property is managed through Fairly. It is also available on sites like Airbnb and Vrbo, but the lowest price is always at Fairly.com. Avoid service fees by booking direct.