Mt. Tabor Neighborhood | Courtyard & Park Walk
1 / 32
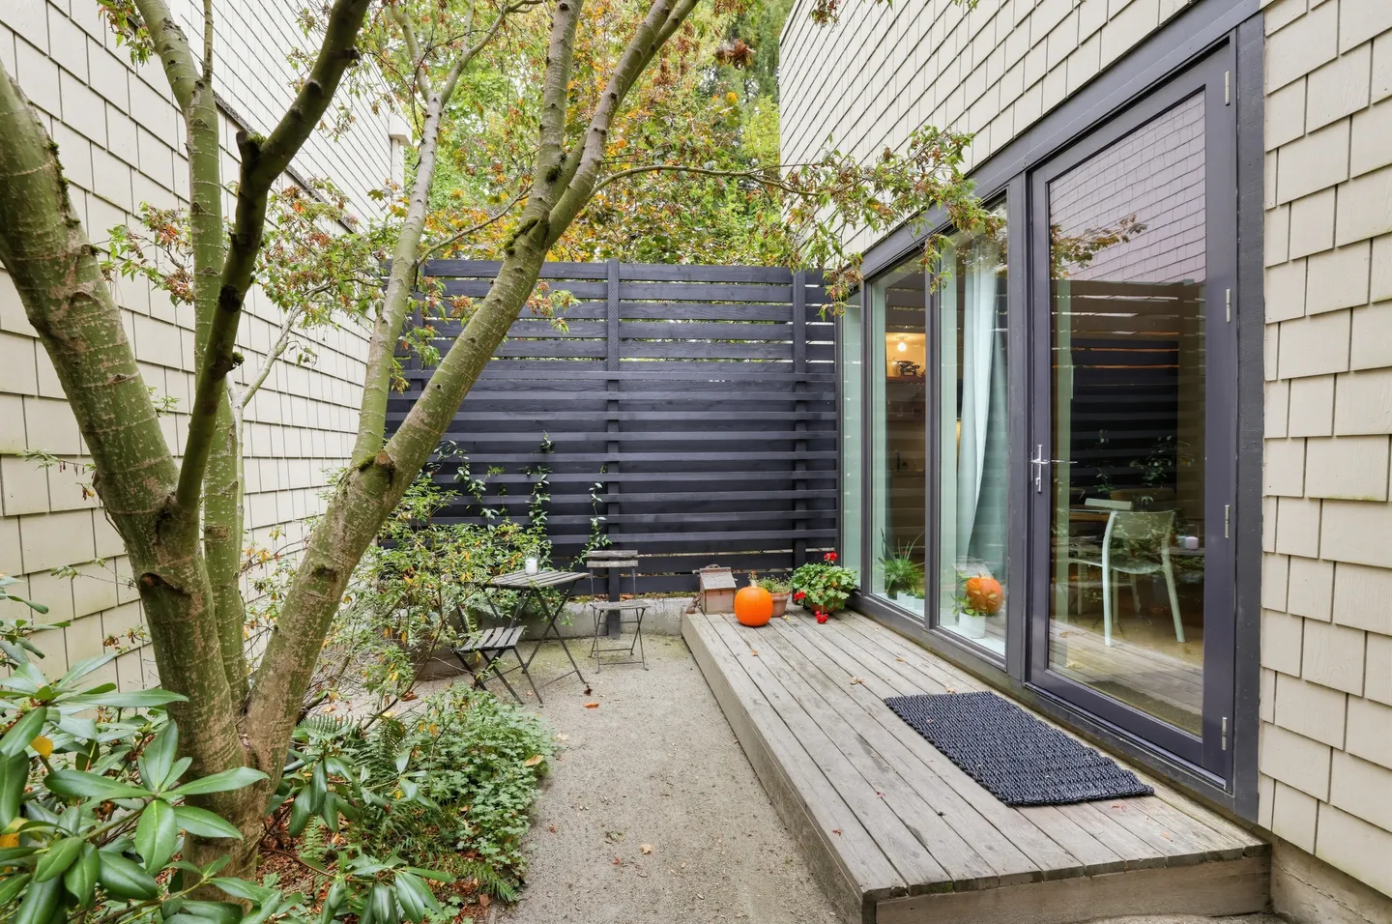
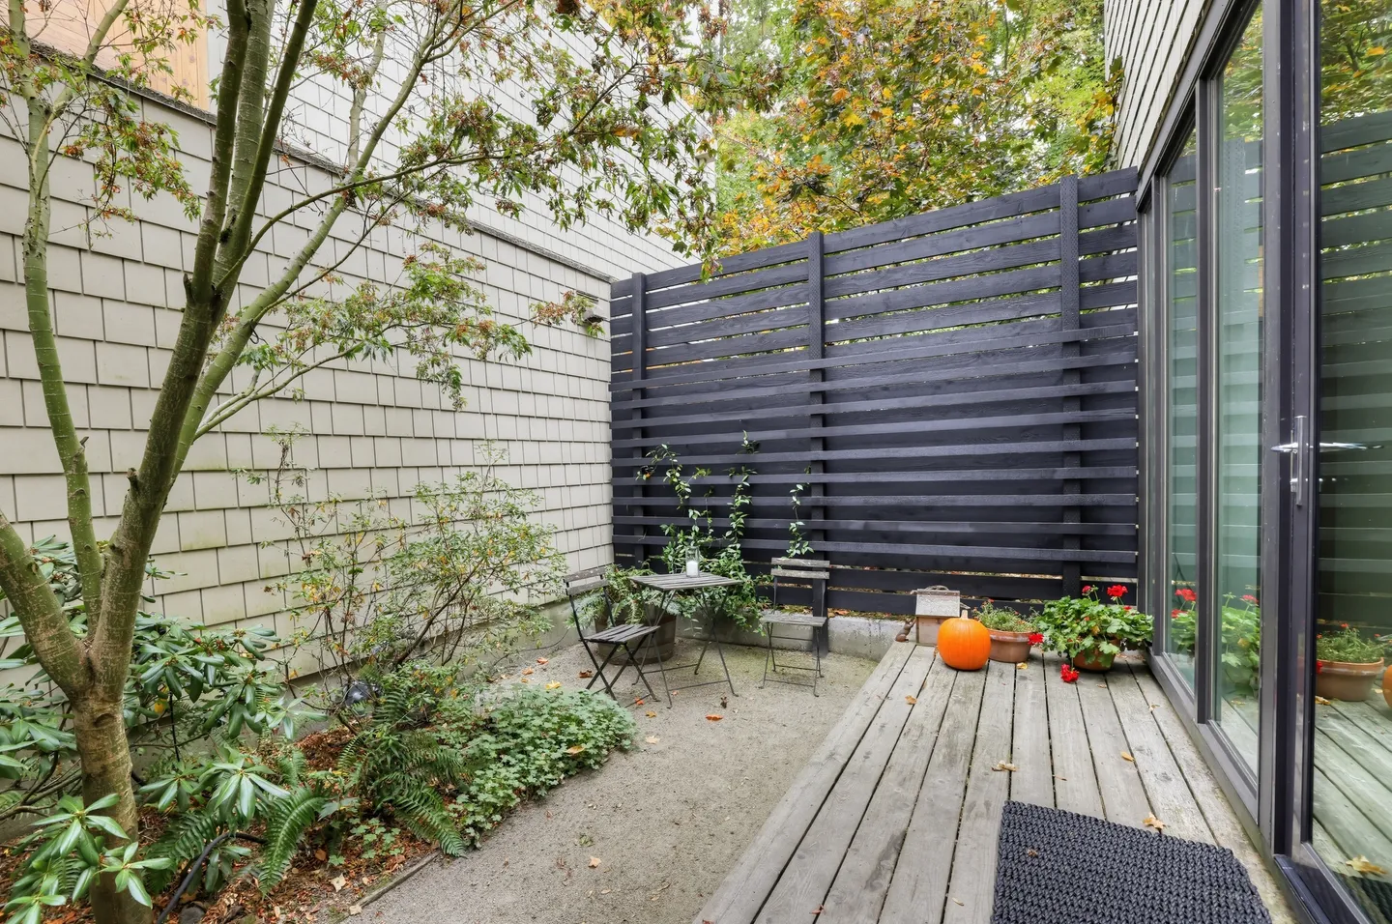
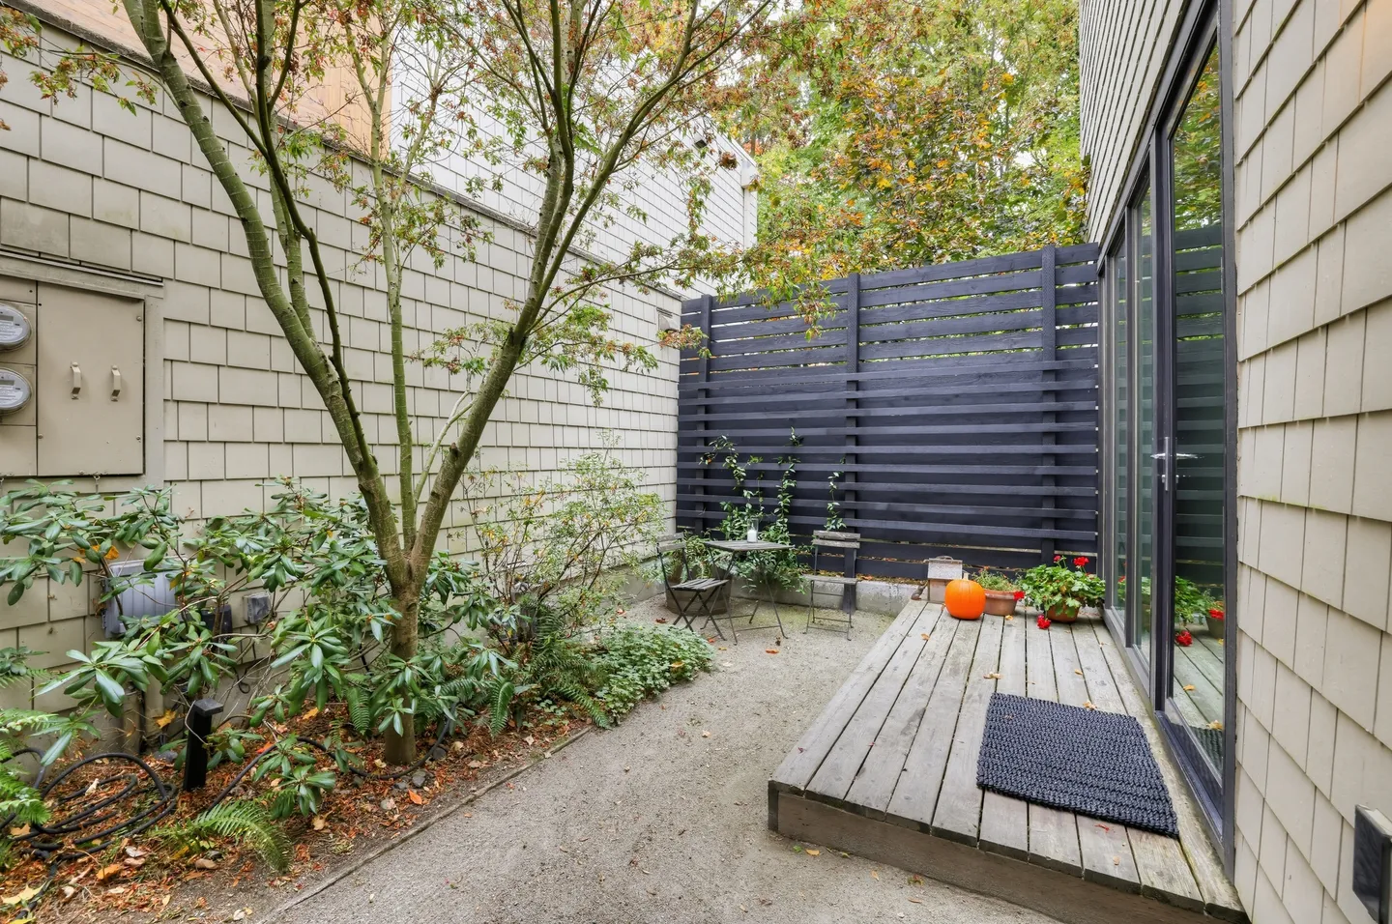
Architect-Designed Mt. Tabor Private Courtyard
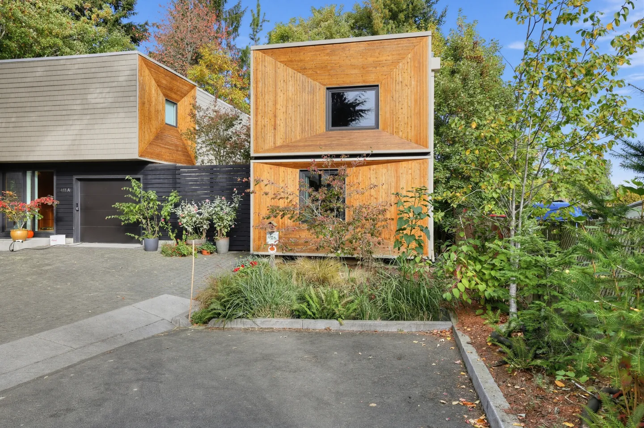
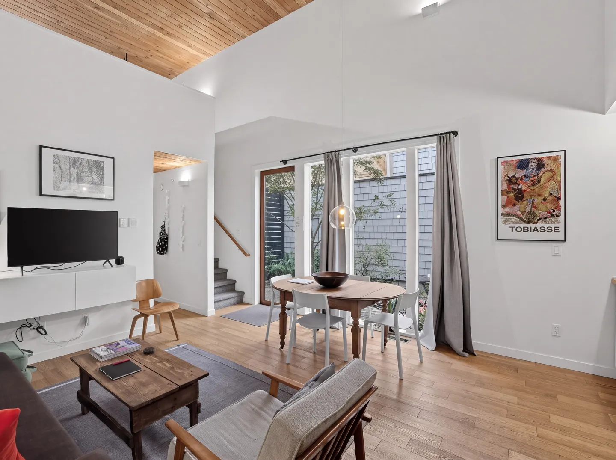
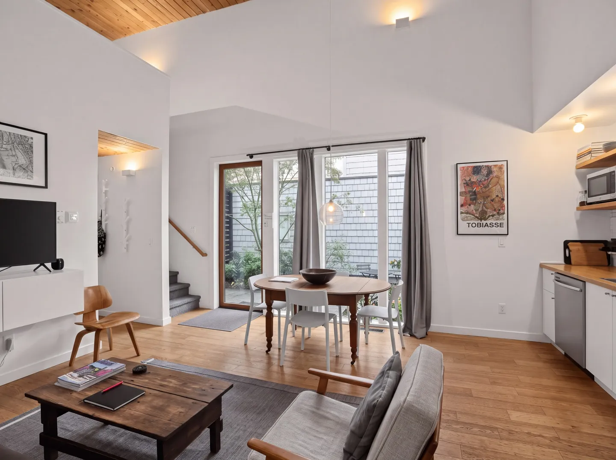
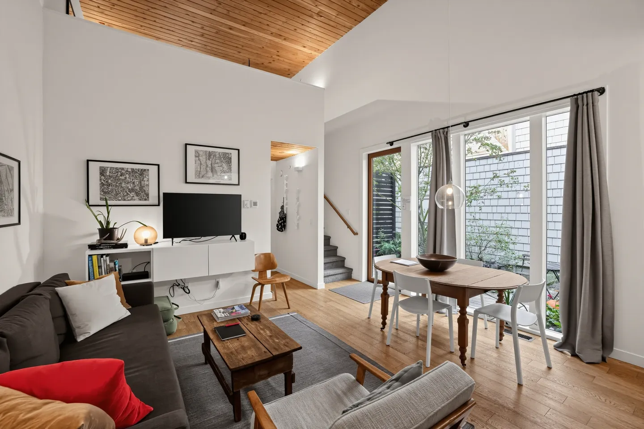
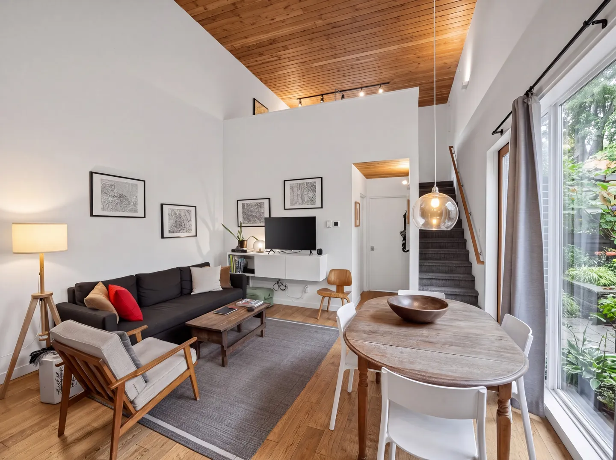
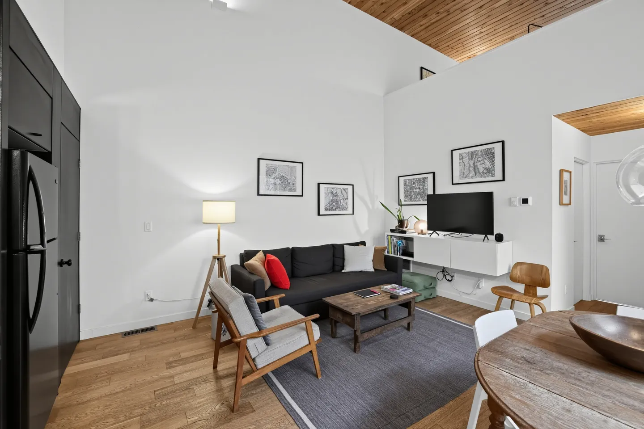
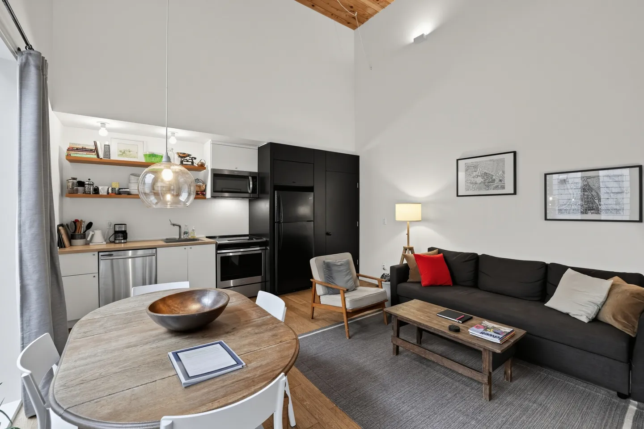
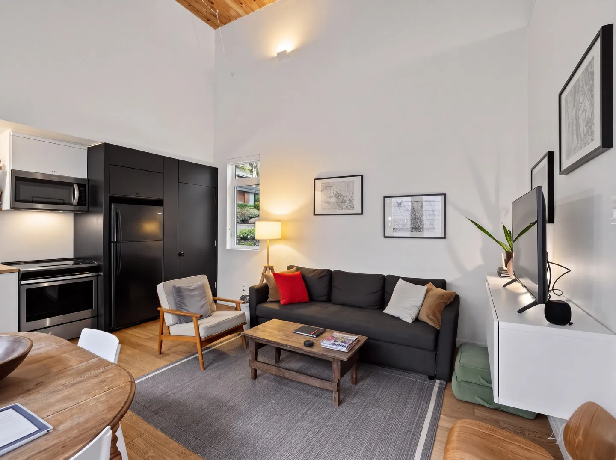
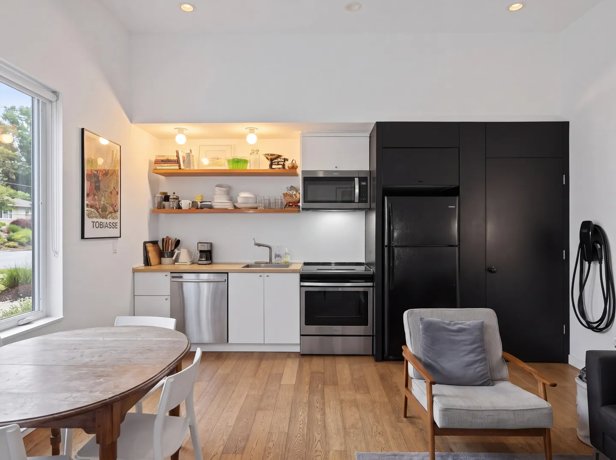
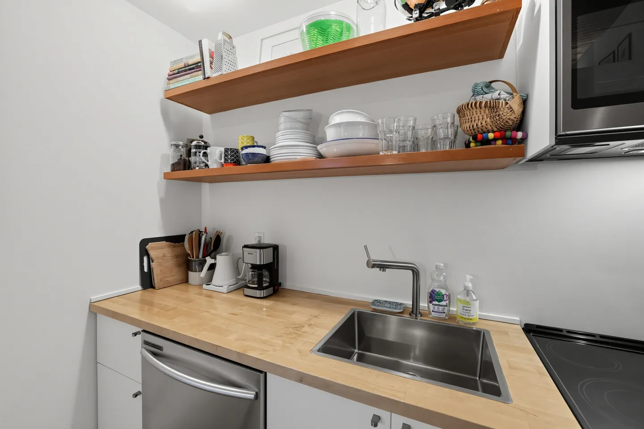
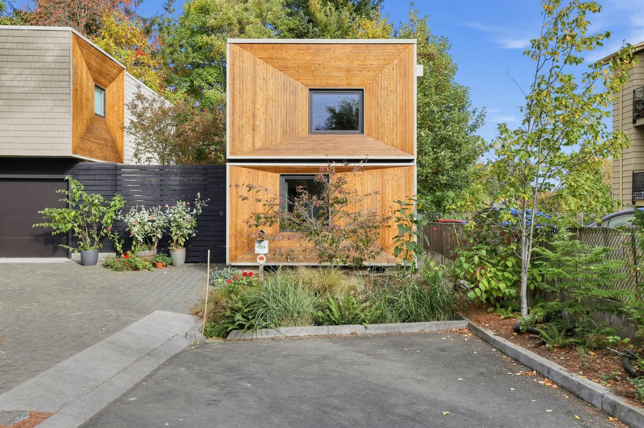
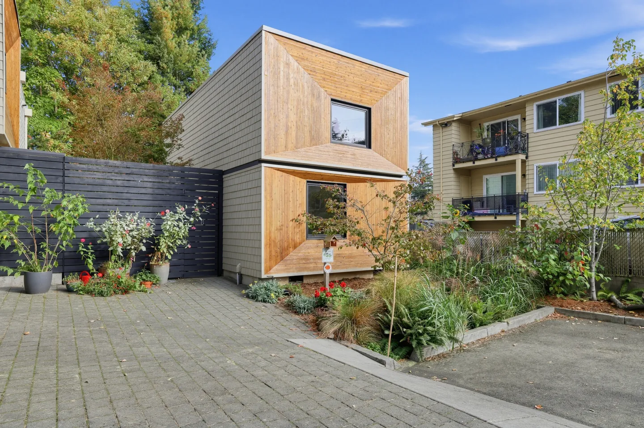
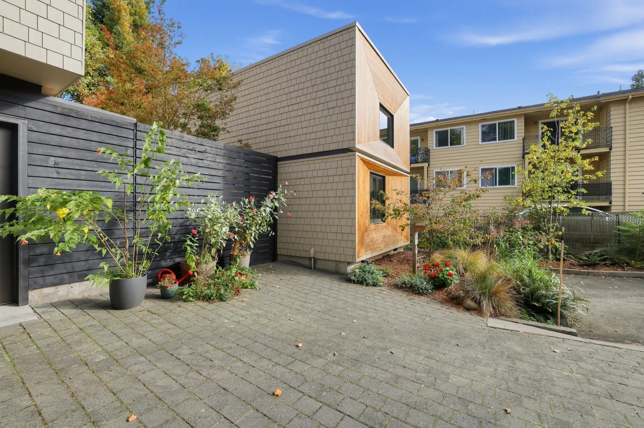
This 700-square-foot, architect-designed sits at the end of a quiet cul-de-sac in SE Portland's Mt. Tabor neighborhood, about a 10-minute walk from Mt. Tabor Park. Two bedrooms, one bathroom, and room for 4 guests, with a private gated courtyard, a full kitchen, and large windows that fill the space with natural light.
The Setting
Mt. Tabor Park is the neighborhood's anchor: an extinct volcano with fir-lined walking paths, picnic shelters, a playground, and city views and reservoirs at the summit. It sits on a migratory bird route, so it draws hikers, bikers, dog walkers, and birders year-round. Back at street level, coffee shops are within walking distance, along with Tabor Tavern, Bellwether Bar, Belmont Station, and Blind Onion Pizza at SE 60th and Belmont. The house sits off the busy street, so evenings are quiet.
The Space
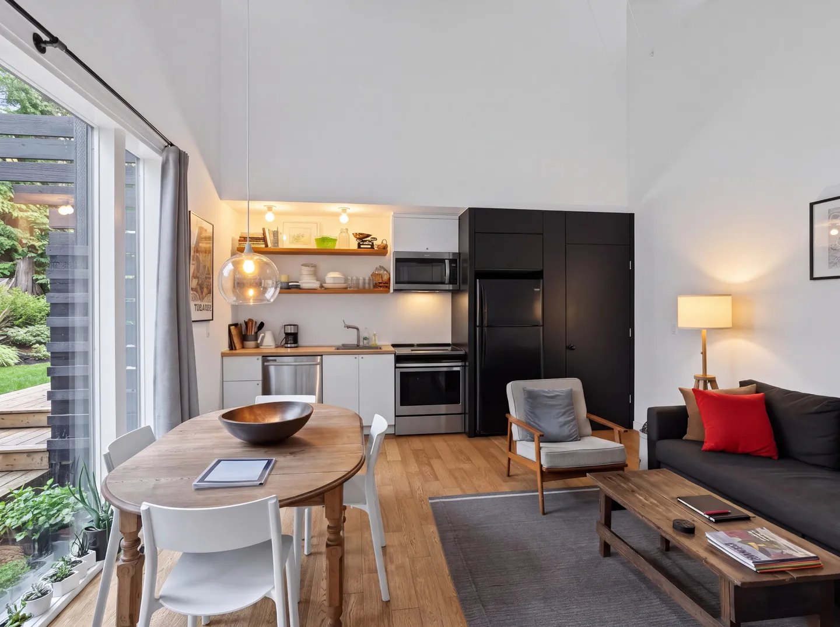
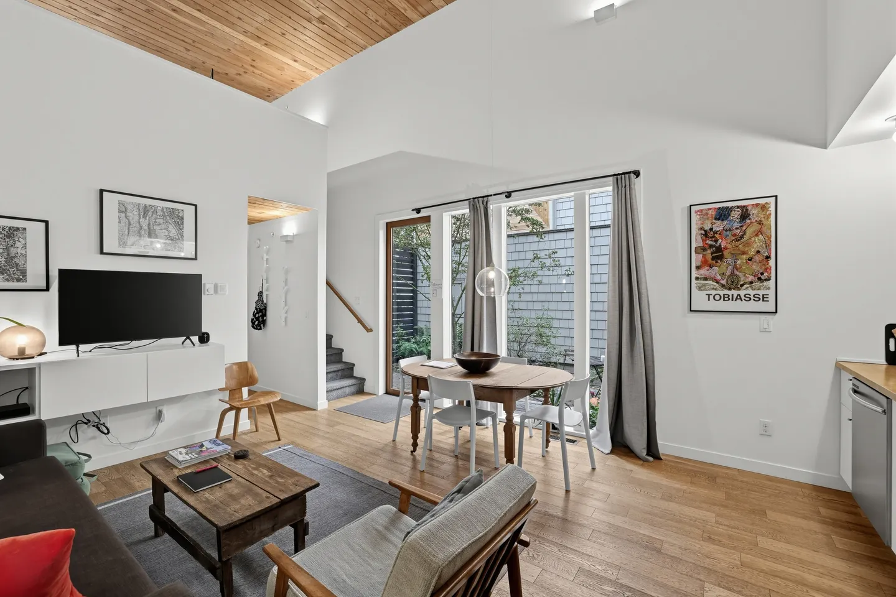
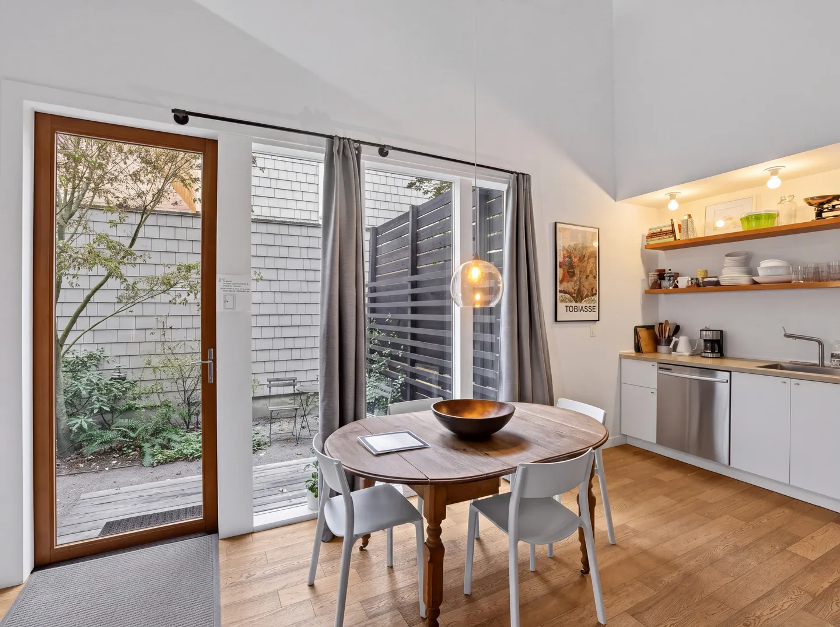
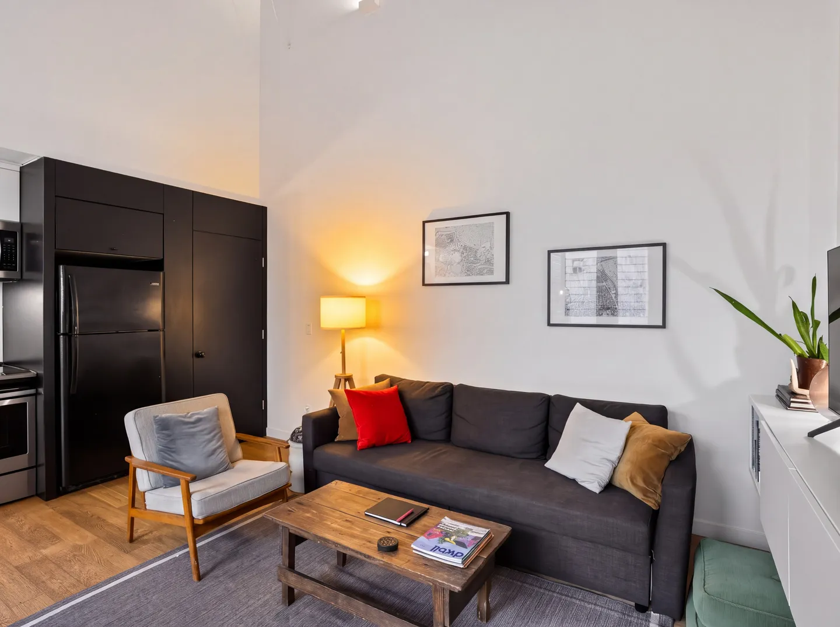
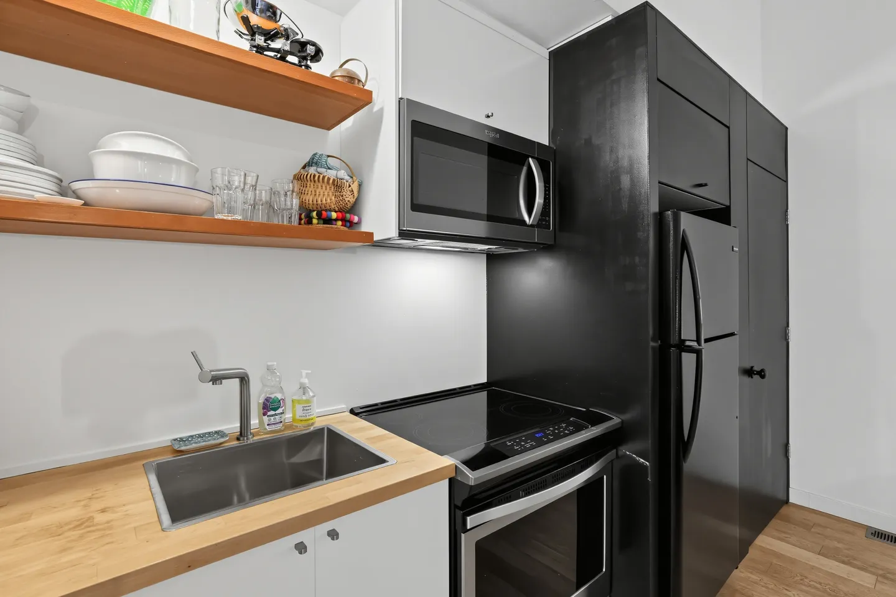
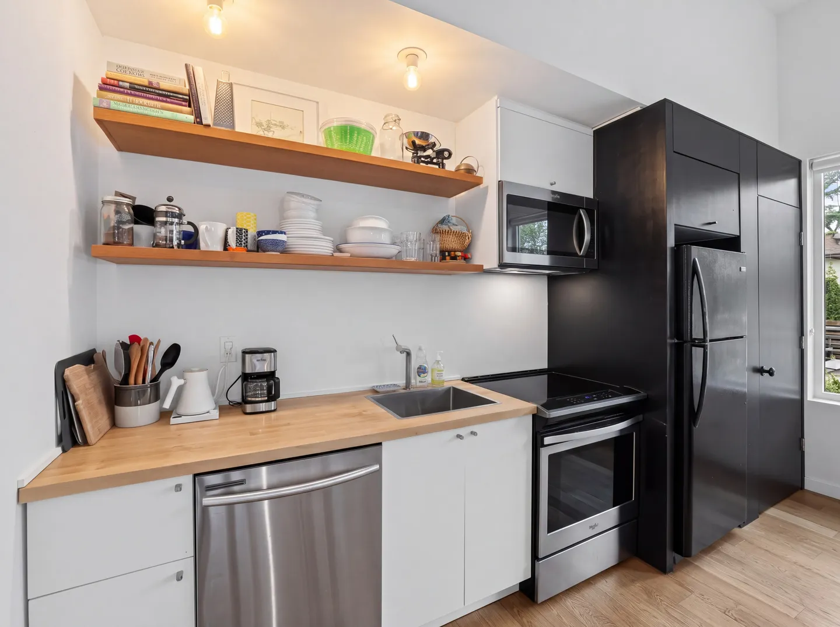
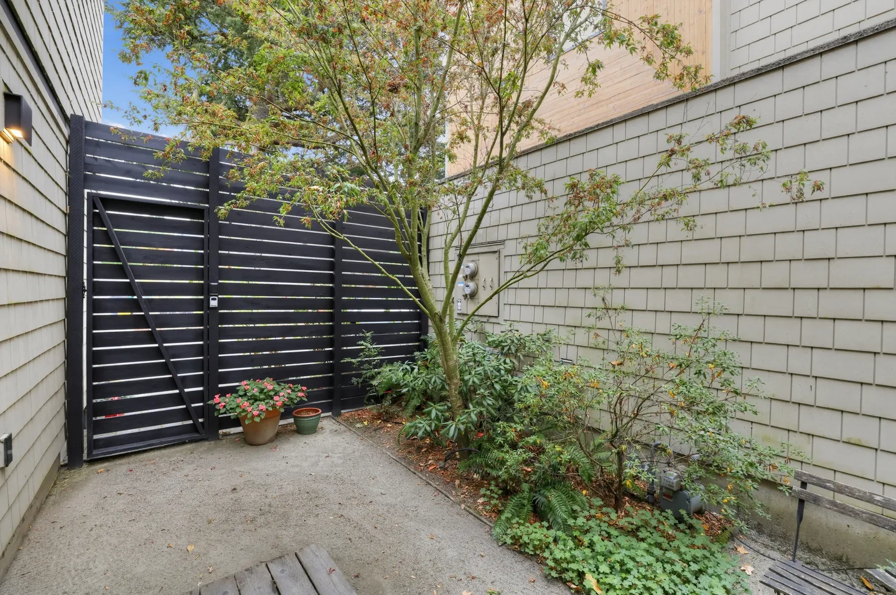
This is a loft-like space with an open main floor, a full kitchen, WiFi, a dedicated workspace, and laundry. A private gate opens to your own courtyard planted with a Japanese maple, rhododendrons, and ferns. The owner lives in the main house on the property. Your vacation stay is a fully separate unit with its own entrance and its own outdoor space, so you will have minimal interaction with the hosts and plenty of privacy.
Sleeping Arrangements
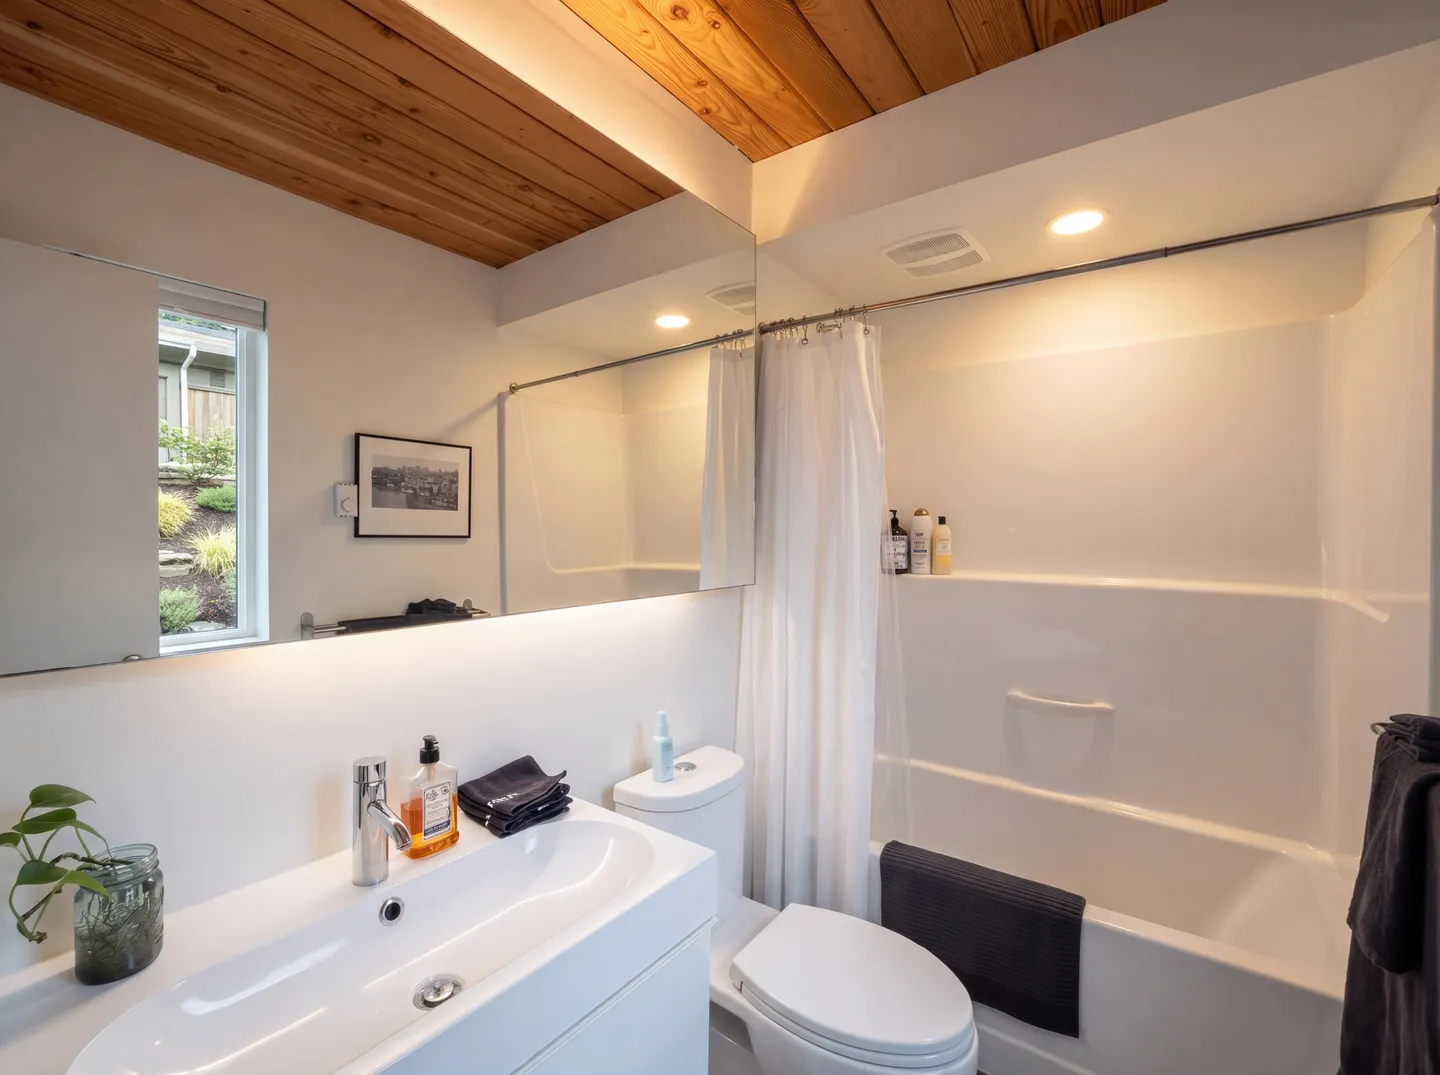
Two bedrooms, one bathroom, maximum 4 guests.
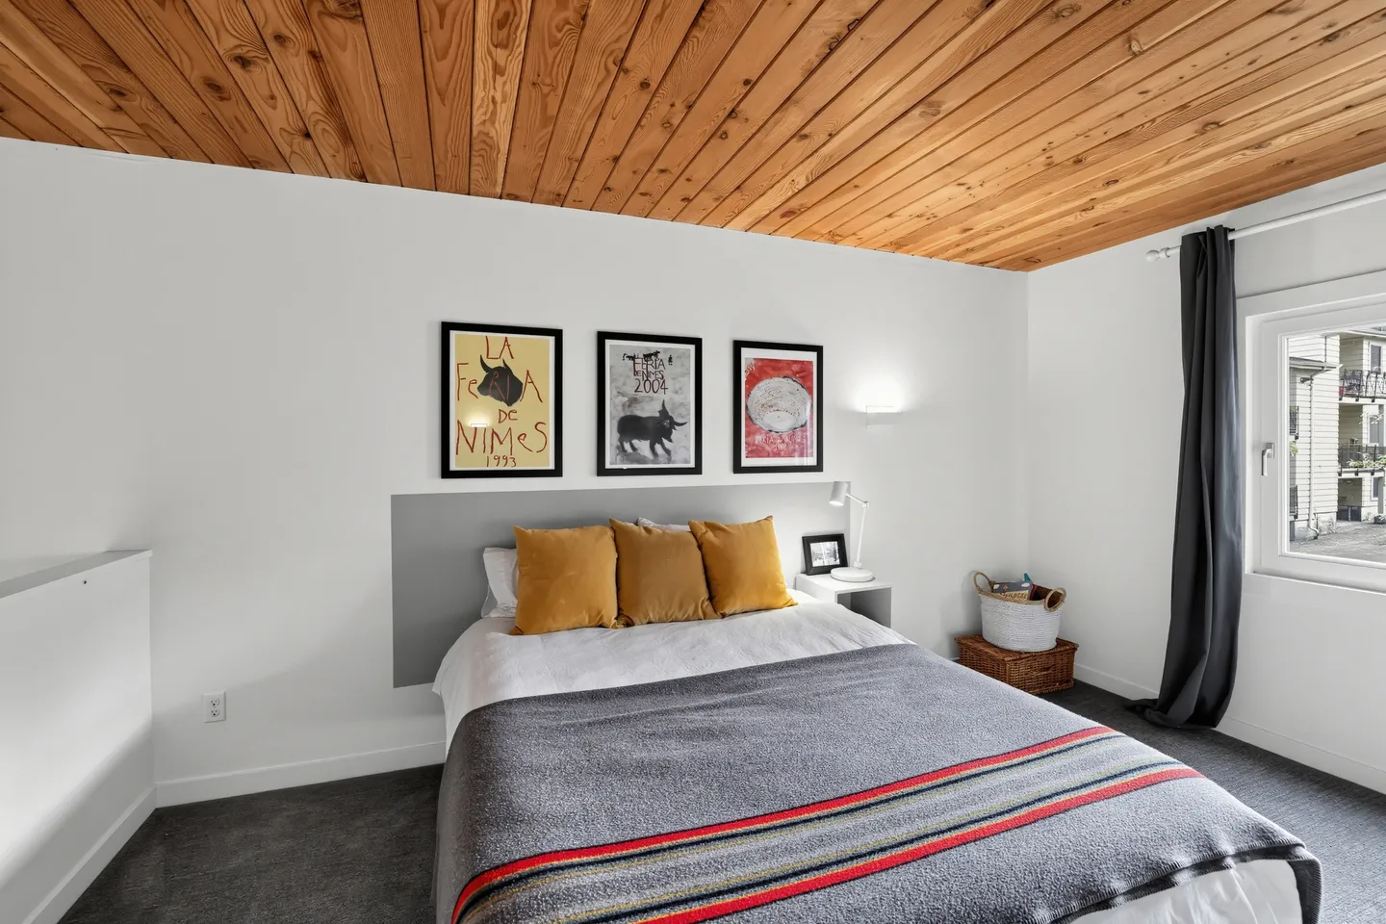
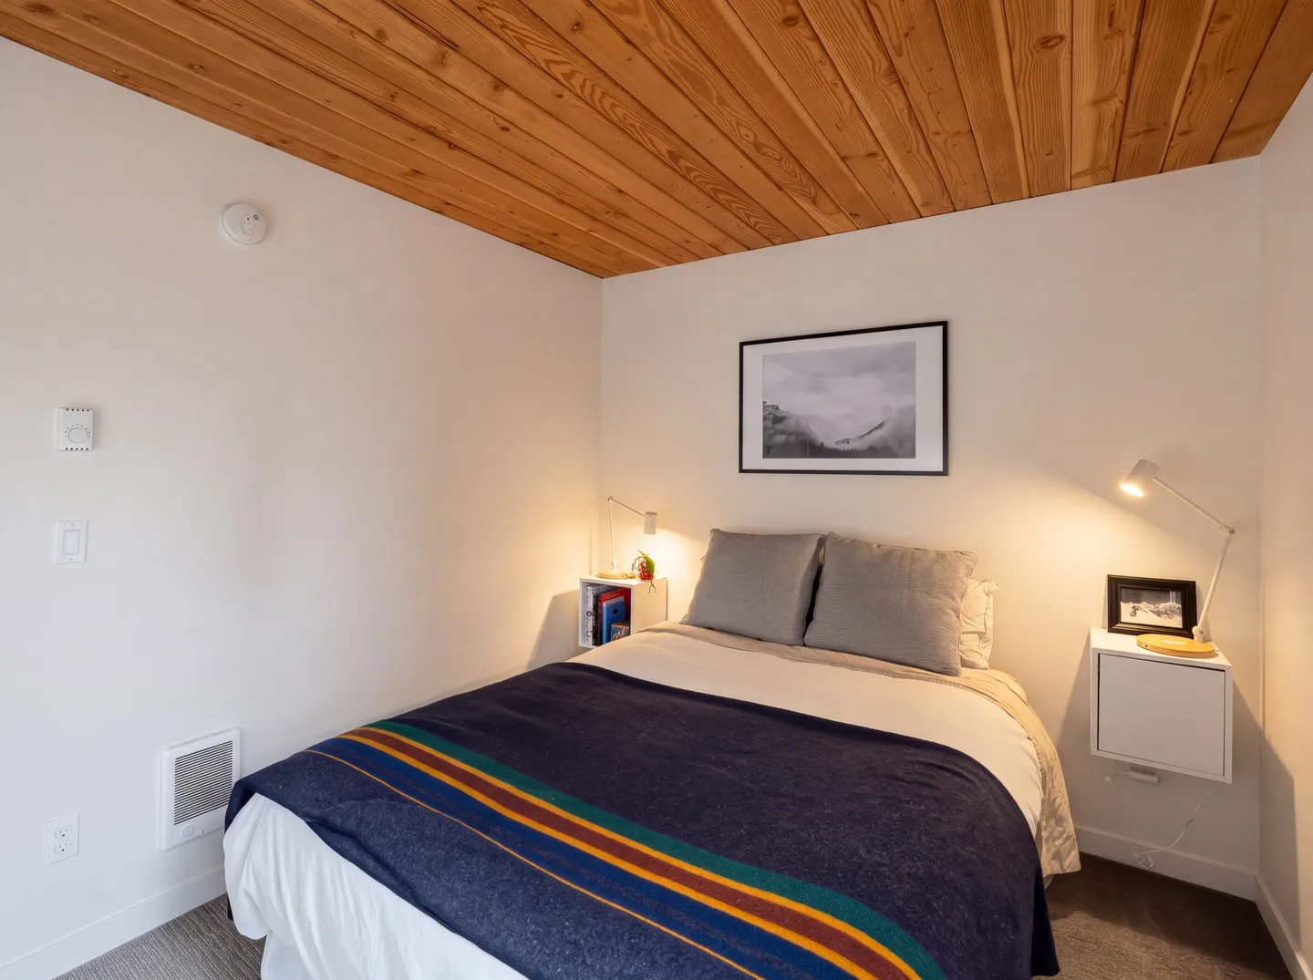
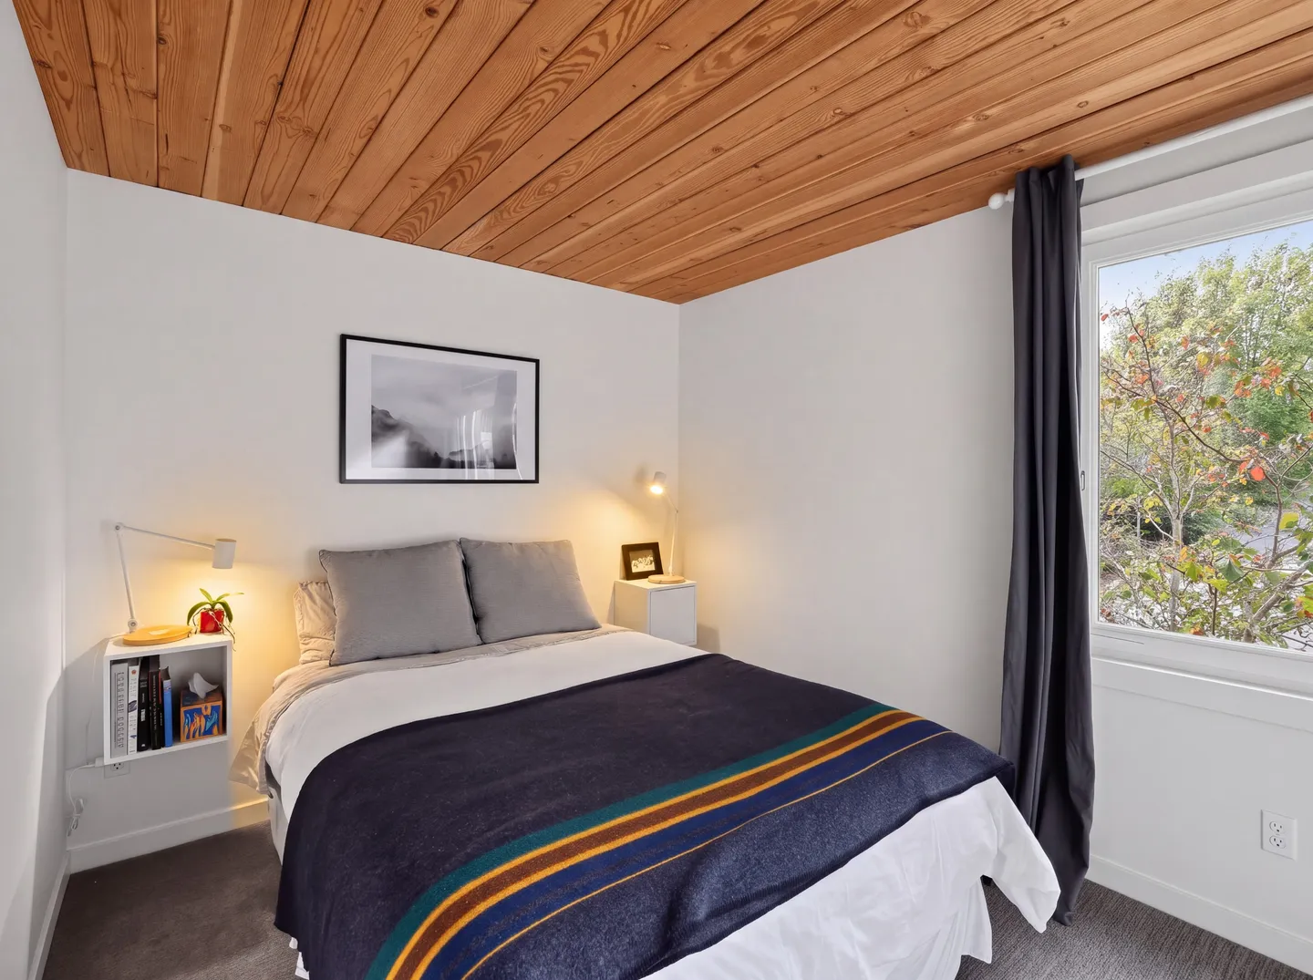
- Bedroom 1: queen bed
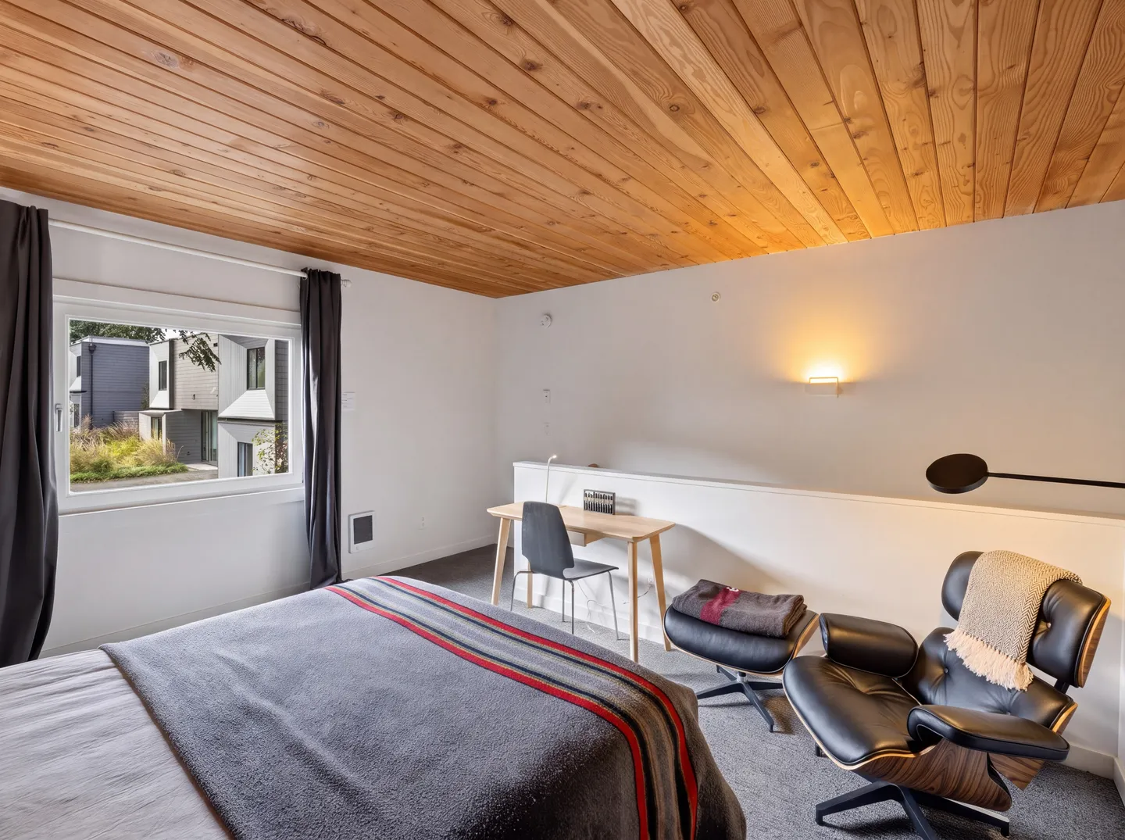
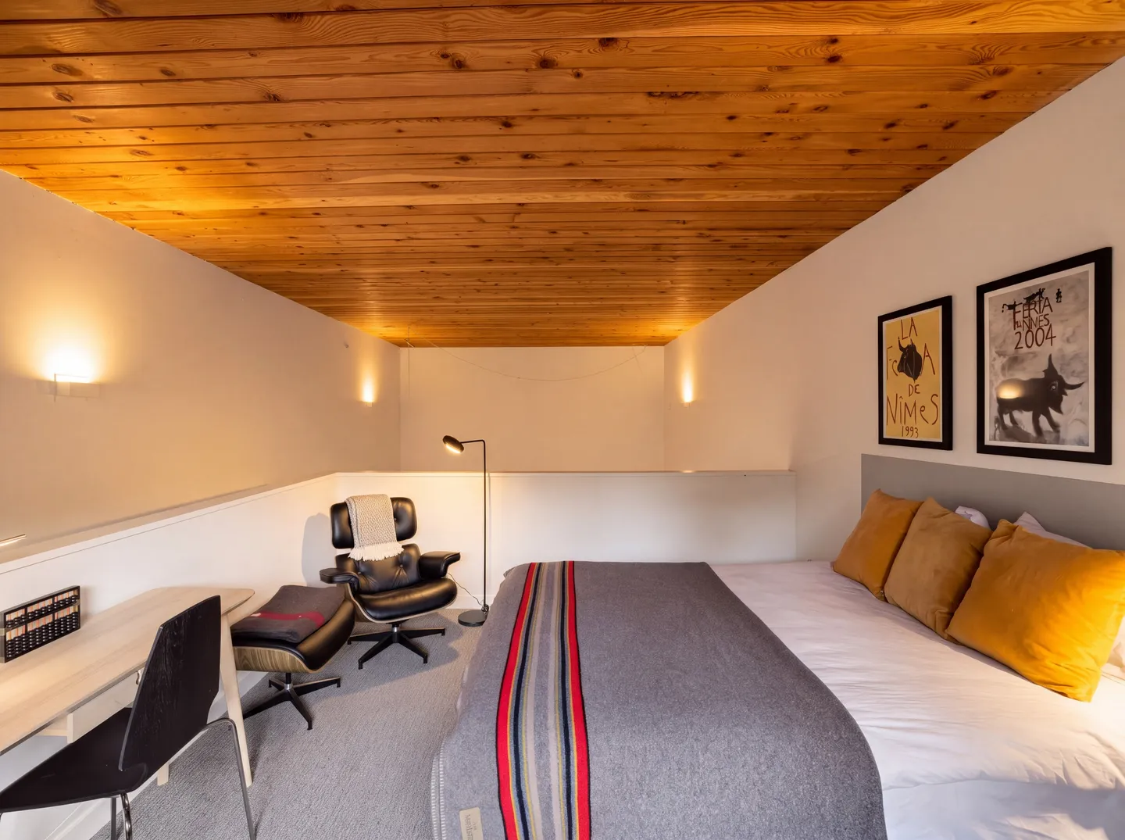
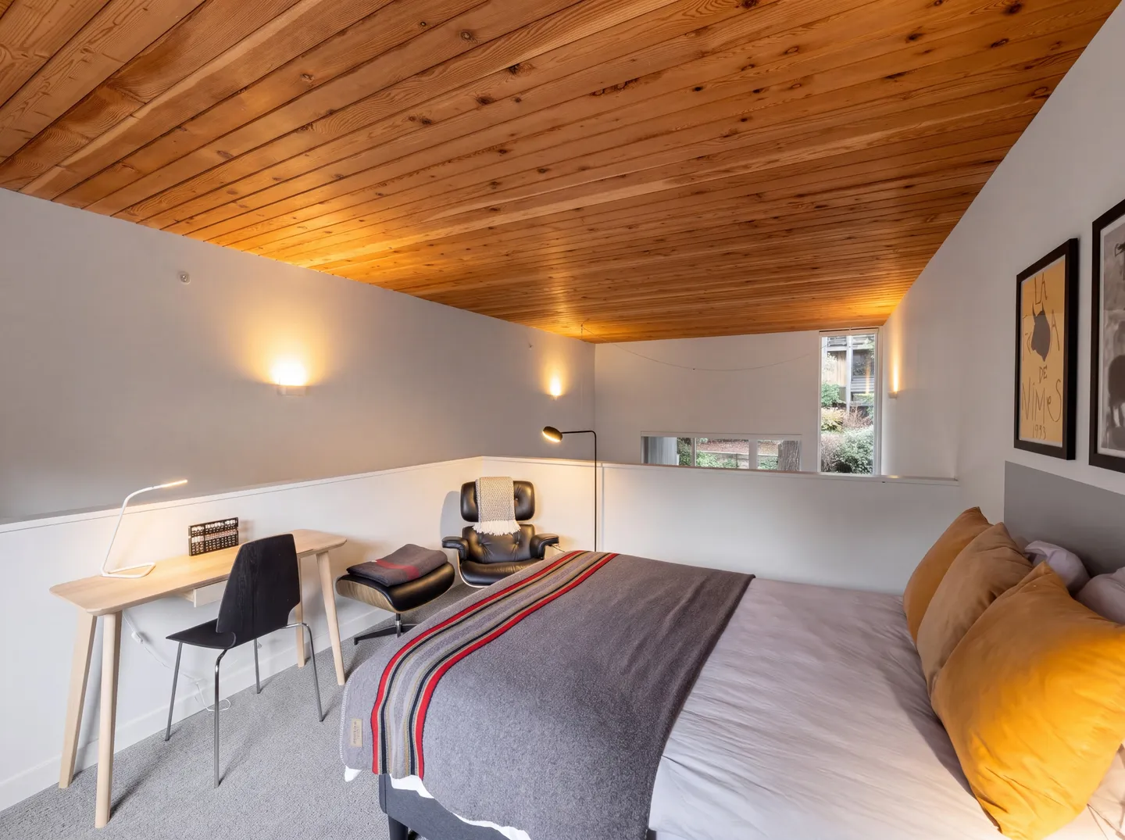
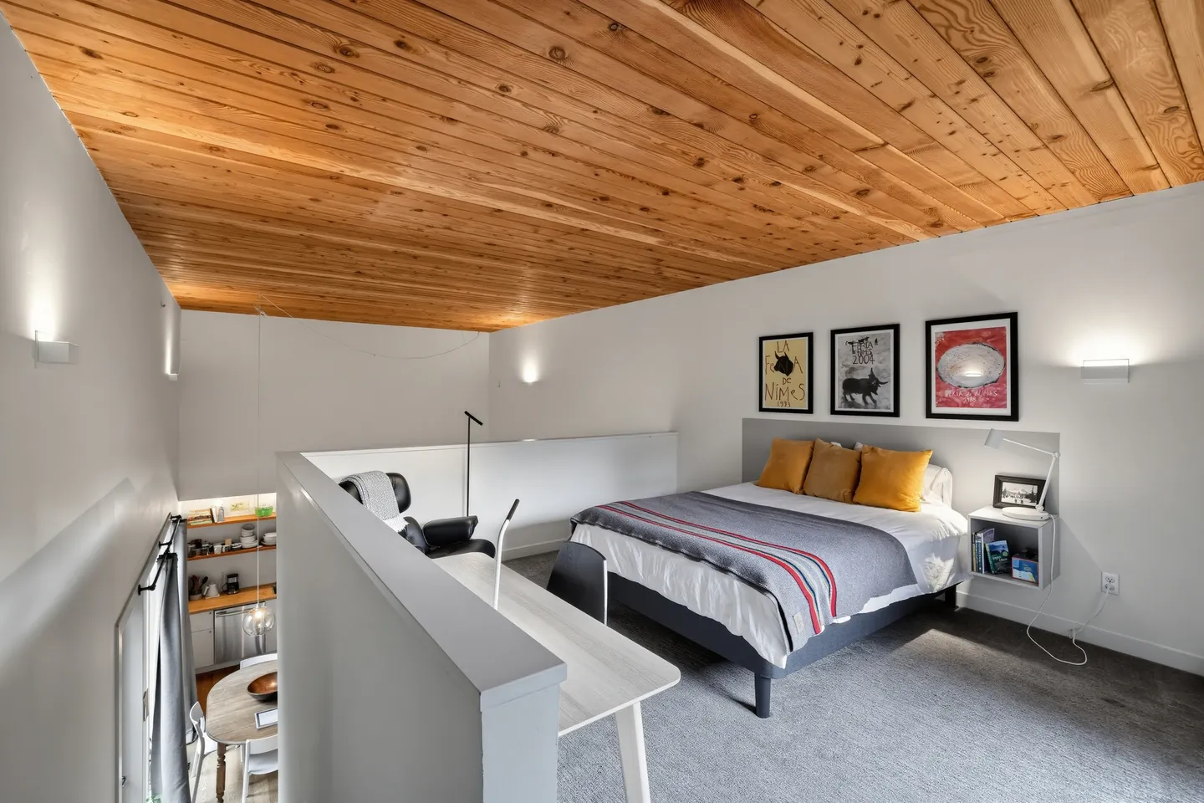
- Loft bedroom: queen bed with desk, open to the main floor behind a half wall
- Living room: full-size sofa bed
A Few Things to Know
The loft bedroom is reached by stairs and is separated from the main floor by a half wall rather than a door, so it suits adults or older kids more than guests who need a fully enclosed room or step-free access.
Parking: the driveway has one designated spot for one car, and free street parking is plentiful on Stark Street, about 100 feet away.
Pets are not allowed.
There are no security cameras on the property.
Who This Is For
Couples, families, and small groups of up to four who want a quiet, walkable base in SE Portland close to Mt. Tabor Park. It is a small space, so it fits best when guests are comfortable sharing one bathroom and traveling without pets.
A private courtyard, a short walk to Mt. Tabor Park, and a place designed around natural light: that is the stay.
Portland Short-Term Rental Registration: 19–240506–000–00–HO
What this place offers
- TV
- Books
- Bathtub
- Shower
- Hair dryer
- Board games
- Baby gates
- Children's books
- Crib
- Toys
Where you'll sleep
1/2
Portland, OR, USA
About the neighborhood
This sits in SE Portland's Mt. Tabor neighborhood, centered on Mt. Tabor Park, an extinct volcano about a 10-minute walk from the house. Walking paths wind through fir trees to the summit, where you get panoramic city views and a look at the water reservoirs. The park has a playground and picnic shelters, and it lies along a migratory bird route, so it draws hikers, bikers, dog walkers, and birders throughout the year.
Food and drink are an easy walk. A couple of coffee shops are within walking distance, along with Tabor Tavern, Caldera, and Belmont Station for a beer and a meal. The Cheese Bar, a nationally recognized cheese counter at SE 60th and Belmont, is a good place for a bite and a drink.
The house sits at the end of a cul-de-sac off the busy street, so the immediate surroundings are quiet and residential. Stark Street, about 100 feet away, offers free street parking.
Read more
Getting around
Getting Around
This is walkable. Mt. Tabor Park is about a 10-minute walk, and the cafés, Tabor Tavern, Bellwether Bar, Belmont Station, and Blind Onion Pizza are all nearby on foot, so many guests will not need a car for daily plans. A car helps for day trips outside the city.
Three TriMet bus lines serve the neighborhood. Line 15 (Belmont/NW 23rd) runs along Belmont and Morrison to downtown Portland, Nob Hill, and Gateway, and TriMet lists it as frequent service, every 15 minutes or less most of the day. Line 20 (Burnside/Stark) runs along Stark through SE Portland and downtown and connects Gresham and Beaverton, also with frequent service. Line 71 (60th Ave) runs north and south along 60th Avenue between Clackamas Town Center and Parkrose/Sumner Transit Center, and it also stops at the NE 60th Ave MAX Station. That station is served by the MAX Blue, Green, and Red lines, and the Red Line continues to Portland International Airport.
Parking: the driveway has one designated spot for one car. Free street parking is plentiful on Stark Street, about 100 feet away.
Read more
House rules
- Check-in after 4:00 PM
- Check-out before 10:00 AM
- 4 guests maximum
Safety & property
- Smoke alarm installed
- Carbon monoxide alarm installed
- First aid kit
Cancellation policy
Add your trip dates to get the cancellation details for your stay.
This property is managed through Fairly. It is also available on sites like Airbnb and Vrbo, but the lowest price is always at Fairly.com. Avoid service fees by booking direct.
© 2026 Fairly Inc.
For homeowners