3 mi from Garden of the Gods | Hot Tub & Sauna

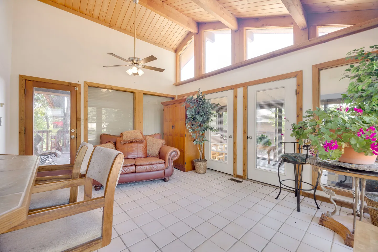
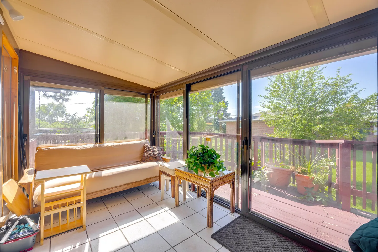
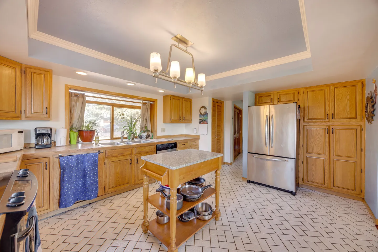
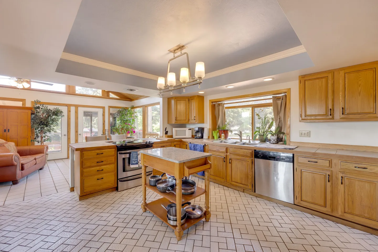
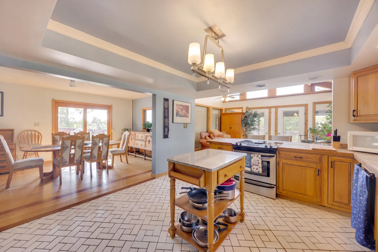
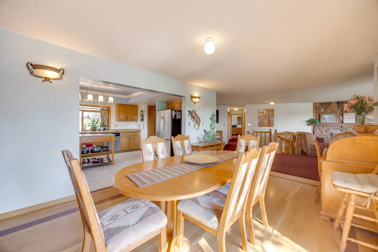
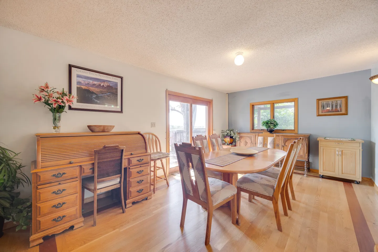
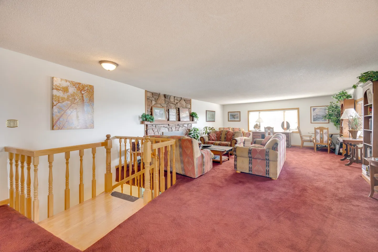
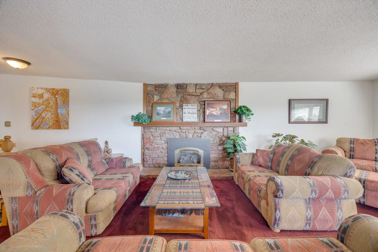
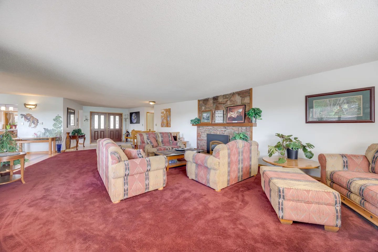
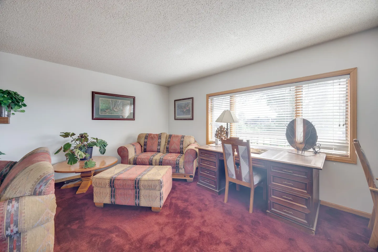
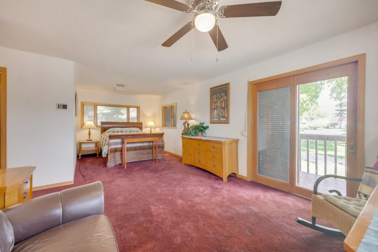
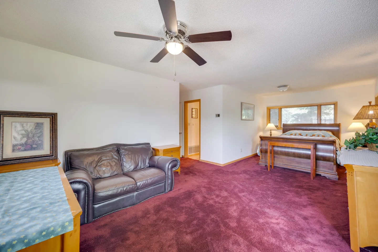
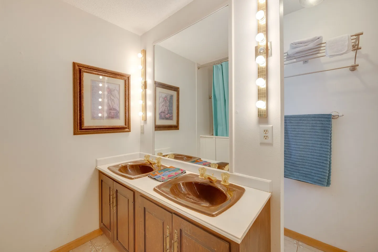
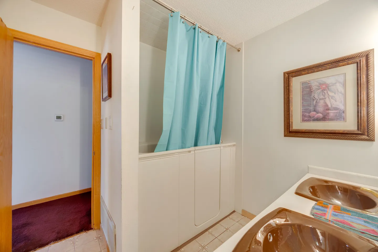
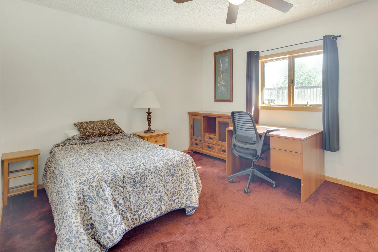
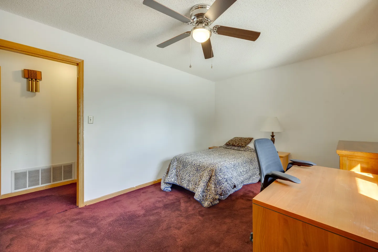
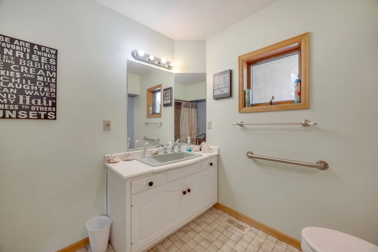
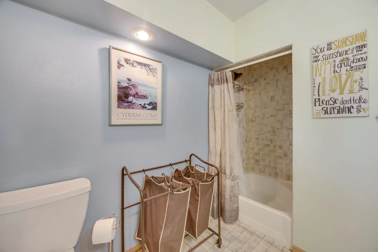
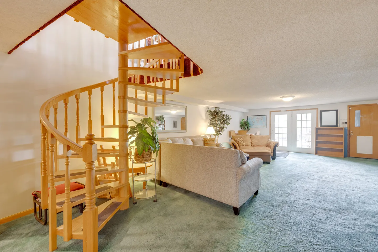
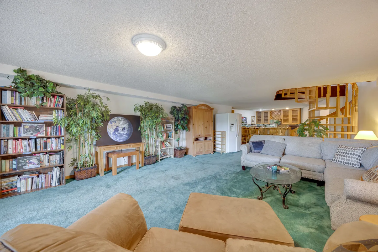
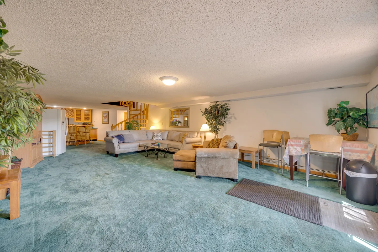
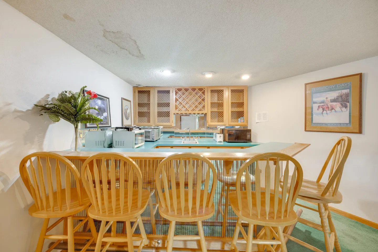
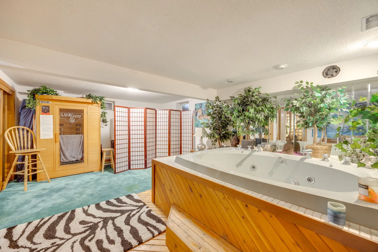
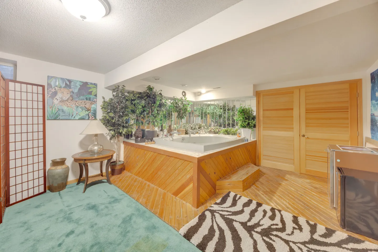
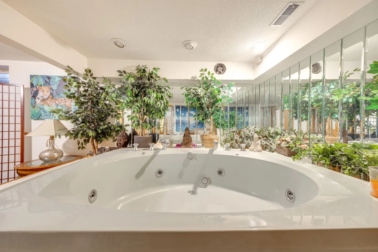
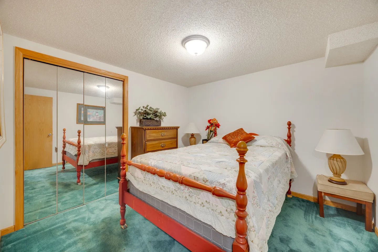
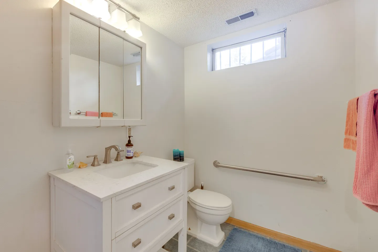
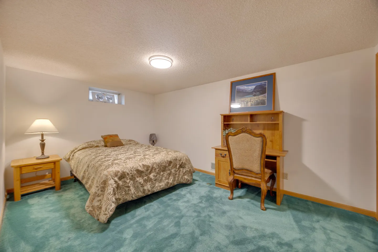
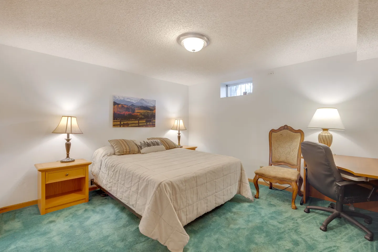
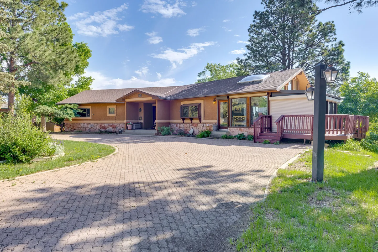
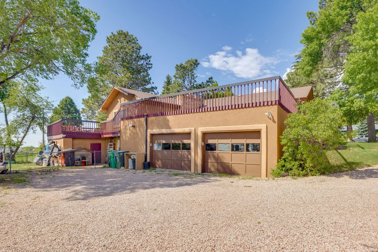
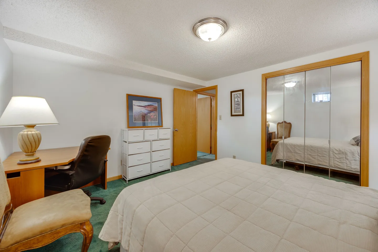
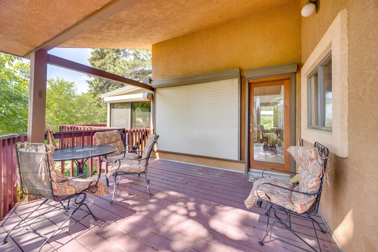
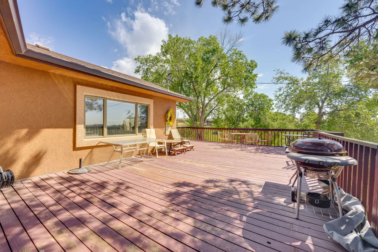
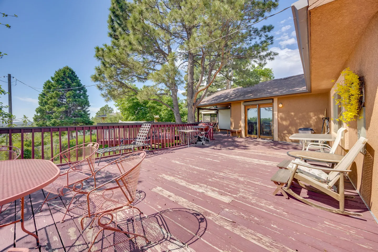
An outdoor wooden deck featuring a steaming hot tub, patio furniture, and a large tree growing through the deck boards under a blue sky.Exterior view of a single-story home with a stone-accented facade, front driveway, landscaped rock garden, and pine trees under a blue sky.Exterior view of a single-story house with a paved driveway framed by mature pine trees.Sunroom with wood-paneled vaulted ceiling, skylight, tiled floor, leather sofa, and numerous windows looking out to the yard.Tiled entryway looking toward a kitchen counter with two bar stools and wood-framed glass door.Sunroom with tiled floors, vaulted wood-paneled ceiling, leather loveseat, and glass doors leading outside.Sunroom with tiled floor, sofa, glass sliding doors, and windows looking out to an outdoor wooden deck and yard.Spacious kitchen featuring light oak cabinetry, a rolling kitchen cart, tiled floors, and stainless steel refrigerator.Spacious kitchen featuring light wood cabinetry, white tiled floors in a herringbone pattern, a small rolling cart island, and an open layout view into the living room.Open-concept kitchen with tiled flooring, wooden island cart, and views into the adjacent dining room and sunroom area.Dining area with an oval wooden table and chairs, opening directly to a kitchen and a sunken living room.Dining area with a wooden table, chairs, roll-top desk, light wood floors, and sliding glass door leading to an outdoor deck.Upstairs living room with reddish-brown carpeting, patterned sofas, a stone fireplace, and a wooden stair railing.Living room with patterned fabric sofas arranged around a coffee table facing a stone fireplace.Spacious living room featuring red carpeting, patterned upholstered seating, and a stone-faced fireplace with a wooden mantle.Living room or office area with red carpet, patterned upholstered seating, and a large wooden desk beneath a window with blinds.Spacious bedroom with reddish-brown carpeting, a wooden bed, dresser, ceiling fan, and sliding glass door leading to an outdoor deck.Spacious bedroom with burgundy carpeting, a dark leather loveseat, wooden bed frame, ceiling fan, and dressers.Bathroom with a double-sink vanity, wooden cabinets, amber-toned drop-in basins, Hollywood-style vanity lights, and a framed mirror.Bathroom with brown sinks on a vanity, a framed picture on the wall, and a walk-in bathtub behind a blue curtain.Bedroom with patterned bedding, reddish carpet, wooden desk with chair, and a window.Bedroom with maroon carpeting, a single bed, a wooden desk with an office chair, and a ceiling fan.Bathroom with white vanity, light blue walls, frameless mirror, and grab bar next to a window.Bathroom showing a toilet, a rolling laundry sorter, and a shower-tub combination with a shower curtain.Spacious carpeted living area featuring a light-wood spiral staircase, neutral sofas, and double patio doors in the background.Spacious living room with green carpet, a curved sectional sofa, bookshelves, potted plants, and a wooden spiral staircase.Spacious finished basement living area with green carpeting, sectional sofa, armchair, and spiral staircase leading upstairs.Indoor wet bar area with wooden bar stools, a curved counter, cabinetry with wine storage, and a sink.Indoor spa area featuring a wood-paneled jetted tub, a standalone wooden sauna cabin, and potted plants.Indoor hot tub built into a wood-paneled surround within a room featuring diagonal wood flooring and green carpeting.A close-up view of a large white round jetted tub surrounded by potted plants and mirrored walls.Bedroom with green carpeting, a wooden four-poster bed, a mirrored closet, and a wooden dresser.Bathroom featuring a white vanity with drawers, a mirrored medicine cabinet, a toilet, a grab bar, and a high window.Bedroom with green carpet, a patterned bedspread, small basement window, and a wooden desk with a hutch.Bedroom with green carpeting, a bed made with a light-colored quilt, bedside tables with lamps, and a small desk with an office chair.Bedroom featuring a made bed with a light-colored quilt, green carpeting, a desk with an office chair and lamp, a white dresser, and mirrored closet doors.Covered outdoor deck with patio chairs, small round table, stucco exterior wall, and glass-paneled entry door.Spacious outdoor wooden deck with a barbecue grill, patio tables, and chairs next to the house exterior.Spacious outdoor wooden deck with patio furniture, a barbecue grill, and surrounding pine trees under a clear blue sky.Exterior of a single-story home with a paved interlocking driveway, stone wainscoting, and a wooden deck.Exterior view of a multi-story tan stucco home featuring a two-car garage with a large rooftop deck above and a gravel driveway.
1 / 41

House in Colorado Springs, Colorado

11 guests • 5 bedrooms • 6 beds • 3 full baths
Spa Room | On-Site Hiking | 4 Mi to Downtown | Remote-Work Ready Experience peace, privacy, and wide-open space at this serene 5-bedroom, 3-bath retreat set on 55 acres of protected open land in Colorado Springs. Start your mornings with coffee on the wraparound deck, explore the trails just steps from the home, and return after a day at Garden of the Gods to unwind in the sauna or hot tub under the stars. Designed for both relaxation and productivity, this home invites you to truly reset—inside and out. The Property Sleeping Arrangements: Bedroom 1: 1 Queen Bed Bedroom 2: 1 Twin Bed Bedroom 3: 1 Queen Bed Bedroom 4: 1 Queen Bed Bedroom 5: 1 Queen Bed Living Room: 1 Queen Sleeper Sofa Outdoor Living: Wraparound deck & private yard Balcony, grill & outdoor dining areas Hammock Mountain views Direct access to on-site hiking trails Indoor Living: TVs, books & dedicated work desks Exercise equipment Jetted tub & sauna Wet bar & fireplace Dining table En-suite bathroom Kitchen Fully equipped with cooking basics Dishware & flatware Dishwasher, refrigerator & stove Microwave Coffee maker & toaster oven General Amenities: High-speed WiFi (remote-work ready) Central heating & air conditioning Linens & towels provided Starter trash bags & paper towels FAQ Wildlife may be present in the area Pet fee applies (paid prior to trip) Accessibility Multi-story home with steps to enter 2 bedrooms & 2 full bathrooms on the first floor Grab rails in first-floor bathroom Parking: Private driveway parking for up to 6 vehicles House Rules & Additional Information Check-in: 4:00 PM Check-out: 10:00 AM No smoking Pet-friendly with $200 pet fee (dogs only, max 2; fees & taxes apply) No events, parties, or large gatherings Additional fees and taxes may apply Additional Notes: This two-story home requires steps to enter; two bedrooms and two full bathrooms are located on the first floor. Local wildlife may include deer, hawks, raccoons, and other native mountain animals. Backyard trails connect directly to 55 acres of protected open space managed by local Pikes Peak region, Palmer, and land-trust partners.
What this place offers
  • Carbon monoxide alarm
  • Fire extinguisher
  • First aid kit
  • Smoke alarm
  • Shower
  • Cooking basics
  • Dining table
  • TV
  • Heating
  • Desk
Where you'll sleep
Bedroom 1
1 queen
Bedroom 2
1 twin
Bedroom 3
1 queen
Bedroom 4
1 queen
Bedroom 5
1 queen
Living Room Sofa Bed
1 queen
Colorado Springs, CO, USA
House rules
  • Check-in after 4:00 PM
  • Check-out before 10:00 AM
  • 11 guests maximum
Safety & property
  • Exterior security cameras on property
  • Carbon monoxide alarm installed
  • Fire extinguisher
Cancellation policy
Add your trip dates to get the cancellation details for your stay.

This property is managed through Fairly. It is also available on sites like Airbnb and Vrbo, but the lowest price is always at Fairly.com. Avoid service fees by booking direct.