Coastal Fun at Bayside Resort | Near the Beach
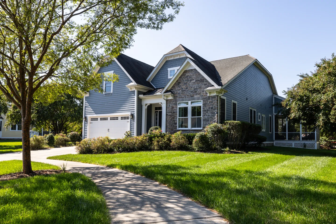
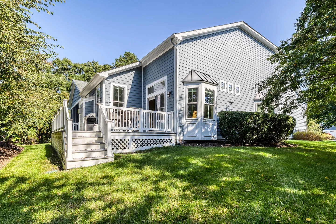
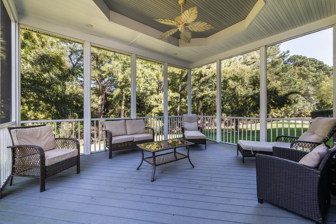
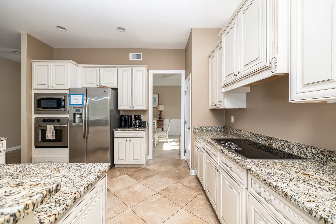
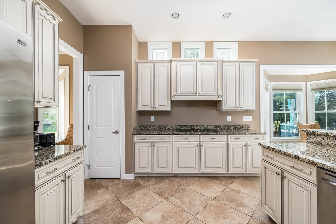
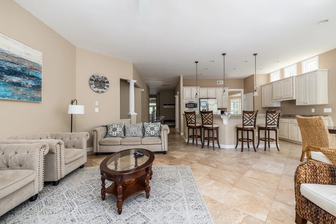
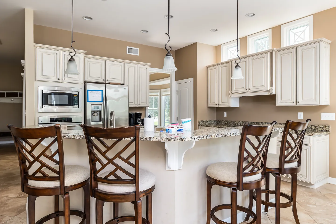
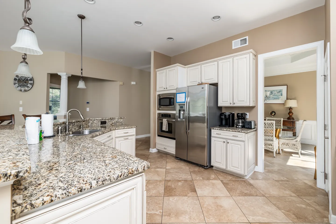
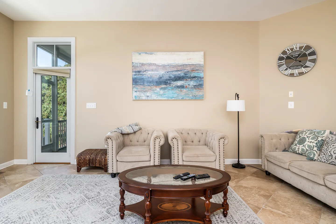
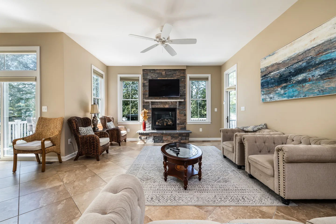
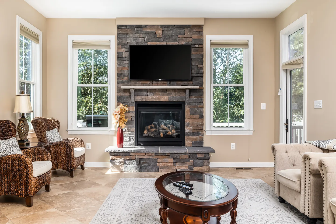
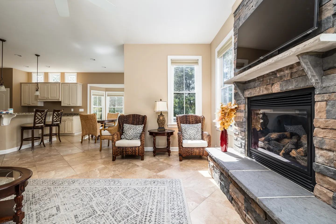
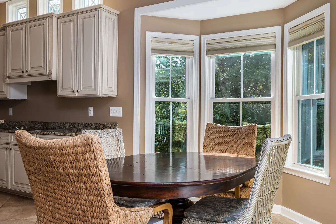
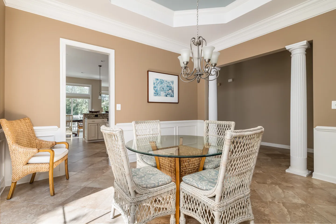
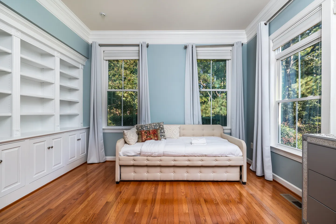
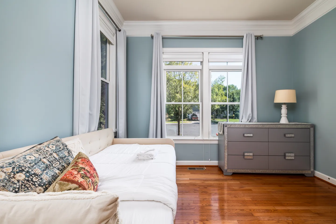
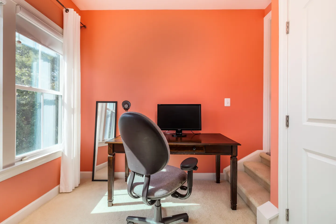
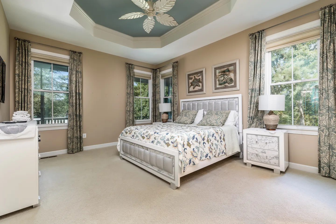
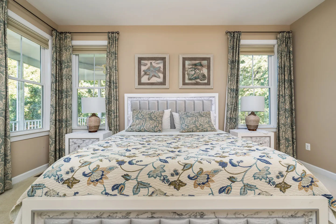
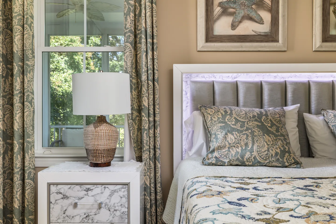
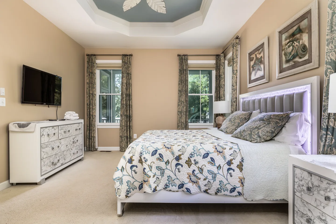
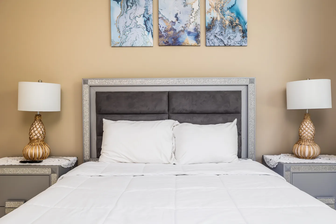
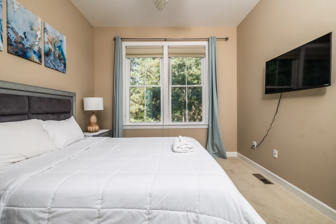
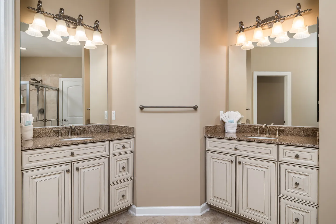
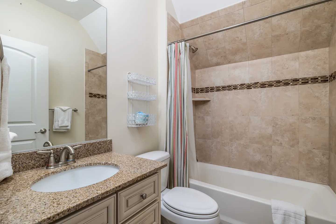
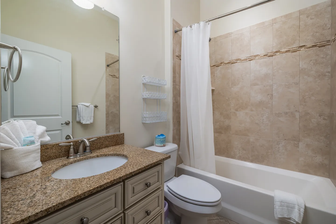
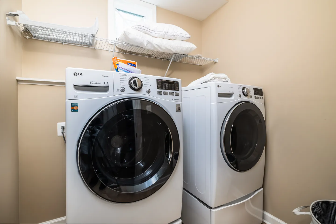
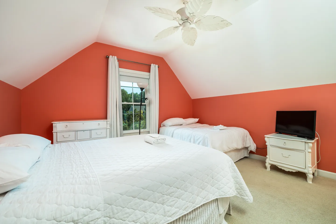
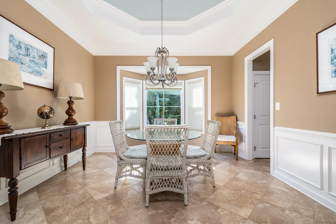
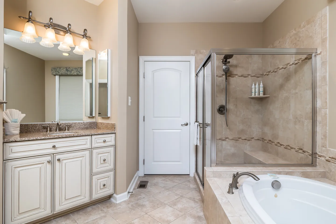
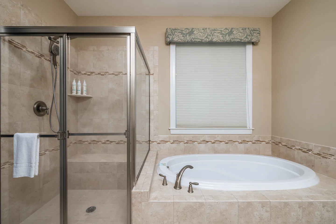
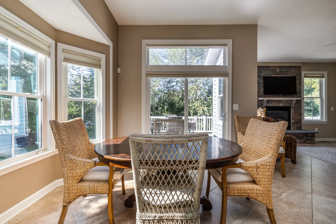
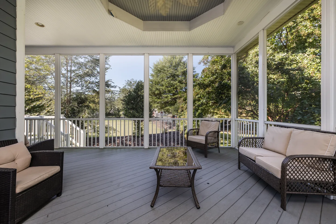
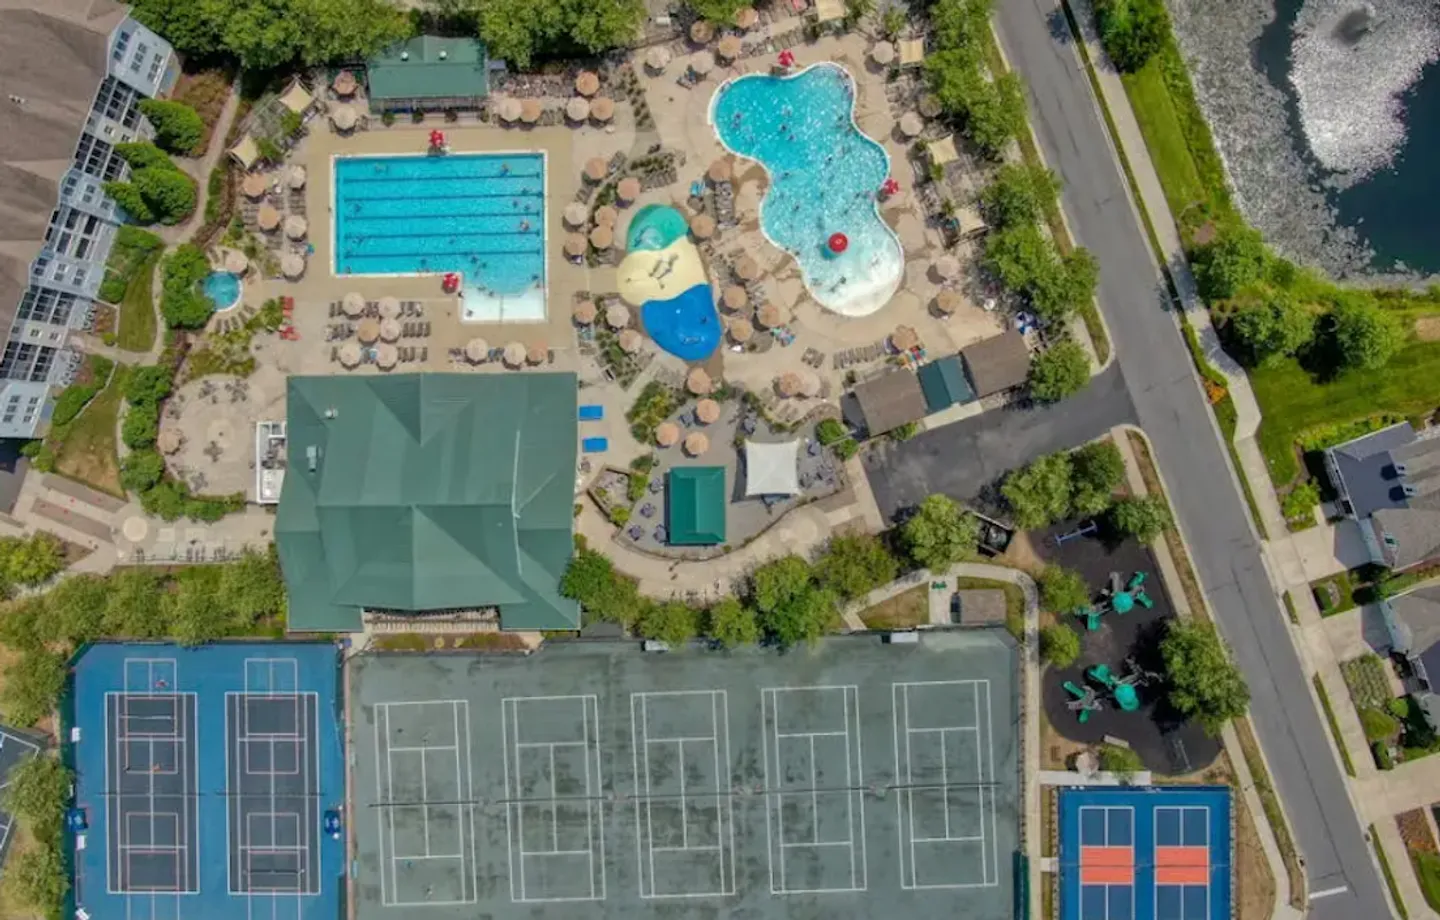
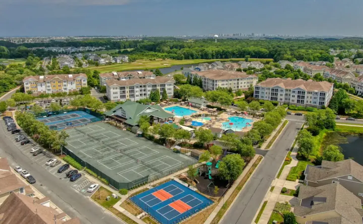
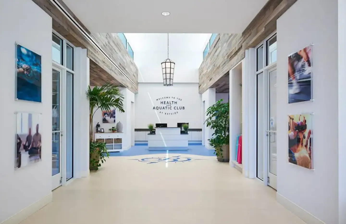
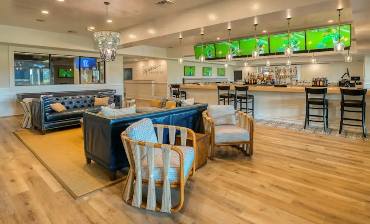
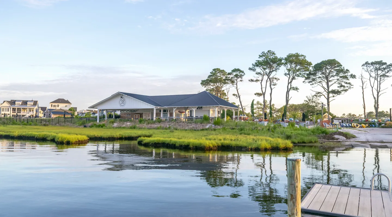
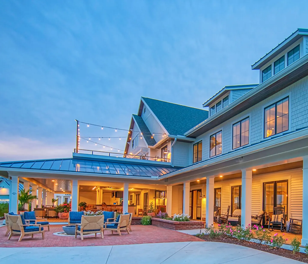
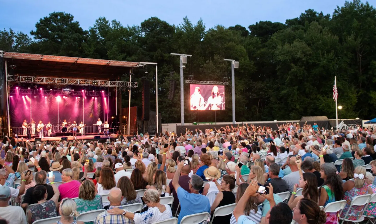
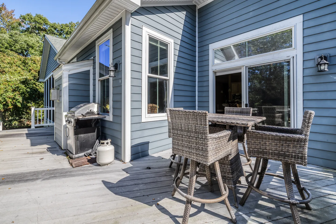
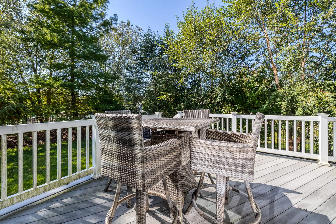
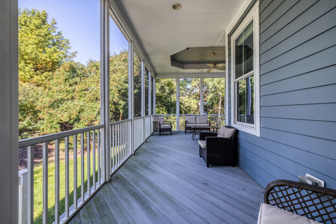
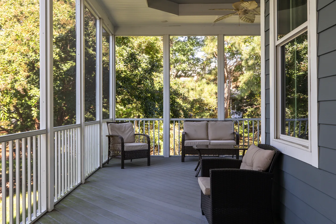
Exterior view of a blue two-story house with stone accents, a two-car garage, and a curved sidewalk across a green lawn.Rear exterior of a light blue-gray siding home featuring a raised white deck with stairs leading down to a green lawn surrounded by mature trees.Aerial view of a community recreation center with a lap pool, a splash pad, a freeform pool, a clubhouse, and multi-story apartment buildings.Screened porch furnished with woven wicker armchairs, a loveseat, lounge chairs, and a coffee table, overlooking trees.Kitchen featuring light-colored cabinets, speckled granite countertops, stainless steel appliances, and diagonal tile flooring.Kitchen with off-white cabinetry, speckled granite countertops, a built-in cooktop, and tile flooring.Open-concept living room and kitchen with tiled floors, tufted seating, an oval coffee table, and an island with bar stools.Kitchen featuring a curved breakfast bar with four wooden bar stools, off-white cabinetry, and stainless steel appliances.Kitchen with speckled granite countertops, white cabinetry, stainless steel appliances, and tile flooring, opening to an adjacent dining area.Living room seating area with two tufted armchairs, a sofa, a round wooden coffee table, tile flooring, and an exterior door.Sunlit living room with tiled floors, a stone fireplace with a mounted television, wicker chairs, and upholstered armchairs around an oval coffee table.Living room featuring a stacked stone fireplace with a mounted TV above, flanked by two large windows.Open living room with tiled floors, a stone fireplace with a mounted TV, wicker armchairs, and an adjoining kitchen and dining area.Dining area with a round wooden table and woven chairs next to a bay window and off-white kitchen cabinetry.Dining area with a round glass-top table, wicker dining chairs, and a hanging chandelier.A light blue room featuring hardwood floors, a tufted cream daybed beneath two windows, and built-in white bookshelves.Bedroom with blue walls, wood flooring, a daybed with patterned pillows, and a gray dresser beneath double windows.Workspace nook with a wooden desk, monitor, office chair, and bright coral walls next to a window and carpeted stairs.Bedroom with beige carpeting, a tray ceiling painted blue with a decorative fan, and a patterned bed flanked by windows and nightstands.Bedroom with a bed made up with a floral quilt flanked by two nightstands with lamps and windows with patterned drapes.Bedroom detail showing a bed with an illuminated headboard, patterned pillows, a bedside table with a lamp, and a window with patterned curtains.Bedroom with a bed dressed in floral bedding, an upholstered headboard with backlighting, a dresser with a wall-mounted TV, and a tray ceiling.Bed dressed in white linens with an upholstered headboard, flanked by matching nightstands and lamps beneath three framed abstract art prints.Bedroom with a bed made with white linens, a wall-mounted TV, and double windows framed by light blue curtains looking out to greenery.Bathroom with dual vanities angled opposite each other featuring off-white cabinetry, speckled countertops, and matching vanity light fixtures.Bathroom with a granite-topped vanity, mirror, toilet, and a tiled shower tub combo with a striped curtain.Bathroom with a granite vanity, toilet, and combination shower and tub with beige tile walls.Front-loading white washer and dryer in a laundry room with a wire shelf mounted above.Bedroom with coral walls, sloped ceilings, two beds made with white quilts, white dressers, and a flat-screen TV.Dining area with a round glass-top table, wicker chairs, chandelier, and a bay window.Bathroom with a vanity, glass-enclosed walk-in shower, soaking tub, and tiled floor.Bathroom showing a glass-enclosed walk-in shower with tiled bench adjacent to a tiled drop-in oval soaking tub below a window with a fabric valance.Dining area with a round wooden table, woven chairs, and sliding glass doors leading to an outdoor deck.Outdoor wooden deck featuring a wicker high-top table and chairs alongside a propane grill next to blue siding.Screened porch furnished with woven armchairs, a loveseat, and a glass-topped coffee table looking out to trees.Woven bar-height table and chairs on a wooden deck surrounded by white railings and green trees.A long screened-in porch with wood-plank flooring, white railings, blue lap siding, and outdoor seating looking out at green trees.Screened porch furnished with woven armchairs, a loveseat, and a small table overlooking leafy green trees.Aerial view of an outdoor community pool complex with multiple swimming pools, a hot tub, lounge chairs, and umbrellas.Aerial view of a community recreation complex with swimming pools, tennis courts, pickleball courts, and a playground.Aerial view of a community recreation center showing tennis courts, swimming pools, a clubhouse, pickleball courts, and surrounding residential buildings.A golf course green with a sand bunker surrounded by tall pine trees under a clear sky.A golf course green with sand traps in the foreground, grassy wetlands, and a distant city skyline across the water.Reception desk and retail area in a brightly lit lobby with wood-paneled feature wall and blue-and-white flooring.Lobby and reception desk of the Health Aquatic Club with potted plants and framed photos on the walls.Spacious clubhouse lounge with blue leather sofas, accent armchairs, light wood-style flooring, and a full bar with multiple overhead flat-screen TVs.View from the water looking across a grassy shoreline at a clubhouse or pavilion with surrounding trees under a pale sky.Exterior dusk view of a large multistory home featuring an expansive brick patio with fire pit seating, a covered outdoor lounge, and glowing interior lights.Aerial view of a community recreation center with a lap pool, a zero-entry pool with water features, a splash pad, sun loungers, tennis courts, and a clubhouse.Outdoor amphitheater concert venue packed with a seated audience watching a live performance under an illuminated covered stage.Exterior entrance of the Freeman Arts Pavilion featuring a box office building and numbered entrance gates with visitors waiting in line.Stone entrance sign reading Bayside flanked by red flowers, green shrubs, and brick pillars with lantern tops.
1 / 52

House in Selbyville, Delaware

8 guests • 4 bedrooms • 7 beds • 3 full baths
5.00
• 1 reviews
Step inside your entertainment haven on the coast! This bright, two-story single family home is situated within the Bayside Resort community with easy access to a host of optional amenities. The home's sunny and bright interior is tastefully decorated with a well-equipped, eat-in kitchen with stainless steel appliances, counter seating, and a table for four. Additionally there is a dining table that seats eight. After fun-filled days out, there's plenty of room for everyone to do their own thing between the main living area with a gas fireplace and TV, the formal dining room, and the quiet front bonus room - the perfect spot to dive into a new novel. Three of the four bedrooms are on the main level with the fourth bedroom upstairs. Resort Fee: Bayside Resort charges an Optional per-person fee for guests 5+ for the use of the community's amenities. 2026 summer rates for a 3-day pass (ages 5+) is $70 per person. It is $115 per person (5+) for a 7-day pass. The resort does not offer a single-day pass. Guest passes must be paid for at least 7 days prior to arrival to avoid a $5 per person fee the Resort will charge. This large, upscale resort community is located about four miles from the beaches of Fenwick Island and Ocean City. It sits along Assawoman Bay and is centered around an award-winning Jack Nicklaus Signature golf course. For vacationers, Bayside is particularly attractive because it offers a full resort experience within the community—multiple pools, a kids' splash zone, an indoor aquatics and fitness facilities, tennis, pickleball an volleyball courts, kayaking, a waterfront area called The Point, restaurants, family activities, and seasonal entertainment. Additionally there ia a beach shuttle during the summertime. Things to Know: - No pets allowed. - Linens and bath towel sets are included. - Beach gear is not provided. - Parking for 2 vehicles. Do Not Park On The Street...this home is in a cul-de-sac. - Maximum Occupancy is 8 people - all must be 25+ - Check-in time is 4pm (earlier check-in can not be accommodated during summer); check-out is 10a.m.
What this place offers
  • Desk
  • TV
  • Dining table
  • Microwave
  • Dryer
  • Bathtub
  • Shower
  • Hair dryer
  • Air conditioning
  • Indoor fireplace
Where you'll sleep
Bedroom 1
1 king
Bedroom 2
1 queen
Bedroom 3
1 twin, 1 trundle bed (2 twins)
Bedroom 4
1 queen, 1 full
Selbyville, DE, USA
About the neighborhood
Selbyville is a charming coastal Delaware town just minutes from the beaches of Fenwick Island and Ocean City. It offers a relaxed, family-friendly setting with easy access to beaches, golf, dining, shopping, and the many attractions of the Delaware and Maryland coast.
Read more
Getting around
A car is recommended for getting around Selbyville and the surrounding beach towns. Bayside Resort is approximately 4 miles from the beaches of Fenwick Island and Ocean City, with a seasonal beach shuttle available during the summer. Guests can easily drive to nearby beaches, restaurants, shopping, golf, and attractions. Rideshare services such as Uber and Lyft may be available, although availability can vary, especially during peak periods.

Read more
House rules
  • Check-in after 4:00 PM
  • Check-out before 10:00 AM
  • 8 guests maximum
Safety & property
  • Fire extinguisher
  • First aid kit
  • Smoke alarm installed
Cancellation policy
Add your trip dates to get the cancellation details for your stay.

This property is managed through Fairly. It is also available on sites like Airbnb and Vrbo, but the lowest price is always at Fairly.com. Avoid service fees by booking direct.