Tahoe Condo | Renovated Baths + Pool Access



1 / 43
Condo in Incline Village, Nevada
6 guests • 3 bedrooms • 6 beds • 2 full baths • 1 half bath
Escape to the beauty of Lake Tahoe at this inviting 3-bedroom, 2.5-bath condo in Incline Village, perfectly located for year-round adventure. Nestled in the peaceful Mountain Shadows community, this cozy mountain retreat offers easy access to Lake Tahoe beaches, Diamond Peak Ski Resort, hiking trails, golf, and local dining—making it the ideal getaway for families, couples, and outdoor enthusiasts.
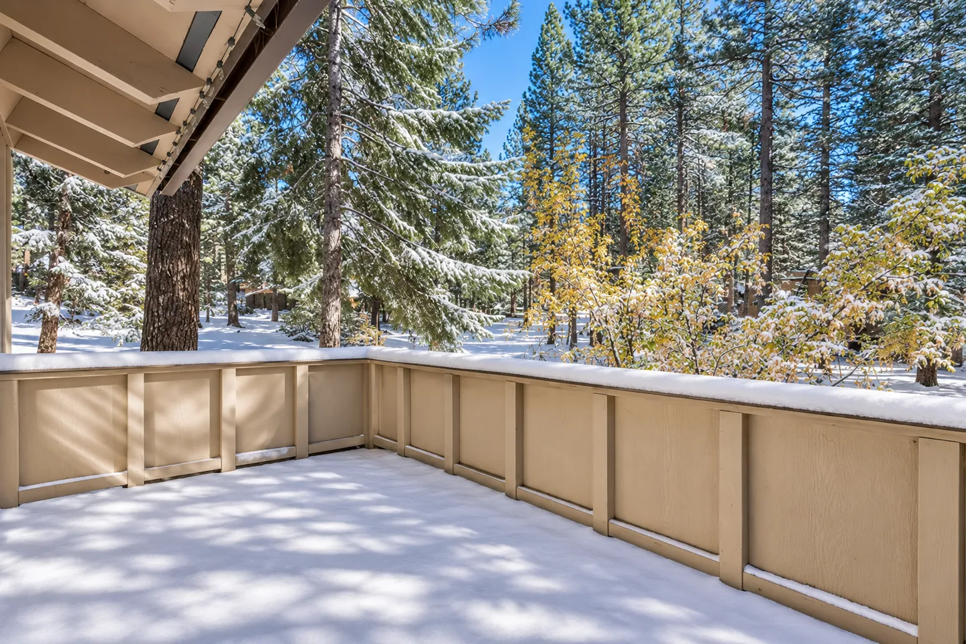
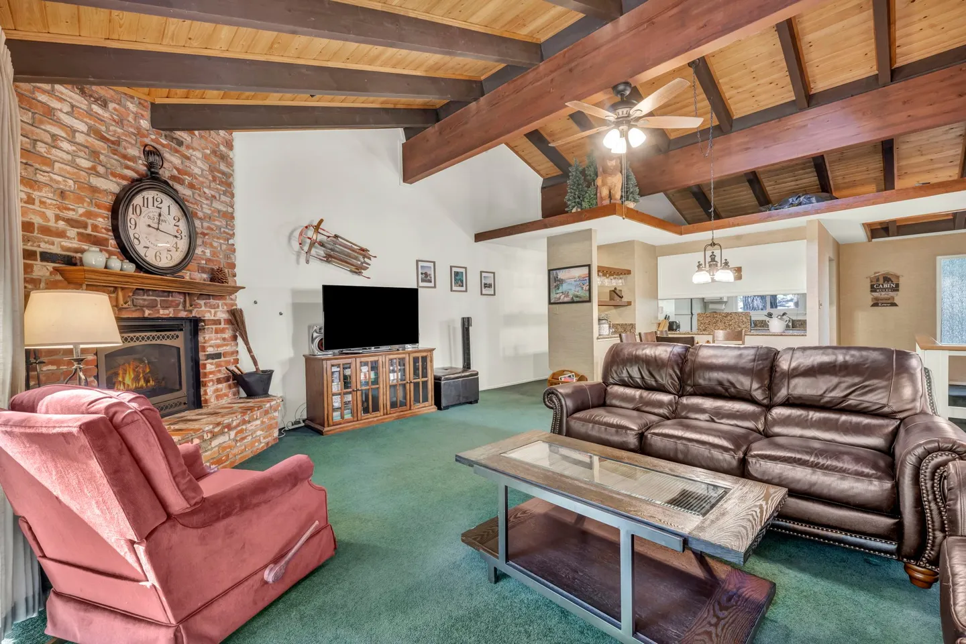
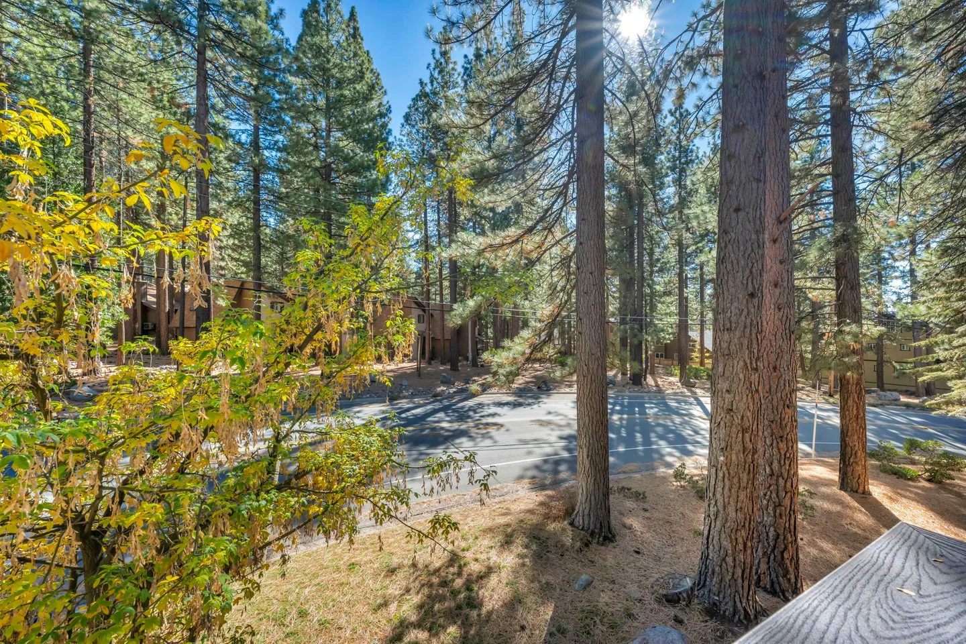
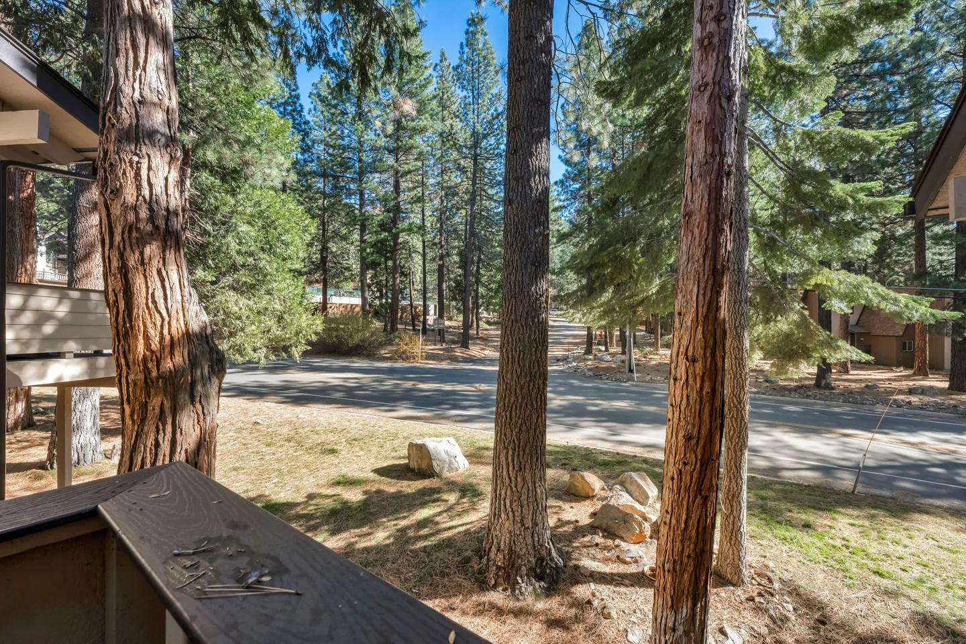
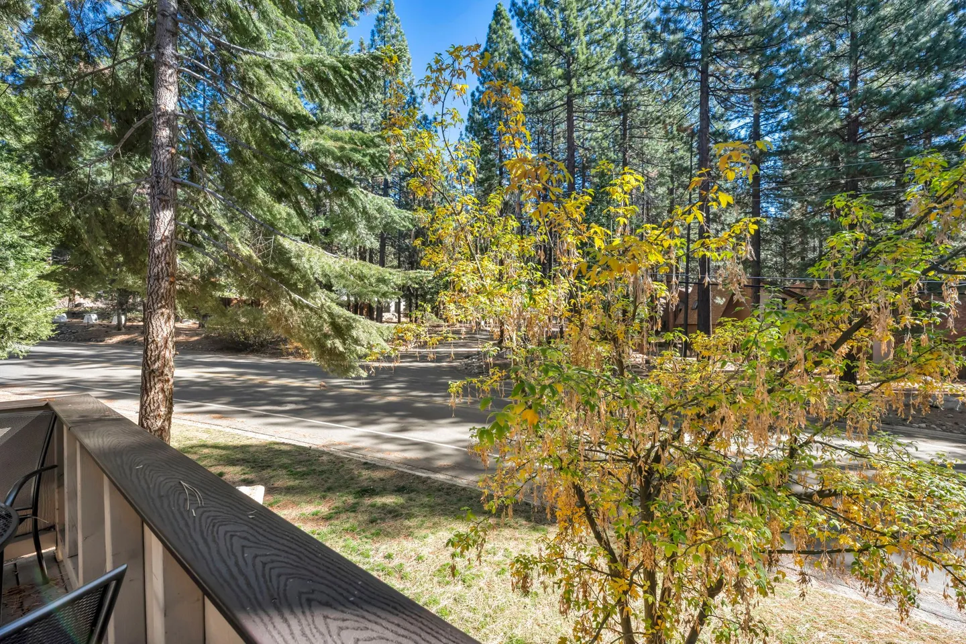
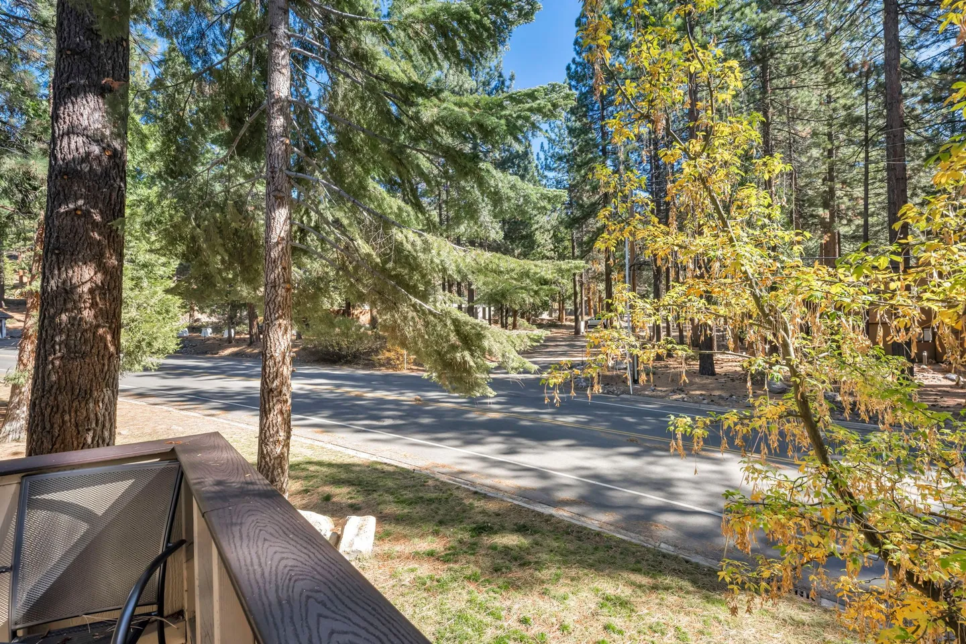
Surrounded by serene forest views, this welcoming condo combines comfort, convenience, and classic Tahoe charm with fresh modern updates throughout. Spend your mornings sipping coffee on the private balcony, afternoons exploring the lake or slopes, and evenings gathered around the fireplace with family and friends.
Whether you’re planning a ski vacation, summer lake escape, hiking trip, or relaxing mountain retreat, this Incline Village getaway puts you close to everything Tahoe has to offer.
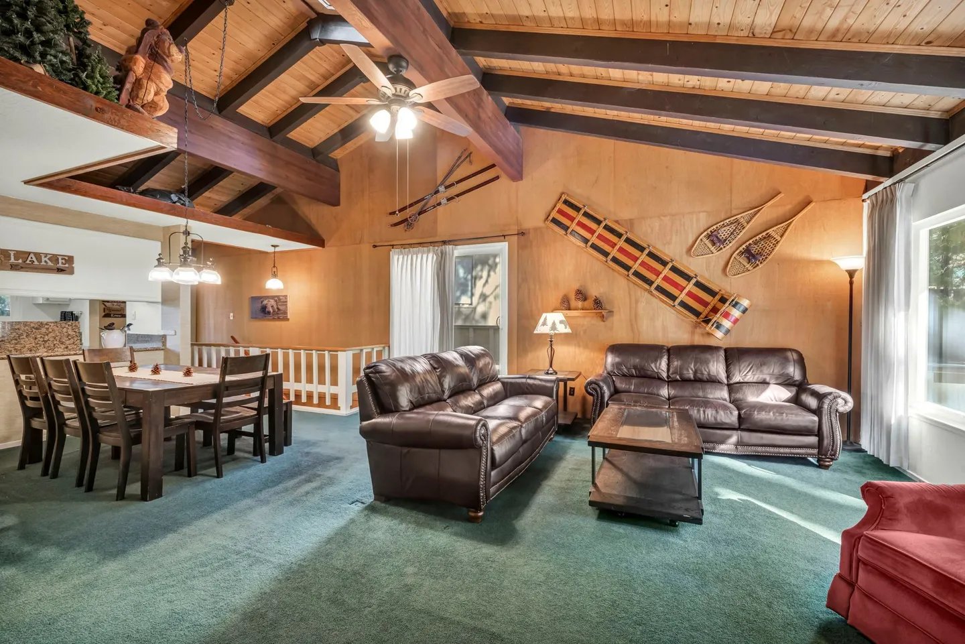
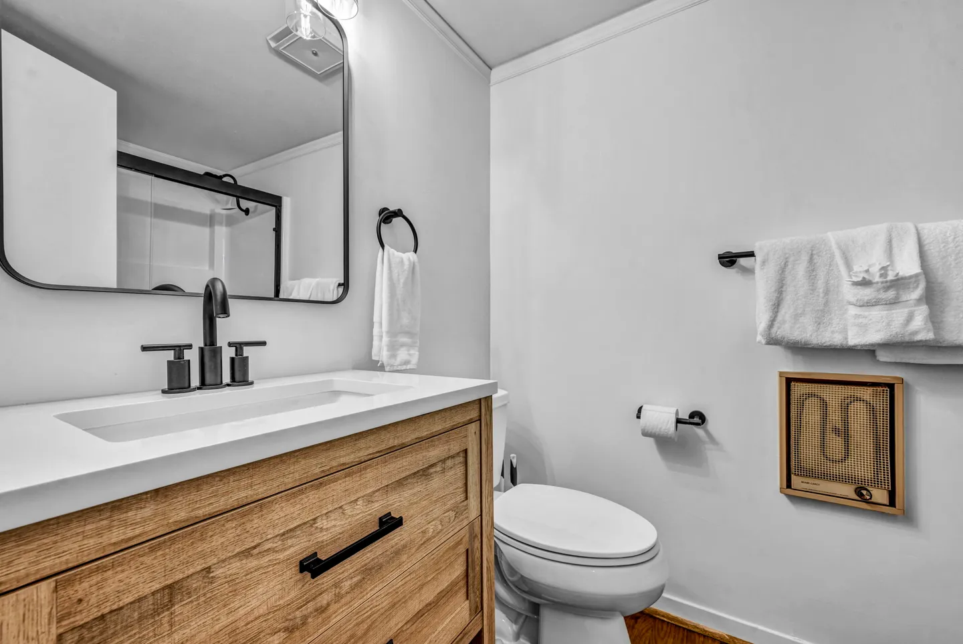
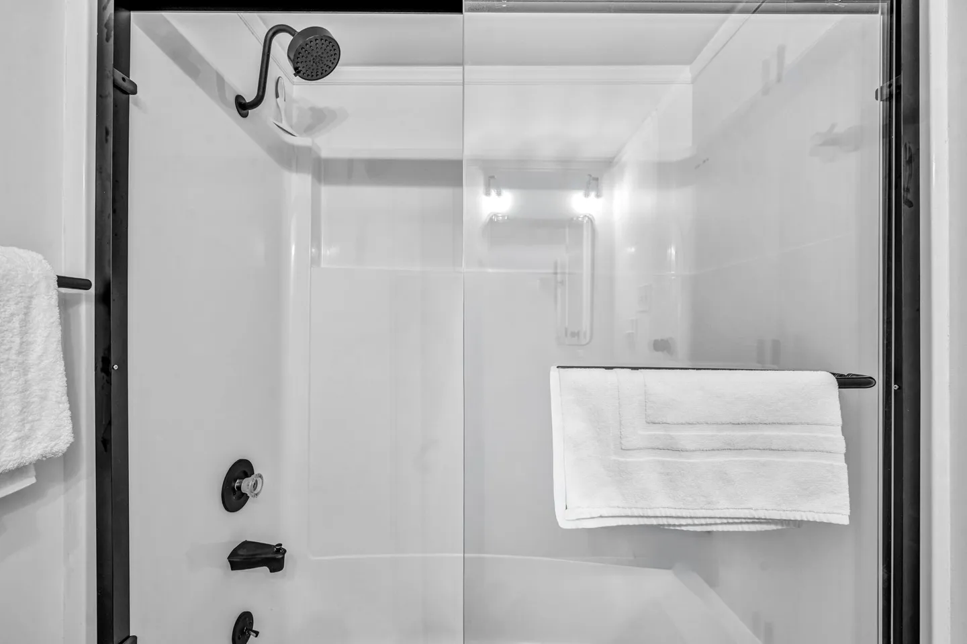
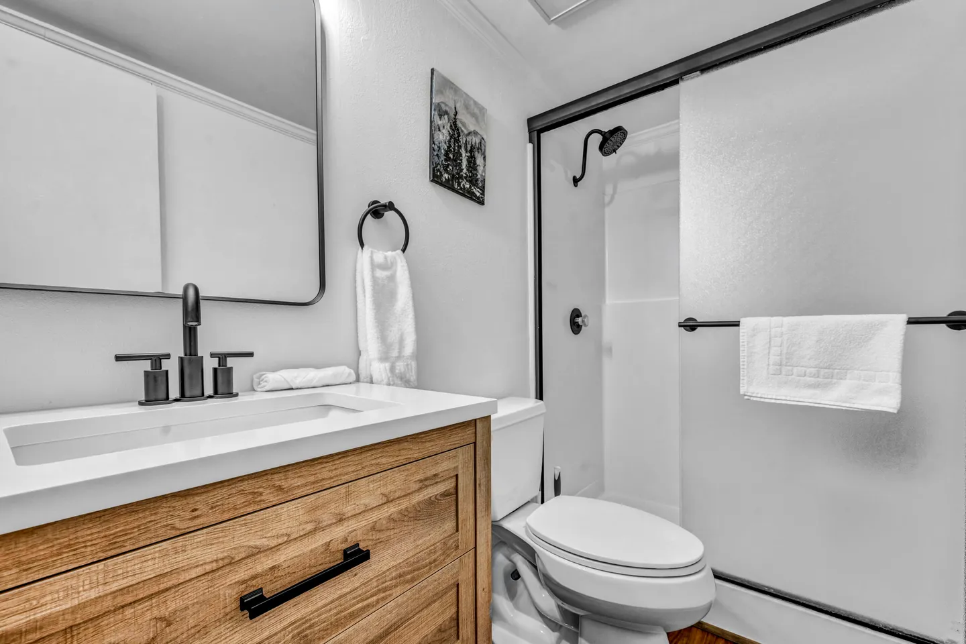
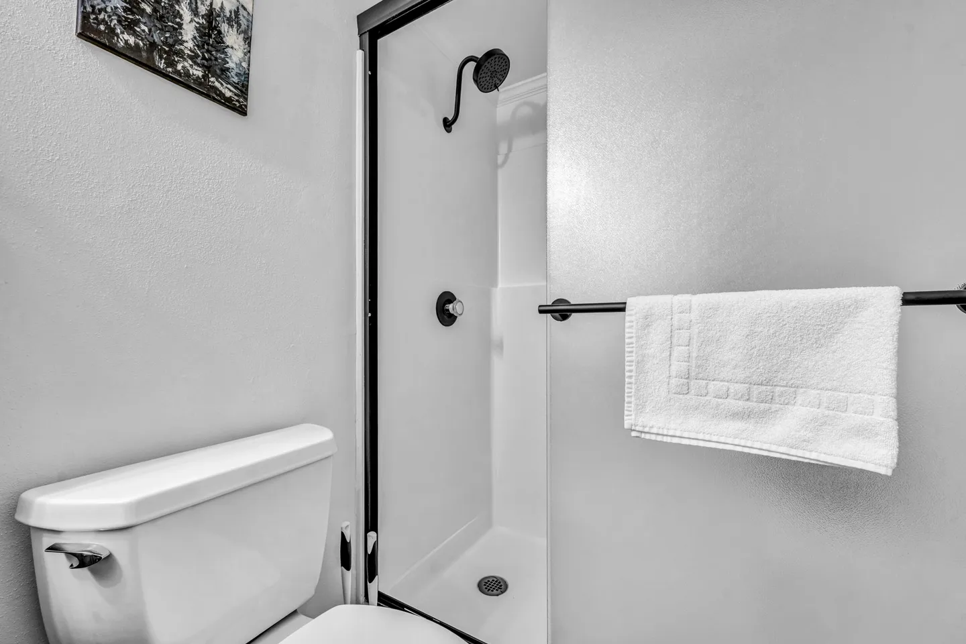
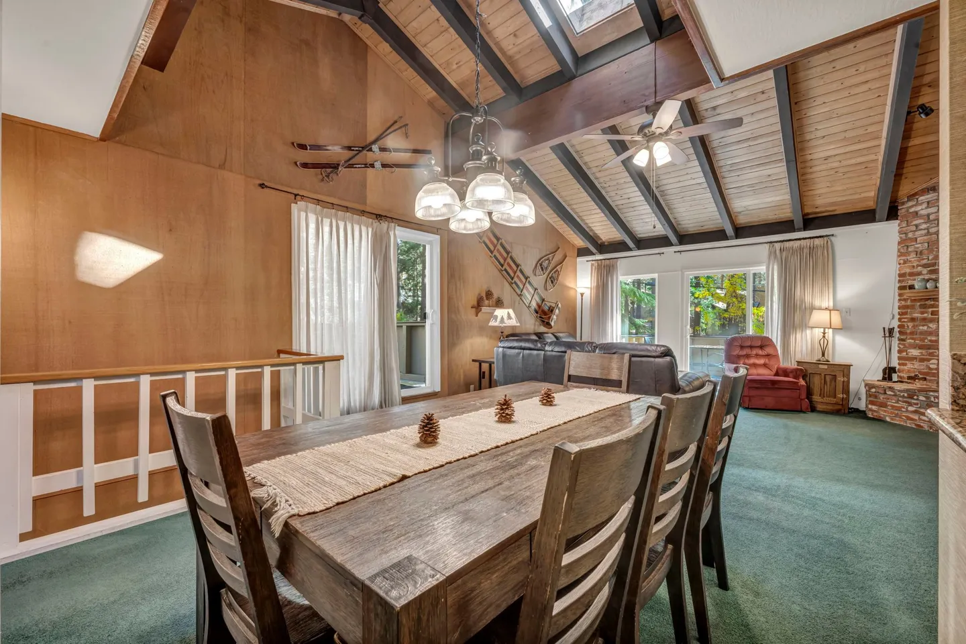
Designed to comfortably accommodate up to 8 guests, this two-story condo offers spacious living areas and thoughtful amenities for a relaxing stay, including **all bathrooms fully updated in 2026 with fresh, modern finishes** for an elevated guest experience.
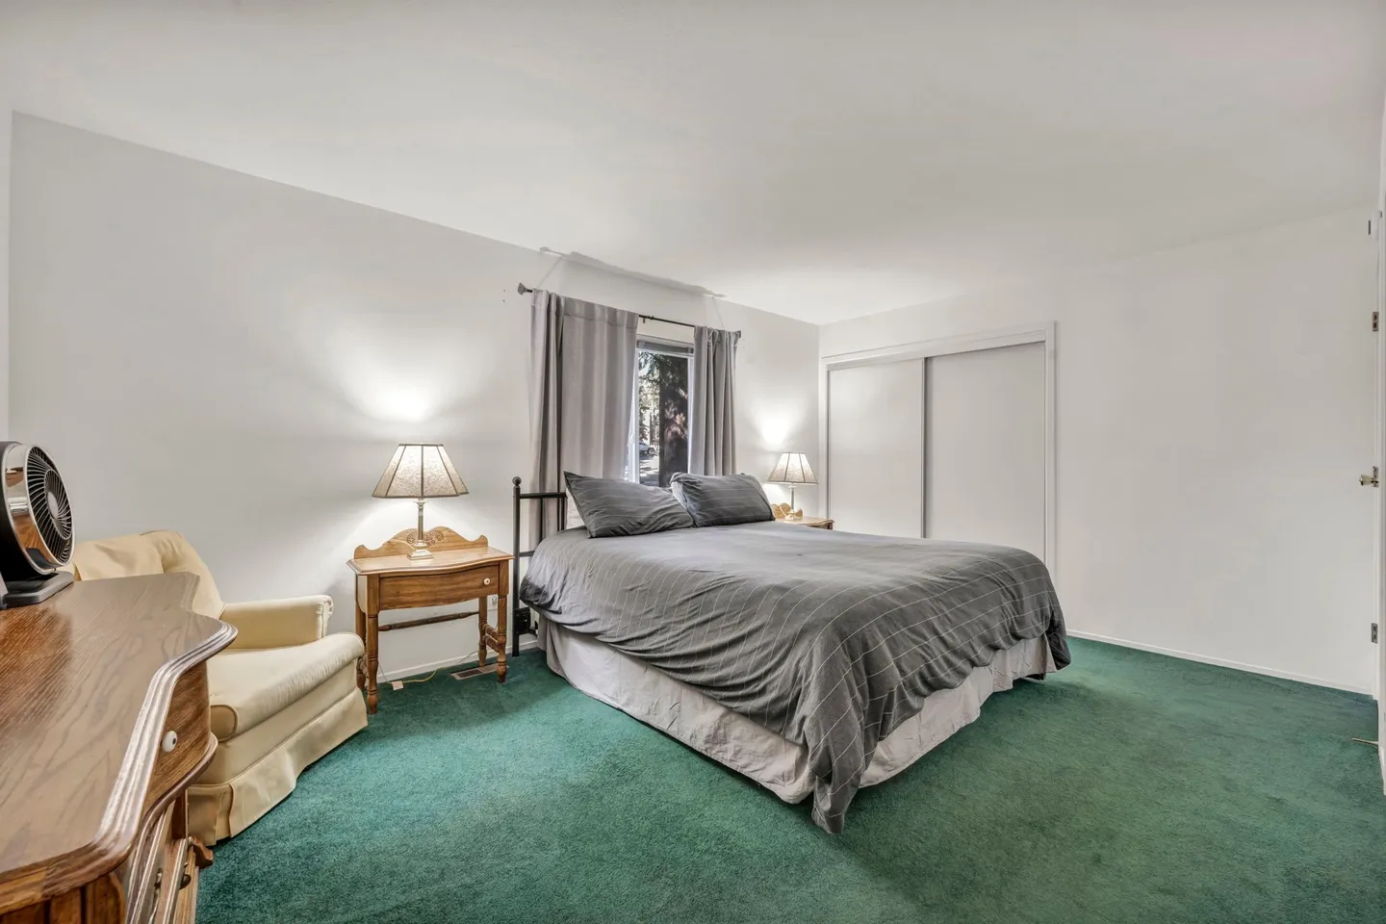
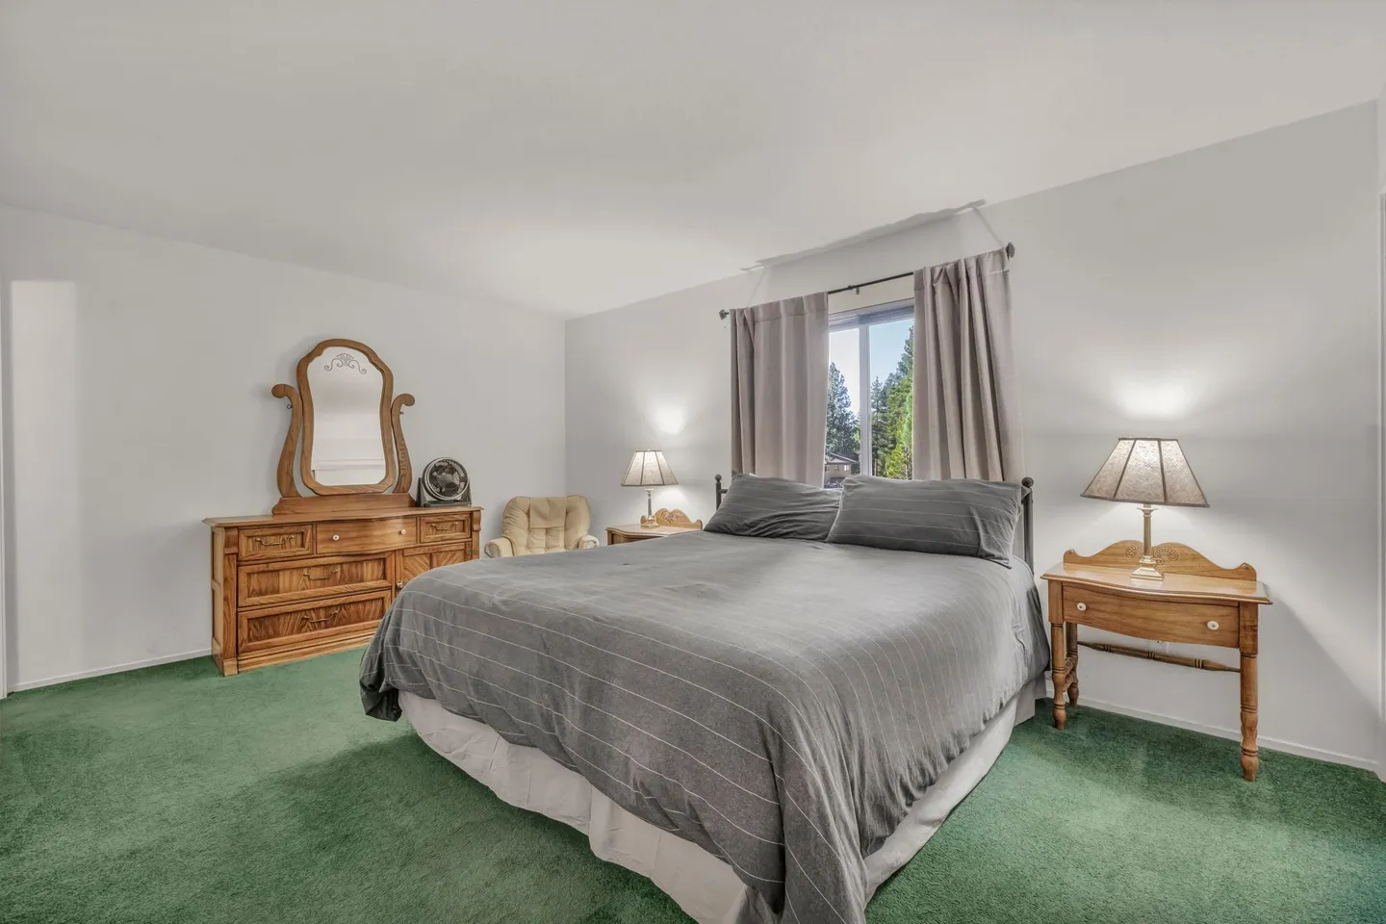
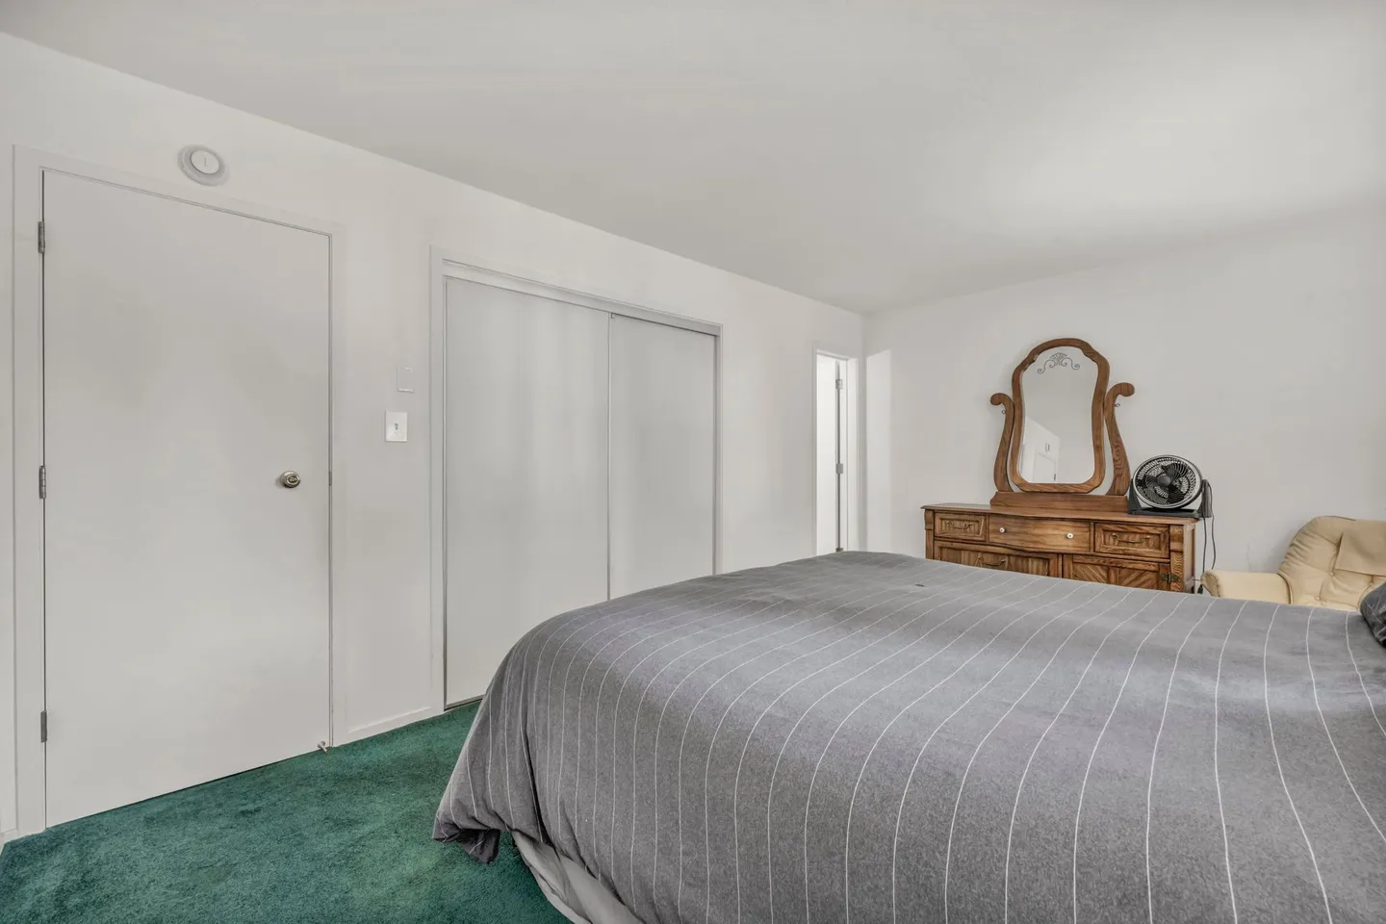
Bedroom 1: California King Bed
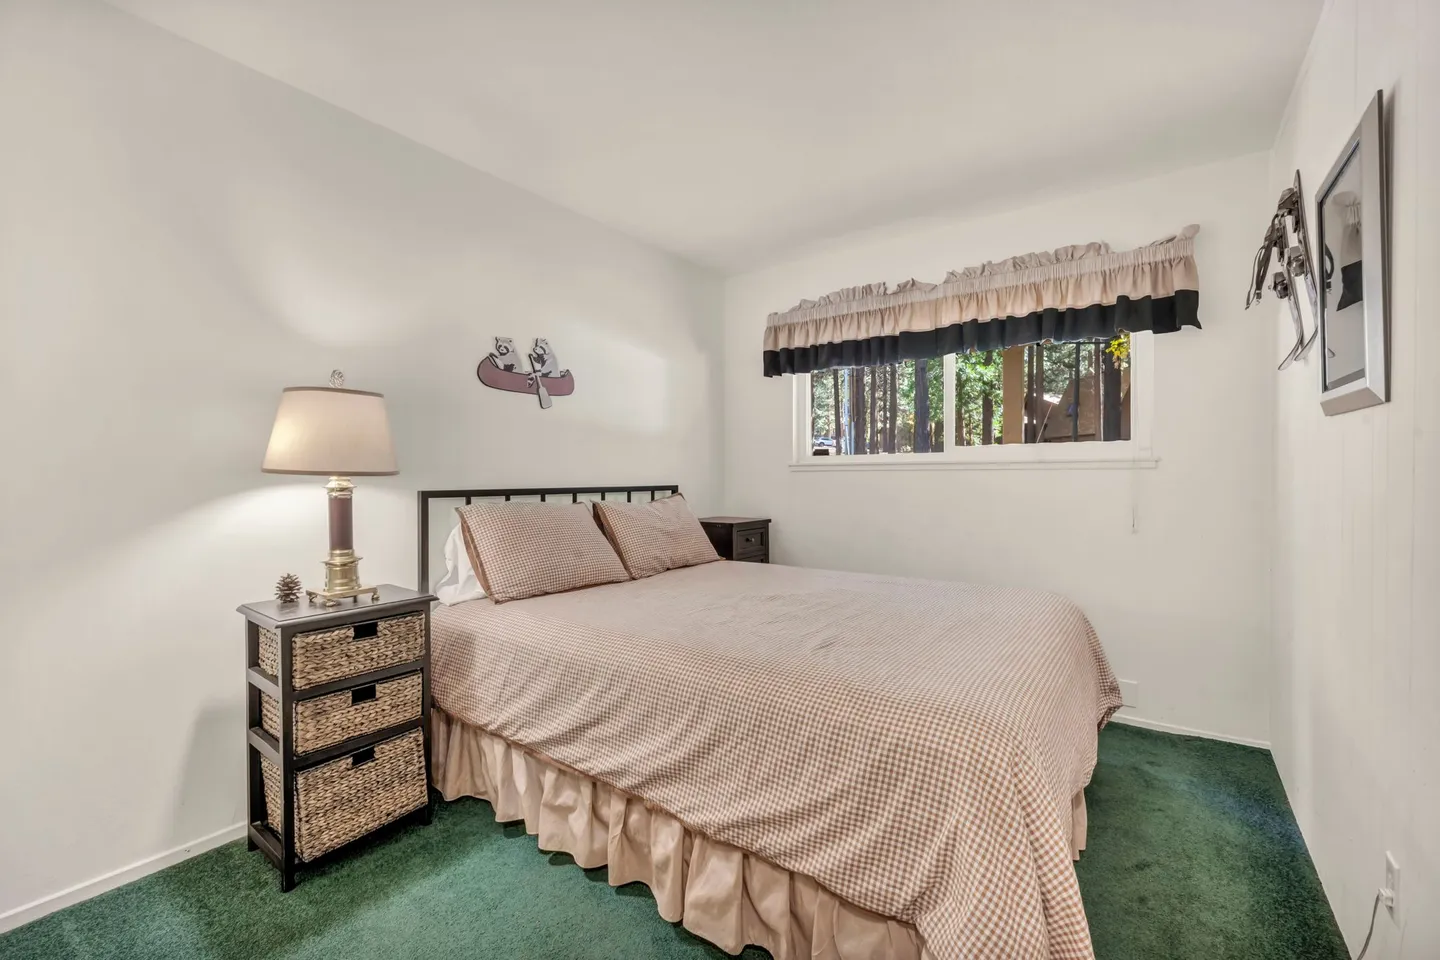
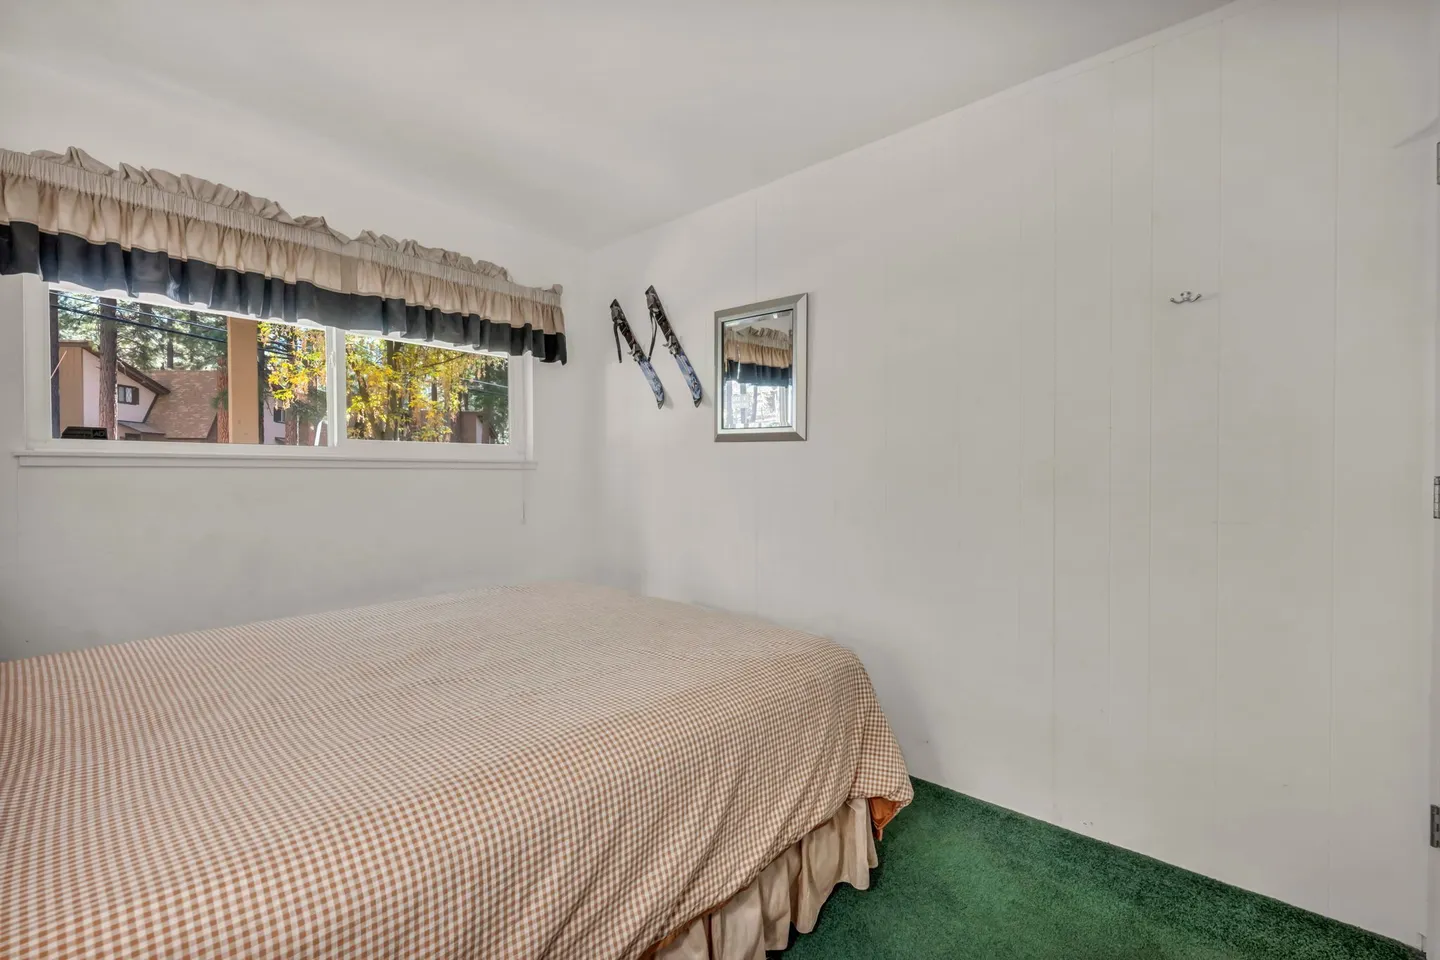
Bedroom 2: Queen Bed
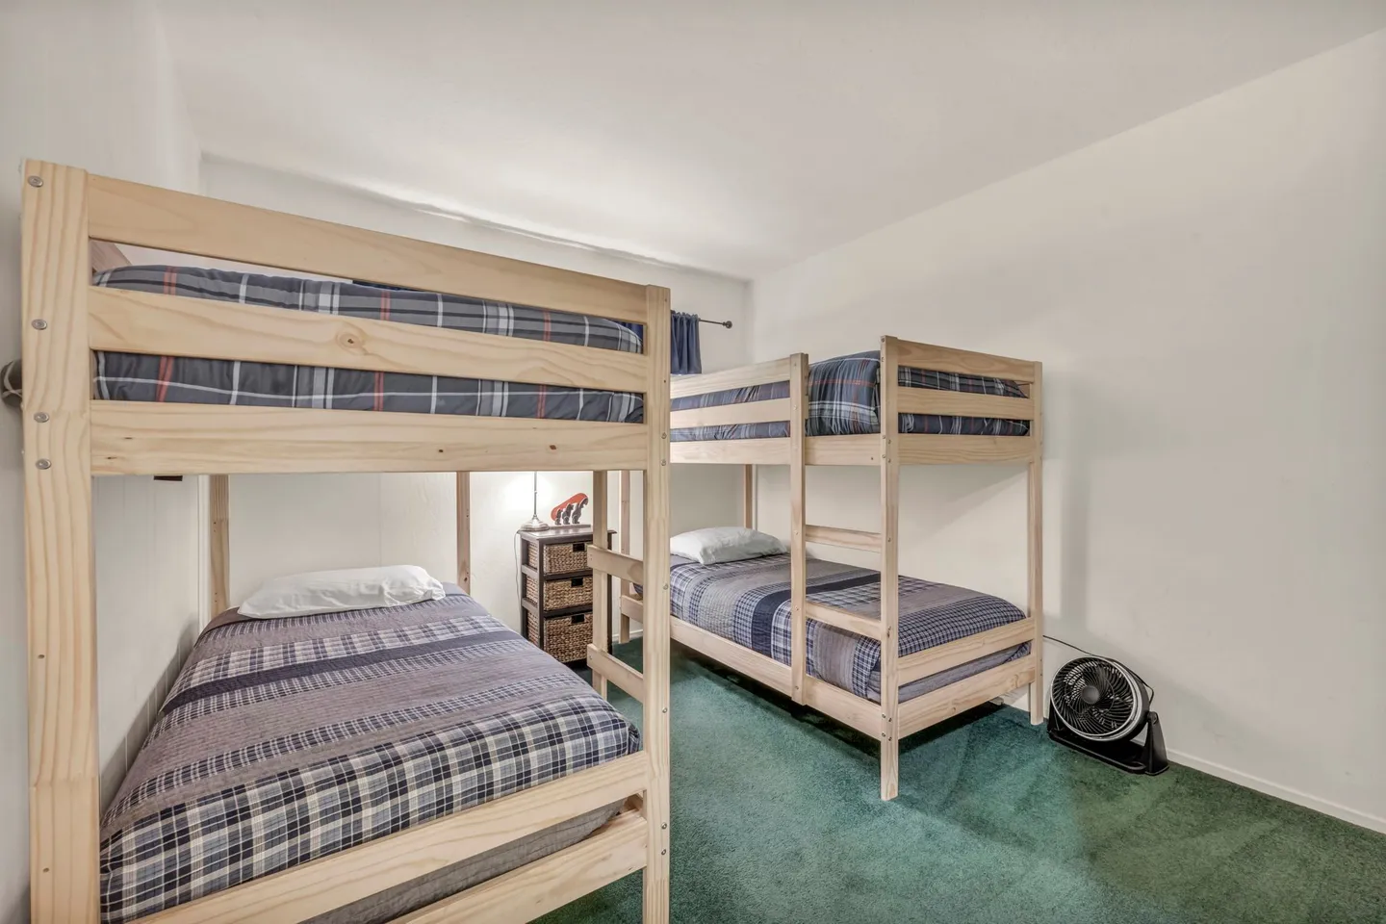
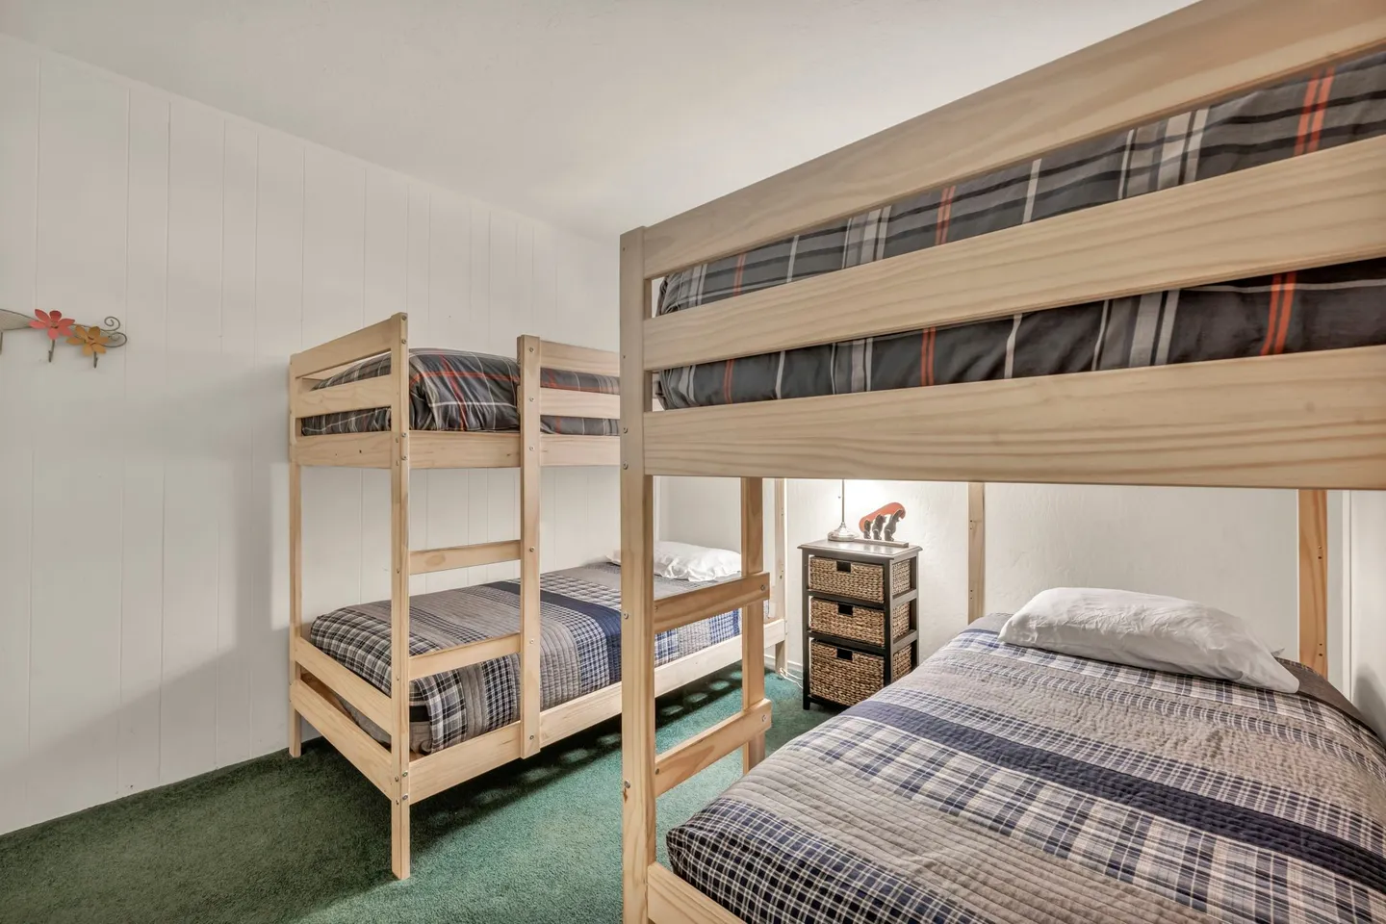
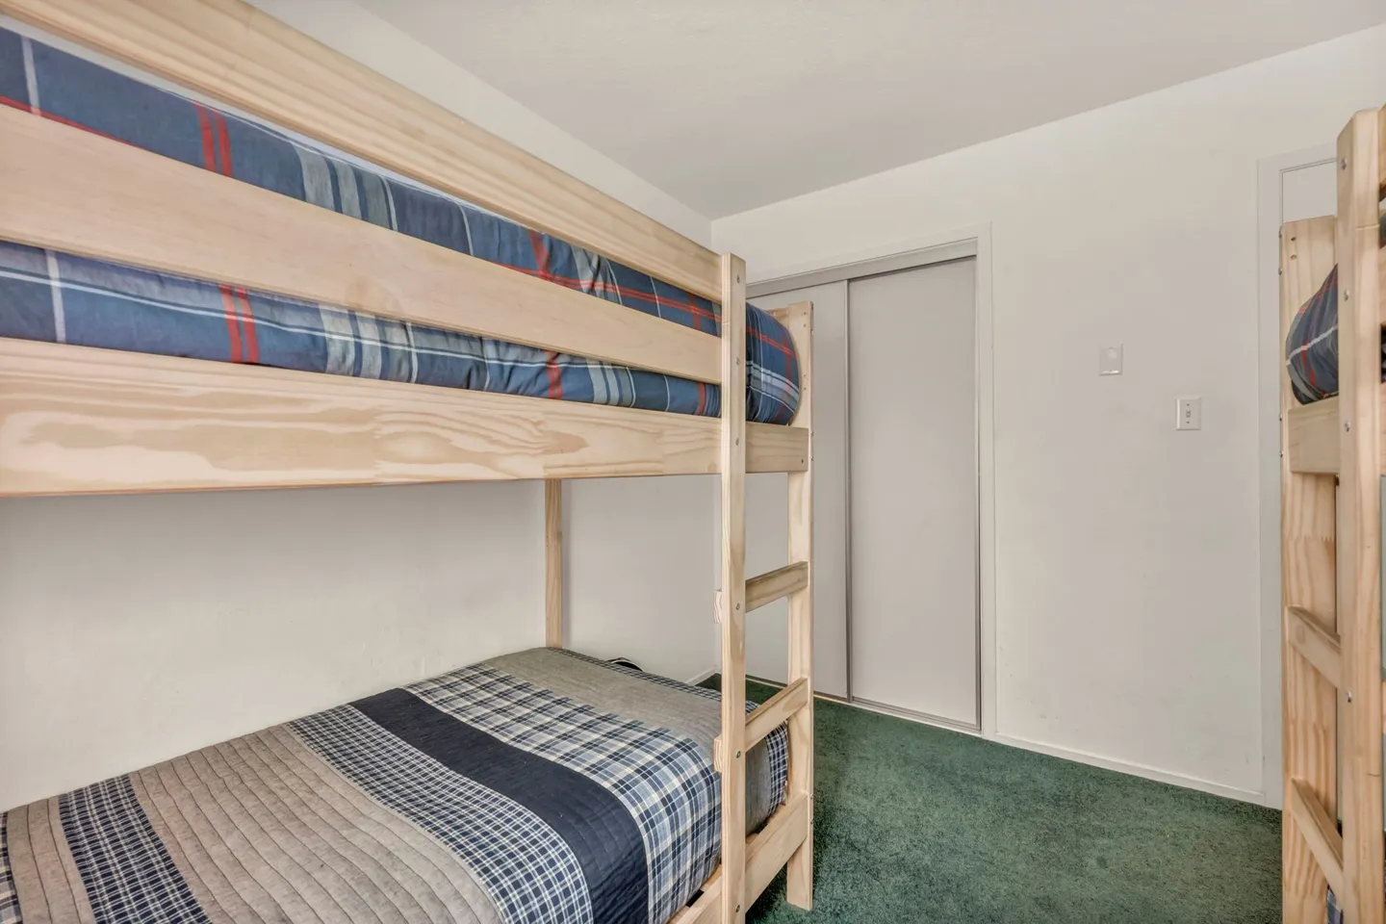
Bedroom 3: Two Twin Bunk Beds
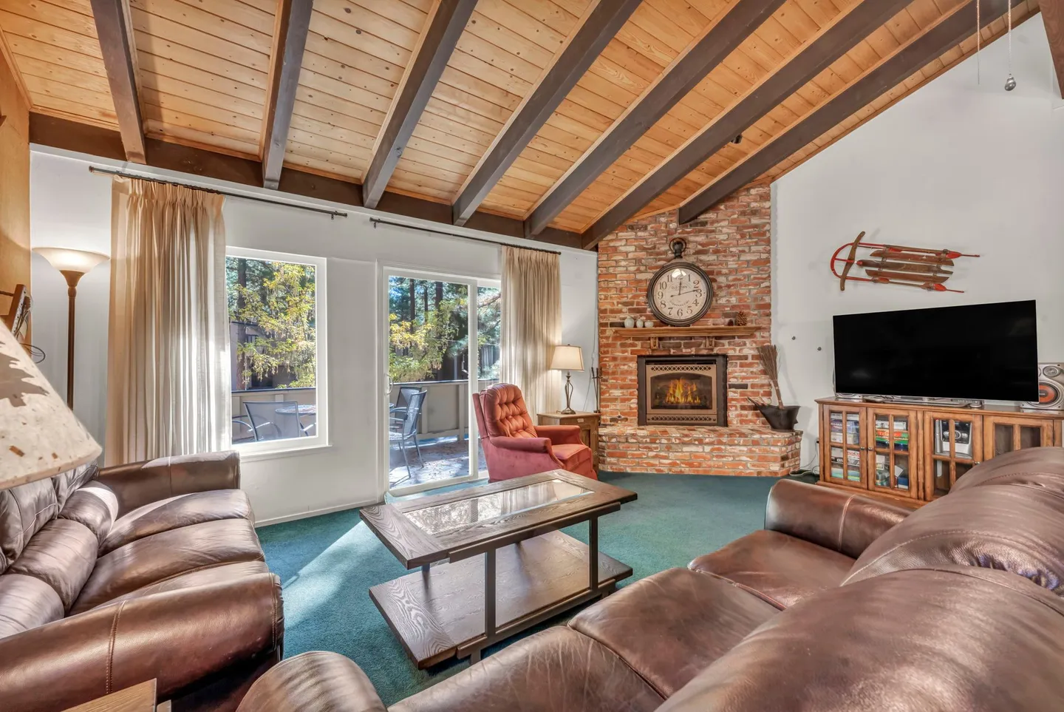
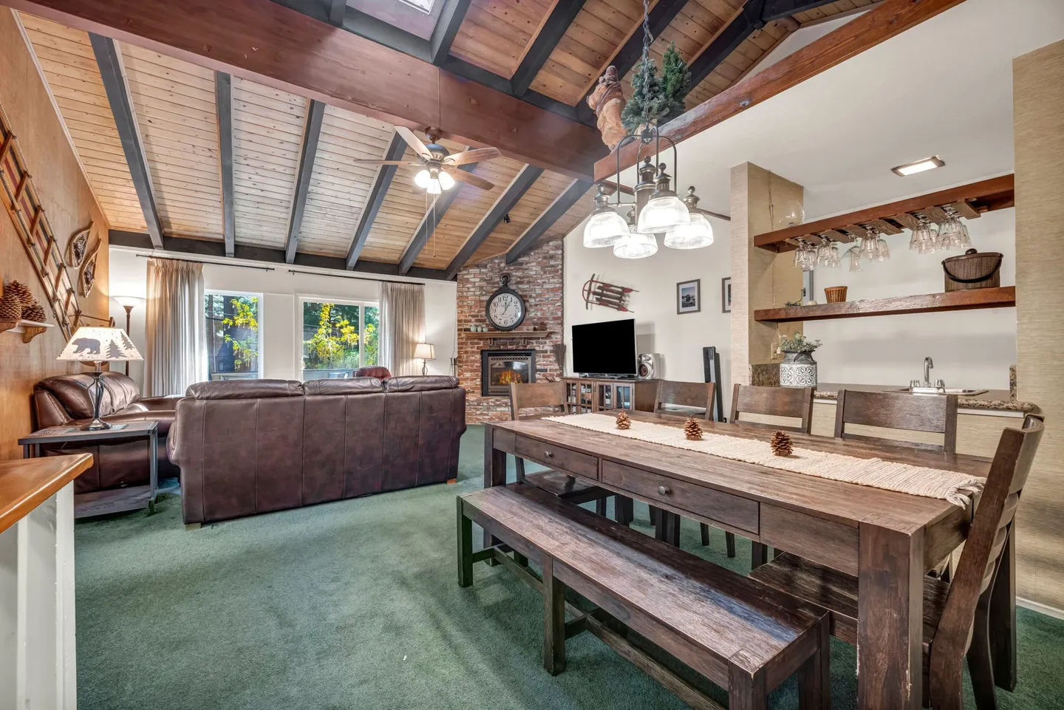
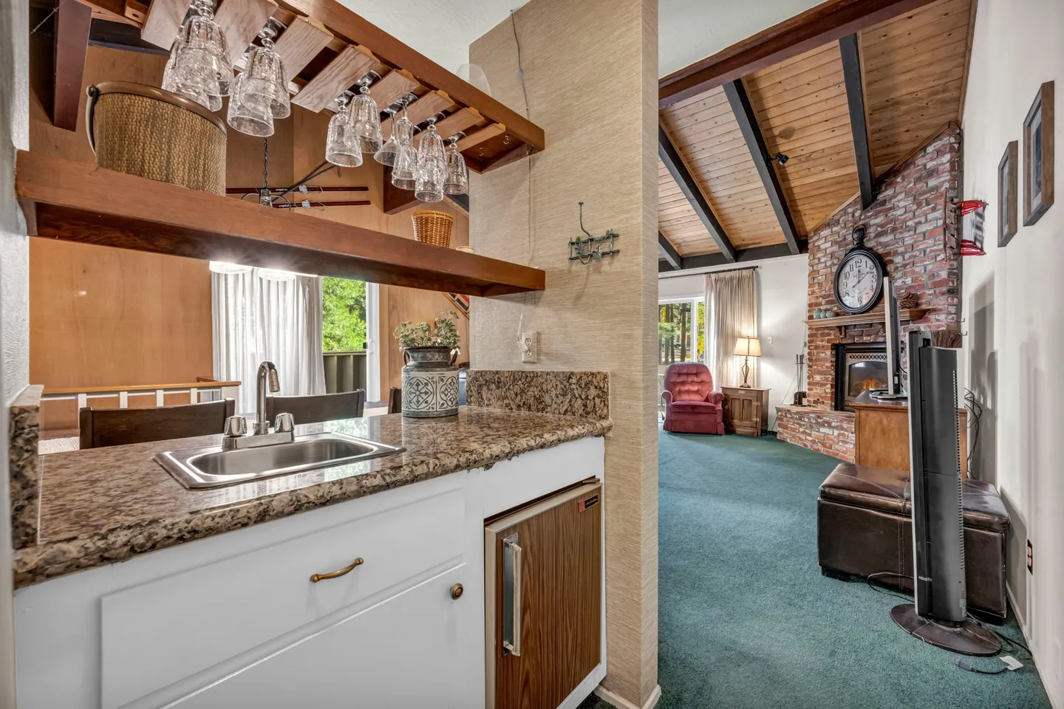
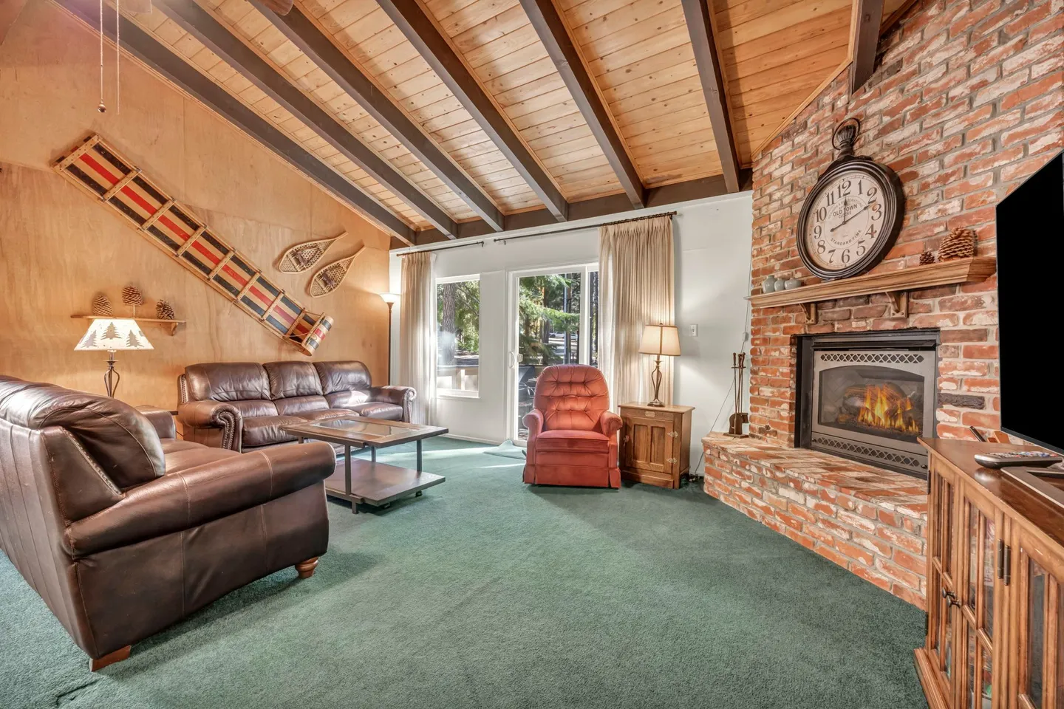
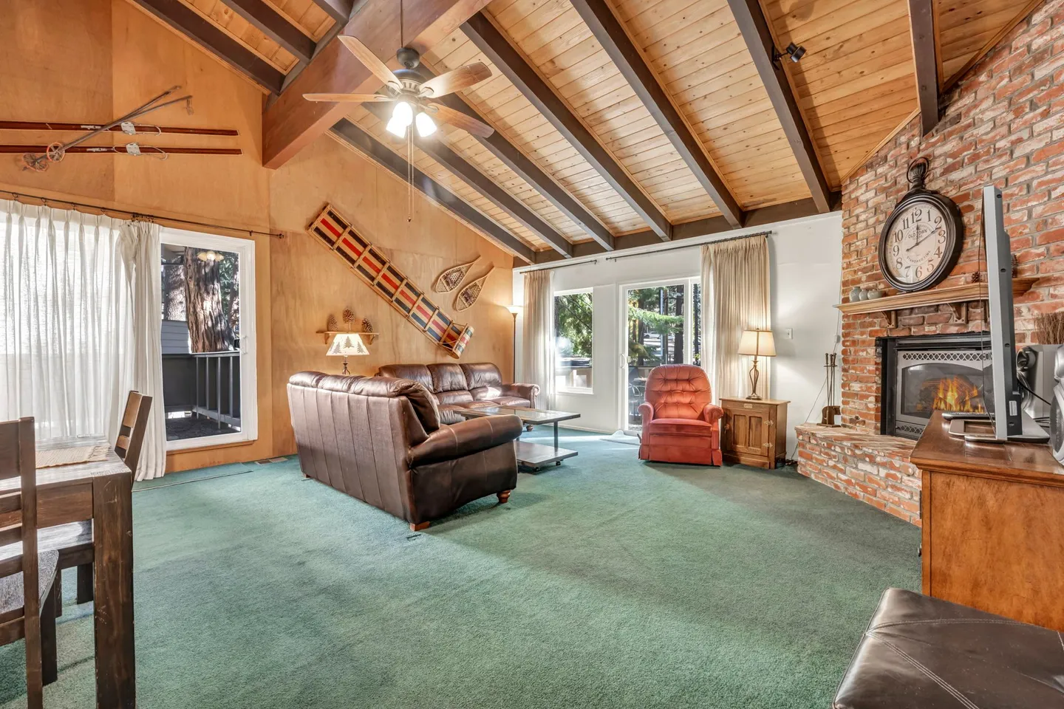
The bright and cozy living room is the perfect place to unwind after a day of adventure, featuring comfortable seating, a gas fireplace, Smart TV with cable, and peaceful forest views.
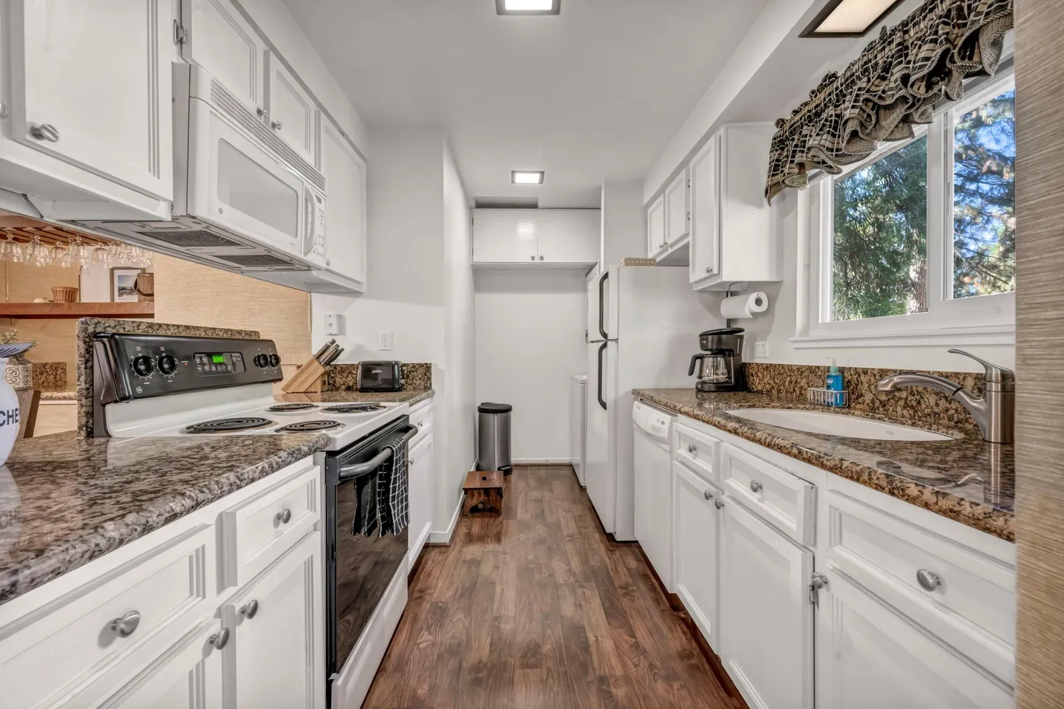
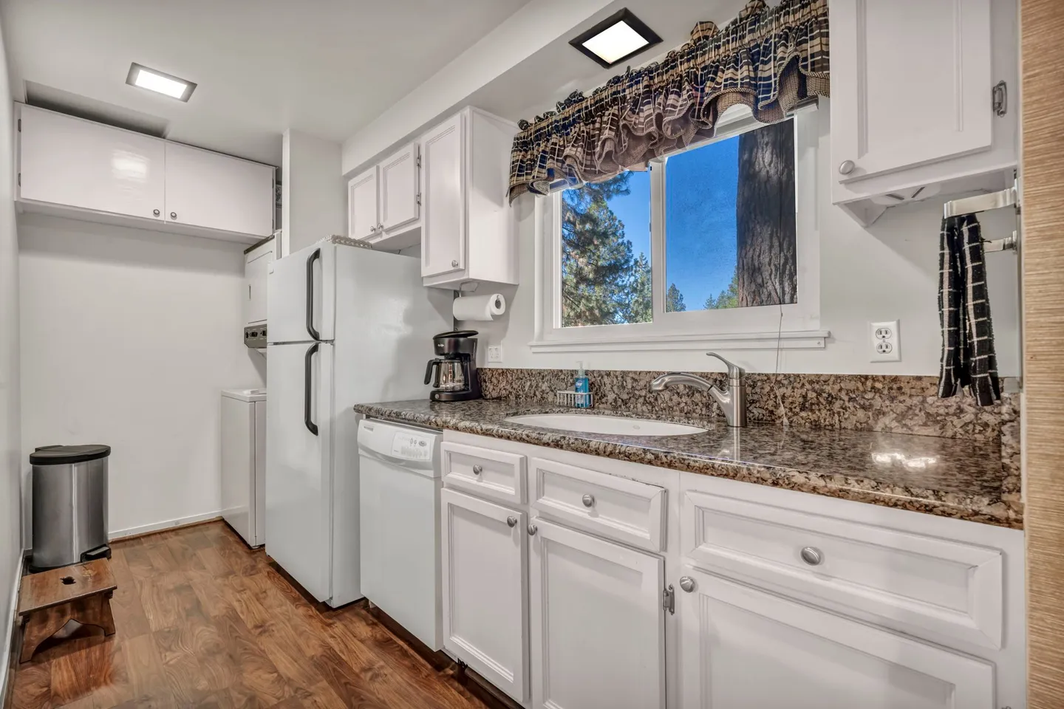
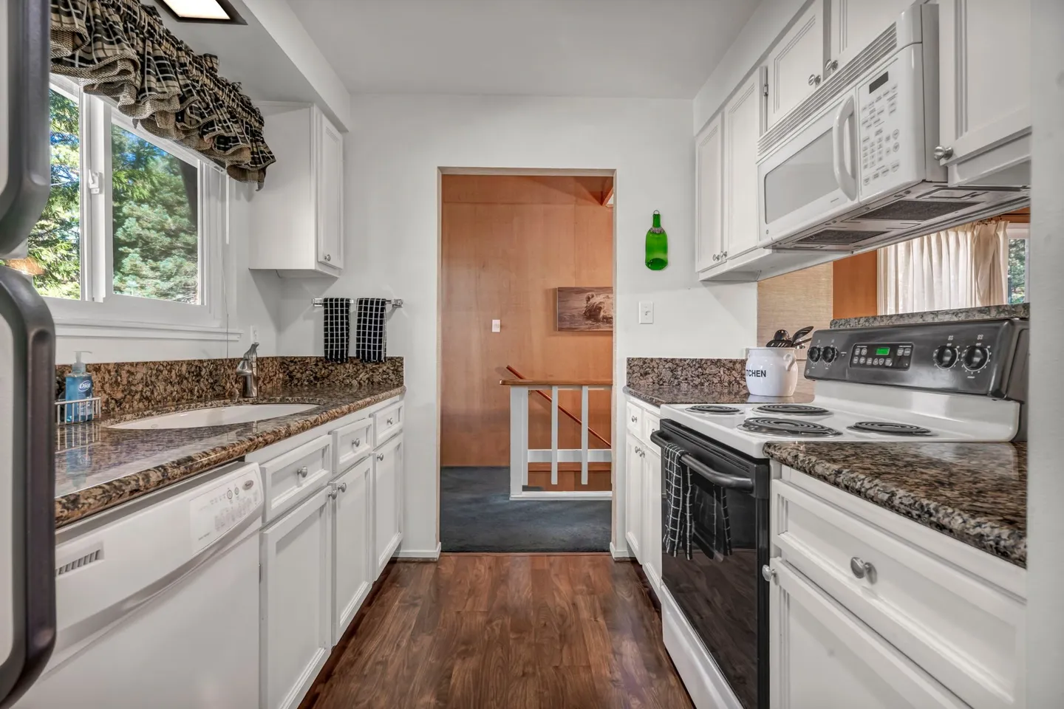
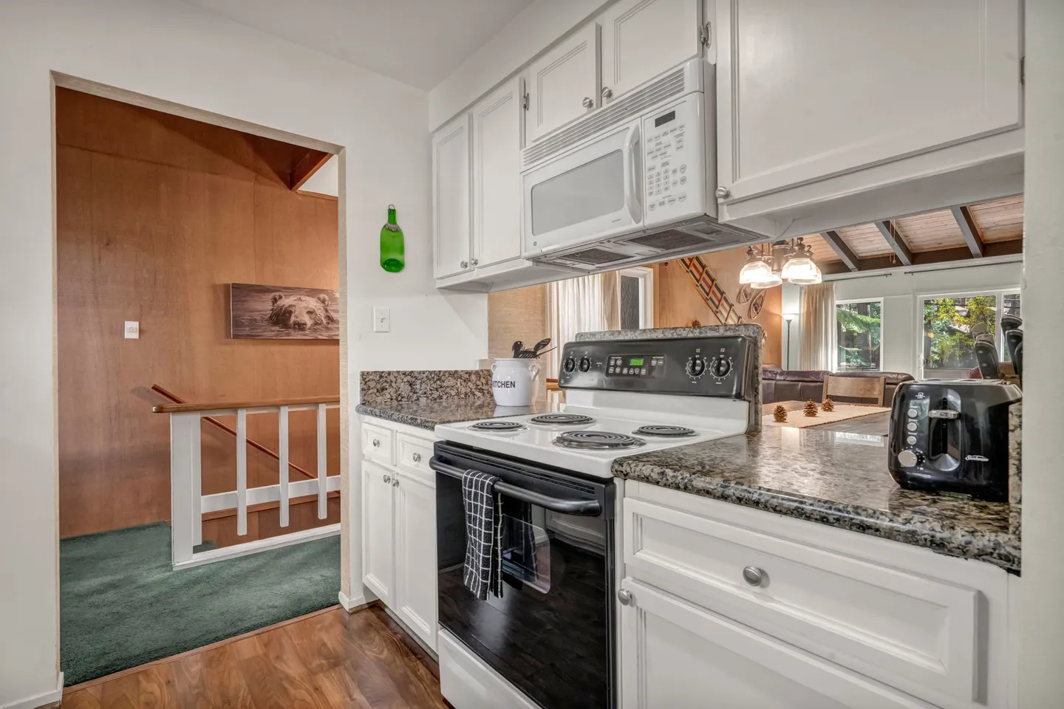
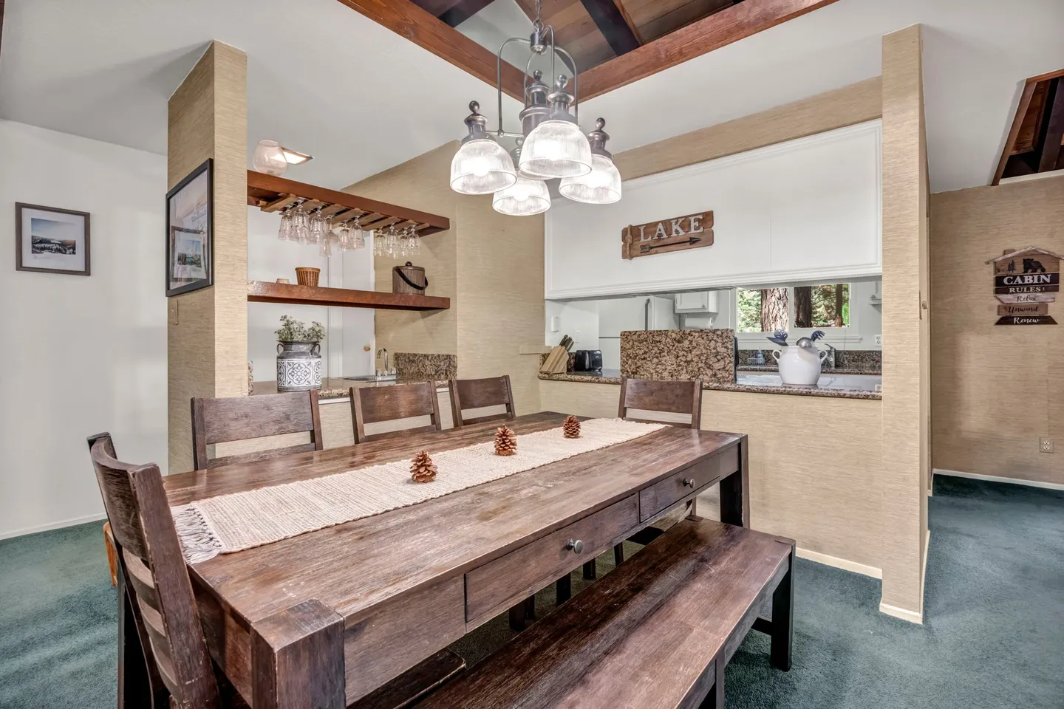
The fully equipped kitchen includes everything needed for easy meal prep, including:
• Refrigerator
• Stove & oven
• Microwave
• Dishwasher
• Drip coffee maker
• Cookware & cooking essentials
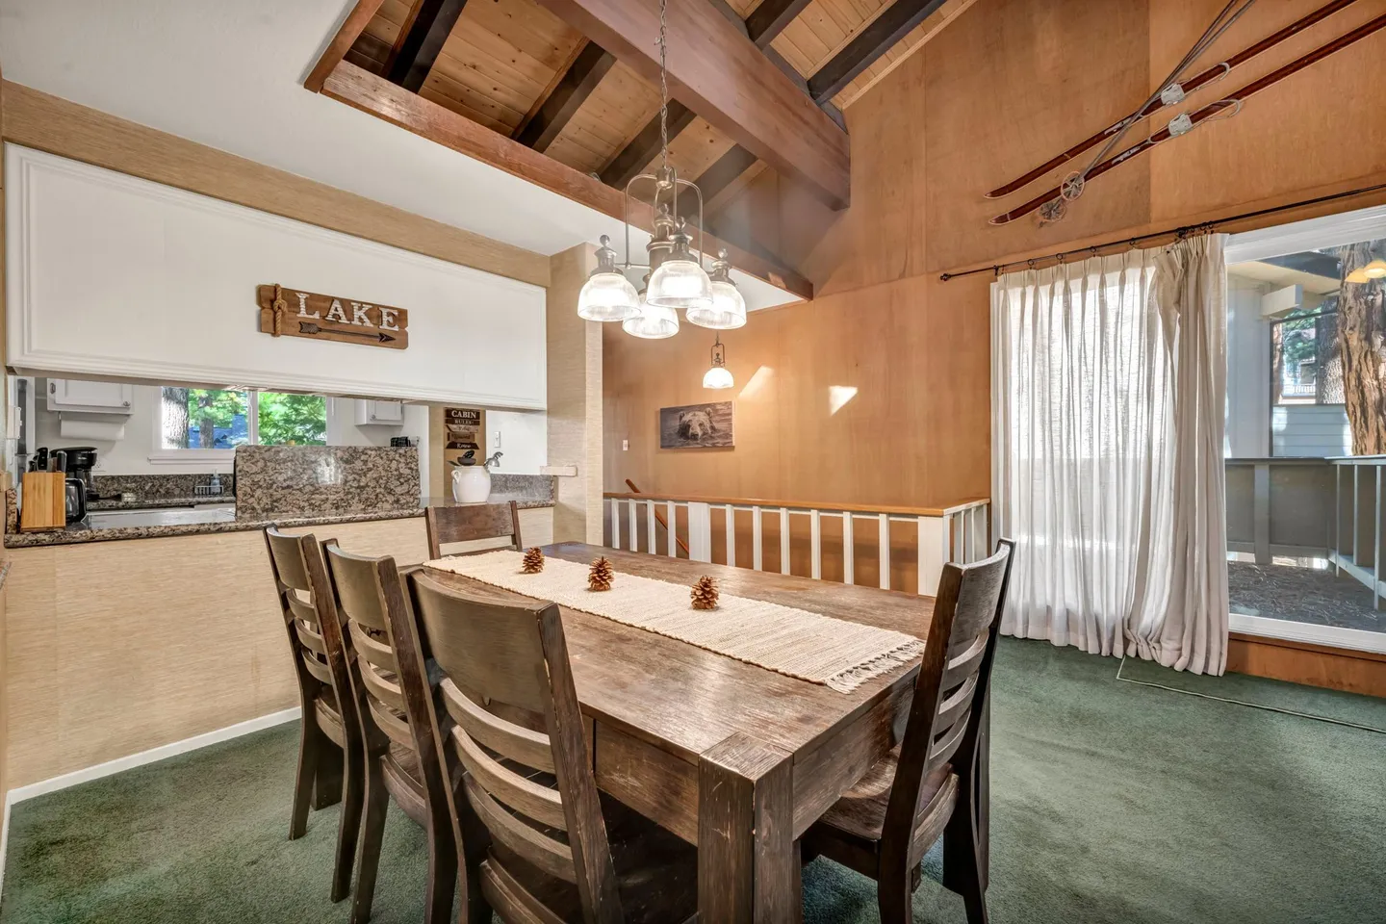
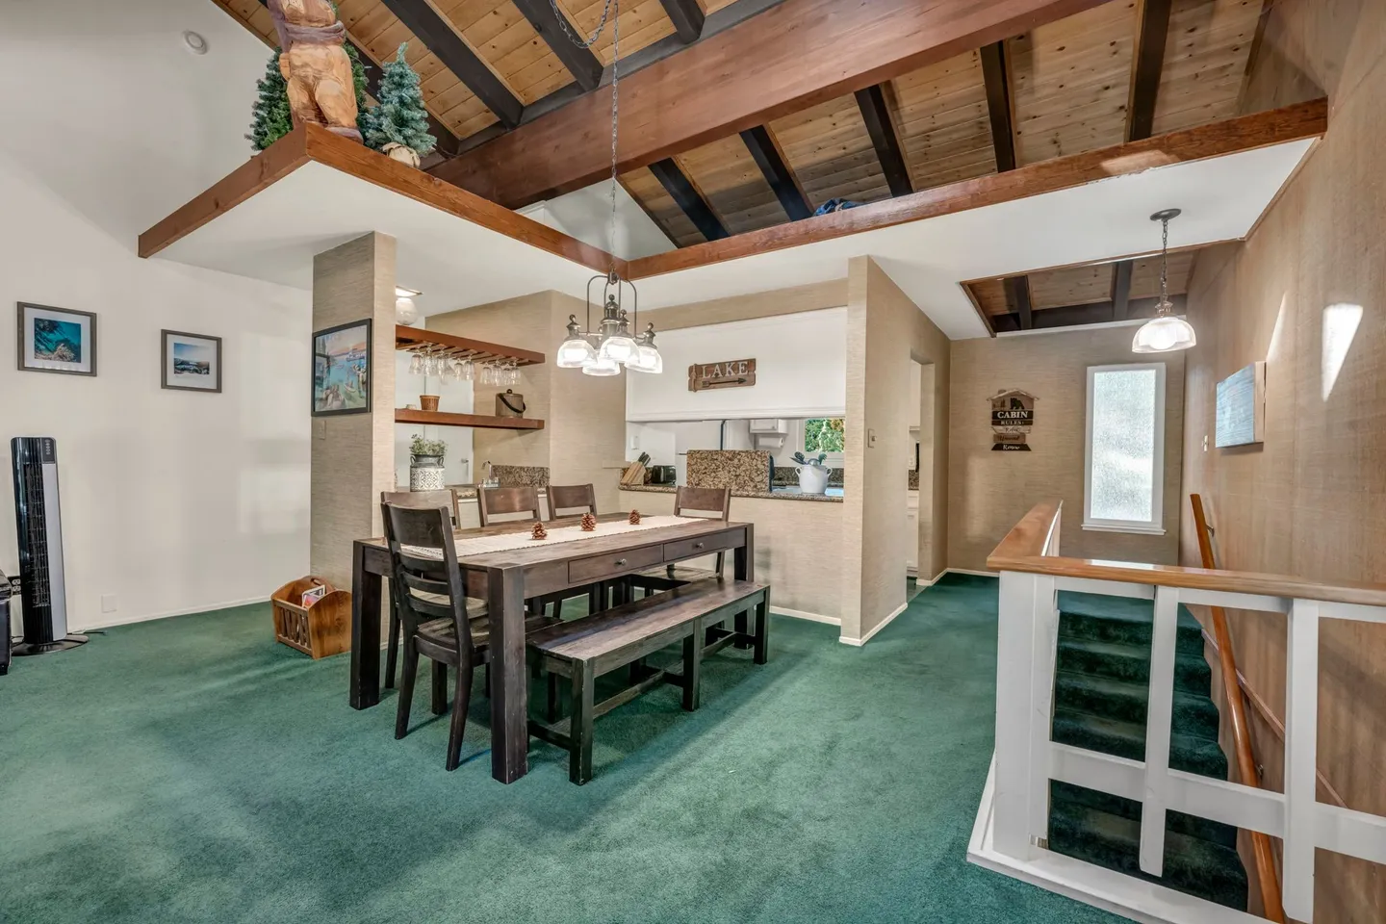
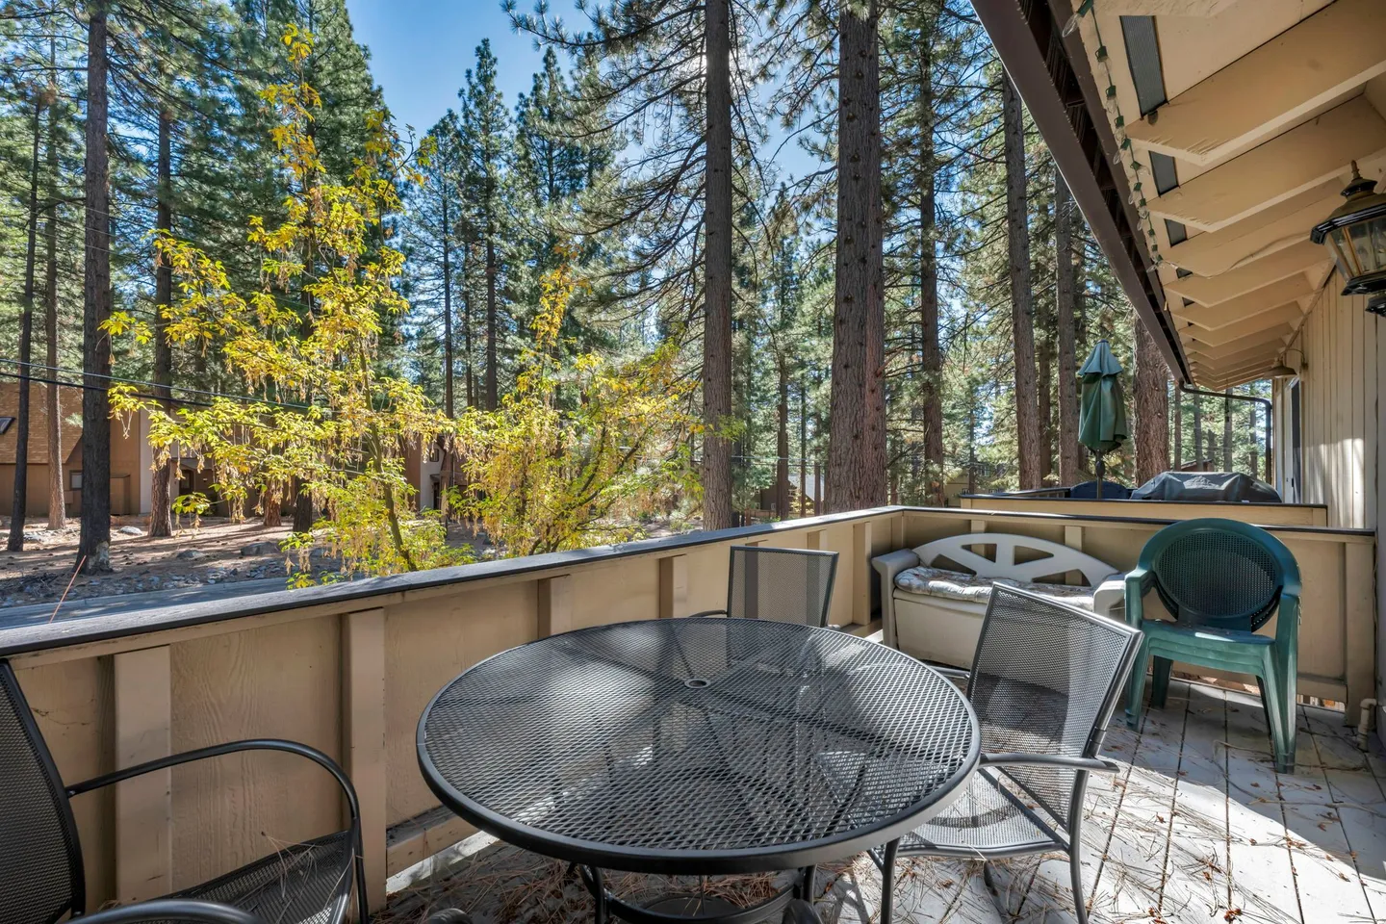
Enjoy meals together at the dining table or step outside for al fresco dining on the balcony.
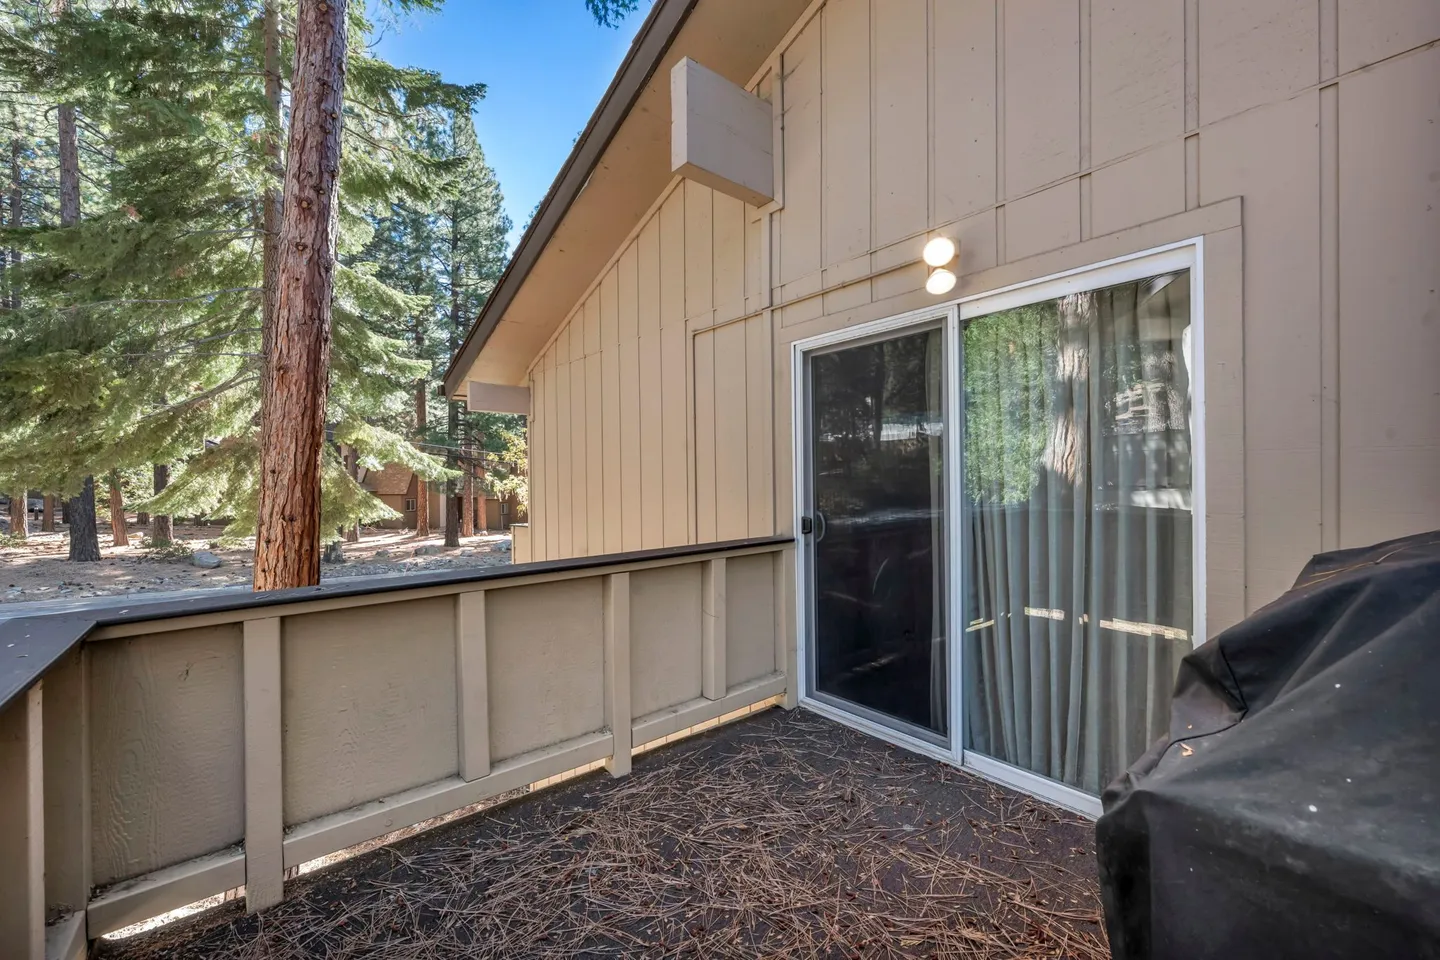
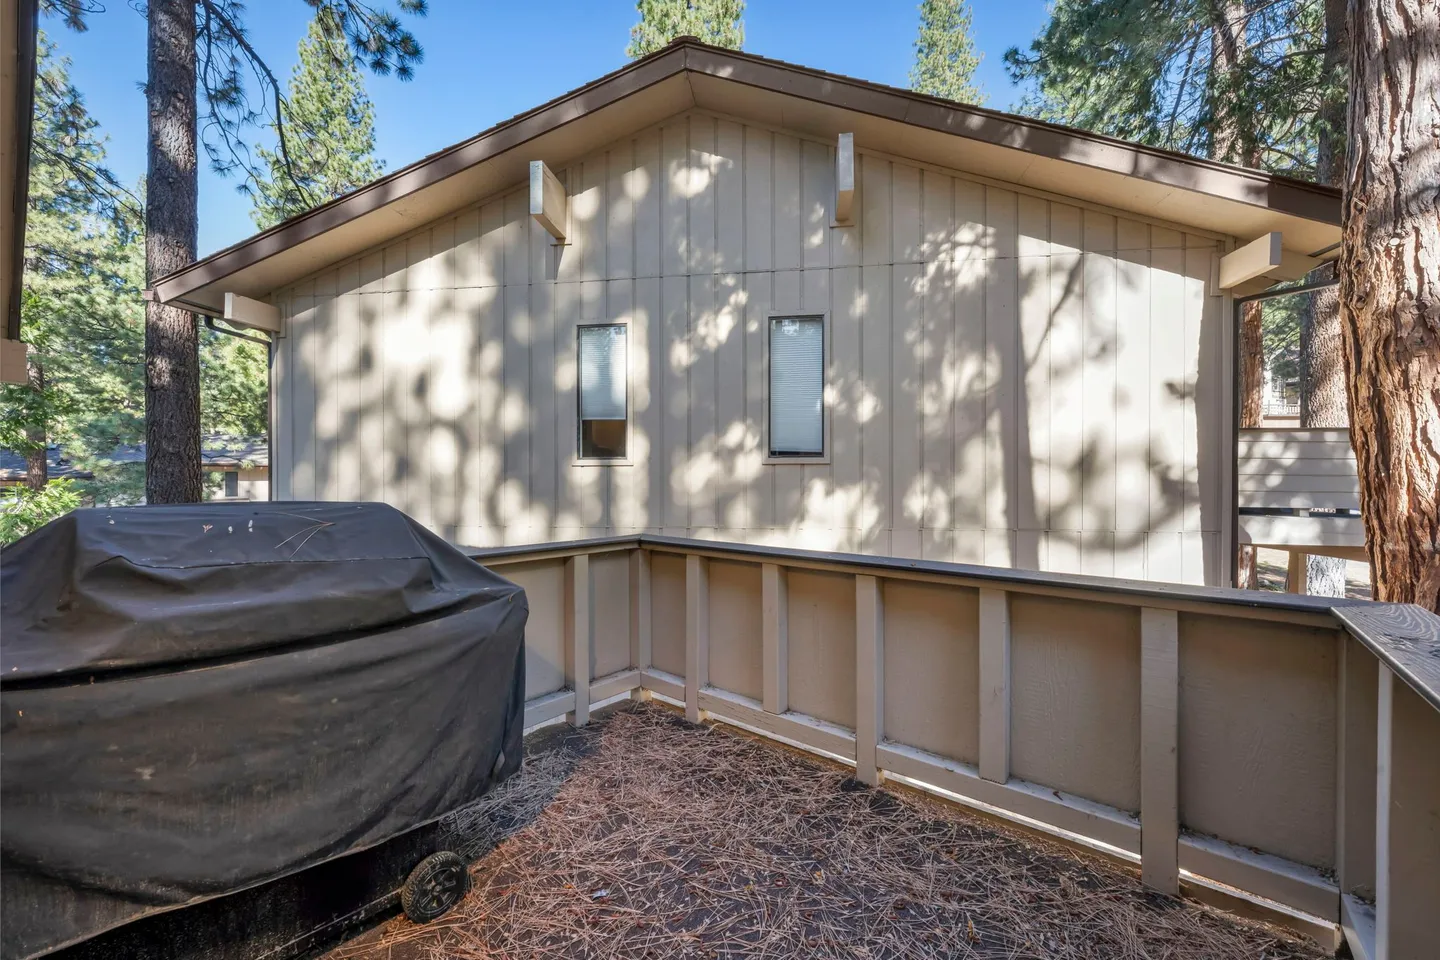
• Private balcony with forest views
• Outdoor dining table
• Gas grill
• Seasonal community pool
• Peaceful mountain setting
• Approx. 1 mile to Lake Tahoe beaches
• Minutes to Diamond Peak Ski Resort
• Near hiking and biking trails
• Close to championship golf courses
• Convenient access to Incline Village restaurants and shops
In every season, Incline Village offers endless opportunities for adventure. In winter, enjoy skiing, snowboarding, and snowshoeing. In summer, spend your days boating, paddleboarding, hiking, and relaxing on Lake Tahoe’s stunning shoreline.
Amenities Include
• Free WiFi
• Smart TV with cable
• Gas fireplace
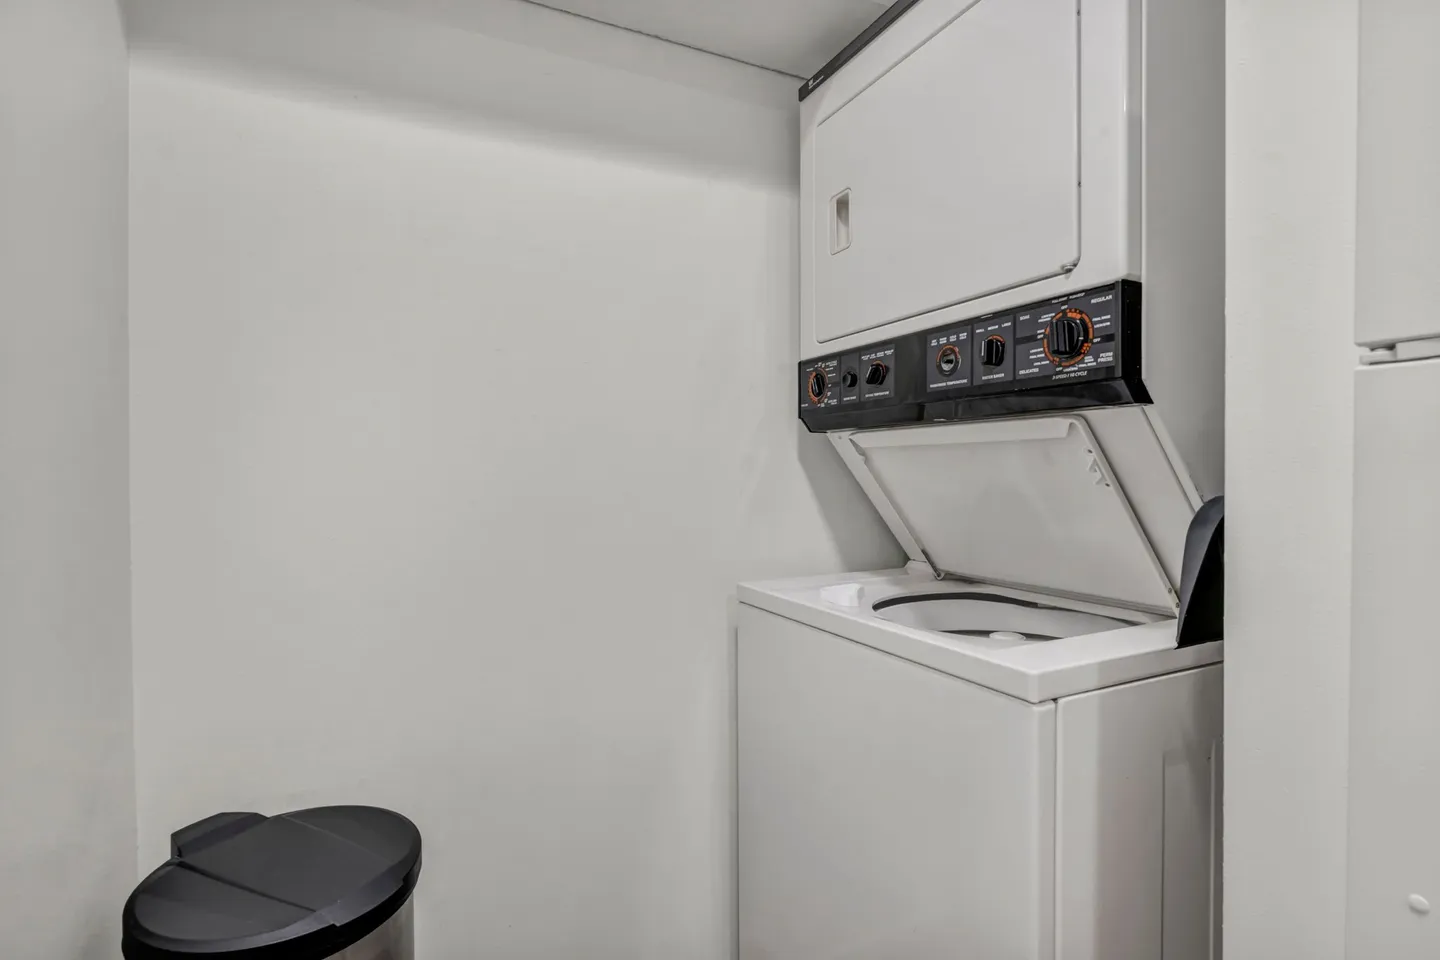
• Washer & dryer
• Central heating
• Towels & linens provided
• Hair dryer
• Iron & ironing board
Things to Know
• Maximum occupancy: 8 guests
• No pets allowed
• No smoking
• No events or parties
• Must be 25+ to book
• 1 parking space provided in community lot
• No street parking
• No air conditioning
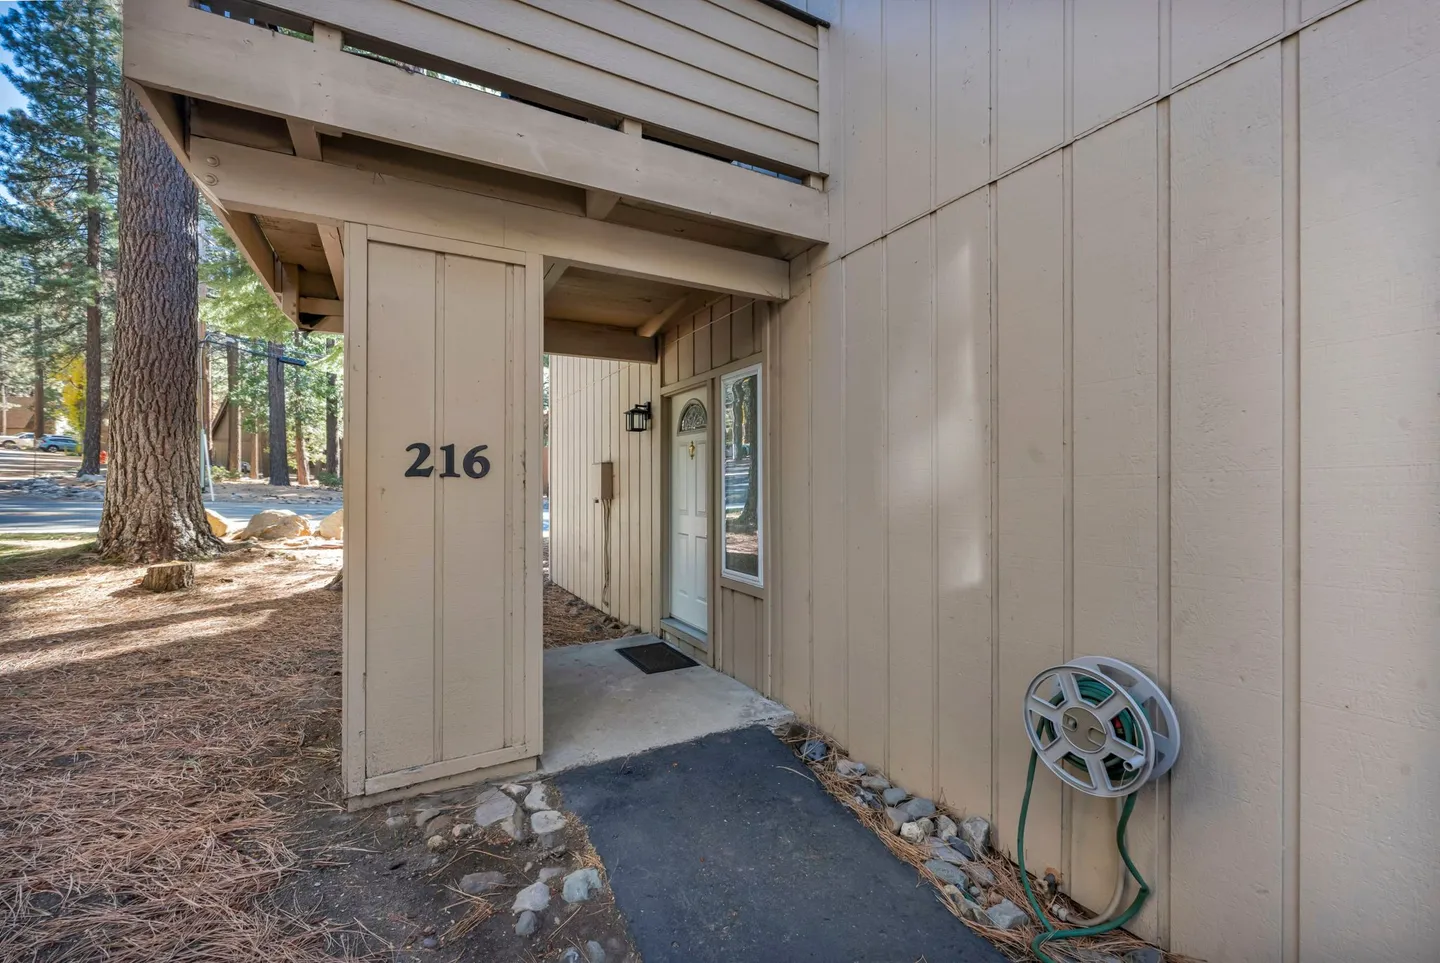
• 4 steps required to enter
• Main living spaces are upstairs
Experience the best of Lake Tahoe from this peaceful Incline Village retreat—where mountain adventure and lakeside relaxation come together for an unforgettable stay.
What this place offers
- Hair dryer
- Bathtub
- Shower
- Wifi
- Washing machine
- Dryer
- Patio (uncovered)
- Free parking
- Pool
- Carbon monoxide alarm
Where you'll sleep
1/2
Incline Village, NV, USA
About the neighborhood
Rookies in the Raley's shopping center is a fun sports bar with good food and is open 24 hours.
Mofo in the Christmas Tree Village shopping center has good Italian dishes and pizza, and the story of how the original owner acquired the sauce recipe is quite interesting.
Steamers Pizza is a bit of a drive at 8160 N. Lake Blvd, Kings Beach, but the owner and his staff are so great that the drive is worth it. Their pizzas and beer selection are delicious.
Lupita’s Mexican at 254 Mays Blvd, Incline Village is a local favorite. Portions are large, and the ceviche is outstanding. Save room for fried ice cream.
Big Water Grille at 341 Ski Way, Incline Village, is delicious gourmet fine dining with incredible sunset lake views, and less than half mile drive. They are open only for dinner, and closed Tuesday and Wednesday.
Soule Domain at 9983 Cove St, Kings Beach, CA, is a beautiful rustic cabin offering extravagant gourmet dining. Reservations are recommended.
Austin's Restaurant at 120 Country Club Drive is open for lunch and dinner with a hearty traditional American menu. At less than a mile, we sometimes walk there, and finish lunch with ice cream,next door.
Austin's Ice Cream Shop at 120 Country Club Drive is a small store with wonderful ice cream, pies and milk shakes.
Grocery Stores
Raley’s at 930 Tahoe Blvd is conveniently down the road
Village Market at 770 Mays Blvd is locally owned and a neighborhood grocer.
Read more
House rules
- Check-in after 4:00 PM
- Check-out before 10:00 AM
- 6 guests maximum
Safety & property
- Carbon monoxide alarm installed
- Smoke alarm installed
- Fire extinguisher
Cancellation policy
Add your trip dates to get the cancellation details for your stay.
This property is managed through Fairly. It is also available on sites like Airbnb and Vrbo, but the lowest price is always at Fairly.com. Avoid service fees by booking direct.
© 2026 Fairly Inc.
For homeowners