“The Playhouse In The Woods”

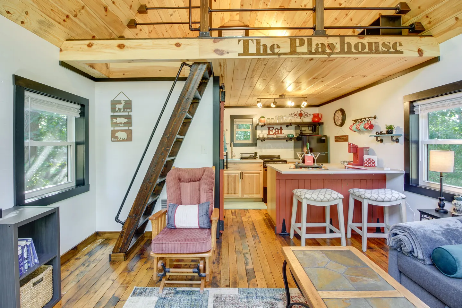
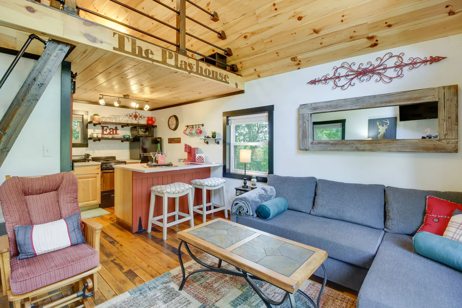
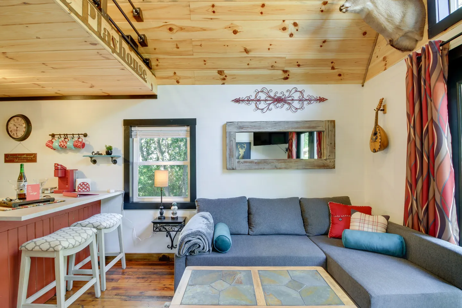
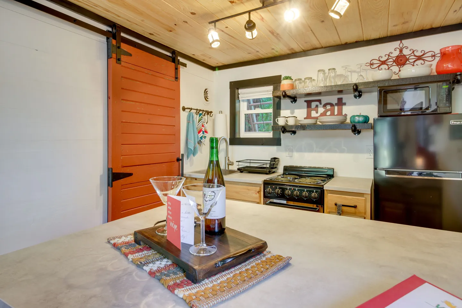
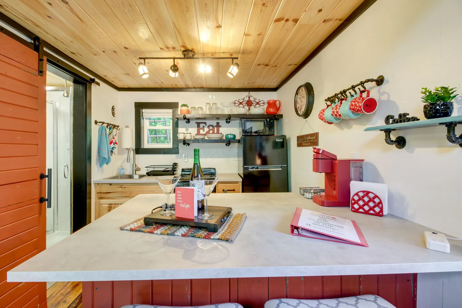
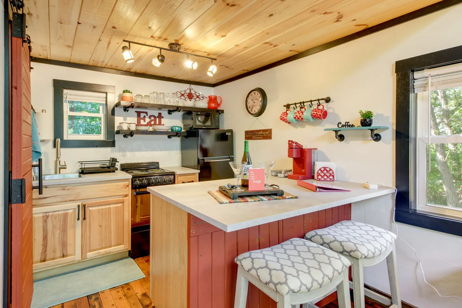
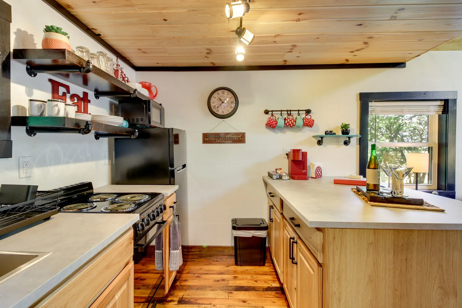
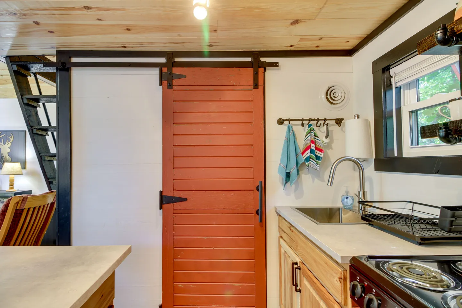
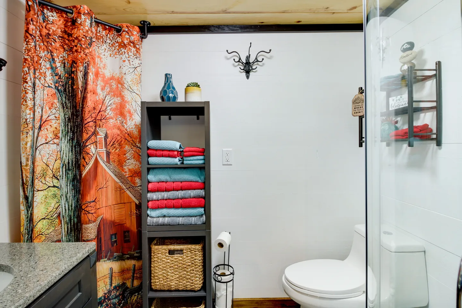
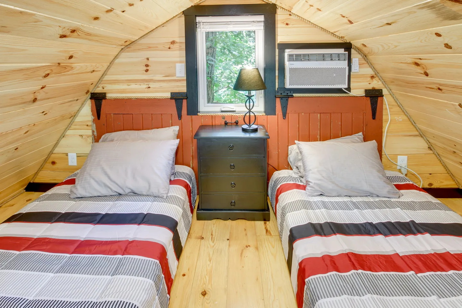
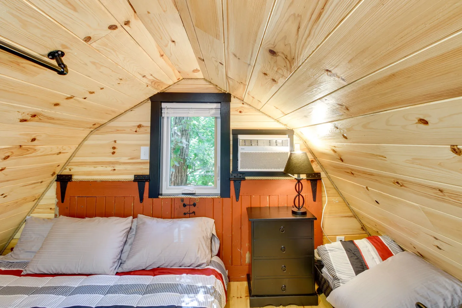
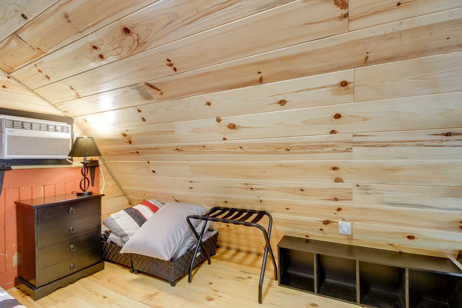
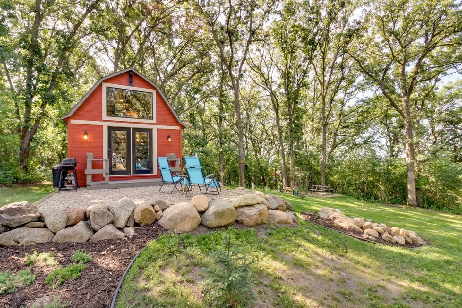
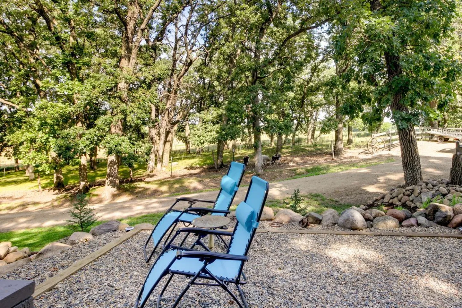
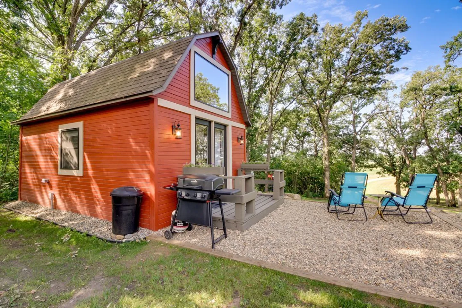
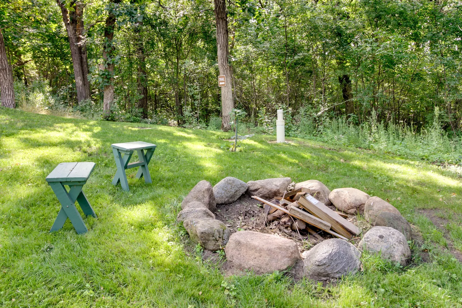
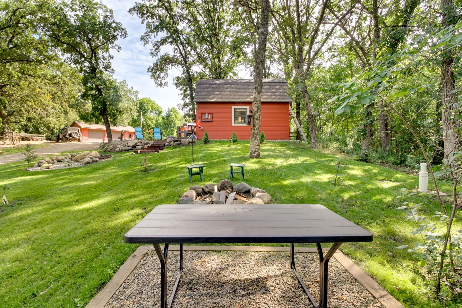
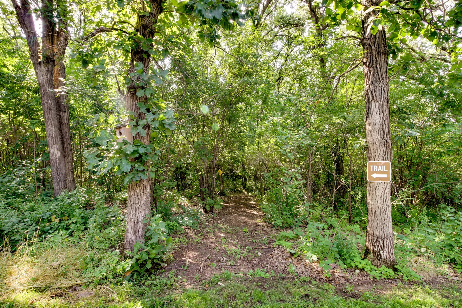
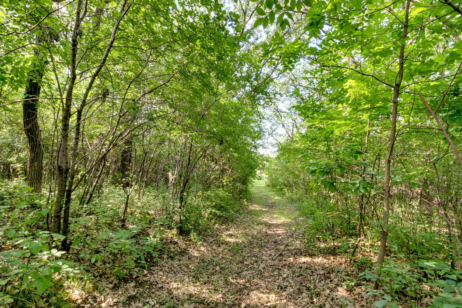
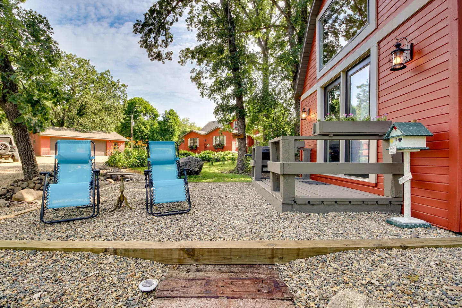
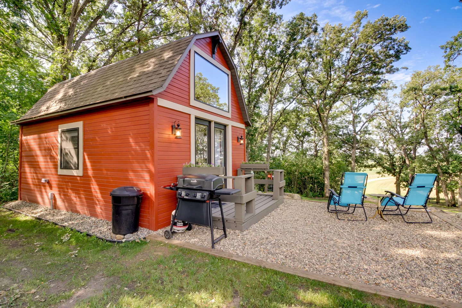
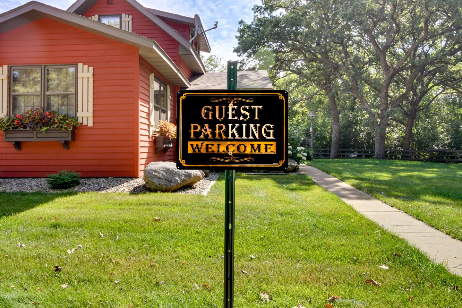
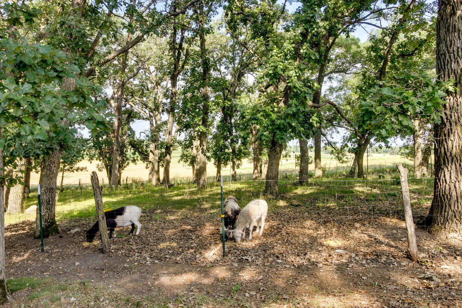
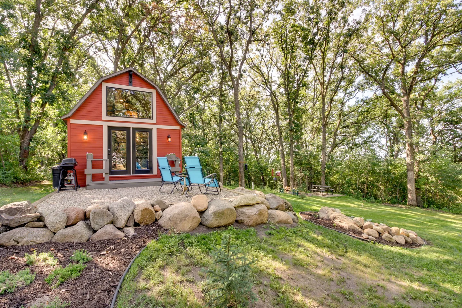
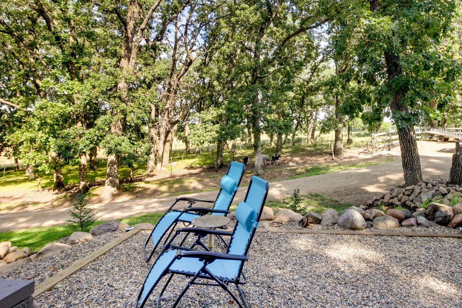
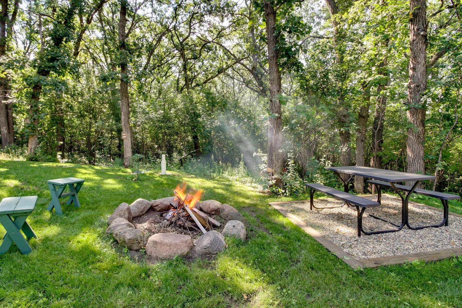
Exterior view of a small red barn-style cabin with a patio, surrounded by trees and a stone retaining wall.A red barn-style tiny cabin with a snow-covered roof sits on a snowy hill behind a wooden welcome sign.Living area in a cabin with vaulted wood ceiling, sectional sofa, mounted deer head, wall-mounted television, and glass French doors leading outside.Living area in a tiny home with an electric fireplace, wood-plank vaulted ceiling, TV, and glass doors.Living area featuring a small electric fireplace with stone surround flanked by shelving units, a wall-mounted TV, and wooden plank ceiling.Open-concept cabin interior showing a seating area, kitchen with island and barstools, and a ladder leading to a loft labeled The Playhouse.Open living area and compact kitchen with wood floors, pine-paneled ceiling, loft railing, and sectional sofa.Living area with a gray sectional couch, a coffee table with tile inlays, a breakfast bar with stools, and a wood-paneled ceiling.Kitchen area featuring a rust-orange sliding barn door, wood ceiling with track lighting, open pipe shelving, and a concrete-style countertop with wine and glasses.Compact kitchen and dining counter with wood plank ceiling, open shelving, and a red barn-style sliding door.A compact kitchen with wood paneled ceiling, red-trimmed island, two upholstered stools, and light wood cabinetry.Kitchen interior featuring wood panel ceiling, wood cabinets, black appliances, open pipe shelving, and an island counter.Kitchenette area featuring a wooden ceiling, counter with sink and stovetop, and an orange sliding barn door.Kitchen counter with a sink next to a sliding red barn door opening into a bathroom.A compact kitchen area featuring light wood cabinets, a stainless steel sink, an electric stove, a microwave, and a black refrigerator.Bathroom vanity with a dark wood cabinet, granite countertop, framed mirror, and folded towels.Bathroom showing a modern white toilet, a corner shelving rack on white shiplap walls, and a glass-enclosed walk-in shower.Bathroom with a toilet, open shelving unit holding towels, vanity corner, and a shower curtain printed with an autumn forest scene.Cozy attic bedroom with curved wood-paneled walls and ceiling, two twin beds with striped bedding, a small window, and a window air conditioning unit.Cozy loft bedroom with sloped wood-paneled walls and ceiling, a bed, a small window, and a nightstand with a lamp.Low attic or loft space featuring light-toned wood-paneled walls and ceiling, a dark dresser with a lamp, a luggage rack, and low cubby shelving.A wooded walking trail entrance framed by tall trees, with a brown trail sign pointing forward.A rustic stone fire pit with firewood inside, set on a green lawn near two wooden stools and a wooded tree line.A picnic table on gravel looking across a grassy yard toward a stone fire pit, trees, and a red building.Exterior of a small red cabin nestled among trees with a front deck, patio area, and surrounding garden plants.Exterior of a small red gambrel-roof cabin with a stone patio set amid tall green trees.Two blue reclining outdoor chairs on a gravel patio facing a wooded area and a dirt driveway.Exterior of a small red cabin with a gravel patio, barbecue grill, and outdoor chairs surrounded by trees.A rock-ringed fire pit filled with wood on a grassy lawn bordered by trees, with two small green stools nearby.A picnic table and stone fire pit in a grassy backyard shaded by mature trees, leading up to a red cabin.A wooded walking trail entrance flanked by tall trees with a wooden sign pointing the way.A narrow dirt path covered in fallen leaves winds through dense green trees and foliage.Outdoor gravel patio area beside a red siding house, featuring two blue reclining chairs, a small deck, and mature trees in the yard.Exterior of a small red cabin with a gravel patio featuring outdoor seating and a barbecue grill.A black and gold guest parking welcome sign posted in the grassy lawn in front of a red house.Sheep grazing in a fenced, shaded wooded area with mature trees and a sunny field in the background.A small red barn-style cabin with a gravel patio and boulder retaining wall surrounded by tall green trees.Two blue reclining lounge chairs with head pillows on a gravel patio looking out toward a wooded yard and driveway.Outdoor fire pit surrounded by large stones with a burning fire, next to a picnic table and small benches on a grassy lawn bordered by trees.
1 / 39

Cottage in Sauk Centre, Minnesota

4 guests • 0 bedrooms • 3 beds • 1 full bath
4.97
•
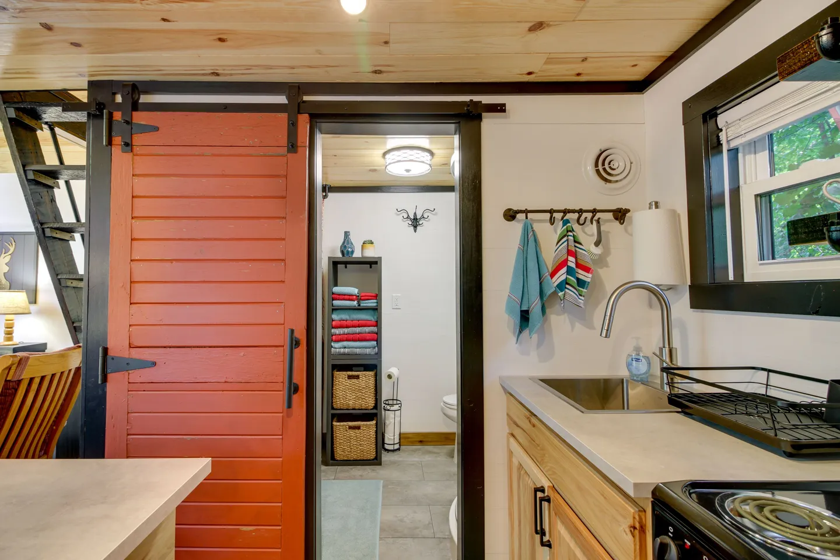
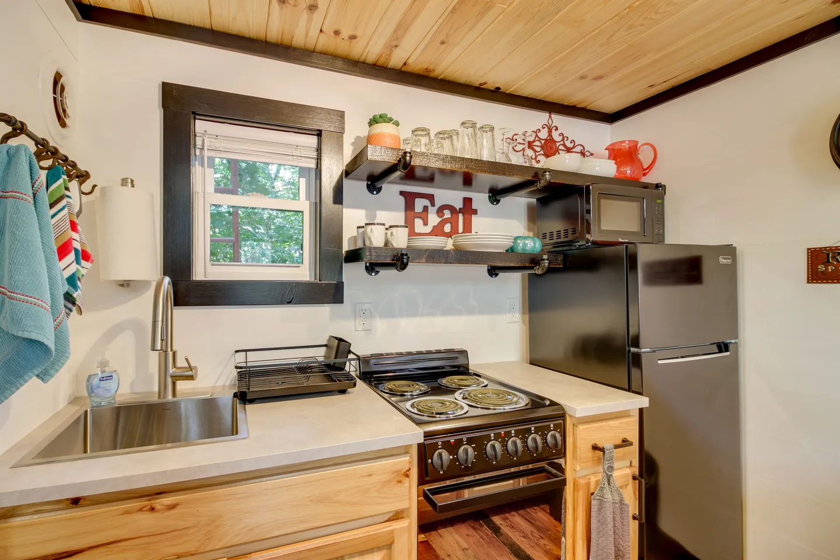
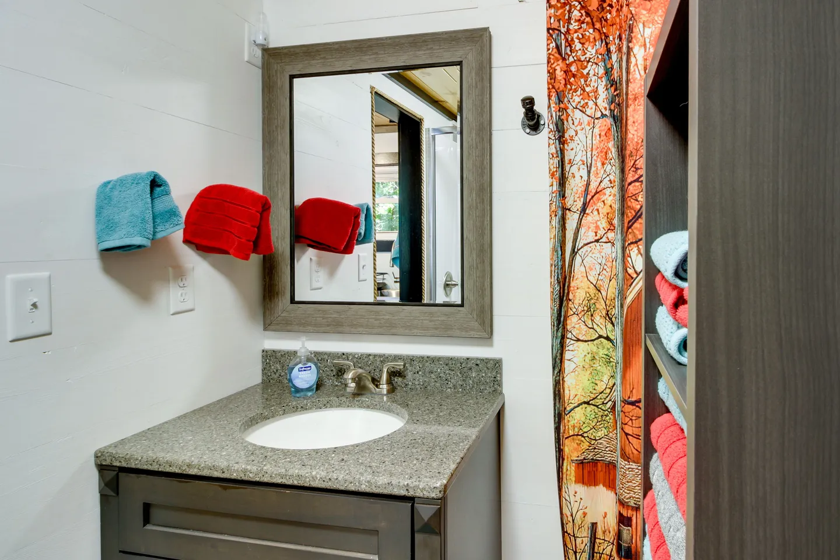
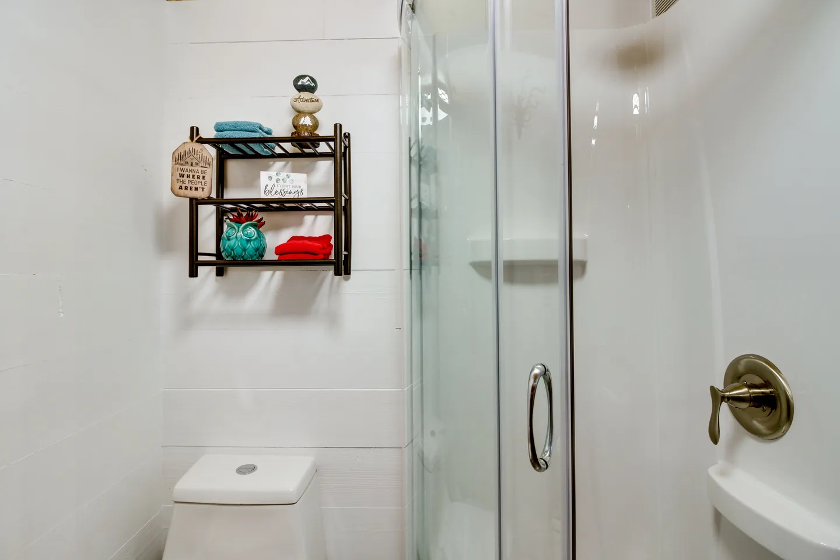
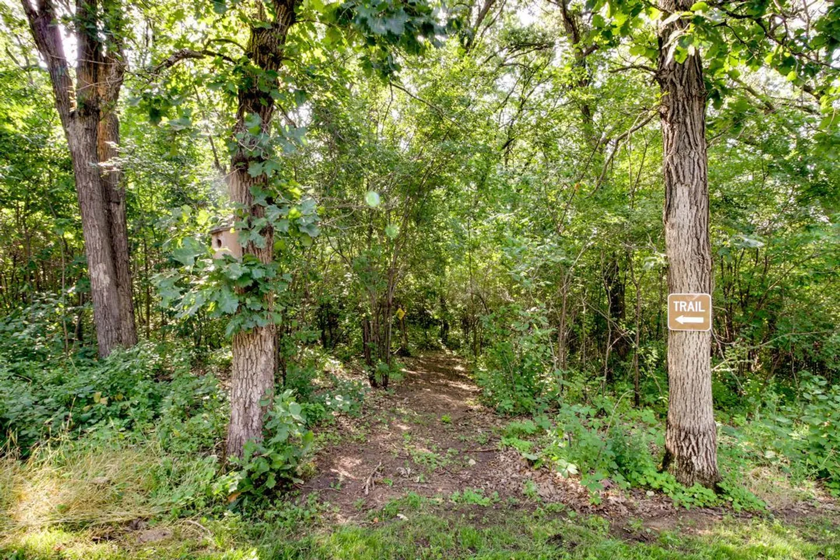
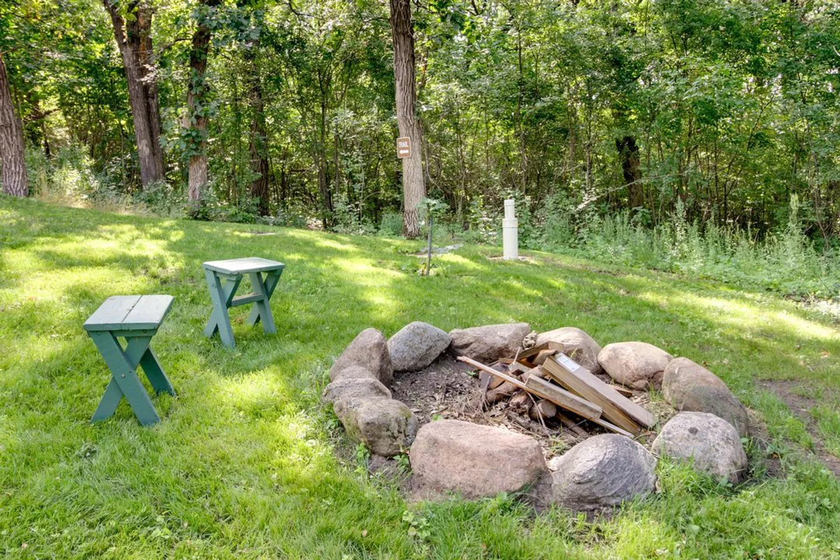
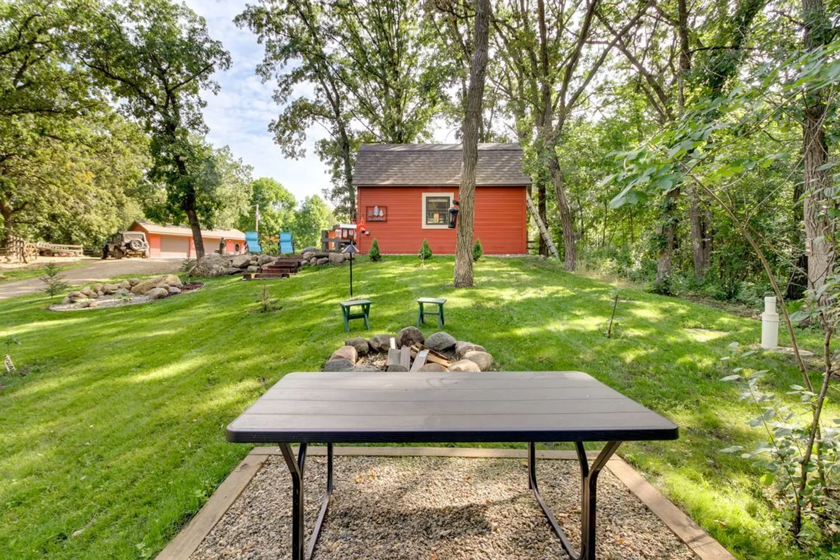
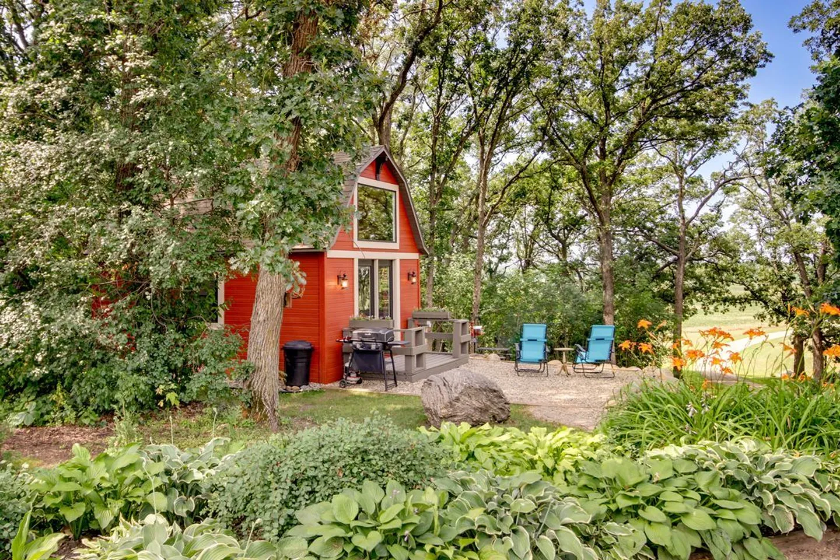
Tucked away in the heart of Sauk Centre, this studio cabin offers a peaceful nature retreat. With a cozy electric fireplace and a private on-site hiking trail, this 1-bath cabin provides a rustic escape while still keeping you close to local attractions. Spend your days snowmobiling the Sauk Lake trail system, ice fishing on Fairy Lake, or cross-country skiing nearby, then unwind by the fire and enjoy the quiet surroundings in the evenings. The Property The cabin sits within walking distance of Fairy Lake and includes a fireplace, gas grill. The outside grounds include a picnic table, a patio with outdoor seating, an outdoor gas patio fireplace, a wood-burning fire pit, and a private hiking trail through an oak forest. Sleeping arrangements include a loft with two twin beds that can convert to a king (let us know before arrival), along with a queen sleeper sofa on the main level. Indoor amenities feature a 50” Roku TV, electric fireplace, air-conditioner, breakfast bar with seating, a welcome gift, and ceiling fan. The kitchen is stocked with cooking basics, a coffee maker, stove and oven, refrigerator, microwave, toaster, filtered water, and full dishware and flatware. For everyday comfort, the cabin offers free WiFi, keyless entry, complimentary toiletries, hair dryer, linens and towels, air conditioning. toilet paper and paper towels, trash bags, Entry requires two steps Parking Parking includes a driveway that accommodates two vehicles, and boat trailer parking is available on-site. House Rules and Additional Information Check-in: 3 PM Check-out: 11 AM No vaping or smoking No pets No events, parties, or large gatherings Additional fees and taxes may apply Photo ID may be required upon check-in Two steps are required to enter, and stairs lead to the loft sleeping area
What this place offers
  • Shower
  • Bidet
  • Hair dryer
  • Board games
  • TV
  • Baking sheet
  • Toaster
  • Heating
  • Refrigerator
  • Air conditioning
Where you'll sleep
Loft
2 twins
Main Floor Sleeper Sofa
1 queen
Sauk Centre, MN, USA
About the neighborhood
“The Playhouse” is on a hill accessed by a long private driveway. It is nestled in a mature oak woods. Some of the trees along the private trail system are estimated to be 120-140 years old. The nearest neighbors are 1/2 mile away. A perfect quiet & peaceful retreat even if you never leave the property. One mile west is Beautiful Fairy Lake. The Lions Club Park which boasts a public access & 1/2 mile of sandy public beach. Two & 1/2 miles east of “The Playhouse” is a public accesses of the historic 10 mile long Sauk Lake. It is known as an excellent lake for fishing walleyes, for boating, & resorting. There are dozens of other Lakes located within a 20 mile radius of “The Playhouse”. Sauk Centre boasts 3 beautiful golf courses. The Greystone Golf Course situated on Sauk Lake is only 2 miles East of “The Playhouse”. The progressive Town of Sauk Centre is located on Sauk Lake. Our welcome packet lists many resteraunt options & local attractions: main attractions include: Sinclair Lewis Boyhood Home, Sinclair Lewis Days, Stearns Co. Fair, the Historic Palmer House Hotel, the Splash Pad, Summer Wednesday Park Concerts, & the Public Beach in the city park. Some day trip options that our guests have enjoyed include: Carlos State Park, Carlos Creek Winery, Redhead Creamery, Birch Lake State Park, Sibley State Park.
Read more
Getting around
“The Playhouse” is in a rural setting only 3.5 miles from Sauk Centre, MN. There is no problem navigating the area which has only limited traffic. Ample guest parking is available on site.
Read more
House rules
  • Check-in after 4:00 PM
  • Check-out before 10:00 AM
  • 4 guests maximum
Safety & property
  • Fire extinguisher
  • First aid kit
  • Carbon monoxide alarm installed
Cancellation policy
Add your trip dates to get the cancellation details for your stay.
4.97
• 33 reviews

This property is managed through Fairly. It is also available on sites like Airbnb and Vrbo, but the lowest price is always at Fairly.com. Avoid service fees by booking direct.