Bass Lake Retreat | Pool & Near Yosemite

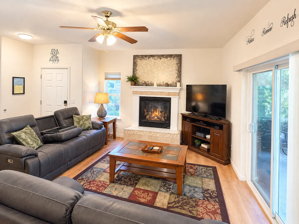
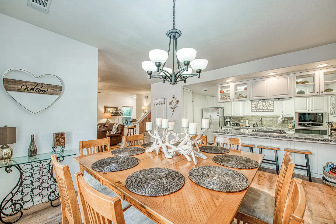
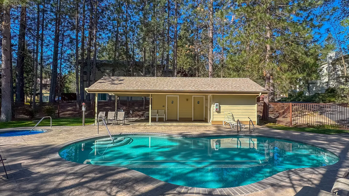
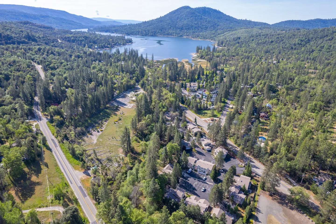
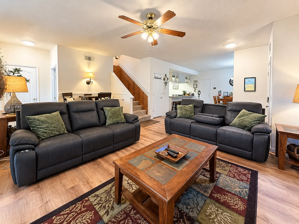
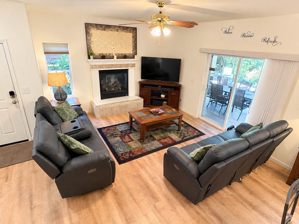
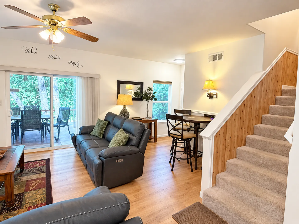
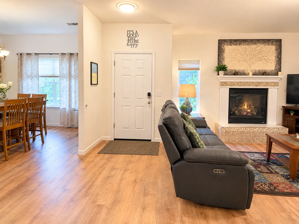
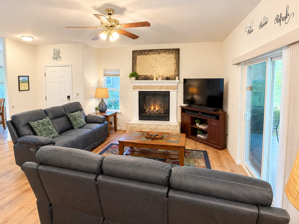
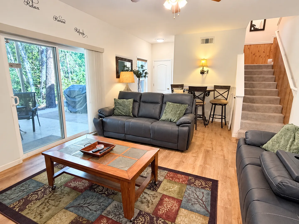
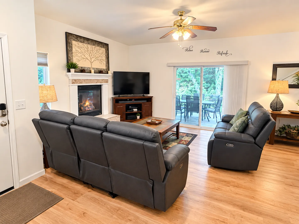
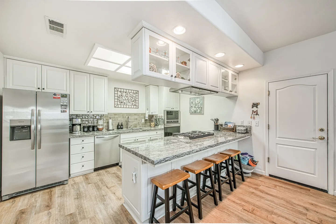
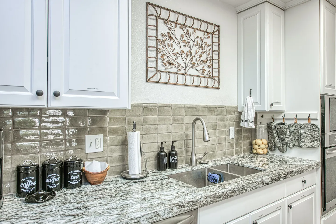
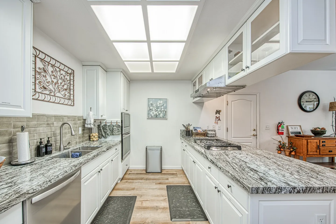
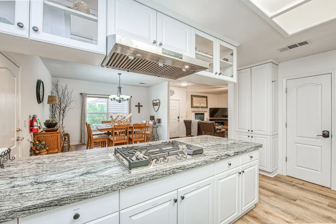
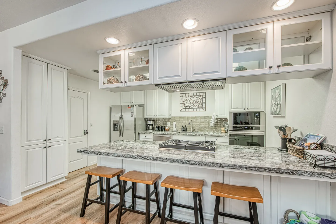
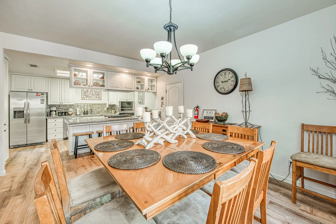
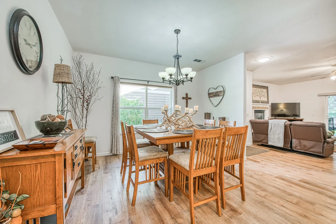
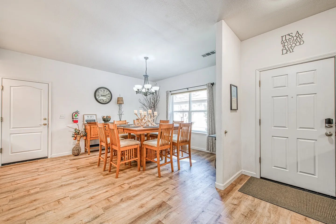
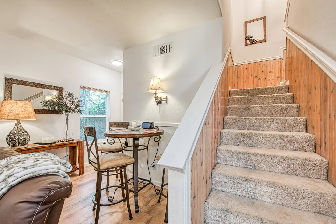
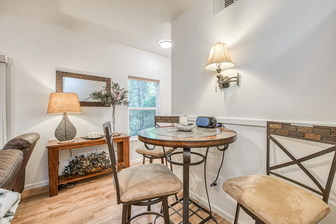
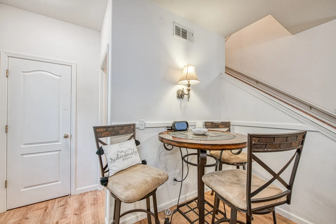
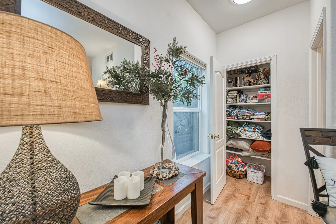
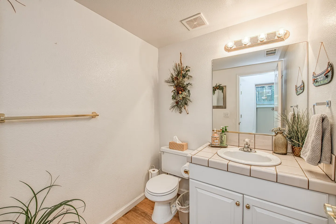
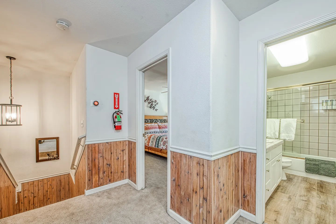
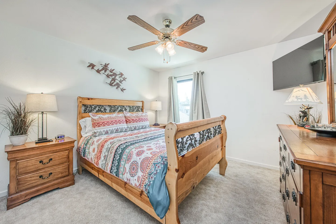
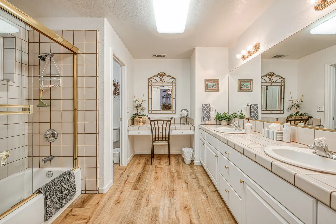
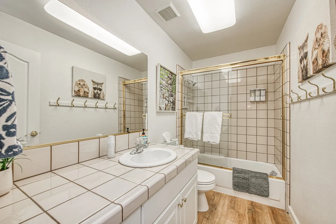
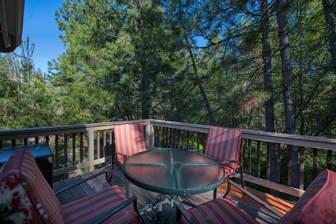
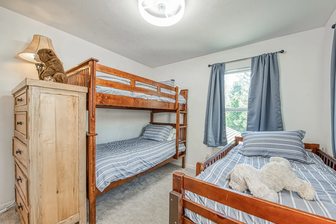
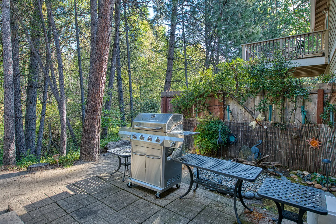
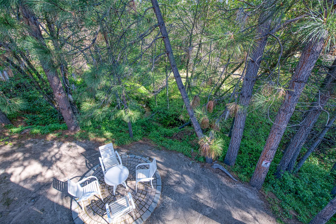
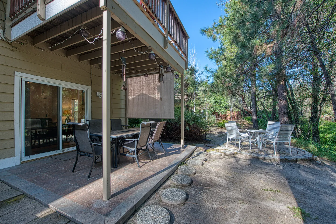
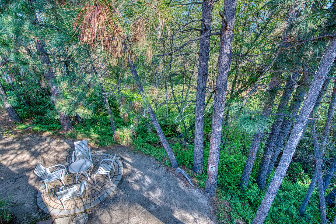
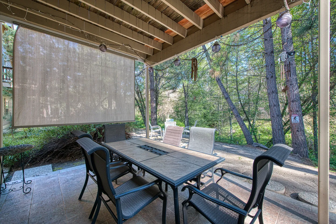
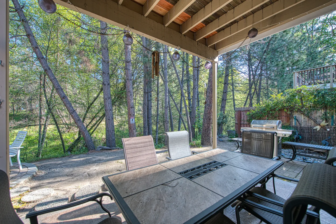
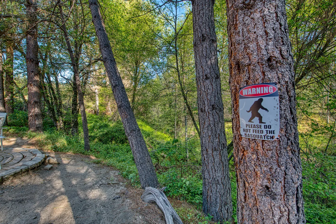
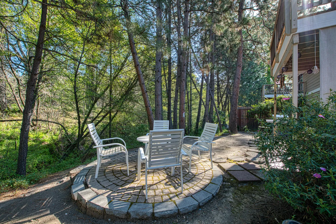
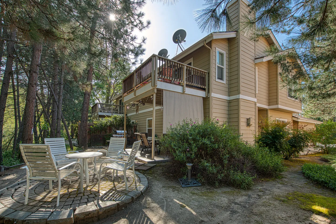
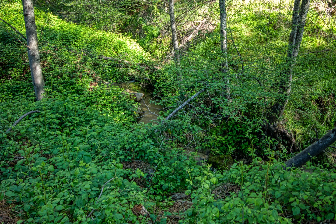
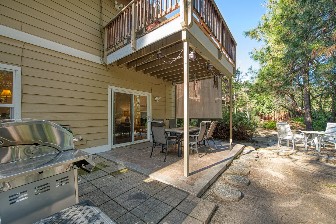
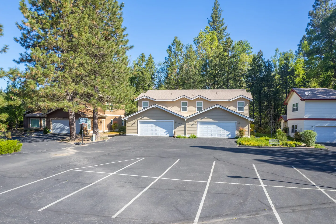
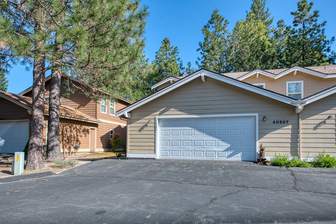
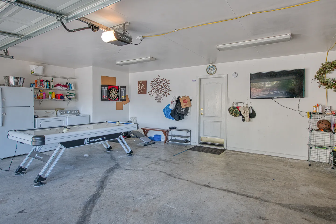
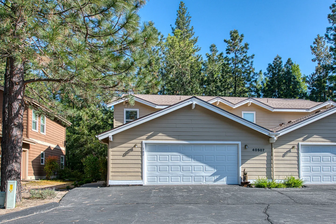
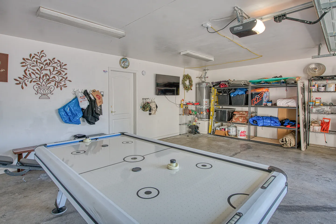
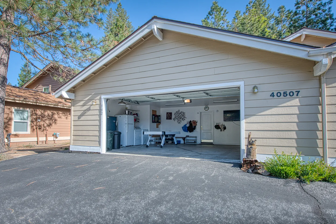
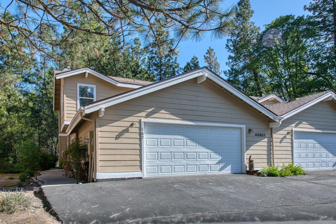
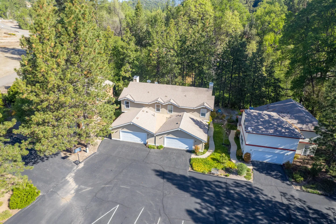
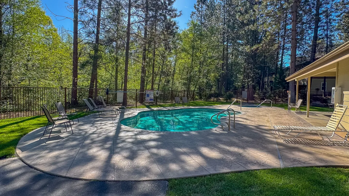
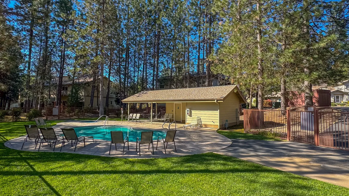
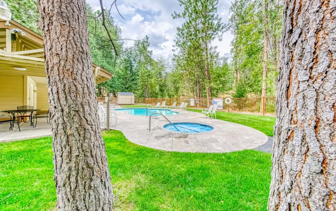
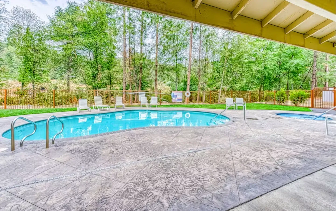
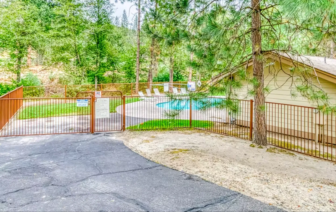
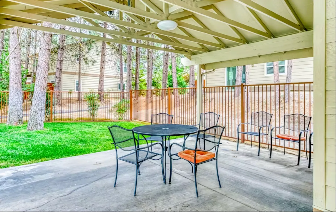
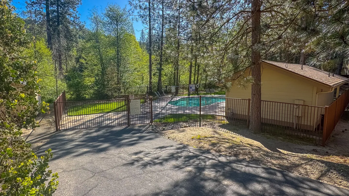
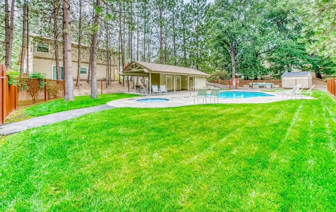
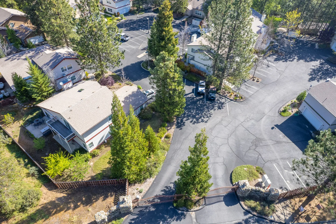
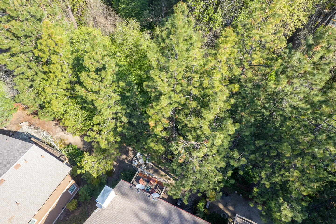
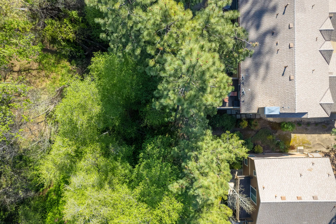
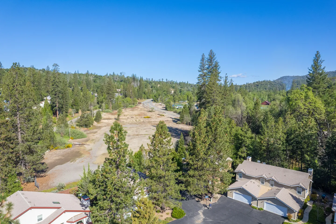
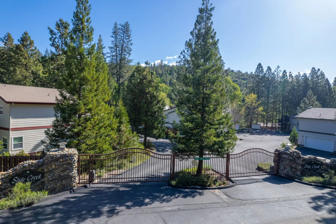
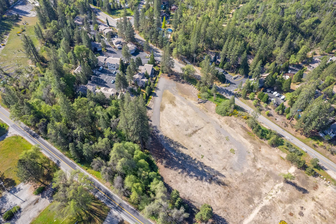
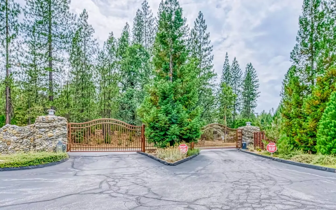
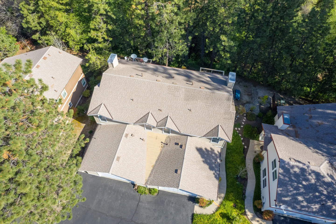
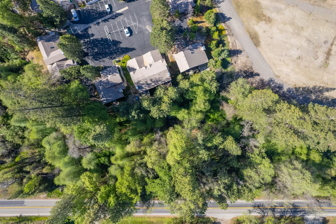
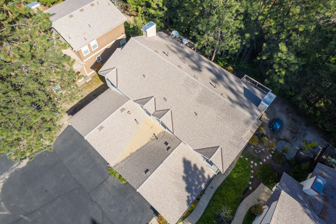
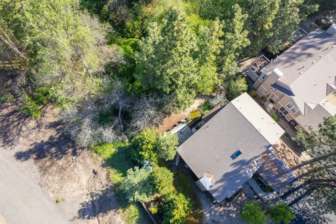
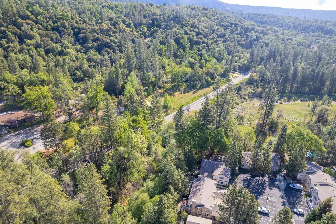
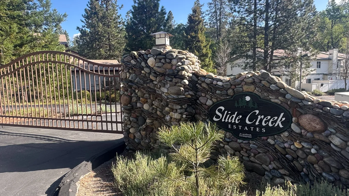
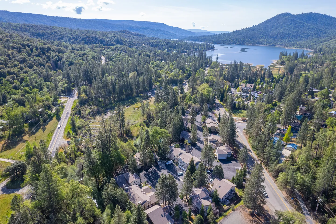
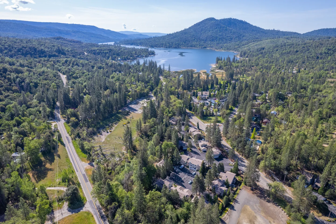
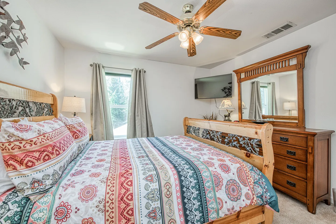
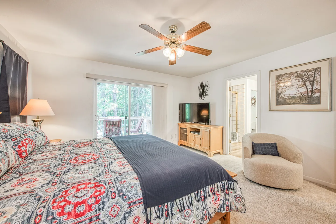
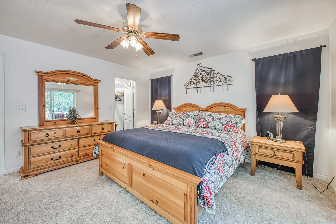
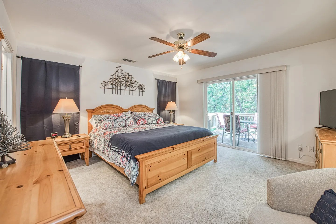
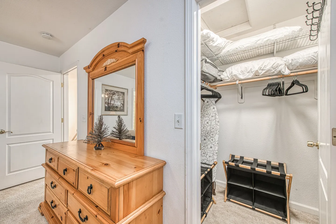
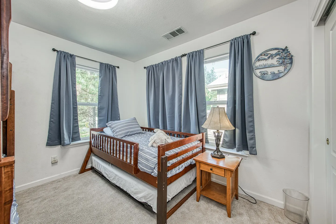
Exterior view of a two-story beige house with white trim surrounded by pine trees on a sunny day.Living room featuring a grey sectional sofa, fireplace with mantel, television on a corner stand, and sliding glass doors.Dining area featuring a wooden table with woven placemats and a chandelier, with a view into the open kitchen and living space.Outdoor swimming pool and hot tub surrounded by a concrete deck, fence, and pine trees, with a pool house building in the background.Rear exterior of a multi-story home with an elevated wooden deck, lower patio with dining table and chairs, and a paved sitting area with white outdoor furniture.Exterior entrance of a tan-sided home featuring a white door with a security screen, concrete walkway, and rock landscaping.Aerial view of a forested mountain town, roads, buildings, and a lake in the background.Living room featuring two dark reclining sofas, a coffee table on a patterned rug, a ceiling fan, and a staircase leading to the upper floor.Living room with two reclining sofas, a coffee table, a corner television, a fireplace, and sliding glass doors leading to an outdoor patio.Living area featuring a dark reclining sofa, stairs with wood-paneled accents, a high-top table, and sliding glass doors leading to an outdoor deck.Front entry door flanked by a living room with a fireplace and sofa, and an adjoining dining room with a wooden table and chairs.Living room with dark gray reclining sofas, a coffee table, a lit fireplace, and a television set on a corner media cabinet.Living room featuring leather couches, a wooden coffee table on a patterned rug, sliding glass doors to a patio, and stairs leading to the upper level.Living room featuring reclining leather seating, a fireplace, television, and sliding glass doors leading to an outdoor deck with patio furniture.Kitchen with white cabinetry, granite countertops, an island with a built-in cooktop and barstools, and stainless steel appliances.Close-up of a kitchen sink with a gooseneck faucet, granite countertops, white cabinetry, and a textured tile backsplash.Galley kitchen with white shaker cabinetry, patterned stone countertops, stainless steel appliances, and a recessed ceiling light panel.A kitchen island with a gas cooktop and speckled stone countertop looks toward a dining area and living room.Kitchen island with four wooden stools, a built-in cooktop, and overhead hanging white cabinets with glass doors.Dining area with a wood table and chairs open to a kitchen with white cabinetry and stainless steel appliances.Dining area featuring a wooden table with cushioned chairs beneath a hanging chandelier, opening toward an adjoining living room.Dining area with a wooden table and cushioned chairs adjacent to the front entryway.A carpeted staircase adjacent to a seating nook with a tall bistro table and barstools, next to a living area.Dining nook with a round high-top table, upholstered barstools, a wall-mounted lamp, and a console table under a mirror.A small round high-top dining table with tall chairs tucked beside a staircase and a white interior door.Hallway featuring a wooden console table with a lamp, a framed mirror, and an open storage closet with shelves.Bathroom with white toilet, tiled vanity countertop with sink, mirror with vanity lighting, and wall decorations.Hallway with wood wainscoting leading to a bedroom on the left and a bathroom on the right, next to a stairwell.Bedroom with a wooden sleigh bed, patterned bedding, matching nightstands and dresser, ceiling fan, and wall-mounted television.Bedroom with patterned bedding on a wooden frame bed, matching dresser with mirror, ceiling fan, and wall-mounted TV.Bedroom featuring a patterned quilt bed, ceiling fan, armchair, TV console, sliding glass doors to a deck, and an en-suite bathroom doorway.Bedroom with carpeted flooring, a light wood bed frame, matching nightstand, and matching dresser with a mirror.Bedroom with a wooden bed, patterned bedding, matching nightstands, carpeted floor, ceiling fan, and sliding glass doors leading to an outdoor deck.Bedroom hallway area showing a wooden dresser with a mirror beside an open closet with hangers, an ironing board, and luggage racks.Bathroom with dual-sink vanity, tiled countertop, bathtub-shower combo with glass sliding doors, and a vanity makeup desk with a chair.Bathroom with a tiled vanity countertop, a large wall mirror, and a combination bathtub and shower with glass doors.Wooden deck with a glass-topped table and cushioned patio chairs surrounded by pine trees.Exterior view of a multi-level beige house with a concrete walkway lined with rocks, flanked by green bushes and pine trees under a blue sky.Bedroom with carpet flooring, a wooden twin bed with trundle, a nightstand with a lamp, and blue curtains on the windows.Bedroom featuring a wooden bunk bed and an adjacent single bed with matching striped bedding, alongside a light wood dresser.Outdoor paved patio area featuring a stainless steel barbecue grill surrounded by metal benches next to tall trees.High-angle view of a circular stone patio with white outdoor chairs and a small table surrounded by pine trees and foliage.Covered ground-level patio with dining table and chairs beneath an upper deck, beside a yard with pine trees and additional seating.High-angle view of a circular stone patio with outdoor armchairs and a table surrounded by pine trees and greenery.Exterior elevated view of a two-story beige duplex with two garage doors and an asphalt driveway surrounded by tall pine trees.A covered outdoor patio featuring a dining table with chairs, a privacy shade, and views of surrounding pine trees.Covered patio featuring an outdoor dining table and chairs with views of a wooded yard and a barbecue grill.A novelty sign reading 'Warning Please Do Not Feed The Sasquatch' mounted on a tree along a wooded path.A circular stone patio with outdoor white chairs and a small table surrounded by tall pine trees next to a house.Rear exterior of a multi-story home featuring an upper-level wooden balcony, a lower covered patio, and a circular stone patio with outdoor seating surrounded by pine trees.A small stream flowing through dense green foliage and trees in a forest.Covered ground-level patio with an outdoor dining table, chairs, grill, and upper deck overhead next to a backyard.Exterior view of a multi-unit residential building with white garage doors and a paved parking lot in front, surrounded by tall pine trees.Exterior view of an attached garage with a paved driveway and pine trees under a clear blue sky.Garage converted into a game room with an air hockey table, dartboard, mounted television, and laundry appliances.Exterior front view of a tan two-story townhome with a white two-car garage door surrounded by pine trees under a clear blue sky.Garage converted into a game area featuring an air hockey table and storage shelving.Exterior view of an open garage converted into a game area with an air hockey table and laundry appliances.Exterior view of a multi-unit tan townhouse with an attached white garage door and paved driveway, surrounded by tall pine trees under a blue sky.Aerial view of a multi-unit residential building surrounded by pine trees with an asphalt parking lot in front.Outdoor swimming pool surrounded by a concrete patio, lounge chairs, a black fence, and tall pine trees under a clear blue sky.Outdoor swimming pool surrounded by lounge chairs, patio area, and tall pine trees under a clear blue sky.Outdoor swimming pool and hot tub surrounded by a concrete patio, green lawn, and tall pine trees, viewed between two tree trunks.Outdoor swimming pool and hot tub surrounded by a textured patio, fence, and tall green trees.A fenced-in outdoor swimming pool area next to a paved driveway and small building, surrounded by pine trees.Covered patio with a concrete floor, round table, metal chairs with orange cushions, and a fenced yard with grass and pine trees.A fenced outdoor swimming pool area surrounded by tall pine trees next to a small tan building.Fenced community pool area with a swimming pool, hot tub, small pool house, and surrounding green lawn and tall trees.Aerial view of a gated community entrance with paved roads, townhomes, mature pine trees, and parking areas.Aerial view looking down at a house rooftop and outdoor deck nestled among tall pine trees.Aerial overhead view of residential rooftops nestled among tall evergreen and deciduous trees.Aerial view of a residential neighborhood surrounded by tall pine trees, adjacent to an open dirt field and a paved road leading into forested hills under a clear blue sky.A gated entrance with stone pillars labeled Slide Creek leads into a community surrounded by pine trees.High-angle aerial view of a large cleared dirt parcel bordered by paved roads, trees, and nearby buildings.A gated entrance with stone pillars, metal security gates, and a paved divided driveway surrounded by tall pine trees.High-angle aerial view of a multi-unit residential building roof nestled among tall pine trees with an asphalt driveway below.High aerial view of a residential building complex and parking lot surrounded by dense green pine trees next to a roadway.Aerial overhead view showing the multi-gabled shingle roof of a home surrounded by pine trees and paved driveway.Overhead aerial view of a multi-story home surrounded by pine trees, shrubs, and neighboring houses.Aerial view of a forested residential area with a road winding through densely wooded hills and several buildings visible.A stone entrance wall with a sign reading Slide Creek Estates next to a metal security gate.Aerial view of a residential complex nestled in pine trees with a nearby lake and rolling forested hills.High aerial view of a mountain community with buildings and roads nestled among dense pine trees, leading toward a large blue lake surrounded by forested hills.
1 / 83

House in Bass Lake, California

8 guests • 3 bedrooms • 6 beds • 2 full baths • 1 half bath
Lake Retreat w/ Community Pool/Spa, Fireplace & Creek View Near Bass Lake About this space Welcome to your perfect Bass Lake getaway in the private, gated community of Slide Creek Estates. This spacious 3-bedroom, 2.5-bath home combines cozy mountain charm with resort-style amenities—just minutes from the lake and only a short drive to Yosemite National Park. Whether you're here for lake days, hiking adventures, or a relaxing escape, this home offers the ideal balance of comfort, location, and convenience for families, groups, and year-round travelers. The space Spacious Mountain Living Step into a bright, open-concept great room with vaulted ceilings and a cozy gas fireplace—perfect for gathering after a day of exploring. The layout is designed for connection and comfort, with plenty of room for your group to relax. And a fun air hockey and ping pong table for a good time. The fully equipped, newly renovated, kitchen features: • Granite countertops • New built-in appliances • Everything needed for home-cooked meals A convenient half-bath on the main level. Comfortable Bedrooms & Layout All three bedrooms are located upstairs, providing privacy and separation from the main living space. The primary suite includes: • Spacious layout • Dual sinks • Soaking tub • Vanity area Additional bedrooms are thoughtfully furnished for a restful stay, ideal for families or groups. Private Outdoor Space Unwind in your private backyard overlooking a seasonal creek—a peaceful setting to relax after a day at the lake or in Yosemite. Enjoy: • Paver patio • Outdoor seating, dining and propane/gas BBQ space • Low-maintenance, quiet surroundings Resort-Style Amenities As part of a gated community, guests enjoy access to: • Community pool and spa - Hours are 9am - 10pm; Children under 14 must be accompanied by an adult at all times • Beautifully maintained grounds • Quiet, safe environment Prime Location This home is perfectly located near the best of Bass Lake and the Sierra Nevada: * Bass Lake (Falls Beach) — just minutes away (swimming, boating, kayaking) * Angel Falls Trail — nearby (one of the most popular hikes in the area) * The Pines Resort & Marina — minutes away (dining, boat rentals, lake activities) * Yosemite National Park (South Entrance) — about 20 minutes You’re also close to local dining, shops, and outdoor adventures year-round. Parking & Access * Gated community (access code provided before arrival) * 1 parking spot in garage and 2 parking spots in the driveway Good to Know by * see Fairly website for discounted bookings * Ideal for families, groups, and outdoor enthusiasts * Peaceful, quiet well-maintained community * Perfect for both short getaways and longer stays * Excellent base for Yosemite and Bass Lake adventures Why Guests Love This Home * Prime location near Bass Lake and yYosemite * Spacious layout perfect for groups * Private outdoor space with creek views * Access to pool and spa * Gated community for added privacy and security Whether you're planning a lake vacation, a Yosemite adventure, or a relaxing mountain retreat, book this home that has everything you need for a memorable stay. **Due to high fire risk, this is a NON smoking property. There is no smoking of any kind allowed on or near the premises.
What this place offers
  • Cooking basics
  • Dining table
  • Coffee maker
  • Freezer
  • Blender
  • Washing machine
  • BBQ grill
  • Outdoor furniture
  • Outdoor dining area
  • Iron and board
Where you'll sleep
Bedroom 1
1 king
Bedroom 2
1 queen
Bedroom 3
1 bunk bed (2 twins), 1 trundle bed (2 twins)
Bass Lake, CA, USA
About the neighborhood
Neighborhood Located in a private, gated community near Bass Lake, this home offers the perfect combination of peaceful mountain surroundings and easy access to some of the area’s most popular attractions. Surrounded by tall pines and fresh Sierra Nevada air, the neighborhood is quiet, safe, and ideal for relaxing after a day of adventure. Just minutes away, Bass Lake is a favorite destination for swimming, boating, fishing, kayaking, and paddleboarding. Spend your days on the water, enjoy lakeside dining, or take in stunning sunset views along the shoreline. Outdoor enthusiasts will love the nearby Angel Falls Trail, one of the most popular hikes in the area, offering beautiful scenery and a rewarding waterfall destination. You’re also close to Yosemite National Park, just about 20 minutes to the South Entrance, making this an ideal home base for exploring iconic landmarks like Yosemite Valley, waterfalls, and world-famous hiking trails. For dining, shopping, and activities, The Pines Resort is just minutes away, offering restaurants, boat rentals, and a lively lakeside atmosphere. Despite being close to everything, the neighborhood itself remains peaceful and uncrowded. Guests can enjoy quiet mornings with coffee outdoors, relaxing evenings surrounded by nature, and a true escape from the busyness of everyday life. Whether you're here for lake days, hiking adventures, or a Yosemite getaway, this location offers the perfect balance of convenience, privacy, and natural beauty.
Read more
Getting around
Short walk to community Pool and Spa
Read more
House rules
  • Check-in after 4:00 PM
  • Check-out before 10:00 AM
  • 8 guests maximum
Safety & property
  • Exterior security cameras on property
  • Carbon monoxide alarm installed
  • Smoke alarm installed
Cancellation policy
Add your trip dates to get the cancellation details for your stay.

This property is managed through Fairly. It is also available on sites like Airbnb and Vrbo, but the lowest price is always at Fairly.com. Avoid service fees by booking direct.