Golf Course & Ski Retreat w/ Views Near Northstar

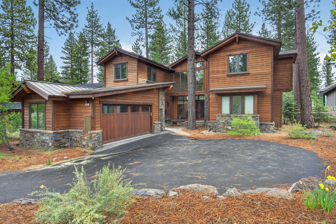
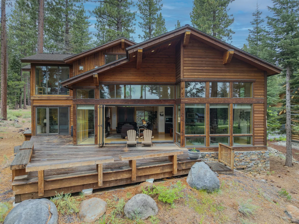
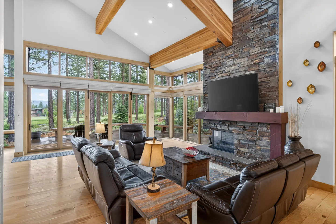
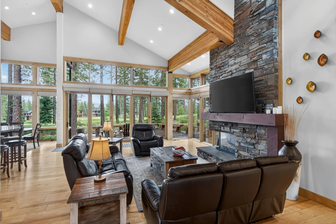
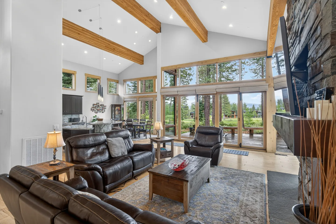
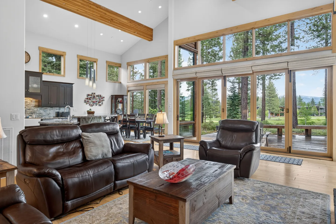
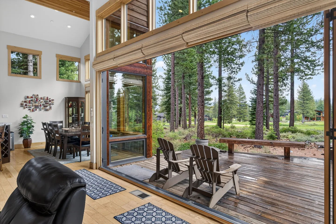
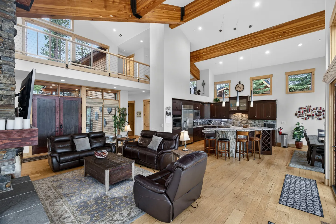
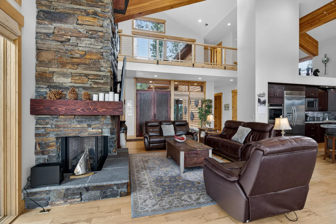
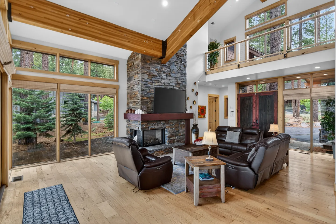
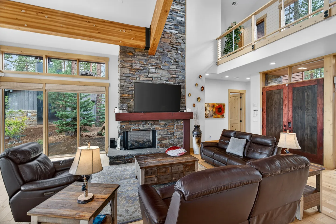
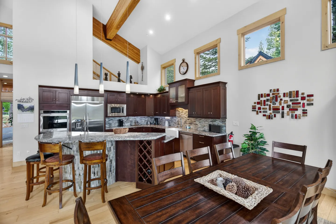
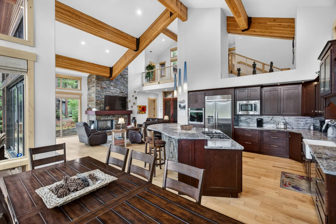
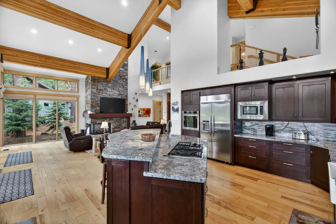
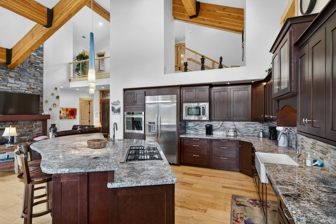
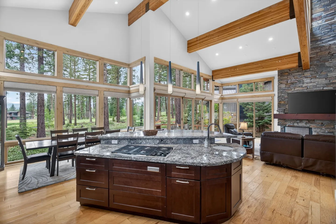
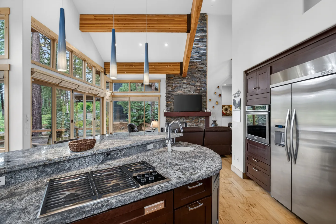
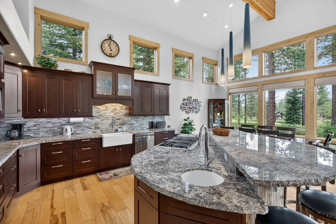
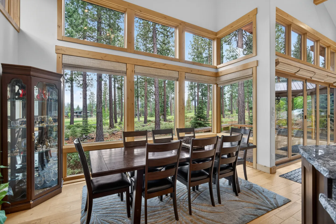
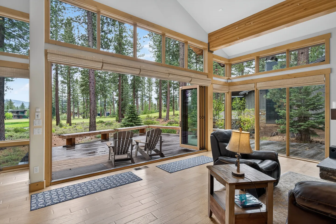
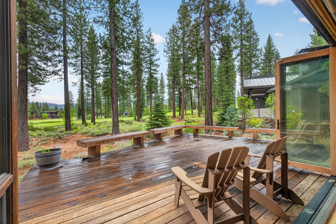
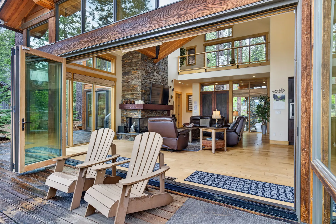
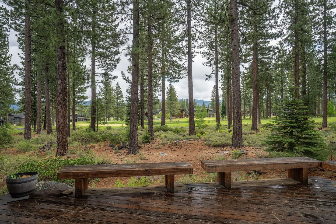
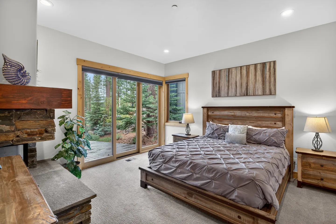
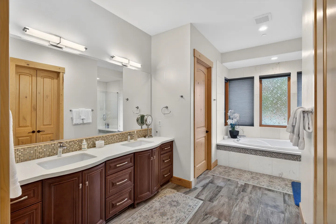
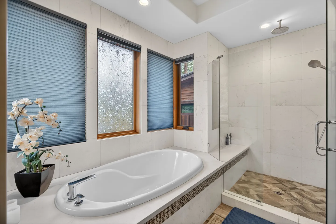
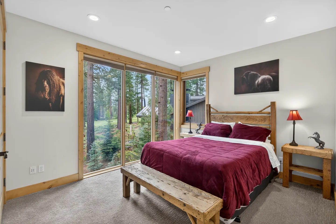
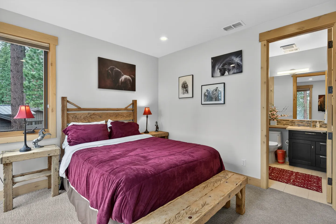
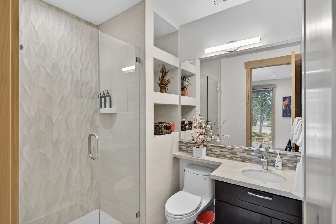
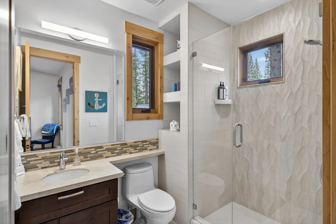
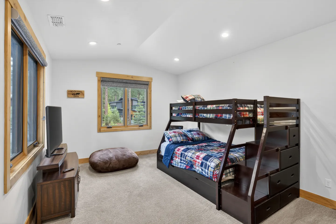
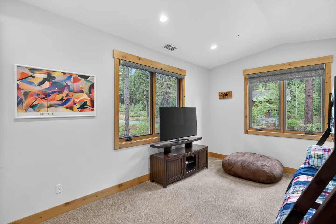
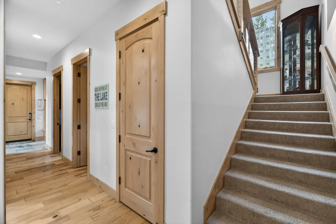
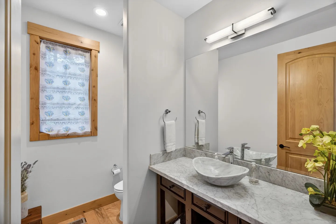
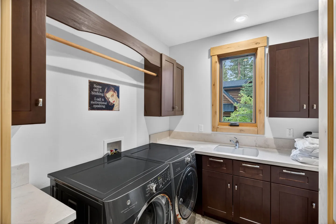
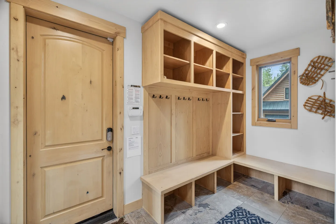
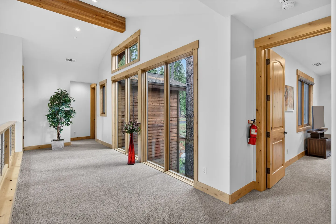
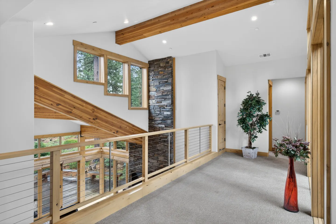
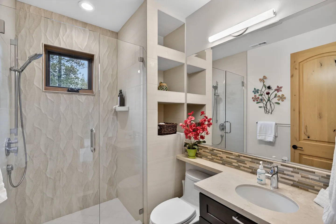
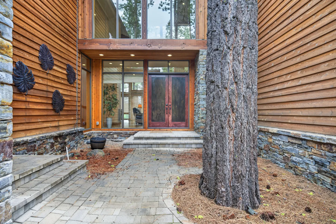
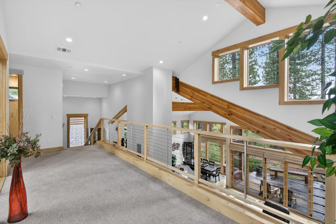
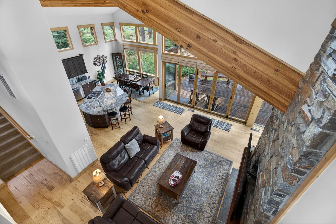
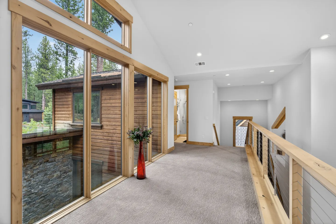
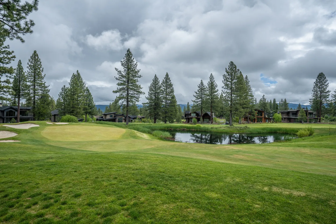
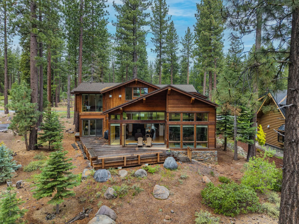
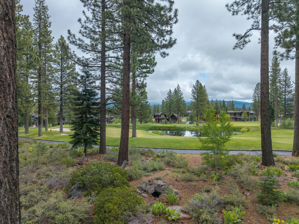
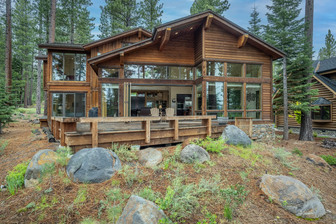
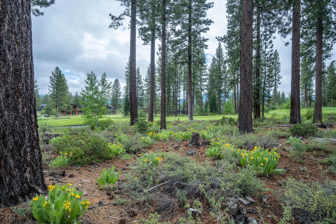
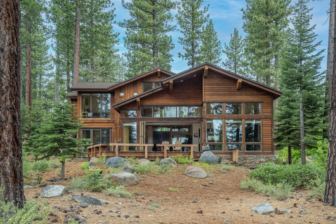
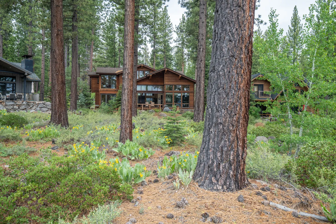
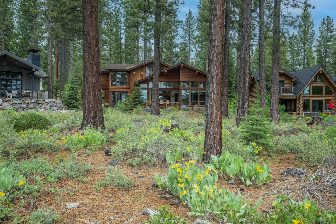
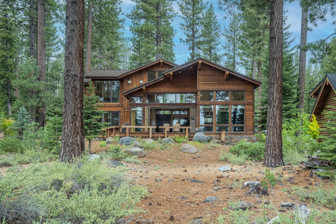
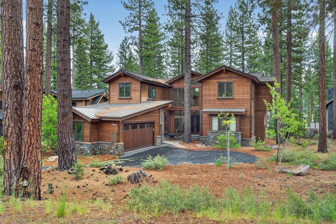
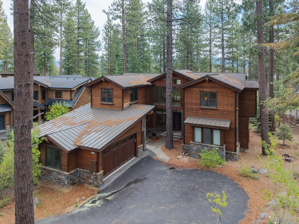
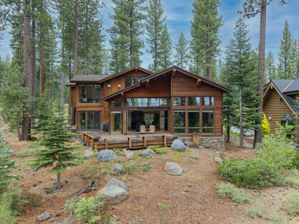
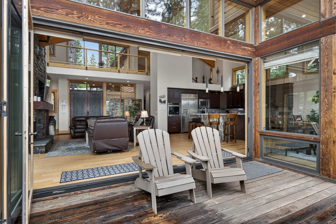
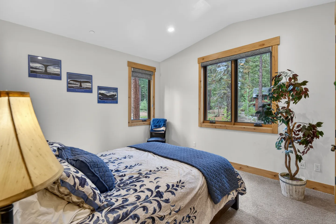
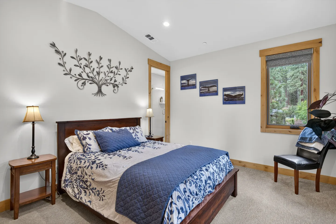
A wooden back deck with Adirondack chairs overlooking tall pine trees and a distant open grassy area.Open-concept living room with leather seating, exposed ceiling beams, and large accordion glass doors opening to a covered patio and wooded yard.Dining area with a dark wood table and chairs next to large picture windows looking out to tall pine trees.Kitchen with dark wood cabinetry, curved granite island with bar stools, stainless steel appliances, and high ceilings.Bedroom featuring a bed with pintuck bedding, a corner stone fireplace, a mounted television, and sliding glass doors leading to an outdoor deck.Exterior front view of a two-story wood-sided mountain home with a paved driveway, stone accents, and pine trees.Exterior rear view of a two-story wood-sided cabin with large windows and an expansive deck surrounded by pine trees.Living room with vaulted ceiling, wood beams, a stone fireplace with mounted television, and large floor-to-ceiling windows looking out to trees.Living room with vaulted wood-beamed ceiling, stone fireplace, leather seating, and floor-to-ceiling windows showing pine trees.Open-concept living room with leather seating, high vaulted ceilings with wood beams, and large picture windows looking out to trees.Open-concept living room with leather seating, high ceilings, exposed wood beams, and large picture windows looking out to trees.Large glass accordion doors open from an indoor living and dining space onto a wooden deck overlooking pine trees.Open-concept living room and kitchen featuring high ceilings with exposed wood beams, dark leather seating, and light hardwood floors.Living room with a tall stone fireplace, leather seating, wood floors, and an open loft above.Living room with high ceilings, exposed wood beams, a stone fireplace with mounted TV, and leather seating facing large sliding glass doors.Living room with high ceilings, exposed wood beams, a stone fireplace with a mounted TV, and brown leather seating.Open-concept kitchen and dining area featuring dark wood cabinets, a curved breakfast bar with stools, and high vaulted ceilings with exposed beams.Open-concept interior showing a dining table in the foreground, a kitchen with dark cabinets and curved island, and a living room with a stone fireplace and vaulted beamed ceilings.Open-concept kitchen with dark wood cabinets and island, looking toward a high-ceiling living area with stone fireplace.Open-concept kitchen with dark wood cabinetry, granite countertops, an island with a built-in cooktop, and views of a vaulted ceiling and living room.Open-concept great room with kitchen island, dining table, and living area beneath vaulted wood-beamed ceilings.Kitchen island with granite countertop and cooktop overlooking an open-plan living room with high ceilings, exposed wood beams, and large windows.Kitchen with dark cabinetry, granite countertops, an expansive curved island with bar seating, and large windows looking out to trees.Dining area with a large wooden table, chairs, and two-story wrap-around windows looking out to tall pine trees.Living room with light wood floors and large folding glass doors opening onto an outdoor wooden deck with chairs overlooking pine trees.Outdoor wooden deck with two Adirondack chairs and built-in bench seating overlooking a pine forest.A view from an outdoor wooden deck looking through large folding glass doors into a double-height living room with a stone fireplace and leather seating.Wooden deck with two armchairs looking through large bi-fold glass doors into an open-concept living room and kitchen.Wet wooden deck with built-in wooden benches overlooking tall pine trees and a grassy clearing.Bedroom with a wood-frame bed, matching nightstands, a stone fireplace, and sliding glass doors leading to an outdoor deck surrounded by trees.Bathroom with a double-sink dark wood vanity, large mirror, tile floor, and a soaking tub framed by windows.Bathroom featuring a drop-in soaking tub next to a glass-enclosed walk-in shower with tiled walls and floor.Bedroom with a rustic wood bed, burgundy bedding, wood bench, and large sliding glass doors overlooking pine trees.Bedroom with a rustic wood bed, purple bedding, matching wooden bench and nightstands, and a doorway to an en suite bathroom.Bathroom with glass-door shower, dark vanity with an undermount sink, toilet, built-in shelving, and large mirror.Bathroom featuring a vanity with a large mirror, a white toilet, and a glass-enclosed walk-in shower with textured wall tile.Bedroom with carpet, a dark wood bunk bed featuring integrated step drawers, a TV on a wooden console, and wood-trimmed windows.Bedroom with blue and white patterned bedding, wood-trimmed windows overlooking trees, a potted artificial plant, and carpeted flooring.Bedroom with a wood-frame bed dressed in blue and white bedding, flanked by nightstands with lamps and an open doorway to an ensuite bathroom.Bedroom or lounge area with carpet, a TV on a wooden console, a beanbag chair, and wood-trimmed windows overlooking trees.Hallway with wood floors and doors next to a carpeted staircase leading upward.Bathroom with marble vanity countertop, oval vessel sink, large mirror, and partial view of a toilet by a framed window.Dedicated laundry room with front-loading washer and dryer, dark wood cabinets, a sink, and a clothes hanging rod.Entryway mudroom featuring built-in wooden storage cubbies, coat hooks, bench seating, stone tile floor, and an exterior door.Upstairs carpeted landing featuring large wood-framed windows looking out to trees, vaulted ceiling with wood beams, and a potted plant.Upstairs landing and loft hallway overlooking the lower level, featuring light wood railings with horizontal cable infill, vaulted ceilings with exposed wood beams, and a stone accent column.Bathroom with glass-enclosed walk-in shower featuring textured wavy tile, a vanity with an undermount sink, built-in shelving, and a toilet.Stone paver walkway leading to double wood entry doors beneath large windows of a wood and stone-sided home.Upstairs carpeted hallway and mezzanine overlooking the open-plan lower level through modern wood and wire railings.High-angle view of an open-concept living room, kitchen, and dining area with high ceilings, large windows, and a stone fireplace.Upstairs hallway with large wood-trimmed windows overlooking an adjacent lodge exterior, light carpeting, and a railing overlooking the lower floor.A golf course green, sand trap, and pond bordered by tall pine trees and houses under a cloudy sky.Exterior view of a multi-story wood-sided cabin in the forest with large windows and an expansive back deck.Elevated view through pine trees looking out over a paved path, a pond, and golf course greens toward distant houses under an overcast sky.Exterior rear of a two-story wood-sided cabin featuring an elevated deck and large windows nestled among pine trees.A wooded outdoor landscape with tall pine trees, scattered yellow wildflowers, and distant houses across a green field under a cloudy sky.Exterior of a wood-sided two-story home surrounded by pine trees with large glass windows and an elevated wooden deck.Exterior view of a multi-story wood-sided cabin surrounded by tall pine trees and natural landscape with yellow wildflowers.Exterior view of woodland homes framed by tall pine trees and natural landscape with yellow wildflowers.Exterior of a wood-sided two-story home surrounded by tall pine trees, featuring an elevated deck with patio chairs and large picture windows.Exterior front view of a two-story wood-sided house surrounded by tall pine trees with a paved driveway and garage.Exterior elevated view of a two-story wood-sided cabin with a metal roof, stone accents, and paved driveway surrounded by tall pine trees.Exterior of a wood-sided multi-story home with large windows and an outdoor deck surrounded by tall pine trees and natural landscape with boulders.
1 / 63

House in Truckee, California

10 guests • 4 bedrooms • 7 beds • 4 full baths • 1 half bath
5.00
• 1 reviews
Escape to the mountains in this spacious Truckee home overlooking the 3rd hole of Schaffers Mill’s championship golf course. Enjoy sweeping Sierra views and even a peek at Northstar’s ski slopes—all just 5 miles from historic downtown Truckee and minutes from Lake Tahoe’s year-round adventure. Start your mornings on the large private deck with coffee and fresh mountain air, and wind down in the peaceful backyard with a glass of wine after a day of hiking, boating, skiing, or exploring. Inside, vaulted ceilings and walls of windows fill the home with natural light, while warm wood accents, plush seating, and a cozy gas fireplace create the perfect gathering space. The fully equipped kitchen features stainless steel appliances, a gas range, and a large granite island that makes cooking and entertaining easy and fun. Fast WiFi, central A/C, a washer/dryer, gas grill, and even a fireplace in the primary bedroom add extra comfort to your stay. Whether you’re hitting the slopes at Northstar or Palisades, golfing, biking scenic trails, or dining in downtown Truckee, this home puts you close to it all—while offering a relaxing mountain retreat to return to each evening. Good to Know: • 6-night minimum stay (HOA requirement) • No pets allowed • Free parking for up to 6 vehicles • Back patio security camera • Must be 25+ to rent • Occupancy: 10 Permit number: STR23-8641 A perfect blend of comfort, views, and location—your Sierra getaway awaits.
What this place offers
  • Heating
  • Ice maker
  • Island
  • Wine glasses
  • Has recent renovations
  • Bathtub
  • Smoke alarm
  • Shower
  • Hair dryer
  • Children's books
Where you'll sleep
Bedroom 1
1 king
Bedroom 2
1 queen
Bedroom 3
1 queen
Bedroom 4
1 bunk bed (1 full, 1 twin), 1 trundle bed (2 twins)
Truckee, CA, USA
About the neighborhood
Located in the scenic Schaffer's Mill community of Truckee, this home sits in one of the most desirable mountain neighborhoods in the region. Surrounded by tall pines and rolling fairways, the area offers a peaceful alpine setting while keeping you close to everything that makes Truckee and Lake Tahoe so special. Just minutes away, you’ll find world-class skiing at Northstar California Resort and year-round recreation throughout the Tahoe region. Historic downtown Truckee is about a 10-minute drive, offering charming boutiques, art galleries, coffee shops, breweries, and locally loved restaurants. In the warmer months, enjoy nearby hiking and biking trails, golf, boating, and paddleboarding on Lake Tahoe. During winter, the neighborhood transforms into a snowy retreat with easy access to premier ski resorts and cross-country trails. This area is ideal for guests looking for a quiet, upscale mountain setting that’s still close to outdoor adventure, dining, and shopping.
Read more
Getting around
Car recommended: The easiest way to explore Truckee and Lake Tahoe is by car. Parking is typically easy throughout the area. Downtown Truckee: ~10 minutes by car Northstar Ski Resort: ~10 minutes by car Lake Tahoe (Kings Beach area): ~20–25 minutes Reno-Tahoe International Airport: ~45 minutes In winter, 4WD or AWD vehicles are strongly recommended due to snow conditions. Rideshare services are available but can be limited during peak seasons. For outdoor lovers, many bike paths and trail systems are accessible nearby during warmer months.
Read more
House rules
  • Check-in after 4:00 PM
  • Check-out before 10:00 AM
  • 10 guests maximum
Safety & property
  • Exterior security cameras on property
  • Smoke alarm installed
  • Carbon monoxide alarm installed
Cancellation policy
Add your trip dates to get the cancellation details for your stay.

This property is managed through Fairly. It is also available on sites like Airbnb and Vrbo, but the lowest price is always at Fairly.com. Avoid service fees by booking direct.