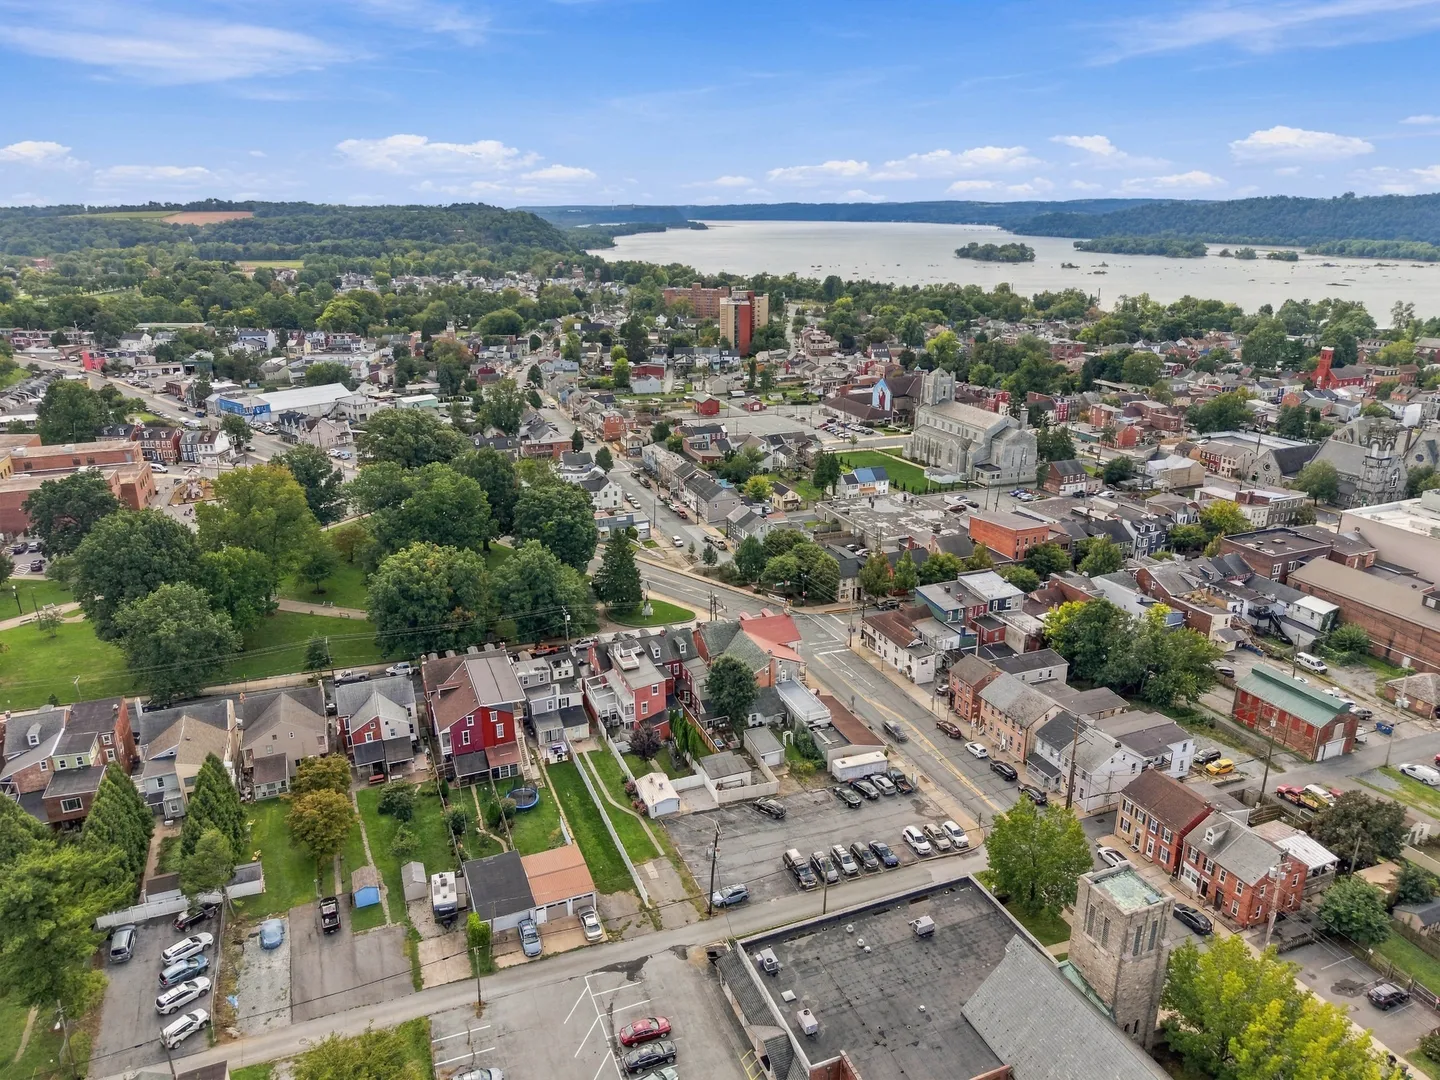
Lancaster County Townhome Near Amish Country
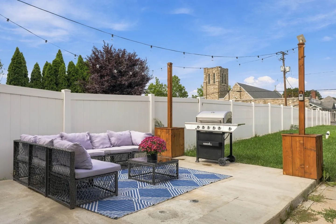
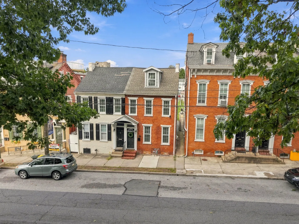
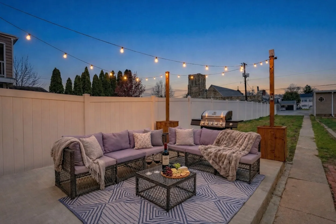
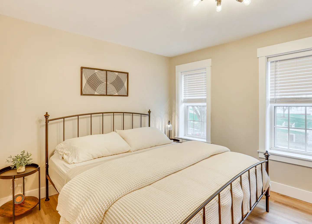
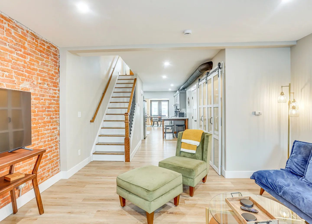
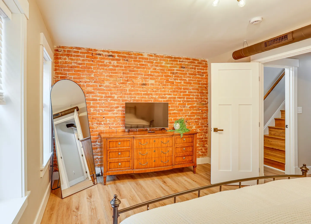
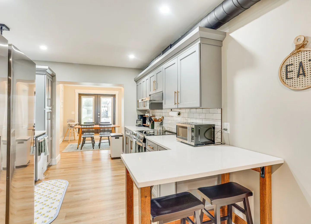
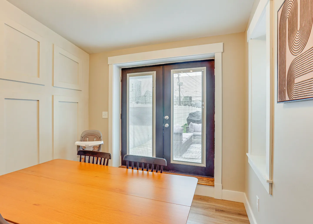
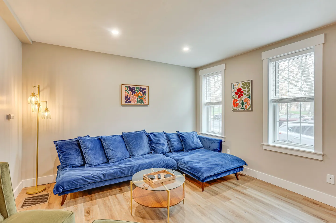
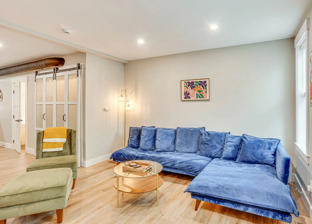
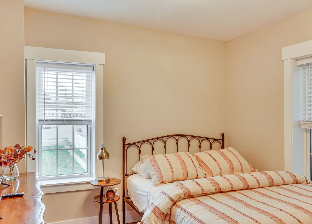
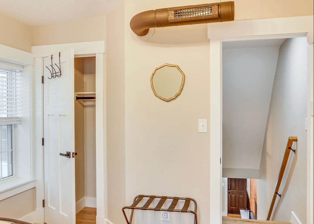
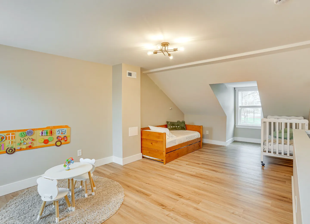
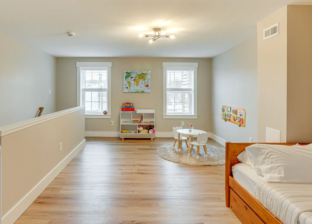
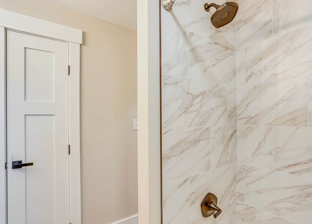
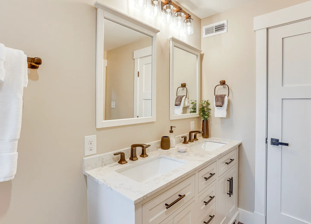
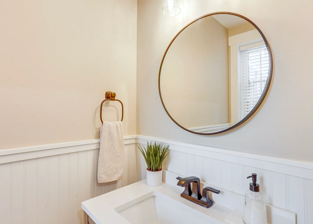
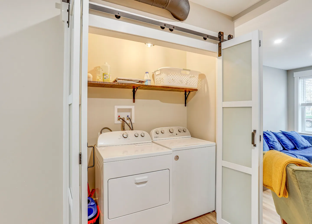
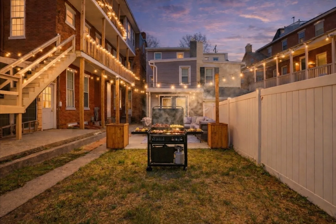
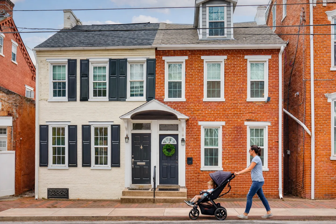
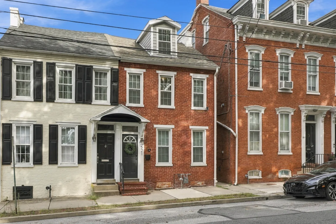
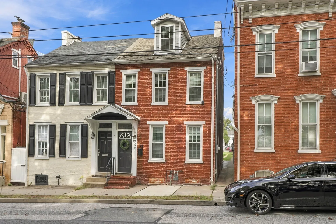
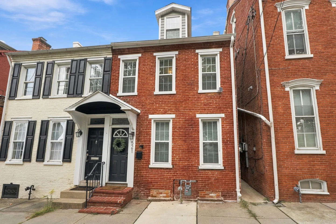
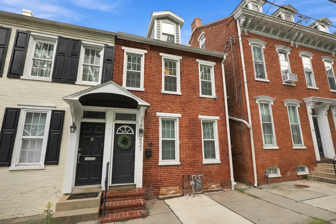
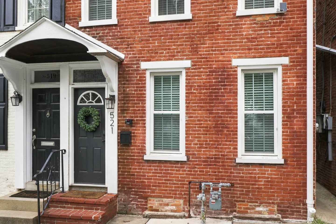
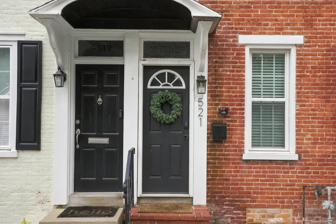
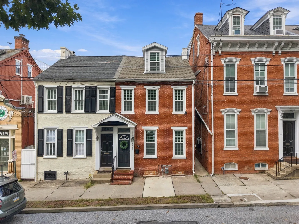
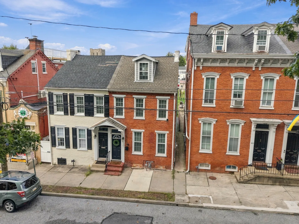
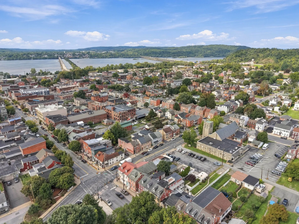
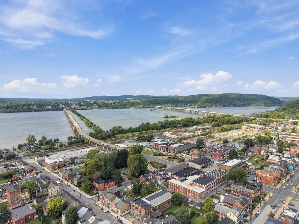
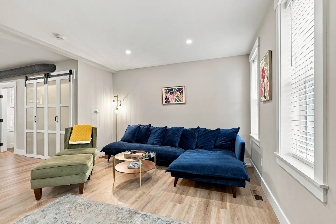
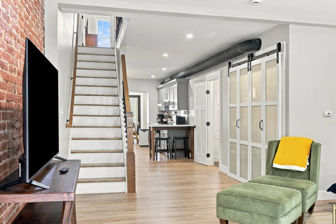
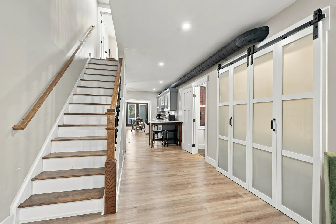
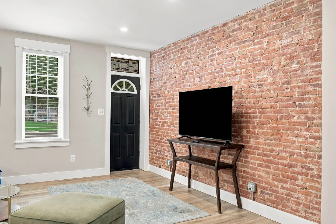
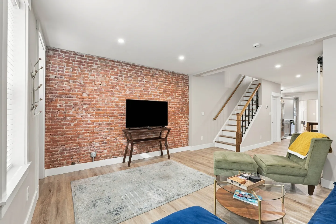
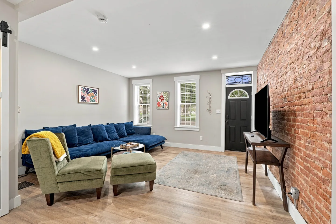
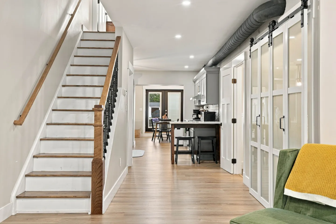
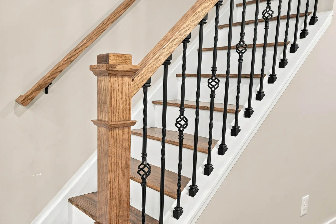
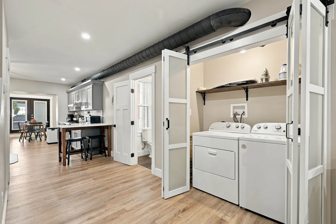
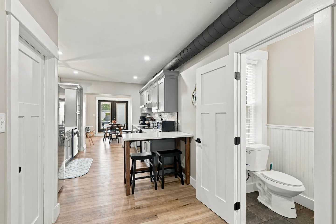
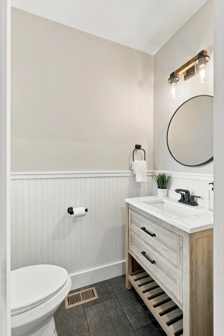
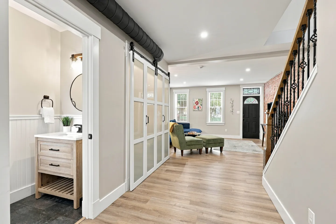
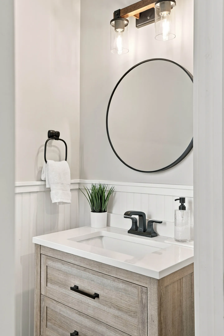
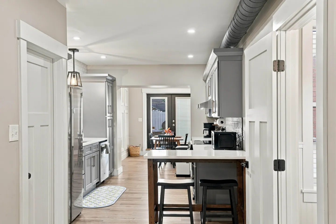
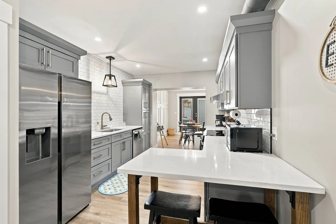
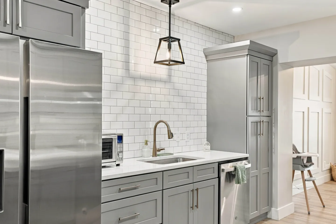
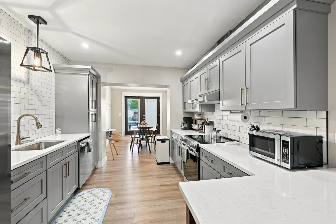
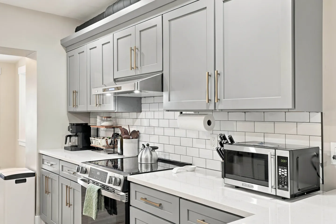
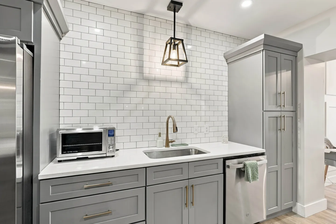
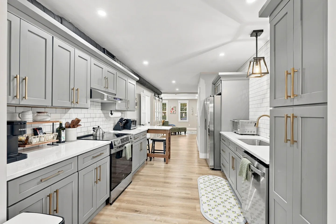
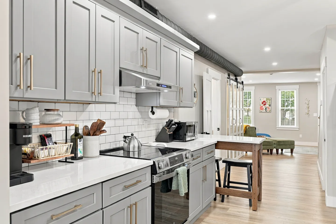
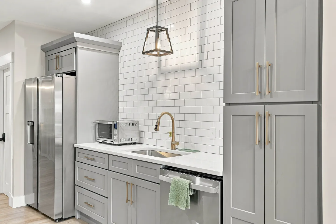
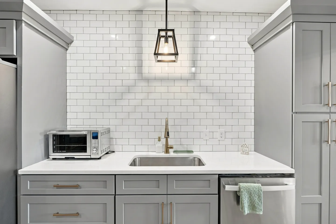
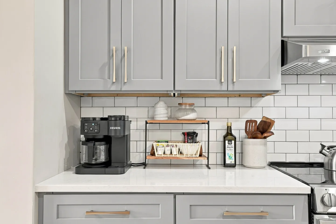
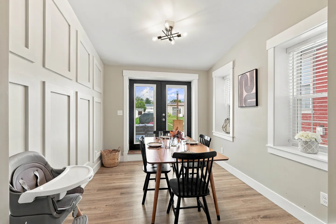
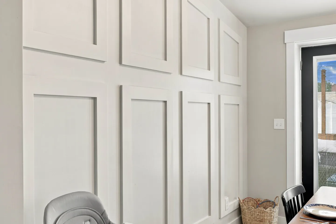
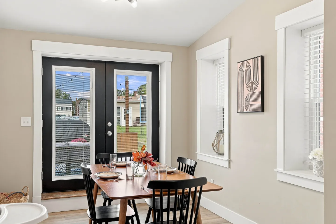
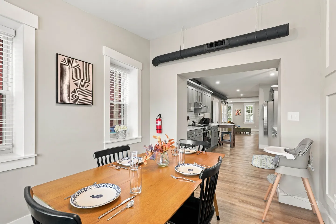
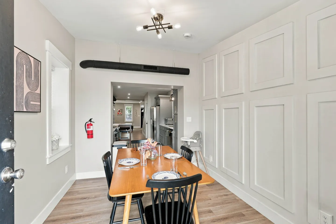
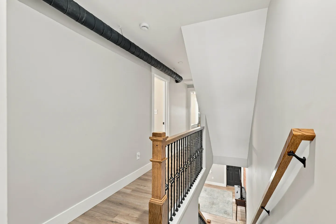
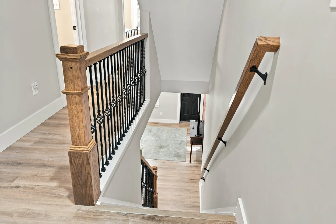
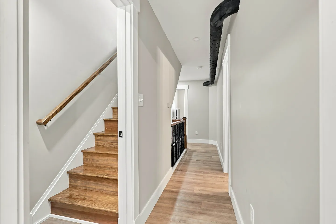
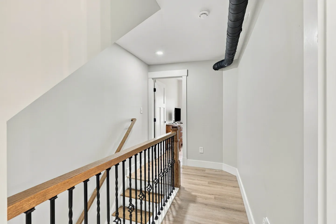
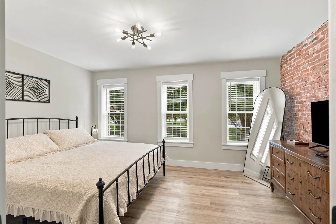
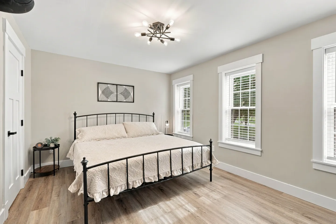
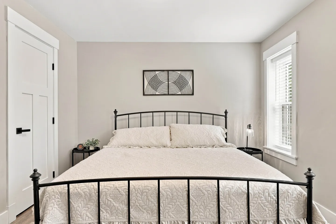
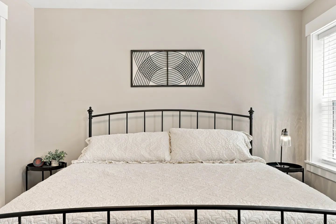
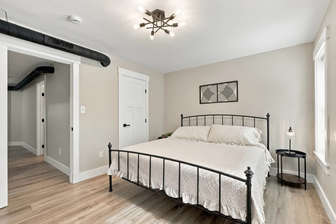
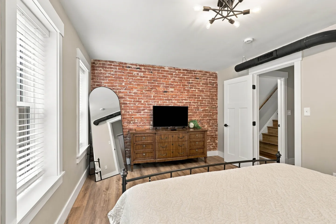
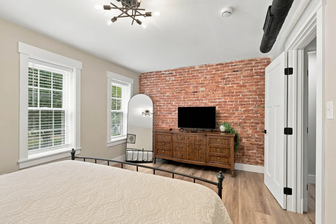
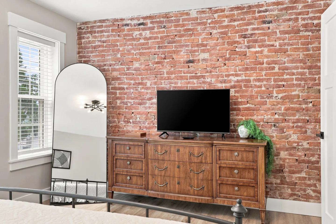
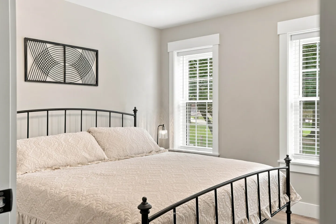
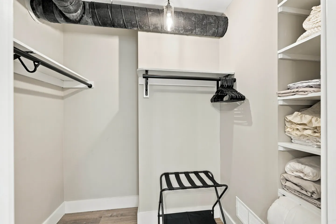
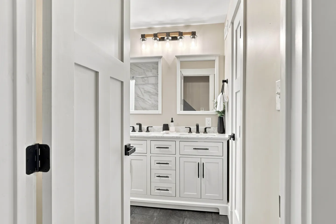
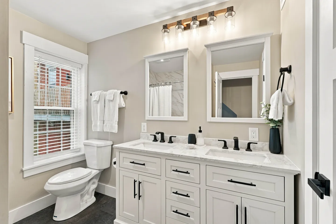
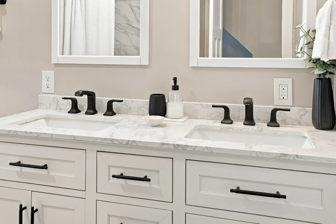
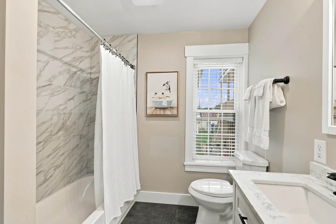
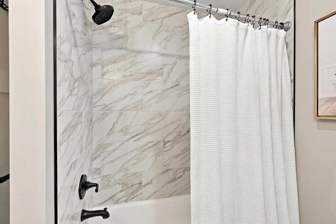
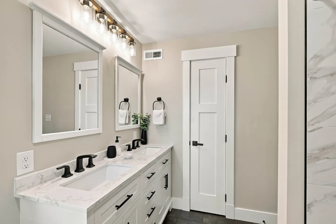
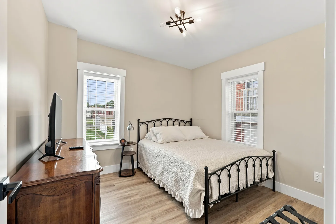
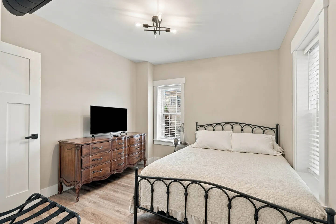
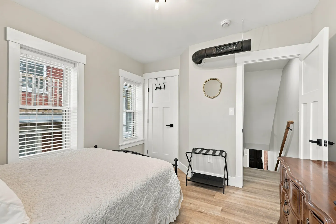
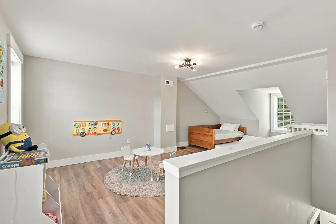
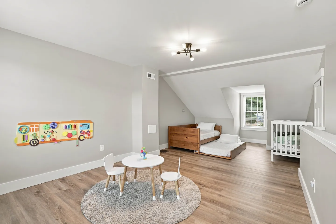
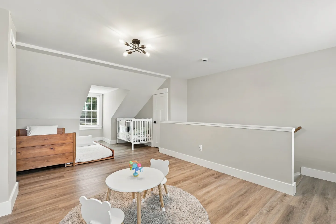
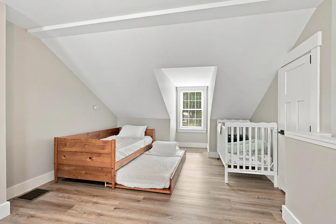
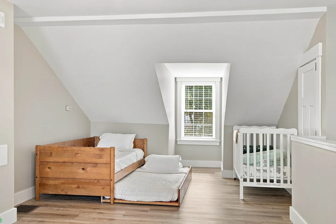
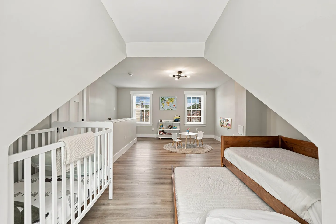
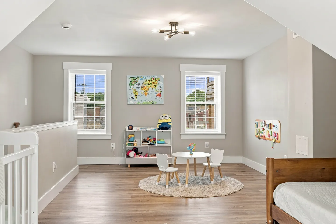
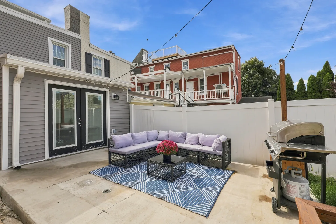
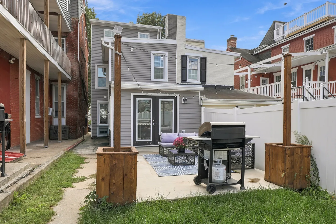
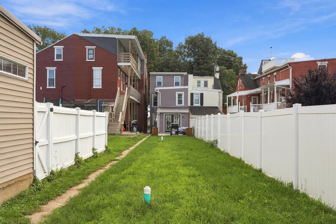
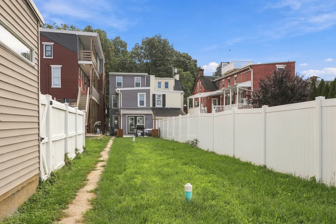
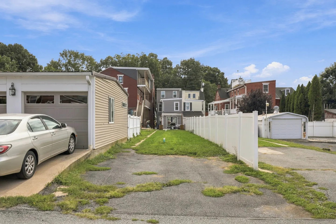
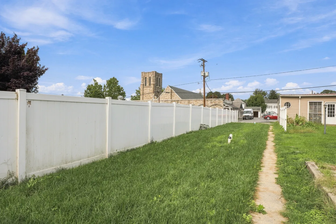
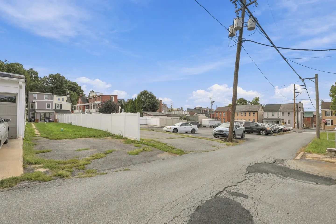
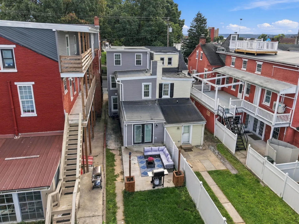
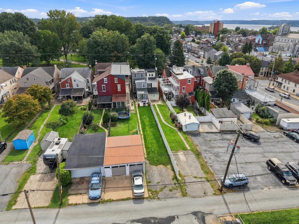
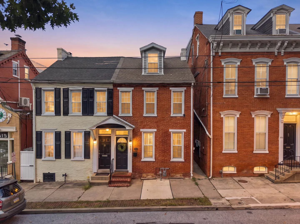
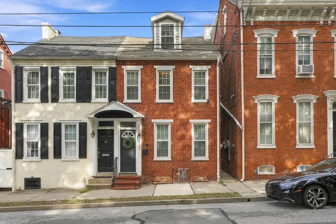
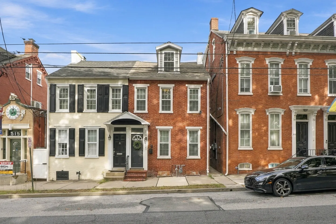
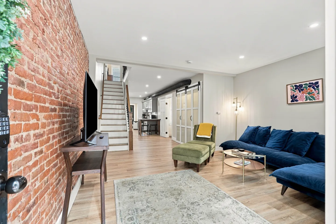
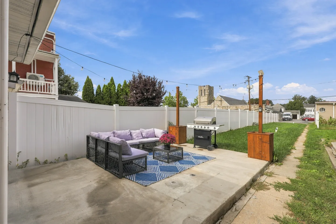
Outdoor concrete patio featuring an L-shaped sectional sofa on a blue patterned rug, a coffee table, a barbecue grill, and string lights enclosed by a white vinyl fence.Street view of historic row houses featuring a split white-painted and red brick facade with black shutters, dormer windows, and cars parked along the street.A long kitchen featuring grey shaker cabinetry with gold hardware, white countertops, subway tile backsplashes, and stainless steel appliances, opening to an adjoining living space.Outdoor patio at dusk with wicker seating, string lights, and double glass doors leading into the home.Dining area with a set table looking through a wide doorway into an open-concept kitchen.Outdoor patio at twilight with a sectional sofa, coffee table, string lights, and a barbecue grill along a white fence.Living room with an exposed red brick wall, wood-look flooring, a blue sofa, and an olive green armchair with ottoman.Bedroom with a metal spindle bed dressed in cream linens, wood-style flooring, and two windows with white blinds.Exterior front entrance of a brick rowhouse featuring a dark grey door with a green wreath, a transom window, and brick steps.Open-concept living room with an exposed red brick wall, an armchair with ottoman, stairs leading up, and a view into the kitchen.Bedroom featuring an exposed red brick accent wall, wooden dresser with a flat-screen TV, full-length arched mirror, and wood-look flooring.Kitchen with light gray cabinets, white countertops, an attached breakfast bar with two stools, and a view into the dining area.Dining area with wooden table, dark chairs, and glass French doors leading to an outdoor patio.Living area featuring a blue velvet sectional sofa, a round glass coffee table, and wood-look flooring beneath two windows.Living room area with a blue sectional sofa, a small round coffee table, and an olive green armchair with an ottoman.Bedroom with a metal frame bed, striped bedding, small circular bedside table, and a window with blinds.Entry landing featuring a luggage rack, a closet with an open door, a small wall mirror, and stairs leading down to an exterior door.A child-friendly room with wood-look floors, a wooden daybed, a white crib, a small activity table, and wall-mounted toys.Open loft space featuring light wood-style flooring, a small child table and chairs on a round rug, toy shelf, wall map, and a partial view of a bed.Close-up view of a tiled shower with dark bronze fixtures next to an open doorway with a white door.Bathroom double vanity with white cabinetry, light stone countertop, two undermount sinks, and two framed mirrors.Bathroom vanity with a white countertop, dark faucet, round bronze mirror, and white wainscoting.A laundry closet with white sliding barn-style doors containing a side-by-side white washer and dryer beneath a wooden shelf.A fenced backyard patio area at dusk with a lit barbecue grill, string lights overhead, and outdoor seating.Exterior view of an attached historic townhome with red brick and painted white brick sections, showing a shared front porch entrance from the brick sidewalk.Exterior view of attached brick and painted townhouses at dusk with warm interior lighting.Exterior street view of an attached multi-story red brick townhouse situated between adjacent painted brick and red brick row homes.Street view of historic row houses featuring a painted white brick section with black shutters and an exposed red brick section.Exterior view of an attached red brick townhome alongside neighboring rowhouses under a blue sky.Street view of connected brick townhomes including a red brick facade with a dormer window and an adjacent cream-painted brick exterior.Exterior view of an attached red brick row home with white-trimmed windows, a small dormer, and a covered front entry shared with an adjacent white brick home.Exterior view of an attached multi-story red brick townhome with black entry doors and white-trimmed windows.Red brick townhouse exterior showing the entrance to unit 521 with a dark door, small awning, and windows with blinds.Exterior front entry of a brick rowhouse with two black front doors under a white overhang, next to a window with white shutters.Street view of connected brick townhomes including a two-story red brick home with a dormer window and white trim.Street view of brick and painted brick rowhouses with front steps and dormer windows under a blue sky.Aerial view of a historic town showing brick buildings, streets, a church, and a wide river crossed by bridges in the background.Aerial view of a historic town along a wide river with two long bridges extending across the water under a blue sky.Living room with an exposed red brick wall, wood-look flooring, blue sectional sofa, green armchair, and stairs leading to the upper level.Living area with a plush blue sectional sofa, a green chaise lounge, a round coffee table, and wood-look flooring.Open living area with stairs, exposed brick wall with TV, and a view into the kitchen beyond.Hallway featuring a staircase with wooden treads on the left, frosted glass sliding barn doors on the right, and a view into the kitchen and dining area.Living room with an exposed brick wall, a wall-mounted flat-screen television on a console table, and a black front door with a transom window.Living room with an exposed red brick wall, a television on a stand, an area rug, and stairs leading to the upper level.Living room with an exposed brick wall, blue sectional sofa, green armchair with ottoman, TV on a stand, and wood-look flooring.Open-concept interior hallway leading from a staircase past a kitchen island toward French doors in the rear.Close-up view of an indoor staircase featuring wood treads, white risers, a light wood handrail and newel post, and black wrought-iron balusters.Laundry closet with a white washer and dryer behind sliding bifold doors, opening into a hallway leading to a kitchen and dining area.Open-concept kitchen and hallway showing a bathroom with an open door, a small kitchen island with stools, and a dining area in the background.Powder room with a white toilet, light wood vanity with black hardware, round mirror, and white wainscoting.Hallway with wood-style flooring showing a powder room on the left, sliding glass doors, stairs on the right, and the living area beyond.Bathroom vanity with a white countertop, dark faucet, round black-framed mirror, and rustic light fixture above.Open-concept kitchen with gray cabinets, an island with barstools, and a view into an adjacent dining area.Galley kitchen with grey shaker cabinets, white countertops, stainless steel appliances, and a view into an adjacent dining area.Kitchen counter area with gray shaker-style cabinets, white subway tile backsplash, stainless steel appliances, and a black lantern pendant light.A galley kitchen with light grey cabinets, white countertops, subway tile backsplash, and an adjoining dining area visible in the background.Kitchen counter and grey cabinets with white subway tile backsplash, stainless steel appliances, and a microwave.Kitchen counter area with gray cabinets, white countertop, stainless steel sink, toaster oven, dishwasher, and white subway tile backsplash.A long kitchen featuring grey shaker cabinetry with gold hardware, white countertops, stainless steel appliances, and light wood-tone flooring leading toward an adjoining room.Kitchen with gray shaker cabinets, white subway tile backsplash, stainless steel appliances, and a small counter extension with bar stools.Kitchenette or wet bar featuring gray shaker cabinetry, white subway tile backsplash, a stainless steel sink with gold faucet, and stainless appliances.Kitchenette or wet bar counter featuring gray shaker cabinets, white subway tile backsplash, stainless steel sink, toaster oven, and dishwasher.Close-up of a kitchen countertop with light gray cabinets, white subway tile backsplash, and a Keurig coffee maker.Dining area with wood table, black chairs, board-and-batten accent wall, and glass double doors.White board and batten accent wall alongside a dining table and chairs.Dining area with a wood-top table, black spindle chairs, double glass doors with black trim, and deep-set windows.Dining room with a set wooden table, black chairs, a high chair, and an open doorway leading to the kitchen.Dining area featuring a wooden table set for four with black spindle chairs, an accent wall with square molding, and a doorway leading to the kitchen.Upstairs hallway with wood-look flooring, wrought-iron and wood railing, and an exposed black duct along the ceiling.View looking down a stairwell with light wood and black metal railings to the floor below.Hallway with light wood-style flooring showing an open doorway to wooden stairs and an exposed black duct along the ceiling.Upstairs landing with wood railing, black balusters, light wood-style flooring, and a doorway leading into an adjoining room.Bedroom with a black metal spindle bed, light wood-look flooring, three windows with blinds, an exposed brick accent wall, and a wooden dresser with a TV.Bedroom with a black metal bed frame, light-colored walls, wood-style flooring, modern ceiling light, and two windows with white trim.Bedroom featuring a black metal spindle bed with light-colored bedding, flanked by nightstands and a window.Bedroom featuring a black metal bed with textured white bedding, small round nightstands, and wall art centered above the headboard.Bedroom with a black metal bed frame, light bedding, a modern sputnik-style ceiling light, and an open doorway to a hallway.Bedroom featuring an exposed red brick accent wall, wooden dresser with a television, and an arched full-length floor mirror.Bedroom featuring an exposed red brick accent wall, wooden dresser with a television, and two windows.Bedroom area featuring a red brick accent wall behind a wooden dresser with a flat-screen TV and an arched floor mirror.Bedroom with a black metal bed frame, light-colored quilted bedding, two windows with white blinds, and black wall art.Walk-in closet with shelves holding folded linens, clothing rods with hangers, a luggage rack, and exposed overhead ductwork.View through an open doorway of a bathroom featuring a double vanity with white cabinets, dark hardware, and two mirrors.Bathroom with a double white vanity, dark hardware, two mirrors, a toilet, and a window.Double-sink bathroom vanity with white cabinets, marble-patterned countertop, and dark faucets.Bathroom with a marble-pattern tiled shower and tub combo, a toilet, a vanity, and a window with blinds.Bathtub and shower combination with marble-patterned tile surround, dark fixtures, and a white waffle-weave curtain.Bathroom vanity with dual sinks, white framed mirrors, black fixtures, and a white interior door.Bedroom with a black metal bed, wooden dresser with TV, two windows with blinds, and light-toned flooring.Bedroom featuring a black metal bed frame with white bedding, a wooden dresser with a television, and a window with blinds.Bedroom with a made bed, two windows with blinds, wood-look flooring, and an open doorway leading to a staircase.Upstairs loft space featuring wood-look flooring, a child-sized table and chairs, wall toys, and a bed under a sloped ceiling.Open attic play area and sleeping space featuring light wood-style floors, a toddler table and chairs, a wall-mounted activity board, a wooden daybed with trundle, and a white crib.Upstairs loft space arranged as a child's bedroom and play area with a wooden bed, crib, and small table and chairs.Bedroom with sloped ceiling, wood daybed with trundle pulled out, white crib, and dormer window.Bedroom with sloped ceiling, wood daybed with trundle, white crib, dormer window, and light wood-look flooring.Upstairs loft space furnished as a nursery and playroom, featuring a white crib, a wooden daybed with a trundle, and a child-sized table and chairs by two windows.Bright upstairs children's play area and bedroom space with wood-look flooring, small table and chairs, toy shelf, crib railing, and a twin bed.Outdoor concrete patio with an L-shaped wicker sectional couch, coffee table, outdoor rug, and barbecue grill enclosed by a white vinyl fence under a blue sky.A concrete patio with an L-shaped outdoor sectional sofa, coffee table, blue geometric rug, and barbecue grill enclosed by a white vinyl fence.Rear patio of a home featuring a barbecue grill, outdoor seating, and string lights strung between wooden posts.A long grassy backyard enclosed by white vinyl privacy fences, leading to the rear of multi-story homes.A long grassy backyard enclosed by white vinyl fencing leading towards a multi-story home.A paved driveway area and grassy backyard corridor bordered by white fencing and neighboring homes.A long grassy backyard bordered by a white privacy fence with a narrow path and buildings visible in the background.Rear alley view showing adjacent parking areas, grass, a white vinyl fence, and neighboring multi-story homes under a blue sky.Aerial view of a narrow backyard patio featuring outdoor sectional seating, a rug, planter boxes, a grill, and a grassy lawn enclosed by a white fence.Aerial view showing backyards, garages, and neighboring residential homes with trees and a townscape in the distance.Aerial view of a town with houses, churches, streets, and a large body of water in the background.
1 / 109

Townhouse in Columbia, Pennsylvania

6 guests • 3 bedrooms • 5 beds • 1 full bath • 1 half bath
4.89
•
Escape to historic Columbia, PA, and enjoy a spacious 3-story townhome just minutes from Lancaster, Amish Country attractions, and the Susquehanna River. Designed for families, extended stays, and traveling professionals, this comfortable home offers plenty of space to relax, work, and reconnect with modern amenities including fast WiFi, a private patio, fully stocked kitchen, and family-friendly essentials. Save this home ❤️ to easily find it later. # Why Guests Love This Home ✔ 3-story townhome with space to spread out ✔ Near Lancaster, Amish Country & Susquehanna River attractions ✔ Private patio with grill and string lights ✔ Family-friendly amenities: crib, high chair, baby monitor & toys ✔ Fast WiFi + Smart TVs ✔ Fully stocked kitchen with Keurig & coffee maker ✔ Washer & dryer ✔ Keyless self check-in ✔ Perfect for vacations, work trips & extended stays # The Space Enjoy the comfort of a private home with multiple levels of living space, making it ideal for: • Family vacations • Corporate stays • Traveling professionals • Relocation visits • Weekend getaways Relax in spacious living areas, prepare meals in the fully equipped kitchen, stream your favorite shows, or work remotely with reliable high-speed internet. # Outdoor Space After exploring Lancaster County, unwind on the private patio featuring: • Outdoor seating • Gas grill • String lighting • Peaceful yard space Perfect for morning coffee, family dinners, or relaxing evenings. # Family-Friendly Features Traveling with children is easier with thoughtful amenities included: • Crib • High chair • Baby monitor • Toys and games • Kid-friendly dishes • Baby gate • Pop up crib & baby nest # Location Highlights Centrally located, you'll have easy access to: • Turkey Hill Experience • Susquehanna River trails • Downtown Lancaster • Lancaster Central Market • Kitchen Kettle Village • Amish Country attractions • Franklin & Marshall College • Lancaster General Hospital Also convenient for day trips to York, Hershey, and Harrisburg. # Good To Know • No pets permitted due to severe homeowner allergies • Quiet residential neighborhood • Exterior cameras are outdoors only for security • Free parking available • Self check-in with smart lock Whether you're visiting Lancaster County for sightseeing, family, work, or a relaxing getaway, this townhome offers the location, space, and comfort guests are searching for.
What this place offers
  • Fire extinguisher
  • Smoke alarm
  • First aid kit
  • Carbon monoxide alarm
  • Iron and board
  • Dryer
  • Washing machine
  • Dishwasher
  • Ice maker
  • Dining table
Where you'll sleep
Bedroom 1
1 king
Bedroom 2
1 queen
Bedroom 3
1 crib, 1 trundle bed (2 twins)
Columbia, PA, USA
About the neighborhood
Located on a quiet residential block in Columbia, this home offers guests a true neighborhood feel while remaining close to the action. Locust Street is known for its charm, walk-ability, and proximity to downtown amenities. Guests can enjoy nearby parks, local cafés, and family-owned restaurants and antiquing, all within a short walk or drive. The neighborhood provides easy access to Lancaster’s cultural and historical attractions, including Central Market, Franklin & Marshall College, and downtown shopping and dining. It is a great fit for families seeking a safe, residential environment and for business travelers who want to stay close to offices, hospitals, and transit without sacrificing comfort or quiet.
Read more
Getting around
Getting around from 521 Locust St in Columbia, PA is easy and convenient. The home is centrally located in a walkable neighborhood, with downtown Columbia’s shops, cafés, restaurants, and riverfront attractions just a short stroll away. For exploring beyond town, having a car is recommended. You’ll have quick access to **Route 441 and Route 462**, making it easy to reach nearby destinations like **Lancaster City (about 15 minutes)**, **Wrightsville**, **Marietta**, and the surrounding Amish countryside. The **Northwest Lancaster County River Trail** is nearby for biking and walking along the Susquehanna River, and public parking options are available in town if you plan to explore local events, breweries, or antique shops. Whether you’re here for a relaxed weekend or a longer stay, Columbia’s compact layout makes getting around simple, easy and stress-free.
Read more
House rules
  • Check-in after 4:00 PM
  • Check-out before 10:00 AM
  • 6 guests maximum
Safety & property
  • Exterior security cameras on property
  • Fire extinguisher
  • Smoke alarm installed
Cancellation policy
Add your trip dates to get the cancellation details for your stay.
4.89
• 18 reviews

This property is managed through Fairly. It is also available on sites like Airbnb and Vrbo, but the lowest price is always at Fairly.com. Avoid service fees by booking direct.