The Dragonfly Main House
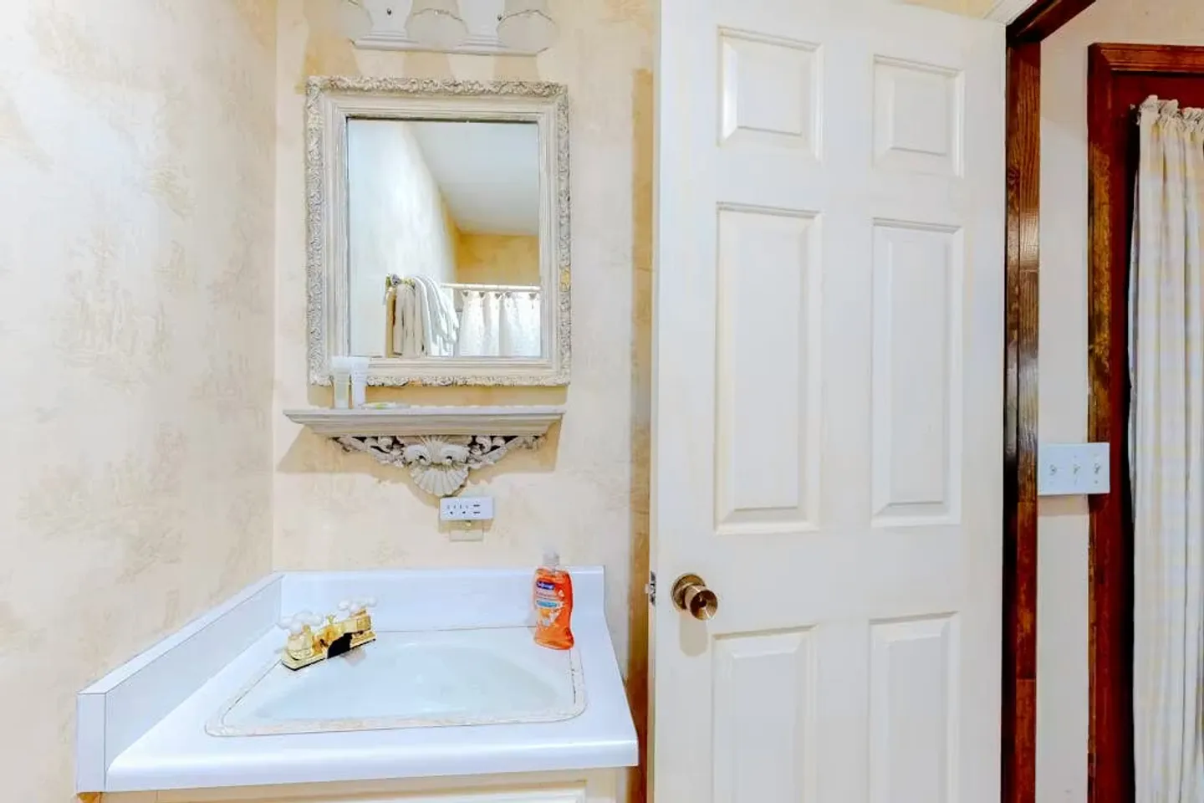
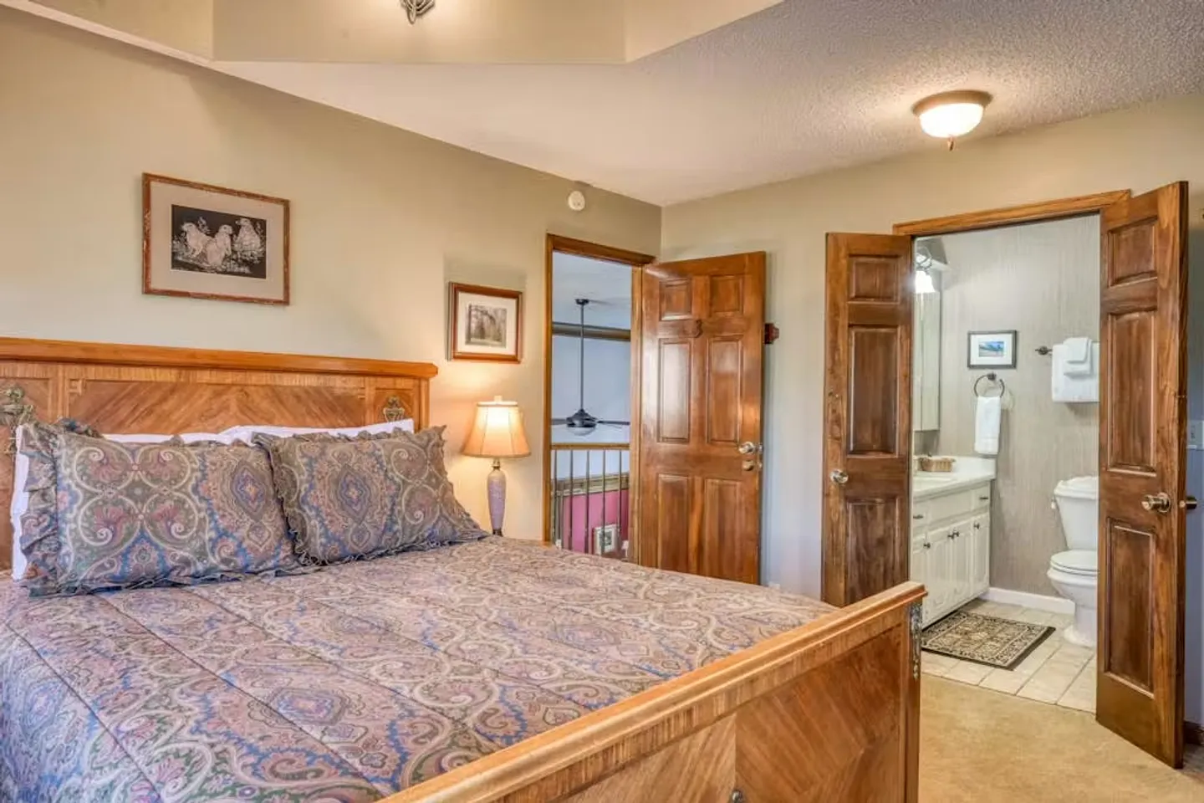
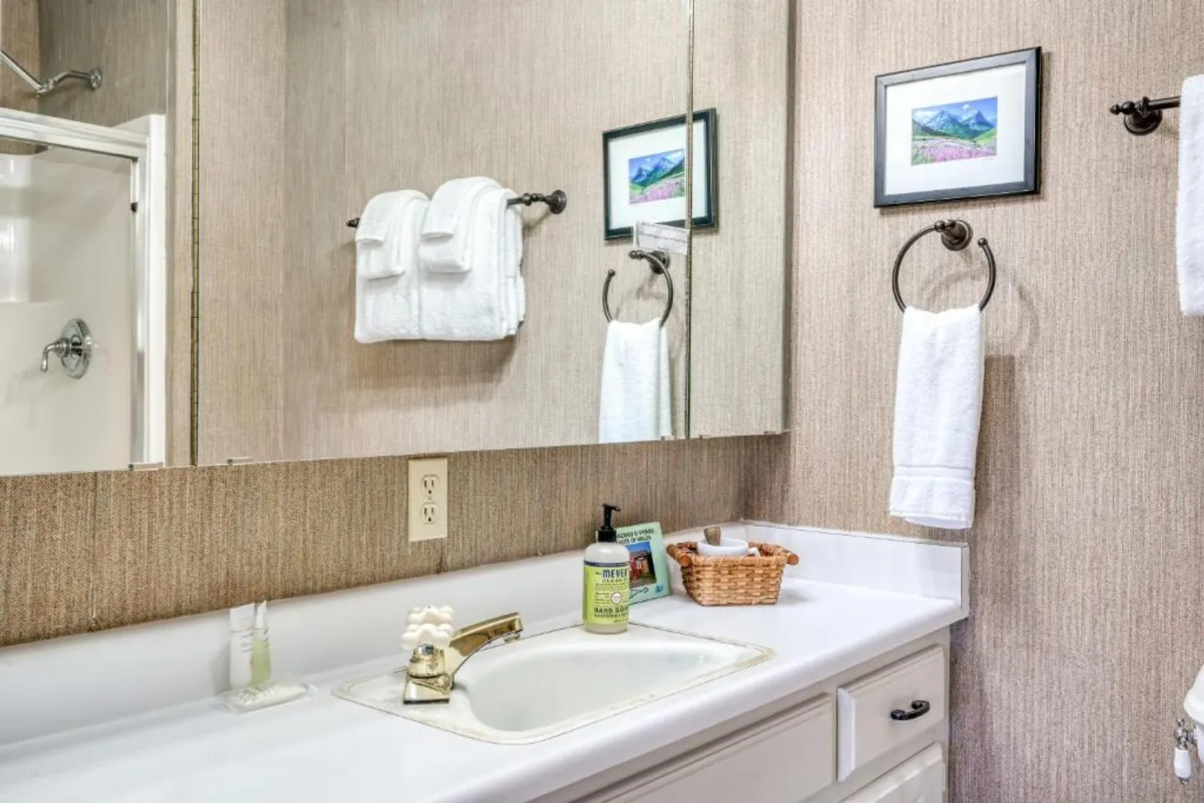
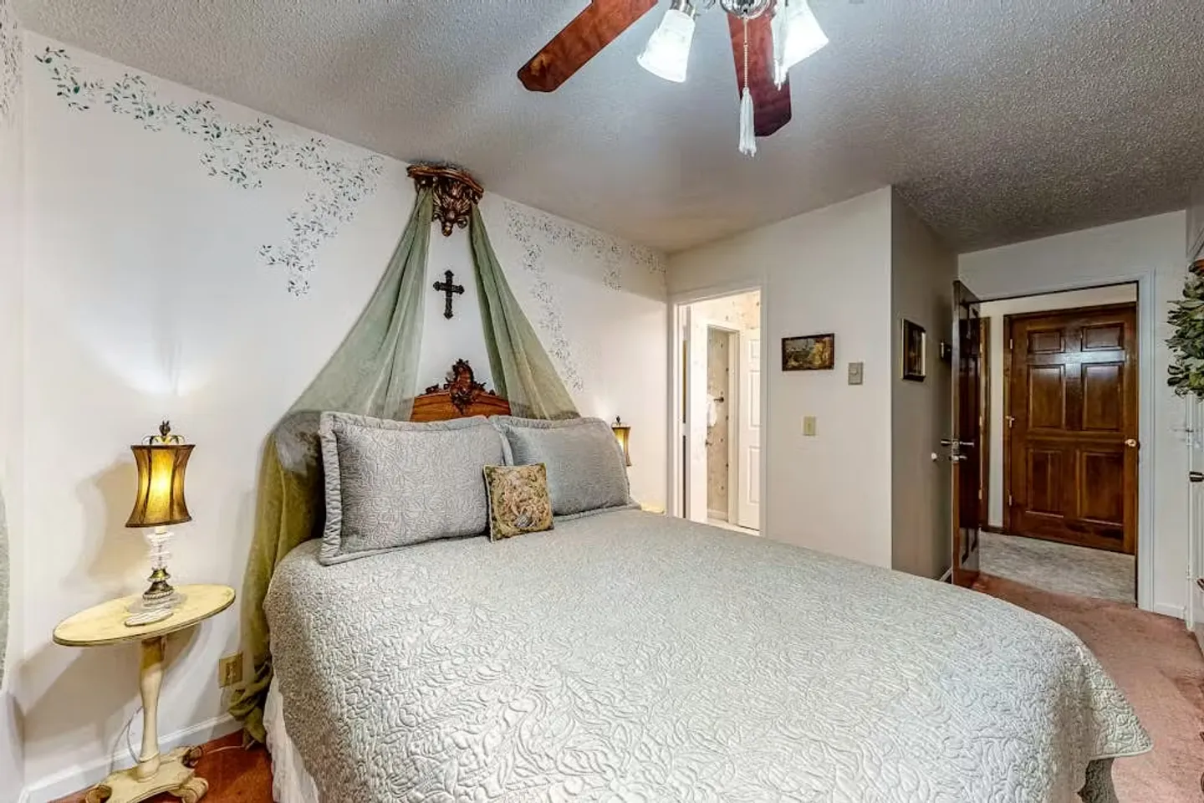
1 / 35
House in South Fork, Colorado
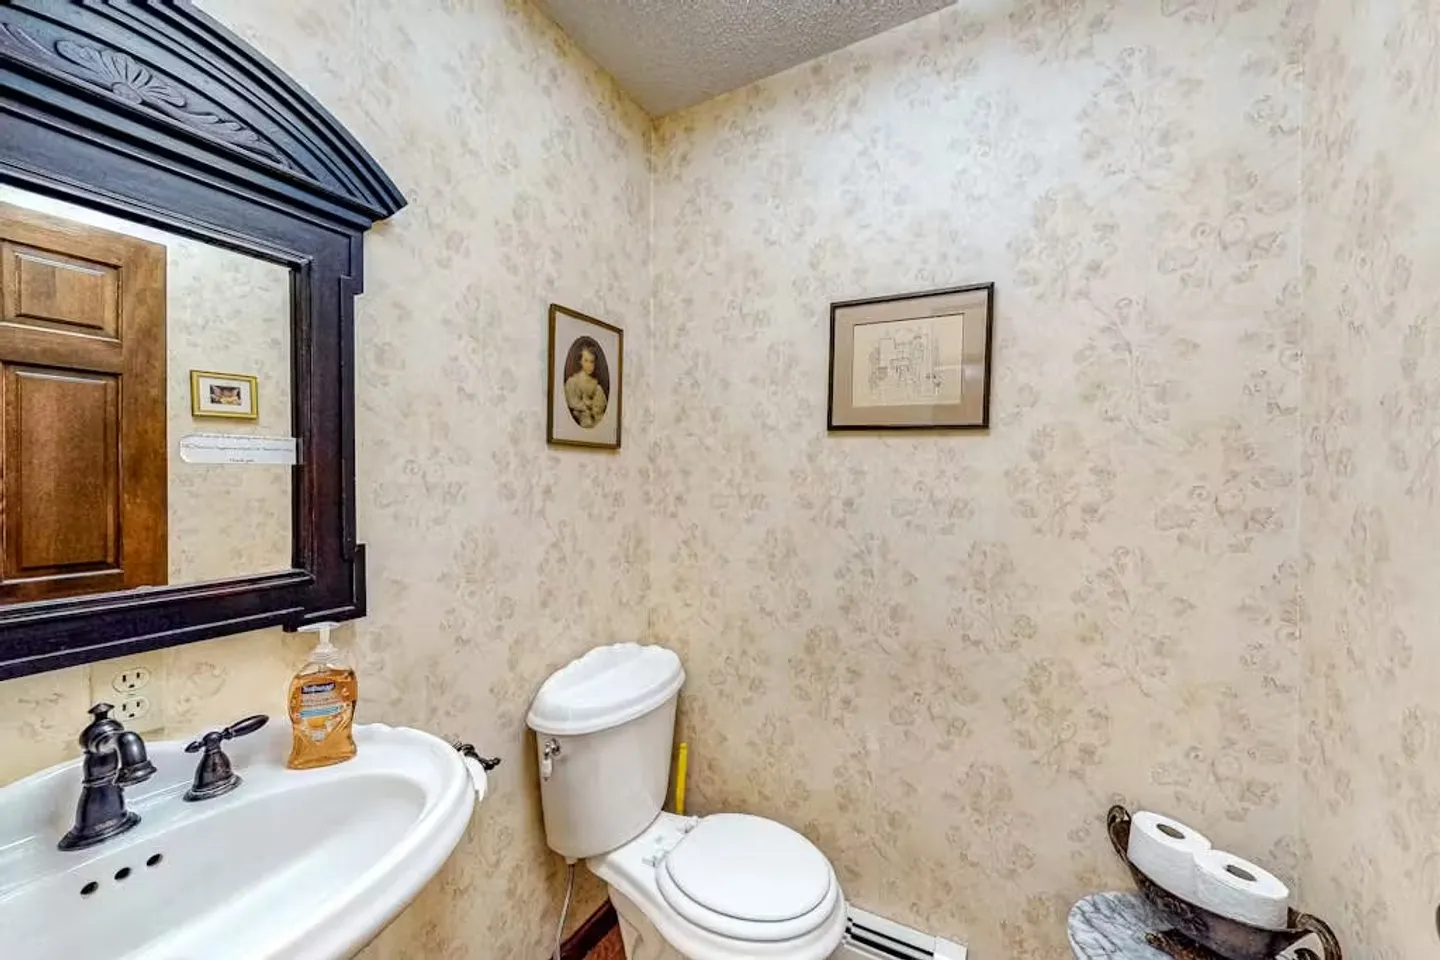
14 guests • 7 bedrooms • 7 beds • 7 full baths • 1 half bath
Dragonfly Main House
7 bedrooms 7.5 Baths Sleeps 14
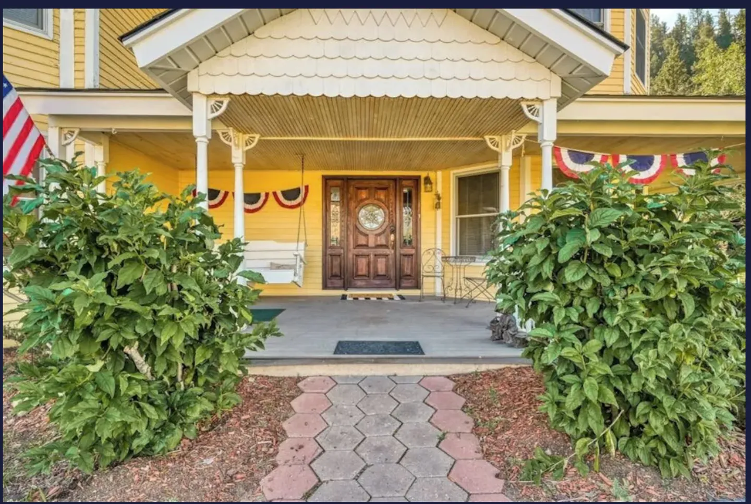
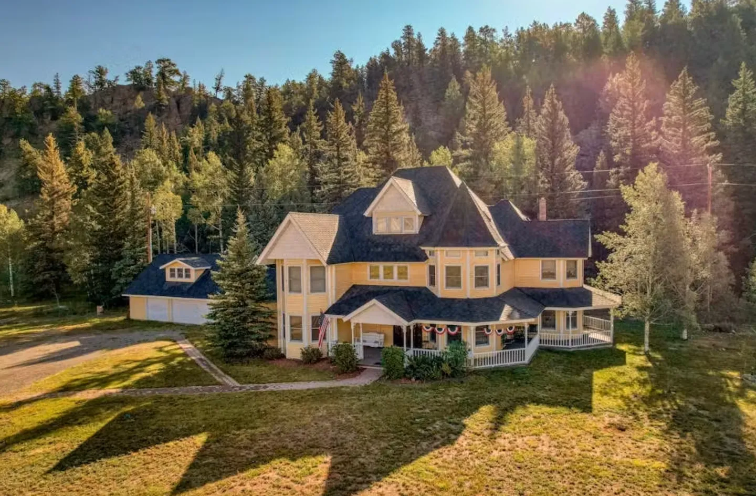
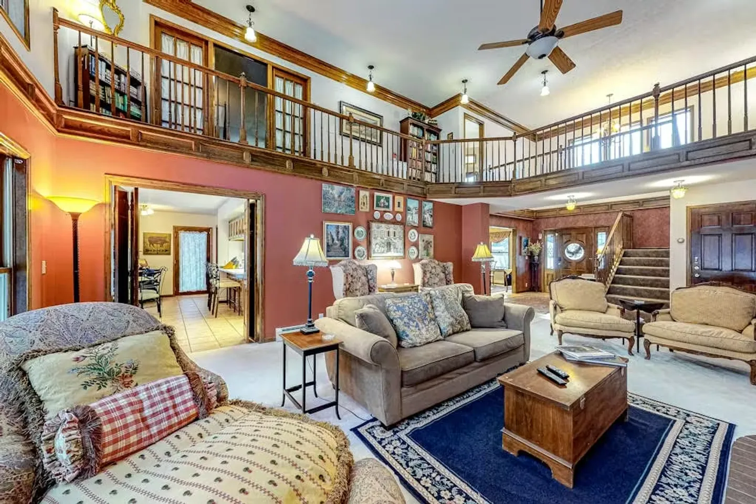
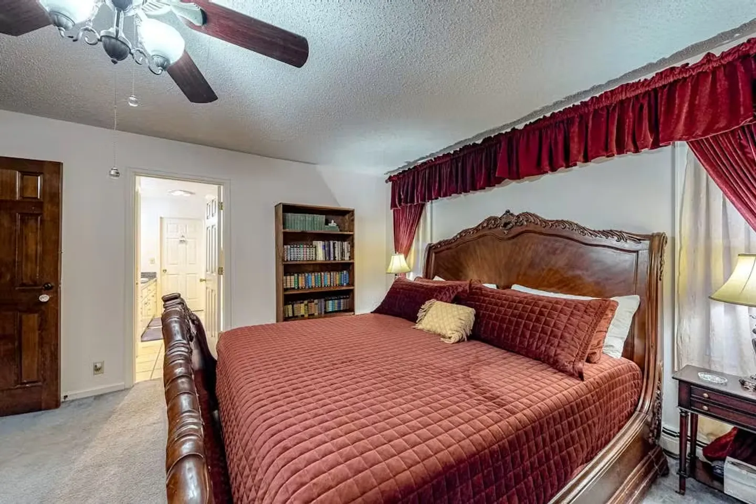
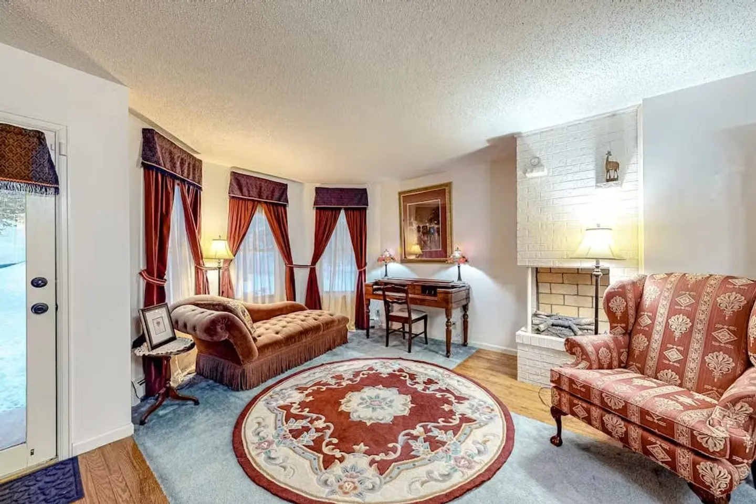
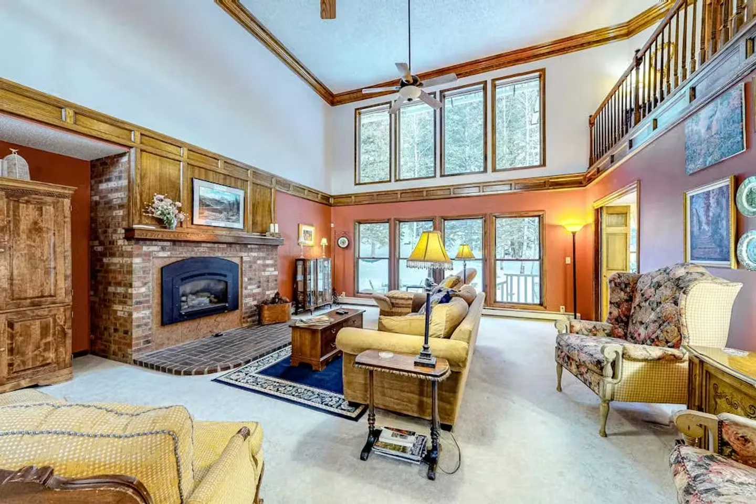
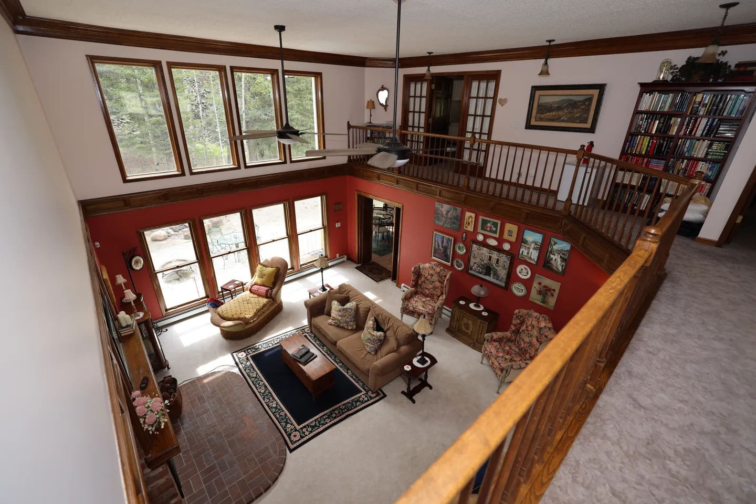
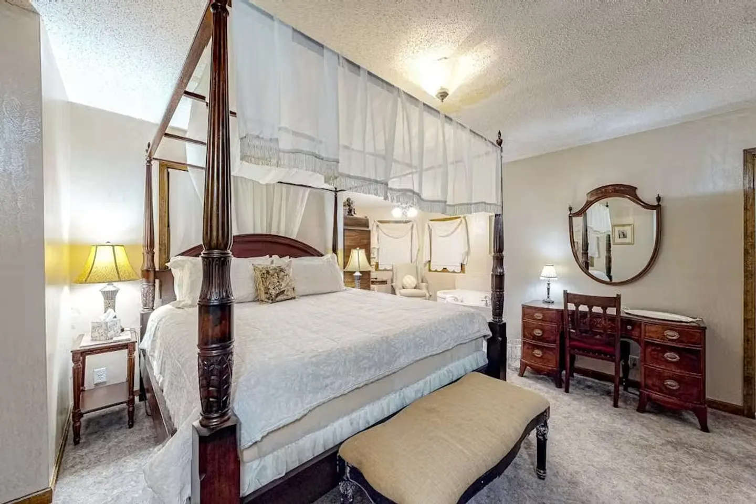
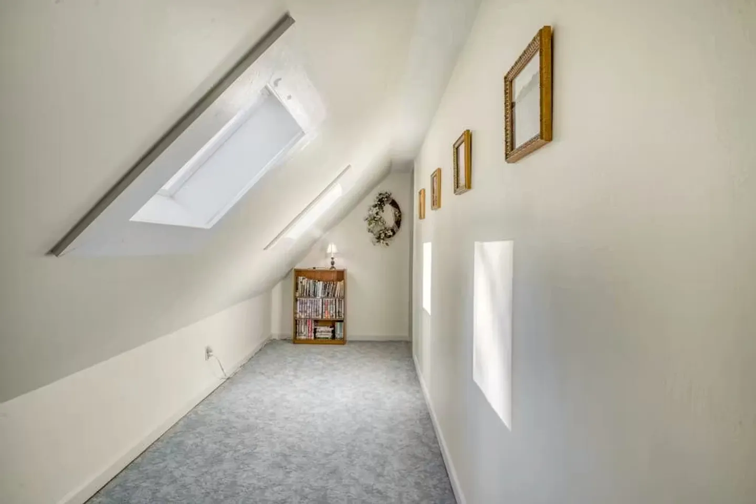
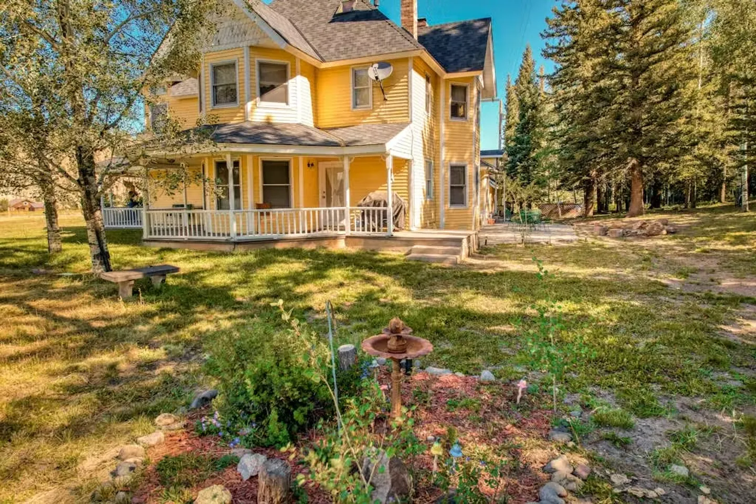
Experience the grand scale of The Dragonfly Main House a Victorian mansion with 7 bedrooms, each with their own bathrooms and thermostats. (NO AC) Nestled next to the Rio Grande National Forest, this property offers the perfect balance of communal spaces and private sanctuaries, making it the premier choice for large families and adventure groups.
The Ultimate Layout for Groups
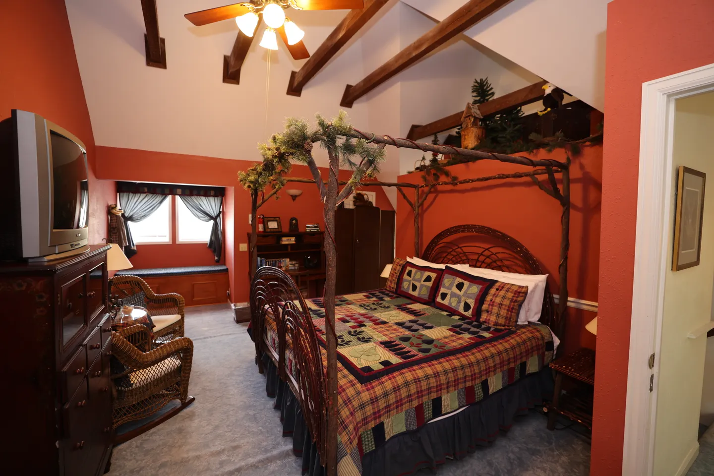
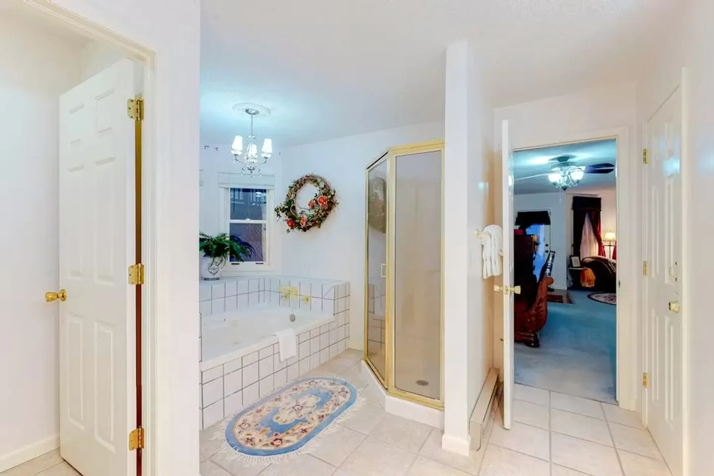
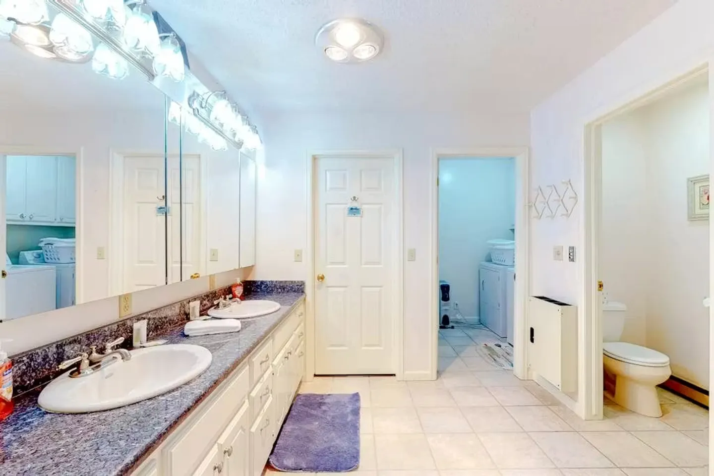
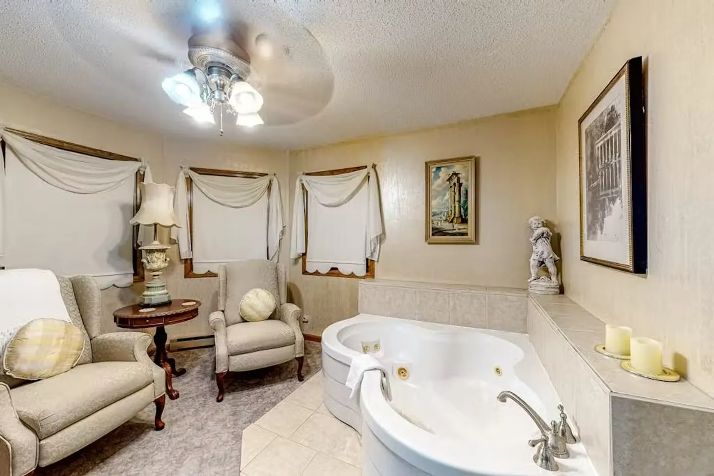
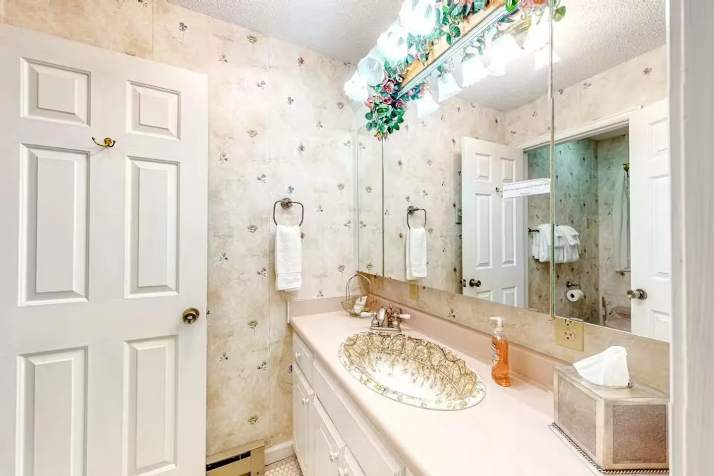
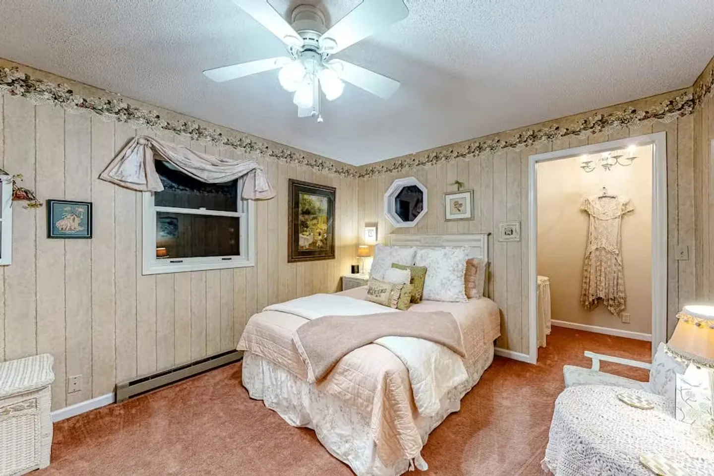
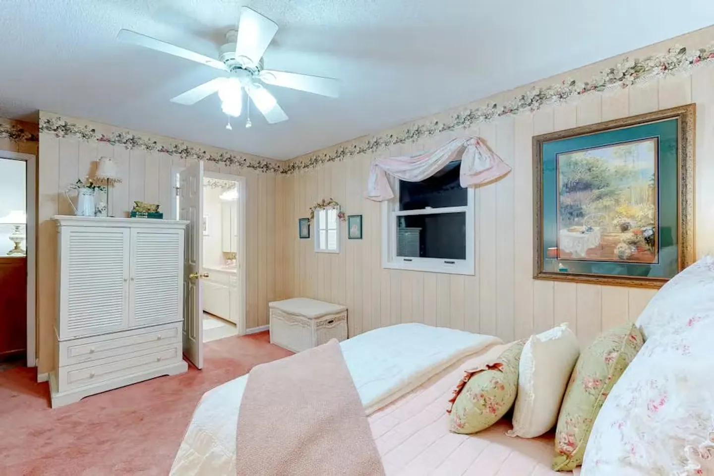
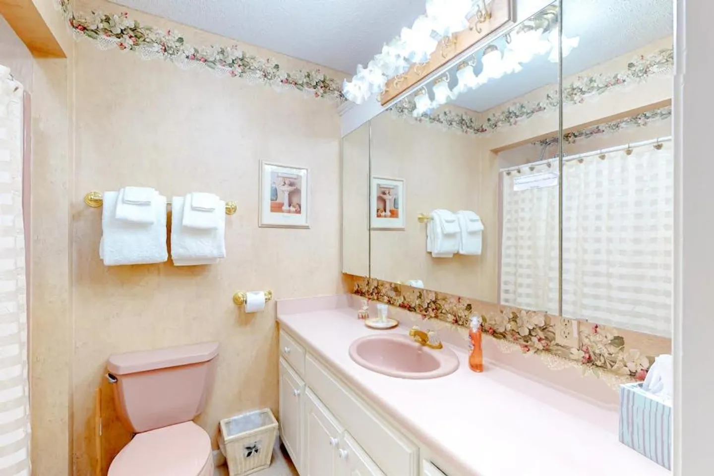
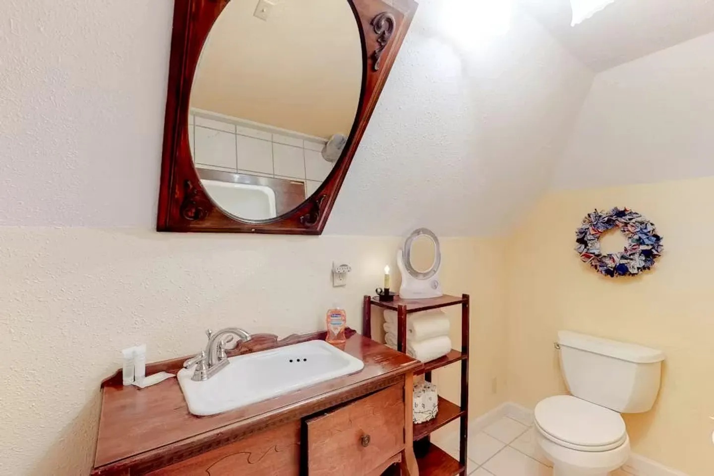
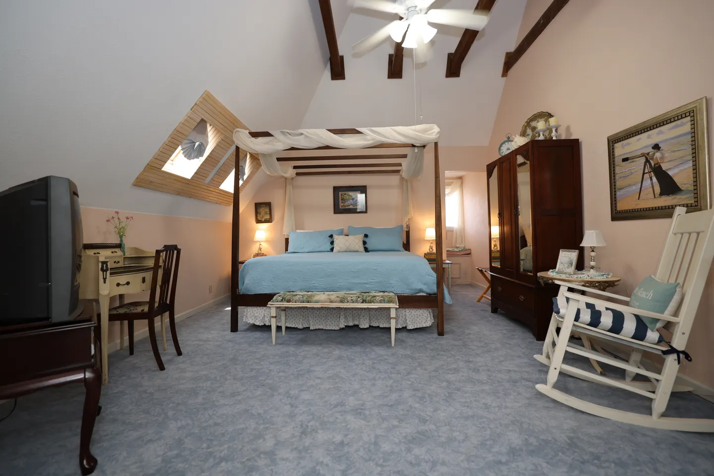
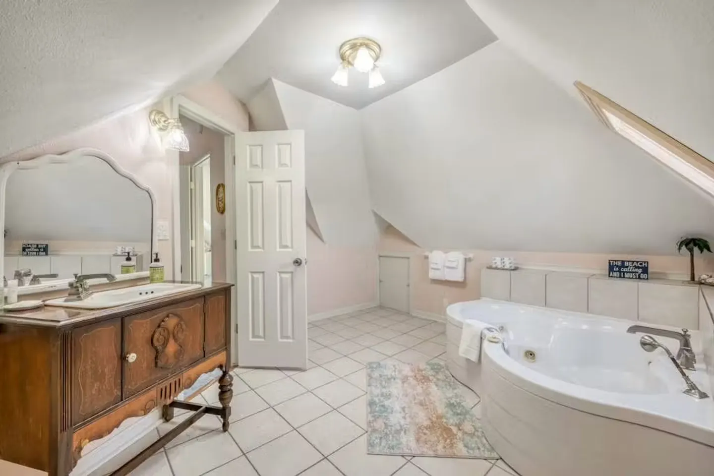
7 Bedrooms total / 7.5 Baths: Every bedroom features its own en-suite bathroom
Custom Climate Control: Each room is equipped with its own thermostat- No AC
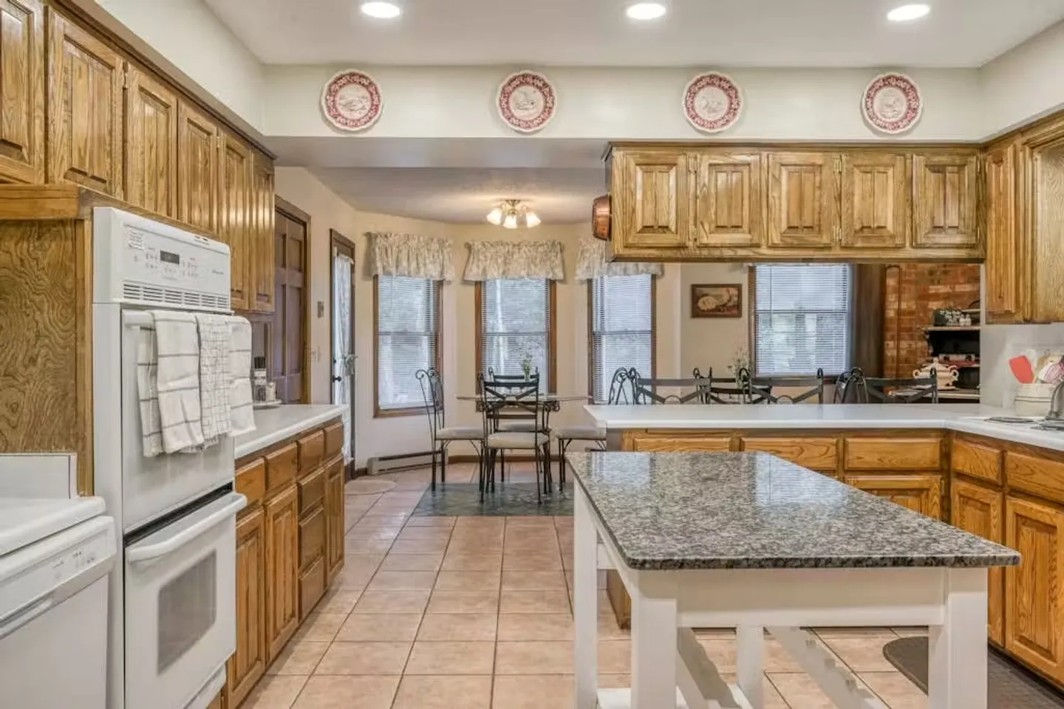
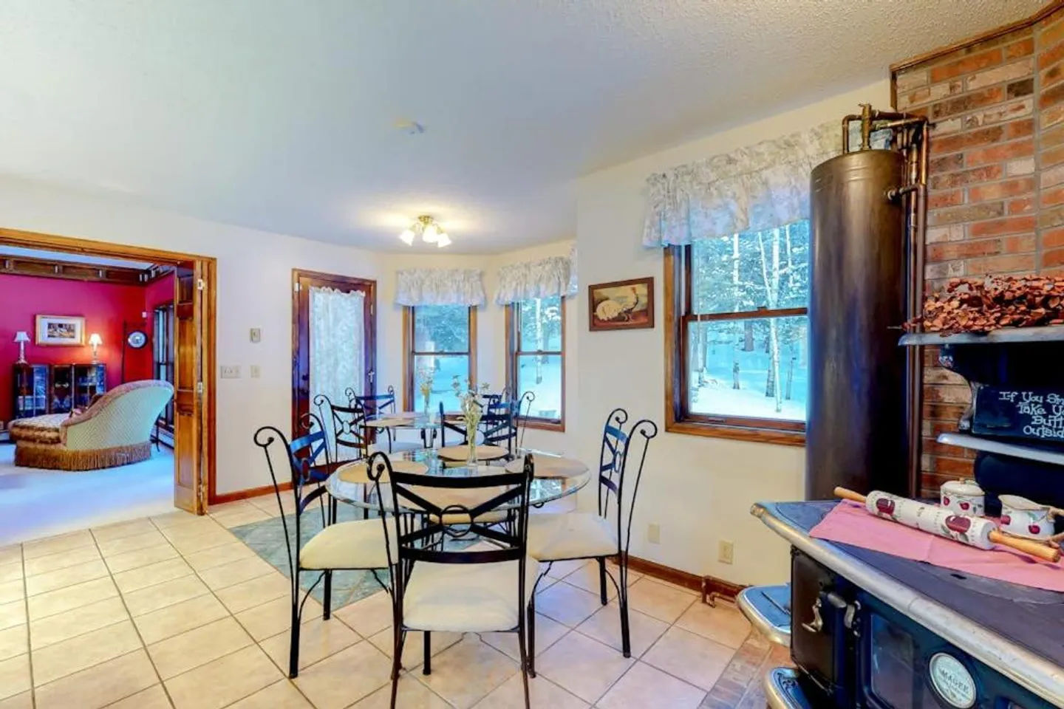
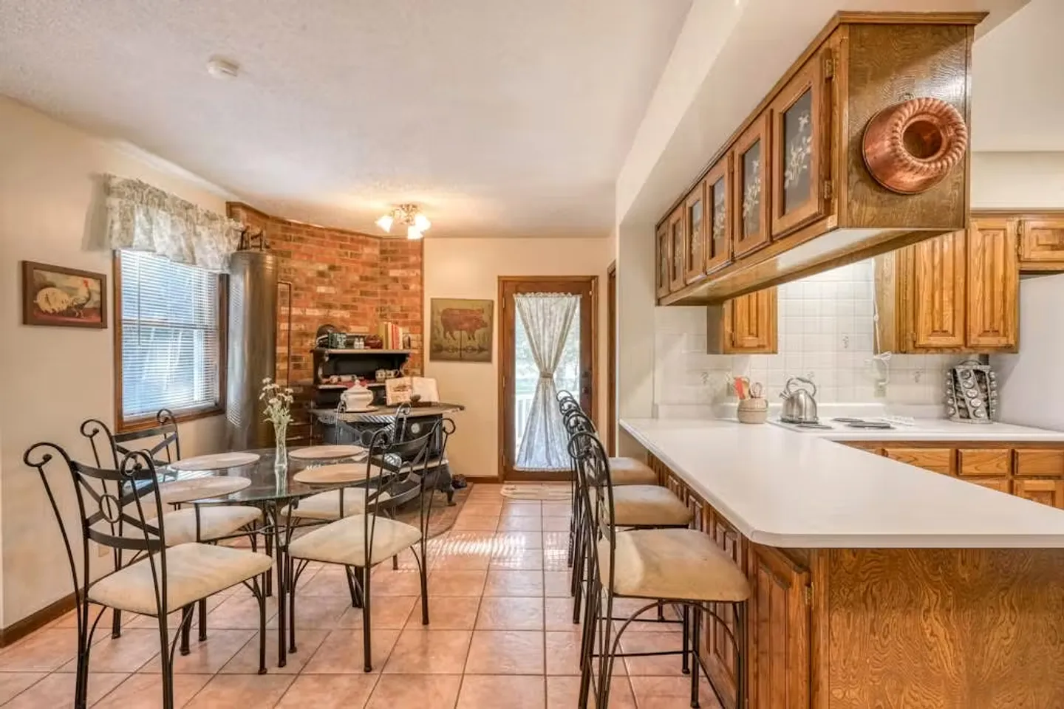
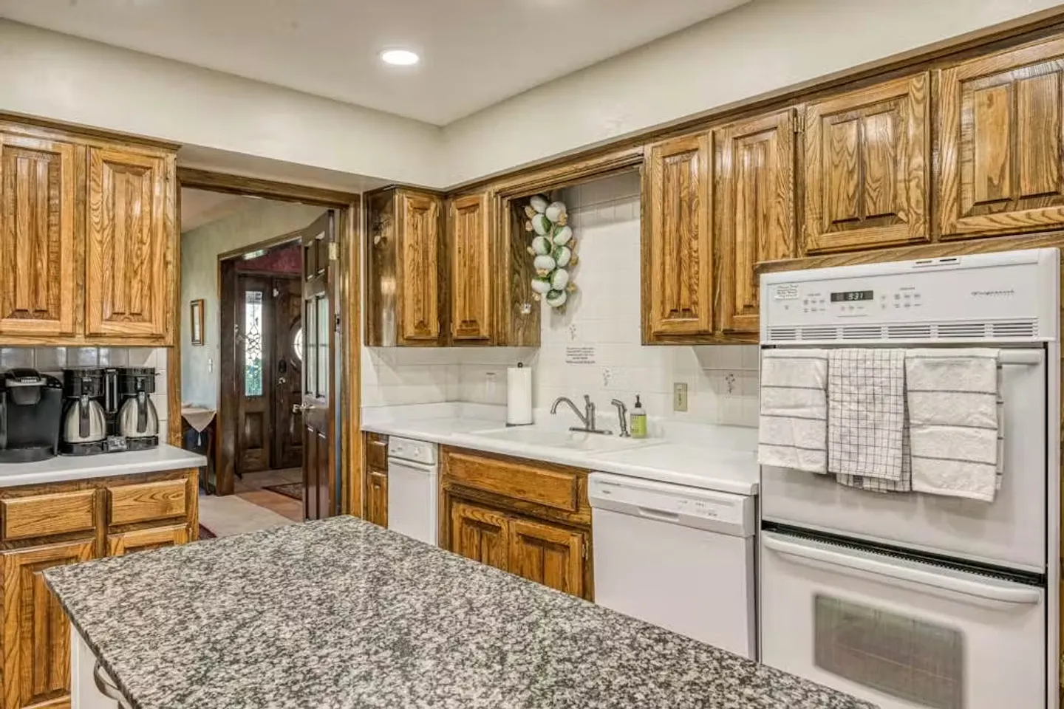
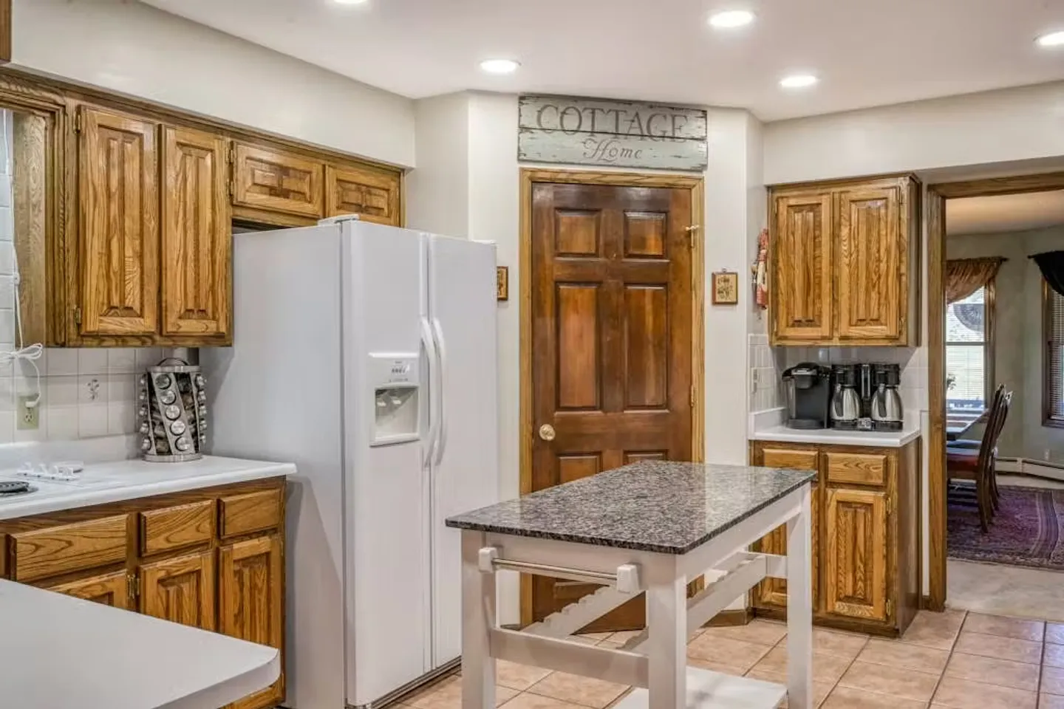
Fully equipped kitchen
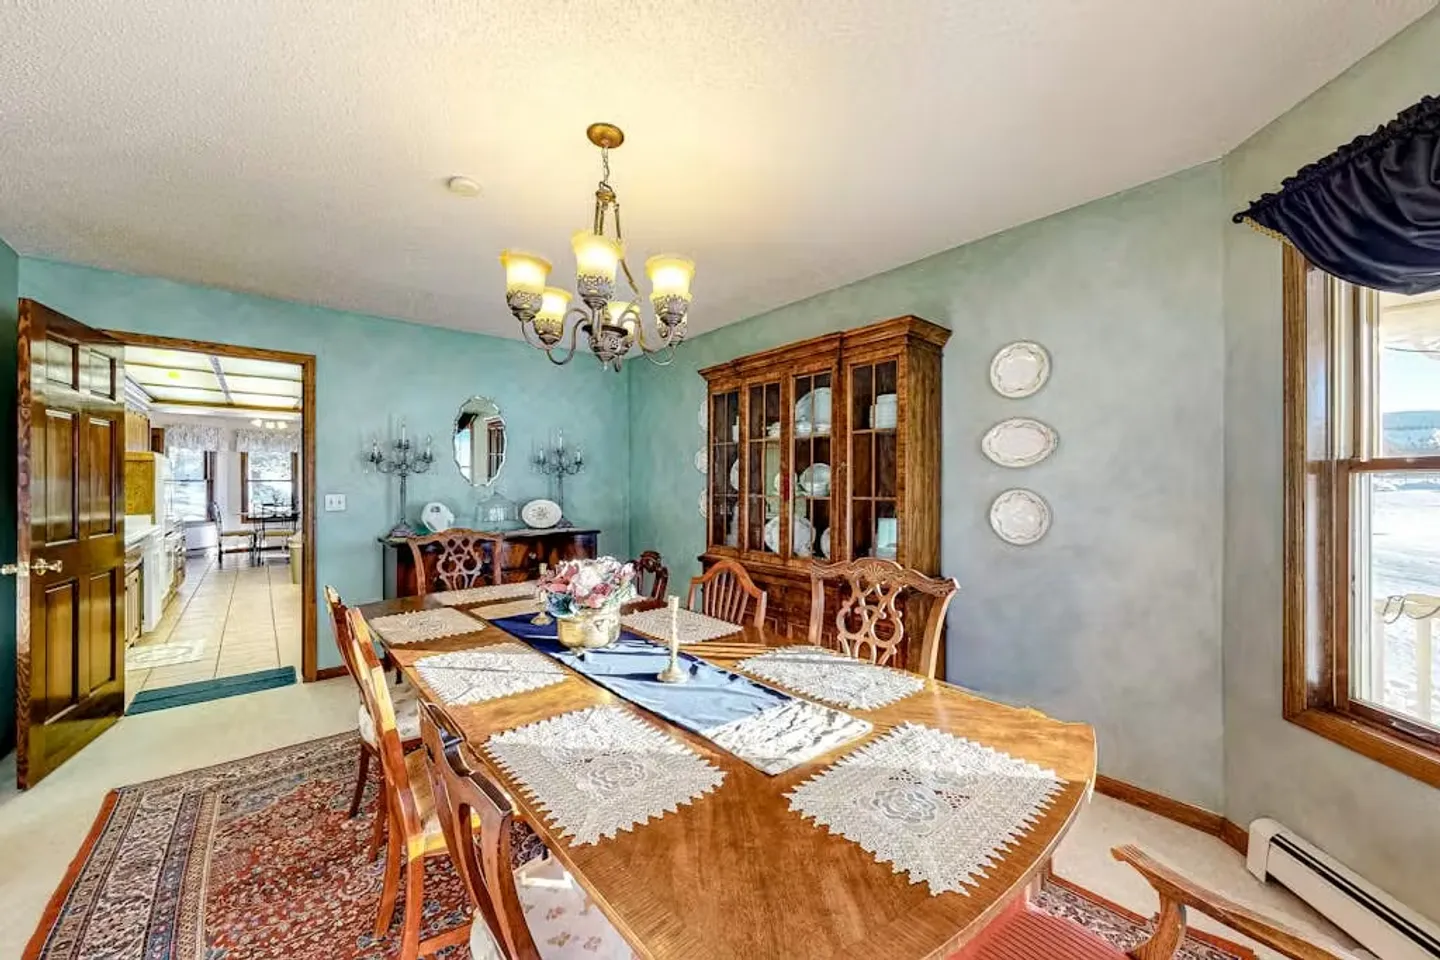
Multiple dining areas
Multiple jetted tubs
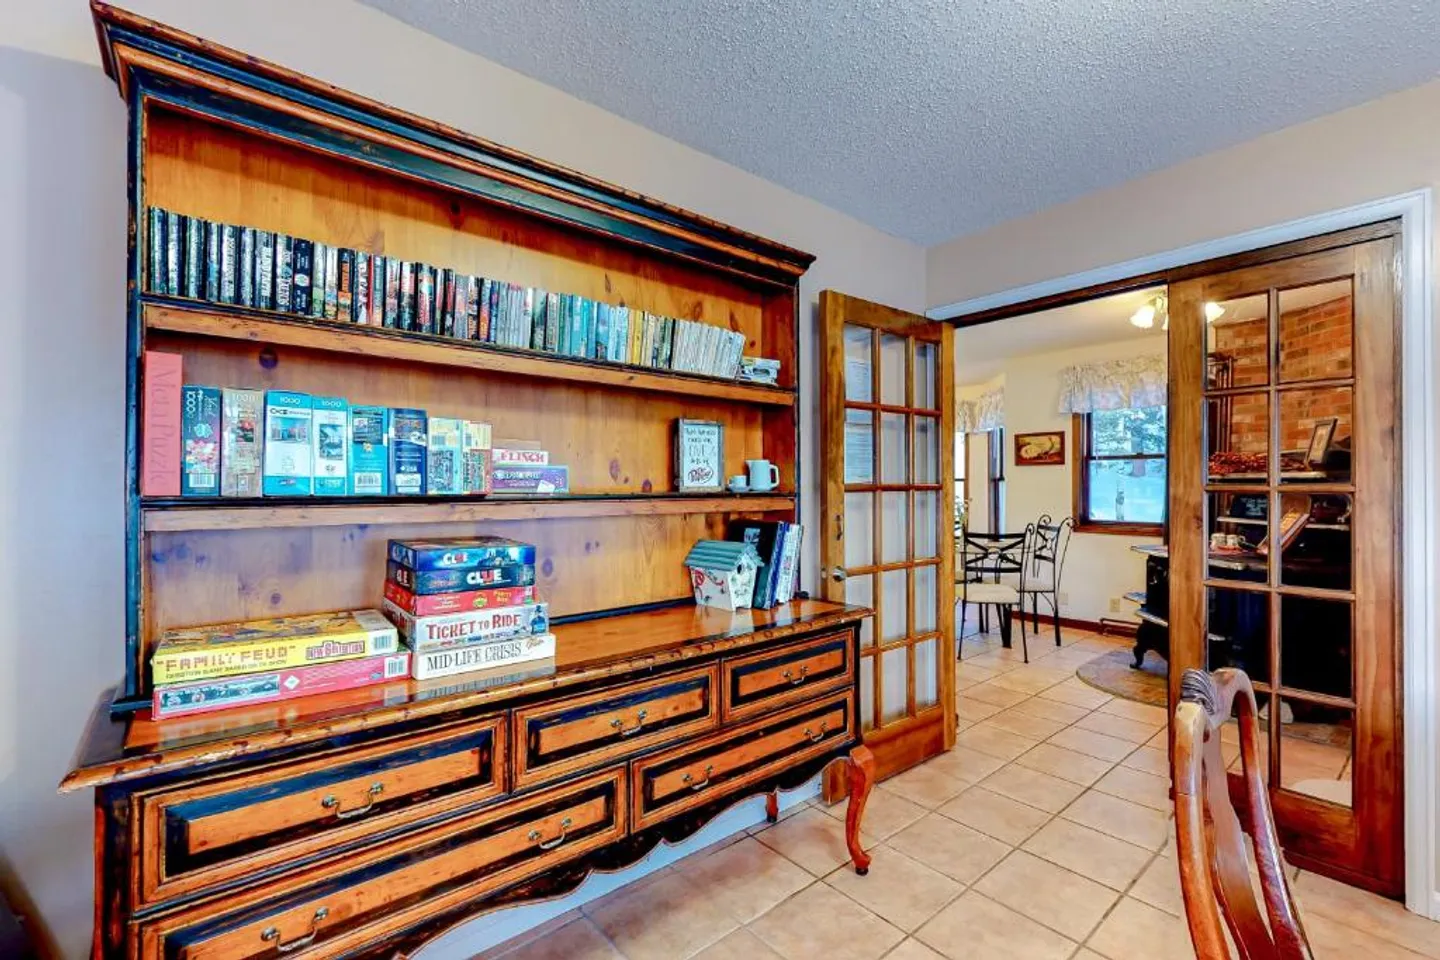
Game room w/ board games for young and old
2 Pack & Play, highchair, toddler dishes
Porch swing with sunset view
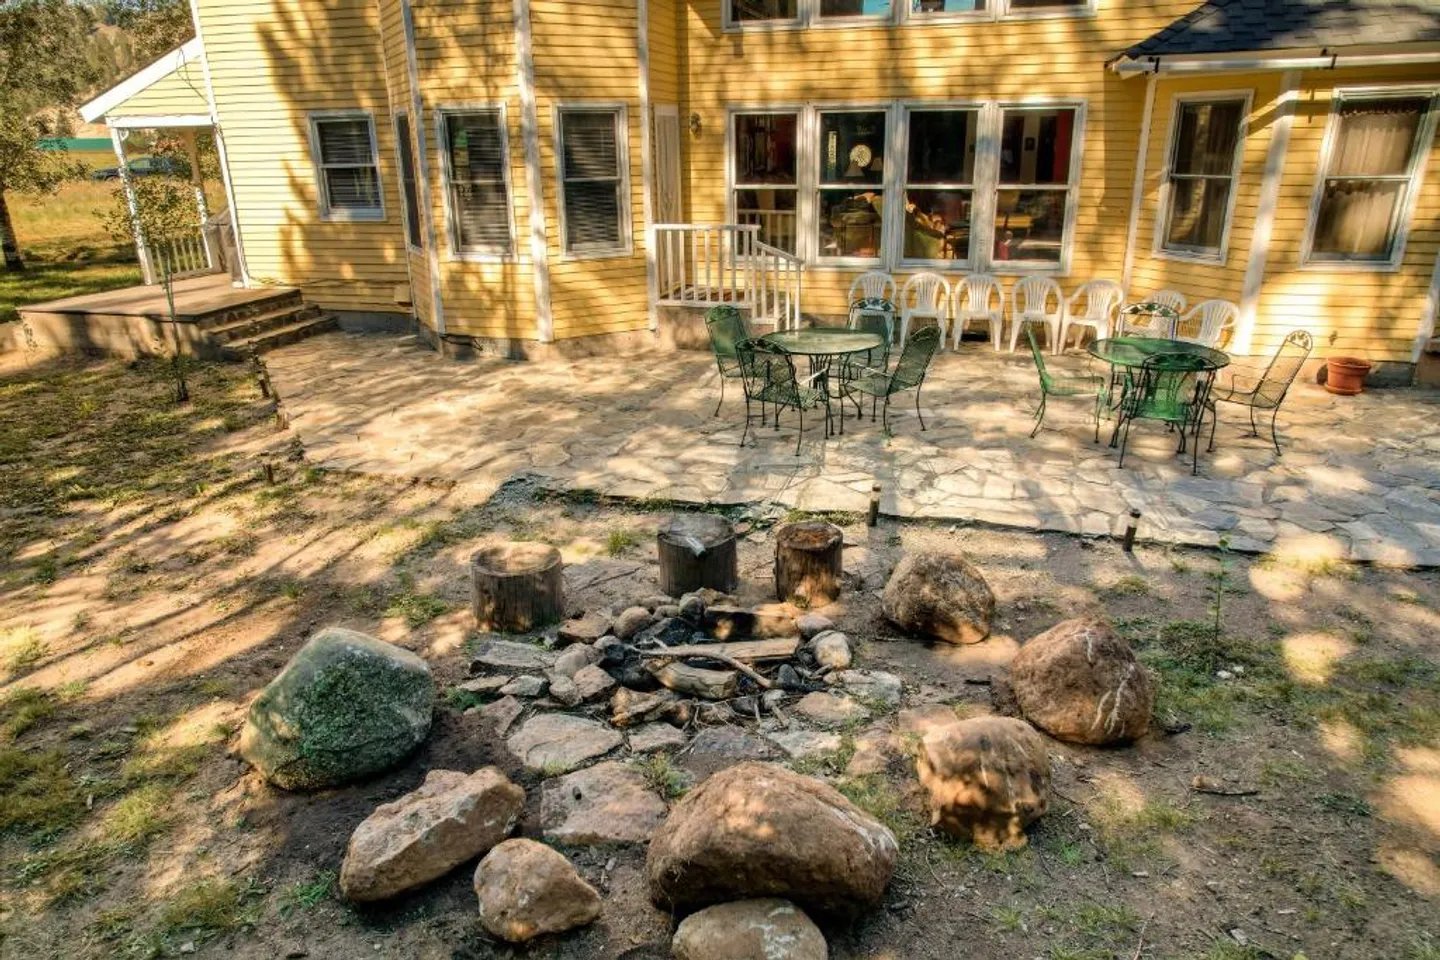
Fire Pit: Always check for fire restrictions.
TVs in every room DVD library- No Cable
Custom in-house scavenger hunt
Next to Rio Grande National Forest
• Please contact or message us about events, Weddings, Bachelorette parties or Celebrations of Life.
Winter Highlights
Wolf Creek Ski Area with some of Colorado's highest annual snowfall
Snowmobiling
Cross-country skiing
Snowshoeing
Sledding
Ice Fishing
Summer & Fall Adventures
Gold Medal fly fishing on the Rio Grande River
Renowned Creede Repertory Theater
Hiking throughout Rio Grande National Forest
ATV and UTV trail access
Mountain biking
Rafting and kayaking
Rio Grande Club & Resort golf
Scenic drives to Creede, Del Norte, and the San Juan Mountains
Wildlife viewing and photography
Things to Know About Rocky Mountain Travel
Mountain homes in South Fork are designed to embrace Colorado's four seasons.
• Air conditioning is uncommon due to the cool mountain climate. Opening windows in the evening provides refreshing mountain air.
• Afternoon mountain thunderstorms are common during the summer months and usually pass quickly.
• Wildlife including deer, elk, foxes, bears, and wild turkeys are frequently seen throughout the area. Please enjoy them from a safe distance and secure all food and trash.
• Winter conditions can change rapidly. Four-wheel drive or all-wheel drive is recommended during snowy months.
• Cell service may vary depending on your carrier while exploring the surrounding mountains.
Getting Around
The home is conveniently located just off County Road 20 with easy year-round access and parking for multiple vehicles. South Fork is a short drive away for grocery stores, restaurants, fuel, shopping, and local outfitters. Wolf Creek Ski Area, Creede, Del Norte, and countless hiking and fishing destinations are all within easy driving distance.
Travel Insurance Recommended
Mountain weather, road conditions, and unexpected travel interruptions can occur in any season. We highly recommend purchasing travel insurance to protect your investment should your plans change.
We look forward to hosting you!
What this place offers
- Bathtub
- Shower
- TV
- Heating
- Cooking basics
- Wifi
- Dining table
- Dishes and utensils
- Kitchen
- Microwave
Where you'll sleep
1/4
South Fork, CO, USA
About the neighborhood
Located in picturesque South Fork, the area is known as the "Basecamp to Adventure" thanks to its incredible outdoor recreation and breathtaking mountain landscapes. Guests can enjoy nearby hiking trails, world-class fishing, off-road adventures, and easy access to Wolf Creek Ski Area during the winter months. The house sits on multiple acres in a quiet neighborhood with peaceful atmosphere surrounded by forests, rivers, and scenic mountain views. Local restaurants, shops, and attractions provide convenience while maintaining the town's welcoming mountain charm. It’s an ideal destination for travelers seeking adventure, relaxation, and the beauty of the Rio Grande National Forest.
Read more
Getting around
Getting around South Fork is easiest by car, allowing guests to explore nearby hiking trails, rivers, ski areas, and scenic byways at their own pace. Parking is generally plentiful and convenient throughout the area. Mountain roads provide easy access to outdoor recreation, neighboring communities, and breathtaking viewpoints. During the winter season, guests should be prepared for snowy conditions and may benefit from an all-wheel drive or four-wheel drive vehicle. Having your own transportation is recommended to make the most of everything this beautiful mountain region has to offer.
Read more
House rules
- Check-in after 4:00 PM
- Check-out before 10:00 AM
- 14 guests maximum
Safety & property
- Exterior security cameras on property
- Fire extinguisher
- Carbon monoxide alarm installed
Cancellation policy
Add your trip dates to get the cancellation details for your stay.
This property is managed through Fairly. It is also available on sites like Airbnb and Vrbo, but the lowest price is always at Fairly.com. Avoid service fees by booking direct.
© 2026 Fairly Inc.
For homeowners