Covington, Georgia Air BNB

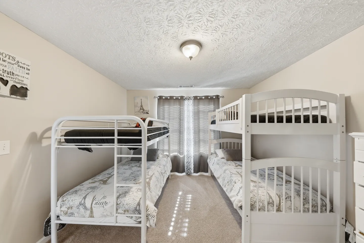
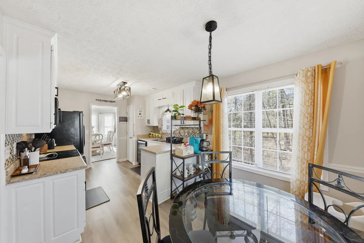
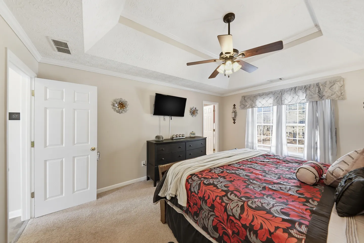
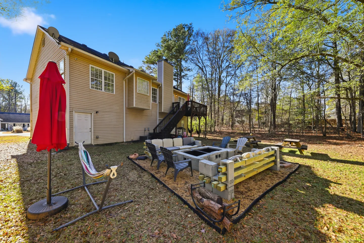
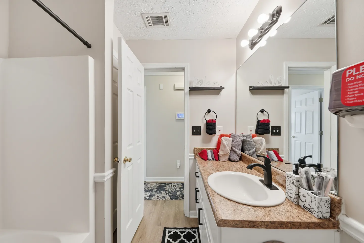
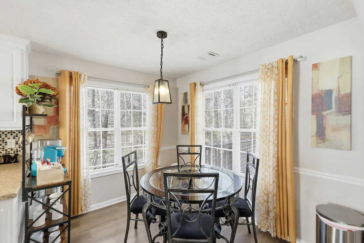
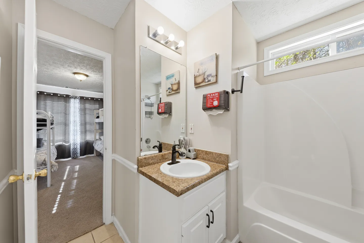
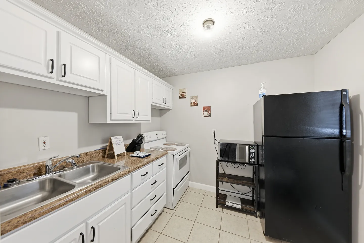
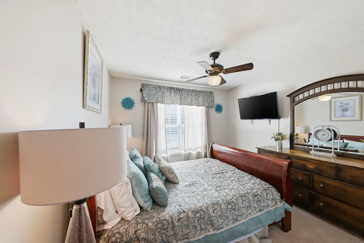
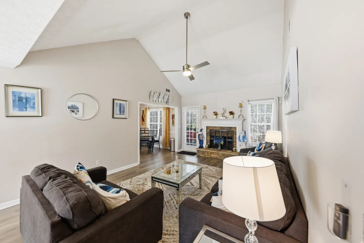
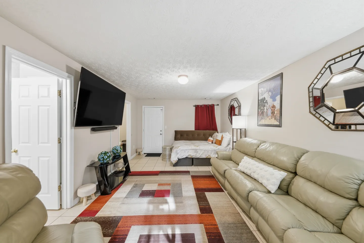
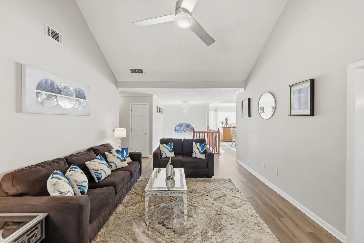
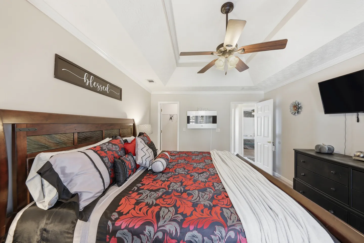
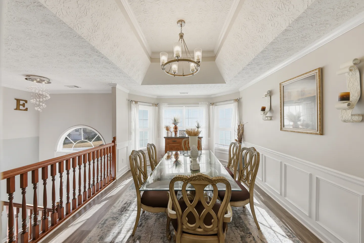
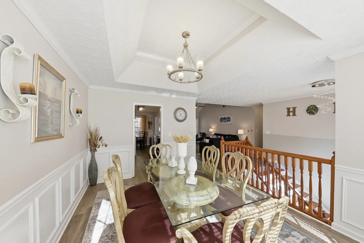
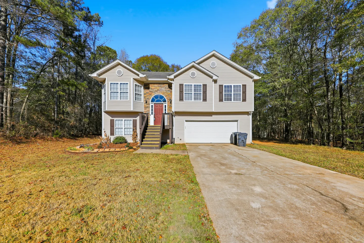
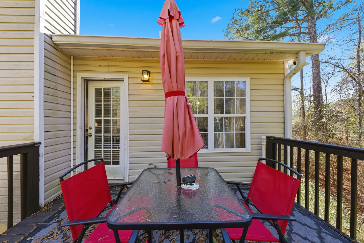
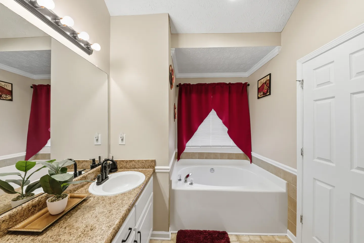
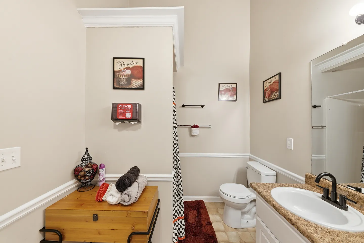
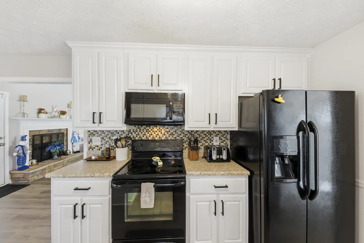
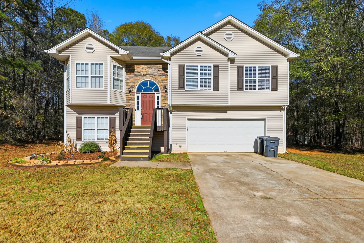
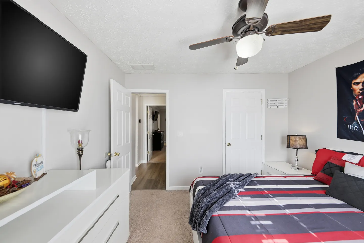
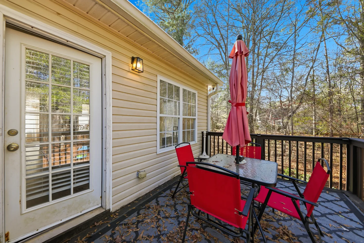
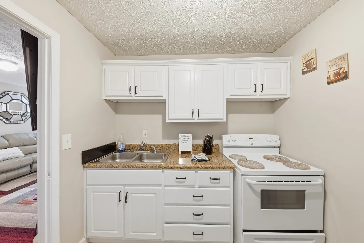
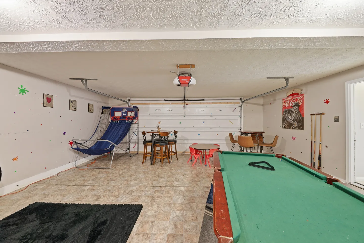
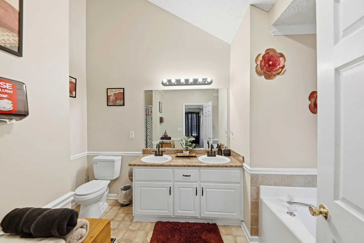
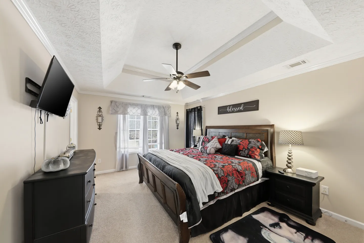
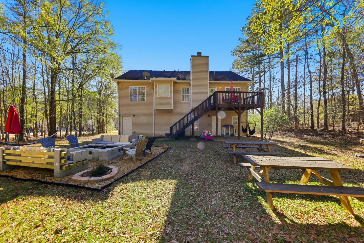
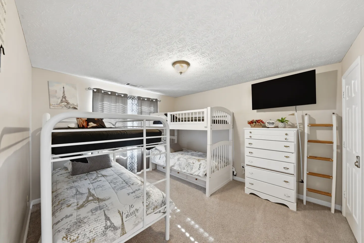
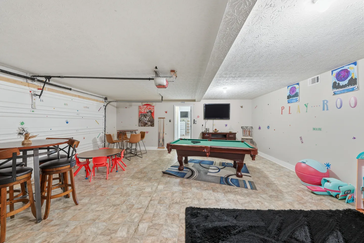
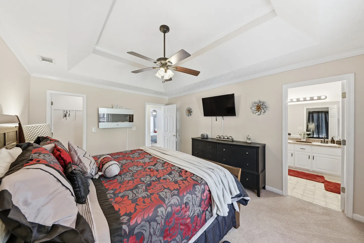
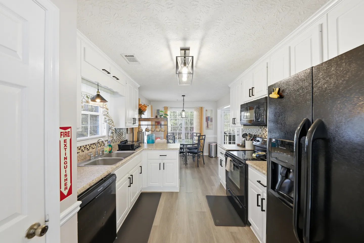
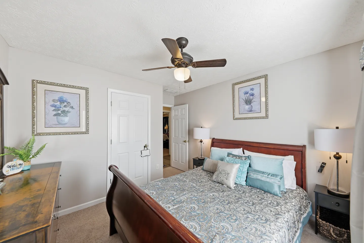
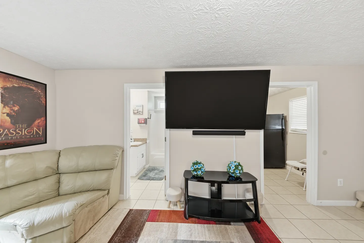
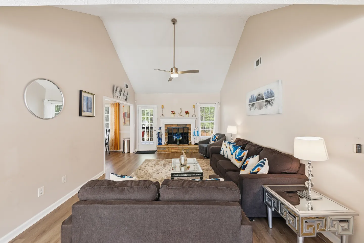
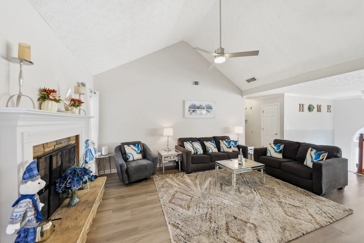
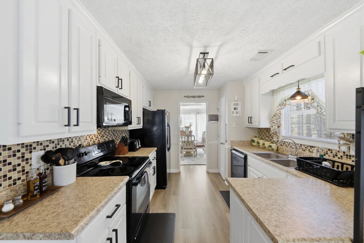
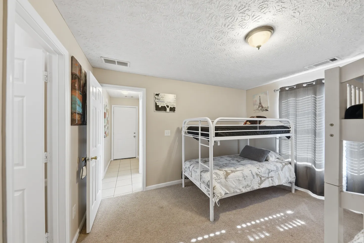
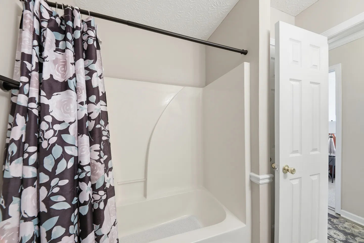
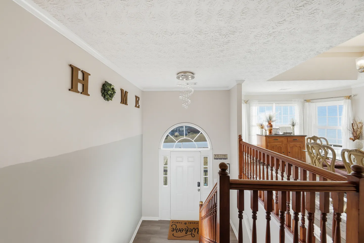
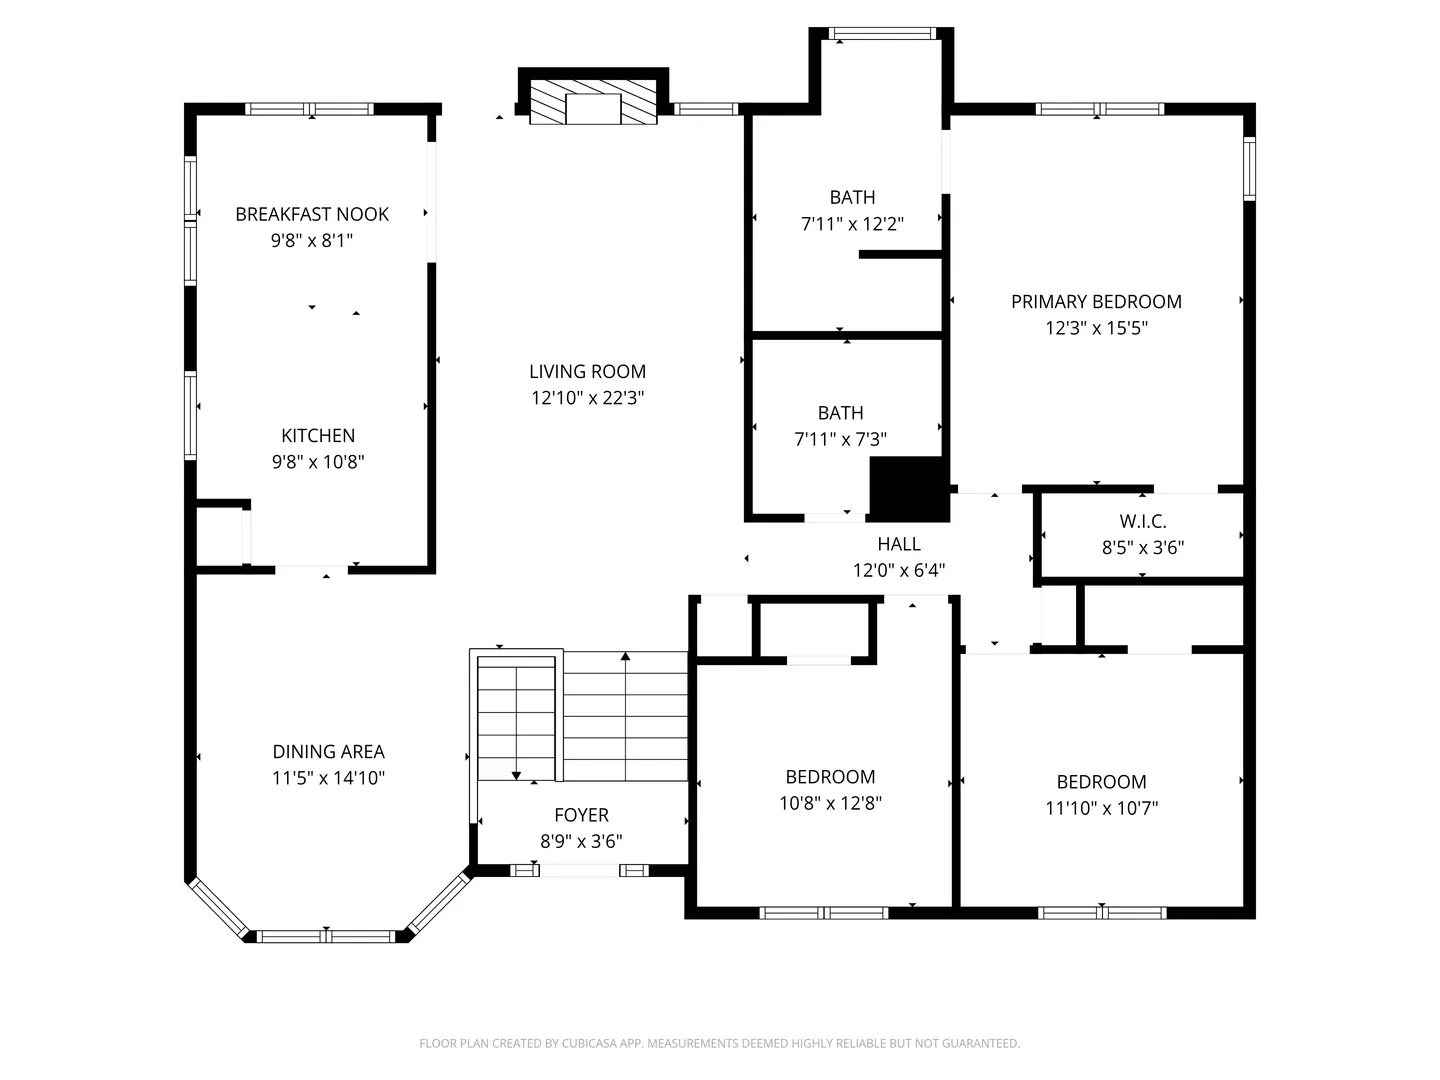
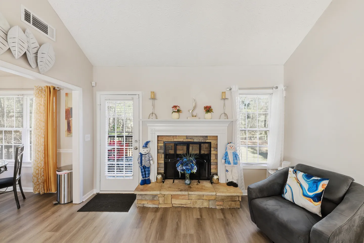
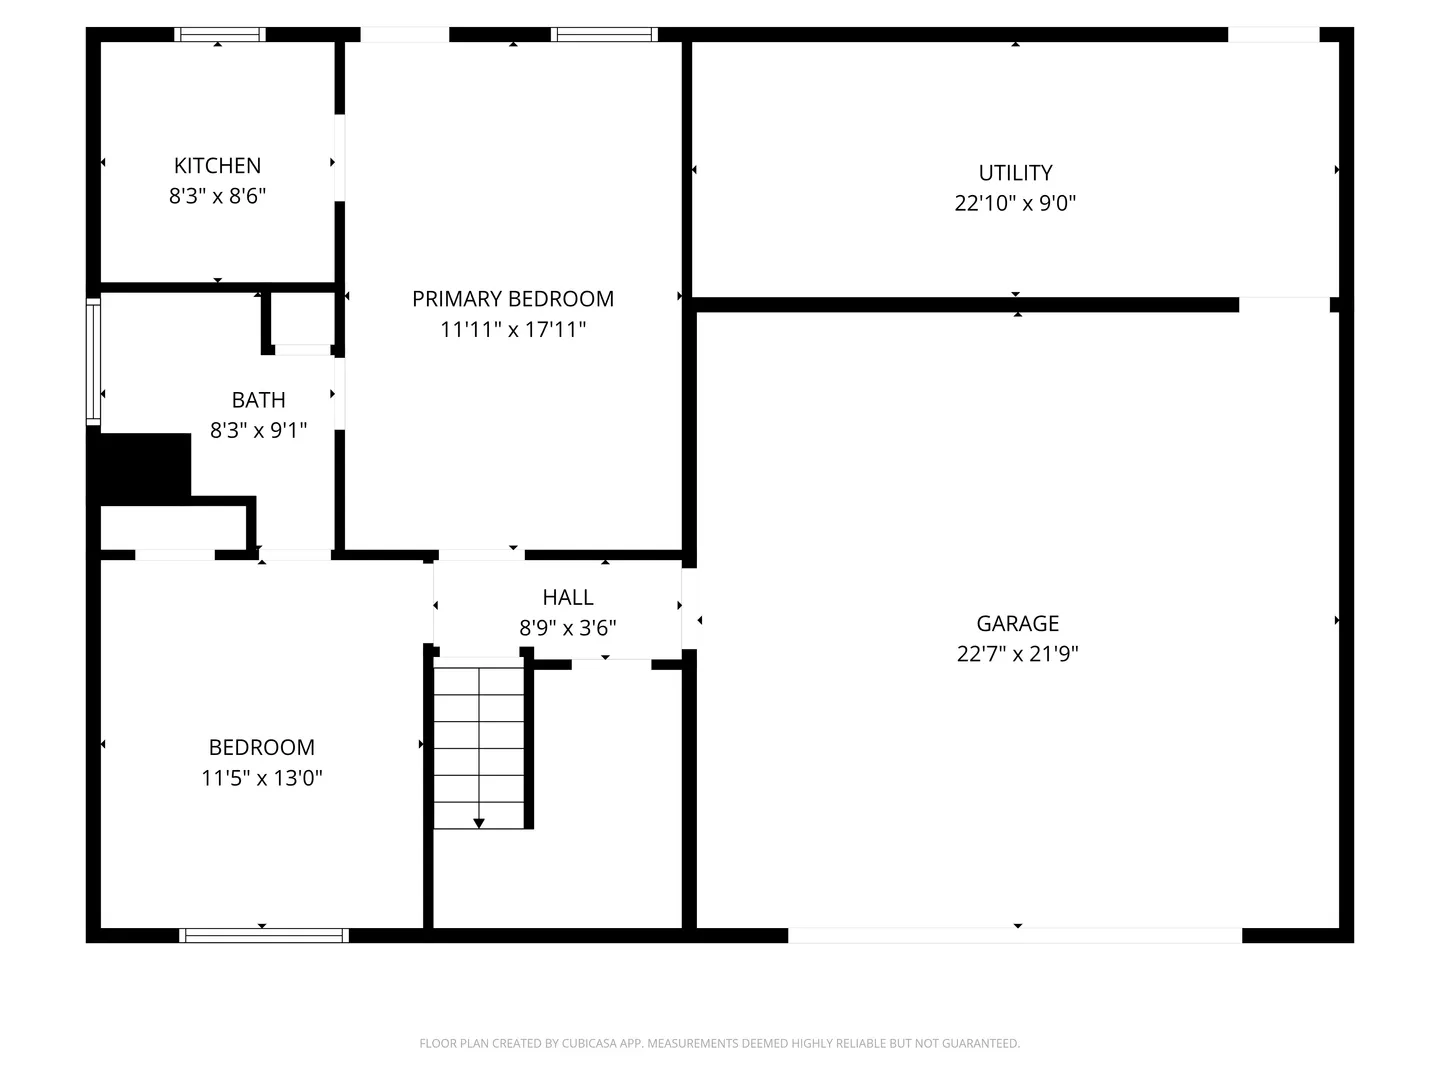
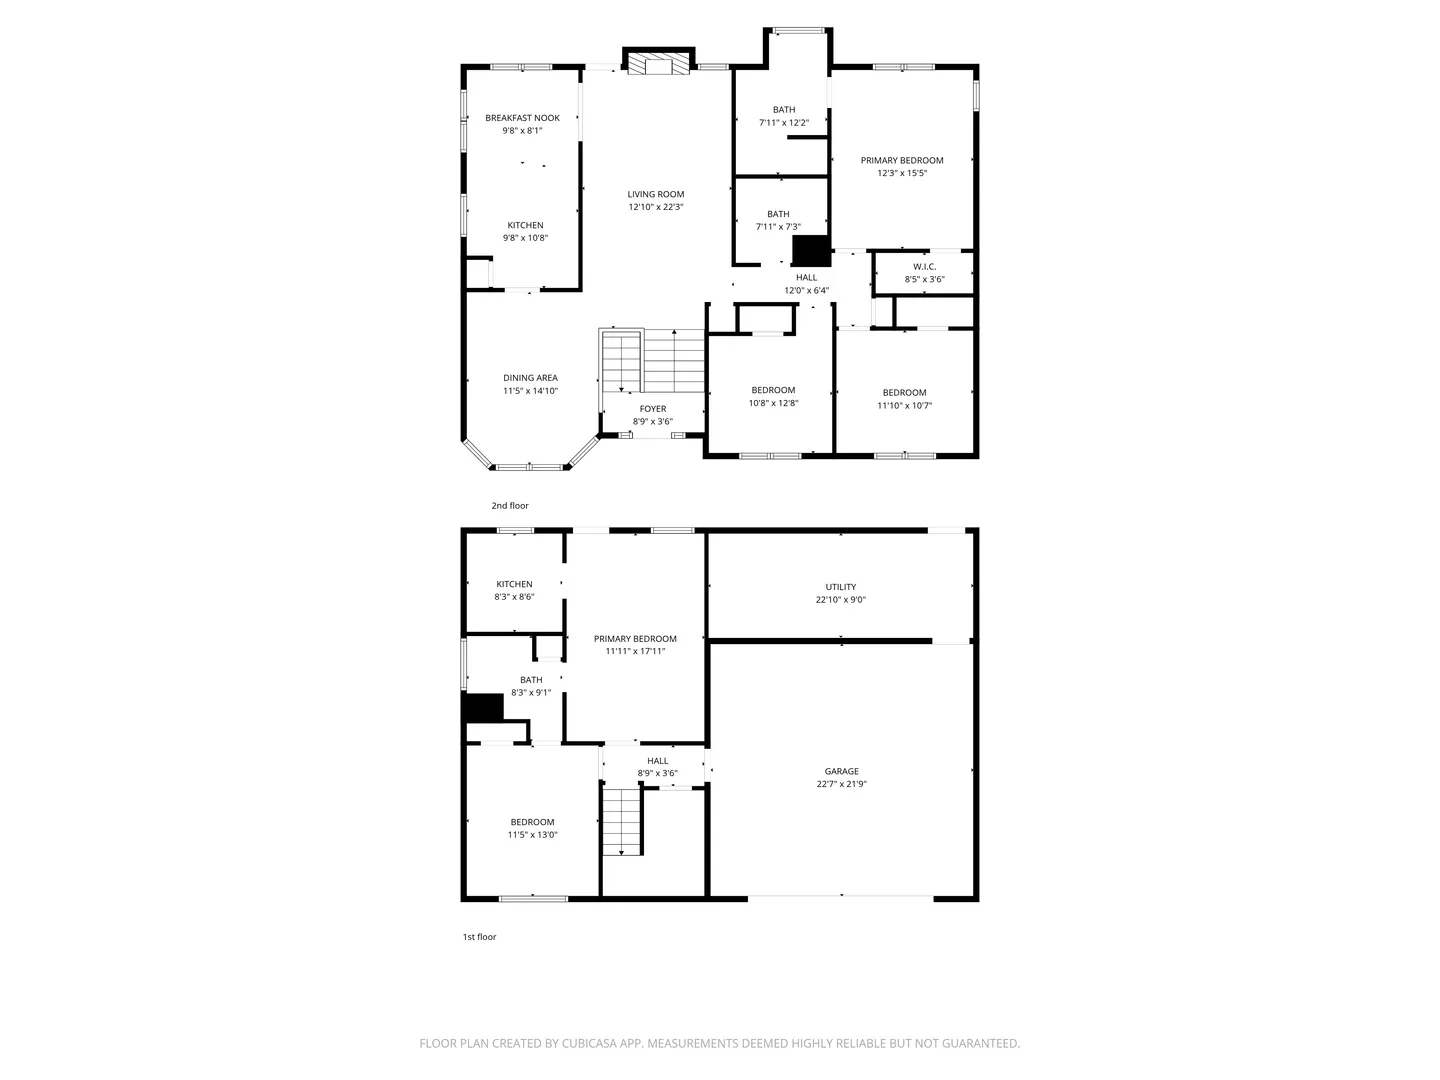
Game room setup inside a converted garage featuring a pool table, an arcade cabinet, toys, and a television.Spacious wooded backyard featuring a fire pit with seating, picnic tables, a shed, and volleyball net under tall trees.Front exterior of a split-level home with beige siding, an arched front door above outdoor stairs, a two-car garage, and a wooded yard.Bedroom with a bed made in red, gray, and black striped bedding, a TV on the wall, and a Vampire Diaries wall tapestry.Kitchen featuring white cabinetry, speckled laminate countertops, a double stainless steel sink under a window, and a black dishwasher.Bedroom with carpeted flooring featuring two sets of twin bunk beds and a window with grey curtains.Kitchen and dining area featuring a round glass table, white cabinetry, speckled countertops, and bright windows with yellow curtains.Bedroom with carpeted flooring, a tray ceiling with a fan, a mounted TV, a dresser, and large windows.Backyard with a fire pit area, outdoor seating, a hammock, and an elevated wooden deck attached to a two-story home.Bathroom with white vanity, speckled countertop, oval drop-in sink, large wall mirror, and an open doorway leading to a hallway.Dining nook with a round glass-top table, wrought iron chairs, two grid windows, and yellow patterned curtains.Bathroom with white vanity, mirror with vanity lighting, and bathtub/shower combo next to an open doorway showing a bunk bedroom.Kitchen with white cabinetry, a double sink, a white electric range, and a black refrigerator.Bedroom featuring a wooden sleigh bed with patterned blue bedding, a ceiling fan, a window with curtains, and a dresser with a mirror.Living room with vaulted ceiling, ceiling fan, dark sofas, glass coffee table, and a fireplace in the background.A living area with light-colored tile flooring, a geometric area rug, a reclining sofa, a wall-mounted TV, and a bed in the background.Living room with vaulted ceiling, ceiling fan, dark brown sofa and loveseat, glass coffee table, and an area rug on wood-style flooring.Bedroom featuring a wooden headboard, red and black patterned bedspread, tray ceiling with a fan, dresser, and wall-mounted TV.Dining area with a glass-top table, ornate chairs, a tray ceiling with chandelier, and a wood railing overlooking the stairs.Dining area featuring a glass-top table with upholstered chairs, a chandelier, and a tray ceiling adjacent to a wooden staircase.Front exterior of a split-level home with beige siding, stone accent entryway, garage, and paved driveway surrounded by trees.Outdoor back deck featuring a glass-top dining table with a closed pink umbrella and red chairs under a bright blue sky.Bathroom featuring a corner soaking tub beneath a window with red curtains and a vanity with a large mirror.Bathroom with a toilet, patterned shower curtain, wooden storage chest with towels, and a vanity sink.Kitchen counter area with white cabinets, speckled countertops, black appliances, and a mosaic tile backsplash.Exterior front view of a split-level two-story house with beige siding, stone accent entry, two-car garage, and concrete driveway.Bedroom with a bed made with red and blue bedding, a ceiling fan, a wall-mounted TV, and white dressers.Outdoor deck with light siding, a back door, and a patio dining table with bright red chairs and a folded umbrella.A compact kitchen featuring white cabinets, speckled countertops, a double-basin stainless steel sink, and a white electric range.Game room setup inside a converted garage with a green felt pool table, basketball arcade game, and seating tables.Bathroom with high vaulted ceiling, double vanity, toilet, and soaking tub edge.Bedroom with a wooden sleigh bed, patterned red and black bedding, tray ceiling, ceiling fan, and wall-mounted TV.Rear exterior view of a two-story home with a backyard featuring a fire pit area, wooden picnic tables, and an elevated deck.Bedroom featuring two sets of bunk beds, carpeted flooring, a white dresser, and a wall-mounted television.Game room setup in a converted garage featuring a pool table, high-top tables with barstools, a children's play table, and a wall-mounted TV.Bedroom featuring a tray ceiling with a ceiling fan, a large bed with red and black patterned bedding, a wall-mounted TV, and an open doorway leading into an en-suite bathroom.A galley kitchen with white cabinetry, black appliances, and laminate flooring leading to an adjacent dining area.Bathroom with white vanity, speckled countertop, large mirror, toilet, and floral shower curtain.Front exterior of a split-level home with beige siding, an integrated garage, a wooden front staircase, and a concrete driveway surrounded by trees.Bathroom with a vanity sink, large mirror, toilet, and bathtub with a cactus-patterned shower curtain under a small window.A living room with a large sofa, armchair, wall-mounted television, and a corner of a bed visible in the foreground.Bedroom featuring a wooden sleigh bed with patterned bedding, flanked by nightstands and lamps, with a ceiling fan overhead.Living area with a mounted flat-screen TV, black media console, leather sofa, and doorways to a bathroom and kitchen.Living room with vaulted ceiling, ceiling fan, dark brown sofas, area rug, and a brick fireplace at the far end.Living room with vaulted ceiling, modern ceiling fan, two brown sofas, an armchair, an area rug, and a fireplace with a white mantel.A kitchen with white cabinets, speckled countertops, black appliances, mosaic tile backsplash, and light wood-look flooring looking into a dining area.Bedroom featuring white metal bunk beds, carpeted flooring, and an open doorway leading to a tiled hallway.Bathroom featuring a bathtub and shower combination with a dark floral shower curtain pulled to the side and an open white door.Split-level home entryway viewed from the stairs, showing a white front door with an arched transom window and wooden railings.Black and white 2D architectural floor plan showing the layout and room dimensions of a single-level home.Living room with a brick fireplace, vaulted ceiling, and an armchair next to windows and an exterior door.A 2D black-and-white architectural floor plan showing a garage, utility room, primary bedroom, bedroom, kitchen, bath, hall, and stairs.Two-dimensional architectural floor plan diagram displaying the first and second-floor layouts of a home with room labels and dimensions.
1 / 53

House in Covington, Georgia

14 guests • 4 bedrooms • 8 beds • 3 full baths
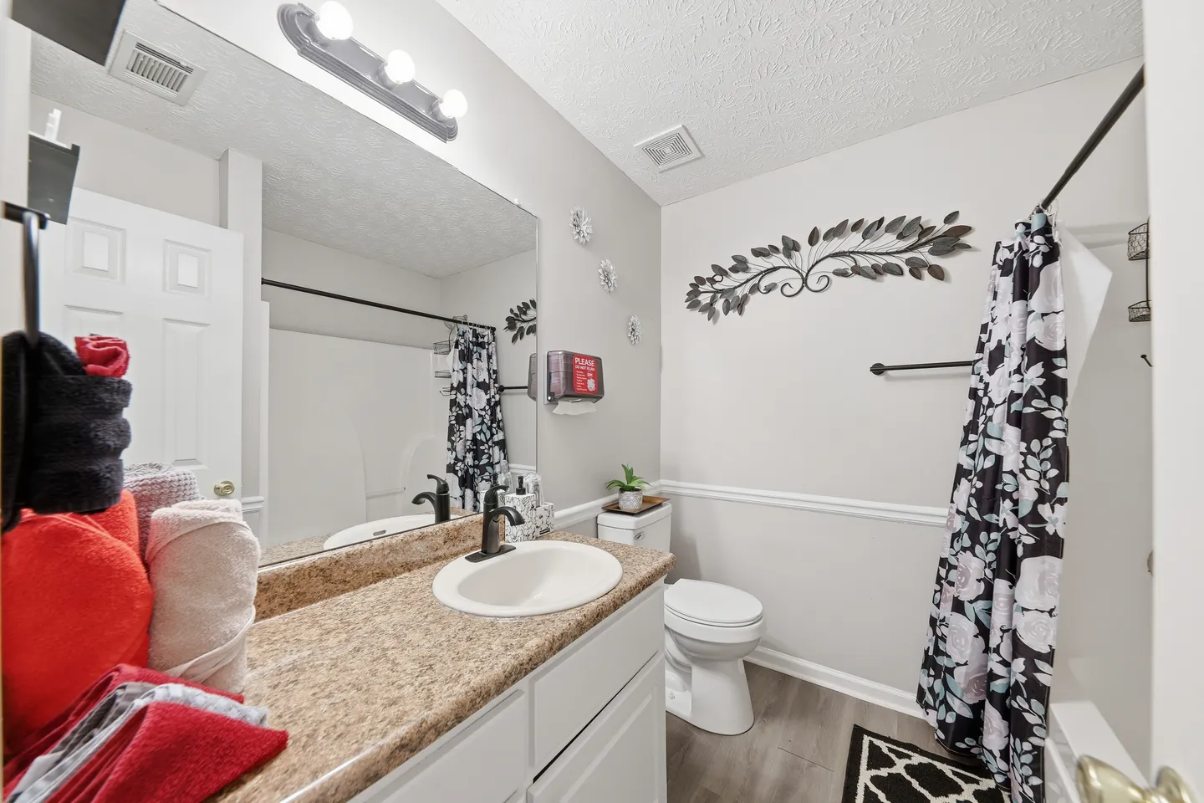
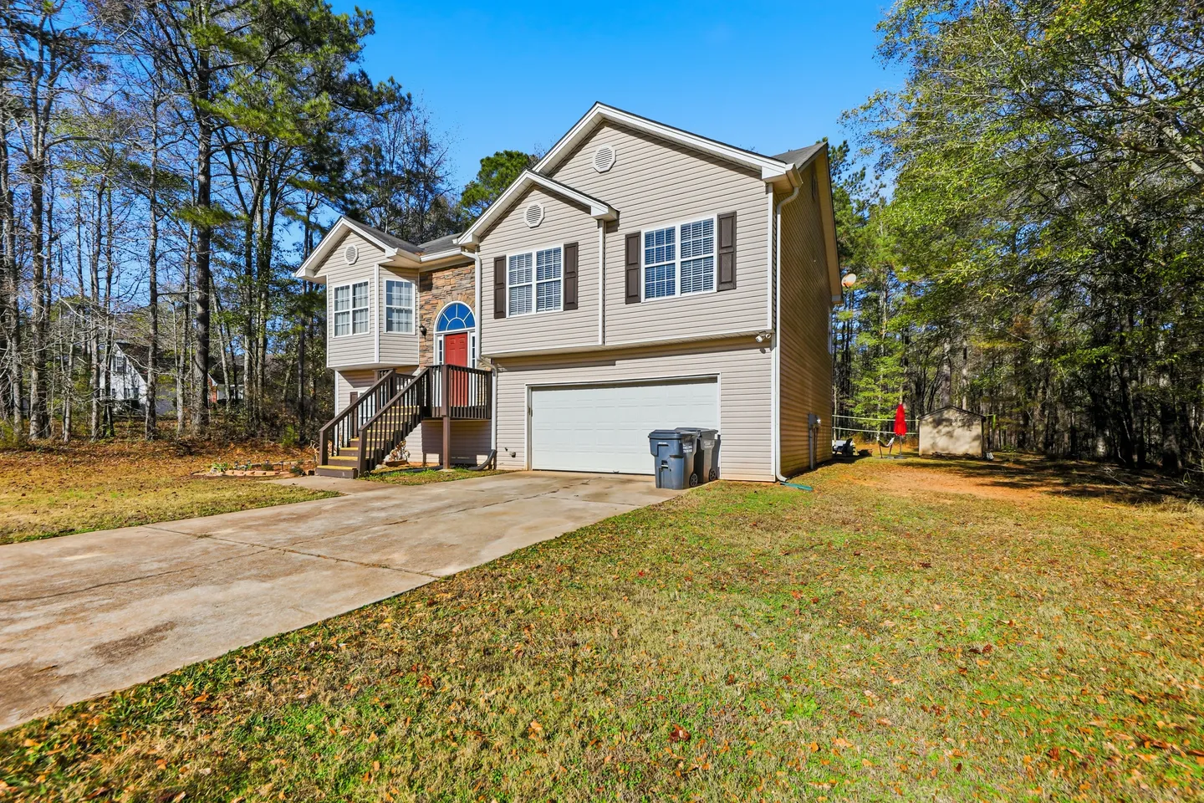
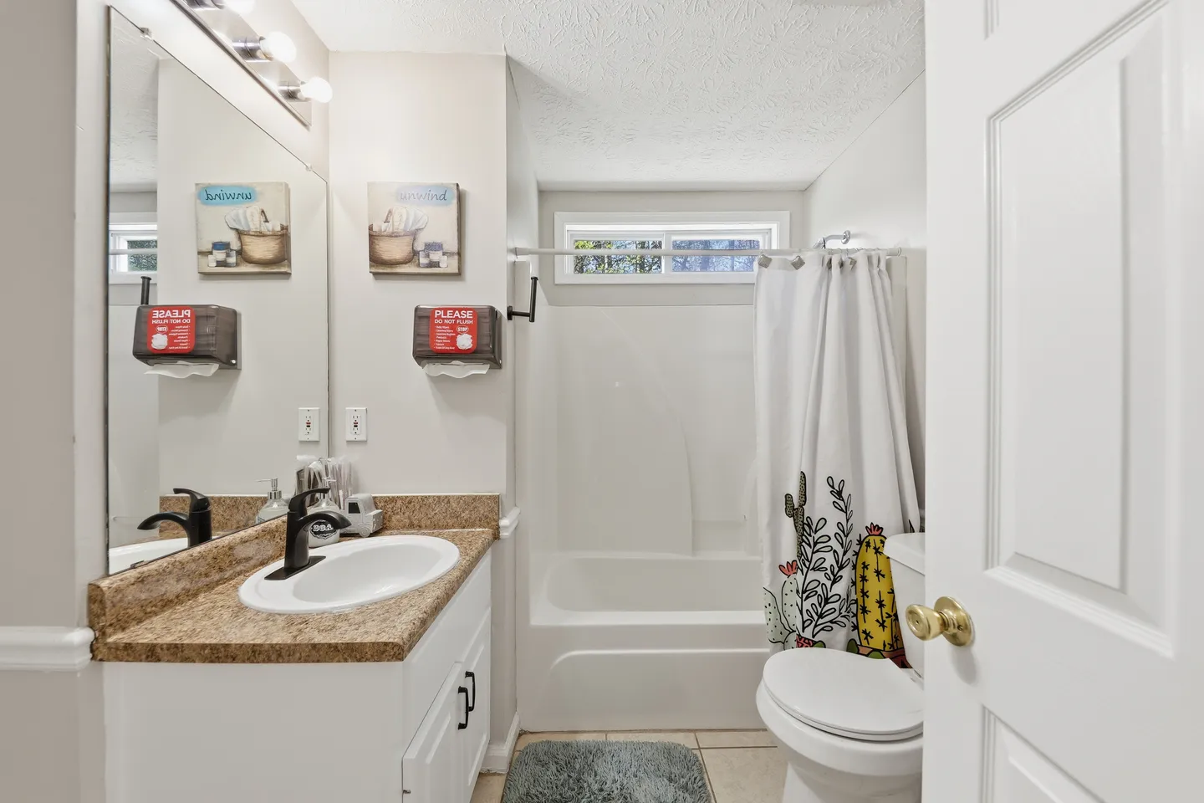
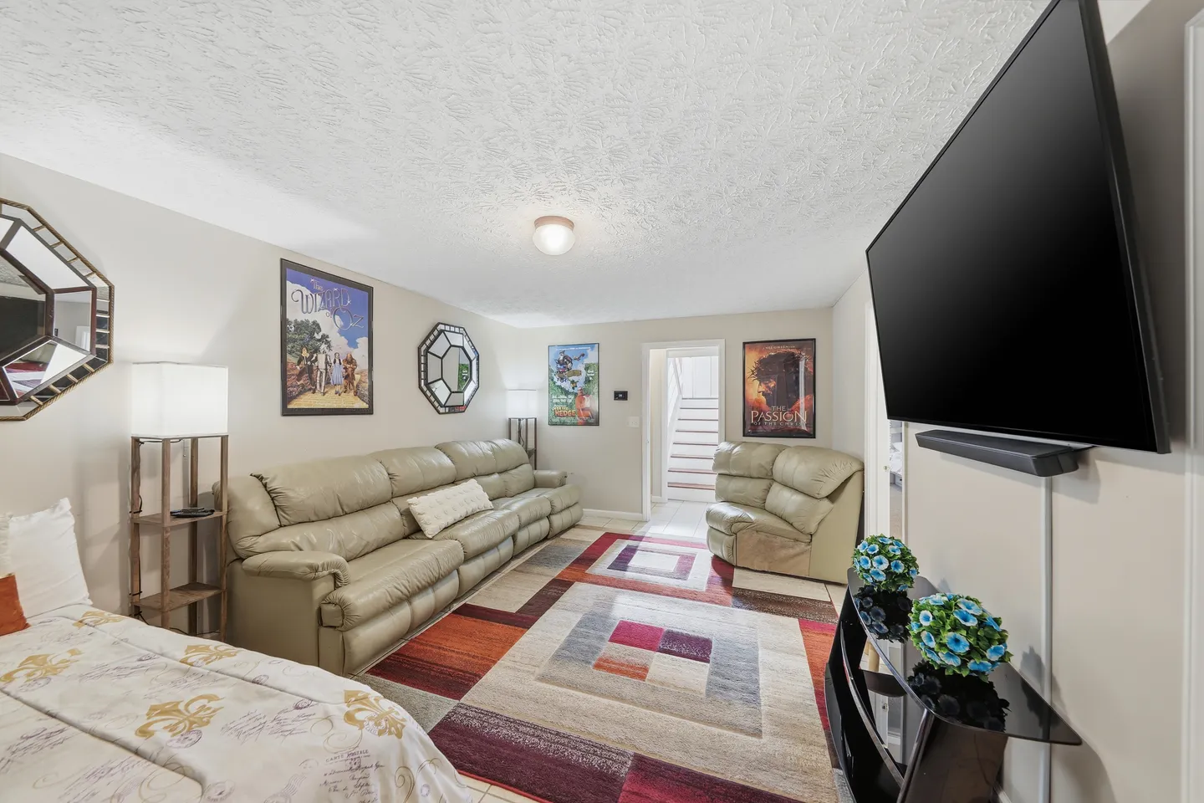
This spacious Covington vacation rental is the perfect home away from home for your large family or group. With room for everyone, it features 4 bedrooms, a queen bed in the downstairs movie room, 3 full bathrooms, 2 full kitchens, and a playroom stocked with toys, a pool table, pub seating, and board games. It’s kid-friendly and pet-friendly, too. Also Pack -And-Play. Enjoy plenty of indoor and outdoor entertainment, and don’t miss out on exploring the area’s attractions. Covington is surrounded by historic sites, film and TV locations, parks, and outdoor adventures. Be sure to visit The Mall at Stonecrest, and remember, Stone Mountain Park is less than 30 miles away!
What this place offers
  • Hair dryer
  • Board games
  • Pool table
  • High chair
  • Playroom
  • Toaster
  • Wine glasses
  • Toys
  • Barbecue utensils
  • Coffee maker
Where you'll sleep
Bedroom 1
1 king
Bedroom 2
1 queen
Bedroom 3
1 queen
Bedroom 4
2 bunk beds (4 twins)
Movie Room
1 queen
Covington, GA, USA
About the neighborhood
Located in a quiet residential area of Covington, this peaceful neighborhood offers a relaxing retreat while keeping you close to everyday conveniences. Tree-lined streets, well-maintained homes, and a friendly community feel make it easy to unwind. Guests can reach local shopping, dining, and grocery options within a short drive, along with parks and walking trails for outdoor enjoyment. Covington’s historic town square—known for its charming boutiques, cafés, and filming locations—is also nearby, offering a fun blend of Southern character and small-town charm. Whether you're here for work or leisure, this area provides a calm, comfortable setting with easy access to everything you need.
Read more
Getting around
Guests can get around the neighborhood by car or take a stroll through the quiet Crooked Creek neighborhood. There is enough parking on site for 6-8 vehicles.
Read more
House rules
  • Check-in after 4:00 PM
  • Check-out before 10:00 AM
  • 14 guests maximum
Safety & property
  • Exterior security cameras on property
  • Fire extinguisher
  • Carbon monoxide alarm installed
Cancellation policy
Add your trip dates to get the cancellation details for your stay.

This property is managed through Fairly. It is also available on sites like Airbnb and Vrbo, but the lowest price is always at Fairly.com. Avoid service fees by booking direct.