Picturesque Lake Views, 5 Ski Resorts Close By!
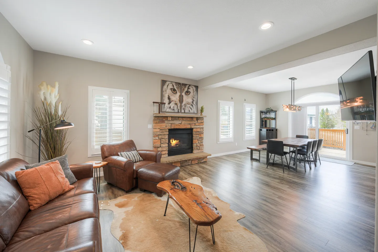
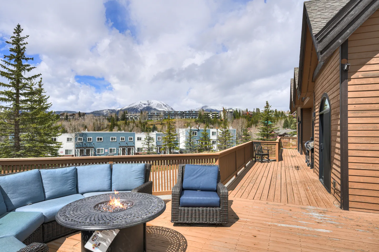
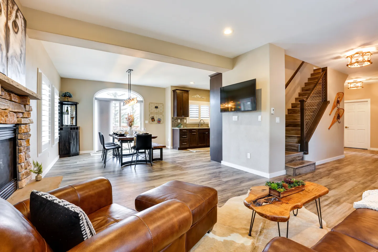
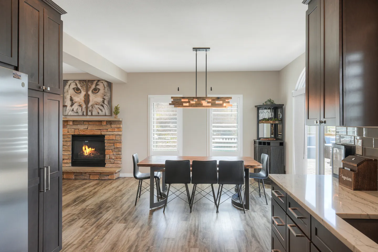
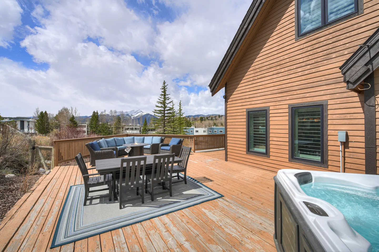
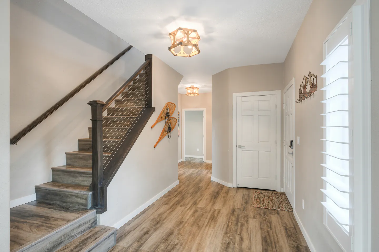
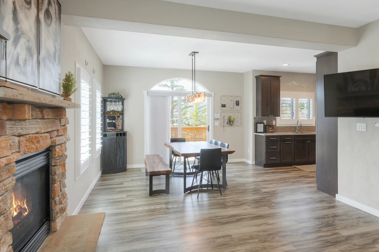
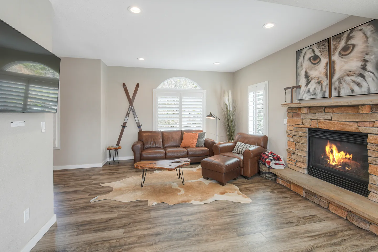
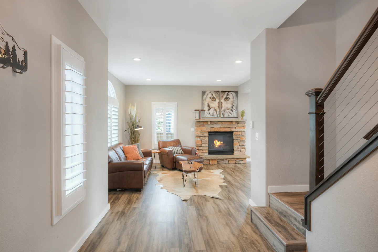
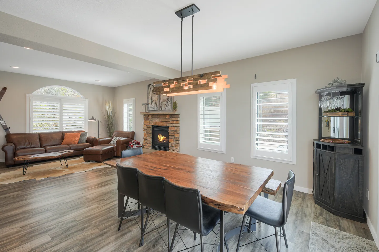
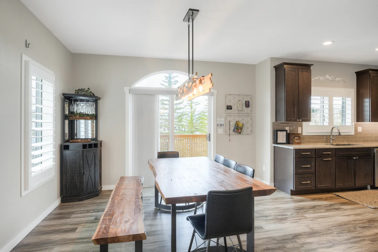
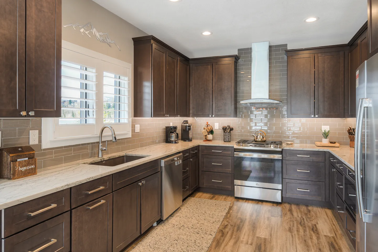
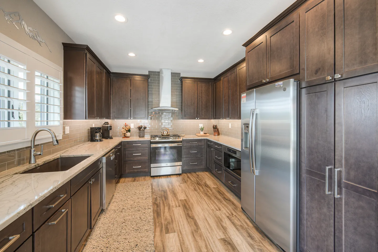
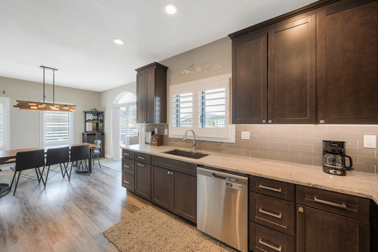
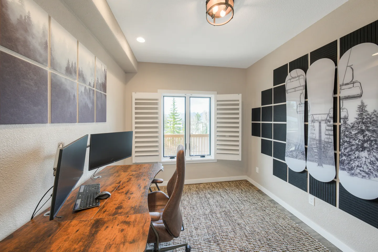
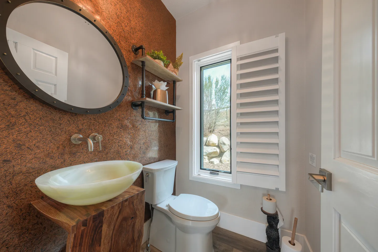
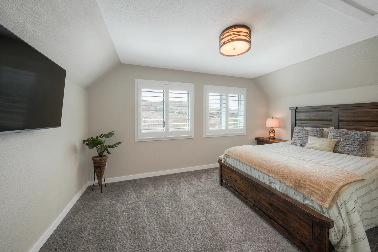
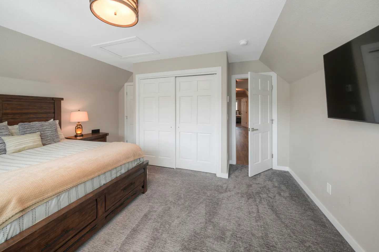
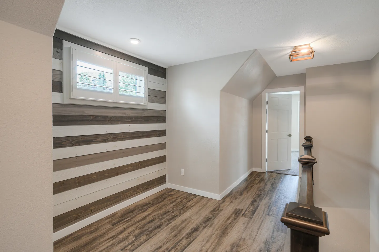
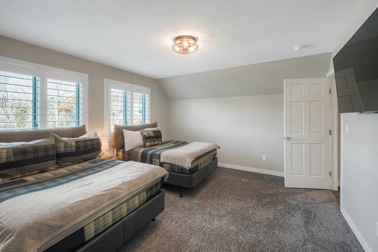
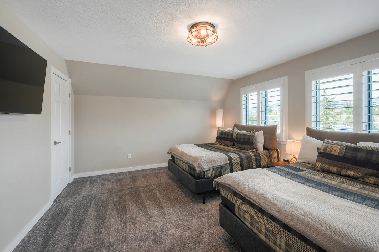
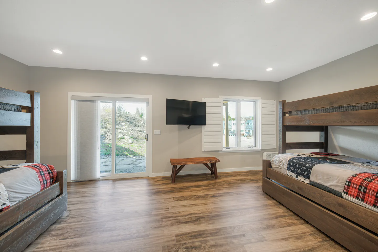
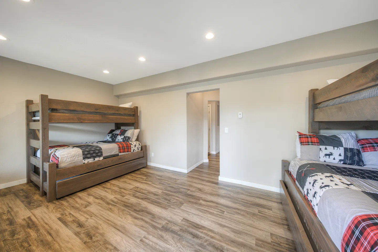
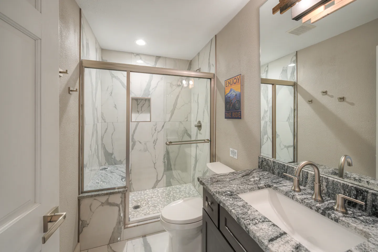
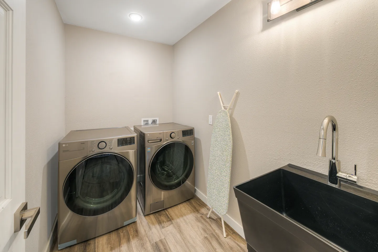
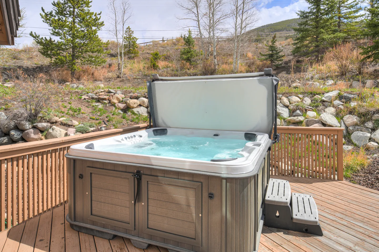
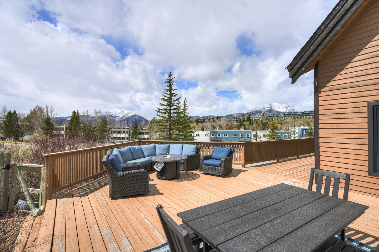
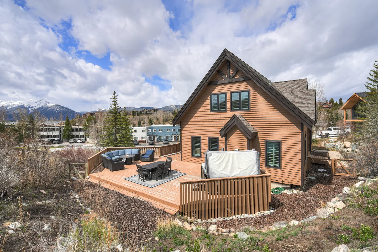
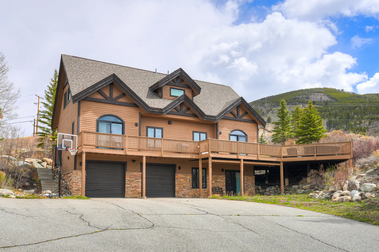
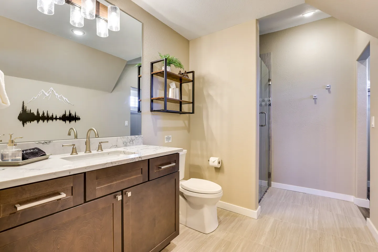
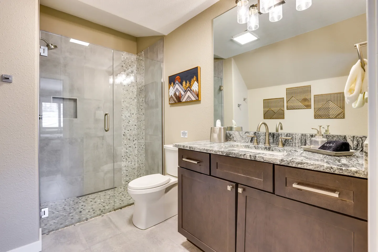
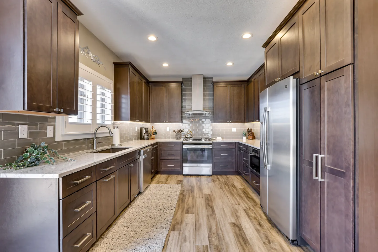
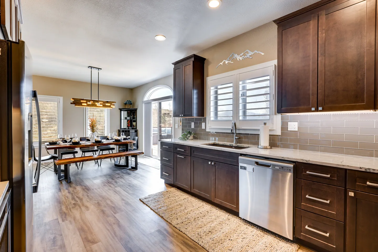
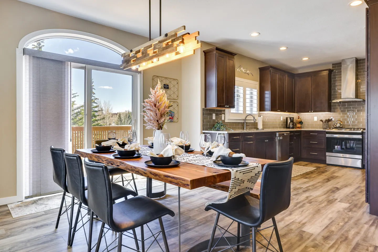
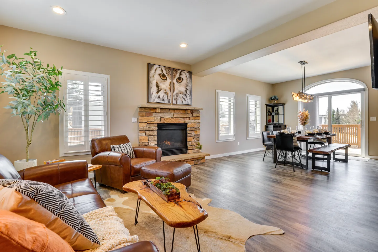
Open-concept living room and dining area featuring leather seating, a stone fireplace, and a dining table leading to an outdoor deck.Spacious outdoor wooden deck with wicker seating, a fire pit, and distant views of snow-capped mountains and neighboring homes.Open-concept living room with leather seating, stone fireplace, and view toward the dining area, kitchen, and wooden staircase.Dining area with a wooden table, black chairs, a chandelier, and a stone fireplace viewed from the kitchen.Spacious outdoor wooden deck with a hot tub, dining set on an area rug, and sectional seating with mountain views.Entry hallway with wood-look flooring, a staircase with cable railings, white doors, and rustic wall decor.Open-concept living and dining area featuring a stone fireplace with an active fire, wood dining table with chairs and bench, and a view into the kitchen.Living room with brown leather seating, a stone-faced fireplace with lit fire, wood-look flooring, and a wall-mounted TV.Hallway view into a living room featuring a stone fireplace with a fire lit, leather seating, wood-look flooring, and a hide rug.Open dining area with a live-edge wooden table leading into a living room with a stone fireplace.Dining area with a live-edge wooden table, bench, and chairs adjacent to a kitchen and sliding glass door leading to a balcony.A kitchen with dark wood cabinetry, light countertops, stainless steel appliances, and a window with white shutters.Spacious U-shaped kitchen with dark wood cabinets, stainless steel appliances, light countertops, and wood-look flooring.Kitchen counter with dark wood cabinetry, stainless steel dishwasher, undermount sink, and adjacent dining area with a table and chairs.Dedicated home office space with a large curved wooden desk, two computer monitors, an office chair, and ski-lift themed wall art.Bathroom with a toilet, vessel sink on a wooden stand, round mirror with rivets, textured copper-toned accent wall, and a window with white shutters.Bedroom featuring a wooden bed, wall-mounted television, carpeted floor, and shuttered windows.Bedroom featuring a wooden bed, carpeted floors, sliding closet doors, and an open doorway leading to a hallway.Upstairs landing with wood-look flooring, a dark banister, an open doorway, and an accent wall with multi-toned horizontal wood planks beneath a shuttered window.Bedroom with two beds, gray carpeting, shuttered windows, and a wall-mounted TV.Bedroom with two beds, plaid bedding, gray carpeting, shuttered windows, and a wall-mounted TV.Spacious bedroom with wood-look flooring, two rustic wooden bunk beds, a wall-mounted TV, and sliding glass doors to the outside.Spacious bedroom with wood-look flooring and two rustic wooden bunk bed sets.Bathroom showing a vanity with dark cabinets and a mottled stone countertop beside a toilet and a walk-in shower with sliding glass doors and marble-patterned tile.A laundry room with a metallic front-loading washer and dryer, an ironing board, and a utility sink.Outdoor hot tub filled with bubbling water on a wooden deck with hillside views.Spacious outdoor wooden deck with sectional patio seating, a fire pit table, and a dining set overlooking distant mountains.Exterior view of a brown two-story house with a wooden deck featuring a dining set, sectional sofa, and covered hot tub with mountains in the background.Exterior view of a multi-level wood-sided home with a stone-accented ground floor, elevated wraparound deck, and paved driveway.Bathroom with dark wood vanity, white marbled countertop, toilet, and walk-in shower with glass door.Bathroom featuring a dark wood vanity with a stone countertop, a toilet, and a glass-enclosed walk-in shower with gray tile.Spacious kitchen with dark wood cabinetry, stainless steel appliances, light countertops, and wood-look flooring.Open concept kitchen and dining area featuring dark wooden cabinets, stainless steel dishwasher, and a dining table with bench seating.Dining area with a live-edge wooden table and black chairs set for a meal, situated next to an arched glass door leading to a balcony and an open-concept kitchen.Open-concept living room with leather seating, stone fireplace, and view into the adjacent dining area.
1 / 35

House in Dillon, Colorado

8 guests • 2 bedrooms • 7 beds • 3 full baths • 1 half bath
Description Furnished Deck | Office | 2,400 Sq Ft | 6 Mi to Sapphire Point Overlook Live your best mountain life at this Dillon vacation rental! The 2-bedroom + bunk room, 3.5-bath home has a range of convenient amenities, in-home laundry, and plenty of private outdoor space. It also has incredible mountain views! Plus, you’ll be walking distance from Dillon Reservoir and 5 miles from skiing at Keystone Resort. The Property STR-9000510G08 Sleeping Arrangements - Bedroom 1: 1 queen bed - Bedroom 2: 2 full beds - Bunk Room: 2 twin/full bunk beds w/ 2 twin trundles Indoor Living - Gas fireplace - Game room, board games - Laptop friendly - Smart TVs - Dining table Outdoor Living - Saltwater hot tub - Outdoor dining area - Fire pit - Deck - Basketball hoop Kitchen - Gas stove/oven, dishwasher, refrigerator - Coffee maker, toaster, ice maker, ice maker, water filter - Dishware & flatware, cooking basics, spices General - Free WiFi - Linens/towels - Boiler heater - Complimentary toiletries, hair dryer, hangers - Washer/dryer, laundry detergent, iron/board FAQ - 4 exterior security cameras (facing out) - No A/C Accessibility - Stairs required for entry - 3-story home, half bathroom on 1st floor Parking - Driveway (4 vehicles) House Rules and Additional Information - Check-in: 4 PM - Check-out: 10 AM - No smoking - No pets allowed - No events, parties, or large gatherings -No parking inside the garage - Additional fees and taxes may apply - Photo ID may be required upon check-in Additional Information - This 3-story home requires steps for entry. While there is a half bathroom on the main floor, stairs are required to access the bedrooms and bathrooms on the upper and lower levels - The property does not offer air conditioning - Your safety matters. This property features 4 exterior security cameras: 1 camera is located on the outside of the house facing the driveway, 1 camera is on the side of the house facing the stairs next to the house, 1 camera is located on the front door facing the entrance, and 1 camera is located on the corner of the deck facing out. The cameras are outward facing and do not look into interior spaces. The cameras record video and sound when activated by motion
What this place offers
  • Bathtub
  • Shower
  • TV
  • Indoor fireplace
  • Heating
  • Wifi
  • Baking sheet
  • Coffee
  • Coffee maker
  • Cooking basics
Where you'll sleep
Bedroom 1
1 queen
Bedroom 2
2 fulls
Office
2 bunk beds (2 fulls, 2 twins)
Dillon, CO, USA
House rules
  • Check-in after 4:00 PM
  • Check-out before 10:00 AM
  • 8 guests maximum
Safety & property
  • Exterior security cameras on property
  • Carbon monoxide alarm installed
  • Fire extinguisher
Cancellation policy
Add your trip dates to get the cancellation details for your stay.

This property is managed through Fairly. It is also available on sites like Airbnb and Vrbo, but the lowest price is always at Fairly.com. Avoid service fees by booking direct.