Rock Creek Getaway: 4BR Townhome + Hot Tub

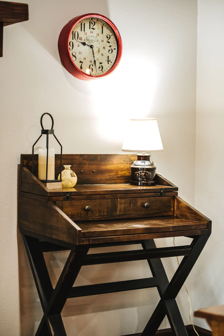
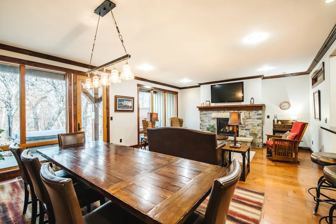
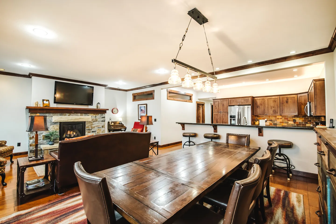
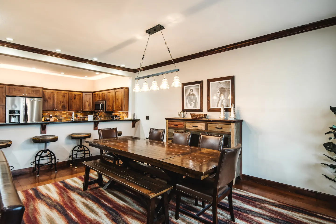
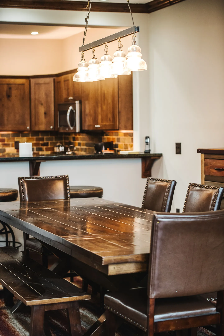
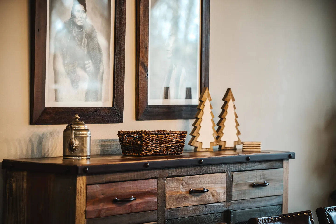
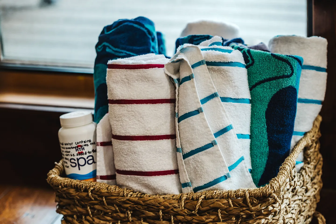
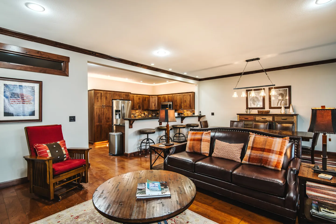
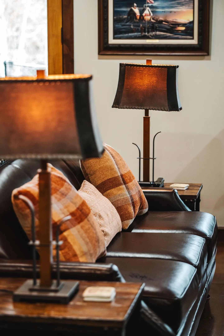
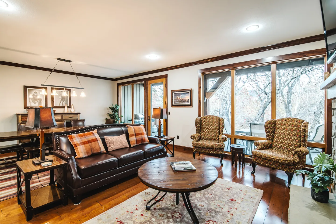
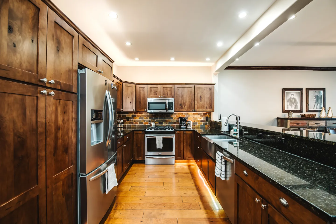
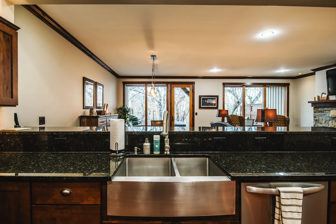
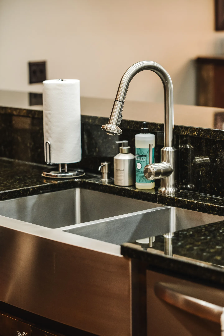
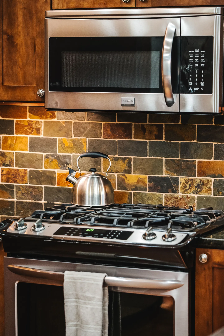
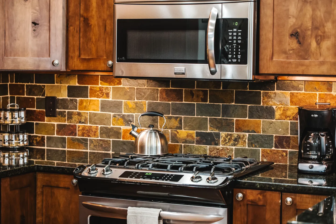
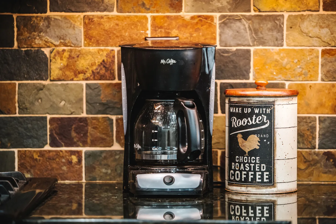
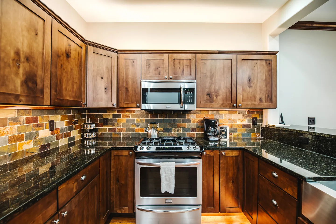
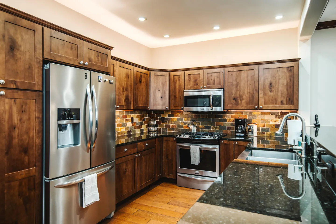
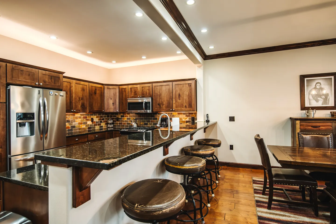
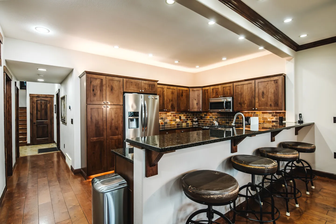
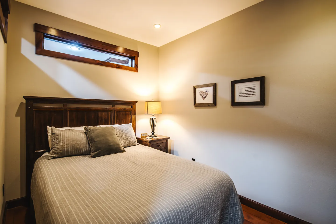
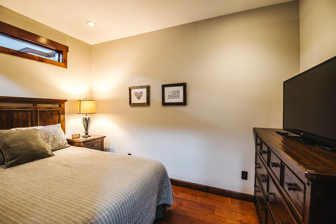
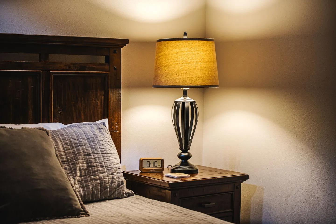
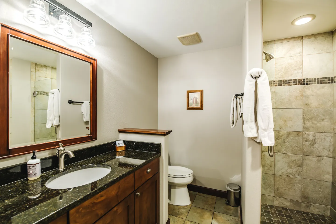
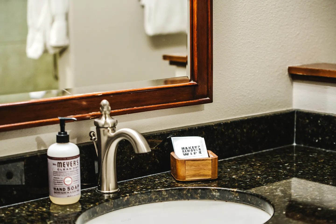
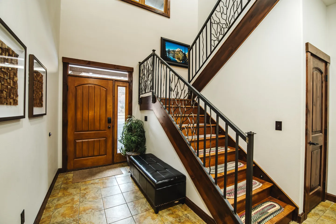
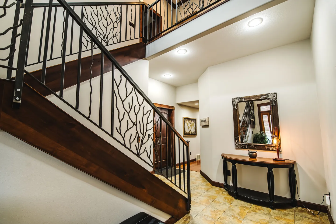
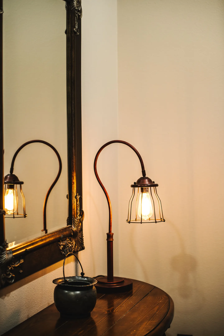
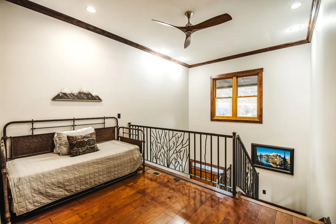
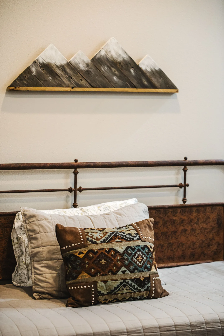
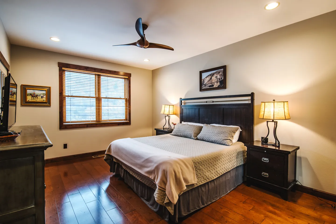
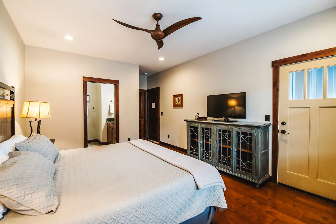
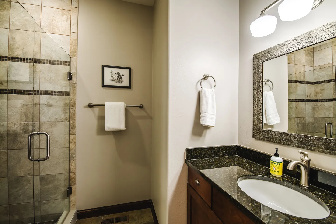
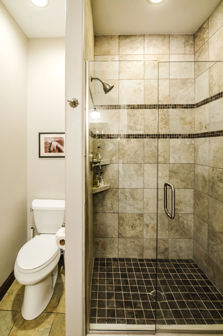
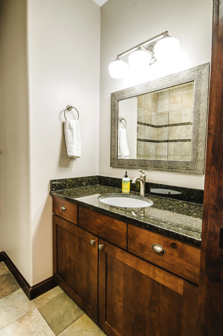
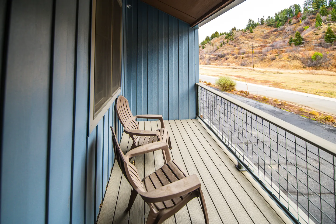
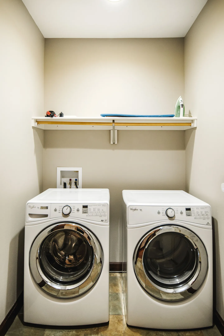
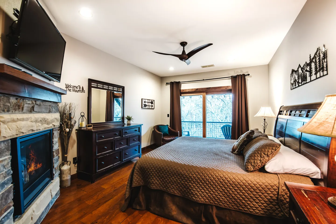
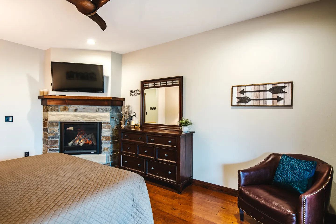
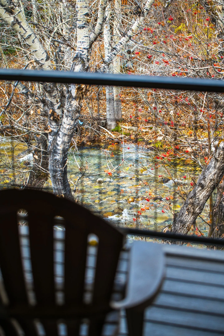
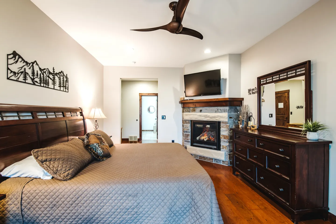
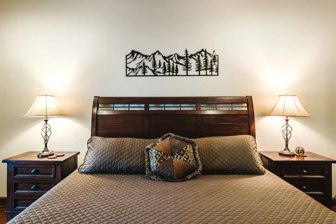
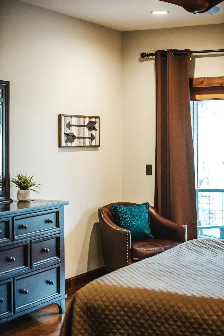
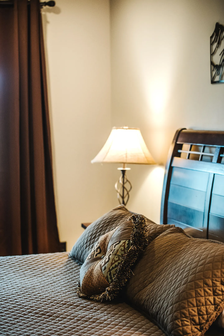
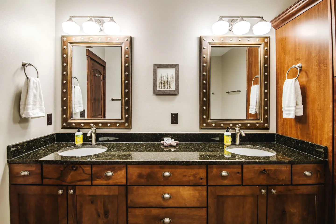
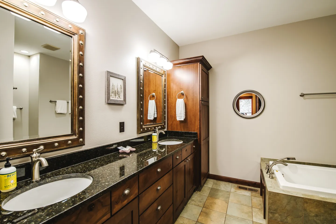
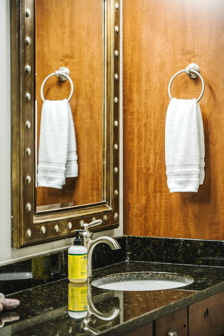
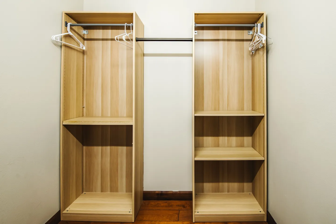
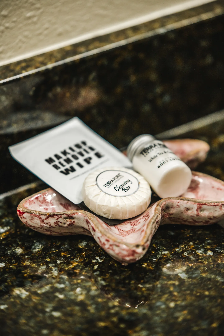
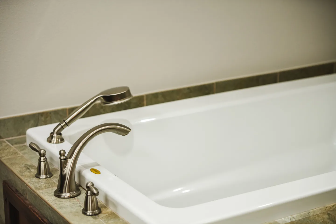
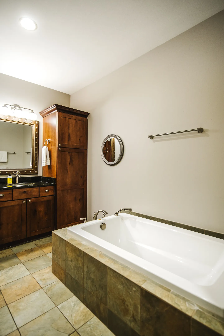
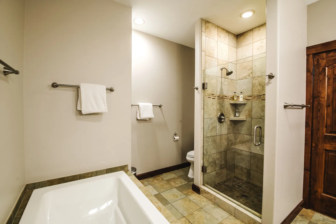
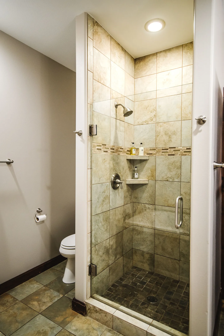
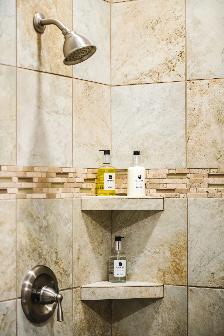
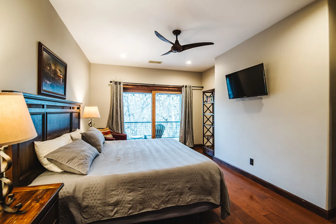
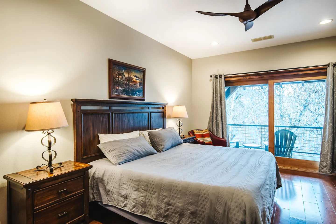
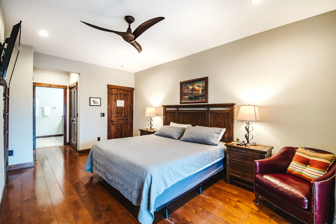
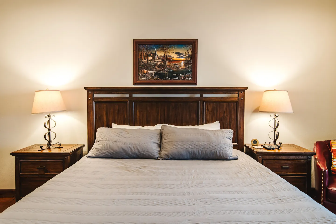
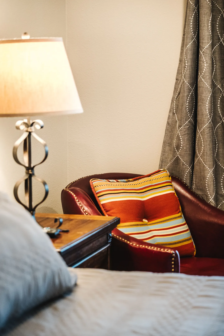
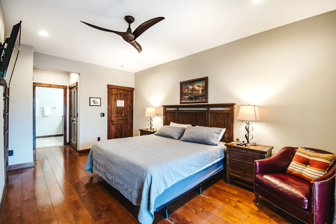
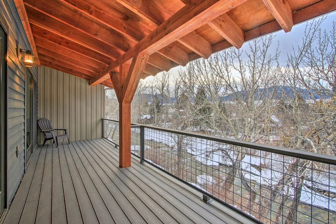
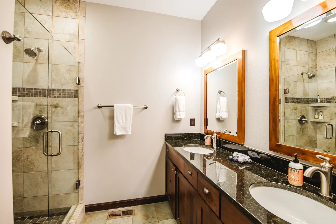
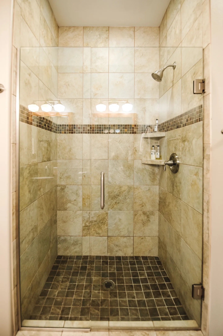
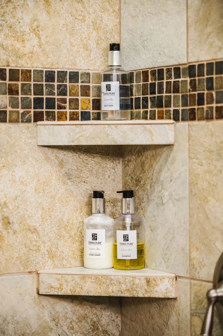
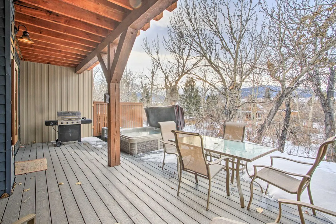
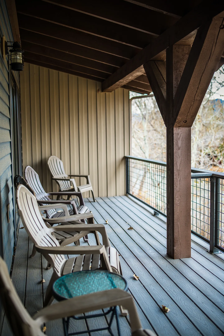
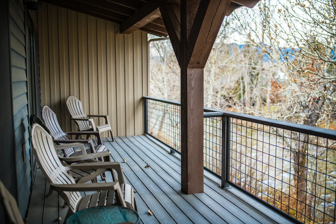
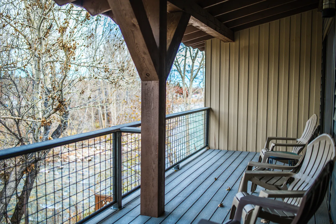
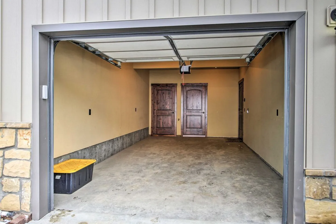
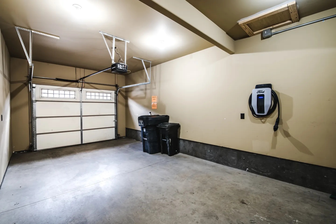
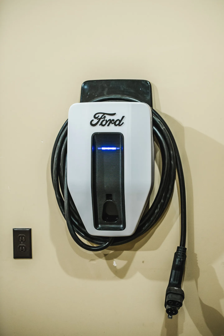
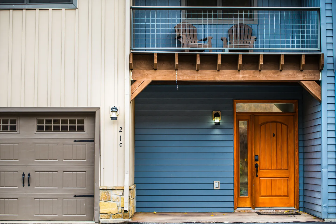
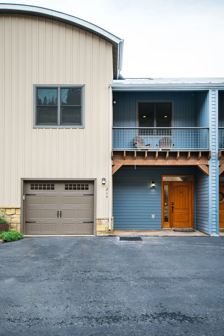
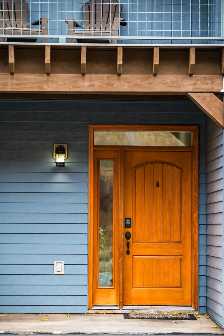
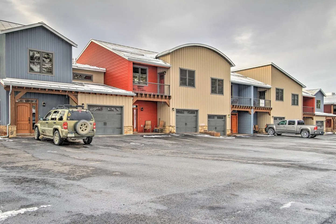
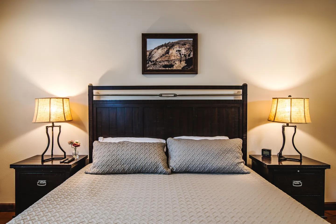
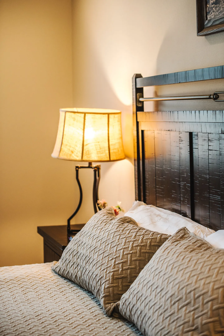
A covered outdoor deck featuring a steaming hot tub, patio dining set, and lounge chairs with snow-covered trees in the background.Living room with a stone fireplace, mounted TV, round coffee table, armchairs, leather couch, and large windows.A kitchen with dark wood cabinets, dark granite countertops, stainless steel appliances, and under-cabinet toe-kick lighting, opening to an adjoining living and dining area.Open-concept living and dining area featuring a stone fireplace, leather sofa, wood dining table, and large glass windows and doors.Close-up of a lit fireplace with stone surround, a thick stone hearth, and a wooden mantel beneath a mounted television.A dark wood secretary-style writing desk with cross legs, topped with a small lamp, candle lantern, and a red round wall clock mounted above.Open-concept dining and living room with a large wooden dining table, leather chairs, and a stone fireplace with a wall-mounted TV.Open-concept dining, living, and kitchen area featuring a dark wood dining table, stone fireplace, and breakfast bar.Dining area with a large wooden table, bench, leather chairs, and hanging light fixture, adjacent to an open kitchen with bar seating.Dining area with a rustic wooden table, dark leather chairs, and a hanging light fixture, looking toward an open kitchen.Close-up of a rustic wooden dresser topped with small decorative items beneath framed wall art.A woven basket filled with folded striped pool towels and a bottle of spa care product.Open-concept living room with a brown leather sofa, round coffee table, and red rocking chair, looking into the kitchen and dining area.Close-up of a dark leather sofa with patterned orange and neutral accent pillows, flanked by end tables with rustic table lamps.Living room with a dark leather sofa, two patterned wingback armchairs, a round wooden coffee table, and large windows looking outside.Kitchen with dark wood cabinetry, dark countertops, stainless steel appliances, brick-style backsplash, and recessed lighting.A stainless steel farmhouse sink set in dark granite kitchen counters, looking through to a living area with large glass doors.Close-up of a stainless steel undermount farmhouse sink with a gooseneck faucet and dark granite countertops.Close-up of a stainless steel microwave and gas range with a kettle on the stovetop against a slate tile backsplash.Close-up of a kitchen cooking area with a gas range, microwave, and slate-look tile backsplash.Close-up of a black Mr. Coffee drip maker and a decorative coffee canister against a stone-tiled backsplash.Kitchen with natural wood cabinets, dark granite countertops, stainless steel appliances, and a multicolor slate tile backsplash.Kitchen with warm wood cabinetry, dark speckled granite countertops, a tiled backsplash, and stainless steel appliances.Kitchen with wooden cabinetry, stainless steel appliances, and a breakfast bar with round stools next to a dining area.Kitchen with dark wood cabinets, black speckled countertops, stainless steel appliances, and a breakfast bar with three round stools.Bedroom featuring a made bed with a dark wood headboard, bedside table with a lamp, and framed art on the wall.Bedroom with a made bed, wood dresser holding a flat-screen TV, a nightstand with a lamp, and wood flooring.Close-up of a bedside nightstand with a lit table lamp, digital alarm clock, and partial view of a dark wood headboard and pillows.Bathroom with dark wood vanity, stone countertop, framed mirror, toilet, and tiled walk-in shower.Close-up of a bathroom vanity featuring a dark speckled countertop, curved metal faucet, hand soap, and a wooden mirror frame.Foyer with wooden front door, tiled flooring, an upholstered black bench, and a wood staircase with decorative black metal railing.Foyer and staircase with decorative black metal tree-branch railings, tiled floors, and a console table under a mirror.A warm vintage-style desk lamp with an exposed Edison bulb on a wooden side table next to a large framed mirror.Upstairs loft area with a daybed, wood floors, decorative metal railings, and a ceiling fan.Close-up of a bed with decorative pillows and a rustic wooden mountain art piece mounted on the wall above the headboard.Bedroom with hardwood floors, a dark wood bed frame, matching nightstands with lamps, a window with wood trim, and a ceiling fan.Bedroom featuring a made bed, wooden ceiling fan, television atop a console cabinet, and doorway leading to an ensuite bathroom.Bedroom featuring a dark wood headboard, matching nightstands with lit table lamps, and a framed picture on the wall above the bed.Close-up of a bed with textured pillows, dark wooden headboard, and an illuminated bedside table lamp.Bathroom vanity with dark countertop and framed mirror next to a glass-enclosed tiled walk-in shower.Bathroom showing a walk-in shower with stone-look tile, glass door, dark tiled floor, and an adjacent white toilet.Bathroom vanity with a dark speckled countertop, wooden cabinets, a textured metallic framed mirror, and a towel ring.A covered balcony with two brown chairs, plank decking, and a metal grid railing overlooking a road and hillside.Front-loading washer and dryer in a laundry closet beneath an overhead shelf holding an iron and ironing board.Bedroom with a large bed, stone fireplace with a TV above it, dark wood dresser, and glass doors leading to a balcony.Bedroom featuring a corner stone fireplace with a mounted TV above, a dark wood dresser with mirror, and a leather armchair.View of a rocky creek with flowing water through trees and foliage seen from an outdoor deck with an Adirondack chair.Bedroom featuring a wooden sleigh bed, a stone-faced fireplace with a TV above, and a dark wood dresser with mirror.Bedroom featuring a dark wood headboard, quilted brown bedding, two matching nightstands with lamps, and metal mountain wall art.A bedroom corner featuring a brown leather armchair with a teal cushion, a dark wood dresser, and arrow wall art near a window.Close-up of a bed with brown quilted bedding and a fringed accent pillow next to an illuminated bedside lamp.A bathroom vanity featuring dark granite countertops, double undermount sinks, and two rivet-bordered mirrors with overhead vanity lights.Bathroom with double vanity featuring dark countertops, wooden cabinetry, two framed mirrors, and a corner bathtub.Bathroom vanity detail showing an undermount sink, dark speckled countertop, wood-paneled wall, hand towel ring, and mirror with a studded metal frame.Open closet system with light wood shelving units, hanging rods, and empty hangers set against beige walls over a wood floor.Close-up of travel toiletries including a cleansing bar, lotion, and makeup remover wipe in a decorative dish on a granite countertop.Close-up view of a white soaking tub with brushed nickel faucet, handles, and handheld sprayer mounted on a tiled deck.Bathroom featuring a tiled built-in bathtub in the foreground and a dark wood vanity with mirror in the background.Bathroom showing a soaking tub in the foreground, tiled walk-in shower with glass door, and toilet area.Bathroom with a glass-enclosed walk-in shower lined with tan tile and a toilet in the corner.Tiled shower corner with brushed nickel showerhead, control valve, and two corner shelves holding bath amenities.Bedroom featuring a made bed with dark wood headboard, bedside lamp, wall-mounted television, and sliding glass doors leading to an outdoor deck.Bedroom with a wooden bed, matching nightstands with lamps, ceiling fan, and sliding glass doors opening to a balcony.Bedroom featuring a made bed with a wood headboard, matching nightstands with lamps, hardwood flooring, and a view into an en-suite bathroom.Bedroom featuring a made bed with dark wood headboard, matching nightstands, and twin bedside lamps.A close-up of a bedside table with an illuminated lamp next to a red leather armchair with a striped accent pillow.Bedroom with wooden floors, a large bed with a wood headboard, bedside tables with lamps, a leather armchair, and an ensuite bathroom entryway.A covered outdoor deck with exposed wood beams, a single chair, and a wire mesh railing overlooking bare trees and snowy ground.Bathroom with a double-sink vanity with dark countertop and wood frames, alongside a glass-enclosed tiled shower.Walk-in shower with clear glass door, beige wall tiles with mosaic accent strip, and dark square floor tiles.Close-up of stone corner shelves inside a tiled shower holding pump bottles of toiletries.A covered outdoor deck featuring a hot tub, barbecue grill, and outdoor dining table with chairs, overlooking bare winter trees and snow.A covered deck with wood-look plank flooring, siding, and Adirondack-style chairs lined up along the railing.A covered deck with composite plank flooring, wire grid railings, and Adirondack-style chairs facing surrounding trees.Covered deck with wooden beam, railing, and Adirondack chairs overlooking bare trees.Open garage interior with concrete floor, warm walls, and three wooden doors visible in the back.Interior view of an empty garage with concrete floors, a closed garage door with windows, two trash cans, and a wall-mounted Ford EV charging station.Ford electric vehicle charging station mounted on an interior wall with its cord wrapped around it.Exterior entrance of a home showing a wooden front door, blue and beige siding, an adjacent garage door, and an upper-level balcony with two chairs.Exterior of a multi-level home featuring a tan garage and a blue entrance section with an upper balcony.Front entrance featuring a natural wood front door with sidelight window and keypad entry below an upper-level deck.Exterior of multi-unit townhomes with colorful siding, attached garages, and a paved parking lot under an overcast sky.
1 / 82

Townhouse in Red Lodge, Montana

11 guests • 4 bedrooms • 7 beds • 4 full baths
5.00
• 7 reviews
Escape to “Rock Creek Getaway,” a sleek, newly built 4-bedroom, 4-bath townhouse that’s perfect for families or couples seeking mountain charm and modern comfort. Nestled just three blocks from downtown Red Lodge, you’re steps away from boutique shops, restaurants, and cozy cafés. Sip your morning coffee on the deck, and at night unwind in your private 6-person hot tub overlooking Rock Creek and mountain vistas. Inside, the interiors are mountain-modern with high-end finishes, two gas fireplaces, and five Roku-equipped TVs for cozy nights in. The gourmet kitchen features stainless appliances, granite counters, and all the essential cookware. Bedrooms sleep up to 10 in comfort (three kings, one queen, plus a twin daybed with trundle). Central heating and A/C, washer/dryer, linens, towels, and complimentary toiletries are all included. For EV drivers, a CCS charger is available onsite. Outdoor features include a second-story balcony with sweeping views, a lower-level deck with dining furniture and gas grill, and of course the hot tub for ultimate relaxation. You’ll have driveway parking for two cars and garage space for one more. Whether you’re carving powder at Red Lodge Mountain just 20 minutes away or making the three-hour scenic drive to Yellowstone, this home is your stylish base for all things Montana. **Internet & Streaming TV:** Please note that internet service in this area is provided by Spectrum, and like many rural Montana locations, service can occasionally be unreliable. During periods of bad weather or in the late evening, you may experience slower speeds or intermittent interruptions that can affect streaming TV and WiFi. If having uninterrupted television or high-speed internet is essential during your stay, we want you to be aware of this before booking. We appreciate your patience and understanding should service issues arise, as they are outside of our control. House Rules & Info - No smoking - Dog-friendly (maximum 2; $200 fee, additional taxes/fees) - No parties or events - Must be 25 years or older to book - Exterior security camera covers garage only - Photo ID may be requested at check-in If you’re unable to book today, we invite you to favorite this listing so you can easily return to it when you’re ready.
What this place offers
  • Refrigerator
  • Crib
  • Dishwasher
  • High chair
  • Coffee maker
  • Toaster
  • Dishes and utensils
  • Kitchen
  • Dryer
  • Iron and board
Where you'll sleep
Bedroom 1
1 king
Bedroom 2
1 king
Bedroom 3
1 king
Bedroom 4
1 queen
Loft
1 trundle bed (2 twins)
Couch with pull out bed
1 sofa bed (1 full)
Red Lodge, MT, USA
About the neighborhood
The home is located just a short stroll from Red Lodge’s charming downtown, where you’ll find historic storefronts, local eateries, cafés, and boutique shops. Red Lodge sits at the eastern edge of the Beartooth Mountains and is known as a gateway to Yellowstone via the Beartooth Highway. The surrounding area offers a blend of rugged peaks, scenic river valleys, and western small-town character.
Read more
Getting around
Getting around is simple. Many attractions and dining options are within walking distance. A car is recommended for exploring the mountains, ski slopes, or day trips, with private garage and driveway parking provided. Red Lodge Mountain Ski Area is 20 minutes west, while the drive to Yellowstone takes about three hours. The nearest major airport is in Billings, roughly 90 minutes north.
Read more
House rules
  • Check-in after 4:00 PM
  • Check-out before 10:00 AM
  • 11 guests maximum
Safety & property
  • Exterior security cameras on property
  • Smoke alarm installed
  • Fire extinguisher
Cancellation policy
Add your trip dates to get the cancellation details for your stay.

This property is managed through Fairly. It is also available on sites like Airbnb and Vrbo, but the lowest price is always at Fairly.com. Avoid service fees by booking direct.