FairlyFairly
List your home
Buy a vacation rental
Book a stay

© 2026 Fairly Inc.

For homeowners

  • Manage your vacation rental
  • Find a vacation home

Company

  • About us
  • Careers—join us!
  • Press
  • Blog
  • Legal
  • Privacy policy

Connect

  • Email
  • (503) 714-9332
  • LinkedIn
  • Facebook

Flamingo Farmhouse. Your tranquil lake retreat
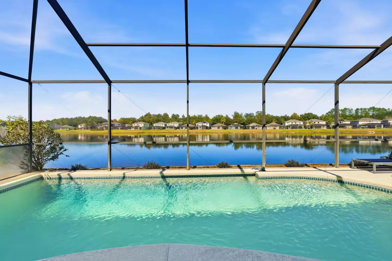
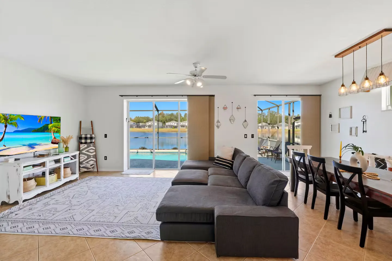
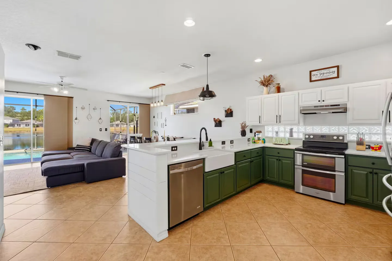
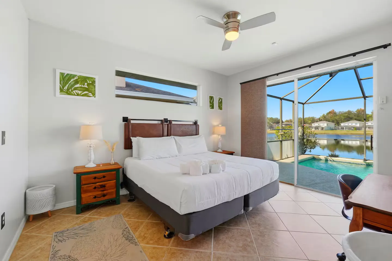
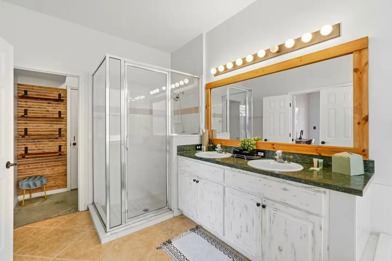
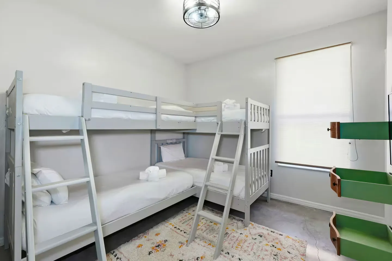
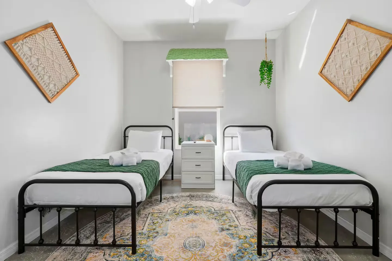
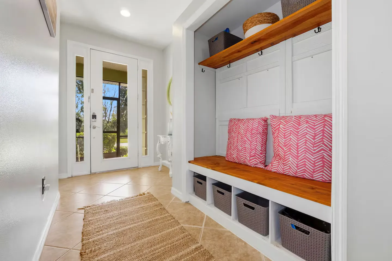
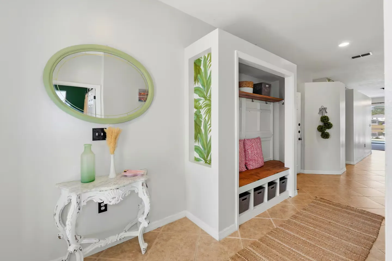
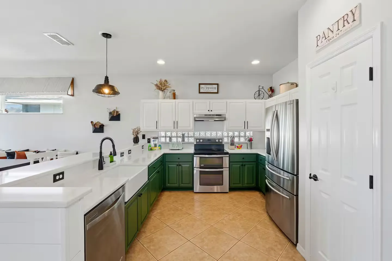
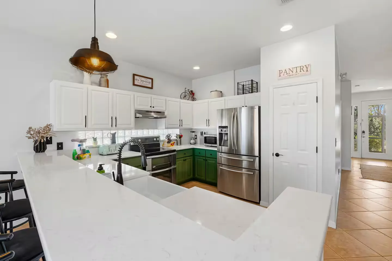
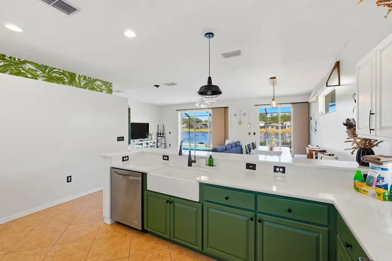
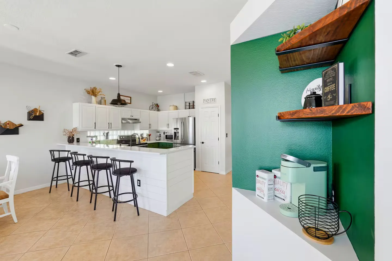
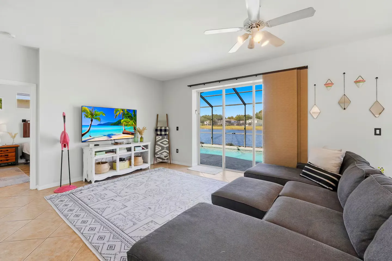
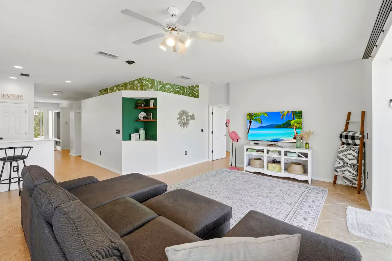
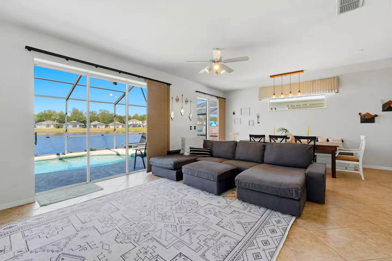
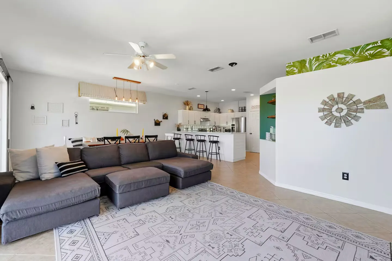
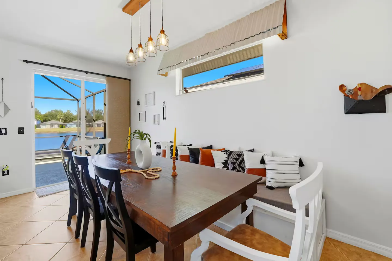
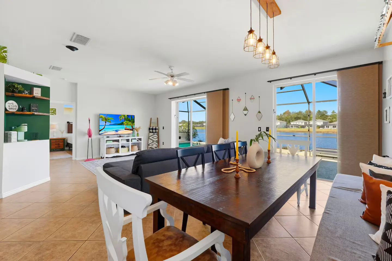
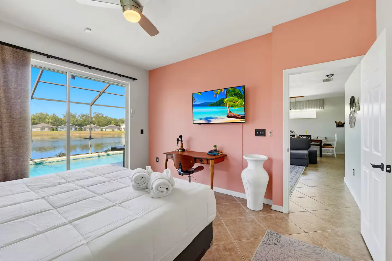
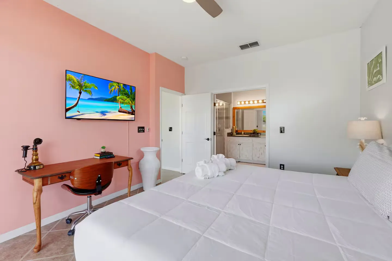
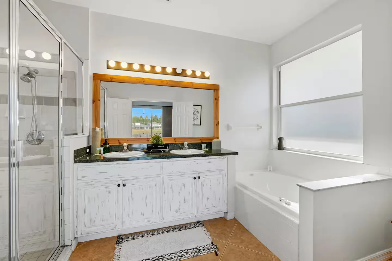
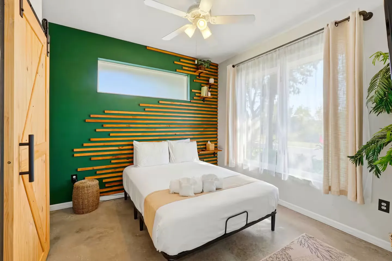
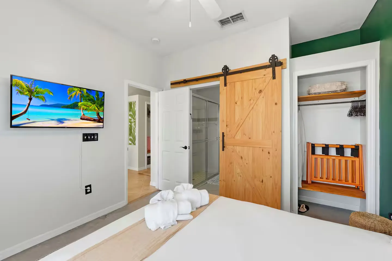
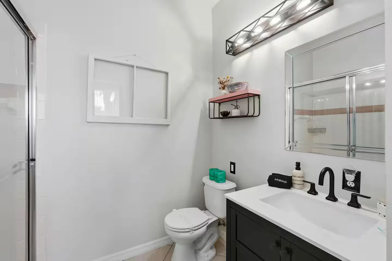
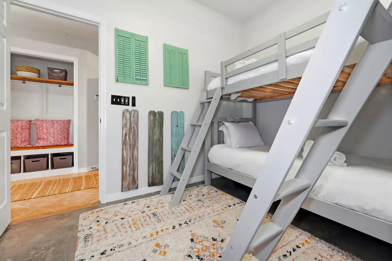
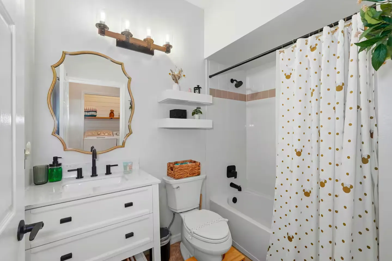
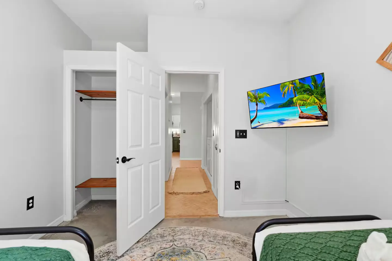
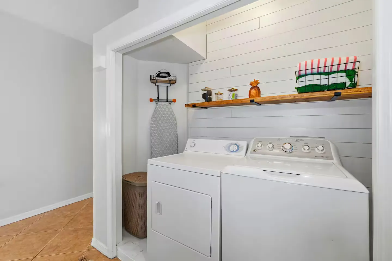
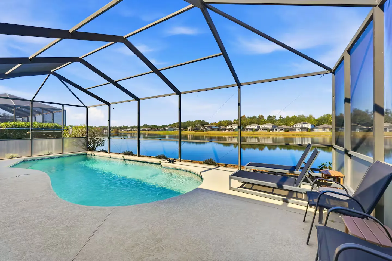
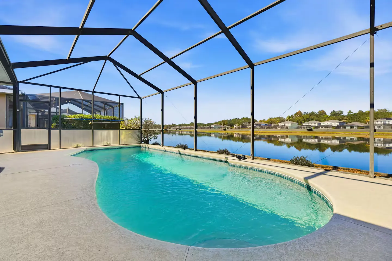
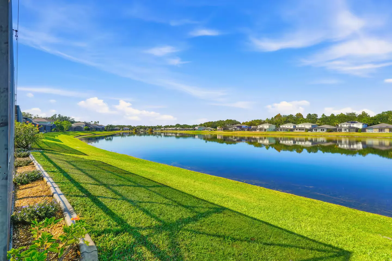
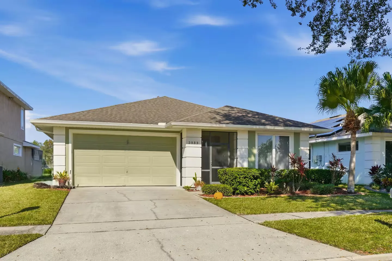
Swimming pool inside a screened enclosure overlooking a large lake and distant houses under a blue sky.Open-concept living room and dining area with sliding glass doors overlooking a screened pool and lake.Open concept kitchen with two-tone green and white cabinets, stainless steel appliances, and a view into the living room and outdoor pool area.Bedroom with tile flooring, a large bed, and sliding glass doors looking out to a screened patio pool and lake.Bathroom with a double-sink vanity, wooden-framed mirror with globe vanity lights, glass shower enclosure, and adjoining closet space.Bedroom featuring an L-shaped wooden bunk bed setup with white bedding, a patterned area rug, and an open green drawer unit.Bedroom featuring two twin beds with black metal frames, white linens, and green throws flanking a small white dresser.Entryway with tile flooring, a woven runner rug, front door with glass panels, and a built-in mudroom bench with storage cubbies.Entryway featuring tiled flooring, a decorative white console table with an oval green mirror, and a built-in mudroom bench nook.A kitchen with two-tone green and white cabinets, white countertops, stainless steel appliances, and tile flooring.Kitchen with white upper cabinets, green lower cabinets, light countertops, and stainless steel appliances.Open-concept kitchen with green lower cabinets, white countertops, and an apron-front sink, looking into the living and dining areas toward a lake.Open-concept kitchen with white shaker cabinets, tile flooring, an island with bar stools, and a green coffee station niche in the foreground.Living room with a large sectional sofa, wall-mounted TV, ceiling fan, and sliding glass doors opening to a screened pool patio with a lake view.Open living area with a large sectional sofa, area rug, mounted flat-screen TV on a white console, ceiling fan, and tiled floors.Open-concept living room with a large sectional sofa, area rug, and sliding glass doors opening to a screened pool patio with a lake view.Open-concept living room featuring a gray sectional sofa and geometric rug, leading into the dining area and kitchen.Dining area featuring a dark wooden table with chairs and built-in bench seating beside sliding glass doors to a patio.Open-concept dining and living room with tiled floors, a dining table, a sofa facing a TV, and sliding glass doors looking out to a water view.Bedroom with tile flooring, a salmon-pink accent wall with a wall-mounted TV, a small desk, and sliding glass doors opening to a screened pool overlooking a lake.Bedroom with a bed made with white linens, a peach accent wall, a wall-mounted TV, a wooden desk, and a view into an en-suite bathroom.Bathroom with a double vanity, a soaking tub, and a glass-enclosed walk-in shower.Bedroom featuring a made bed against a green accent wall with decorative wood slats, next to a large window with sheer curtains.Bedroom with a mounted flat-screen TV, a sliding wooden barn door opening to an en-suite bathroom, and a closet with a luggage rack.Bathroom with a black vanity, white countertop, toilet, mirror with modern light fixture, and shower door.Bedroom with grey wooden bunk beds, a patterned area rug, and wall-mounted decorative shutter and plank accents, adjacent to a hallway with built-in cubbies.Bathroom with white vanity, ornate framed mirror, toilet, and bathtub shower combination with patterned curtain.Bedroom showing two beds in the foreground, an open closet, a wall-mounted flat-screen TV, and an open doorway leading to a hallway.Laundry closet featuring a white washer and dryer with a floating wooden shelf and shiplap-style accent wall.Screened pool enclosure with patio seating overlooking a scenic lake and distant houses.A screened outdoor pool deck overlooking a calm lake and neighboring homes under a clear blue sky.Exterior view of a single-story house with a two-car garage, front lawn, and concrete driveway under a clear sky.View of a wide lake and green lawn seen through a screened enclosure frame under a bright blue sky.
Open-concept living room and dining area with sliding glass doors overlooking a screened pool and lake.Open concept kitchen with two-tone green and white cabinets, stainless steel appliances, and a view into the living room and outdoor pool area.Bedroom with tile flooring, a large bed, and sliding glass doors looking out to a screened patio pool and lake.Bathroom with a double-sink vanity, wooden-framed mirror with globe vanity lights, glass shower enclosure, and adjoining closet space.
1 / 33

House in Kissimmee, Florida

10 guests • 4 bedrooms • 8 beds • 3 full baths
4BR/3BA Lakefront Pool Home | Minutes to Disney | Bunk Room & 2 En-Suites | Gated Sunset Lakes, Kissimmee | Sleeps 10 Flamingo Farmhouse is a newly remodeled 4-bedroom, 3-bath lakefront home in the gated Sunset Lakes Estate community, just minutes from Disney. Enjoy a private fenced pool with lake views, sunset on the patio, and bright farmhouse style with playful Florida flamingo touches. Prime location - Lakefront home with lake views and lake access - Gated Sunset Lakes Estate community in Kissimmee - Minutes to Walt Disney World and Orlando-area theme parks - Easy drive to Kissimmee and Orlando dining, shopping, and attractions - Down the road from Jimmy Buffett's Margaritaville Resort and the Promenade at Sunset Walk Top amenities - 4 bedrooms: king, queen, 2 twins, and a bunk room with 2 sets of twin bunks (sleeps 4) - 2 primary suites with private en-suite bathrooms - 3 full bathrooms, including one with a separate tub and shower - Private fenced pool overlooking the lake - Patio with outdoor seating and sun loungers - Fully equipped kitchen with breakfast bar and dishwasher - Smart TVs in every bedroom and the family room - Laundry room with full-size washer and dryer - Dedicated workspace and free WiFi - Central A/C and free off-street parking The space This 1,772 sq ft remodeled home has an open living and dining area for games, movies, and family meals, plus a breakfast bar off the fully equipped kitchen. Primary Suite 1 has a king bed and an en-suite bath with separate tub and shower. Primary Suite 2 has a queen bed and an en-suite walk-in shower. Bedroom 3 has two twin beds, and the bunk room has two full-size bunks, with a shared full bath between them. Every bedroom has a Smart TV and hotel-quality linens. Good for - Families heading to Disney and the Orlando parks - Groups who want two private en-suite bedrooms - Guests looking for a quiet lakefront retreat with a private pool
What this place offers
  • Fenced yard
  • Dedicated workspace
  • Dryer
  • Heating
  • Wifi
  • Kitchen
  • Outdoor furniture
  • Free parking
  • Pool
  • TV
Where you'll sleep
1/2
Bedroom 1
1 king
Bedroom 2
1 queen
Bedroom 3
2 twins
Bedroom 4
2 bunk beds (4 twins)
Kissimmee, FL, USA
Things to know
House rules
  • Check-in after 4:00 PM
  • Check-out before 10:00 AM
  • 10 guests maximum
Safety & property
  • Exterior security cameras on property
  • Carbon monoxide alarm installed
  • Smoke alarm installed
Cancellation policy
Add your trip dates to get the cancellation details for your stay.

This property is managed through Fairly. It is also available on sites like Airbnb and Vrbo, but the lowest price is always at Fairly.com. Avoid service fees by booking direct.