Cozy & Spacious 4BR Home | Sleeps 10 to 14

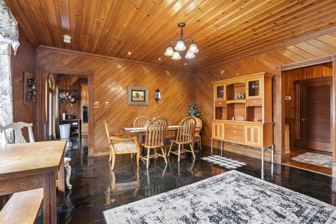
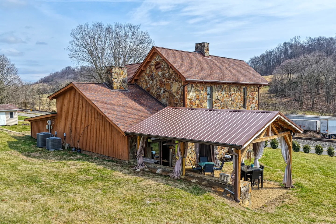
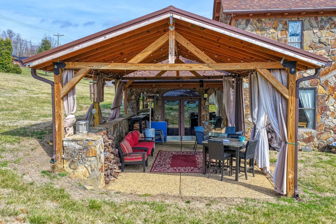
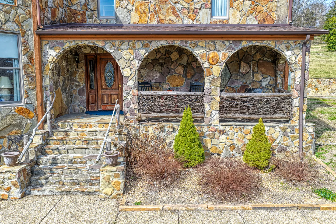
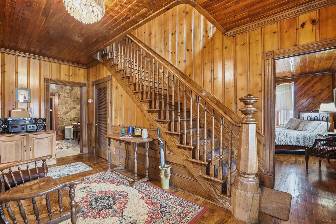
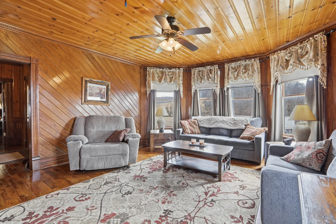
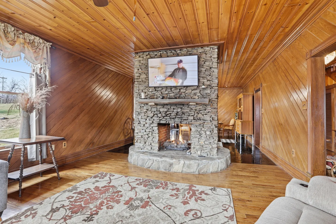
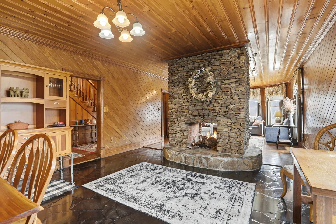
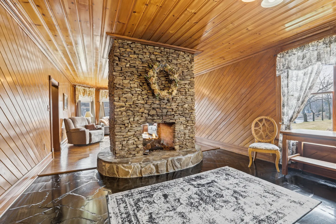
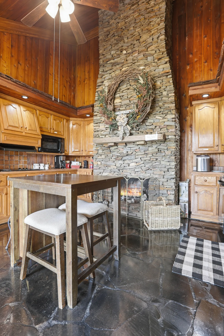
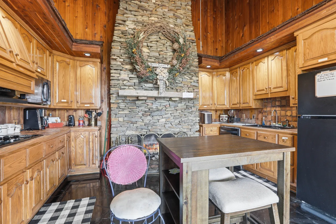
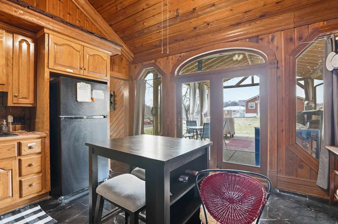
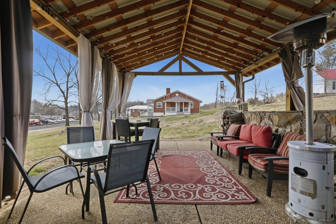
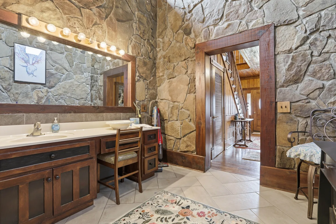
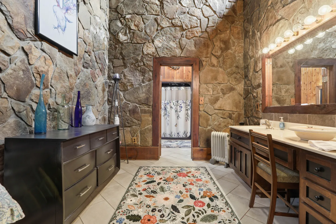
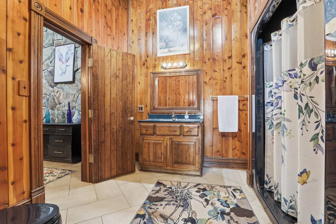
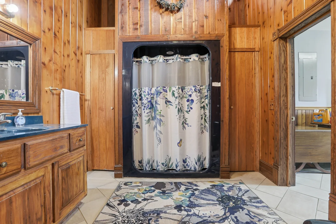
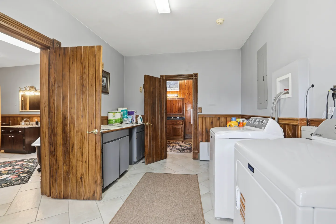
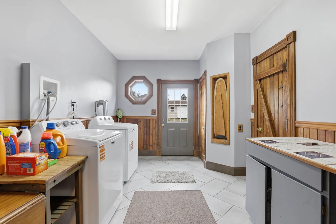
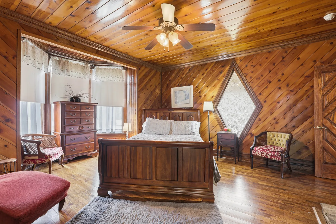
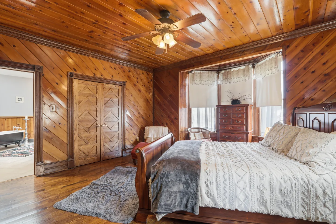
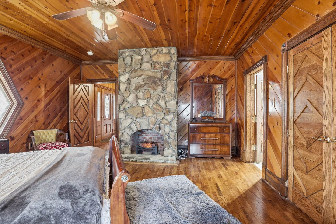
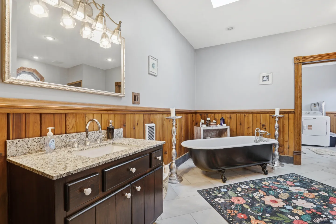
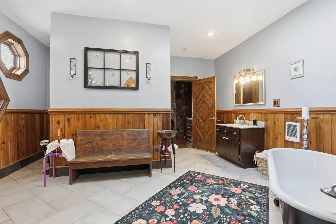
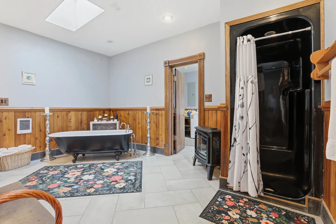
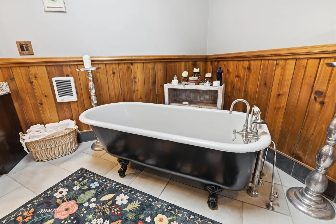
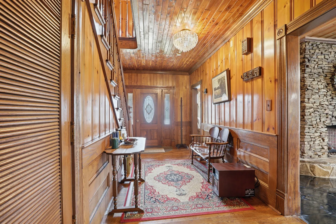
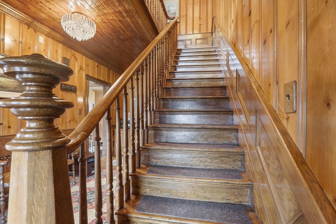
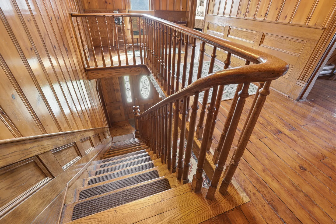
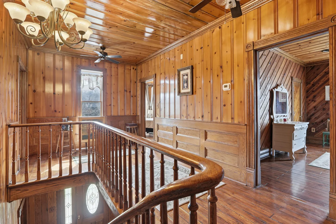
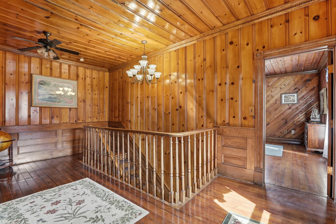
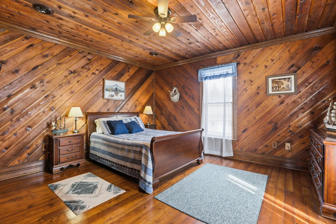
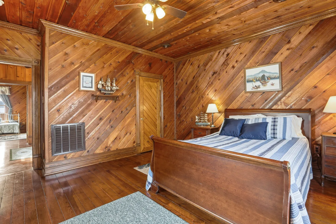
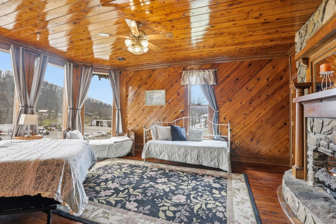
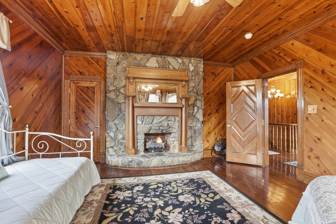
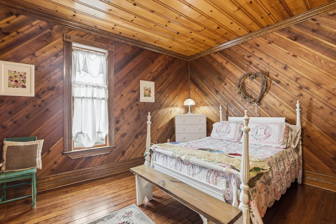
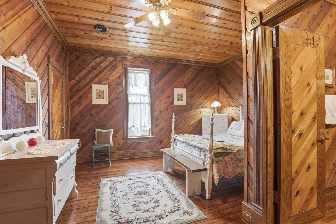
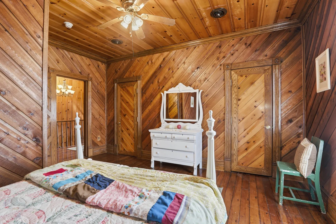
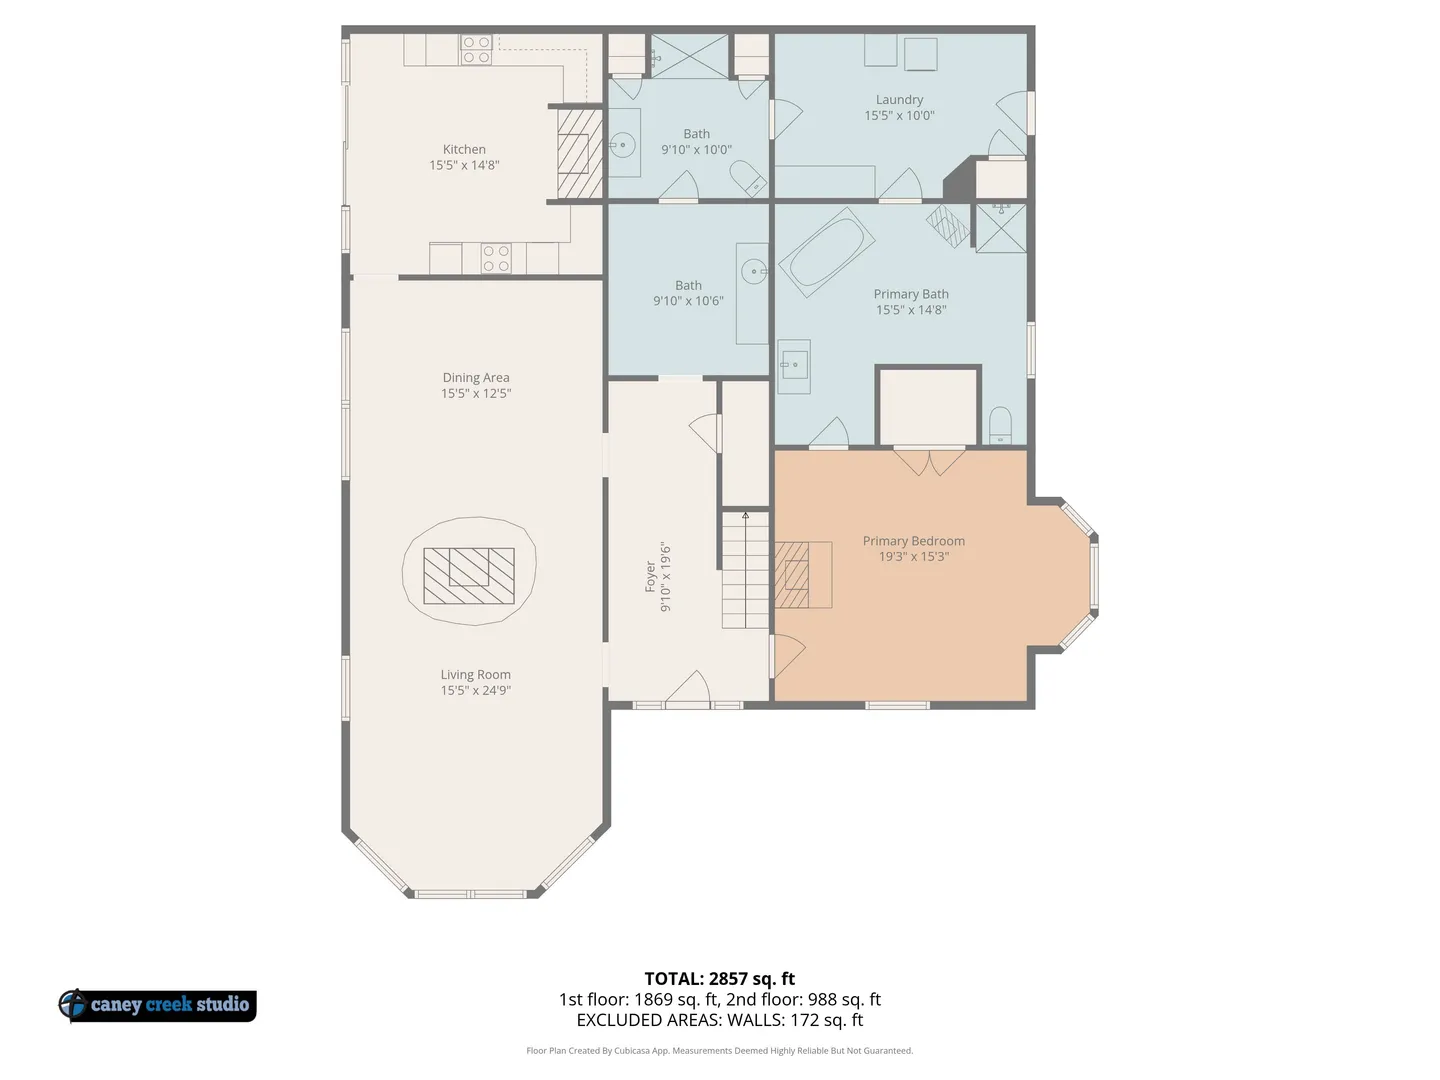
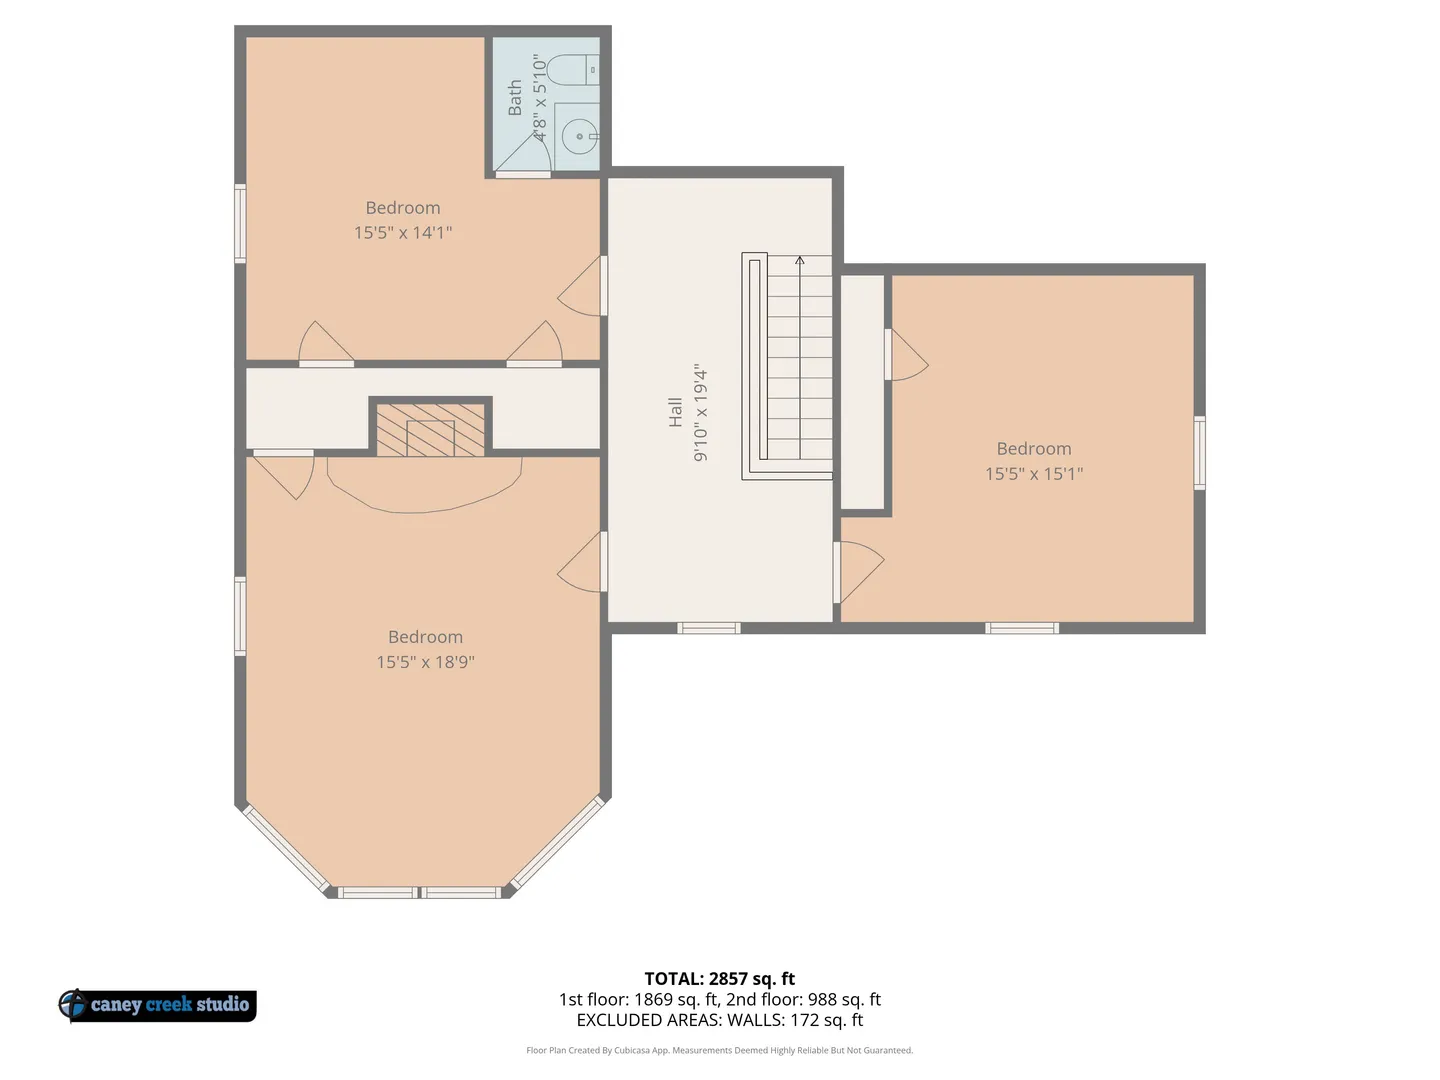
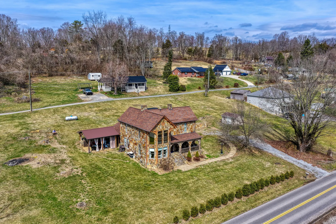
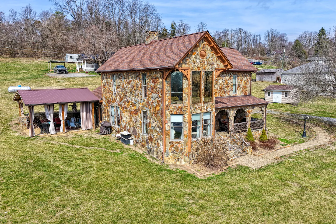
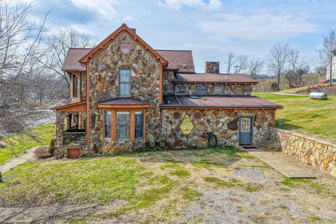
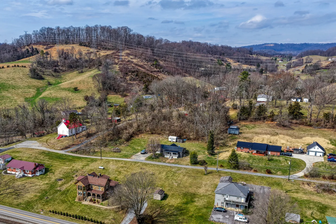
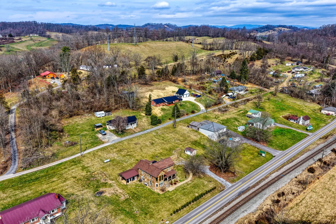
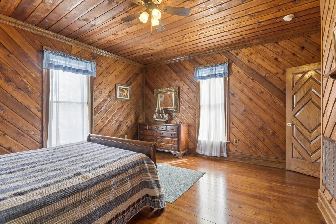
Living room with wood-paneled walls and ceiling, a stone fireplace with a mounted television, and hardwood floors.Kitchen featuring wood paneling, light wood cabinetry, a dark island with bar stools, and a tall stone fireplace with a fire burning.Living room with wood-paneled walls and ceiling, gray seating, and windows with patterned valances.Bedroom with knotty wood-paneled walls and ceiling, large bay windows, multiple beds, and hardwood flooring.Exterior front view of a two-story stone house with a covered front porch and large windows surrounded by an open grassy lawn.Dining room with diagonal wood-paneled walls, wooden ceiling, glossy black tiled floor, dining table, chairs, and wooden hutch.Exterior view of a stone and wood siding house with a covered patio and stone chimneys, set against a grassy hill.A covered outdoor pavilion with a pitched timber roof, furnished with a patio dining set, seating, curtains, and an area rug next to a stone house.Front porch of a stone home with three arches, rustic log railings, stone steps, and an ornate front door.A wooden staircase and paneled entryway with wood floors, an area rug, and doorways leading to adjacent rooms.Living room with diagonal wood paneled walls, wood ceiling, sofa, armchair, coffee table, and an area rug.Living room with diagonal wood paneled walls, wood ceiling, hardwood floors, and a double-sided stone fireplace with a mounted television.Dining area with wood paneled walls and ceiling, dark flagstone flooring, a large stone fireplace, and a dining table with chairs.A stone double-sided fireplace column dividing two rooms with wood paneled walls, wood plank ceiling, and dark flagstone flooring.A rustic kitchen featuring a tall stacked-stone fireplace, wood-paneled walls and ceiling, dark flagstone flooring, and a kitchen island with two barstools.A rustic kitchen with wood cabinetry, wood-paneled walls, and a stone fireplace feature decorated with a wreath.Kitchen interior with wood-paneled walls and ceiling, a dark kitchen island with stools, refrigerator, and glass doors leading to an outdoor patio.Covered outdoor patio with a wooden pavilion roof, cushioned seating, dining table, and view of a distant house.Bathroom with stone masonry walls, a vanity with a large mirror and vanity lights, tile flooring, and an open doorway leading to a wooden foyer with stairs.Bathroom with high stone-faced walls, a vanity with theatre-style vanity lighting and a chair, a dark dresser, and a floral runner rug.Bathroom with wood-paneled walls, tile flooring, a wooden vanity with a dark countertop and mirror, and a shower with a patterned curtain.Bathroom with wood-paneled walls, tile flooring, a blue-counter vanity, and a shower alcove framed in black with a floral curtain.A laundry room with tiled floors, wooden doors, a washing machine, a dryer, and a counter with lower cabinets leading to adjacent bathrooms.A laundry room with a washer, dryer, tiled floor, wainscoting, and an exterior door with a window.Bedroom with wooden paneled walls and ceiling, a wooden sleigh bed, bay windows, and a diamond-shaped window.Bedroom featuring diagonal wood-paneled walls and ceiling, a wooden sleigh bed, a ceiling fan, and a view into an adjoining bathroom.Bedroom with diagonal wood-paneled walls and ceiling, hardwood floors, a stone fireplace, and a bed.Bathroom featuring a dark wood vanity with a stone countertop, a clawfoot soaking tub, wood wainscoting, and a floral area rug.Spacious bathroom with wood wainscoting, light-colored tile flooring, a dark vanity, a wooden bench, and the edge of a freestanding tub.Spacious bathroom featuring a black clawfoot soaking tub, wood wainscoting, tiled floors, a wood stove, and a dark shower stall.A black clawfoot soaking tub set against wood paneling in a tiled bathroom.Front foyer and hallway featuring wood-paneled walls and ceiling, a staircase, an oriental-style area rug, and a front door with an oval glass insert.Low-angle view of a wooden staircase with turned spindles and dark non-slip step treads alongside knotty pine wood-paneled walls.A downward-looking view of a wooden staircase with carpeted step treads and wood balusters leading to a foyer with wood-paneled walls.Upstairs landing with wood-paneled walls and ceiling, overlooking the staircase and leading to bedrooms.Upstairs landing with knotty pine wood walls, wood ceiling, wood railing around the staircase, and hardwood flooring.Bedroom with diagonal wood-paneled walls, wooden ceiling with a ceiling fan, wood flooring, and a sleigh bed.Bedroom with diagonal knotty wood-paneled walls and ceiling, a wooden sleigh bed, and hardwood flooring.Bedroom with diagonal wood-paneled walls, wood ceiling, wood flooring, a bed, a dresser, and two windows.Bedroom with diagonal wood-paneled walls, glossy wood ceiling, a daybed, a large bed, and a stone fireplace.Bedroom with wood-paneled walls and ceiling, a stone fireplace with a wood mantel, dark wood floors, and two beds.Bedroom with diagonal wood-paneled walls, wooden ceiling, and a white four-poster bed.Bedroom with diagonal wood-paneled walls, wood plank ceiling, white dresser with mirror, and bed with white posts.Bedroom with diagonal knotty pine wood paneling on the walls, wood ceiling with a ceiling fan, a bed with a colorful quilt, and white vintage furniture.Architectural floor plan schematic outlining the layout of the home's first floor.Architectural floor plan schematic depicting an upper level with three bedrooms, a central hall with stairs, and a bathroom.Aerial view of a two-story stone-faced house situated on a grassy rural lot next to a paved road.Aerial view of a two-story stone house with a covered front porch and an attached covered patio pavilion surrounded by a grassy lawn.Exterior of a multi-level stone house with brown trim, gabled roofs, and a grassy front yard under a partly cloudy sky.Elevated view of a rural landscape with scattered houses, roads, and hills under a partly cloudy sky.Aerial view of a rural neighborhood featuring scattered houses, green lawns, bare trees, and train tracks running along the foreground.
1 / 51

House in Bristol, Virginia

10 guests • 4 bedrooms • 8 beds • 2 full baths • 1 half bath
4.80
•
Spacious & Comfortable 4-Bedroom Retreat | Sleeps 10 | Four Fireplaces | Prime Location Welcome to your ideal vacation getaway. This beautifully maintained 3,000 sq. ft. home offers the perfect combination of space, comfort, and convenience—ideal for families, golf trips, race weekends, and group retreats. The Space This 4-bedroom, 2.5-bath home comfortably sleeps up to 10 guests and features multiple living areas designed for relaxation and connection. Highlights include: Four fireplaces, including a charming wood-burning fireplace in the kitchen Inviting front porch for morning coffee or evening relaxation Private patio with gas grill Spacious living and dining areas for gathering 52-inch flat screen TV Washer and dryer for guest convenience Whether you're enjoying a quiet evening by the fire or entertaining friends and family, this home provides a warm and welcoming atmosphere year-round. Sleeping Arrangements Upstairs Bedrooms: Two Queen beds One Full bed One Twin bed One Toddler bed Downstairs Bedroom: One Queen bed Additional Sleeping Options: Queen pull-out sofa Queen-size futon The layout provides flexibility and comfort for families and groups. Location Conveniently located near popular attractions and activities: 5 minutes from golf courses, restaurants, and shopping 20 minutes from the racetrack Close to kayaking, biking, hiking, bowling, and 15 minute drive from Casino. This spacious retreat offers the perfect balance of peaceful surroundings and easy access to local entertainment and outdoor adventure.
What this place offers
  • Bathtub
  • Shower
  • Air conditioning
  • Indoor fireplace
  • Heating
  • Wifi
  • Baking sheet
  • Barbecue utensils
  • Blender
  • Coffee maker
Where you'll sleep
Primary Bedroom
1 queen
Bedroom 2
1 queen, 1 twin, 1 toddler bed
Bedroom 3
1 full
Bedroom 4
1 queen
Living Room
2 sofa beds (2 queens)
Bristol, VA, USA
About the neighborhood
Located in a peaceful area of Bristol, this home offers guests the perfect balance of privacy and convenience. The surrounding neighborhood is quiet and residential, with open space and a relaxed setting that makes it easy to unwind after a day of exploring. Guests love the location for its easy access to local attractions while still feeling tucked away from traffic and crowds. You’re just minutes from golf courses, restaurants, grocery stores, and shopping, making it simple to stock up or head out for dinner. Outdoor enthusiasts will appreciate the nearby opportunities for hiking, biking, and kayaking, while race fans can reach the Bristol Motor Speedway in approximately 25–30 minutes. The home’s location also provides convenient access to major roads, making day trips around the Tri-Cities area easy and stress-free. Whether you're visiting for a race weekend, a golf trip, outdoor adventure, or a relaxing getaway, this neighborhood offers a quiet home base close to everything Bristol has to offer.
Read more
Getting around
Getting around Bristol is simple and convenient from this location. The home is situated in a quiet residential area where having a car is recommended for the easiest access to nearby attractions and amenities. Most restaurants, grocery stores, golf courses, and shopping areas are just a short 5-minute drive away. The Bristol Motor Speedway is approximately 25–30 minutes by car, making this an ideal home base for race weekends without being in the middle of traffic and crowds. Major roads and Interstate 81 are easily accessible, allowing guests to explore downtown Bristol, the greater Tri-Cities area, and surrounding outdoor destinations with ease. Rideshare services may be available in the area, though availability can vary, especially during major events. On-site parking is available, making arrivals and departures smooth and stress-free.
Read more
House rules
  • Check-in after 4:00 PM
  • Check-out before 10:00 AM
  • 10 guests maximum
Safety & property
  • Fire extinguisher
  • Carbon monoxide alarm installed
  • First aid kit
Cancellation policy
Add your trip dates to get the cancellation details for your stay.
4.80
• 5 reviews

This property is managed through Fairly. It is also available on sites like Airbnb and Vrbo, but the lowest price is always at Fairly.com. Avoid service fees by booking direct.