FairlyFairly
List your home
Buy a vacation rental
Book a stay

© 2026 Fairly Inc.

For homeowners

  • Manage your vacation rental
  • Find a vacation home

Company

  • About us
  • Careers—join us!
  • Press
  • Blog
  • Legal
  • Privacy policy

Connect

  • Email
  • (503) 714-9332
  • LinkedIn
  • Facebook

Lake View Family Retreat w/ Deck, Fire Pit & Games

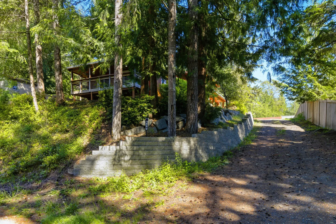
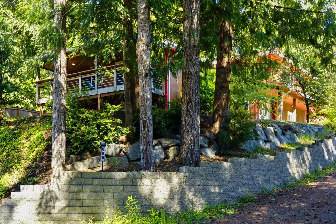
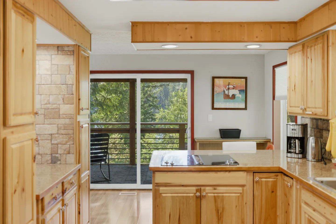
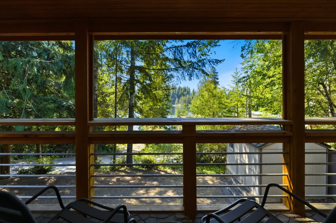
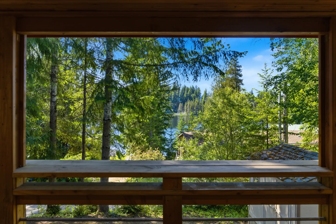
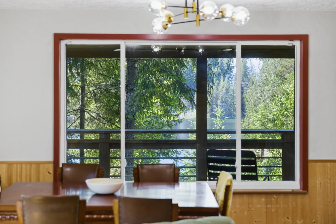
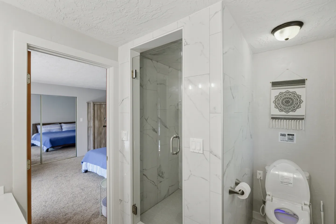
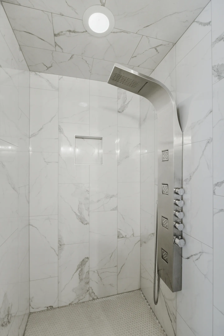
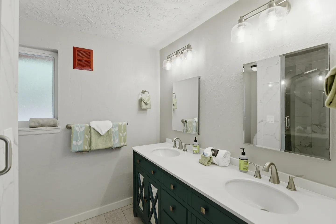
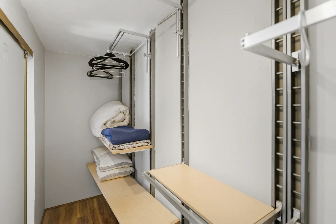
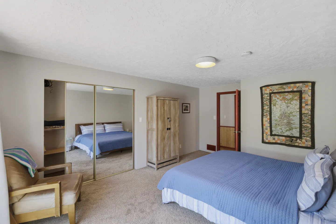
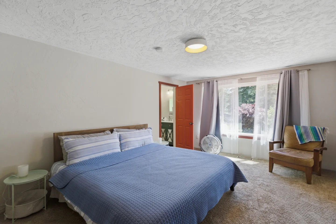
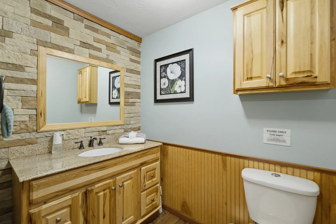
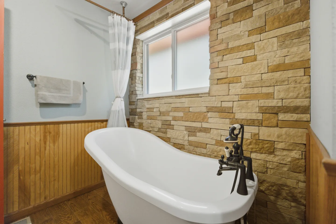
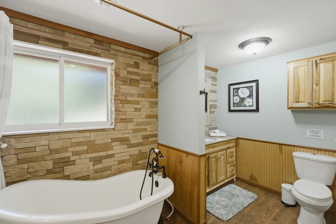
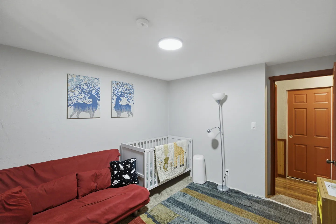
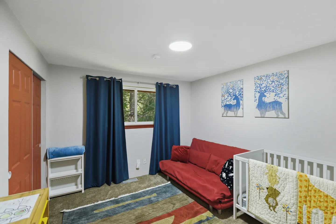
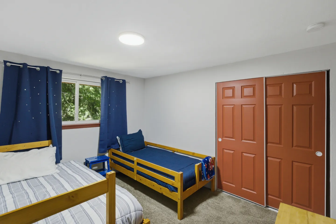
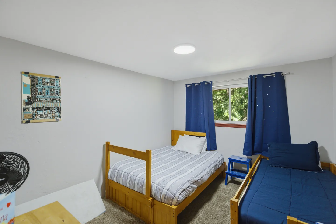
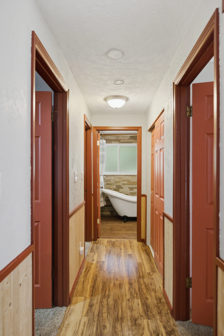
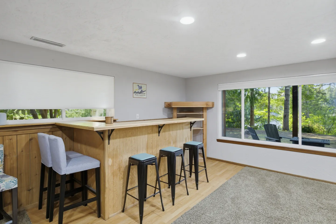
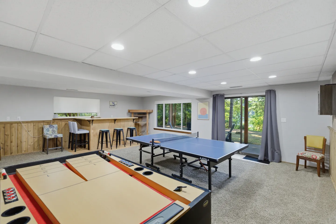
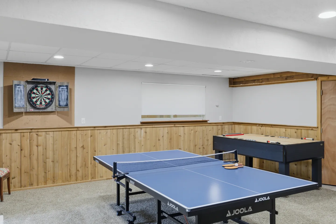
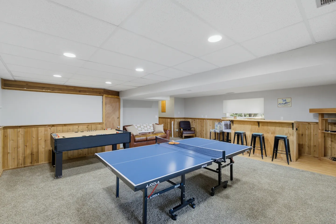
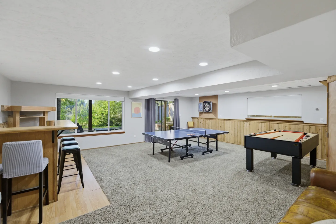
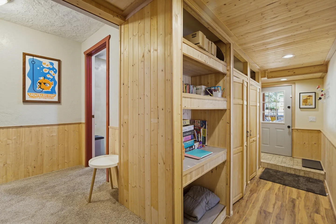
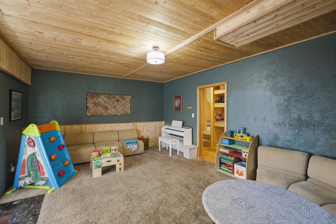
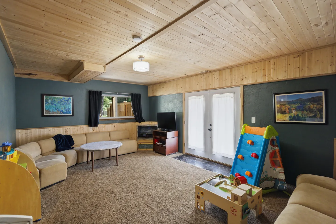
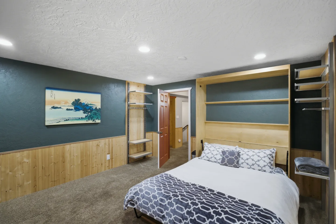
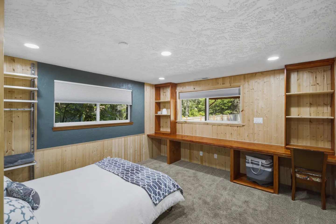
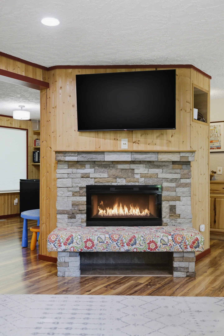
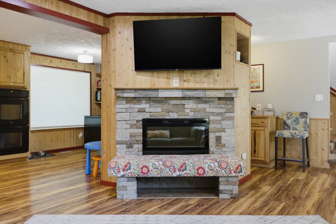
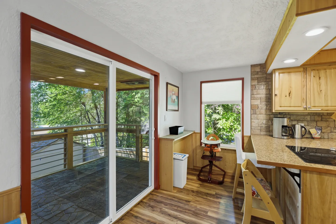
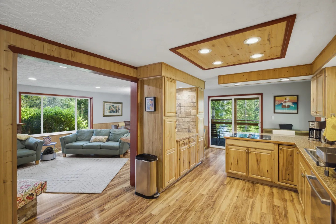
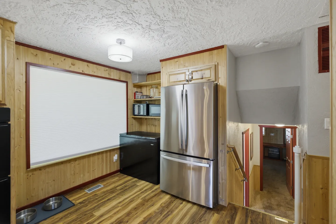
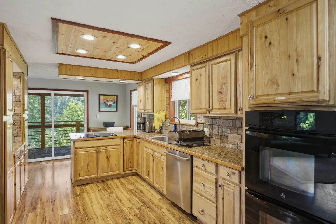
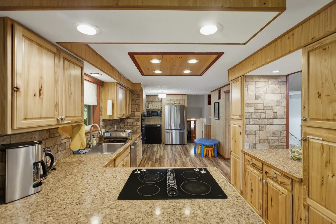
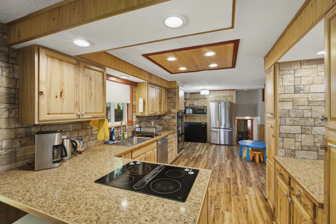
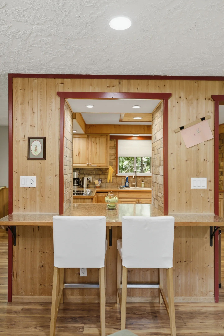
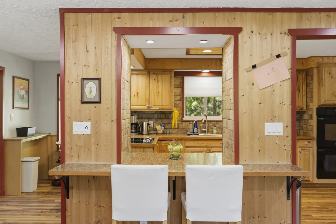
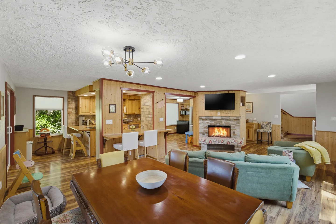
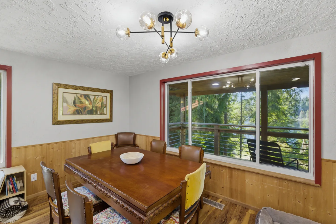
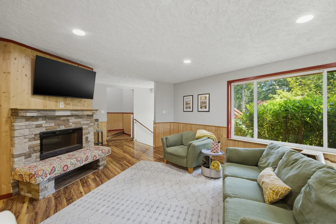
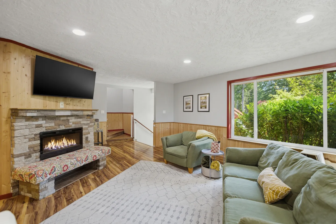
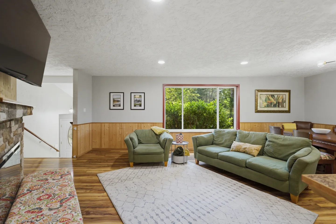
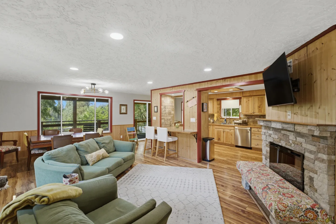
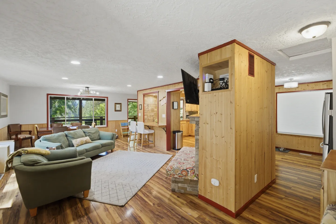
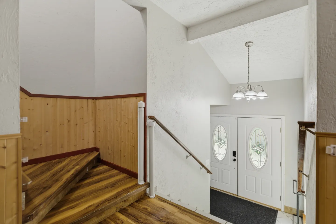
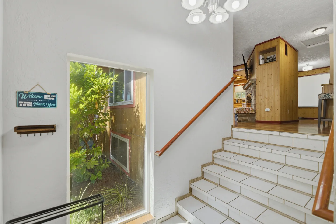
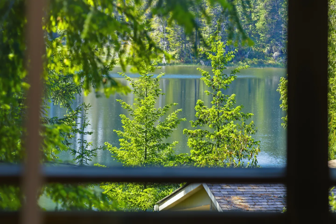
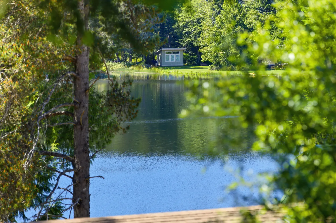
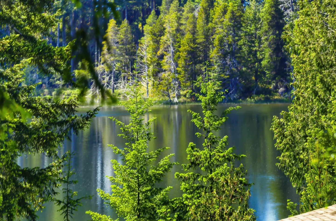
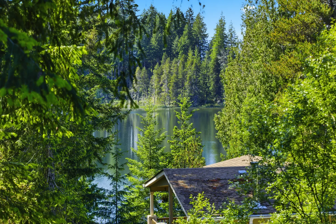
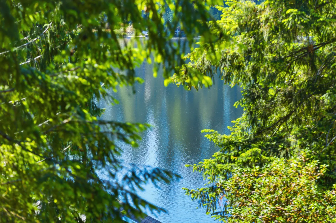
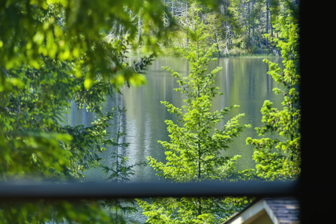
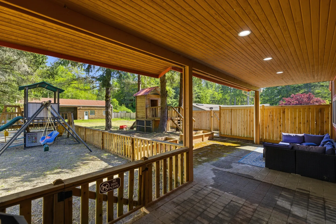
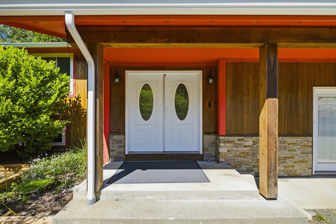
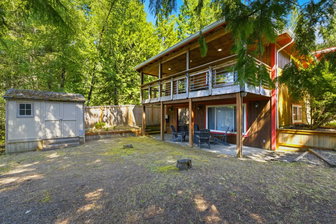
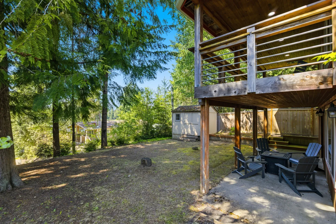
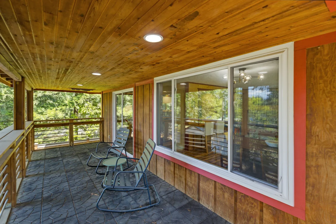
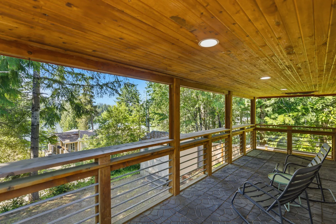
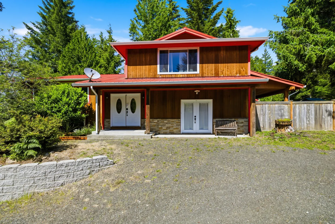
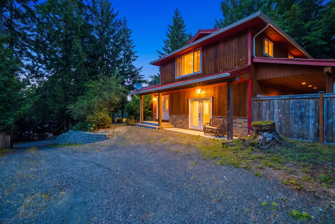
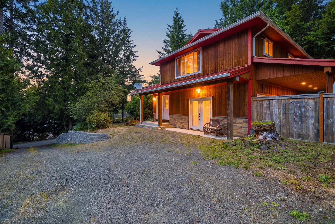
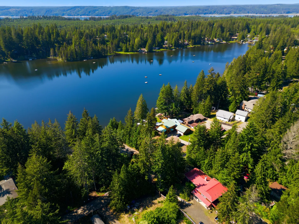
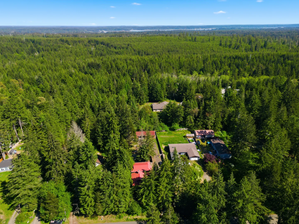
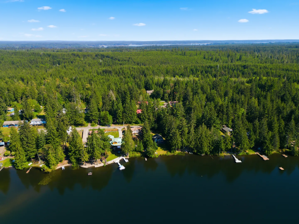
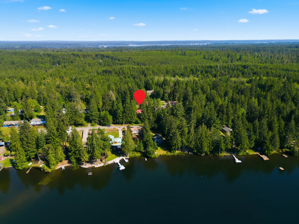
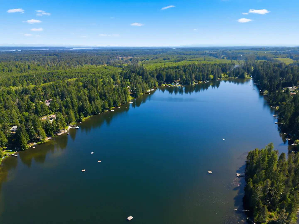
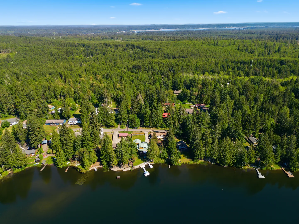
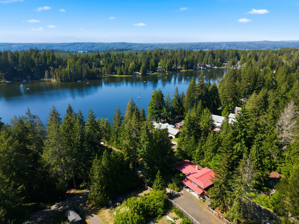
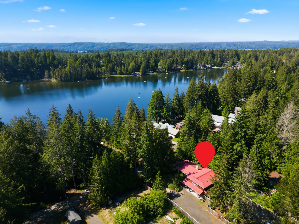
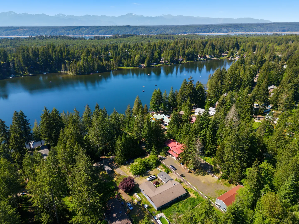
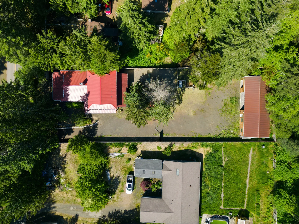
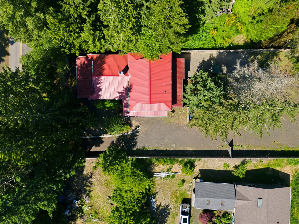
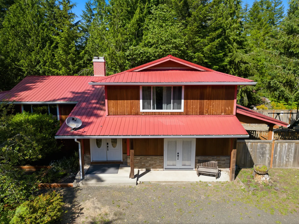
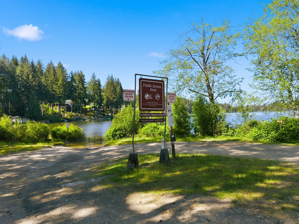
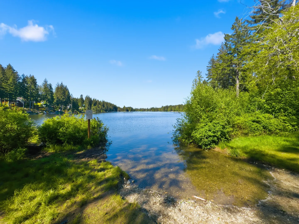
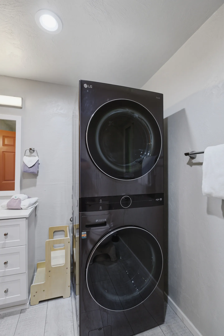
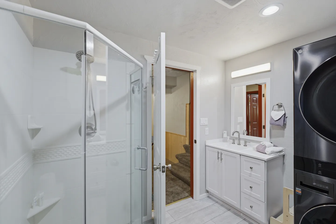
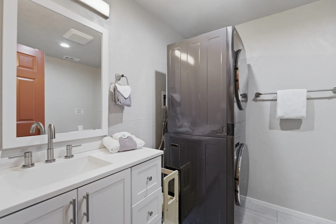
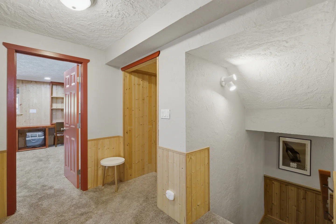
Covered porch with wood ceiling, horizontal metal railings, rocking chairs, and views of surrounding trees and water.Open-concept living and dining area with wood-paneled accents, a dining table in the foreground, a fireplace with a mounted TV, and a view into the kitchen.Exterior of a two-story wood-sided home with red trim, a covered front porch, and a gravel driveway surrounded by tall evergreen trees under a bright blue sky.Calm blue lake under a clear sky, surrounded by dense evergreen trees with shoreline houses in the distance.Exterior view of a cabin with an elevated wooden deck surrounded by tall evergreen trees and dense foliage.A gravel driveway leading up toward a terraced retaining wall, tall evergreen trees, and a wooden elevated deck of a house.Exterior view of a multi-level home partially visible behind tall trees, a stone retaining wall, and rocky hillside landscaping.Kitchen with light wood cabinets, countertop range, and sliding glass doors leading to an outdoor deck overlooking trees.View from a covered deck with wooden railings looking out toward dense evergreen trees and a lake under a blue sky.A framed view from a wooden deck or porch overlooking tall pine trees and a distant lake under a clear blue sky.Dining table and chairs positioned in front of a wide window showing a deck, pine trees, and a lake.Bathroom with a glass door walk-in tiled shower, a toilet, and an open doorway showing a carpeted bedroom.Walk-in shower with marble-look wall tiles, penny floor tile, built-in niche, and a vertical stainless steel shower tower panel.Bathroom featuring a dark green double vanity with white countertops, two sinks, and two mirrors with overhead vanity lights.Walk-in closet interior with adjustable shelves, hanging rods with hangers, and extra bedding.Bedroom featuring a bed with a blue coverlet, mirrored sliding closet doors, a wooden armoire, and an armchair.Bedroom with a bed made in blue linens, textured ceiling, carpeted floor, an accent chair by a window, and an open orange door leading to a bathroom.Bathroom featuring a stone accent wall behind a wood vanity with a mirror, beside light blue walls with beadboard wainscoting and a toilet.Freestanding white bathtub with dark fixtures set against a stacked-stone accent wall below a frosted glass window.Bathroom with a freestanding clawfoot tub, stone accent wall, wood vanity, and toilet.Bedroom or nursery area featuring a red futon sofa, a white crib with a blanket, deer artwork, and a doorway leading to a hall.A bedroom or nursery featuring carpeted floors, a red futon, a white crib, a window with blue curtains, and deer art prints on the wall.Bedroom with two wooden twin beds, blue curtains framing a window, carpeted floor, and terracotta-colored sliding closet doors.Bedroom featuring two wooden bed frames with blue-toned bedding, carpeted floor, light gray walls, and a window with blue curtains.A central hallway with wood-look flooring leading toward an open bathroom with a freestanding clawfoot-style tub.Indoor home bar area with light wood paneling, multiple barstools, and large windows looking out onto outdoor trees.Game room featuring a ping pong table, air hockey game, bar counter with barstools, and sliding glass doors to the outside.Finished basement game room featuring a blue ping pong table, an air hockey table, and a wall-mounted electronic dartboard.Game room featuring a blue ping-pong table, air hockey table, bar seating, and a sofa.Spacious game room featuring a ping-pong table, bumper pool table, wet bar with stools, and dartboard.Hallway and entry corridor featuring light wood-paneled walls and ceiling, built-in shelving with games, and a view to the front door.A carpeted play and living area with wood-plank ceiling, teal walls, couches, and children's toys.Living room with carpeted floor, wood-paneled ceiling and wainscoting, sectional sofa, television, and children's play area.Bedroom featuring a fold-down bed with light wood shelving, dark green walls with wood wainscoting, and carpeting.Bedroom featuring wood-paneled walls, built-in wooden desk and shelving, carpeted floor, and a bed with blue patterned bedding.A stacked black LG washer and dryer unit positioned next to a white vanity in a bathroom.Bathroom with glass-enclosed shower, white vanity sink, and stacked black washer and dryer.Bathroom vanity with sink and framed mirror next to a stacked metallic gray washer and dryer unit.Carpeted upper hallway showing wood wainscoting, an open doorway into an office, and a staircase leading down.A modern electric fireplace with stacked stone surround, wall-mounted television, and a floral upholstered hearth bench.A stone-faced fireplace with a wall-mounted flat-screen television and an upholstered bench seat beneath it in a wood-paneled room.Kitchen dining counter next to large sliding glass doors opening onto an outdoor covered deck.Open-concept kitchen with light wood cabinets and flooring, looking into an adjacent living room with green sofas and large windows.Kitchen area featuring wood-paneled walls, wood-look flooring, a stainless steel refrigerator, and a doorway leading downstairs.Kitchen with natural wood cabinets, stone-look backsplash, built-in wall oven, and sliding glass doors leading to a balcony.Kitchen with natural wood cabinets, speckled countertops, a cooktop on the peninsula, and stainless steel refrigerator in the background.Spacious kitchen with light wood cabinetry, stone-look tile backsplashes, and stainless steel appliances.A pass-through breakfast bar with two white barstools opening into a kitchen with wood cabinets.Pass-through window and counter with two white barstools looking into a kitchen with wood cabinets.Open-concept living and dining area featuring wood floors, a dining table, a sitting area with a lit fireplace, and an adjacent kitchen with breakfast bars.Dining area with a large wooden table, chairs, modern multi-globe chandelier, wood-paneled wainscoting, and a wide window looking out onto a deck and trees.Living room with wood floors, stone fireplace, wall-mounted TV, green sofa, armchair, and large picture window overlooking trees.Living room with green armchairs and sofa, stone fireplace with a television mounted above, and a large window looking out onto greenery.Living room featuring a green sofa, matching armchair, wood-look flooring, light area rug, and wainscoting along the walls.Open-concept living room with green armchairs and sofa, stone fireplace, and view into the kitchen and dining area.Open living area with sofas, wood floors, an area rug, and a central paneled column dividing the space.Split-level entryway viewed from the stairs, showing wood-look steps, paneled lower walls, and double white entry doors with glass inserts.Tiled staircase leading to an upper level next to a window showing greenery outside.A view of a calm lake and evergreen trees seen through a window frame.View of a calm lake surrounded by lush green trees, with a small cottage visible on the opposite shore.View of a calm lake surrounded by dense evergreen pine trees in sunlight.Elevated view through tall evergreen trees looking past a cabin roof toward a calm lake.A scenic view of blue lake water visible through dense green tree branches and foliage.View of a calm lake and evergreen trees framed through a window.A covered patio with a wooden tongue-and-groove ceiling and outdoor couch looks out onto a fenced yard with children's playsets.Rear exterior of a two-story brown house with a fenced backyard, patio furniture, garden beds, and a swing set.Outdoor fenced play area with a wooden playset, slide, and swings bordered by tall pine trees.Fenced backyard featuring a wooden playhouse with a slide, a swing set, and tall pine trees behind a two-story home.A covered back patio with outdoor sectional sofa, coffee table, and adjacent paved yard with raised planter beds.Outdoor fenced play area with a swingset, slide, gravel ground, and wooden playhouse surrounded by tall evergreen trees.A covered patio with a wooden ceiling and railings featuring a barbecue grill, overlooking a fenced backyard with a playground playset.Covered patio with wood-paneled exterior, blue sectional outdoor sofa, and recessed ceiling lighting.Outdoor backyard play area with a wooden treehouse structure, garden boxes, and a playset with swings in the background enclosed by a wooden fence.Front entrance of a house featuring white double doors with oval glass inserts under a covered porch with wooden beams.Rear exterior of a two-story home with a covered patio, upper-level deck, detached shed, and wooded yard.A backyard with a wood deck overhead, a concrete patio with outdoor chairs and a fire table, and a shed surrounded by mature pine trees.Covered deck with rocking chairs, patterned tile flooring, wood paneled ceiling, and large picture windows.Covered deck with a wood-paneled ceiling, stone-patterned floor, and metal railing overlooking surrounding trees and neighboring houses.Exterior front view of a two-story home with wood siding, red trim, a red metal roof, and a gravel driveway.Exterior dusk view of a two-story wood-sided house with a gravel driveway and surrounding evergreen trees.Exterior of a two-story wood-sided home with red trim at dusk, featuring a gravel driveway and front porch.Aerial view of a lake surrounded by evergreen forests and waterfront homes under a clear blue sky.Aerial view of a clearing with houses nestled within an expansive evergreen forest under a bright blue sky.High aerial view of a forested shoreline with lakefront houses and private docks under a blue sky.Aerial view of a lakefront shoreline lined with evergreen trees and docks, with a red marker pinpointing a home among the forest.High aerial view of a wide lake surrounded by dense evergreen trees under a blue sky.High-angle aerial photograph of a forested lake shoreline with houses and private boat docks under a blue sky.Aerial view of a red-roofed house surrounded by evergreen trees near a calm lake on a sunny day.Aerial view of a red-roofed house marked by a red pin, surrounded by dense evergreen trees near a lake.Aerial view of a forested neighborhood with houses nestled among evergreen trees near a large lake with distant mountains.Overhead aerial view of a house with a red roof, a large gravel yard, an outbuilding, and neighboring properties surrounded by dense green trees.Direct overhead aerial view of a home with a bright red metal roof surrounded by tall green trees and a driveway.Exterior front view of a two-story home with a bright red metal roof, natural wood siding, and two sets of white double doors.A public access boat launch and gravel entry road leading into a tree-lined lake on a sunny day.Shoreline view of a calm lake surrounded by dense evergreen trees under a bright blue sky.
Open-concept living and dining area with wood-paneled accents, a dining table in the foreground, a fireplace with a mounted TV, and a view into the kitchen.Exterior of a two-story wood-sided home with red trim, a covered front porch, and a gravel driveway surrounded by tall evergreen trees under a bright blue sky.Calm blue lake under a clear sky, surrounded by dense evergreen trees with shoreline houses in the distance.Exterior view of a cabin with an elevated wooden deck surrounded by tall evergreen trees and dense foliage.
1 / 95

House in Belfair, Washington

10 guests • 3 bedrooms • 4 beds • 3 full baths
4.92
• 13 reviews
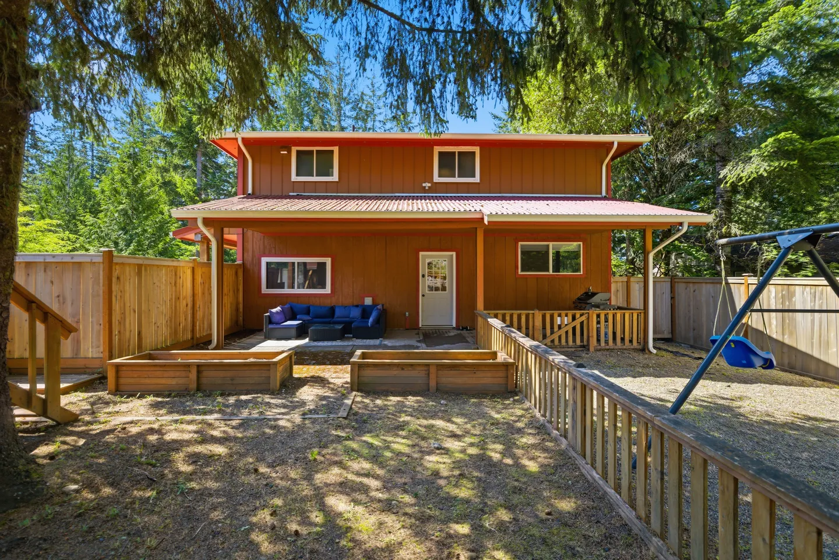
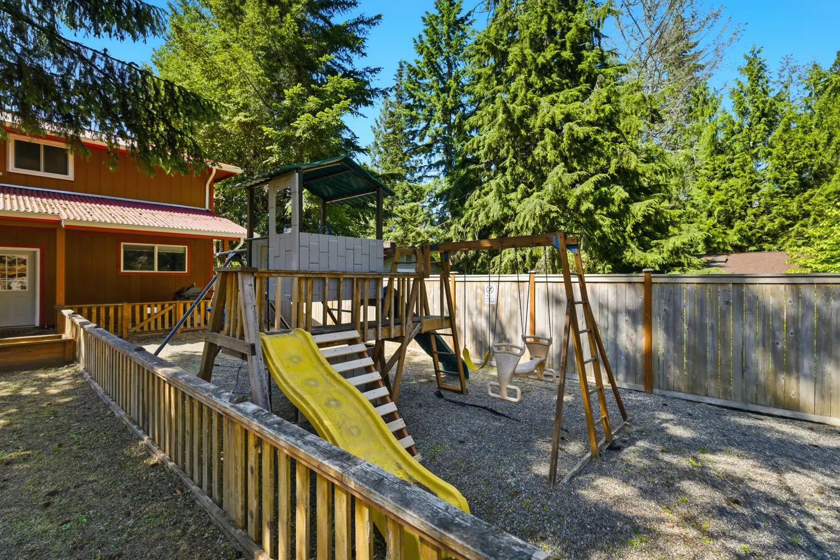
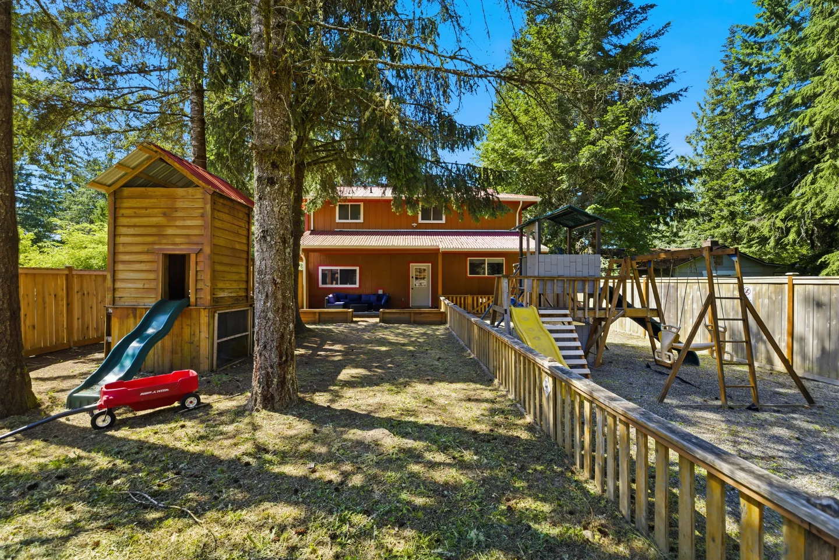
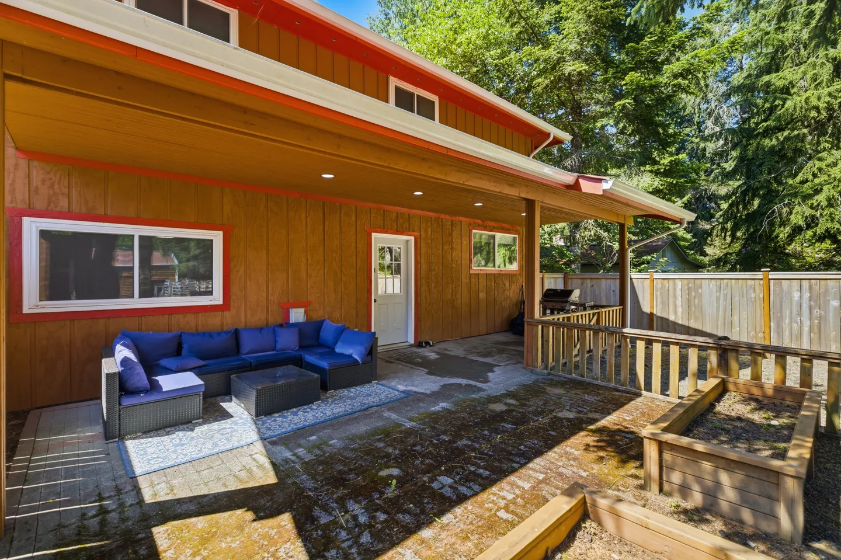
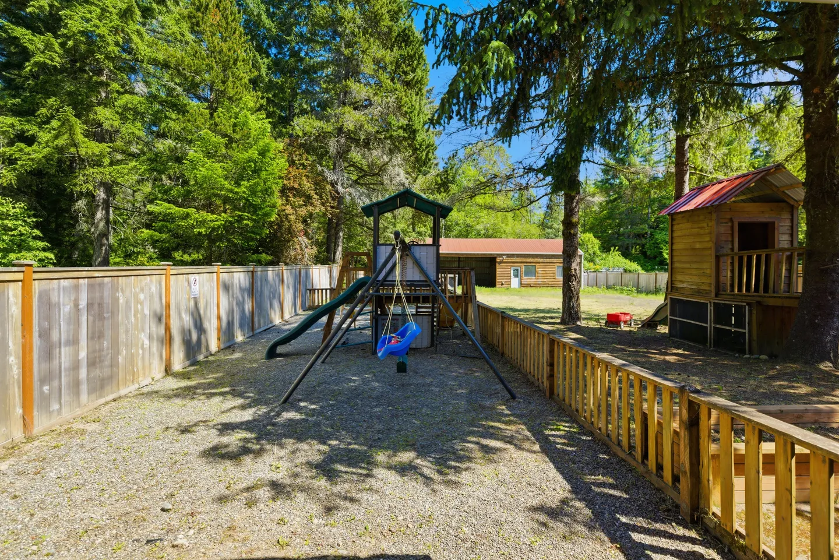
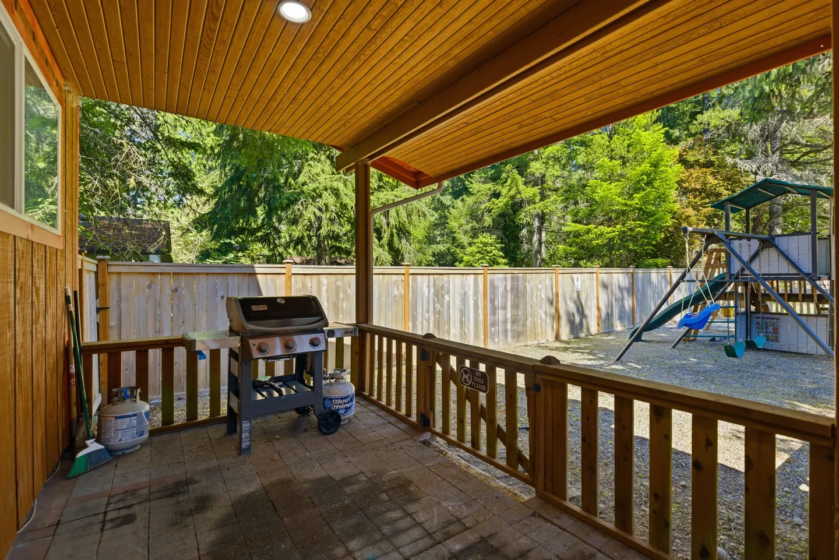
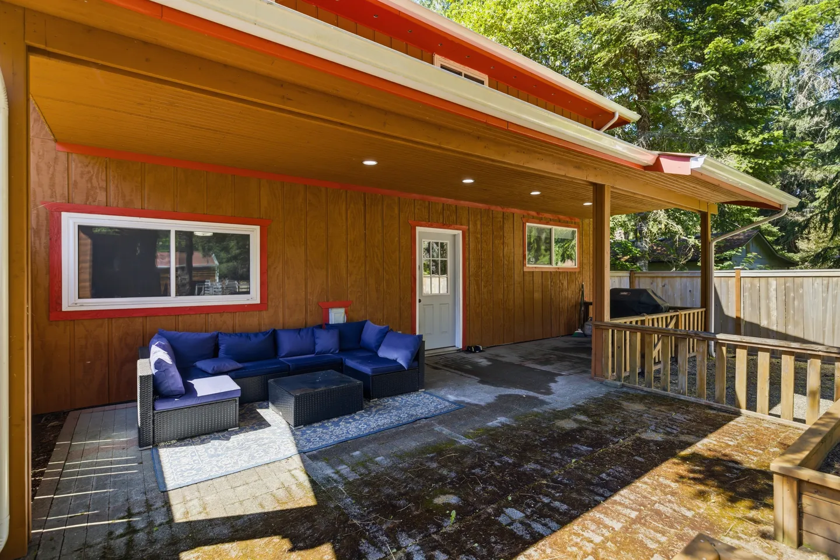
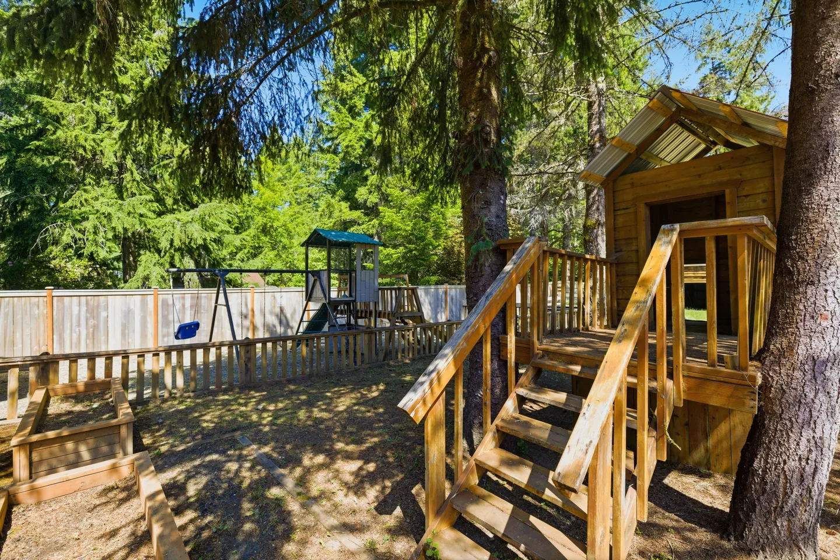
Welcome to Your Peaceful Lakeside Escape Experience true serenity, perfectly positioned just across the street from the tranquil Trails End Lake. If you’re looking to swap city noise for the sound of nature, you’ve found your haven. Because powered boats are prohibited, the water stays glassy and quiet—ideal for a morning paddle or a lazy afternoon of swimming. The Space Inside, you’ll find a warm, open-concept living area featuring rustic knotty pine and large windows that frame the lake and mountain views. Spread out in over 3,000 square feet of living space, including a master suite with a renovated tile shower and a daylight basement perfect for evening relaxation. Outside, the massive front deck is your front-row seat to the PNW—perfect for a BBQ or your morning coffee as the mist rises off the lake. Behind the house is a spacious playground area for your little ones. The Great Outdoors at Your Doorstep - Angler’s Paradise: Drive to the public Trails End Lake parking lot a quarter mile away and hang your Discover Pass while you explore the lake. The lake is regularly stocked with trout, making it a favorite destination for fishermen of all levels. - Paddle & Play:Grab a kayak or a floatie; the "no-motor" rule ensures a safe, calm environment for families. - Explore the Olympic Peninsula: A short, scenic drive brings you to Hoodsport on the Hood Canal. Spend your days hiking local trails, spotting wildlife, or soaking in the dramatic mountain-meets-water views. Local Charm & Day Trips When you're ready for a change of pace, the nearby towns of Belfair, Hoodsport, and Union offer a perfect blend of Pacific Northwest culture: Sip & Savor: Enjoy local wine tastings, waterfront dining, and cozy cafes. Shop Small: Discover unique treasures in antique shops, explore authentic tribal art, and browse charming local boutiques. A Note for Pet Lovers We are a dog-friendly property! We look forward to welcoming you and your pups. However, please note that we do not allow cats at this location. We appreciate your understanding. Whether you’re here to hook a prize trout or simply disconnect under the evergreens, this location is the perfect balance of adventure and "slow living."
What this place offers
  • Bathtub
  • Shower
  • Hair dryer
  • TV
  • Playground
  • High chair
  • Children's books
  • Heating
  • Indoor fireplace
  • Ping pong
Where you'll sleep
1/2
Bedroom 1
1 king
Bedroom 2
1 full, 1 twin
Bedroom 3
1 queen
Belfair, WA, USA
About the neighborhood
Located along the shores of Trails End Lake, a small, serene lake within the Lake Cushman area that prohibits powered boats—keeping the atmosphere peaceful and ideal for fishing, kayaking, and family swimming. The lake is regularly stocked with trout, making it especially popular with anglers of all skill levels. Just a short drive away, Hoodsport sits along the scenic Hood Canal and offers charming local shops, wine tasting, antiques, tribal art, and dining. Outdoor lovers will appreciate the area’s extensive trail systems, wildlife viewing opportunities, and easy access to the Hood Canal’s stunning waterfront and mountain backdrops. Nearby Union adds more wineries and quaint shops for a relaxed day trip. This area is perfect for guests seeking quiet, nature-focused surroundings without sacrificing access to activities and small-town charm.
Read more
Getting around
A car is recommended to fully enjoy the area. Local attractions, trailheads, lake access points, and the town of Hoodsport are all within a short drive. Parking is available on-site for registered vehicles only, per community and property guidelines. The surrounding roads are scenic and easy to navigate, making day trips along Hood Canal or into nearby towns simple and enjoyable. Guests are encouraged to plan errands and excursions in advance to maximize time spent relaxing at the lake.
Read more
Things to know
House rules
  • Check-in after 4:00 PM
  • Check-out before 10:00 AM
  • 10 guests maximum
Safety & property
  • Exterior security cameras on property
  • Smoke alarm installed
  • First aid kit
Cancellation policy
Add your trip dates to get the cancellation details for your stay.

This property is managed through Fairly. It is also available on sites like Airbnb and Vrbo, but the lowest price is always at Fairly.com. Avoid service fees by booking direct.