FairlyFairly
List your home
Buy a vacation rental
Book a stay

© 2026 Fairly Inc.

For homeowners

  • Manage your vacation rental
  • Find a vacation home

Company

  • About us
  • Careers—join us!
  • Press
  • Blog
  • Legal
  • Privacy policy

Connect

  • Email
  • (503) 714-9332
  • LinkedIn
  • Facebook

Steps to Private Beach: Zephyr Cove Home w/ Deck!

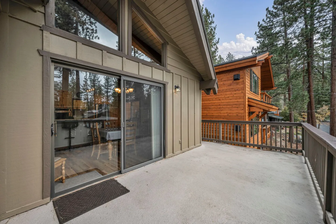
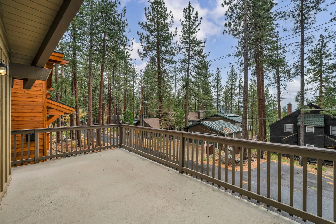
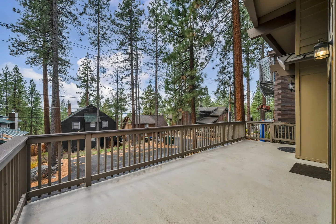
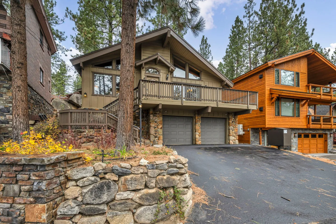
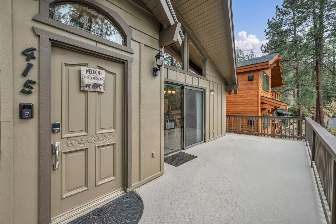
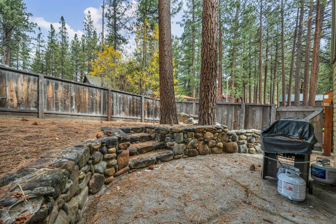
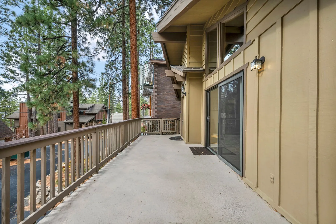
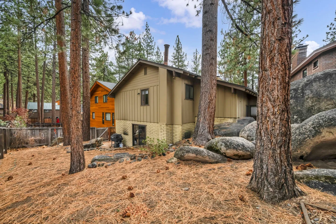
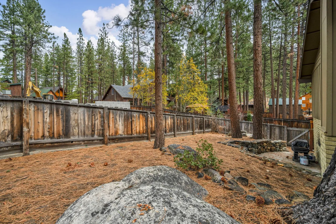
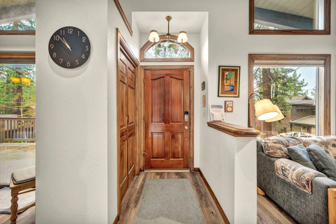
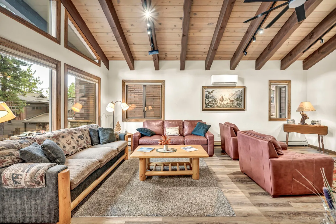
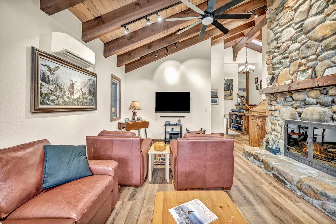
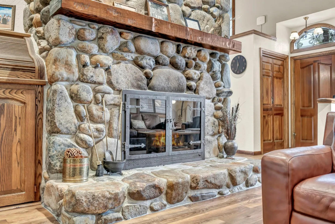
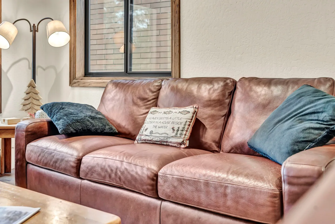
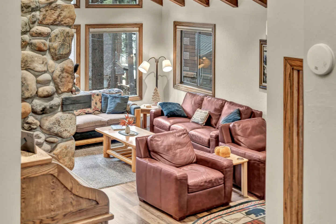
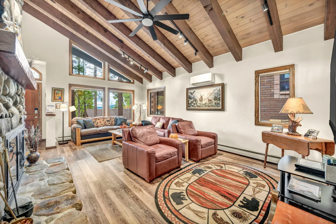
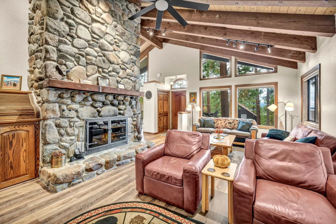
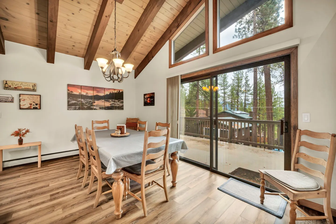
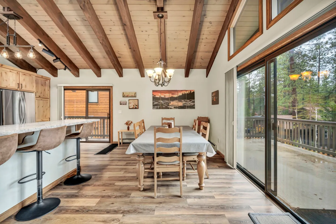
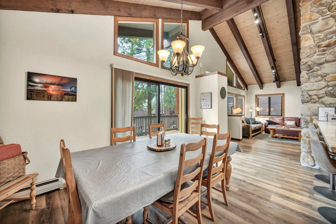
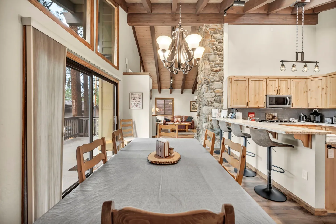
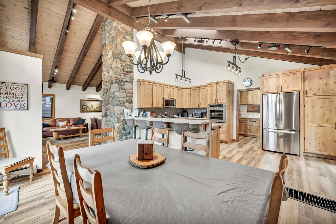
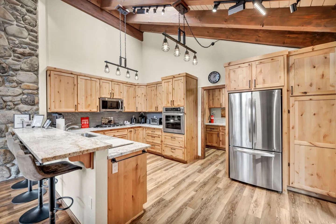
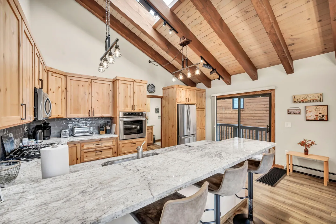
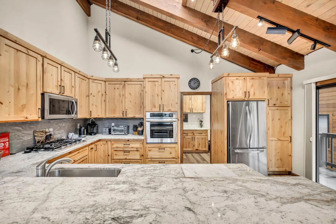
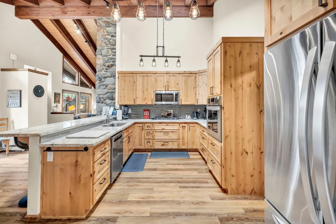
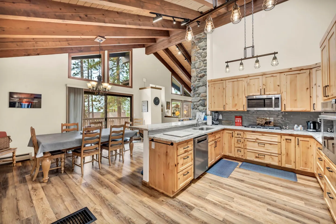
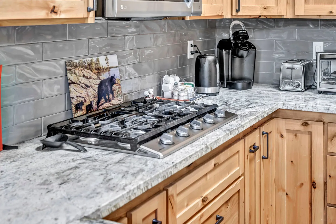
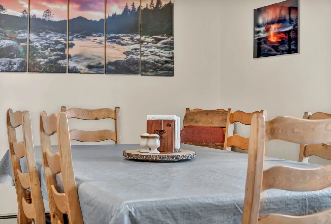
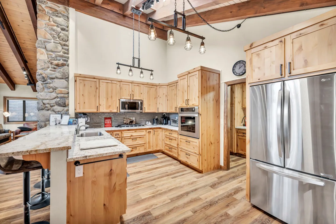
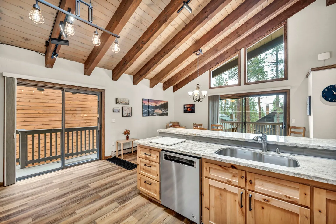
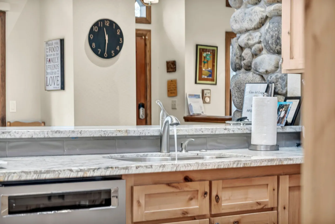
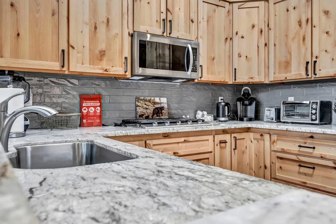
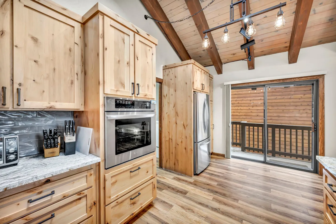
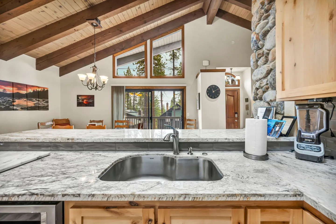
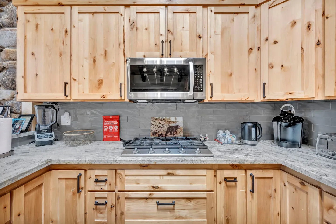
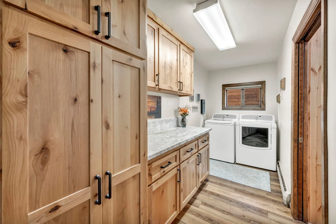
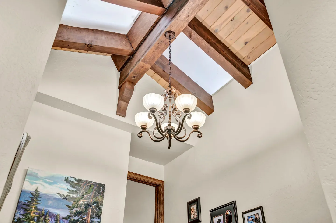
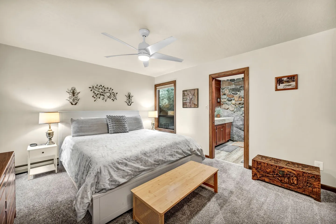
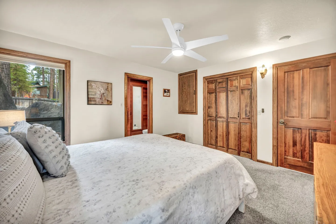
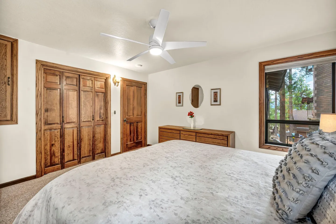
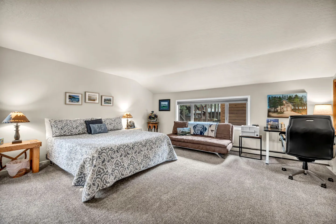
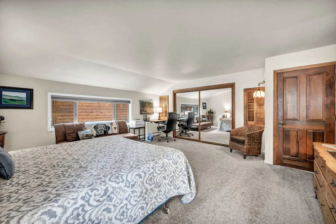
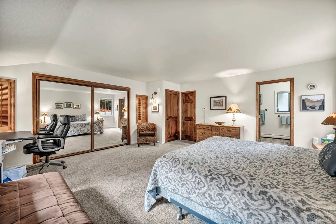
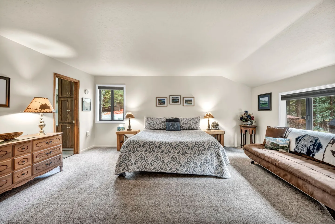
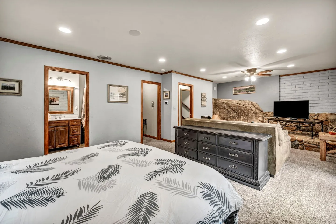
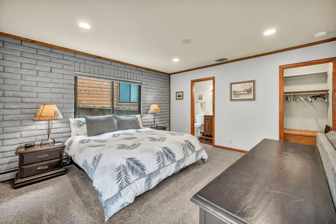
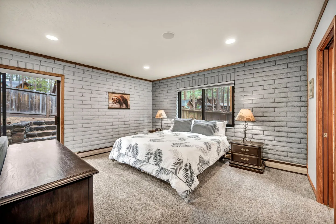
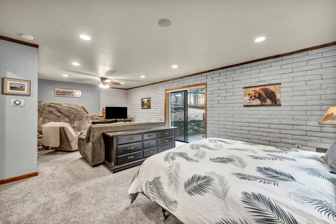
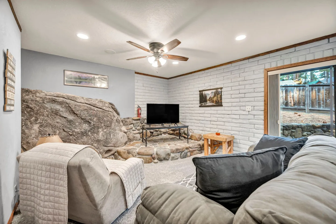
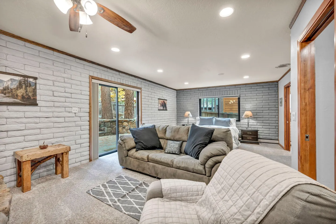
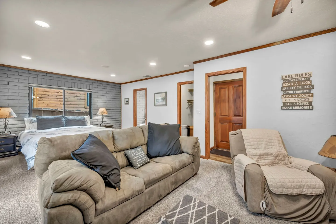
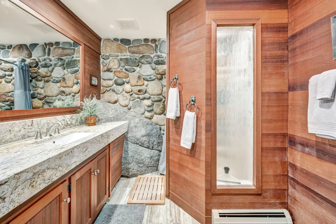
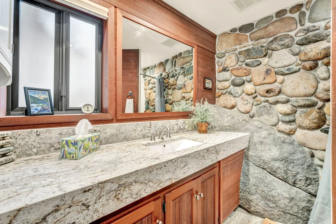
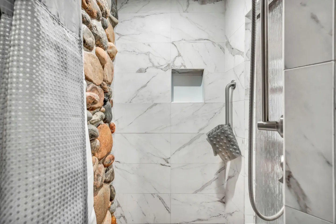
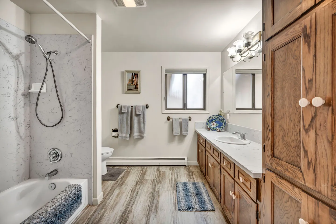
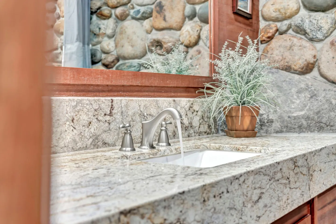
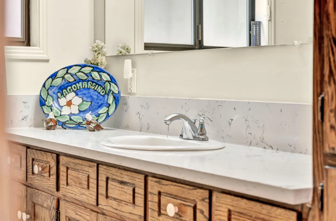
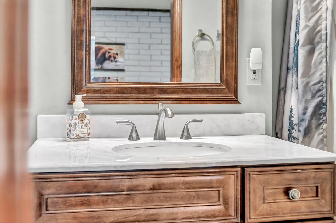
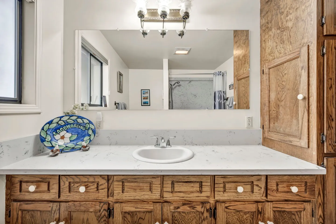
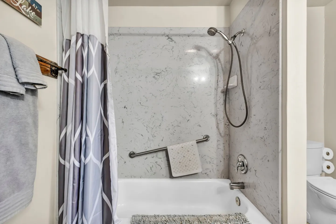
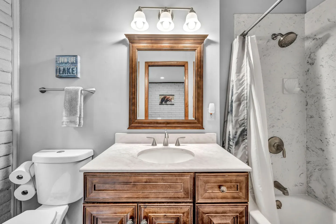
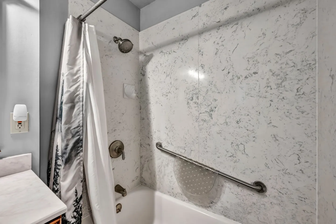
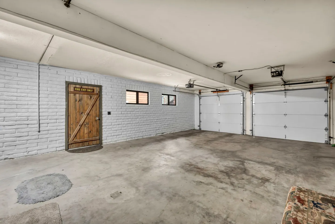
Open-concept living room featuring a floor-to-ceiling stone fireplace, vaulted wood beam ceiling, leather armchairs, and adjacent dining area.Exterior of a two-story wood-sided cabin with a two-car garage, upper balcony, stone foundation, and asphalt driveway surrounded by pine trees.Open dining area and kitchen with exposed wood-beamed ceilings, a dining table with chairs, and a breakfast bar with three stools.A hallway landing featuring wood-look flooring, staircases leading up and down with wooden railings, a built-in bookshelf, and a doorway opening to a laundry room.Exterior wooden staircase leading to the entrance of a cabin-style home with river rock accents.Outdoor upper-level balcony with sliding glass doors leading into the home, showing nearby pine trees and a neighboring cabin.Elevated outdoor balcony with brown railings overlooking surrounding pine trees and neighboring mountain cabins.An elevated outdoor deck with wooden railings looking out over surrounding pine trees and neighboring mountain cabins.Exterior view of a multi-level wood-sided cabin with a two-car garage, stone retaining wall, and front balcony surrounded by pine trees.Front entrance and outdoor deck of a house with siding, sliding glass doors, and tall pine trees in the background.Outdoor concrete patio area with a curved stone retaining wall, covered barbecue grill, wooden fence, and pine trees.Elevated outdoor balcony with a railing and sliding glass door, surrounded by tall pine trees and neighboring houses.Exterior rear view of a two-story home surrounded by pine trees, large boulders, and a pine needle-covered ground.Fenced backyard covered with pine needles, large boulders, and mature pine trees.Front entryway with a wooden front door topped with an arched transom window, wood-look flooring, and a half wall adjacent to the living room.Living room with vaulted wood-beamed ceilings, leather armchairs, a sofa, coffee table, and large windows.Living room with leather seating, beamed vaulted ceiling, mounted television, and a large stone fireplace.Large rounded stone fireplace with glass doors, a wooden mantel, and a stone hearth in a living area.Brown leather sofa with accent pillows in front of a window and neutral wall.Living room viewed through an entryway featuring brown leather seating, a stone fireplace, and wood-framed windows looking out to trees.Living room with high wood-beamed ceilings, leather armchairs, a stone fireplace, and large windows.Living room with vaulted wood-beamed ceiling, floor-to-ceiling stone fireplace, leather armchairs, and large windows looking out to trees.Dining area with a wood-plank vaulted ceiling, exposed beams, dining table with wooden chairs, and sliding glass doors to a deck overlooking trees.Dining area with a wooden table, chairs, vaulted wood-beam ceiling, and sliding glass doors leading outside.Dining area with a table covered in a grey tablecloth and wooden chairs under an exposed beam ceiling, open to the living room.Dining area with a large covered table, overhead chandelier, and view into the kitchen and living room.Open-concept dining area and kitchen featuring exposed wood beams, a stone pillar, wooden cabinets, and stainless steel appliances.Kitchen with light wood cabinetry, granite-style countertops, stainless steel appliances, and a vaulted wood-beam ceiling.Kitchen with vaulted wood-beamed ceiling, light wood cabinetry, stainless steel appliances, and a marble-patterned island with bar stools.A kitchen with light wood knotty pine cabinets, light granite countertops, stainless steel appliances, and a vaulted ceiling with exposed wood beams.Open-concept kitchen with light wood cabinetry, stainless steel appliances, stone column, and high vaulted ceiling with exposed beams.Open-concept kitchen and dining area featuring light wood cabinetry, stone pillar accent, exposed beam vaulted ceilings, and wood-look flooring.Kitchen counter with a built-in gas cooktop, granite-style countertops, wood cabinets, and gray subway tile backsplash.Dining table covered with a grey tablecloth and surrounded by wooden chairs, with multi-panel landscape wall art in the background.Kitchen with natural wood cabinets, stainless steel appliances, granite countertops, and wood-beam ceiling.Open-concept kitchen island with stainless steel dishwasher and sink beneath an angled exposed-beam wood ceiling, with sliding glass doors leading to balconies.Close-up of a kitchen sink with running water, granite countertops, and light wood cabinetry.Kitchen counter and sink area with knotty wood cabinets, gray subway tile backsplash, and light stone countertops.Kitchen interior featuring light wood knotty pine cabinets, built-in stainless steel oven, refrigerator, wood-look flooring, and sliding glass doors leading outside.Kitchen counter and stainless steel sink looking into the dining area with vaulted wood beam ceilings.Kitchen counter with natural knotty wood cabinetry, gas cooktop, built-in microwave, and small appliances.A laundry room featuring light wood cabinetry, countertop space, and a white washer and dryer set.Upward view of a vaulted ceiling with exposed wood beams, skylights, wood paneling, and a hanging chandelier.Bedroom with carpeted flooring, a white-framed bed, a wooden bench, and an open doorway leading to an en suite bathroom.Bedroom with a white-dressed bed, carpeted flooring, wooden doors, a ceiling fan, and a window viewing pine trees.Bedroom featuring a made bed with textured pillows, wood closet doors, a matching dresser, and a window framing outdoor trees.Spacious bedroom with carpet flooring, a large bed with patterned bedding, a brown futon sofa, and a desk with a rolling office chair.Bedroom with patterned bedding, carpeted floor, sofa, desk with computer chairs, and large mirrored closet doors.Bedroom with carpet, a large bed with a patterned comforter, mirrored sliding closet doors, a work desk with an office chair, and an ensuite doorway.Spacious bedroom with carpeted floor, large bed, wooden dresser, brown sofa, and windows looking outside.Bedroom suite featuring a bed in the foreground, adjacent bathroom, and a living area with a sofa, television, and exposed rock wall.Bedroom with a painted brick accent wall, large bed with botanical patterned bedding, and doorway leading to an ensuite bathroom.Bedroom with grey brick-patterned walls, a bed with palm-leaf bedding, carpet flooring, and a sliding glass door leading outside.Bedroom suite featuring a bed with leaf-patterned bedding, a dresser, living area with sofa and TV, and exposed rock formation incorporated into the wall.Living room featuring a television on a raised stone hearth integrated with a natural indoor boulder, with sofa seating in the foreground.Open living and bedroom area with painted brick walls, carpeted floors, a sofa, and sliding glass doors leading outside.Bedroom and sitting area with a bed, plush sofa, armchair, and carpeted floor.Bathroom with wood-paneled walls, river rock wall feature, granite vanity, and shower stall.Bathroom vanity with stone countertop, wooden cabinets, large mirror, and an adjacent stone feature wall.Walk-in shower featuring marble-patterned tile, an accent wall of rounded river stones, a recessed shelf, and grab bars.Bathroom with a bathtub and shower combination, wooden vanity with white countertop, toilet, and a window.Close-up of a bathroom vanity with running water from a brushed metal faucet into an undermount sink, set against a stone wall.Bathroom vanity with a white marbled countertop, built-in sink, chrome faucet, and wood cabinets.Close-up of a bathroom vanity featuring a wooden cabinet, marble countertop, undermount sink, and a framed mirror.Bathroom vanity with wooden cabinets, a white countertop, an oval sink, and a large mirror reflecting the shower area.Bathroom bathtub and shower combination with faux-marble surround, grab bar, handheld showerhead, and patterned shower curtain.Bathroom with a wood vanity, white countertop, framed mirror, toilet, and shower-tub combination.Bathroom shower and bathtub combo with marble-patterned wall surround and safety grab bar.Spacious empty garage interior with concrete floor, white painted brick wall, a wooden door, and two white garage doors.
Exterior of a two-story wood-sided cabin with a two-car garage, upper balcony, stone foundation, and asphalt driveway surrounded by pine trees.Open dining area and kitchen with exposed wood-beamed ceilings, a dining table with chairs, and a breakfast bar with three stools.A hallway landing featuring wood-look flooring, staircases leading up and down with wooden railings, a built-in bookshelf, and a doorway opening to a laundry room.Exterior wooden staircase leading to the entrance of a cabin-style home with river rock accents.
1 / 69

House in Zephyr Cove, Nevada

6 guests • 3 bedrooms • 3 beds • 3 full baths
4.96
•
Douglas County VHR permit: DSTR0922P | 3 bedroom suites | Fireplace | Private beach access | 2,292 sq ft Escape to Lake Tahoe in this bright and inviting retreat located in the gated Elk Point Country Club community. With private beach access, cozy indoor spaces, and plenty of outdoor seating, this home is the perfect setting for your mountain getaway. Must be at least 25 years old to book A driver’s license is required before arrival Guests must sign an HOA rules acknowledgment before arrival (provided after booking) Bedrooms Bedroom 1: California king bed Bedroom 2: California king bed Bedroom 3: California king bed Elk Point Community Gated neighborhood with private beach access Outdoor seating areas Outdoor living Deck with dining table and wooded views Backyard with gas grill Beach chairs, umbrellas, towels, and equipment included Kitchen Fully equipped with stainless steel appliances, cooking basics, dishware/flatware, blender, crock-pot, toaster, toaster oven, kettle, coffee maker, and paper goods. Indoor living Vaulted ceilings and floor-to-ceiling windows Two smart TVs Wood-burning fireplace Dining table and breakfast bar General amenities Free wifi (100 Mbps) Linens and towels provided Washer and dryer Ceiling fans, hair dryer, iron/board Complimentary toiletries Keyless entry Baseboard heating system FAQ One flight of stairs to access the main floor All bedrooms require stairs Four exterior security cameras (outward-facing, no interior views) No air conditioning, except in the main floor great room. Parking Garage: 2 vehicles Driveway: 2 vehicles House rules Check-in: 4 pm | Check-out: 10 am No smoking No pets allowed No events, parties, or large gatherings Additional information The property may not be suitable for children due to the rock fireplace and multiple staircases. Exterior cameras monitor driveways and entrances (active during guest stays, outward-facing only) Trash must be placed in the bear box (located outside, key attached to the box). Pickup is on Wednesday mornings. Lake Tahoe is bear habitat — please do not feed wildlife. Douglas County VHR regulations Maximum occupancy: 6 guests (including children/infants) Parking: up to 4 vehicles (2 in garage, 2 in driveway) with permits displayed on dashboard Quiet hours: 9:00 pm–8:00 am (strictly enforced) Failure to follow parking or trash rules may result in fines
What this place offers
  • Bathtub
  • Shower
  • Hair dryer
  • TV
  • Heating
  • Desk
  • Dedicated workspace
  • Barbecue utensils
  • Dining table
  • Outdoor furniture
Where you'll sleep
1/2
Bedroom 1
1 king
Bedroom 2
1 king
Bedroom 3
1 king
Zephyr Cove, NV, USA
About the neighborhood
Located in the peaceful and scenic Zephyr Cove community on Lake Tahoe’s eastern shore. The neighborhood features upscale homes, many with lakefront access and stunning views, along with private beaches and piers. Residents enjoy year-round outdoor activities, including water sports, hiking, horseback riding, and nearby skiing at Heavenly Resort. With a rich history and a close-knit, welcoming atmosphere, Zephyr Cove offers a serene lakeside lifestyle surrounded by natural beauty and recreational opportunities.
Read more
Getting around
- Guests may park 2 cars in the garage and/or 2 in the driveway, for a total of 4 vehicles - Guests will find parking permits by the front door of our home which they must display on the driver’s side dashboard of their vehicle. Failure to park in the designated parking spaces and/or display the parking permit may result in a citation and fine of $500 to the owner of the vehicle.
Read more
Things to know
House rules
  • Check-in after 4:00 PM
  • Check-out before 10:00 AM
  • 6 guests maximum
Safety & property
  • Exterior security cameras on property
  • Smoke alarm installed
  • Carbon monoxide alarm installed
Cancellation policy
Add your trip dates to get the cancellation details for your stay.
4.96
• 25 reviews

This property is managed through Fairly. It is also available on sites like Airbnb and Vrbo, but the lowest price is always at Fairly.com. Avoid service fees by booking direct.